Country House Plans

8,322
Plan Results
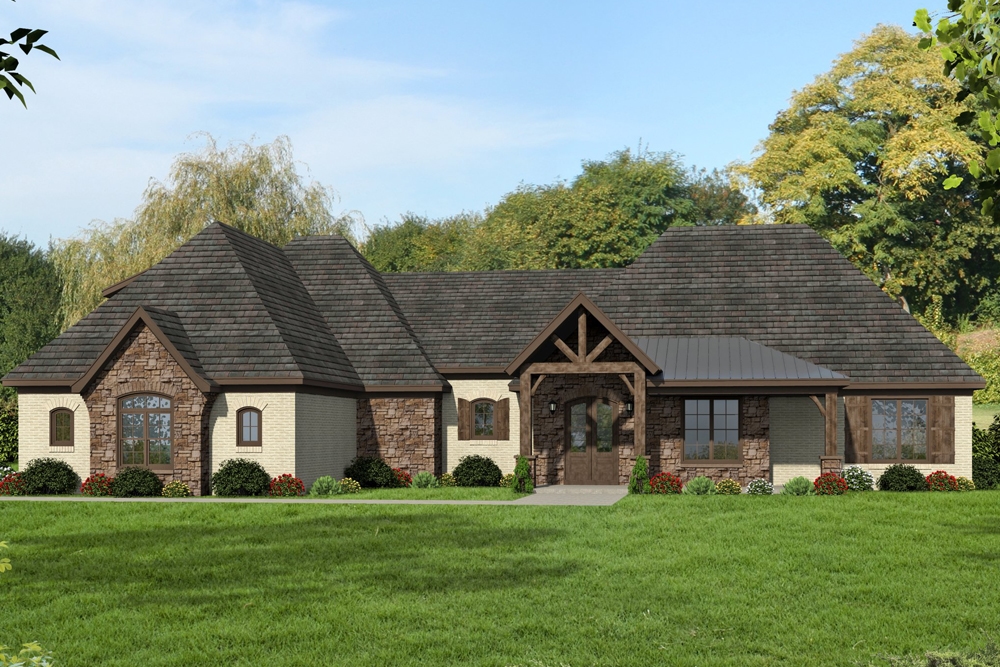
4-Bedroom, 3957 Sq Ft Luxury House Plan - 132-1676 - Front Exterior
Plan Collection
4-Bedroom, 3957 Sq Ft Luxury House Plan - 132-1676 - Front Exterior
Plan#132-1676
Starting at$2085
3957
Sq Ft
2
Story
4
Bed
4.5
Bath
3
Car
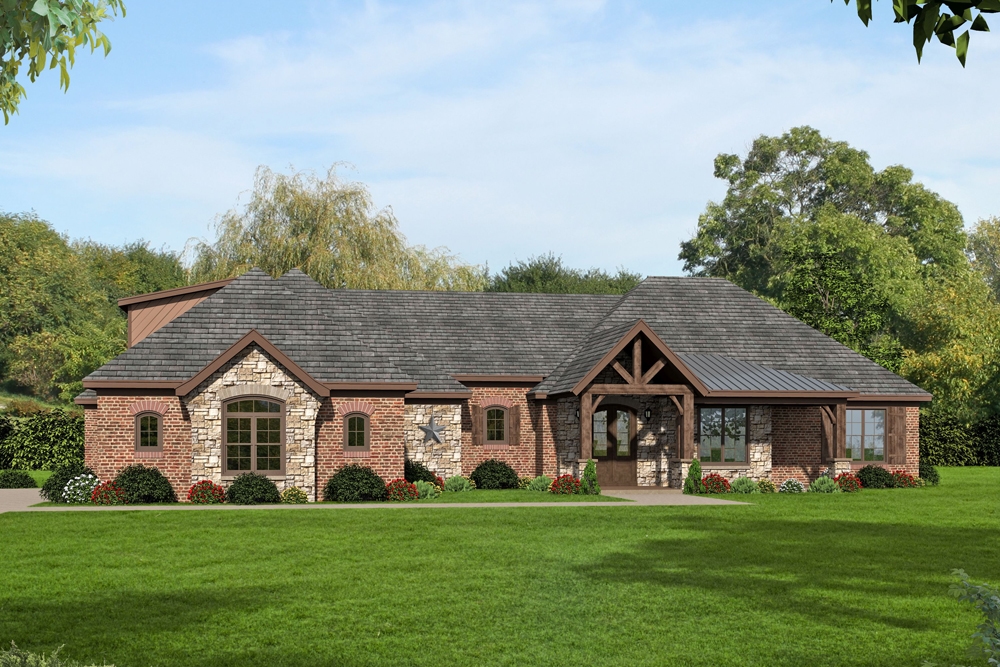
2-Bedroom, 2275 Sq Ft Log Cabin House Plan - 132-1674 - Front Exterior
Plan Collection
2-Bedroom, 2275 Sq Ft Log Cabin House Plan - 132-1674 - Front Exterior
Plan#132-1674
Starting at$1480
2275
Sq Ft
2
Story
2
Bed
3
Bath
2
Car
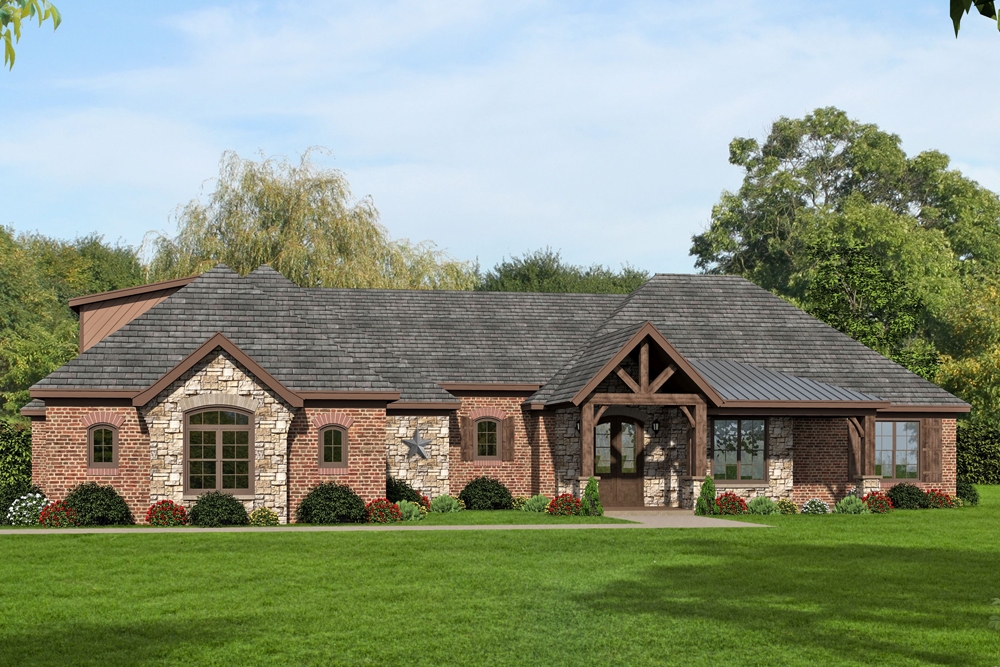
4-Bedroom, 2404 Sq Ft Cottage House Plan - 132-1673 - Front Exterior
Plan Collection
4-Bedroom, 2404 Sq Ft Cottage House Plan - 132-1673 - Front Exterior
Plan#132-1673
Starting at$1480
2404
Sq Ft
1
Story
4
Bed
3.5
Bath
2
Car
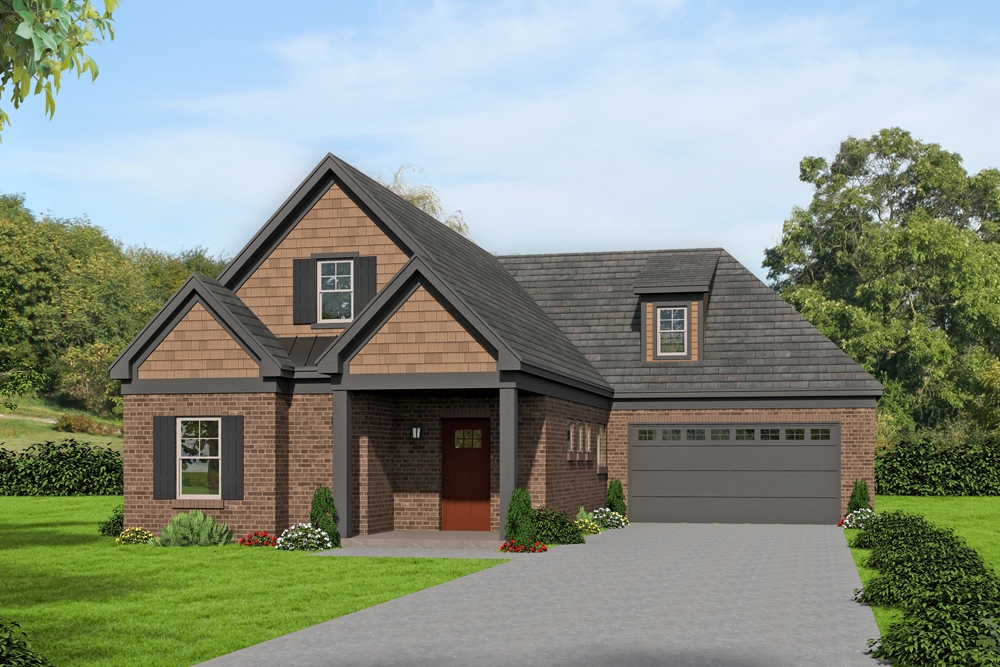
4-Bedroom, 4240 Sq Ft Cottage Home Plan - 132-1671 - Main Exterior
Plan Collection
4-Bedroom, 4240 Sq Ft Cottage Home Plan - 132-1671 - Main Exterior
Plan#132-1671
Starting at$2085
4240
Sq Ft
1.5
Story
4
Bed
3.5
Bath
3
Car
3-Bedroom, 2676 Sq Ft Cottage Home Plan - 132-1670 - Main Exterior
Plan Collection
3-Bedroom, 2676 Sq Ft Cottage Home Plan - 132-1670 - Main Exterior
Plan#132-1670
Starting at$1480
2676
Sq Ft
1
Story
3
Bed
2.5
Bath
3
Car
2-Bedroom, 1978 Sq Ft Cottage Home Plan - 132-1666 - Main Exterior
Plan Collection
2-Bedroom, 1978 Sq Ft Cottage Home Plan - 132-1666 - Main Exterior
Plan#132-1666
Starting at$1370
1978
Sq Ft
2
Story
2
Bed
2
Bath
2
Car
3-Bedroom, 2267 Sq Ft Cottage Home Plan - 132-1665 - Main Exterior
Plan Collection
3-Bedroom, 2267 Sq Ft Cottage Home Plan - 132-1665 - Main Exterior
Plan#132-1665
Starting at$1480
2267
Sq Ft
2
Story
3
Bed
2.5
Bath
2
Car
2-Bedroom, 2732 Sq Ft Cottage Home Plan - 132-1664 - Main Exterior
Plan Collection
2-Bedroom, 2732 Sq Ft Cottage Home Plan - 132-1664 - Main Exterior
Plan#132-1664
Starting at$1480
2732
Sq Ft
1
Story
2
Bed
2.5
Bath
2
Car
3-Bedroom, 1658 Sq Ft Ranch House Plan - 132-1661 - Front Exterior
Plan Collection
3-Bedroom, 1658 Sq Ft Ranch House Plan - 132-1661 - Front Exterior
Plan#132-1661
Starting at$1370
1658
Sq Ft
1.5
Story
3
Bed
2
Bath
3
Car
2-Bedroom, 2302 Sq Ft Cottage House Plan - 132-1660 - Front Exterior
Plan Collection
2-Bedroom, 2302 Sq Ft Cottage House Plan - 132-1660 - Front Exterior
Plan#132-1660
Starting at$1480
2302
Sq Ft
1.5
Story
2
Bed
2
Bath
0
Car
3-Bedroom, 3727 Sq Ft Country House Plan - 132-1658 - Front Exterior
Plan Collection
3-Bedroom, 3727 Sq Ft Country House Plan - 132-1658 - Front Exterior
Plan#132-1658
Starting at$2085
3727
Sq Ft
2
Story
3
Bed
3
Bath
2
Car
4-Bedroom, 3707 Sq Ft Ranch House Plan - 132-1657 - Front Exterior
Plan Collection
4-Bedroom, 3707 Sq Ft Ranch House Plan - 132-1657 - Front Exterior
Plan#132-1657
Starting at$2085
3707
Sq Ft
1
Story
4
Bed
3
Bath
4
Car
5-Bedroom, 2875 Sq Ft Country House Plan - 132-1656 - Front Exterior
Plan Collection
5-Bedroom, 2875 Sq Ft Country House Plan - 132-1656 - Front Exterior
Plan#132-1656
Starting at$1480
2875
Sq Ft
2
Story
4
Bed
3
Bath
2
Car
1-Bedroom, 1784 Sq Ft Cottage Home Plan - 132-1646 - Main Exterior
Plan Collection
1-Bedroom, 1784 Sq Ft Cottage Home Plan - 132-1646 - Main Exterior
Plan#132-1646
Starting at$1370
1784
Sq Ft
1.5
Story
1
Bed
2
Bath
2
Car
3-Bedroom, 2758 Sq Ft Cottage Home Plan - 132-1640 - Main Exterior
Plan Collection
3-Bedroom, 2758 Sq Ft Cottage Home Plan - 132-1640 - Main Exterior
Plan#132-1640
Starting at$1480
2758
Sq Ft
1
Story
3
Bed
3
Bath
3
Car
3-Bedroom, 2540 Sq Ft Cottage House Plan - 132-1636 - Front Exterior
Plan Collection
3-Bedroom, 2540 Sq Ft Cottage House Plan - 132-1636 - Front Exterior
Plan#132-1636
Starting at$1480
2540
Sq Ft
2
Story
3
Bed
2.5
Bath
2
Car
8-Bedroom, 3086 Sq Ft Duplex/Multi-Unit Home Plan - 132-1625 - Main Exterior
Plan Collection
8-Bedroom, 3086 Sq Ft Duplex/Multi-Unit Home Plan - 132-1625 - Main Exterior
Plan#132-1625
Starting at$1480
3086
Sq Ft
2
Story
8
Bed
4.5
Bath
4
Car
3-Bedroom, 2324 Sq Ft Country House Plan - 132-1616 - Front Exterior
Plan Collection
3-Bedroom, 2324 Sq Ft Country House Plan - 132-1616 - Front Exterior
Plan#132-1616
Starting at$1480
2324
Sq Ft
1.5
Story
3
Bed
2
Bath
0
Car
3-Bedroom, 2076 Sq Ft Ranch Home Plan - 132-1584 - Main Exterior
Plan Collection
3-Bedroom, 2076 Sq Ft Ranch Home Plan - 132-1584 - Main Exterior
Plan#132-1584
Starting at$1480
2076
Sq Ft
1
Story
3
Bed
2
Bath
2
Car
3-Bedroom, 2522 Sq Ft Country House - Plan #196-1035 - Front Exterior
Plan Collection
3-Bedroom, 2522 Sq Ft Country House - Plan #196-1035 - Front Exterior
Plan#196-1035
Starting at$1165
2522
Sq Ft
1
Story
3
Bed
2.5
Bath
0
Car
8-Bedroom, 4080 Sq Ft Multi-Unit House Plan - 196-1034 - Front Exterior
Plan Collection
8-Bedroom, 4080 Sq Ft Multi-Unit House Plan - 196-1034 - Front Exterior
Plan#196-1034
Starting at$1840
4080
Sq Ft
2
Story
8
Bed
8.5
Bath
0
Car
1–3-Bedroom, 2796–4683 Sq Ft European Home - Plan #120-2490 - Main Exterior
Plan Collection
1–3-Bedroom, 2796–4683 Sq Ft European Home - Plan #120-2490 - Main Exterior
Plan#120-2490
Starting at$1355
2796
Sq Ft
1
Story
1
Bed
1.5
Bath
3
Car
3-Bedroom, 2196 Sq Ft Traditional House Plan - 120-2489 - Front Exterior
Plan Collection
3-Bedroom, 2196 Sq Ft Traditional House Plan - 120-2489 - Front Exterior
Plan#120-2489
Starting at$1305
2196
Sq Ft
1.5
Story
3
Bed
3
Bath
2
Car
4-6 Bedroom, 3322 Sq Ft Contemporary House - Plan #120-2488 - Front Exterior
Plan Collection
4-6 Bedroom, 3322 Sq Ft Contemporary House - Plan #120-2488 - Front Exterior
Plan#120-2488
Starting at$1405
3322
Sq Ft
2
Story
6
Bed
3.5
Bath
3
Car
4-Bedroom, 3957 Sq Ft Luxury House Plan - 132-1676 - Front Exterior
Plan Collection
4-Bedroom, 3957 Sq Ft Luxury House Plan - 132-1676 - Front Exterior
Plan#132-1676
Starting at$2085
3957
Sq Ft
2
Story
4
Bed
4.5
Bath
3
Car
2-Bedroom, 2275 Sq Ft Log Cabin House Plan - 132-1674 - Front Exterior
Plan Collection
2-Bedroom, 2275 Sq Ft Log Cabin House Plan - 132-1674 - Front Exterior
Plan#132-1674
Starting at$1480
2275
Sq Ft
2
Story
2
Bed
3
Bath
2
Car
4-Bedroom, 2404 Sq Ft Cottage House Plan - 132-1673 - Front Exterior
Plan Collection
4-Bedroom, 2404 Sq Ft Cottage House Plan - 132-1673 - Front Exterior
Plan#132-1673
Starting at$1480
2404
Sq Ft
1
Story
4
Bed
3.5
Bath
2
Car
4-Bedroom, 4240 Sq Ft Cottage Home Plan - 132-1671 - Main Exterior
Plan Collection
4-Bedroom, 4240 Sq Ft Cottage Home Plan - 132-1671 - Main Exterior
Plan#132-1671
Starting at$2085
4240
Sq Ft
1.5
Story
4
Bed
3.5
Bath
3
Car
3-Bedroom, 2676 Sq Ft Cottage Home Plan - 132-1670 - Main Exterior
Plan Collection
3-Bedroom, 2676 Sq Ft Cottage Home Plan - 132-1670 - Main Exterior
Plan#132-1670
Starting at$1480
2676
Sq Ft
1
Story
3
Bed
2.5
Bath
3
Car
2-Bedroom, 1978 Sq Ft Cottage Home Plan - 132-1666 - Main Exterior
Plan Collection
2-Bedroom, 1978 Sq Ft Cottage Home Plan - 132-1666 - Main Exterior
Plan#132-1666
Starting at$1370
1978
Sq Ft
2
Story
2
Bed
2
Bath
2
Car
3-Bedroom, 2267 Sq Ft Cottage Home Plan - 132-1665 - Main Exterior
Plan Collection
3-Bedroom, 2267 Sq Ft Cottage Home Plan - 132-1665 - Main Exterior
Plan#132-1665
Starting at$1480
2267
Sq Ft
2
Story
3
Bed
2.5
Bath
2
Car
2-Bedroom, 2732 Sq Ft Cottage Home Plan - 132-1664 - Main Exterior
Plan Collection
2-Bedroom, 2732 Sq Ft Cottage Home Plan - 132-1664 - Main Exterior
Plan#132-1664
Starting at$1480
2732
Sq Ft
1
Story
2
Bed
2.5
Bath
2
Car
3-Bedroom, 1658 Sq Ft Ranch House Plan - 132-1661 - Front Exterior
Plan Collection
3-Bedroom, 1658 Sq Ft Ranch House Plan - 132-1661 - Front Exterior
Plan#132-1661
Starting at$1370
1658
Sq Ft
1.5
Story
3
Bed
2
Bath
3
Car
2-Bedroom, 2302 Sq Ft Cottage House Plan - 132-1660 - Front Exterior
Plan Collection
2-Bedroom, 2302 Sq Ft Cottage House Plan - 132-1660 - Front Exterior
Plan#132-1660
Starting at$1480
2302
Sq Ft
1.5
Story
2
Bed
2
Bath
0
Car
3-Bedroom, 3727 Sq Ft Country House Plan - 132-1658 - Front Exterior
Plan Collection
3-Bedroom, 3727 Sq Ft Country House Plan - 132-1658 - Front Exterior
Plan#132-1658
Starting at$2085
3727
Sq Ft
2
Story
3
Bed
3
Bath
2
Car
4-Bedroom, 3707 Sq Ft Ranch House Plan - 132-1657 - Front Exterior
Plan Collection
4-Bedroom, 3707 Sq Ft Ranch House Plan - 132-1657 - Front Exterior
Plan#132-1657
Starting at$2085
3707
Sq Ft
1
Story
4
Bed
3
Bath
4
Car
5-Bedroom, 2875 Sq Ft Country House Plan - 132-1656 - Front Exterior
Plan Collection
5-Bedroom, 2875 Sq Ft Country House Plan - 132-1656 - Front Exterior
Plan#132-1656
Starting at$1480
2875
Sq Ft
2
Story
4
Bed
3
Bath
2
Car
1-Bedroom, 1784 Sq Ft Cottage Home Plan - 132-1646 - Main Exterior
Plan Collection
1-Bedroom, 1784 Sq Ft Cottage Home Plan - 132-1646 - Main Exterior
Plan#132-1646
Starting at$1370
1784
Sq Ft
1.5
Story
1
Bed
2
Bath
2
Car
3-Bedroom, 2758 Sq Ft Cottage Home Plan - 132-1640 - Main Exterior
Plan Collection
3-Bedroom, 2758 Sq Ft Cottage Home Plan - 132-1640 - Main Exterior
Plan#132-1640
Starting at$1480
2758
Sq Ft
1
Story
3
Bed
3
Bath
3
Car
3-Bedroom, 2540 Sq Ft Cottage House Plan - 132-1636 - Front Exterior
Plan Collection
3-Bedroom, 2540 Sq Ft Cottage House Plan - 132-1636 - Front Exterior
Plan#132-1636
Starting at$1480
2540
Sq Ft
2
Story
3
Bed
2.5
Bath
2
Car
8-Bedroom, 3086 Sq Ft Duplex/Multi-Unit Home Plan - 132-1625 - Main Exterior
Plan Collection
8-Bedroom, 3086 Sq Ft Duplex/Multi-Unit Home Plan - 132-1625 - Main Exterior
Plan#132-1625
Starting at$1480
3086
Sq Ft
2
Story
8
Bed
4.5
Bath
4
Car
3-Bedroom, 2324 Sq Ft Country House Plan - 132-1616 - Front Exterior
Plan Collection
3-Bedroom, 2324 Sq Ft Country House Plan - 132-1616 - Front Exterior
Plan#132-1616
Starting at$1480
2324
Sq Ft
1.5
Story
3
Bed
2
Bath
0
Car
3-Bedroom, 2076 Sq Ft Ranch Home Plan - 132-1584 - Main Exterior
Plan Collection
3-Bedroom, 2076 Sq Ft Ranch Home Plan - 132-1584 - Main Exterior
Plan#132-1584
Starting at$1480
2076
Sq Ft
1
Story
3
Bed
2
Bath
2
Car
3-Bedroom, 2522 Sq Ft Country House - Plan #196-1035 - Front Exterior
Plan Collection
3-Bedroom, 2522 Sq Ft Country House - Plan #196-1035 - Front Exterior
Plan#196-1035
Starting at$1165
2522
Sq Ft
1
Story
3
Bed
2.5
Bath
0
Car
8-Bedroom, 4080 Sq Ft Multi-Unit House Plan - 196-1034 - Front Exterior
Plan Collection
8-Bedroom, 4080 Sq Ft Multi-Unit House Plan - 196-1034 - Front Exterior
Plan#196-1034
Starting at$1840
4080
Sq Ft
2
Story
8
Bed
8.5
Bath
0
Car
1–3-Bedroom, 2796–4683 Sq Ft European Home - Plan #120-2490 - Main Exterior
Plan Collection
1–3-Bedroom, 2796–4683 Sq Ft European Home - Plan #120-2490 - Main Exterior
Plan#120-2490
Starting at$1355
2796
Sq Ft
1
Story
1
Bed
1.5
Bath
3
Car
3-Bedroom, 2196 Sq Ft Traditional House Plan - 120-2489 - Front Exterior
Plan Collection
3-Bedroom, 2196 Sq Ft Traditional House Plan - 120-2489 - Front Exterior
Plan#120-2489
Starting at$1305
2196
Sq Ft
1.5
Story
3
Bed
3
Bath
2
Car
4-6 Bedroom, 3322 Sq Ft Contemporary House - Plan #120-2488 - Front Exterior
Plan Collection
4-6 Bedroom, 3322 Sq Ft Contemporary House - Plan #120-2488 - Front Exterior
Plan#120-2488
Starting at$1405
3322
Sq Ft
2
Story
6
Bed
3.5
Bath
3
Car
1...101102103104105...347