Country, Modern House Plans

8,908
Plan Results
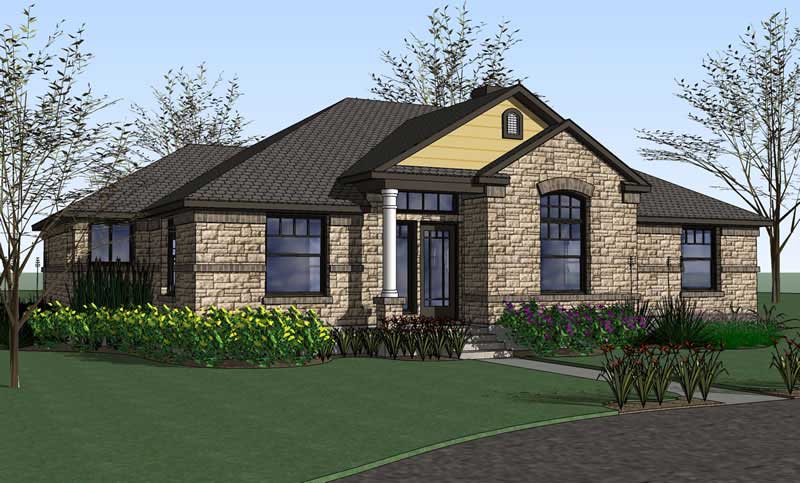
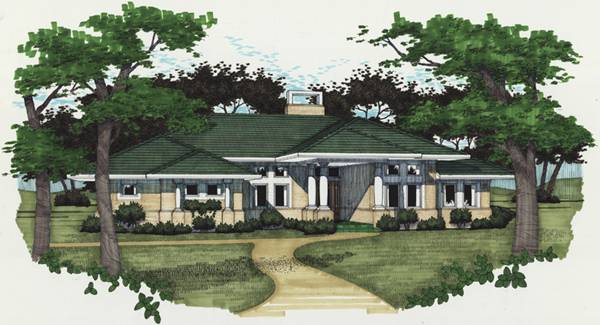
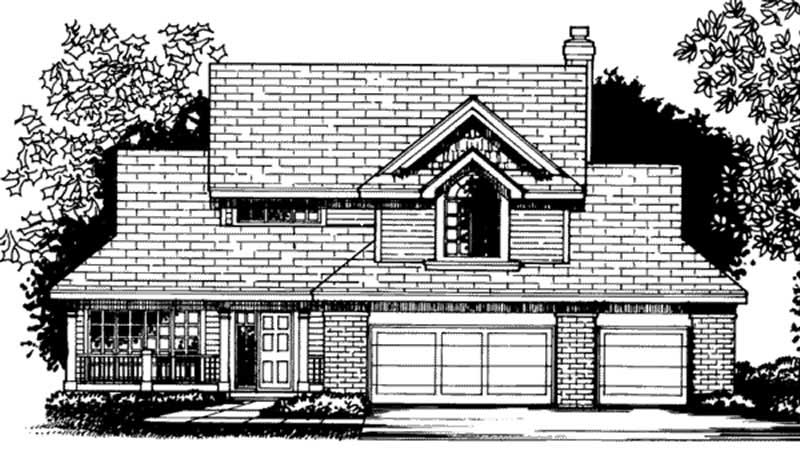
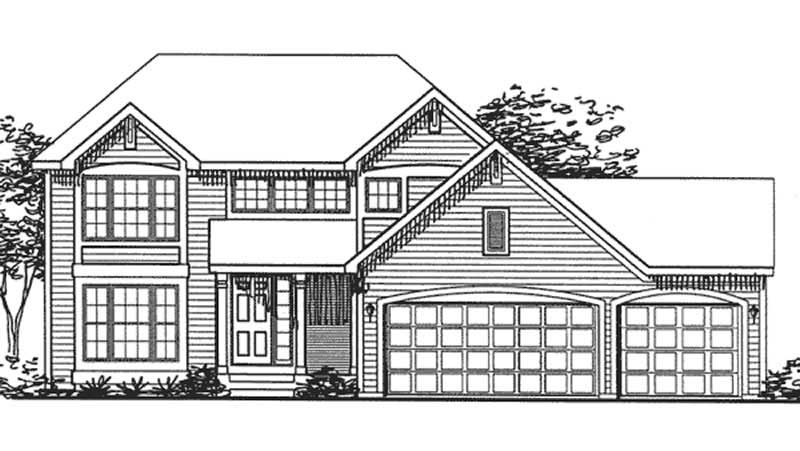
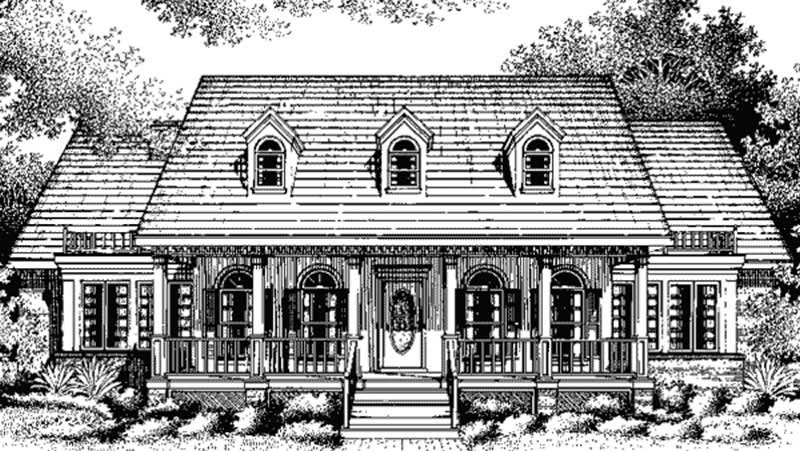
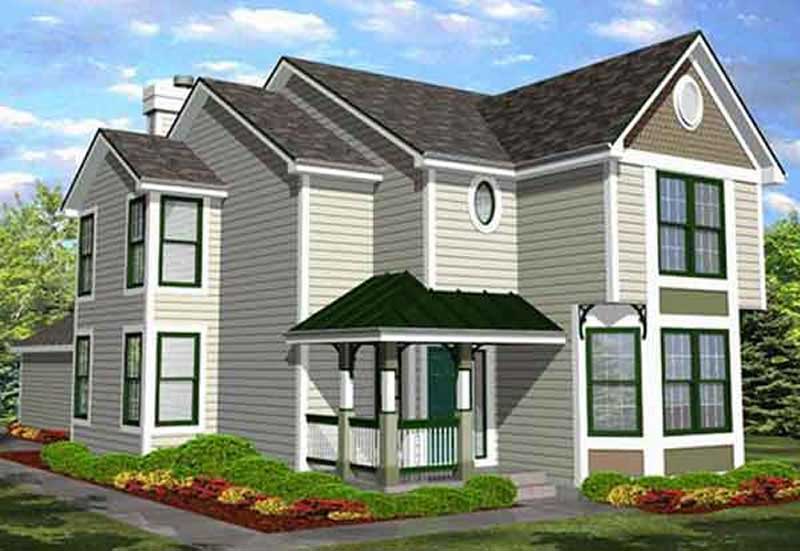
3-Bedroom, 1583 Sq Ft Country Home Plan - 131-1145 - Main Exterior
Plan Collection
3-Bedroom, 1583 Sq Ft Country Home Plan - 131-1145 - Main Exterior
Plan#131-1145
Starting at$800
1583
Sq Ft
1
Story
3
Bed
2
Bath
2
Car
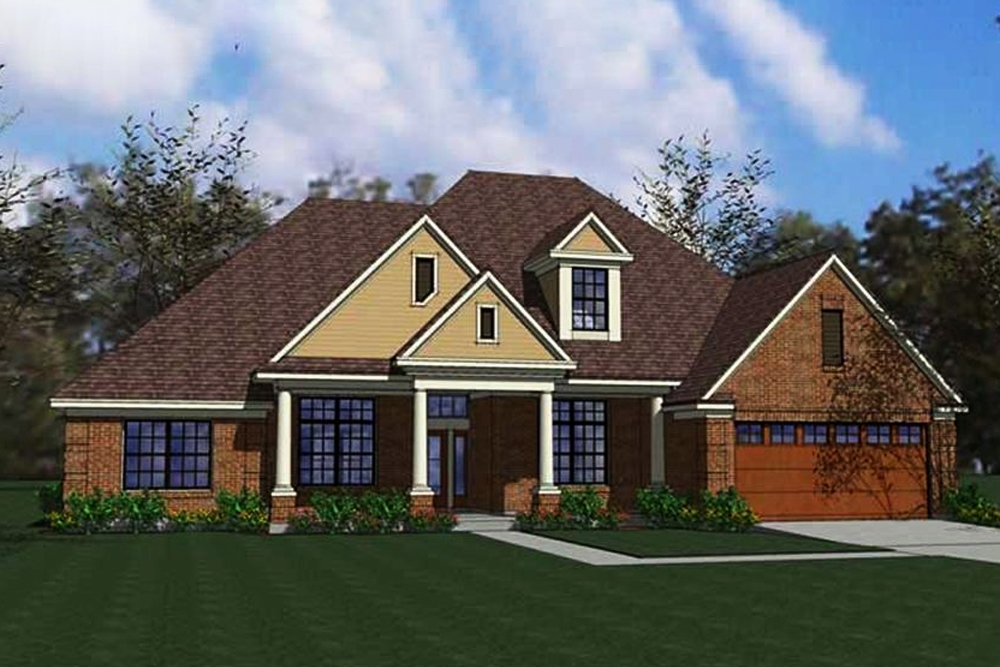
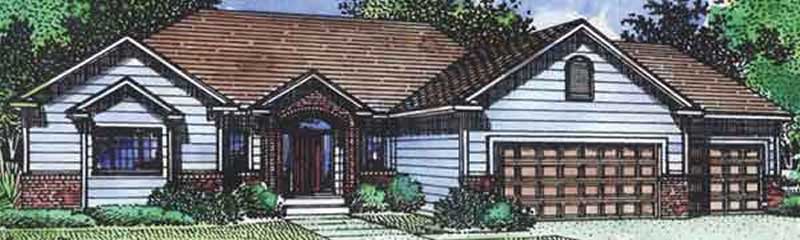
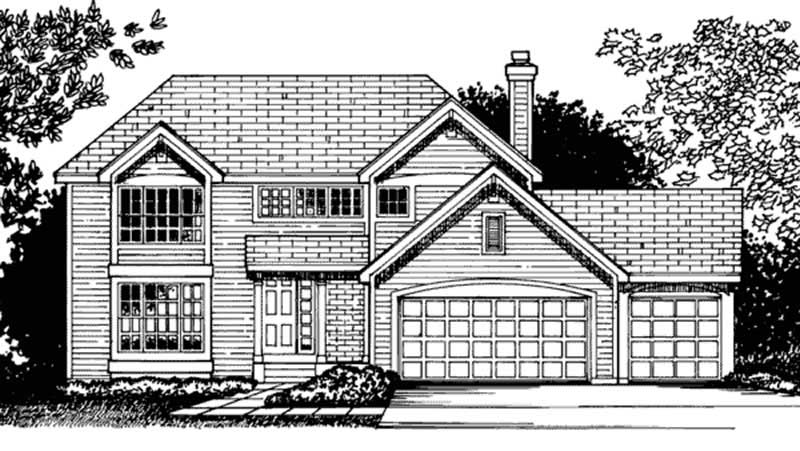
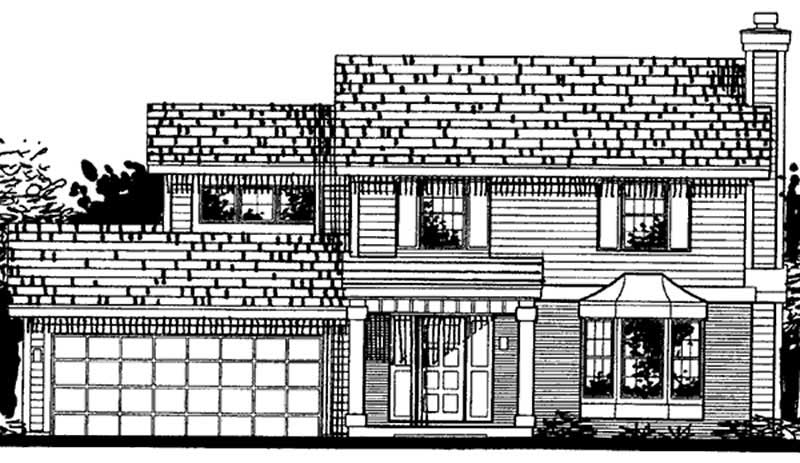
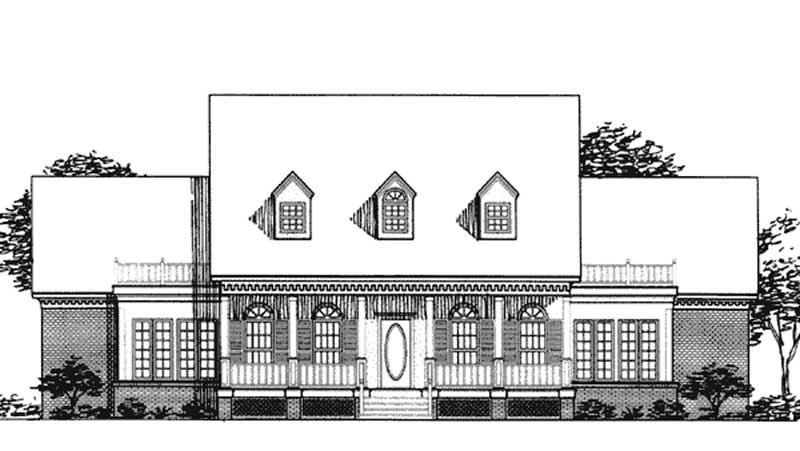
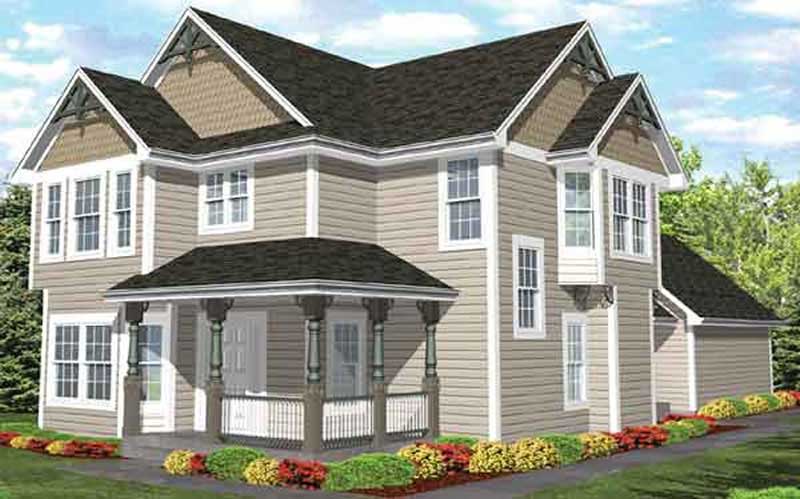
4-Bedroom, 1960 Sq Ft Country Home Plan - 131-1113 - Main Exterior
Plan Collection
4-Bedroom, 1960 Sq Ft Country Home Plan - 131-1113 - Main Exterior
Plan#131-1113
Starting at$800
1960
Sq Ft
2
Story
4
Bed
2
Bath
2
Car
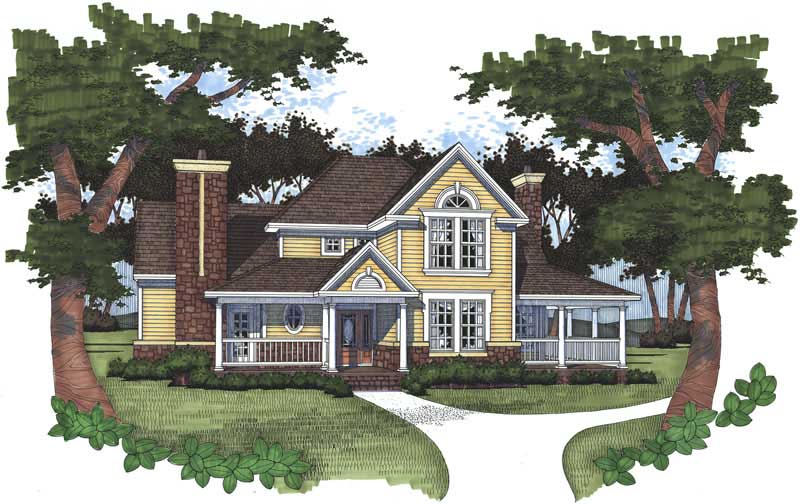
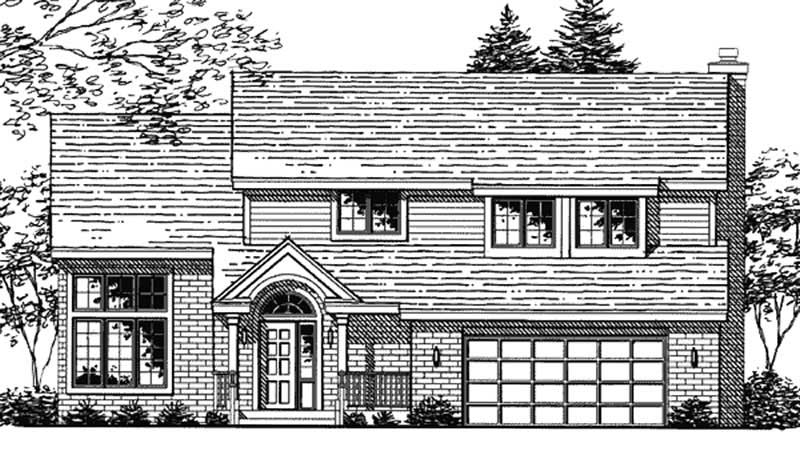
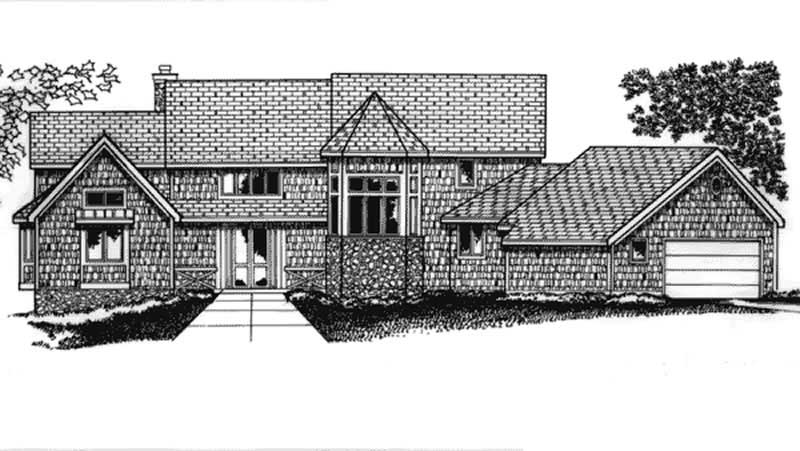
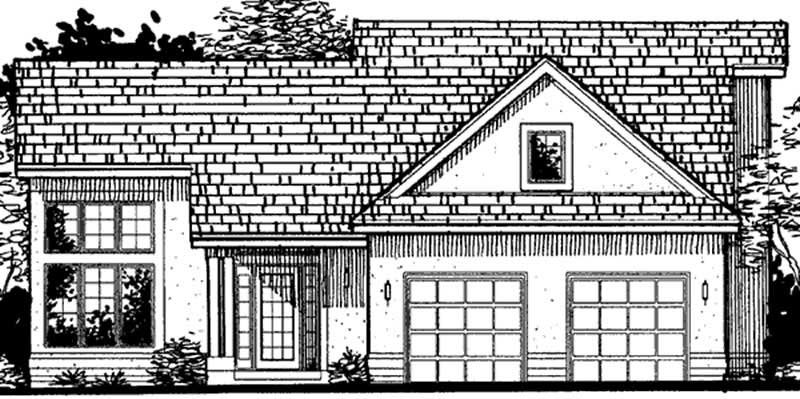
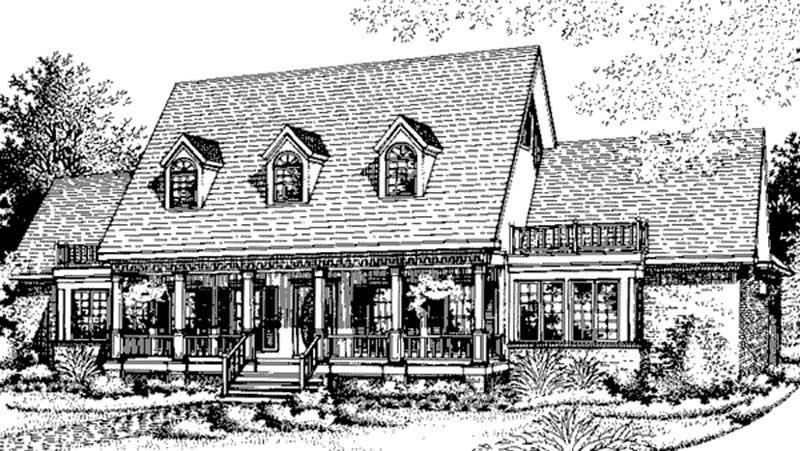
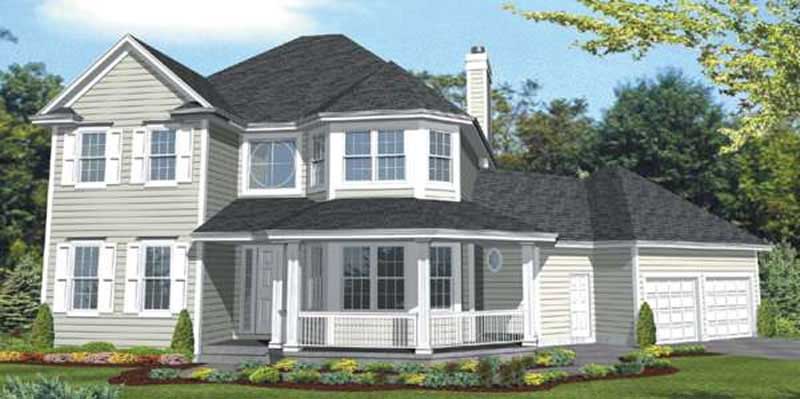
3-Bedroom, 1642 Sq Ft Country Home Plan - 131-1160 - Main Exterior
Plan Collection
3-Bedroom, 1642 Sq Ft Country Home Plan - 131-1160 - Main Exterior
Plan#131-1160
Starting at$800
1642
Sq Ft
1
Story
3
Bed
2
Bath
2
Car
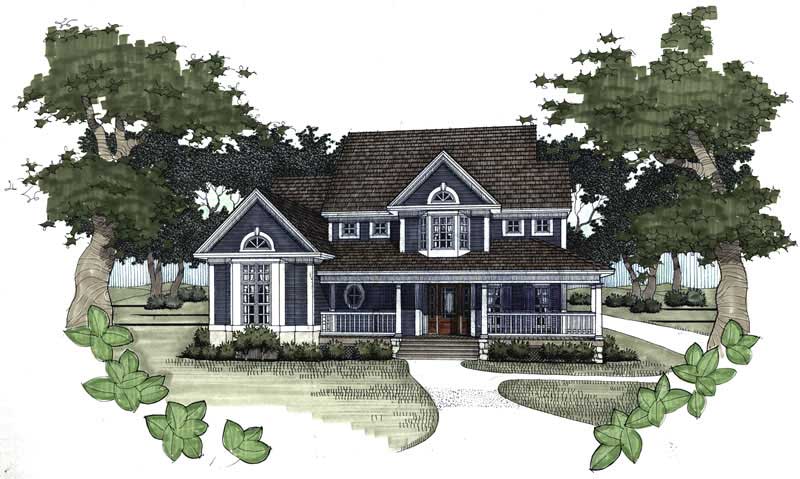
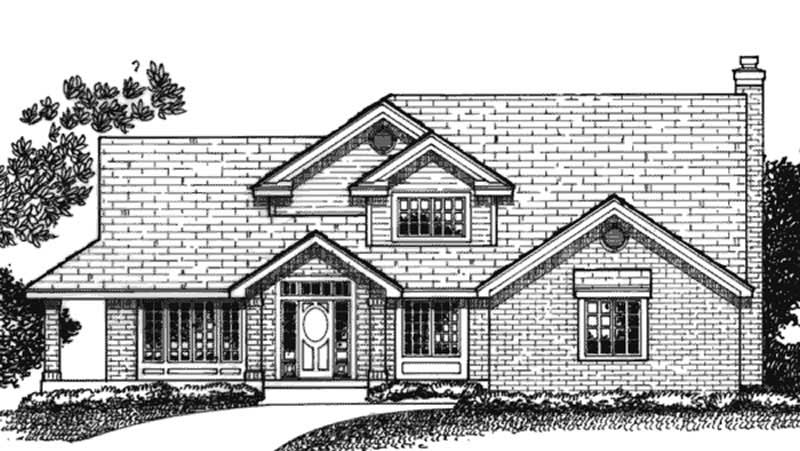
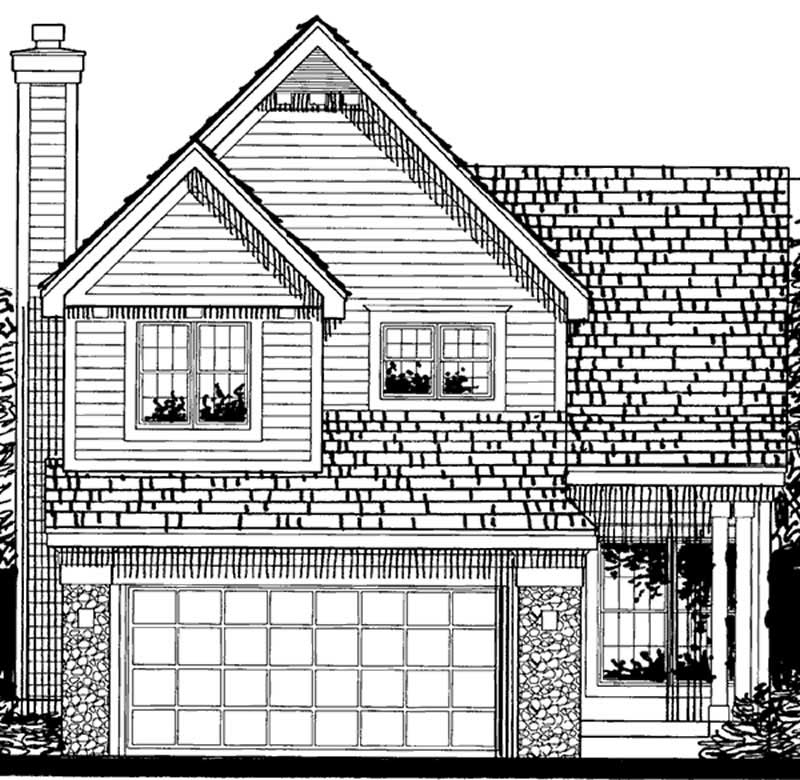
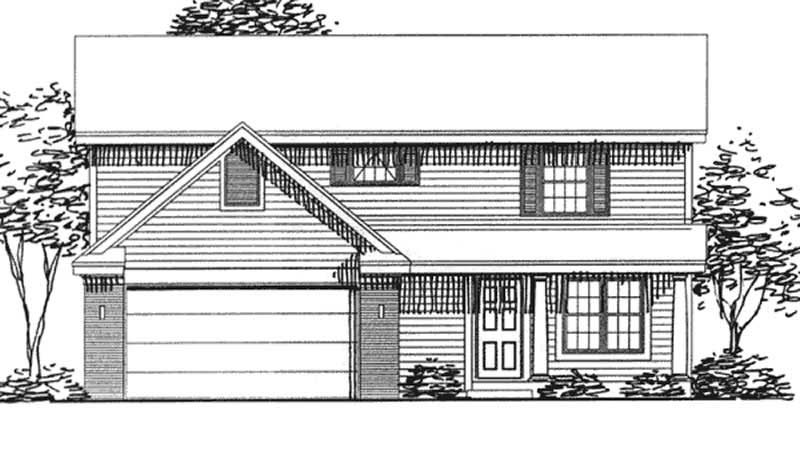
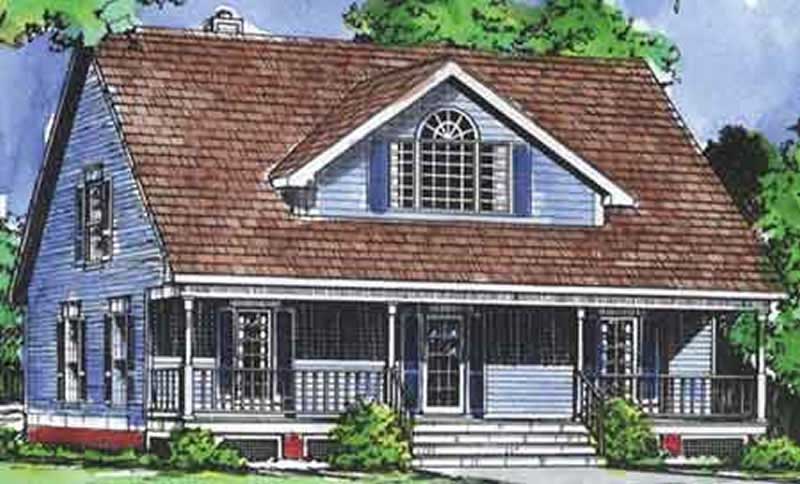
3-Bedroom, 2592 Sq Ft Country Home Plan - 131-1103 - Main Exterior
Plan Collection
3-Bedroom, 2592 Sq Ft Country Home Plan - 131-1103 - Main Exterior
Plan#131-1103
Starting at$1000
2592
Sq Ft
2
Story
3
Bed
2.5
Bath
2
Car
4-Bedroom, 3947 Sq Ft Country House Plan - 131-1079 - Front Exterior
Plan Collection
4-Bedroom, 3947 Sq Ft Country House Plan - 131-1079 - Front Exterior
Plan#131-1079
Starting at$1200
3947
Sq Ft
1
Story
4
Bed
2.5
Bath
3
Car
3-Bedroom, 2172 Sq Ft Country House Plan - 131-1073 - Front Exterior
Plan Collection
3-Bedroom, 2172 Sq Ft Country House Plan - 131-1073 - Front Exterior
Plan#131-1073
Starting at$900
2172
Sq Ft
1
Story
3
Bed
2
Bath
2
Car
3-Bedroom, 2219 Sq Ft Country House Plan - 131-1086 - Front Exterior
Plan Collection
3-Bedroom, 2219 Sq Ft Country House Plan - 131-1086 - Front Exterior
Plan#131-1086
Starting at$900
2219
Sq Ft
1
Story
3
Bed
2
Bath
2
Car
3-Bedroom, 1990 Sq Ft Country House Plan - 131-1125 - Front Exterior
Plan Collection
3-Bedroom, 1990 Sq Ft Country House Plan - 131-1125 - Front Exterior
Plan#131-1125
Starting at$800
1990
Sq Ft
1
Story
3
Bed
2
Bath
2
Car
1-Bedroom, 1554 Sq Ft Cape Cod House Plan - 131-1167 - Front Exterior
Plan Collection
1-Bedroom, 1554 Sq Ft Cape Cod House Plan - 131-1167 - Front Exterior
Plan#131-1167
Starting at$800
1554
Sq Ft
1
Story
1
Bed
0
Bath
2
Car
4-Bedroom, 2226 Sq Ft Country House Plan - 131-1118 - Front Exterior
Plan Collection
4-Bedroom, 2226 Sq Ft Country House Plan - 131-1118 - Front Exterior
Plan#131-1118
Starting at$900
2226
Sq Ft
1
Story
4
Bed
2.5
Bath
2
Car
3-Bedroom, 2044 Sq Ft Country House Plan - 131-1045 - Front Exterior
Plan Collection
3-Bedroom, 2044 Sq Ft Country House Plan - 131-1045 - Front Exterior
Plan#131-1045
Starting at$900
2044
Sq Ft
2
Story
3
Bed
2.5
Bath
2
Car
4-Bedroom, 2426 Sq Ft Country House Plan - 131-1087 - Front Exterior
Plan Collection
4-Bedroom, 2426 Sq Ft Country House Plan - 131-1087 - Front Exterior
Plan#131-1087
Starting at$900
2426
Sq Ft
2
Story
4
Bed
2.5
Bath
2
Car
3-Bedroom, 2114 Sq Ft Cape Cod House Plan - 131-1119 - Front Exterior
Plan Collection
3-Bedroom, 2114 Sq Ft Cape Cod House Plan - 131-1119 - Front Exterior
Plan#131-1119
Starting at$900
2114
Sq Ft
2
Story
3
Bed
2.5
Bath
2
Car
4-Bedroom, 2260 Sq Ft Country House Plan - 131-1088 - Front Exterior
Plan Collection
4-Bedroom, 2260 Sq Ft Country House Plan - 131-1088 - Front Exterior
Plan#131-1088
Starting at$900
2260
Sq Ft
2
Story
4
Bed
2.5
Bath
2
Car
4-Bedroom, 1982 Sq Ft Country Home Plan - 131-1120 - Main Exterior
Plan Collection
4-Bedroom, 1982 Sq Ft Country Home Plan - 131-1120 - Main Exterior
Plan#131-1120
Starting at$800
1982
Sq Ft
1
Story
4
Bed
2.5
Bath
0
Car
3-Bedroom, 1539 Sq Ft Country House Plan - 131-1089 - Front Exterior
Plan Collection
3-Bedroom, 1539 Sq Ft Country House Plan - 131-1089 - Front Exterior
Plan#131-1089
Starting at$800
1539
Sq Ft
1
Story
3
Bed
2
Bath
2
Car
3-Bedroom, 1452 Sq Ft Ranch House Plan - 131-1133 - Front Exterior
Plan Collection
3-Bedroom, 1452 Sq Ft Ranch House Plan - 131-1133 - Front Exterior
Plan#131-1133
Starting at$700
1452
Sq Ft
1
Story
3
Bed
2
Bath
2
Car
3-Bedroom, 1822 Sq Ft Country House Plan - 131-1018 - Front Exterior
Plan Collection
3-Bedroom, 1822 Sq Ft Country House Plan - 131-1018 - Front Exterior
Plan#131-1018
Starting at$800
1822
Sq Ft
2
Story
3
Bed
2.5
Bath
2
Car
3-Bedroom, 1470 Sq Ft Country House Plan - 131-1016 - Front Exterior
Plan Collection
3-Bedroom, 1470 Sq Ft Country House Plan - 131-1016 - Front Exterior
Plan#131-1016
Starting at$700
1470
Sq Ft
2
Story
3
Bed
2
Bath
0
Car
1-Bedroom, 1562 Sq Ft Vacation Homes Home Plan - 131-1139 - Main Exterior
Plan Collection
1-Bedroom, 1562 Sq Ft Vacation Homes Home Plan - 131-1139 - Main Exterior
Plan#131-1139
Starting at$800
1562
Sq Ft
1
Story
1
Bed
0
Bath
0
Car
3-Bedroom, 1944 Sq Ft Country House Plan - 131-1141 - Front Exterior
Plan Collection
3-Bedroom, 1944 Sq Ft Country House Plan - 131-1141 - Front Exterior
Plan#131-1141
Starting at$800
1944
Sq Ft
2
Story
3
Bed
2.5
Bath
2
Car
3-Bedroom, 1817 Sq Ft Ranch House Plan - 131-1238 - Front Exterior
Plan Collection
3-Bedroom, 1817 Sq Ft Ranch House Plan - 131-1238 - Front Exterior
Plan#131-1238
Starting at$800
1817
Sq Ft
2
Story
3
Bed
2.5
Bath
2
Car
3-Bedroom, 1554 Sq Ft Country House Plan - 131-1026 - Front Exterior
Plan Collection
3-Bedroom, 1554 Sq Ft Country House Plan - 131-1026 - Front Exterior
Plan#131-1026
Starting at$800
1554
Sq Ft
2
Story
3
Bed
2.5
Bath
2
Car
4-Bedroom, 2897 Sq Ft Country Home Plan - 131-1029 - Main Exterior
Plan Collection
4-Bedroom, 2897 Sq Ft Country Home Plan - 131-1029 - Main Exterior
Plan#131-1029
Starting at$1000
2897
Sq Ft
2
Story
4
Bed
2.5
Bath
2
Car
3-Bedroom, 1583 Sq Ft Country Home Plan - 131-1145 - Main Exterior
Plan Collection
3-Bedroom, 1583 Sq Ft Country Home Plan - 131-1145 - Main Exterior
Plan#131-1145
Starting at$800
1583
Sq Ft
1
Story
3
Bed
2
Bath
2
Car
4-Bedroom, 1960 Sq Ft Country Home Plan - 131-1113 - Main Exterior
Plan Collection
4-Bedroom, 1960 Sq Ft Country Home Plan - 131-1113 - Main Exterior
Plan#131-1113
Starting at$800
1960
Sq Ft
2
Story
4
Bed
2
Bath
2
Car
3-Bedroom, 1642 Sq Ft Country Home Plan - 131-1160 - Main Exterior
Plan Collection
3-Bedroom, 1642 Sq Ft Country Home Plan - 131-1160 - Main Exterior
Plan#131-1160
Starting at$800
1642
Sq Ft
1
Story
3
Bed
2
Bath
2
Car
3-Bedroom, 2592 Sq Ft Country Home Plan - 131-1103 - Main Exterior
Plan Collection
3-Bedroom, 2592 Sq Ft Country Home Plan - 131-1103 - Main Exterior
Plan#131-1103
Starting at$1000
2592
Sq Ft
2
Story
3
Bed
2.5
Bath
2
Car
4-Bedroom, 3947 Sq Ft Country House Plan - 131-1079 - Front Exterior
Plan Collection
4-Bedroom, 3947 Sq Ft Country House Plan - 131-1079 - Front Exterior
Plan#131-1079
Starting at$1200
3947
Sq Ft
1
Story
4
Bed
2.5
Bath
3
Car
3-Bedroom, 2172 Sq Ft Country House Plan - 131-1073 - Front Exterior
Plan Collection
3-Bedroom, 2172 Sq Ft Country House Plan - 131-1073 - Front Exterior
Plan#131-1073
Starting at$900
2172
Sq Ft
1
Story
3
Bed
2
Bath
2
Car
3-Bedroom, 2219 Sq Ft Country House Plan - 131-1086 - Front Exterior
Plan Collection
3-Bedroom, 2219 Sq Ft Country House Plan - 131-1086 - Front Exterior
Plan#131-1086
Starting at$900
2219
Sq Ft
1
Story
3
Bed
2
Bath
2
Car
3-Bedroom, 1990 Sq Ft Country House Plan - 131-1125 - Front Exterior
Plan Collection
3-Bedroom, 1990 Sq Ft Country House Plan - 131-1125 - Front Exterior
Plan#131-1125
Starting at$800
1990
Sq Ft
1
Story
3
Bed
2
Bath
2
Car
1-Bedroom, 1554 Sq Ft Cape Cod House Plan - 131-1167 - Front Exterior
Plan Collection
1-Bedroom, 1554 Sq Ft Cape Cod House Plan - 131-1167 - Front Exterior
Plan#131-1167
Starting at$800
1554
Sq Ft
1
Story
1
Bed
0
Bath
2
Car
4-Bedroom, 2226 Sq Ft Country House Plan - 131-1118 - Front Exterior
Plan Collection
4-Bedroom, 2226 Sq Ft Country House Plan - 131-1118 - Front Exterior
Plan#131-1118
Starting at$900
2226
Sq Ft
1
Story
4
Bed
2.5
Bath
2
Car
3-Bedroom, 2044 Sq Ft Country House Plan - 131-1045 - Front Exterior
Plan Collection
3-Bedroom, 2044 Sq Ft Country House Plan - 131-1045 - Front Exterior
Plan#131-1045
Starting at$900
2044
Sq Ft
2
Story
3
Bed
2.5
Bath
2
Car
4-Bedroom, 2426 Sq Ft Country House Plan - 131-1087 - Front Exterior
Plan Collection
4-Bedroom, 2426 Sq Ft Country House Plan - 131-1087 - Front Exterior
Plan#131-1087
Starting at$900
2426
Sq Ft
2
Story
4
Bed
2.5
Bath
2
Car
3-Bedroom, 2114 Sq Ft Cape Cod House Plan - 131-1119 - Front Exterior
Plan Collection
3-Bedroom, 2114 Sq Ft Cape Cod House Plan - 131-1119 - Front Exterior
Plan#131-1119
Starting at$900
2114
Sq Ft
2
Story
3
Bed
2.5
Bath
2
Car
4-Bedroom, 2260 Sq Ft Country House Plan - 131-1088 - Front Exterior
Plan Collection
4-Bedroom, 2260 Sq Ft Country House Plan - 131-1088 - Front Exterior
Plan#131-1088
Starting at$900
2260
Sq Ft
2
Story
4
Bed
2.5
Bath
2
Car
4-Bedroom, 1982 Sq Ft Country Home Plan - 131-1120 - Main Exterior
Plan Collection
4-Bedroom, 1982 Sq Ft Country Home Plan - 131-1120 - Main Exterior
Plan#131-1120
Starting at$800
1982
Sq Ft
1
Story
4
Bed
2.5
Bath
0
Car
3-Bedroom, 1539 Sq Ft Country House Plan - 131-1089 - Front Exterior
Plan Collection
3-Bedroom, 1539 Sq Ft Country House Plan - 131-1089 - Front Exterior
Plan#131-1089
Starting at$800
1539
Sq Ft
1
Story
3
Bed
2
Bath
2
Car
3-Bedroom, 1452 Sq Ft Ranch House Plan - 131-1133 - Front Exterior
Plan Collection
3-Bedroom, 1452 Sq Ft Ranch House Plan - 131-1133 - Front Exterior
Plan#131-1133
Starting at$700
1452
Sq Ft
1
Story
3
Bed
2
Bath
2
Car
3-Bedroom, 1822 Sq Ft Country House Plan - 131-1018 - Front Exterior
Plan Collection
3-Bedroom, 1822 Sq Ft Country House Plan - 131-1018 - Front Exterior
Plan#131-1018
Starting at$800
1822
Sq Ft
2
Story
3
Bed
2.5
Bath
2
Car
3-Bedroom, 1470 Sq Ft Country House Plan - 131-1016 - Front Exterior
Plan Collection
3-Bedroom, 1470 Sq Ft Country House Plan - 131-1016 - Front Exterior
Plan#131-1016
Starting at$700
1470
Sq Ft
2
Story
3
Bed
2
Bath
0
Car
1-Bedroom, 1562 Sq Ft Vacation Homes Home Plan - 131-1139 - Main Exterior
Plan Collection
1-Bedroom, 1562 Sq Ft Vacation Homes Home Plan - 131-1139 - Main Exterior
Plan#131-1139
Starting at$800
1562
Sq Ft
1
Story
1
Bed
0
Bath
0
Car
3-Bedroom, 1944 Sq Ft Country House Plan - 131-1141 - Front Exterior
Plan Collection
3-Bedroom, 1944 Sq Ft Country House Plan - 131-1141 - Front Exterior
Plan#131-1141
Starting at$800
1944
Sq Ft
2
Story
3
Bed
2.5
Bath
2
Car
3-Bedroom, 1817 Sq Ft Ranch House Plan - 131-1238 - Front Exterior
Plan Collection
3-Bedroom, 1817 Sq Ft Ranch House Plan - 131-1238 - Front Exterior
Plan#131-1238
Starting at$800
1817
Sq Ft
2
Story
3
Bed
2.5
Bath
2
Car
3-Bedroom, 1554 Sq Ft Country House Plan - 131-1026 - Front Exterior
Plan Collection
3-Bedroom, 1554 Sq Ft Country House Plan - 131-1026 - Front Exterior
Plan#131-1026
Starting at$800
1554
Sq Ft
2
Story
3
Bed
2.5
Bath
2
Car
4-Bedroom, 2897 Sq Ft Country Home Plan - 131-1029 - Main Exterior
Plan Collection
4-Bedroom, 2897 Sq Ft Country Home Plan - 131-1029 - Main Exterior
Plan#131-1029
Starting at$1000
2897
Sq Ft
2
Story
4
Bed
2.5
Bath
2
Car
1...312313314315316...372