Country House Plans

8,322
Plan Results
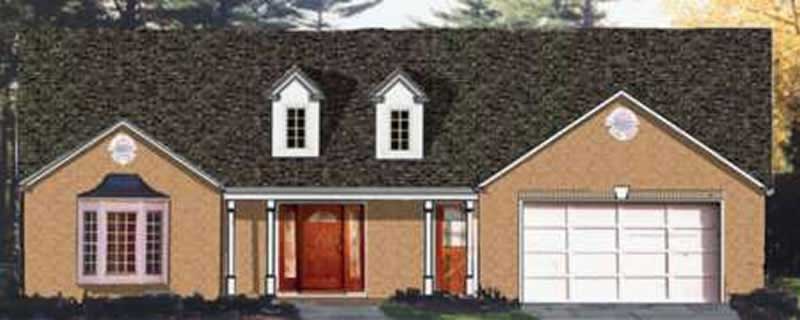
3-Bedroom, 1748 Sq Ft Country Home Plan - 105-1056 - Main Exterior
Plan Collection
3-Bedroom, 1748 Sq Ft Country Home Plan - 105-1056 - Main Exterior
Plan#105-1056
Starting at$530
1748
Sq Ft
1
Story
3
Bed
2
Bath
2
Car
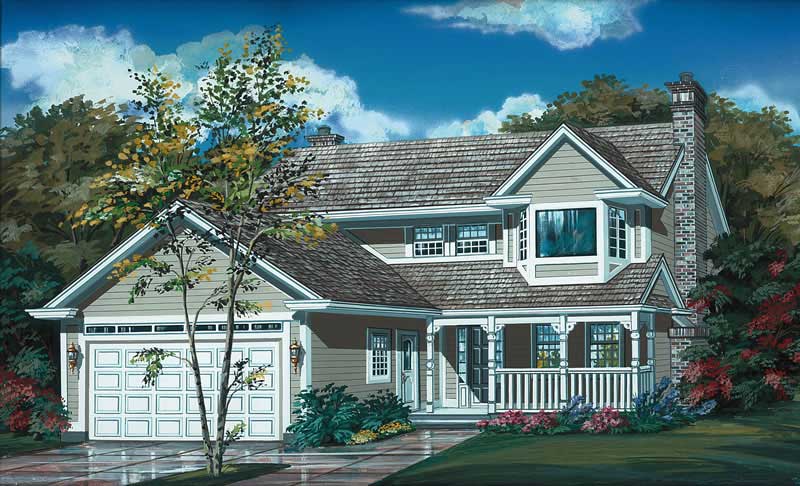
3-Bedroom, 1748 Sq Ft Country Home Plan - 167-1006 - Main Exterior
Plan Collection
3-Bedroom, 1748 Sq Ft Country Home Plan - 167-1006 - Main Exterior
Plan#167-1006
Starting at$840
1748
Sq Ft
2
Story
3
Bed
2
Bath
2
Car
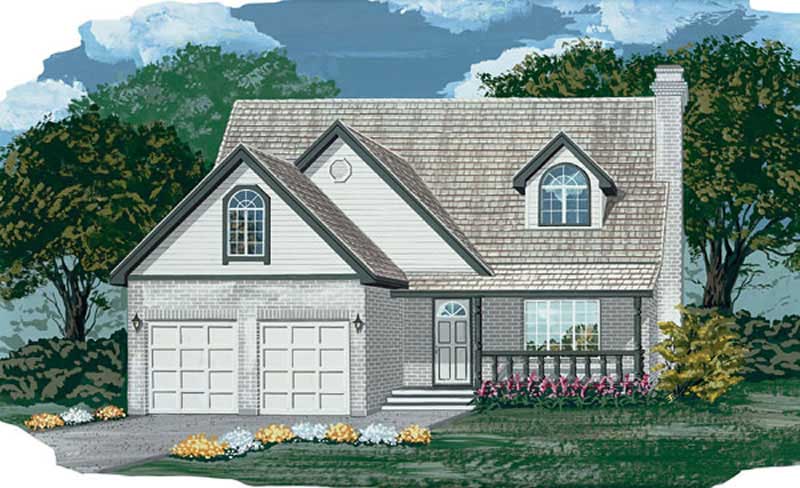
4-Bedroom, 1748 Sq Ft Country House Plan - 167-1333 - Front Exterior
Plan Collection
4-Bedroom, 1748 Sq Ft Country House Plan - 167-1333 - Front Exterior
Plan#167-1333
Starting at$840
1748
Sq Ft
2
Story
4
Bed
2.5
Bath
2
Car
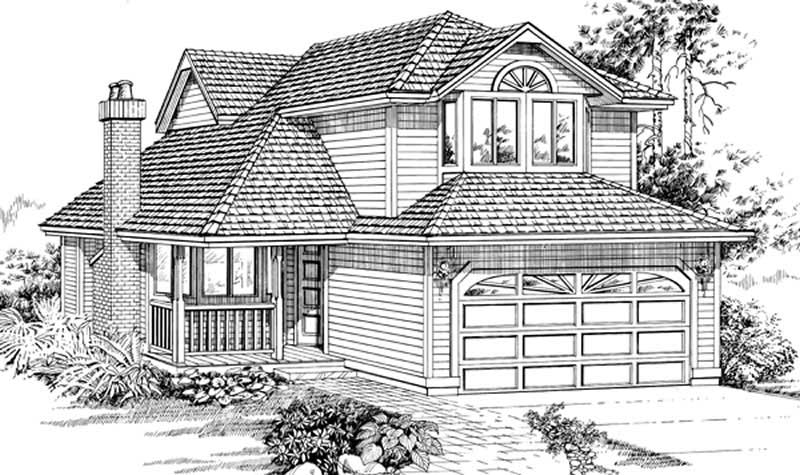
3-Bedroom, 1748 Sq Ft Country House Plan - 167-1361 - Front Exterior
Plan Collection
3-Bedroom, 1748 Sq Ft Country House Plan - 167-1361 - Front Exterior
Plan#167-1361
Starting at$840
1748
Sq Ft
2
Story
3
Bed
3
Bath
3
Car
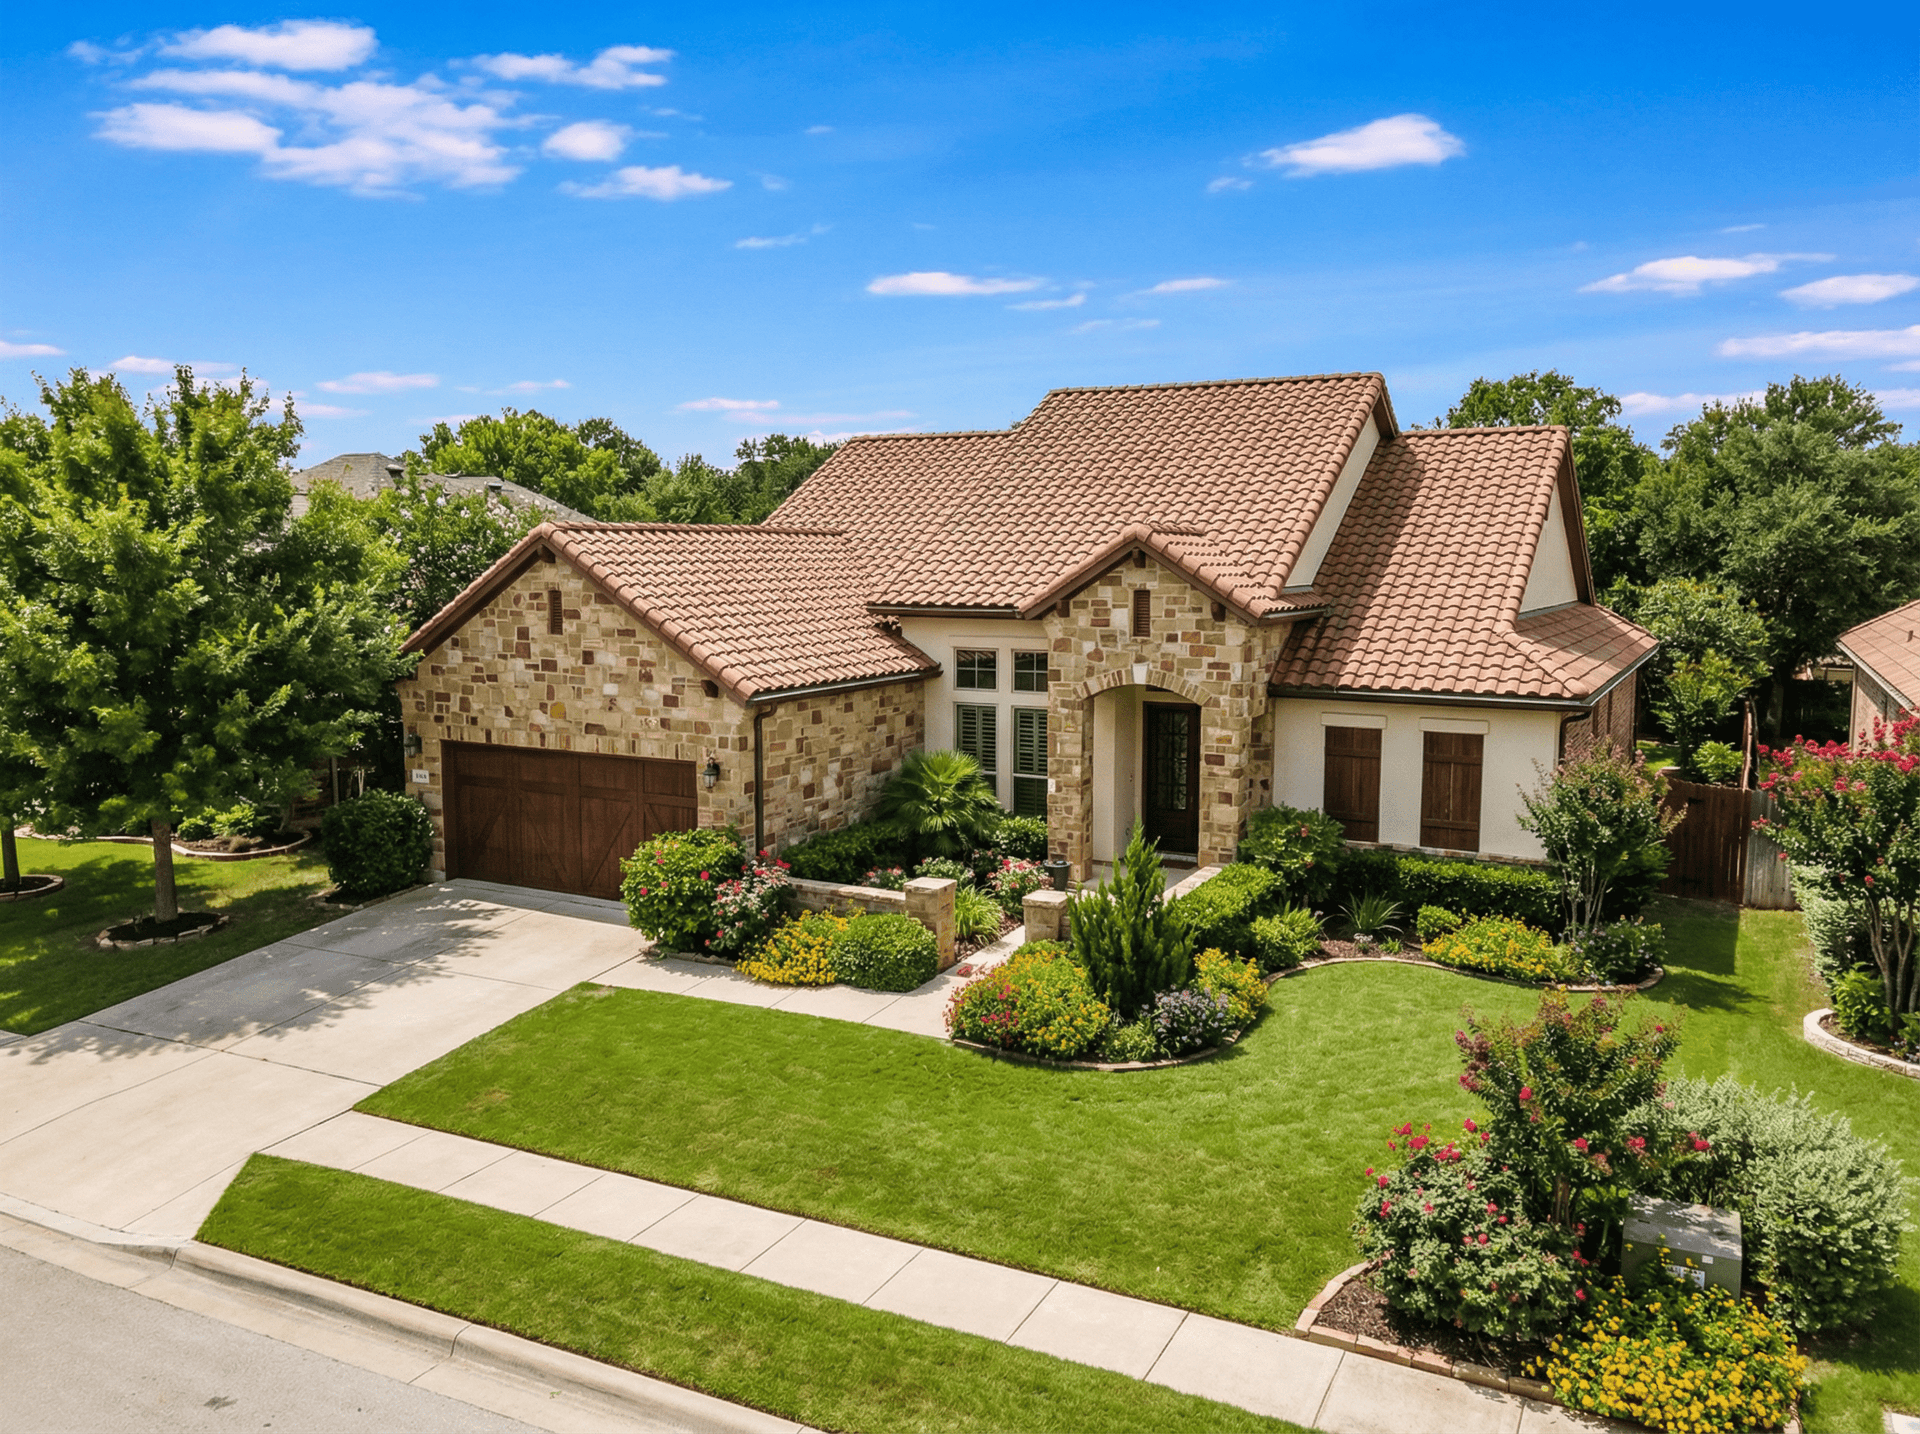
3-Bedroom, 1747 Sq Ft Country Home Plan - 153-1906 - Main Exterior
Plan Collection
3-Bedroom, 1747 Sq Ft Country Home Plan - 153-1906 - Main Exterior
Plan#153-1906
Starting at$1350
1747
Sq Ft
1
Story
3
Bed
2
Bath
2
Car

3-Bedroom, 1747 Sq Ft Craftsman Home Plan - 153-1570 - Main Exterior
Plan Collection
3-Bedroom, 1747 Sq Ft Craftsman Home Plan - 153-1570 - Main Exterior
Plan#153-1570
Starting at$1200
1747
Sq Ft
1
Story
3
Bed
2.5
Bath
2
Car
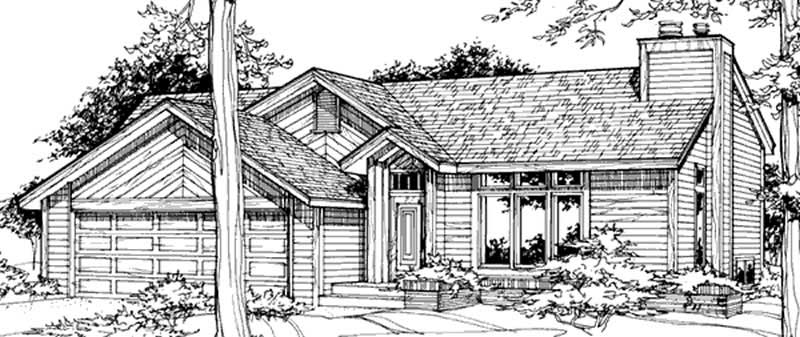
3-Bedroom, 1746 Sq Ft Country House Plan - 146-2726 - Front Exterior
Plan Collection
3-Bedroom, 1746 Sq Ft Country House Plan - 146-2726 - Front Exterior
Plan#146-2726
Starting at$980
1746
Sq Ft
2
Story
3
Bed
2
Bath
2
Car
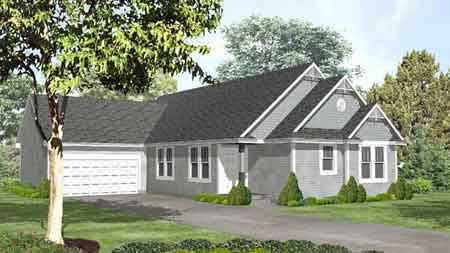
2-Bedroom, 1745 Sq Ft Country House Plan - 146-1515 - Front Exterior
Plan Collection
2-Bedroom, 1745 Sq Ft Country House Plan - 146-1515 - Front Exterior
Plan#146-1515
Starting at$980
1745
Sq Ft
1
Story
2
Bed
2.5
Bath
2
Car
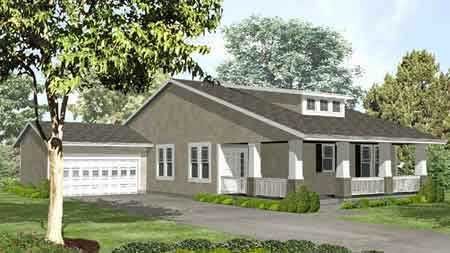
2-Bedroom, 1745 Sq Ft Bungalow House Plan - 146-1516 - Front Exterior
Plan Collection
2-Bedroom, 1745 Sq Ft Bungalow House Plan - 146-1516 - Front Exterior
Plan#146-1516
Starting at$980
1745
Sq Ft
1
Story
2
Bed
2.5
Bath
2
Car
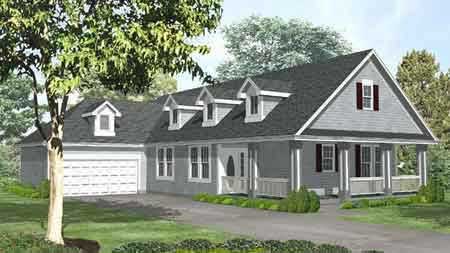
2-Bedroom, 1745 Sq Ft Country House Plan - 146-1606 - Front Exterior
Plan Collection
2-Bedroom, 1745 Sq Ft Country House Plan - 146-1606 - Front Exterior
Plan#146-1606
Starting at$980
1745
Sq Ft
1
Story
2
Bed
2.5
Bath
2
Car

3-Bedroom, 1745 Sq Ft Country Home Plan - 108-1167 - Main Exterior
Plan Collection
3-Bedroom, 1745 Sq Ft Country Home Plan - 108-1167 - Main Exterior
Plan#108-1167
Starting at$845
1745
Sq Ft
2
Story
3
Bed
2.5
Bath
2
Car
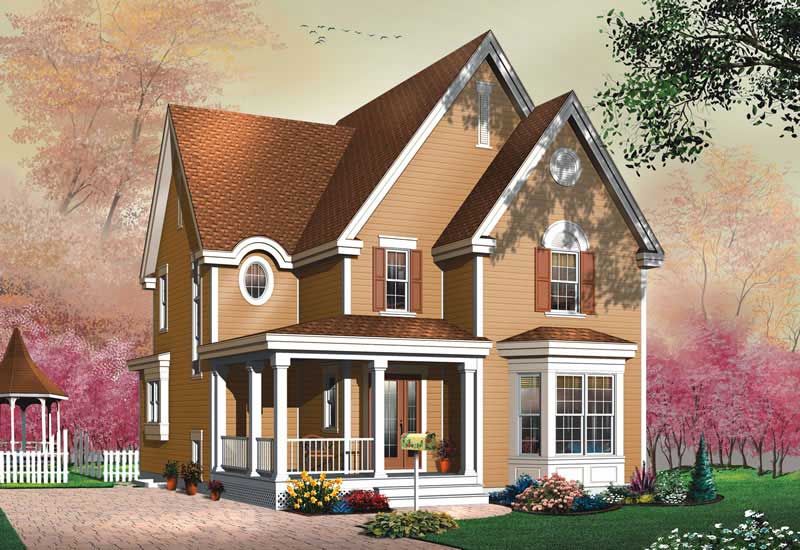
3-Bedroom, 1744 Sq Ft Country House Plan - 126-1640 - Front Exterior
Plan Collection
3-Bedroom, 1744 Sq Ft Country House Plan - 126-1640 - Front Exterior
Plan#126-1640
Starting at$1680
1744
Sq Ft
2
Story
3
Bed
1
Bath
0
Car
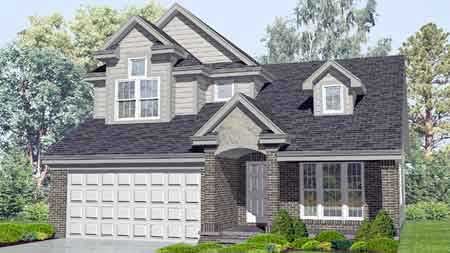
3-Bedroom, 1743 Sq Ft Country House Plan - 146-1555 - Front Exterior
Plan Collection
3-Bedroom, 1743 Sq Ft Country House Plan - 146-1555 - Front Exterior
Plan#146-1555
Starting at$980
1743
Sq Ft
2
Story
3
Bed
2.5
Bath
2
Car
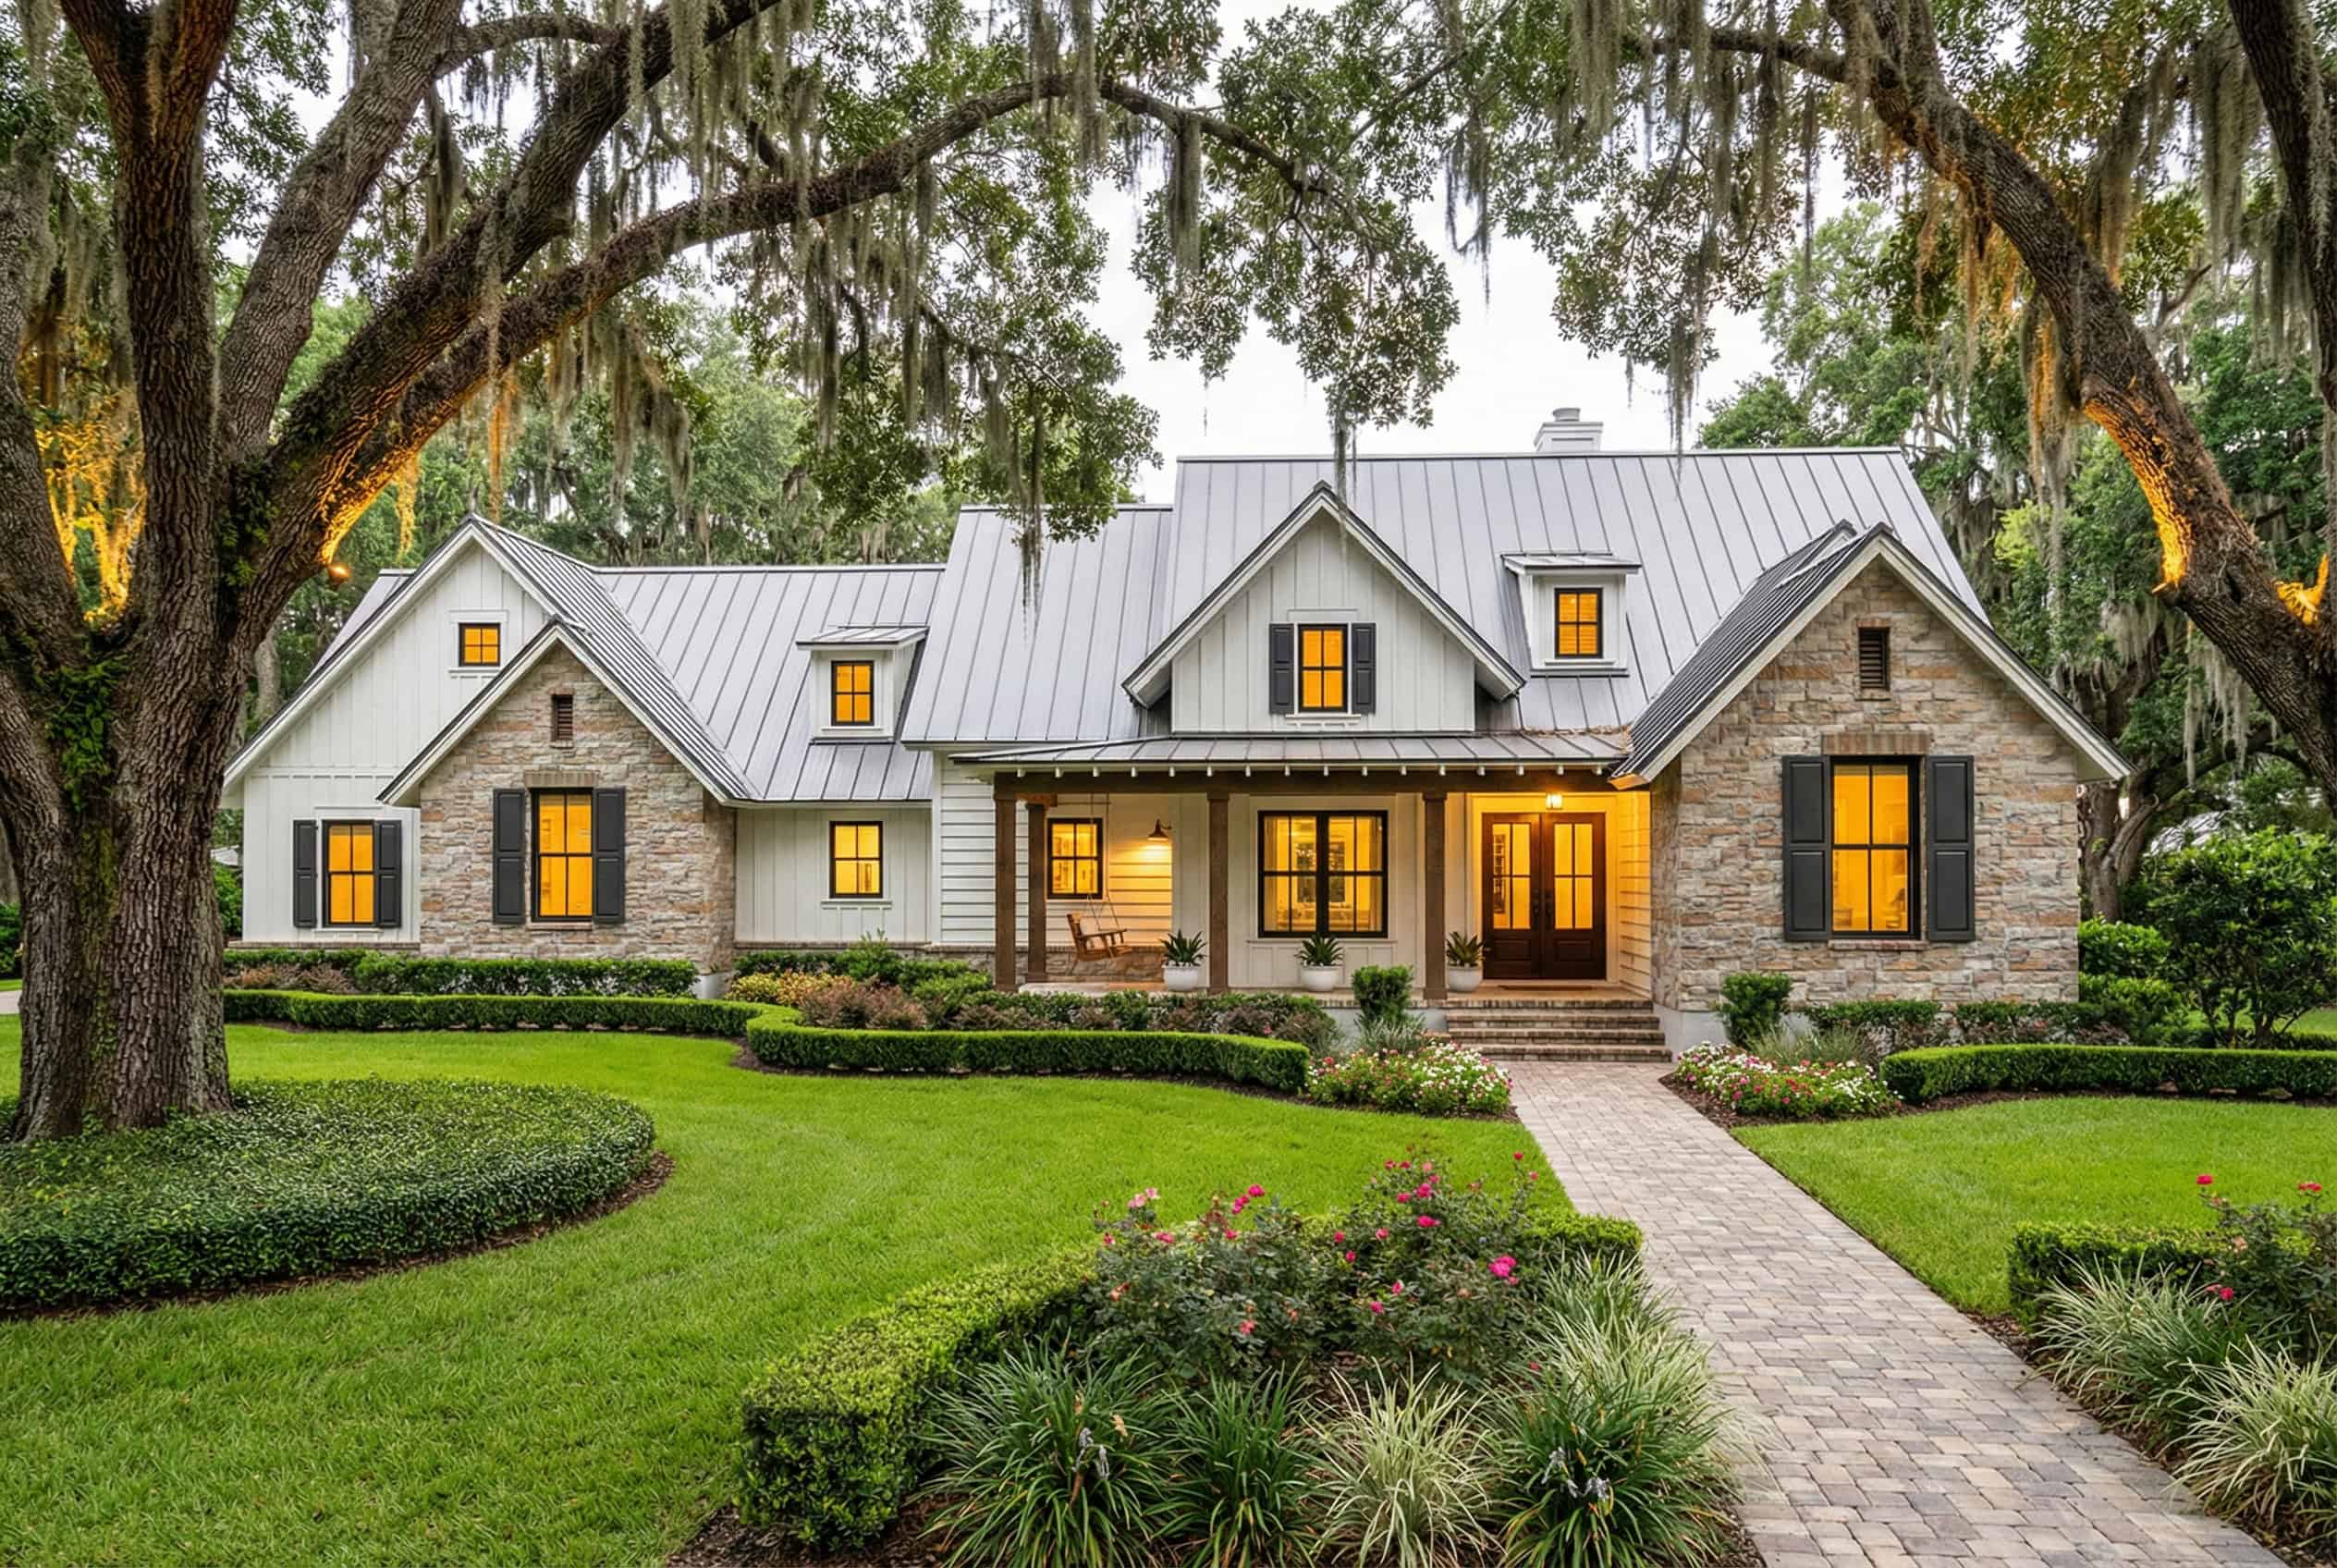
3-Bedroom, 1742 Sq Ft Ranch Home - Plan #117-1141 - Main Exterior
Plan Collection
3-Bedroom, 1742 Sq Ft Ranch Home - Plan #117-1141 - Main Exterior
Plan#117-1141
Starting at$1095
1742
Sq Ft
1.5
Story
3
Bed
2.5
Bath
2
Car
2-Bedroom, 1742 Sq Ft Multi-Unit House Plan - 120-2528 - Front Exterior
Plan Collection
2-Bedroom, 1742 Sq Ft Multi-Unit House Plan - 120-2528 - Front Exterior
Plan#120-2528
Starting at$2480
1742
Sq Ft
1
Story
2
Bed
2
Bath
2
Car
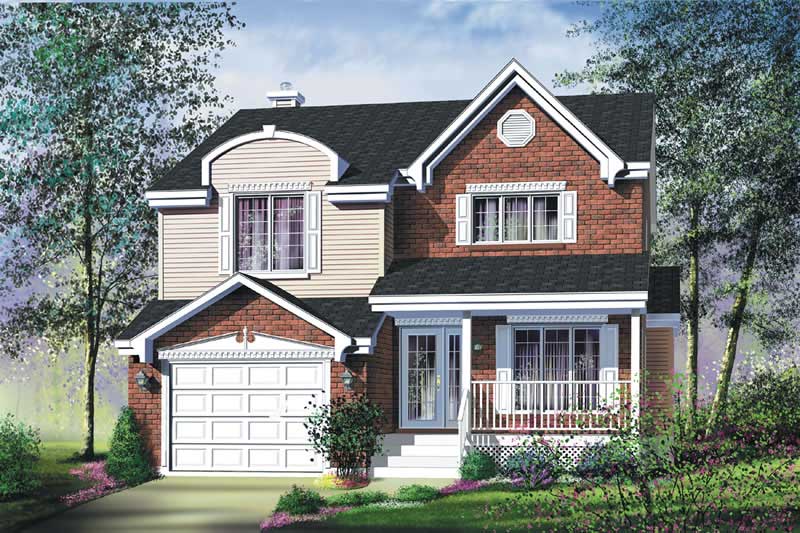
3-Bedroom, 1742 Sq Ft Country House Plan - 157-1650 - Front Exterior
Plan Collection
3-Bedroom, 1742 Sq Ft Country House Plan - 157-1650 - Front Exterior
Plan#157-1650
Starting at$1350
1742
Sq Ft
2
Story
3
Bed
2
Bath
1
Car
4-Bedroom, 1741 Sq Ft Ranch Home Plan - 138-1463 - Main Exterior
Plan Collection
4-Bedroom, 1741 Sq Ft Ranch Home Plan - 138-1463 - Main Exterior
Plan#138-1463
Starting at$1300
1741
Sq Ft
1
Story
4
Bed
2
Bath
2
Car

3-Bedroom, 1741 Sq Ft Traditional House - Plan #169-1033 - Front Exterior
Plan Collection
3-Bedroom, 1741 Sq Ft Traditional House - Plan #169-1033 - Front Exterior
Plan#169-1033
Starting at$770
1741
Sq Ft
1
Story
3
Bed
2
Bath
2
Car
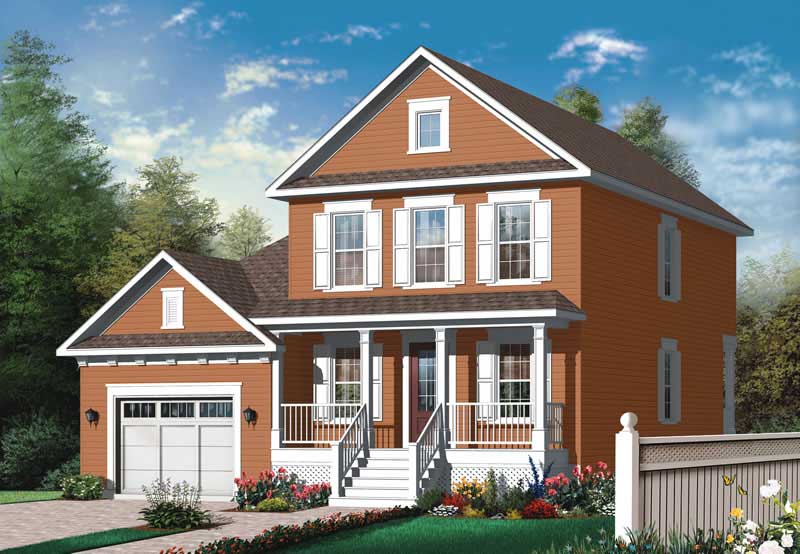
3-Bedroom, 1741 Sq Ft Country House Plan - 126-1753 - Front Exterior
Plan Collection
3-Bedroom, 1741 Sq Ft Country House Plan - 126-1753 - Front Exterior
Plan#126-1753
Starting at$1855
1741
Sq Ft
2
Story
3
Bed
1.5
Bath
1
Car

Single-story Rustic Craftsman home with covered front porch, gable roofline, and 3-car drive-under garage — Plan #196-2001
Plan Collection
Single-story Rustic Craftsman home with covered front porch, gable roofline, and 3-car drive-under garage — Plan #196-2001
Plan#196-2001
Starting at$865
1740
Sq Ft
1
Story
2
Bed
2
Bath
3
Car
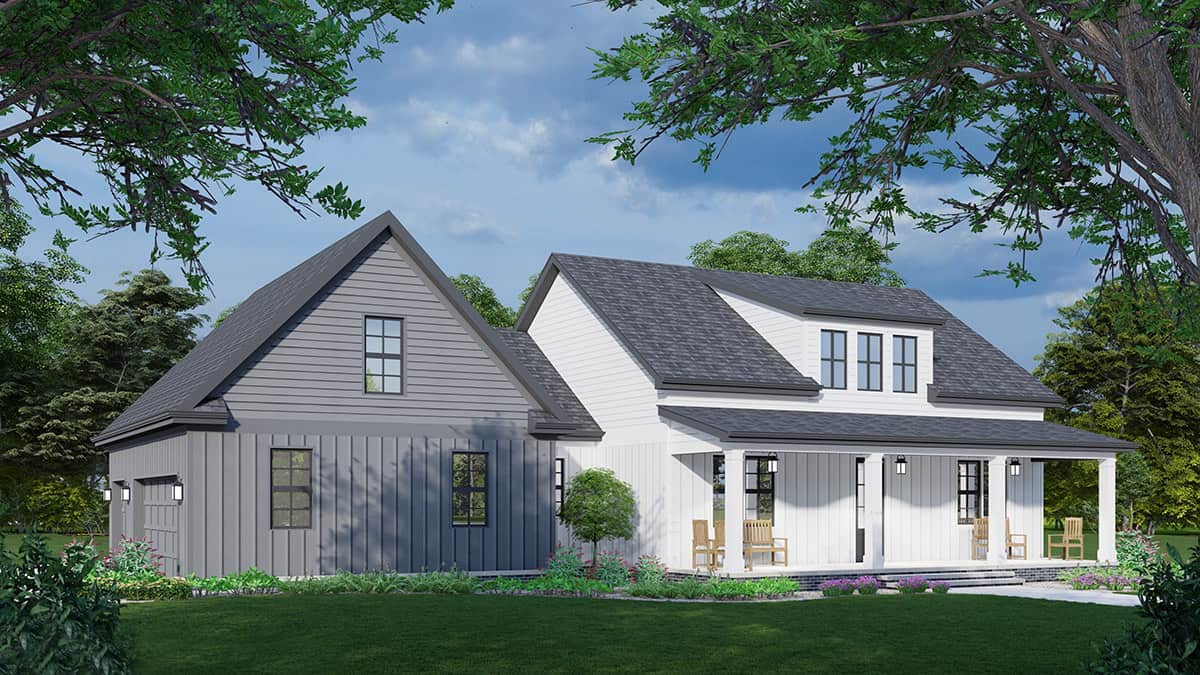
2-Bedroom, 1740 Sq Ft Ranch Home Plan - 225-1087 - Main Exterior
Plan Collection
2-Bedroom, 1740 Sq Ft Ranch Home Plan - 225-1087 - Main Exterior
Plan#225-1087
Starting at$990
1740
Sq Ft
1
Story
2
Bed
2
Bath
2
Car

3-Bedroom, 1740 Sq Ft Farmhouse Home - Plan #142-1252 - Main Exterior
Plan Collection
3-Bedroom, 1740 Sq Ft Farmhouse Home - Plan #142-1252 - Main Exterior
Plan#142-1252
Starting at$1395
1740
Sq Ft
1
Story
3
Bed
2
Bath
2
Car

3-Bedroom, 1740 Sq Ft Country Home Plan - 138-1282 - Main Exterior
Plan Collection
3-Bedroom, 1740 Sq Ft Country Home Plan - 138-1282 - Main Exterior
Plan#138-1282
Starting at$1300
1740
Sq Ft
1
Story
3
Bed
2
Bath
2
Car
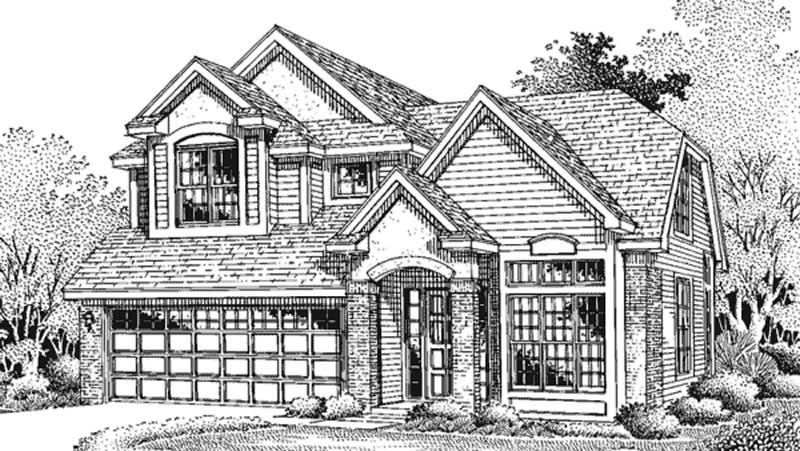
2-Bedroom, 1740 Sq Ft Country House Plan - 146-2652 - Front Exterior
Plan Collection
2-Bedroom, 1740 Sq Ft Country House Plan - 146-2652 - Front Exterior
Plan#146-2652
Starting at$980
1740
Sq Ft
2
Story
2
Bed
2.5
Bath
2
Car
3-Bedroom, 1748 Sq Ft Country Home Plan - 105-1056 - Main Exterior
Plan Collection
3-Bedroom, 1748 Sq Ft Country Home Plan - 105-1056 - Main Exterior
Plan#105-1056
Starting at$530
1748
Sq Ft
1
Story
3
Bed
2
Bath
2
Car
3-Bedroom, 1748 Sq Ft Country Home Plan - 167-1006 - Main Exterior
Plan Collection
3-Bedroom, 1748 Sq Ft Country Home Plan - 167-1006 - Main Exterior
Plan#167-1006
Starting at$840
1748
Sq Ft
2
Story
3
Bed
2
Bath
2
Car
4-Bedroom, 1748 Sq Ft Country House Plan - 167-1333 - Front Exterior
Plan Collection
4-Bedroom, 1748 Sq Ft Country House Plan - 167-1333 - Front Exterior
Plan#167-1333
Starting at$840
1748
Sq Ft
2
Story
4
Bed
2.5
Bath
2
Car
3-Bedroom, 1748 Sq Ft Country House Plan - 167-1361 - Front Exterior
Plan Collection
3-Bedroom, 1748 Sq Ft Country House Plan - 167-1361 - Front Exterior
Plan#167-1361
Starting at$840
1748
Sq Ft
2
Story
3
Bed
3
Bath
3
Car
3-Bedroom, 1747 Sq Ft Country Home Plan - 153-1906 - Main Exterior
Plan Collection
3-Bedroom, 1747 Sq Ft Country Home Plan - 153-1906 - Main Exterior
Plan#153-1906
Starting at$1350
1747
Sq Ft
1
Story
3
Bed
2
Bath
2
Car
3-Bedroom, 1747 Sq Ft Craftsman Home Plan - 153-1570 - Main Exterior
Plan Collection
3-Bedroom, 1747 Sq Ft Craftsman Home Plan - 153-1570 - Main Exterior
Plan#153-1570
Starting at$1200
1747
Sq Ft
1
Story
3
Bed
2.5
Bath
2
Car
3-Bedroom, 1746 Sq Ft Country House Plan - 146-2726 - Front Exterior
Plan Collection
3-Bedroom, 1746 Sq Ft Country House Plan - 146-2726 - Front Exterior
Plan#146-2726
Starting at$980
1746
Sq Ft
2
Story
3
Bed
2
Bath
2
Car
2-Bedroom, 1745 Sq Ft Country House Plan - 146-1515 - Front Exterior
Plan Collection
2-Bedroom, 1745 Sq Ft Country House Plan - 146-1515 - Front Exterior
Plan#146-1515
Starting at$980
1745
Sq Ft
1
Story
2
Bed
2.5
Bath
2
Car
2-Bedroom, 1745 Sq Ft Bungalow House Plan - 146-1516 - Front Exterior
Plan Collection
2-Bedroom, 1745 Sq Ft Bungalow House Plan - 146-1516 - Front Exterior
Plan#146-1516
Starting at$980
1745
Sq Ft
1
Story
2
Bed
2.5
Bath
2
Car
2-Bedroom, 1745 Sq Ft Country House Plan - 146-1606 - Front Exterior
Plan Collection
2-Bedroom, 1745 Sq Ft Country House Plan - 146-1606 - Front Exterior
Plan#146-1606
Starting at$980
1745
Sq Ft
1
Story
2
Bed
2.5
Bath
2
Car
3-Bedroom, 1745 Sq Ft Country Home Plan - 108-1167 - Main Exterior
Plan Collection
3-Bedroom, 1745 Sq Ft Country Home Plan - 108-1167 - Main Exterior
Plan#108-1167
Starting at$845
1745
Sq Ft
2
Story
3
Bed
2.5
Bath
2
Car
3-Bedroom, 1744 Sq Ft Country House Plan - 126-1640 - Front Exterior
Plan Collection
3-Bedroom, 1744 Sq Ft Country House Plan - 126-1640 - Front Exterior
Plan#126-1640
Starting at$1680
1744
Sq Ft
2
Story
3
Bed
1
Bath
0
Car
3-Bedroom, 1743 Sq Ft Country House Plan - 146-1555 - Front Exterior
Plan Collection
3-Bedroom, 1743 Sq Ft Country House Plan - 146-1555 - Front Exterior
Plan#146-1555
Starting at$980
1743
Sq Ft
2
Story
3
Bed
2.5
Bath
2
Car
3-Bedroom, 1742 Sq Ft Ranch Home - Plan #117-1141 - Main Exterior
Plan Collection
3-Bedroom, 1742 Sq Ft Ranch Home - Plan #117-1141 - Main Exterior
Plan#117-1141
Starting at$1095
1742
Sq Ft
1.5
Story
3
Bed
2.5
Bath
2
Car
2-Bedroom, 1742 Sq Ft Multi-Unit House Plan - 120-2528 - Front Exterior
Plan Collection
2-Bedroom, 1742 Sq Ft Multi-Unit House Plan - 120-2528 - Front Exterior
Plan#120-2528
Starting at$2480
1742
Sq Ft
1
Story
2
Bed
2
Bath
2
Car
3-Bedroom, 1742 Sq Ft Country House Plan - 157-1650 - Front Exterior
Plan Collection
3-Bedroom, 1742 Sq Ft Country House Plan - 157-1650 - Front Exterior
Plan#157-1650
Starting at$1350
1742
Sq Ft
2
Story
3
Bed
2
Bath
1
Car
4-Bedroom, 1741 Sq Ft Ranch Home Plan - 138-1463 - Main Exterior
Plan Collection
4-Bedroom, 1741 Sq Ft Ranch Home Plan - 138-1463 - Main Exterior
Plan#138-1463
Starting at$1300
1741
Sq Ft
1
Story
4
Bed
2
Bath
2
Car
3-Bedroom, 1741 Sq Ft Traditional House - Plan #169-1033 - Front Exterior
Plan Collection
3-Bedroom, 1741 Sq Ft Traditional House - Plan #169-1033 - Front Exterior
Plan#169-1033
Starting at$770
1741
Sq Ft
1
Story
3
Bed
2
Bath
2
Car
3-Bedroom, 1741 Sq Ft Country House Plan - 126-1753 - Front Exterior
Plan Collection
3-Bedroom, 1741 Sq Ft Country House Plan - 126-1753 - Front Exterior
Plan#126-1753
Starting at$1855
1741
Sq Ft
2
Story
3
Bed
1.5
Bath
1
Car
Single-story Rustic Craftsman home with covered front porch, gable roofline, and 3-car drive-under garage — Plan #196-2001
Plan Collection
Single-story Rustic Craftsman home with covered front porch, gable roofline, and 3-car drive-under garage — Plan #196-2001
Plan#196-2001
Starting at$865
1740
Sq Ft
1
Story
2
Bed
2
Bath
3
Car
2-Bedroom, 1740 Sq Ft Ranch Home Plan - 225-1087 - Main Exterior
Plan Collection
2-Bedroom, 1740 Sq Ft Ranch Home Plan - 225-1087 - Main Exterior
Plan#225-1087
Starting at$990
1740
Sq Ft
1
Story
2
Bed
2
Bath
2
Car
3-Bedroom, 1740 Sq Ft Farmhouse Home - Plan #142-1252 - Main Exterior
Plan Collection
3-Bedroom, 1740 Sq Ft Farmhouse Home - Plan #142-1252 - Main Exterior
Plan#142-1252
Starting at$1395
1740
Sq Ft
1
Story
3
Bed
2
Bath
2
Car
3-Bedroom, 1740 Sq Ft Country Home Plan - 138-1282 - Main Exterior
Plan Collection
3-Bedroom, 1740 Sq Ft Country Home Plan - 138-1282 - Main Exterior
Plan#138-1282
Starting at$1300
1740
Sq Ft
1
Story
3
Bed
2
Bath
2
Car
2-Bedroom, 1740 Sq Ft Country House Plan - 146-2652 - Front Exterior
Plan Collection
2-Bedroom, 1740 Sq Ft Country House Plan - 146-2652 - Front Exterior
Plan#146-2652
Starting at$980
1740
Sq Ft
2
Story
2
Bed
2.5
Bath
2
Car
1...250251252253254...347