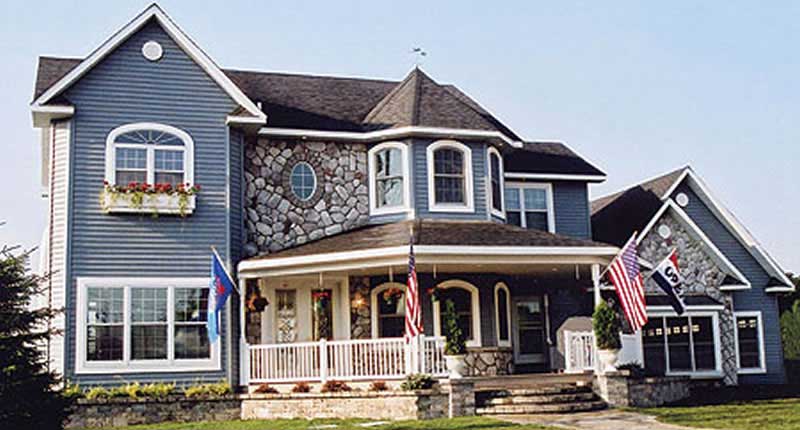
Country House Plans

8,315
Plan Results
3-Bedroom, 1938 Sq Ft Country House Plan - 126-1284 - Front Exterior
Plan Collection
3-Bedroom, 1938 Sq Ft Country House Plan - 126-1284 - Front Exterior
Plan#126-1284
Starting at$1740
1938
Sq Ft
2
Story
3
Bed
2.5
Bath
2
Car

3-Bedroom, 1937 Sq Ft Acadian Home Plan - 142-1124 - Main Exterior
Plan Collection
3-Bedroom, 1937 Sq Ft Acadian Home Plan - 142-1124 - Main Exterior
Plan#142-1124
Starting at$1395
1937
Sq Ft
1
Story
3
Bed
2
Bath
2
Car
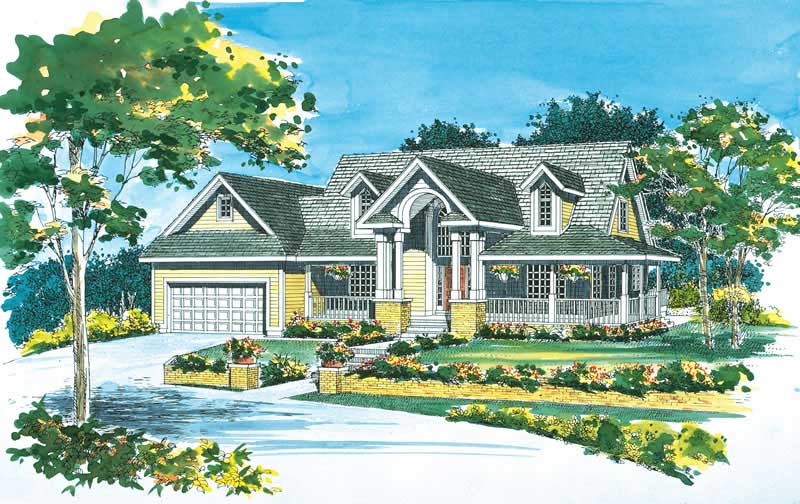
3-Bedroom, 1937 Sq Ft Country Home Plan - 137-1387 - Main Exterior
Plan Collection
3-Bedroom, 1937 Sq Ft Country Home Plan - 137-1387 - Main Exterior
Plan#137-1387
Starting at$735
1937
Sq Ft
2
Story
3
Bed
2.5
Bath
2
Car
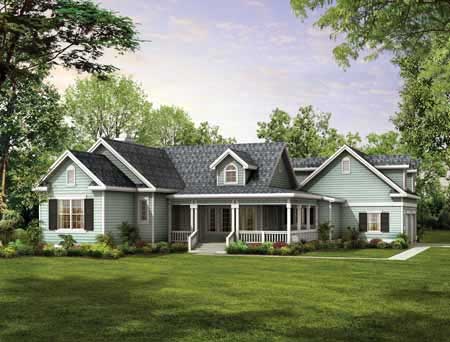
3-Bedroom, 1937 Sq Ft Country Home Plan - 137-1065 - Main Exterior
Plan Collection
3-Bedroom, 1937 Sq Ft Country Home Plan - 137-1065 - Main Exterior
Plan#137-1065
Starting at$800
1937
Sq Ft
1
Story
3
Bed
2
Bath
2
Car
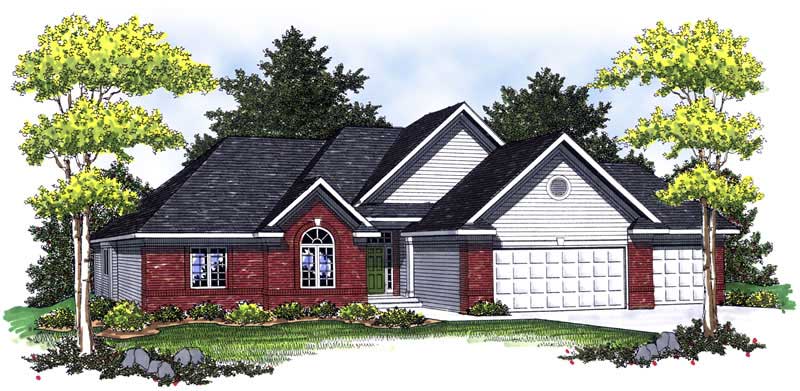
3-Bedroom, 1937 Sq Ft Country Home Plan - 101-1659 - Main Exterior
Plan Collection
3-Bedroom, 1937 Sq Ft Country Home Plan - 101-1659 - Main Exterior
Plan#101-1659
Starting at$1055
1937
Sq Ft
1
Story
3
Bed
2
Bath
3
Car

4-Bedroom, 1937 Sq Ft Country Home Plan - 101-1600 - Main Exterior
Plan Collection
4-Bedroom, 1937 Sq Ft Country Home Plan - 101-1600 - Main Exterior
Plan#101-1600
Starting at$1240
1937
Sq Ft
2
Story
4
Bed
2
Bath
2
Car
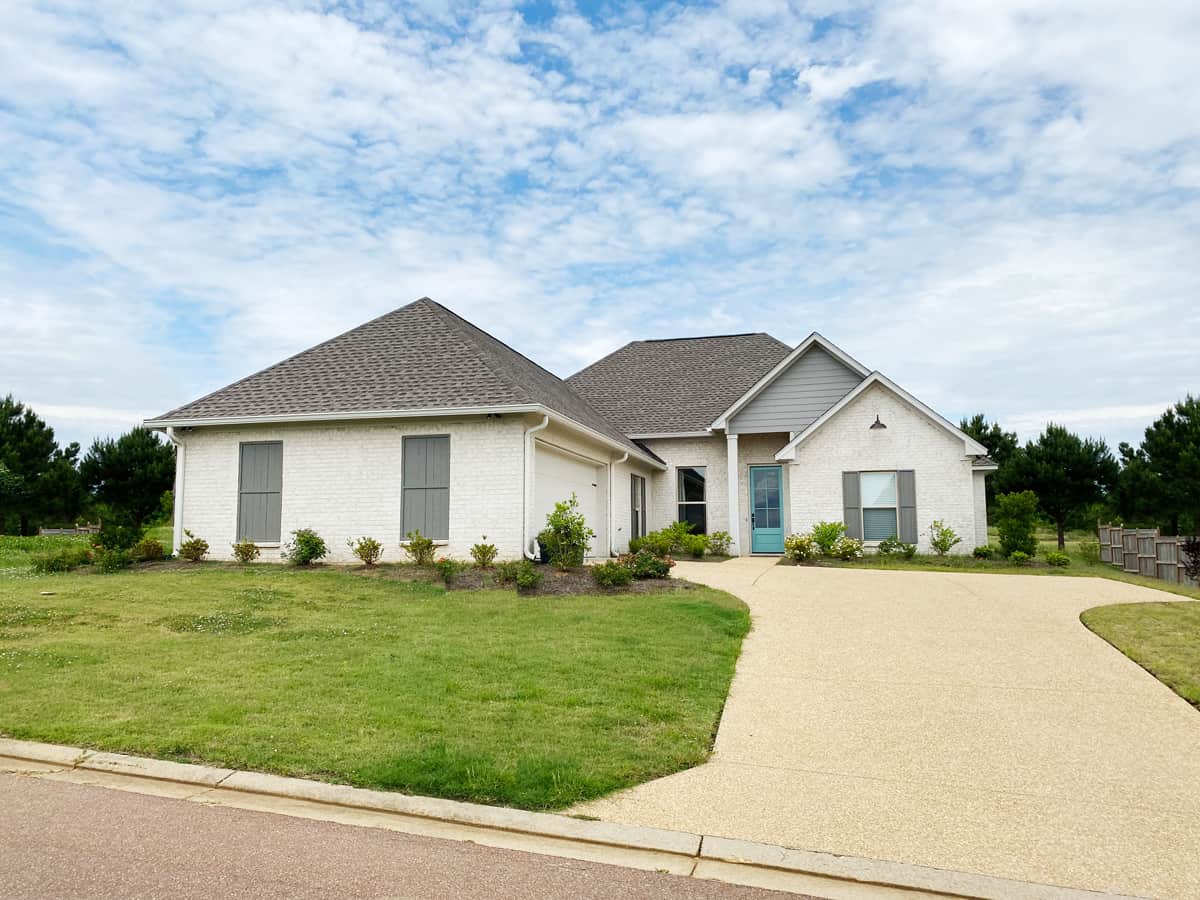
3-Bedroom, 1936 Sq Ft Country Ranch Plan - 140-1129 - Main Exterior
Plan Collection
3-Bedroom, 1936 Sq Ft Country Ranch Plan - 140-1129 - Main Exterior
Plan#140-1129
Starting at$845
1936
Sq Ft
1
Story
3
Bed
2
Bath
2
Car
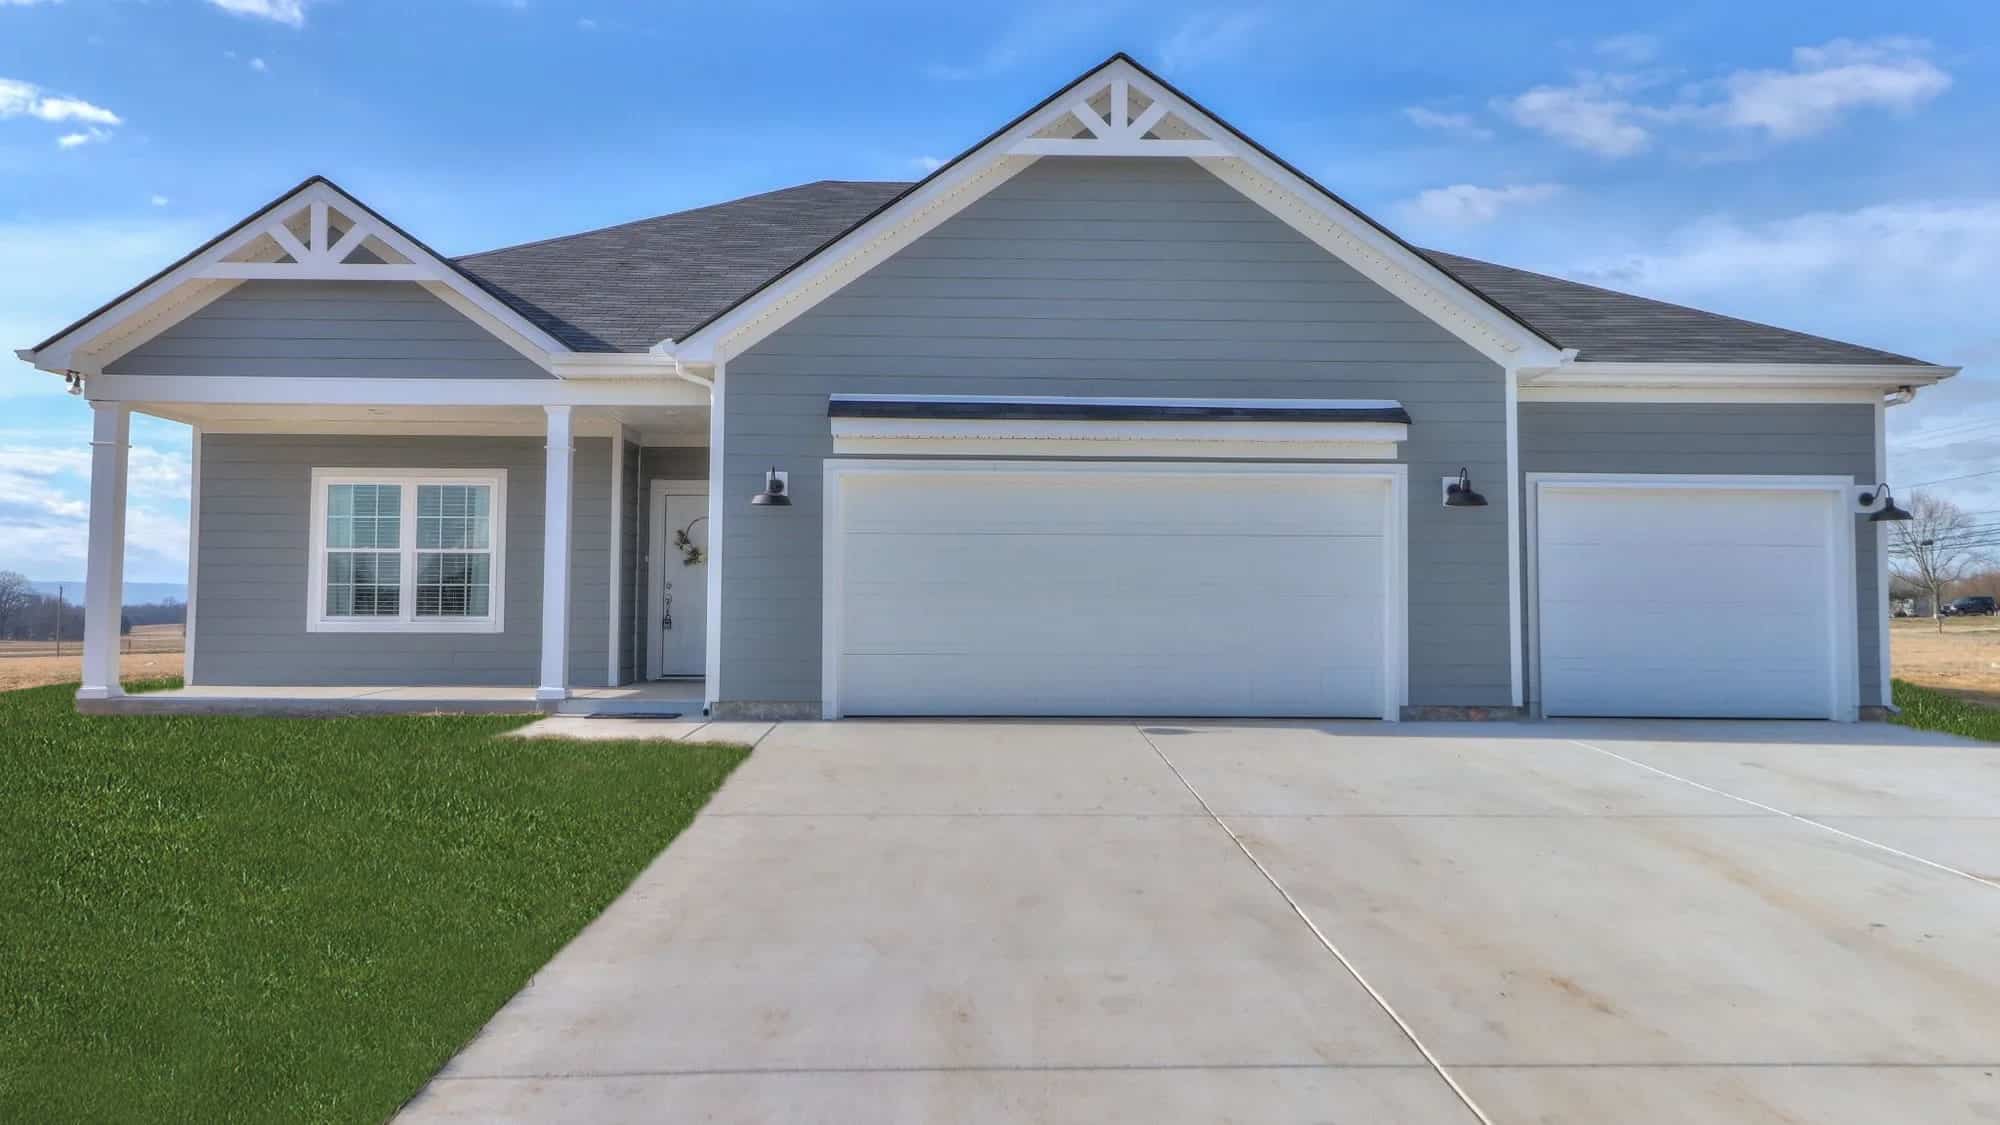
3-Bedroom, 1936 Sq Ft Contemporary Home - Plan #120-2662 - Main Exterior
Plan Collection
3-Bedroom, 1936 Sq Ft Contemporary Home - Plan #120-2662 - Main Exterior
Plan#120-2662
Starting at$1255
1936
Sq Ft
1
Story
3
Bed
3
Bath
3
Car
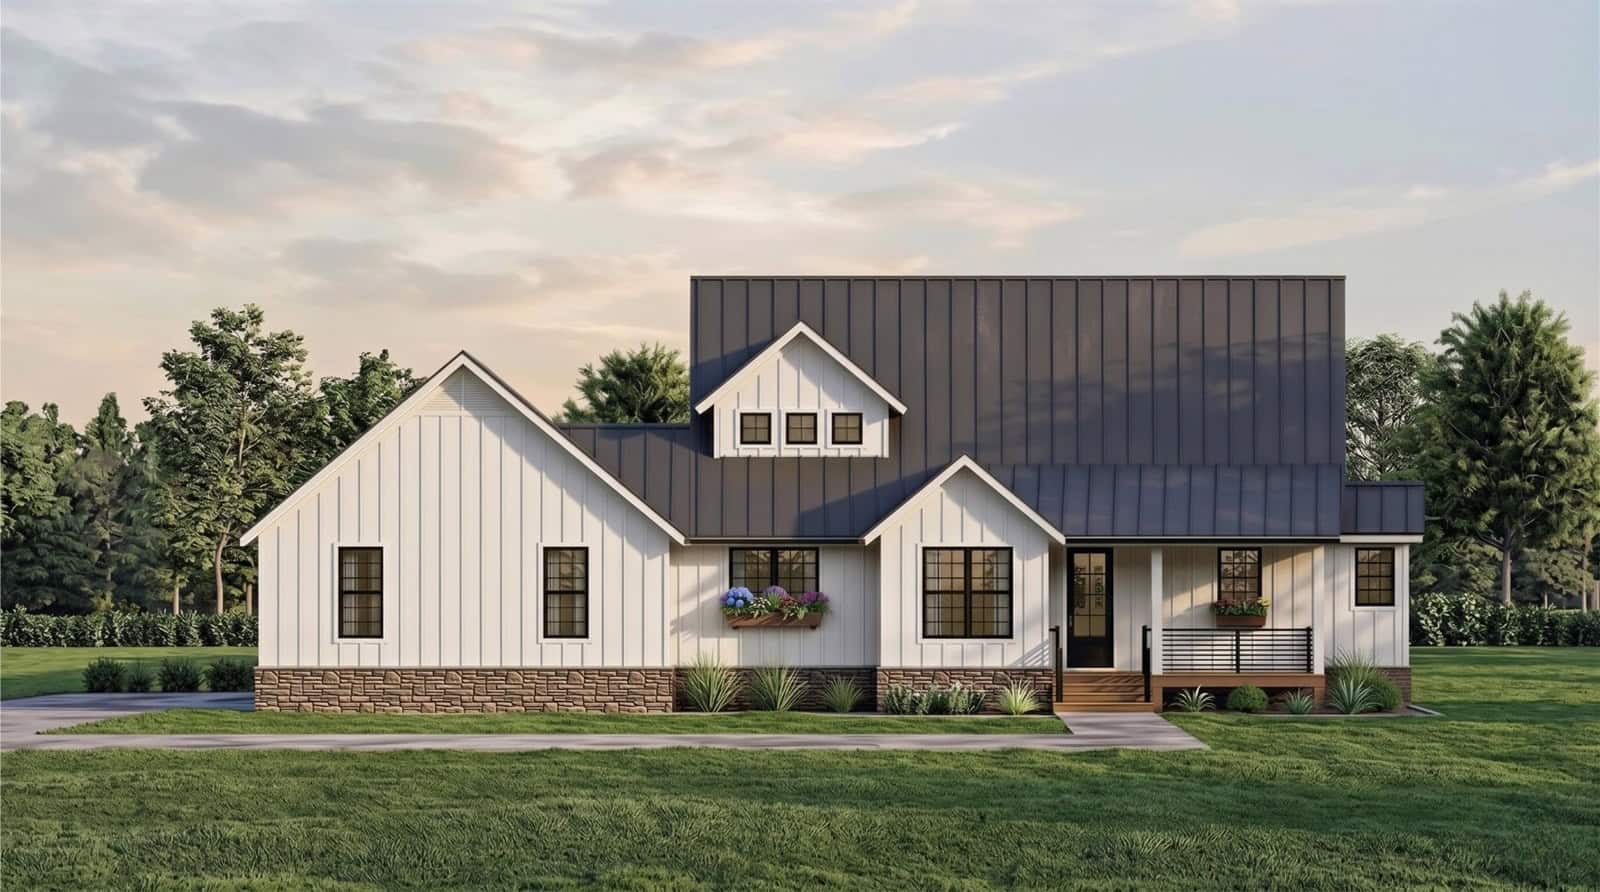
Modern Farmhouse exterior with board-and-batten siding, stone accents, metal roof, covered front porch, and detached garage, Plan #196-1995.
Plan Collection
Modern Farmhouse exterior with board-and-batten siding, stone accents, metal roof, covered front porch, and detached garage, Plan #196-1995.
Plan#196-1995
Starting at$940
1935
Sq Ft
1.5
Story
3
Bed
2.5
Bath
2
Car
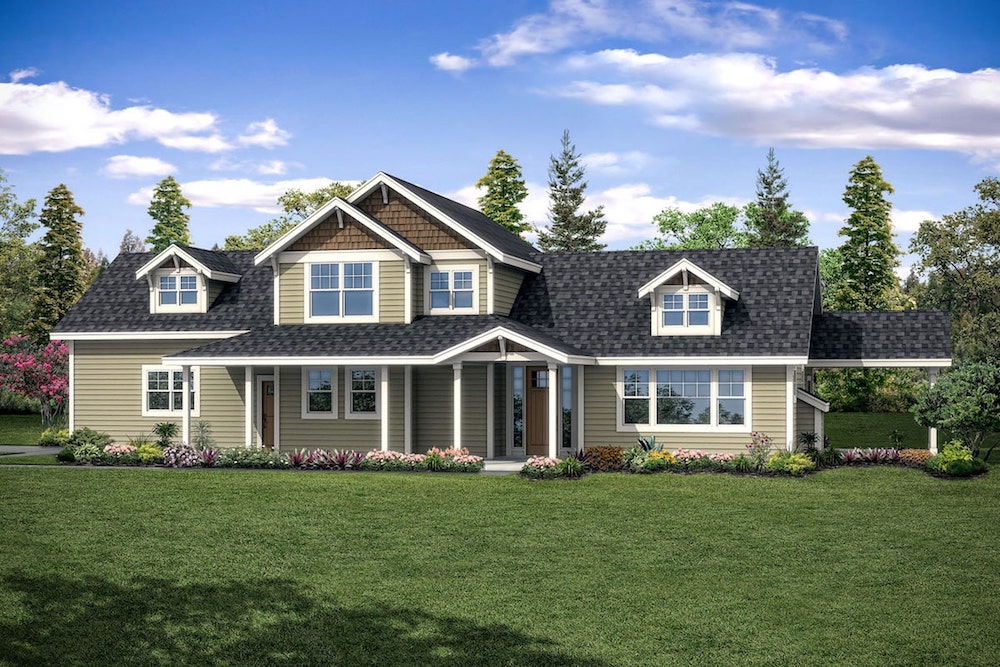
3-Bedroom, 1935 Sq Ft Country Home Plan - 108-1899 - Main Exterior
Plan Collection
3-Bedroom, 1935 Sq Ft Country Home Plan - 108-1899 - Main Exterior
Plan#108-1899
Starting at$845
1935
Sq Ft
1.5
Story
3
Bed
2.5
Bath
2
Car
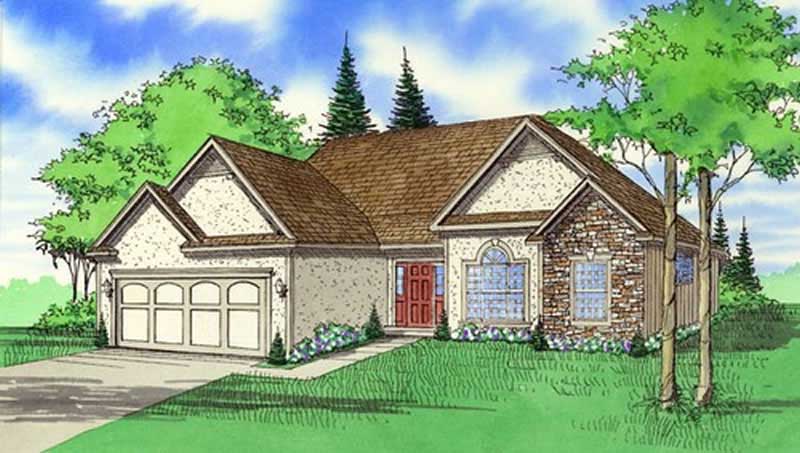
3-Bedroom, 1935 Sq Ft Country Home Plan - 147-1066 - Main Exterior
Plan Collection
3-Bedroom, 1935 Sq Ft Country Home Plan - 147-1066 - Main Exterior
Plan#147-1066
Starting at$1097
1935
Sq Ft
1
Story
3
Bed
2
Bath
2
Car

3-Bedroom, 1935 Sq Ft Country House Plan - 157-1662 - Front Exterior
Plan Collection
3-Bedroom, 1935 Sq Ft Country House Plan - 157-1662 - Front Exterior
Plan#157-1662
Starting at$1350
1935
Sq Ft
1
Story
3
Bed
2
Bath
2
Car
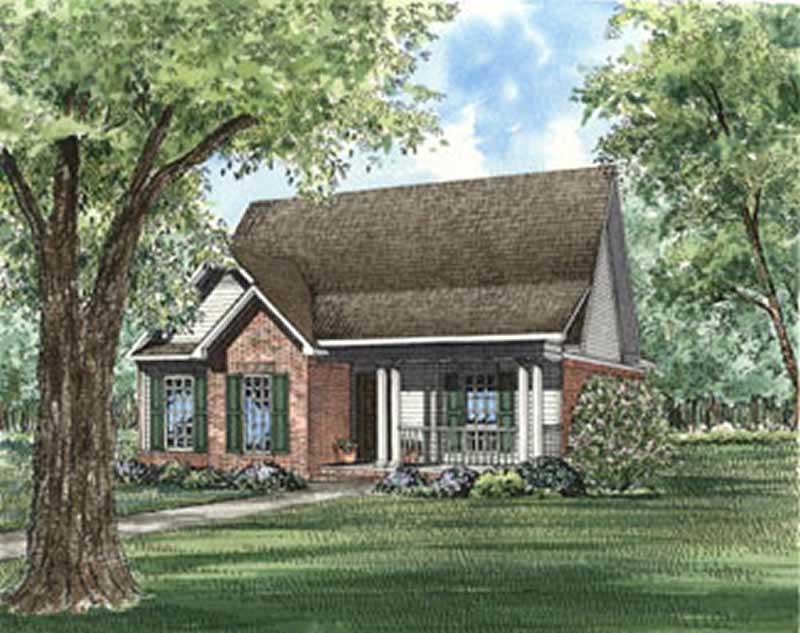
3-Bedroom, 1935 Sq Ft Country Home Plan - 153-1295 - Main Exterior
Plan Collection
3-Bedroom, 1935 Sq Ft Country Home Plan - 153-1295 - Main Exterior
Plan#153-1295
Starting at$1100
1935
Sq Ft
1
Story
3
Bed
2
Bath
2
Car
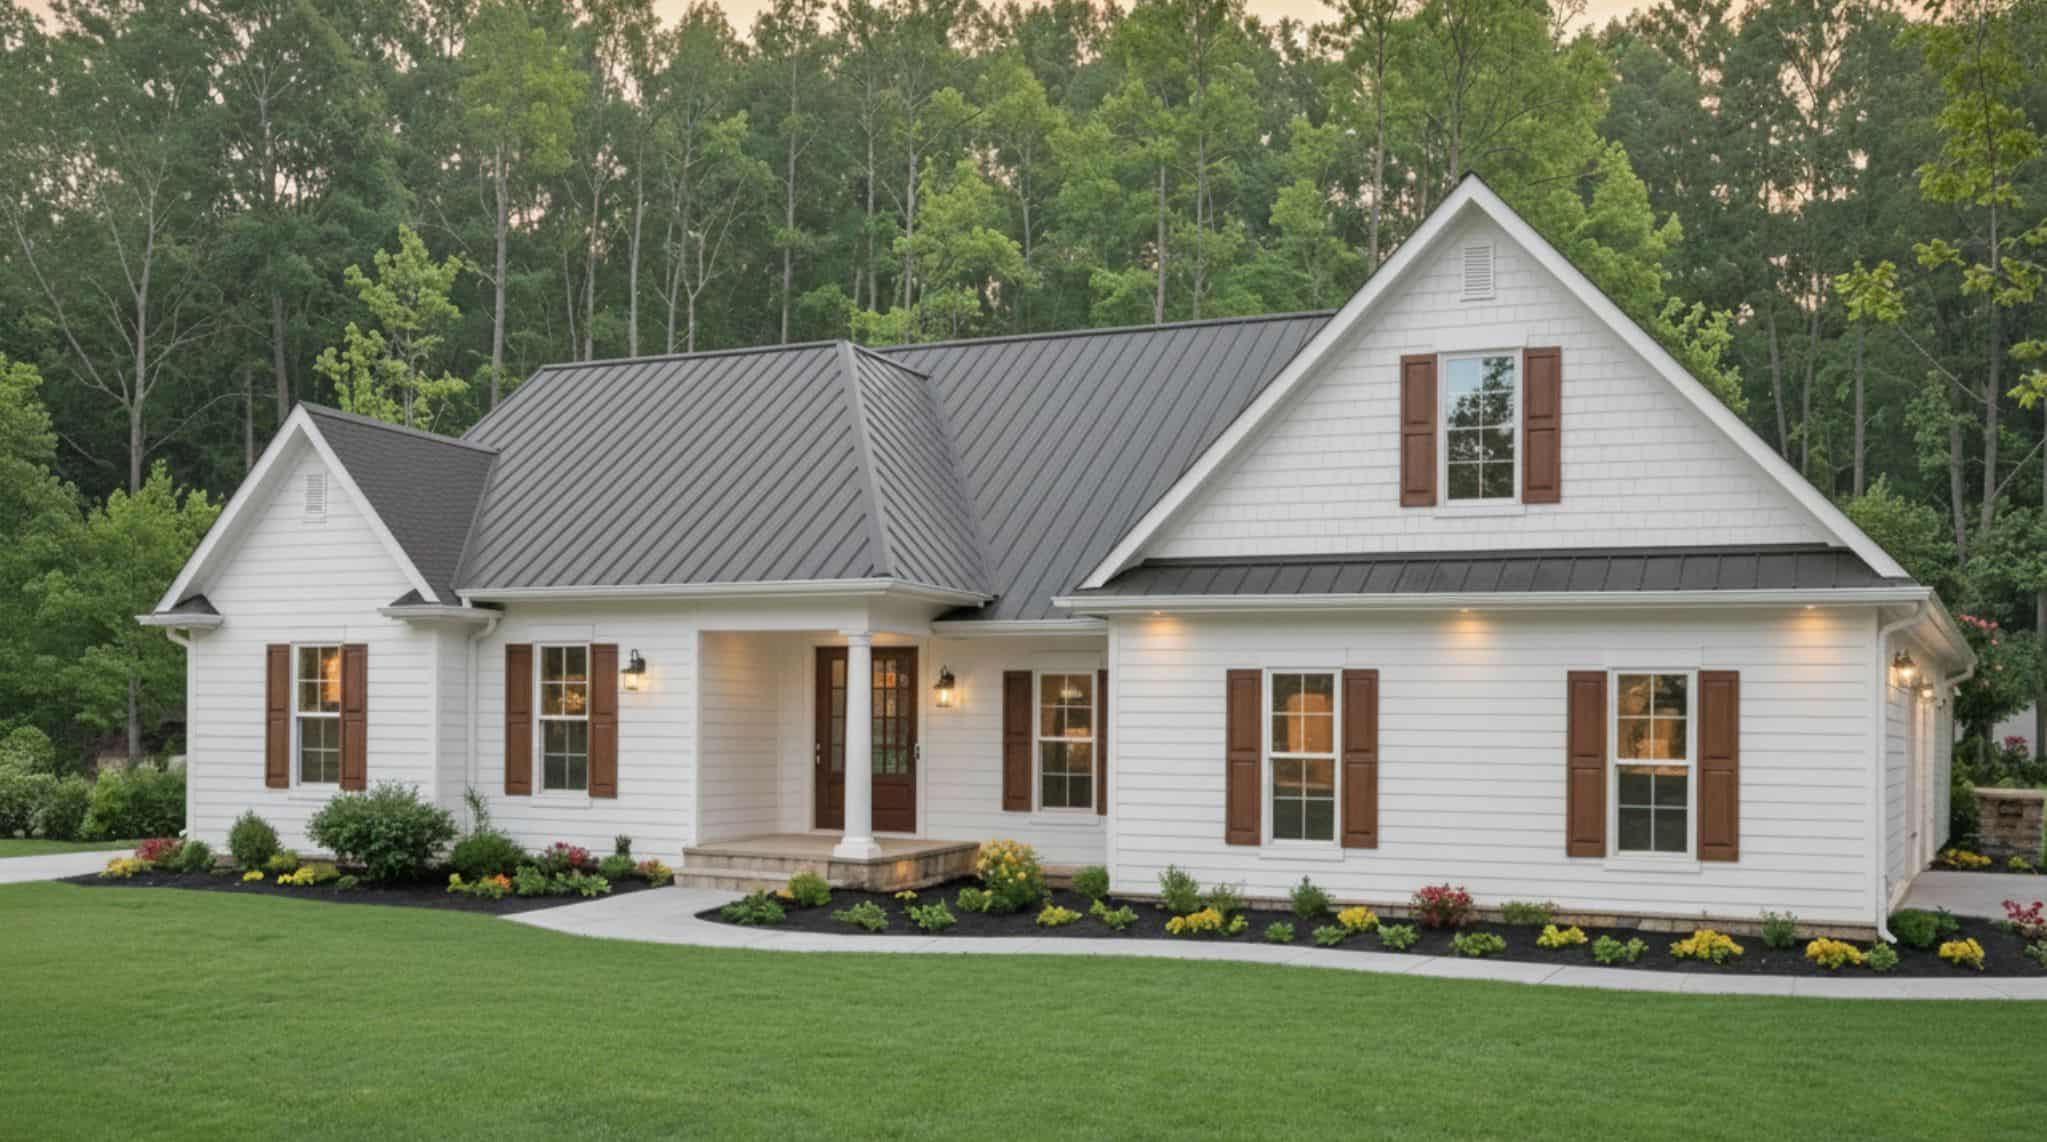
Traditional House Plan - 3 Bedrms, 2 Baths - 1934 Sq Ft - #141-1401
Plan Collection
Traditional House Plan - 3 Bedrms, 2 Baths - 1934 Sq Ft - #141-1401
Plan#141-1401
Starting at$1300
1934
Sq Ft
1.5
Story
3
Bed
2
Bath
2
Car
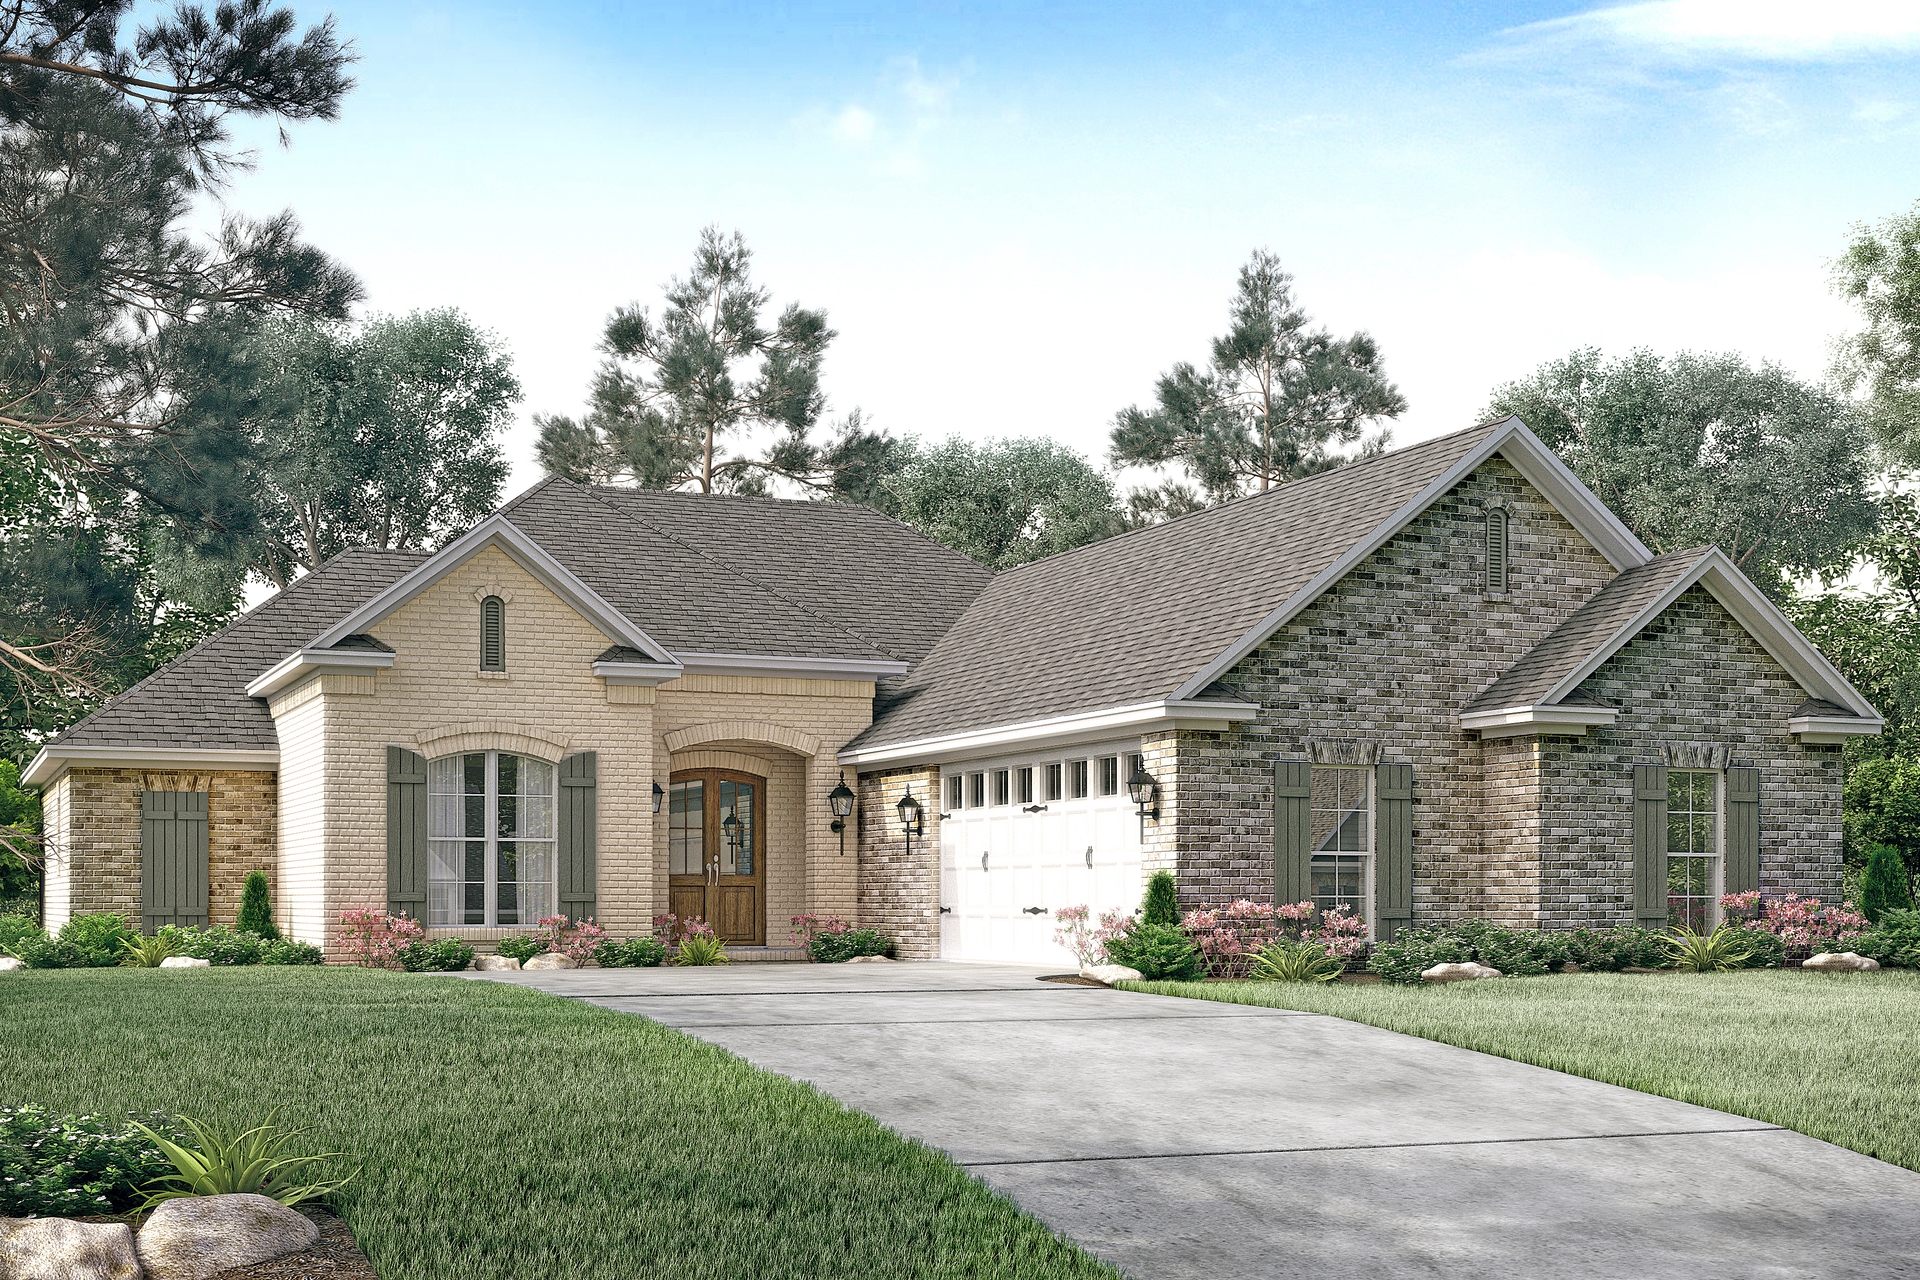
3-Bedroom, 1934 Sq Ft French Home Plan - 142-1146 - Main Exterior
Plan Collection
3-Bedroom, 1934 Sq Ft French Home Plan - 142-1146 - Main Exterior
Plan#142-1146
Starting at$1495
1934
Sq Ft
1
Story
3
Bed
2.5
Bath
2
Car
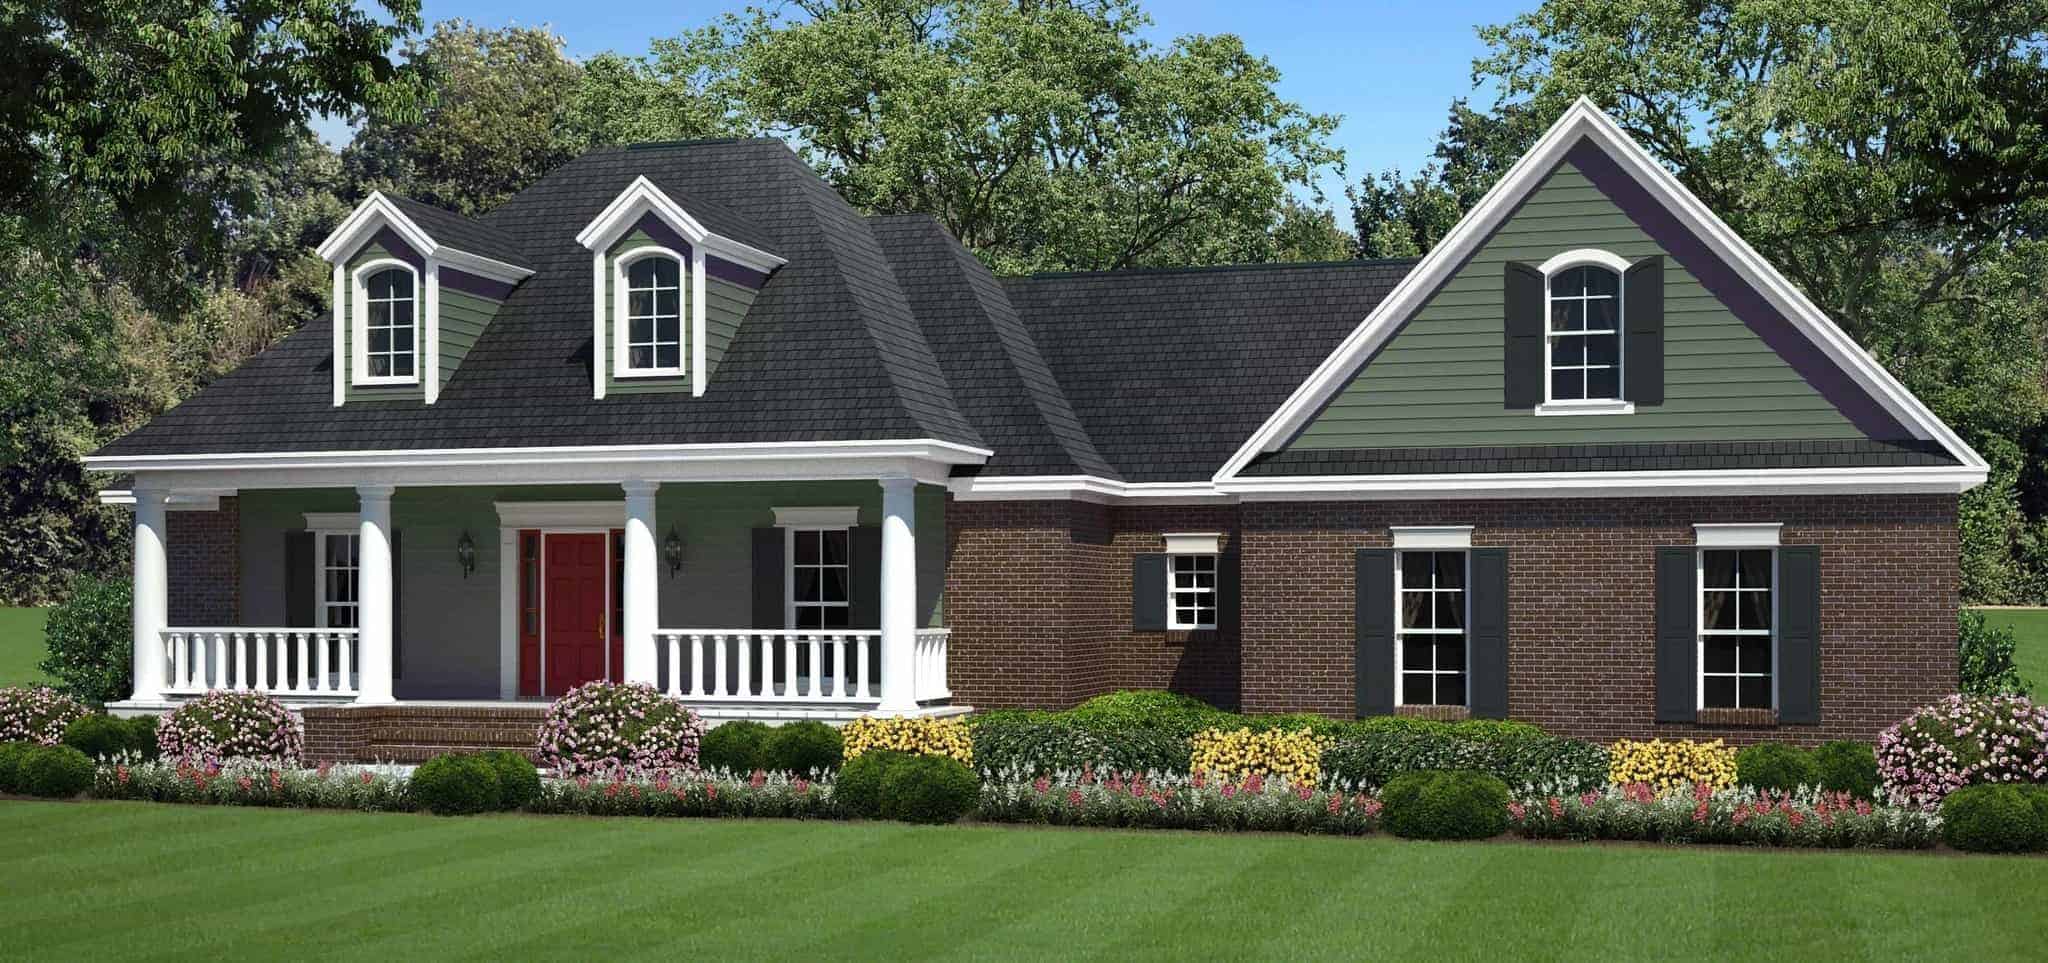
3-Bedroom, 1934 Sq Ft Acadian Home Plan - 141-1244 - Main Exterior
Plan Collection
3-Bedroom, 1934 Sq Ft Acadian Home Plan - 141-1244 - Main Exterior
Plan#141-1244
Starting at$1300
1934
Sq Ft
1.5
Story
3
Bed
2
Bath
2
Car
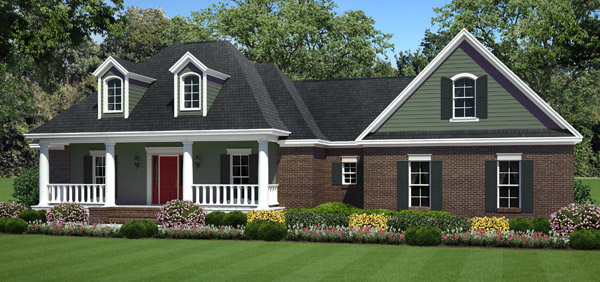
3-Bedroom, 1934 Sq Ft Country House Plan - 141-1237 - Front Exterior
Plan Collection
3-Bedroom, 1934 Sq Ft Country House Plan - 141-1237 - Front Exterior
Plan#141-1237
Starting at$1300
1934
Sq Ft
1
Story
3
Bed
2
Bath
2
Car
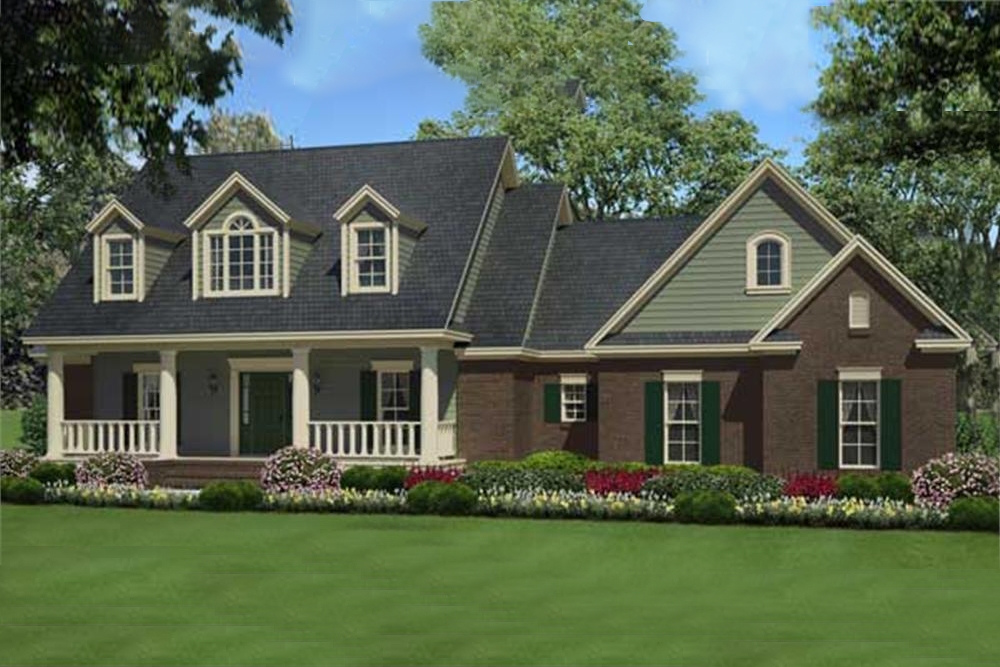
3-Bedroom, 1934 Sq Ft Country House Plan - 141-1105 - Front Exterior
Plan Collection
3-Bedroom, 1934 Sq Ft Country House Plan - 141-1105 - Front Exterior
Plan#141-1105
Starting at$1300
1934
Sq Ft
1
Story
3
Bed
2
Bath
2
Car
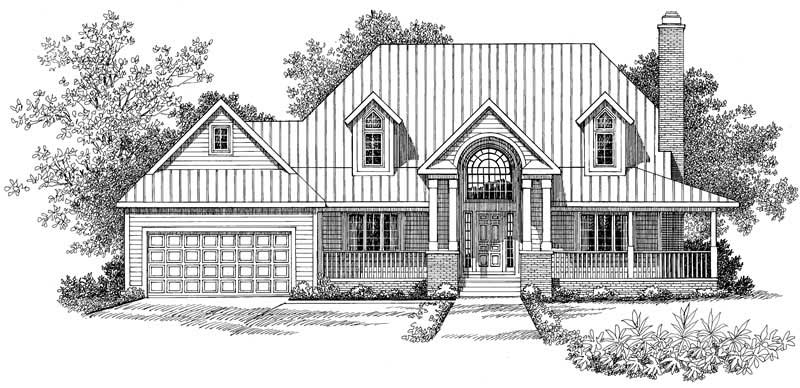
3-Bedroom, 1934 Sq Ft Country House Plan - 137-1449 - Front Exterior
Plan Collection
3-Bedroom, 1934 Sq Ft Country House Plan - 137-1449 - Front Exterior
Plan#137-1449
Starting at$865
1934
Sq Ft
2
Story
3
Bed
2.5
Bath
2
Car

3-Bedroom, 1934 Sq Ft Country Home Plan - 101-1349 - Main Exterior
Plan Collection
3-Bedroom, 1934 Sq Ft Country Home Plan - 101-1349 - Main Exterior
Plan#101-1349
Starting at$1055
1934
Sq Ft
1
Story
3
Bed
2
Bath
2
Car
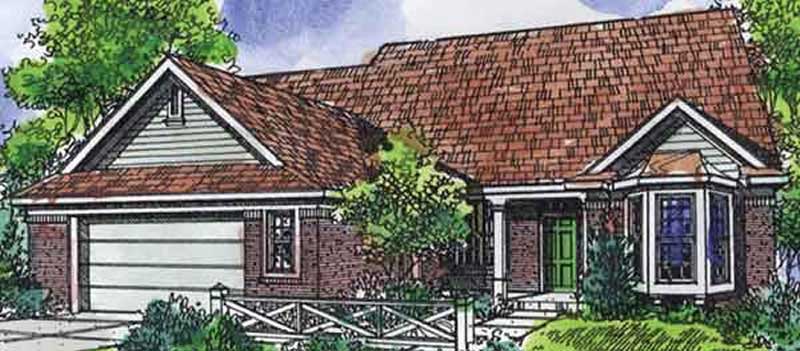
3-Bedroom, 1933 Sq Ft Country House Plan - 146-2066 - Front Exterior
Plan Collection
3-Bedroom, 1933 Sq Ft Country House Plan - 146-2066 - Front Exterior
Plan#146-2066
Starting at$980
1933
Sq Ft
1
Story
3
Bed
2
Bath
2
Car
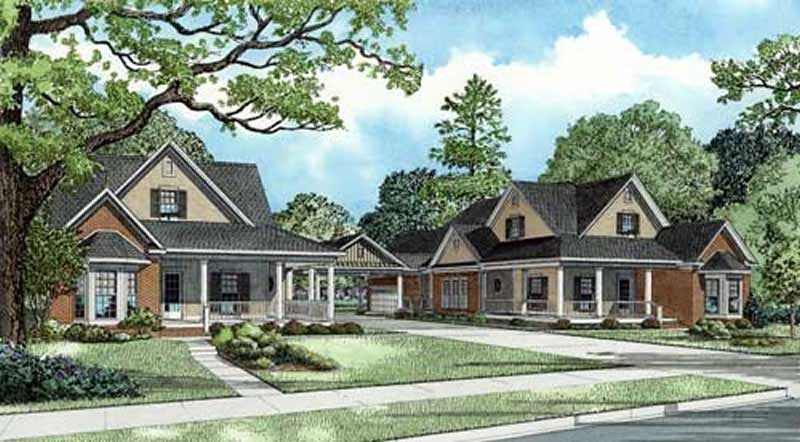
3-Bedroom, 1933 Sq Ft Multi-Unit House Plan - 153-1928 - Front Exterior
Plan Collection
3-Bedroom, 1933 Sq Ft Multi-Unit House Plan - 153-1928 - Front Exterior
Plan#153-1928
Starting at$3250
1933
Sq Ft
2
Story
3
Bed
2
Bath
2
Car

3-Bedroom, 1933 Sq Ft Craftsman House Plan - 153-1535 - Front Exterior
Plan Collection
3-Bedroom, 1933 Sq Ft Craftsman House Plan - 153-1535 - Front Exterior
Plan#153-1535
Starting at$1200
1933
Sq Ft
1
Story
3
Bed
2.5
Bath
2
Car
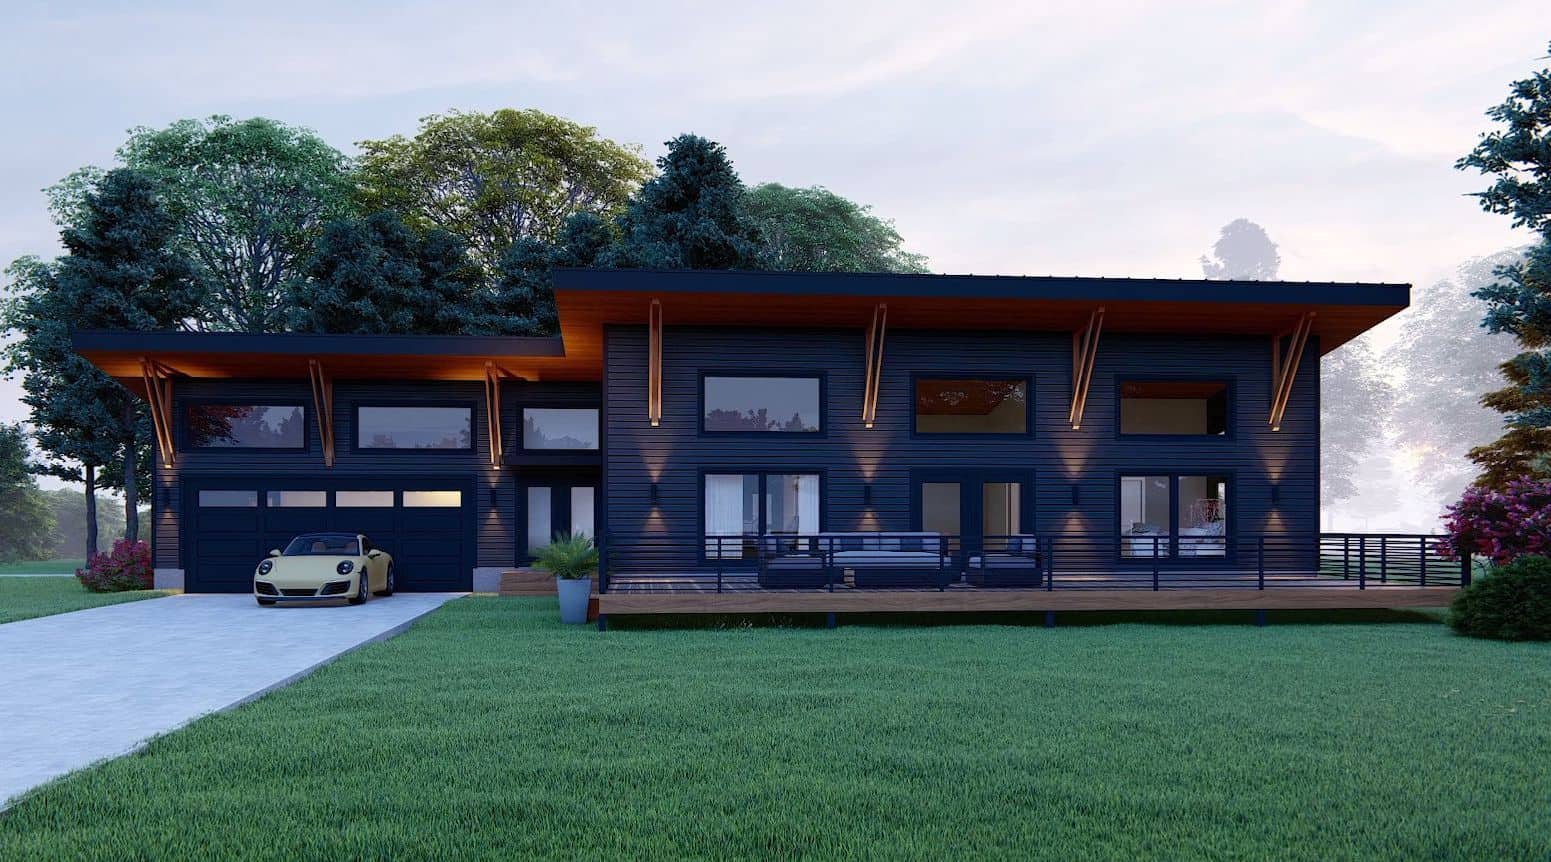
2-Bedroom, 1932 Sq Ft Modern House Plan - 196-1899 - Front Exterior
Plan Collection
2-Bedroom, 1932 Sq Ft Modern House Plan - 196-1899 - Front Exterior
Plan#196-1899
Starting at$940
1932
Sq Ft
1
Story
2
Bed
2.5
Bath
3
Car
3-Bedroom, 1938 Sq Ft Country House Plan - 126-1284 - Front Exterior
Plan Collection
3-Bedroom, 1938 Sq Ft Country House Plan - 126-1284 - Front Exterior
Plan#126-1284
Starting at$1740
1938
Sq Ft
2
Story
3
Bed
2.5
Bath
2
Car
3-Bedroom, 1937 Sq Ft Acadian Home Plan - 142-1124 - Main Exterior
Plan Collection
3-Bedroom, 1937 Sq Ft Acadian Home Plan - 142-1124 - Main Exterior
Plan#142-1124
Starting at$1395
1937
Sq Ft
1
Story
3
Bed
2
Bath
2
Car
3-Bedroom, 1937 Sq Ft Country Home Plan - 137-1387 - Main Exterior
Plan Collection
3-Bedroom, 1937 Sq Ft Country Home Plan - 137-1387 - Main Exterior
Plan#137-1387
Starting at$735
1937
Sq Ft
2
Story
3
Bed
2.5
Bath
2
Car
3-Bedroom, 1937 Sq Ft Country Home Plan - 137-1065 - Main Exterior
Plan Collection
3-Bedroom, 1937 Sq Ft Country Home Plan - 137-1065 - Main Exterior
Plan#137-1065
Starting at$800
1937
Sq Ft
1
Story
3
Bed
2
Bath
2
Car
3-Bedroom, 1937 Sq Ft Country Home Plan - 101-1659 - Main Exterior
Plan Collection
3-Bedroom, 1937 Sq Ft Country Home Plan - 101-1659 - Main Exterior
Plan#101-1659
Starting at$1055
1937
Sq Ft
1
Story
3
Bed
2
Bath
3
Car
4-Bedroom, 1937 Sq Ft Country Home Plan - 101-1600 - Main Exterior
Plan Collection
4-Bedroom, 1937 Sq Ft Country Home Plan - 101-1600 - Main Exterior
Plan#101-1600
Starting at$1240
1937
Sq Ft
2
Story
4
Bed
2
Bath
2
Car
3-Bedroom, 1936 Sq Ft Country Ranch Plan - 140-1129 - Main Exterior
Plan Collection
3-Bedroom, 1936 Sq Ft Country Ranch Plan - 140-1129 - Main Exterior
Plan#140-1129
Starting at$845
1936
Sq Ft
1
Story
3
Bed
2
Bath
2
Car
3-Bedroom, 1936 Sq Ft Contemporary Home - Plan #120-2662 - Main Exterior
Plan Collection
3-Bedroom, 1936 Sq Ft Contemporary Home - Plan #120-2662 - Main Exterior
Plan#120-2662
Starting at$1255
1936
Sq Ft
1
Story
3
Bed
3
Bath
3
Car
Modern Farmhouse exterior with board-and-batten siding, stone accents, metal roof, covered front porch, and detached garage, Plan #196-1995.
Plan Collection
Modern Farmhouse exterior with board-and-batten siding, stone accents, metal roof, covered front porch, and detached garage, Plan #196-1995.
Plan#196-1995
Starting at$940
1935
Sq Ft
1.5
Story
3
Bed
2.5
Bath
2
Car
3-Bedroom, 1935 Sq Ft Country Home Plan - 108-1899 - Main Exterior
Plan Collection
3-Bedroom, 1935 Sq Ft Country Home Plan - 108-1899 - Main Exterior
Plan#108-1899
Starting at$845
1935
Sq Ft
1.5
Story
3
Bed
2.5
Bath
2
Car
3-Bedroom, 1935 Sq Ft Country Home Plan - 147-1066 - Main Exterior
Plan Collection
3-Bedroom, 1935 Sq Ft Country Home Plan - 147-1066 - Main Exterior
Plan#147-1066
Starting at$1097
1935
Sq Ft
1
Story
3
Bed
2
Bath
2
Car
3-Bedroom, 1935 Sq Ft Country House Plan - 157-1662 - Front Exterior
Plan Collection
3-Bedroom, 1935 Sq Ft Country House Plan - 157-1662 - Front Exterior
Plan#157-1662
Starting at$1350
1935
Sq Ft
1
Story
3
Bed
2
Bath
2
Car
3-Bedroom, 1935 Sq Ft Country Home Plan - 153-1295 - Main Exterior
Plan Collection
3-Bedroom, 1935 Sq Ft Country Home Plan - 153-1295 - Main Exterior
Plan#153-1295
Starting at$1100
1935
Sq Ft
1
Story
3
Bed
2
Bath
2
Car
Traditional House Plan - 3 Bedrms, 2 Baths - 1934 Sq Ft - #141-1401
Plan Collection
Traditional House Plan - 3 Bedrms, 2 Baths - 1934 Sq Ft - #141-1401
Plan#141-1401
Starting at$1300
1934
Sq Ft
1.5
Story
3
Bed
2
Bath
2
Car
3-Bedroom, 1934 Sq Ft French Home Plan - 142-1146 - Main Exterior
Plan Collection
3-Bedroom, 1934 Sq Ft French Home Plan - 142-1146 - Main Exterior
Plan#142-1146
Starting at$1495
1934
Sq Ft
1
Story
3
Bed
2.5
Bath
2
Car
3-Bedroom, 1934 Sq Ft Acadian Home Plan - 141-1244 - Main Exterior
Plan Collection
3-Bedroom, 1934 Sq Ft Acadian Home Plan - 141-1244 - Main Exterior
Plan#141-1244
Starting at$1300
1934
Sq Ft
1.5
Story
3
Bed
2
Bath
2
Car
3-Bedroom, 1934 Sq Ft Country House Plan - 141-1237 - Front Exterior
Plan Collection
3-Bedroom, 1934 Sq Ft Country House Plan - 141-1237 - Front Exterior
Plan#141-1237
Starting at$1300
1934
Sq Ft
1
Story
3
Bed
2
Bath
2
Car
3-Bedroom, 1934 Sq Ft Country House Plan - 141-1105 - Front Exterior
Plan Collection
3-Bedroom, 1934 Sq Ft Country House Plan - 141-1105 - Front Exterior
Plan#141-1105
Starting at$1300
1934
Sq Ft
1
Story
3
Bed
2
Bath
2
Car
3-Bedroom, 1934 Sq Ft Country House Plan - 137-1449 - Front Exterior
Plan Collection
3-Bedroom, 1934 Sq Ft Country House Plan - 137-1449 - Front Exterior
Plan#137-1449
Starting at$865
1934
Sq Ft
2
Story
3
Bed
2.5
Bath
2
Car
3-Bedroom, 1934 Sq Ft Country Home Plan - 101-1349 - Main Exterior
Plan Collection
3-Bedroom, 1934 Sq Ft Country Home Plan - 101-1349 - Main Exterior
Plan#101-1349
Starting at$1055
1934
Sq Ft
1
Story
3
Bed
2
Bath
2
Car
3-Bedroom, 1933 Sq Ft Country House Plan - 146-2066 - Front Exterior
Plan Collection
3-Bedroom, 1933 Sq Ft Country House Plan - 146-2066 - Front Exterior
Plan#146-2066
Starting at$980
1933
Sq Ft
1
Story
3
Bed
2
Bath
2
Car
3-Bedroom, 1933 Sq Ft Multi-Unit House Plan - 153-1928 - Front Exterior
Plan Collection
3-Bedroom, 1933 Sq Ft Multi-Unit House Plan - 153-1928 - Front Exterior
Plan#153-1928
Starting at$3250
1933
Sq Ft
2
Story
3
Bed
2
Bath
2
Car
3-Bedroom, 1933 Sq Ft Craftsman House Plan - 153-1535 - Front Exterior
Plan Collection
3-Bedroom, 1933 Sq Ft Craftsman House Plan - 153-1535 - Front Exterior
Plan#153-1535
Starting at$1200
1933
Sq Ft
1
Story
3
Bed
2.5
Bath
2
Car
2-Bedroom, 1932 Sq Ft Modern House Plan - 196-1899 - Front Exterior
Plan Collection
2-Bedroom, 1932 Sq Ft Modern House Plan - 196-1899 - Front Exterior
Plan#196-1899
Starting at$940
1932
Sq Ft
1
Story
2
Bed
2.5
Bath
3
Car
1...214215216217218...347