Country House Plans

8,315
Plan Results
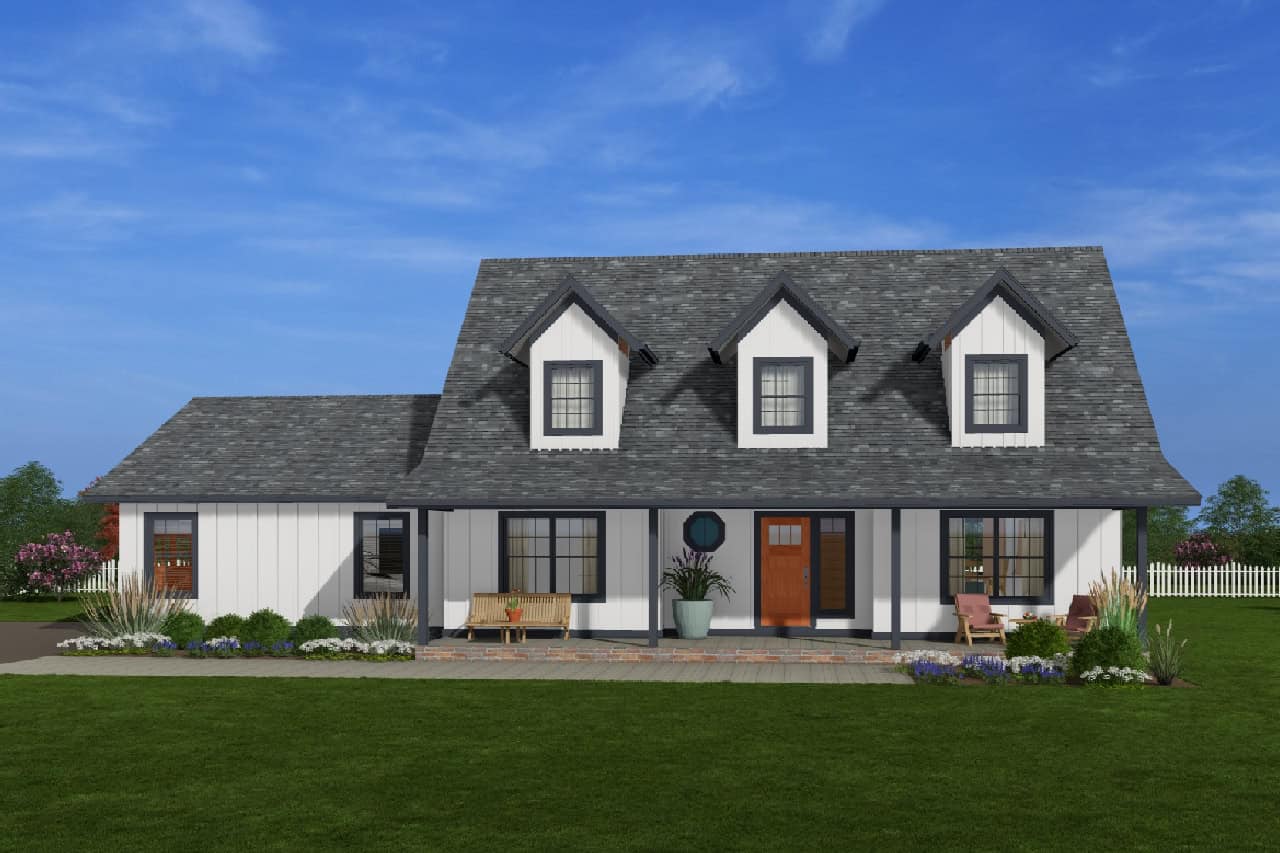
3-Bedroom, 2061 Sq Ft Modern Farmhouse House Plan - 177-1031 - Front Exterior
Plan Collection
3-Bedroom, 2061 Sq Ft Modern Farmhouse House Plan - 177-1031 - Front Exterior
Plan#177-1031
Starting at$1295
2061
Sq Ft
1.5
Story
3
Bed
2.5
Bath
2
Car
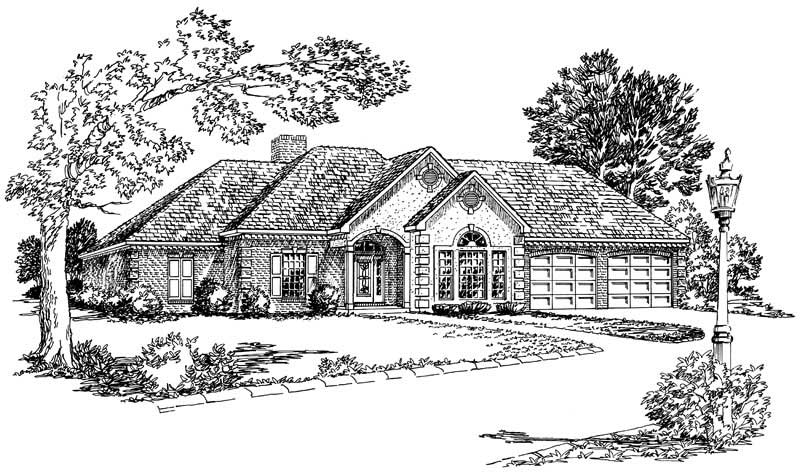
3-Bedroom, 2061 Sq Ft Country House Plan - 164-1068 - Front Exterior
Plan Collection
3-Bedroom, 2061 Sq Ft Country House Plan - 164-1068 - Front Exterior
Plan#164-1068
Starting at$1313
2061
Sq Ft
1
Story
3
Bed
2
Bath
2
Car
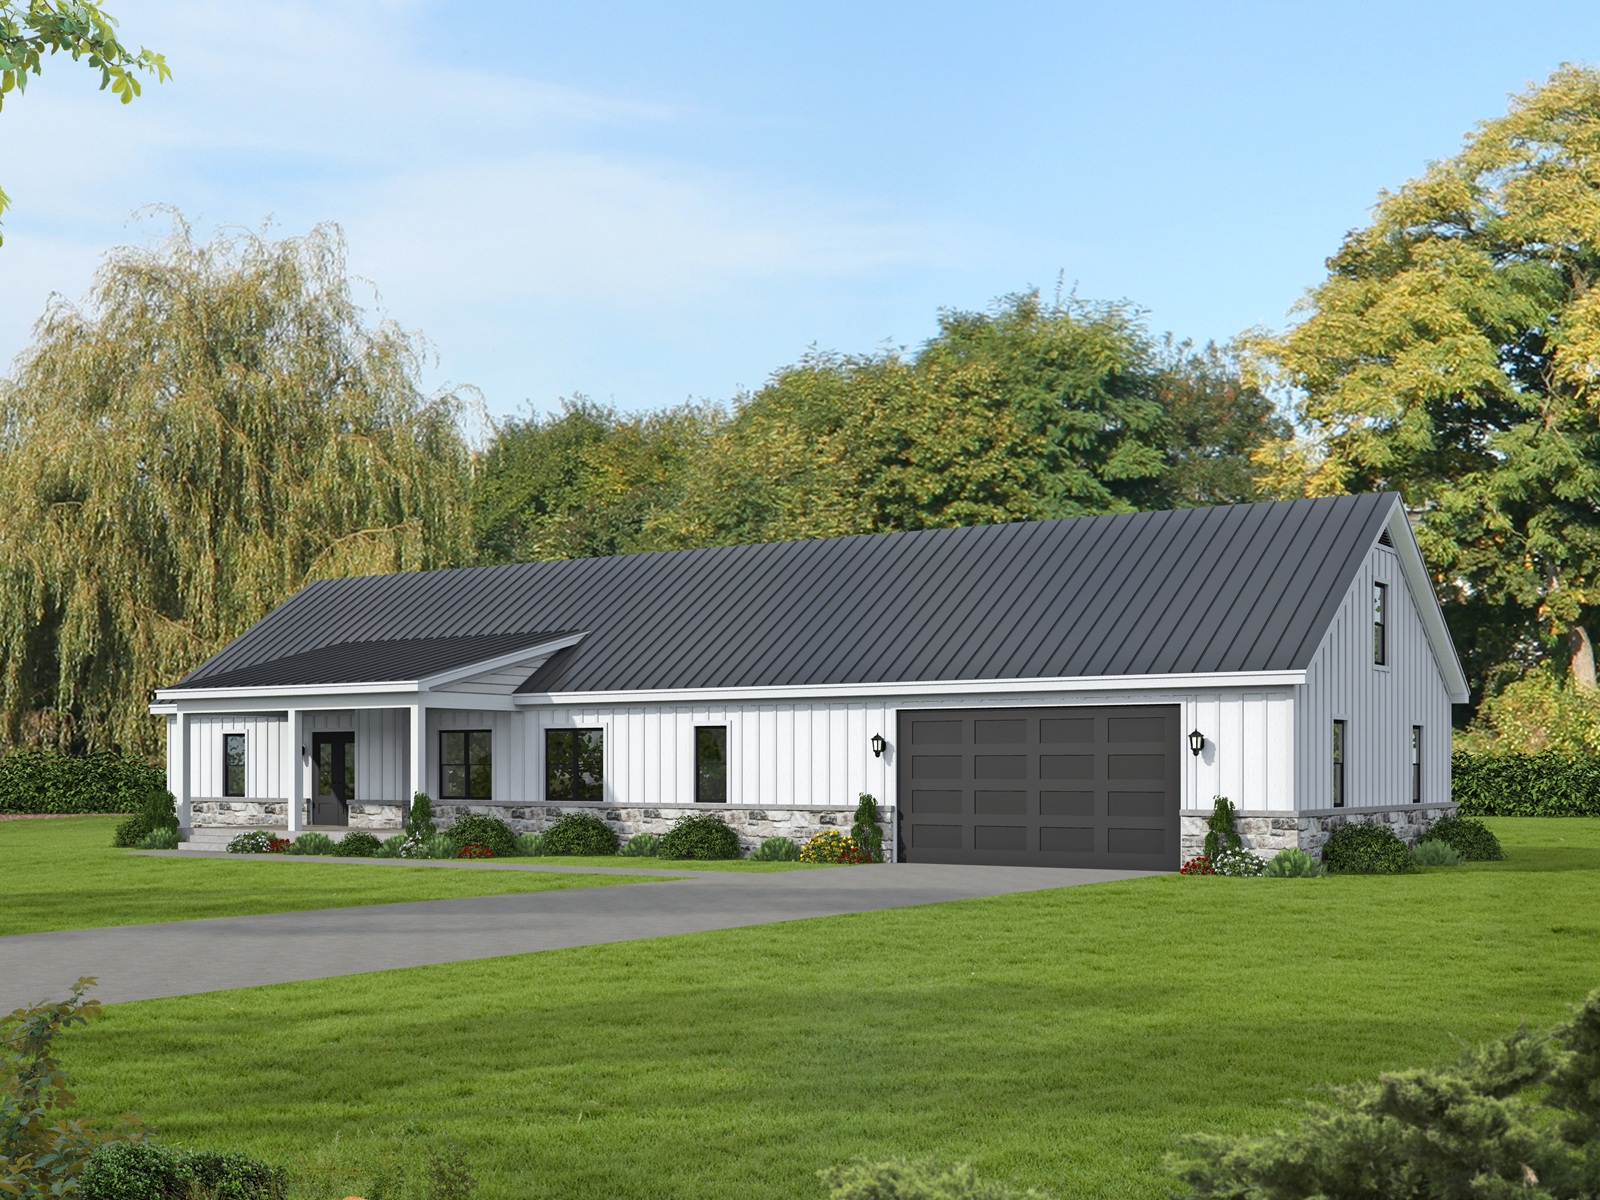
Modern Farmhouse exterior with stone and board-and-batten gable facade, covered front porch, and metal roof, Plan #196-2008.
Plan Collection
Modern Farmhouse exterior with stone and board-and-batten gable facade, covered front porch, and metal roof, Plan #196-2008.
Plan#196-2008
Starting at$1015
2060
Sq Ft
1
Story
3
Bed
2.5
Bath
2
Car
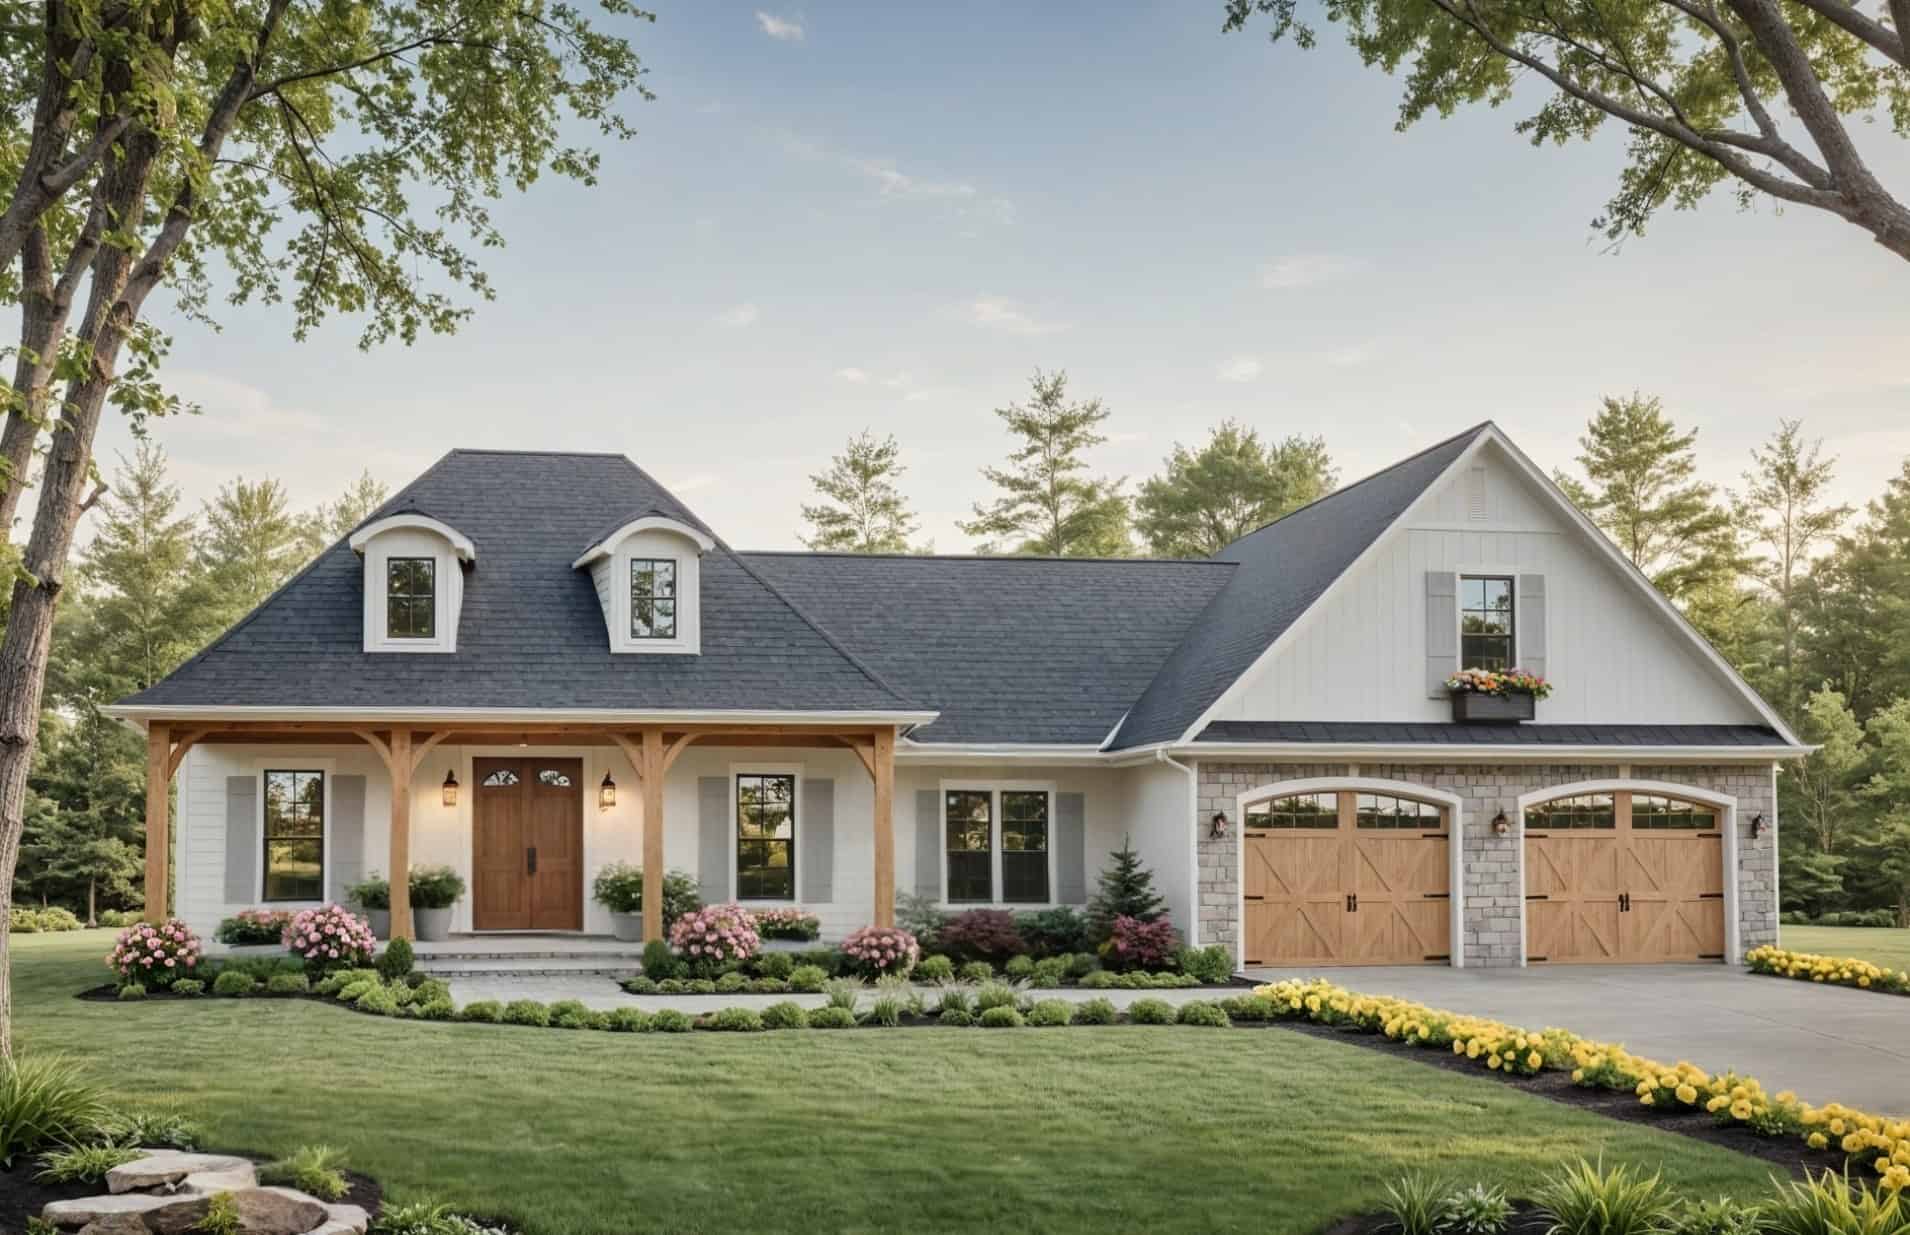
European Home Plan - 3 Bedrms, 2.5 Baths - 2060 Sq Ft - #141-1406
Plan Collection
European Home Plan - 3 Bedrms, 2.5 Baths - 2060 Sq Ft - #141-1406
Plan#141-1406
Starting at$1400
2060
Sq Ft
1.5
Story
3
Bed
2.5
Bath
2
Car
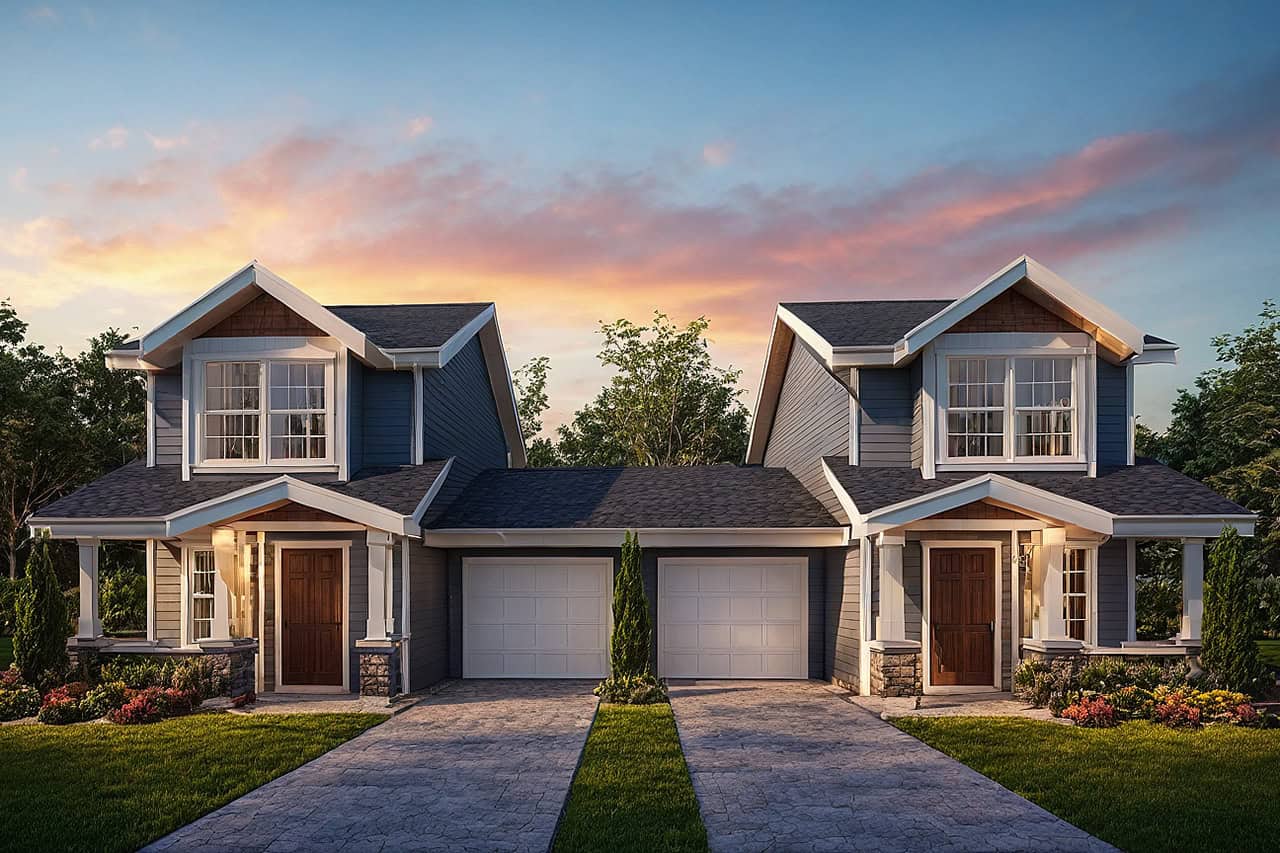
4-Bedroom, 2060 Sq Ft Country Duplex Plan #108-2142 – Main Exterior
Plan Collection
4-Bedroom, 2060 Sq Ft Country Duplex Plan #108-2142 – Main Exterior
Plan#108-2142
Starting at$1125
2060
Sq Ft
2
Story
4
Bed
2.5
Bath
2
Car

3-Bedroom, 2060 Sq Ft Farmhouse House - Plan #108-1937 - Front Exterior
Plan Collection
3-Bedroom, 2060 Sq Ft Farmhouse House - Plan #108-1937 - Front Exterior
Plan#108-1937
Starting at$945
2060
Sq Ft
2
Story
3
Bed
2
Bath
0
Car
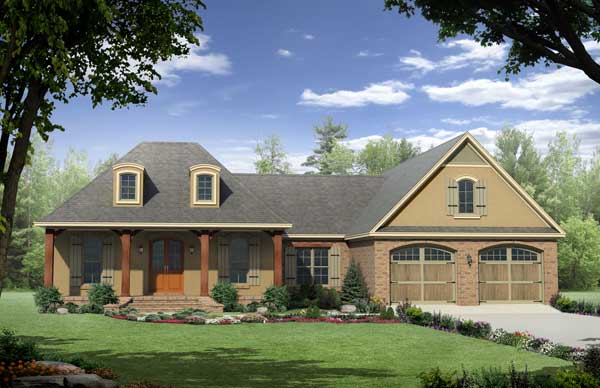
3-Bedroom, 2060 Sq Ft Acadian House Plan - 141-1104 - Front Exterior
Plan Collection
3-Bedroom, 2060 Sq Ft Acadian House Plan - 141-1104 - Front Exterior
Plan#141-1104
Starting at$1400
2060
Sq Ft
1
Story
3
Bed
3
Bath
2
Car
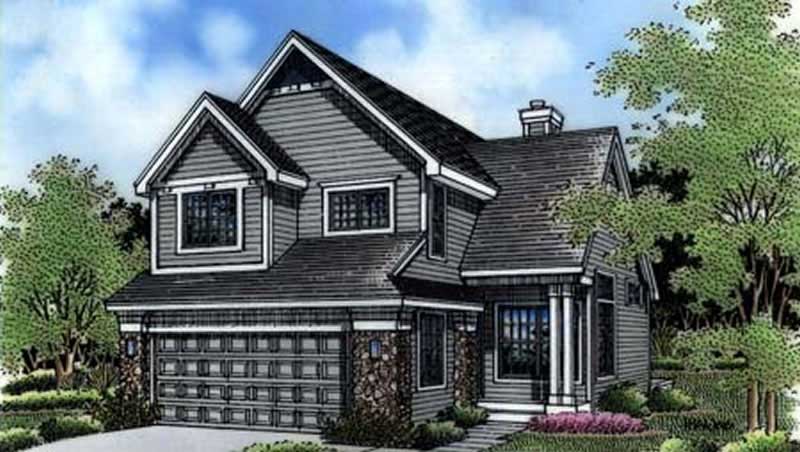
3-Bedroom, 2060 Sq Ft Country House Plan - 146-2538 - Front Exterior
Plan Collection
3-Bedroom, 2060 Sq Ft Country House Plan - 146-2538 - Front Exterior
Plan#146-2538
Starting at$1015
2060
Sq Ft
2
Story
3
Bed
2.5
Bath
2
Car

3–4-Bedroom, 2059–3160 Sq Ft Farmhouse Home - Plan #169-1190 - Main Exterior
Plan Collection
3–4-Bedroom, 2059–3160 Sq Ft Farmhouse Home - Plan #169-1190 - Main Exterior
Plan#169-1190
Starting at$1025
2059
Sq Ft
1
Story
3
Bed
2
Bath
2
Car
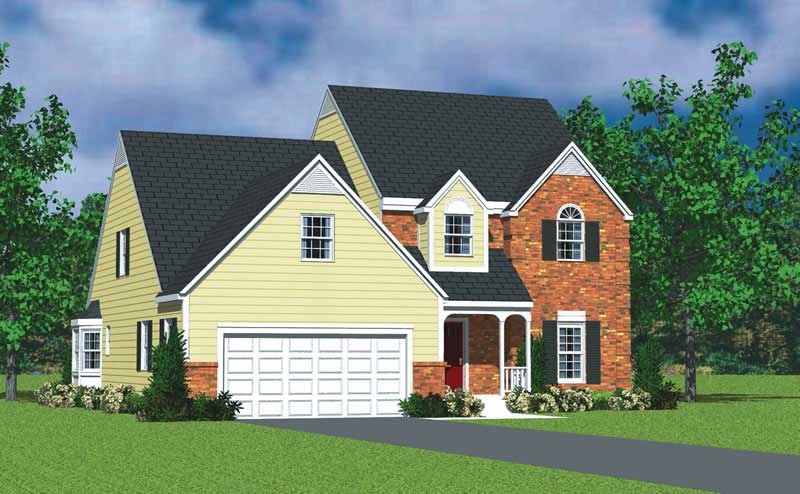
4-Bedroom, 2059 Sq Ft Country Home Plan - 137-1116 - Main Exterior
Plan Collection
4-Bedroom, 2059 Sq Ft Country Home Plan - 137-1116 - Main Exterior
Plan#137-1116
Starting at$865
2059
Sq Ft
2
Story
4
Bed
3.5
Bath
2
Car
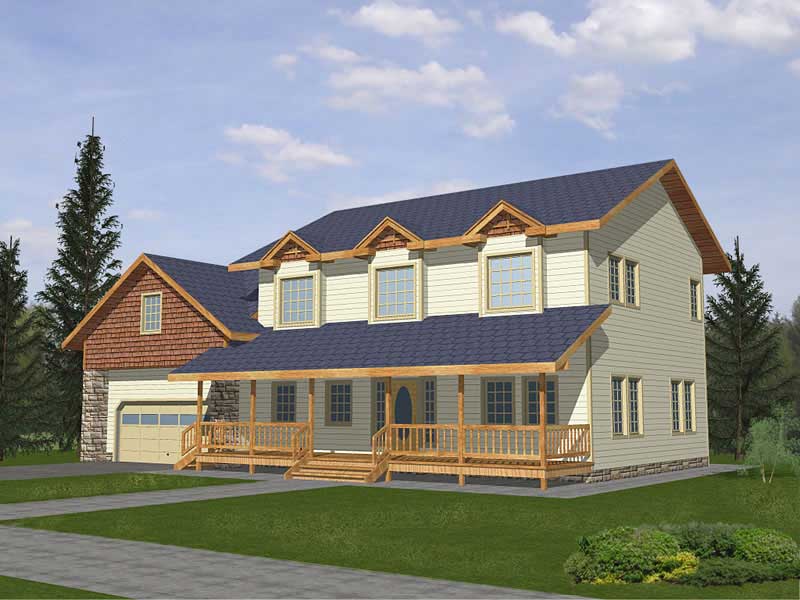
4-Bedroom, 2059 Sq Ft Country Home Plan - 132-1494 - Main Exterior
Plan Collection
4-Bedroom, 2059 Sq Ft Country Home Plan - 132-1494 - Main Exterior
Plan#132-1494
Starting at$1370
2059
Sq Ft
2
Story
4
Bed
2
Bath
2
Car
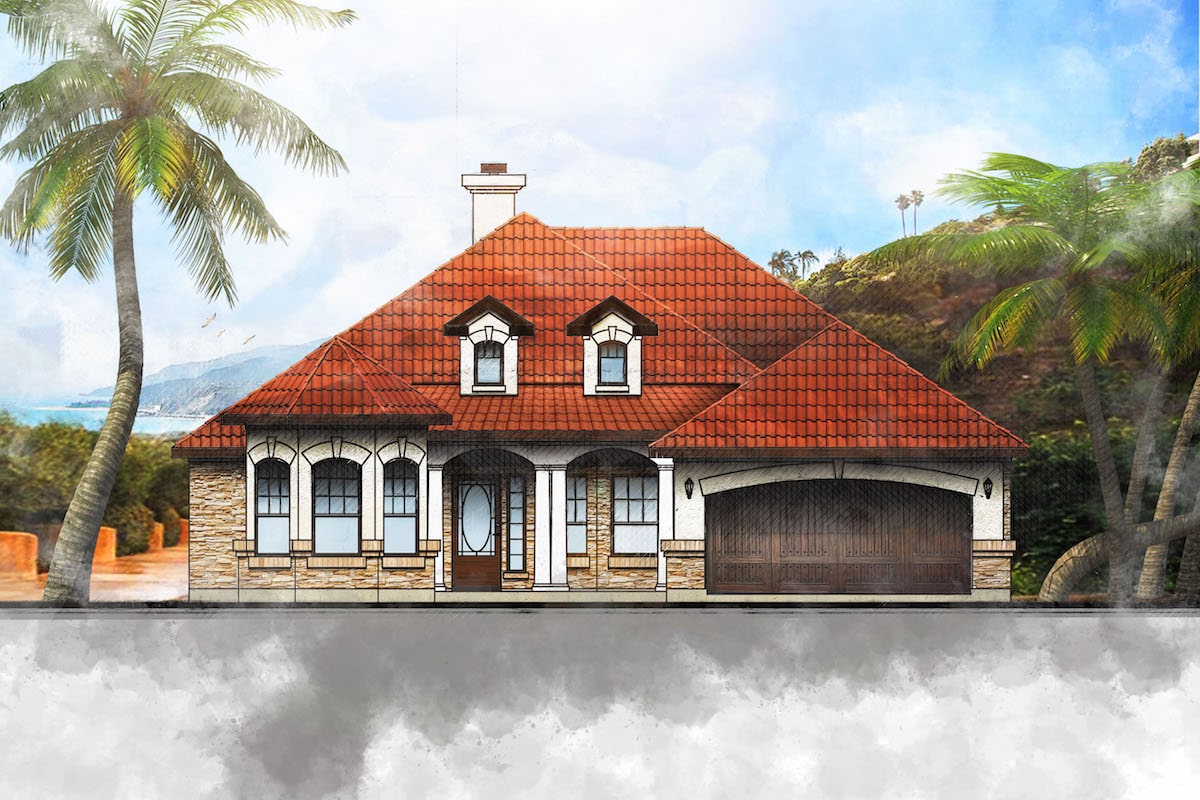
3-Bedroom, 2058 Sq Ft European House Plan - 136-1027 - Front Exterior
Plan Collection
3-Bedroom, 2058 Sq Ft European House Plan - 136-1027 - Front Exterior
Plan#136-1027
Starting at$1650
2058
Sq Ft
1
Story
3
Bed
2.5
Bath
2
Car
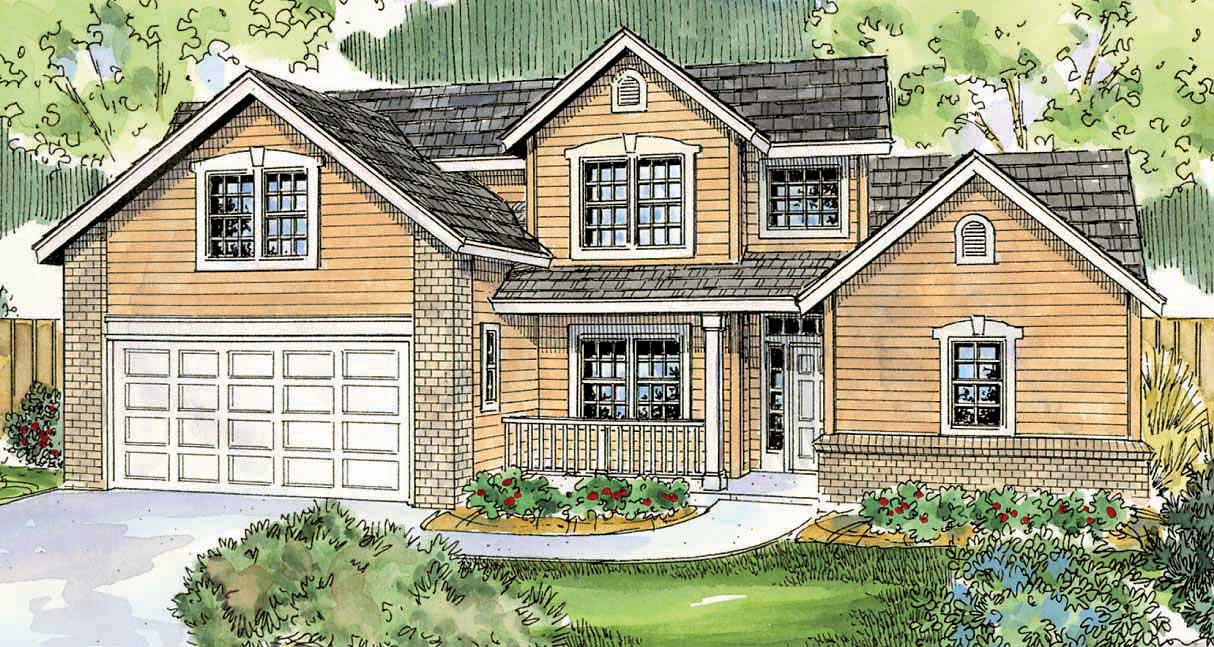
3-Bedroom, 2057 Sq Ft Farmhouse Home Plan - 108-1533 - Main Exterior
Plan Collection
3-Bedroom, 2057 Sq Ft Farmhouse Home Plan - 108-1533 - Main Exterior
Plan#108-1533
Starting at$945
2057
Sq Ft
2
Story
3
Bed
2.5
Bath
2
Car
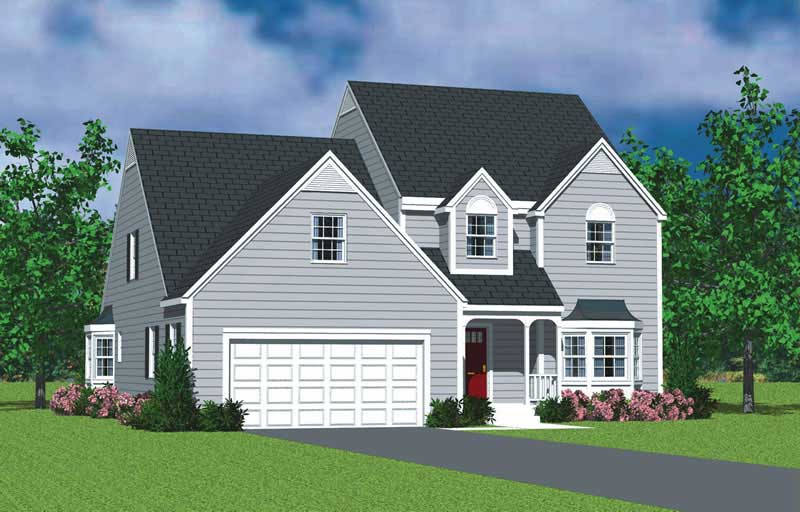
4-Bedroom, 2057 Sq Ft Country House Plan - 137-1115 - Front Exterior
Plan Collection
4-Bedroom, 2057 Sq Ft Country House Plan - 137-1115 - Front Exterior
Plan#137-1115
Starting at$865
2057
Sq Ft
2
Story
4
Bed
3.5
Bath
2
Car
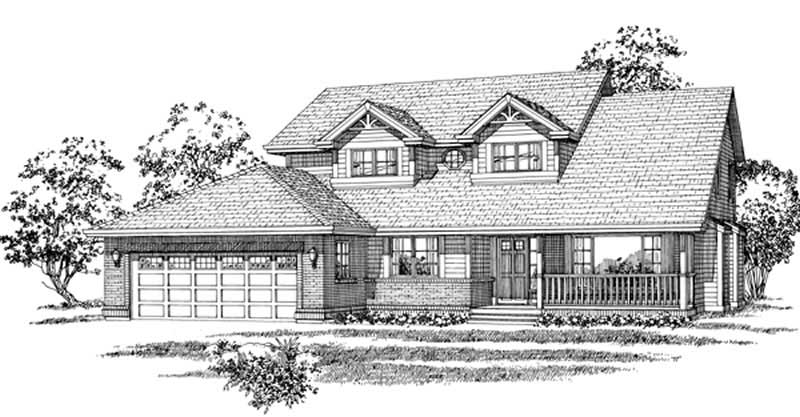
3-Bedroom, 2057 Sq Ft Country House Plan - 167-1114 - Front Exterior
Plan Collection
3-Bedroom, 2057 Sq Ft Country House Plan - 167-1114 - Front Exterior
Plan#167-1114
Starting at$905
2057
Sq Ft
2
Story
3
Bed
2.5
Bath
2
Car
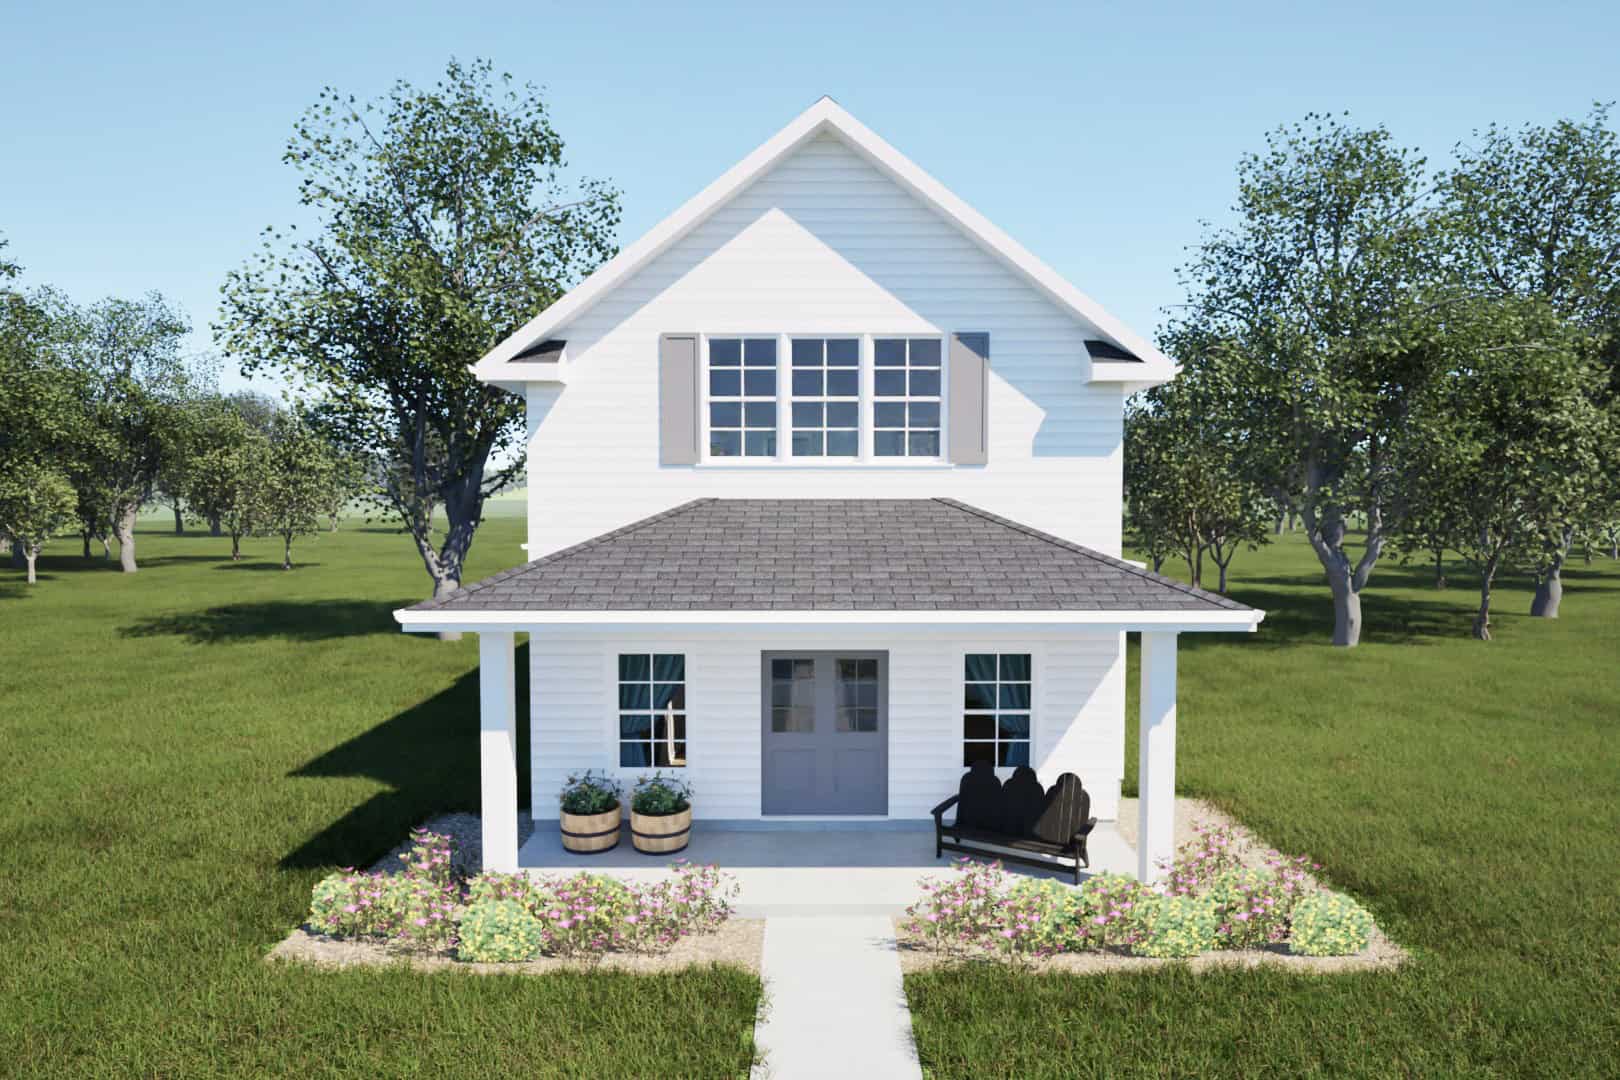
Farmhouse Home Plan - 3 Bedrms, 2.5 Baths - 2056 Sq Ft - #203-1064
Plan Collection
Farmhouse Home Plan - 3 Bedrms, 2.5 Baths - 2056 Sq Ft - #203-1064
Plan#203-1064
Starting at$1500
2056
Sq Ft
2
Story
3
Bed
2.5
Bath
2
Car
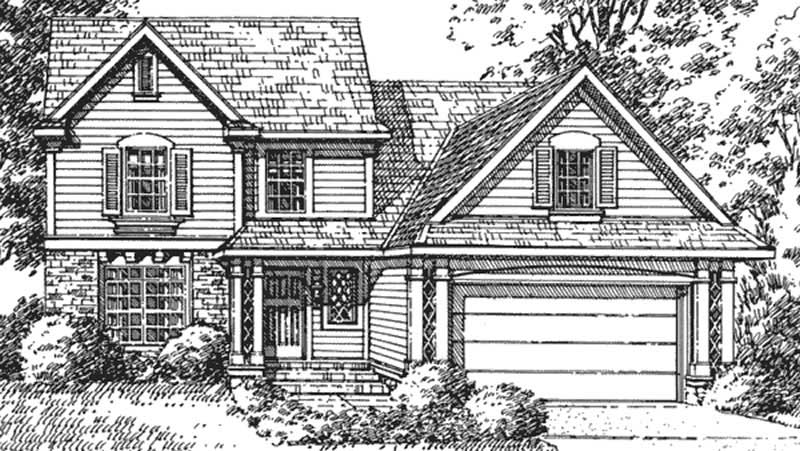
4-Bedroom, 2056 Sq Ft Country House Plan - 146-2680 - Front Exterior
Plan Collection
4-Bedroom, 2056 Sq Ft Country House Plan - 146-2680 - Front Exterior
Plan#146-2680
Starting at$1015
2056
Sq Ft
2
Story
4
Bed
2.5
Bath
2
Car
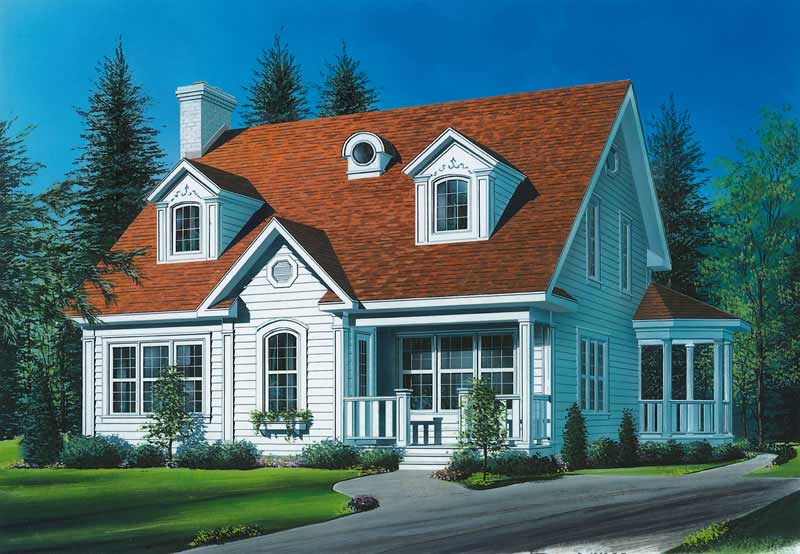
3-Bedroom, 2056 Sq Ft Country House Plan - 126-1511 - Front Exterior
Plan Collection
3-Bedroom, 2056 Sq Ft Country House Plan - 126-1511 - Front Exterior
Plan#126-1511
Starting at$1740
2056
Sq Ft
2
Story
3
Bed
1
Bath
0
Car
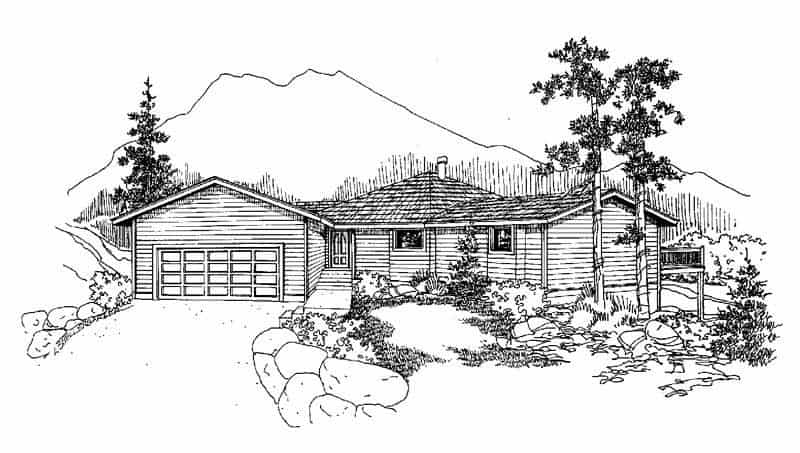
3-Bedroom, 2056 Sq Ft Contemporary House Plan - 145-1161 - Front Exterior
Plan Collection
3-Bedroom, 2056 Sq Ft Contemporary House Plan - 145-1161 - Front Exterior
Plan#145-1161
Starting at$950
2056
Sq Ft
1
Story
3
Bed
2
Bath
2
Car
3-Bedroom, 2056 Sq Ft Country House Plan - 164-1052 - Front Exterior
Plan Collection
3-Bedroom, 2056 Sq Ft Country House Plan - 164-1052 - Front Exterior
Plan#164-1052
Starting at$1313
2056
Sq Ft
1
Story
3
Bed
2
Bath
2
Car
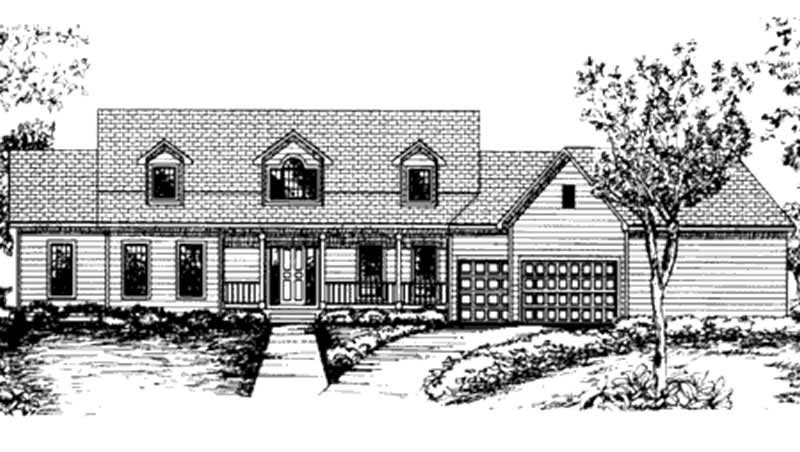
2-Bedroom, 2055 Sq Ft Country House Plan - 146-2354 - Front Exterior
Plan Collection
2-Bedroom, 2055 Sq Ft Country House Plan - 146-2354 - Front Exterior
Plan#146-2354
Starting at$1015
2055
Sq Ft
1
Story
2
Bed
2
Bath
3
Car

3-Bedroom, 2054 Sq Ft Traditional Home Plan - 138-1153 - Main Exterior
Plan Collection
3-Bedroom, 2054 Sq Ft Traditional Home Plan - 138-1153 - Main Exterior
Plan#138-1153
Starting at$1400
2054
Sq Ft
2
Story
3
Bed
2.5
Bath
2
Car
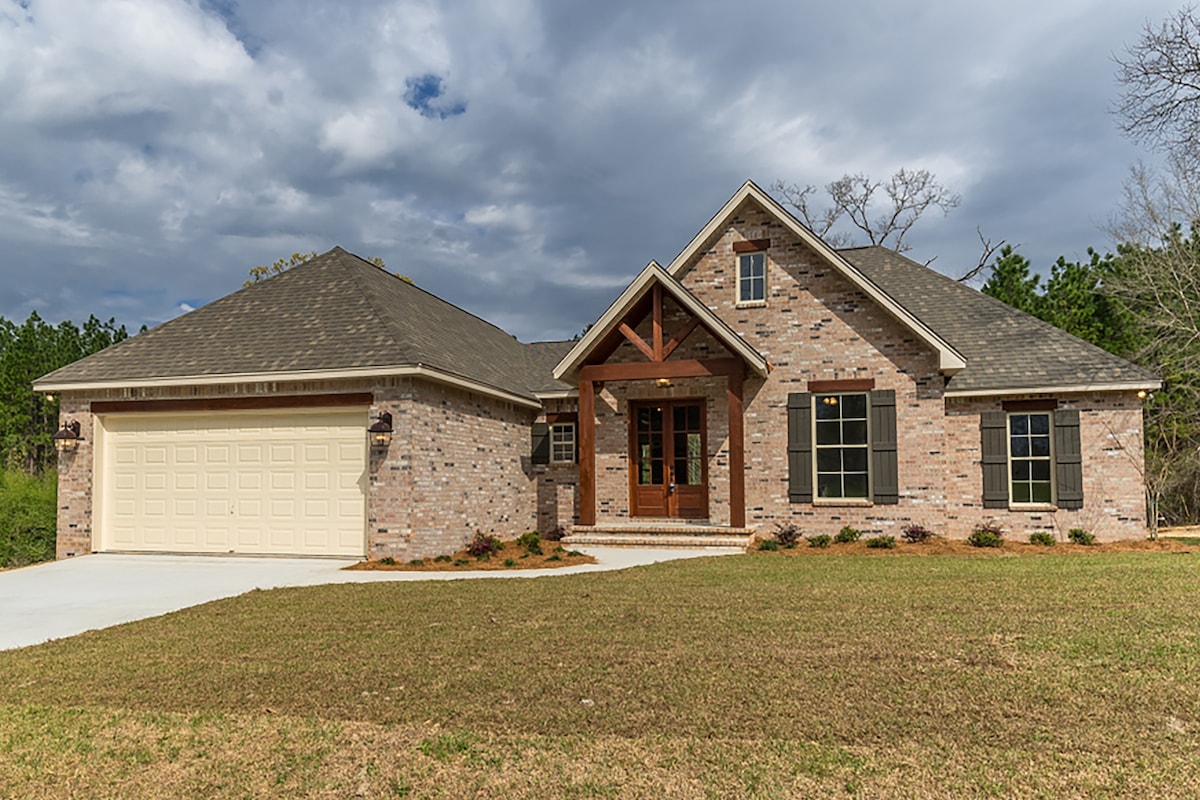
4-Bedroom, 2053 Sq Ft European Home Plan - 142-1192 - Main Exterior
Plan Collection
4-Bedroom, 2053 Sq Ft European Home Plan - 142-1192 - Main Exterior
Plan#142-1192
Starting at$1445
2053
Sq Ft
1
Story
4
Bed
2
Bath
2
Car
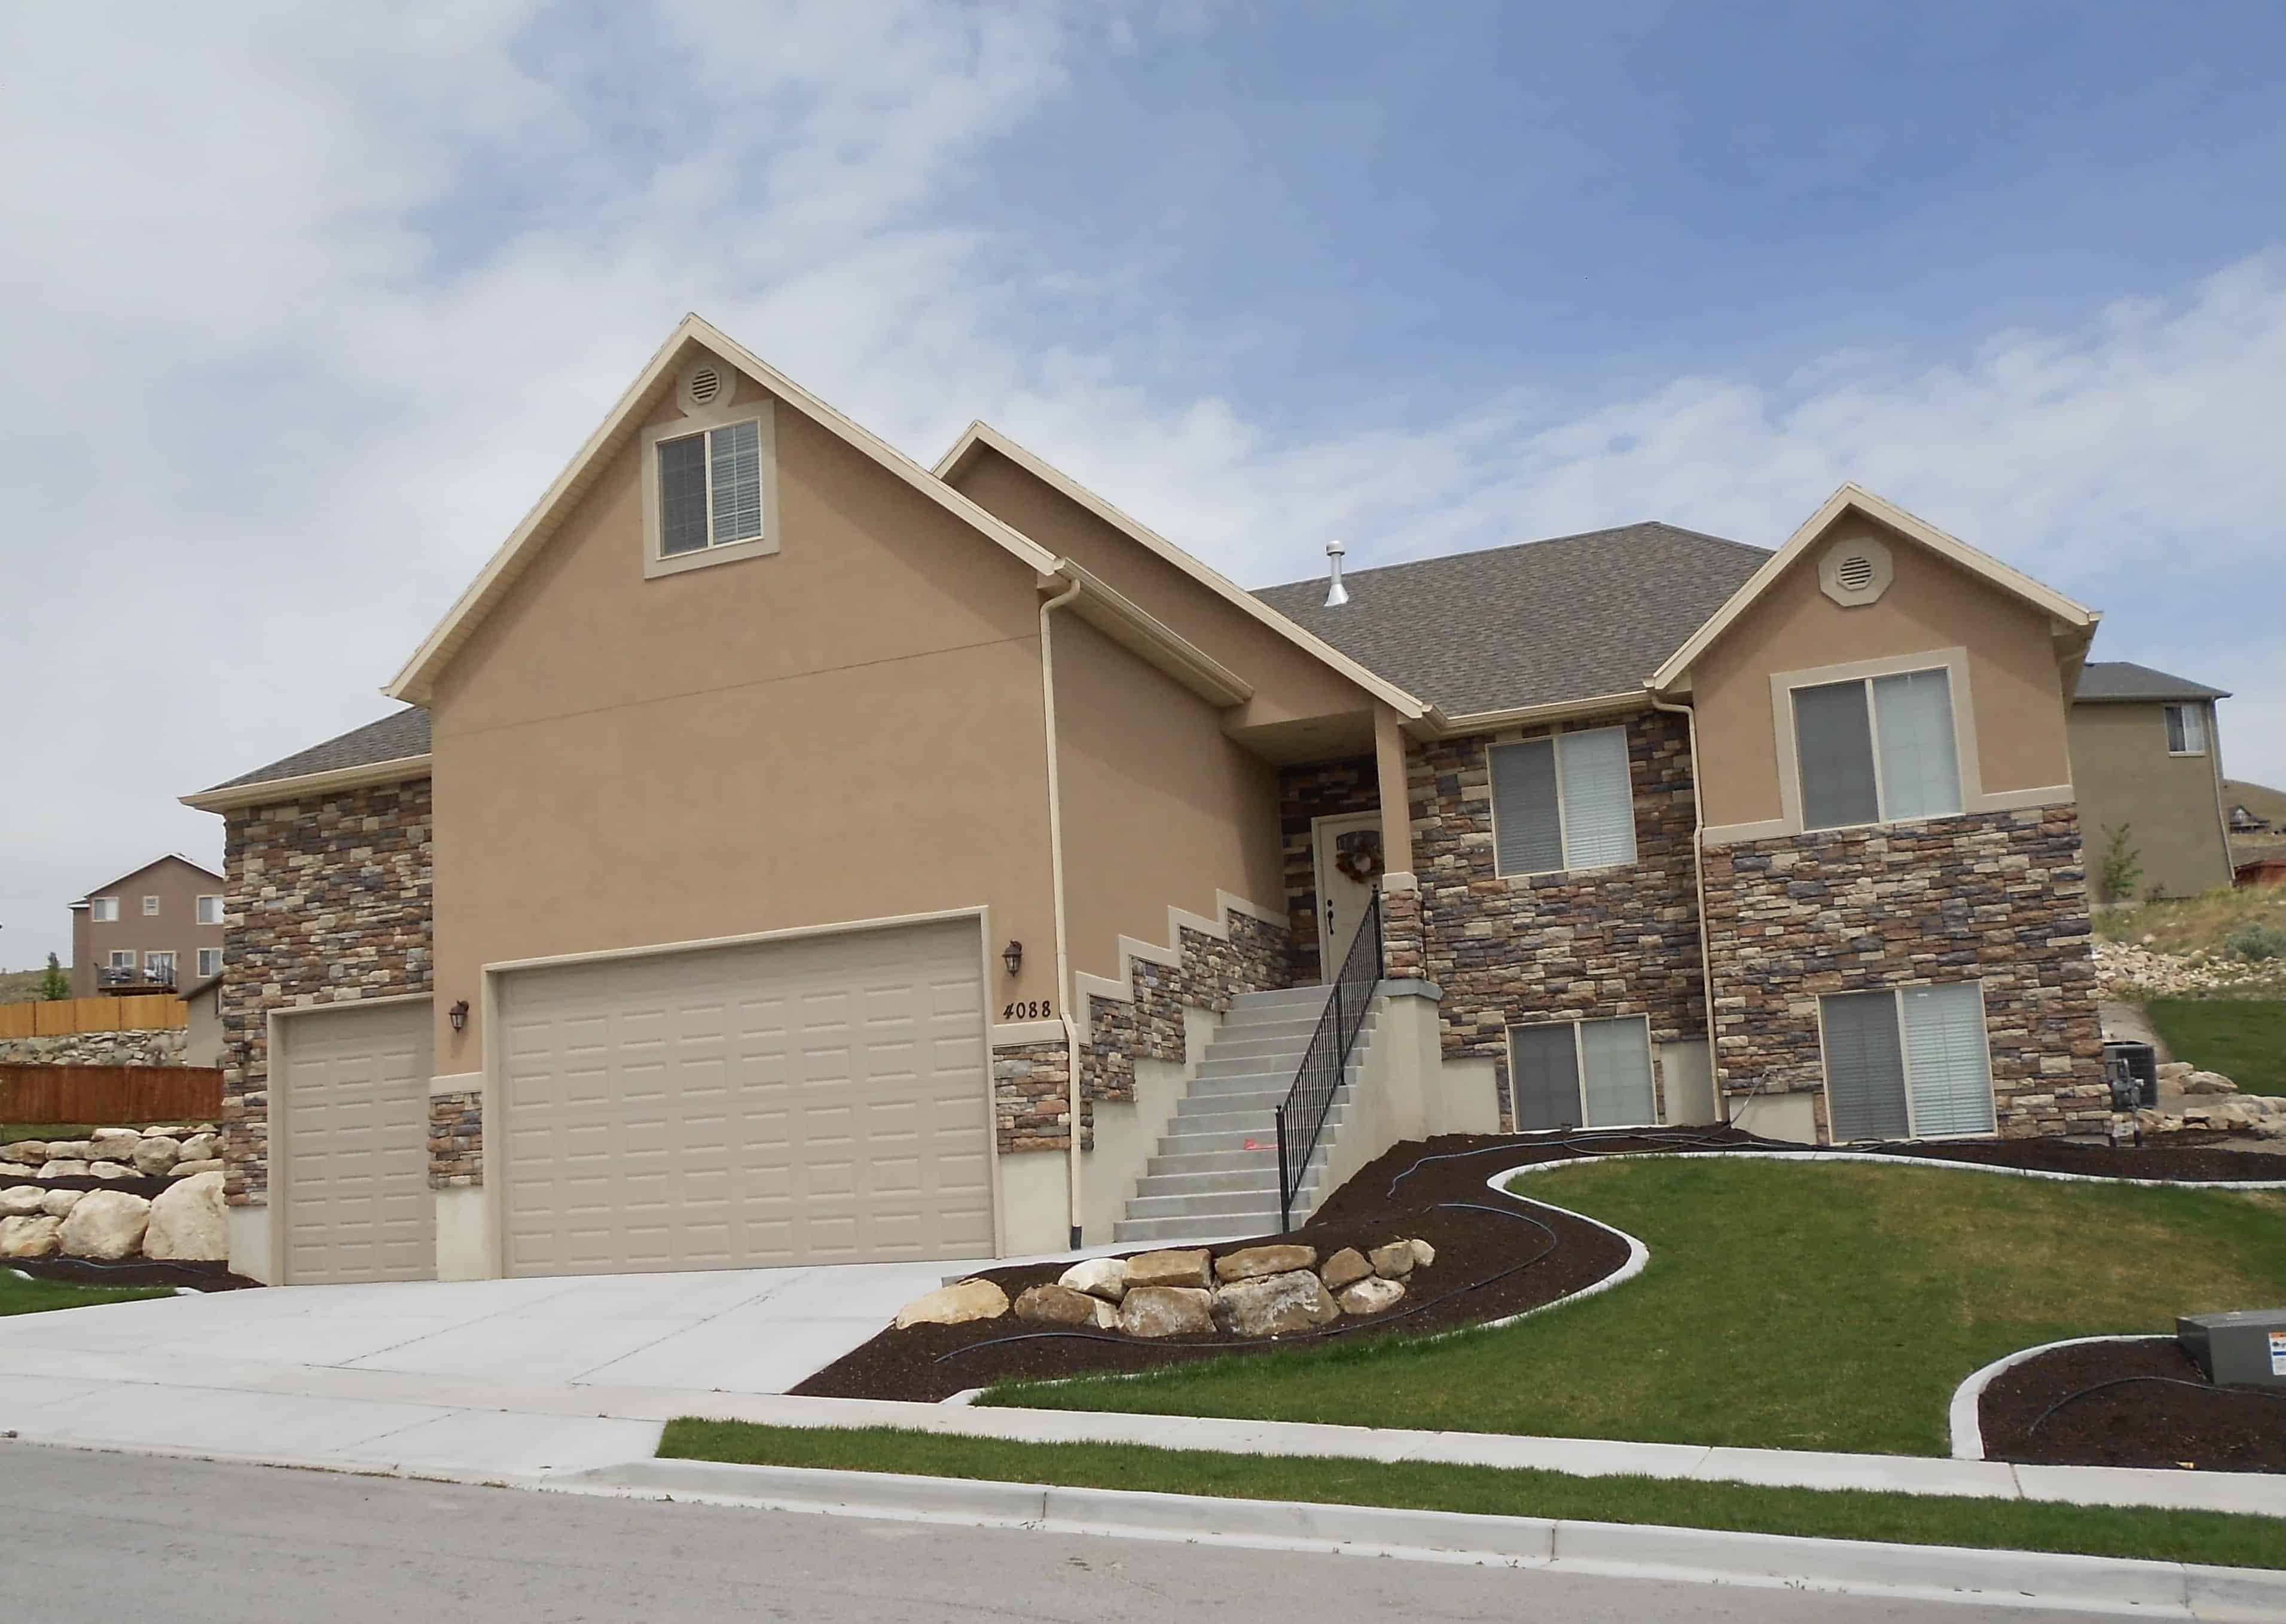
5-Bedroom, 2053 Sq Ft Traditional Home Plan - 187-1002 - Main Exterior
Plan Collection
5-Bedroom, 2053 Sq Ft Traditional Home Plan - 187-1002 - Main Exterior
Plan#187-1002
Starting at$1250
2053
Sq Ft
1
Story
5
Bed
3
Bath
3
Car
3-Bedroom, 2061 Sq Ft Modern Farmhouse House Plan - 177-1031 - Front Exterior
Plan Collection
3-Bedroom, 2061 Sq Ft Modern Farmhouse House Plan - 177-1031 - Front Exterior
Plan#177-1031
Starting at$1295
2061
Sq Ft
1.5
Story
3
Bed
2.5
Bath
2
Car
3-Bedroom, 2061 Sq Ft Country House Plan - 164-1068 - Front Exterior
Plan Collection
3-Bedroom, 2061 Sq Ft Country House Plan - 164-1068 - Front Exterior
Plan#164-1068
Starting at$1313
2061
Sq Ft
1
Story
3
Bed
2
Bath
2
Car
Modern Farmhouse exterior with stone and board-and-batten gable facade, covered front porch, and metal roof, Plan #196-2008.
Plan Collection
Modern Farmhouse exterior with stone and board-and-batten gable facade, covered front porch, and metal roof, Plan #196-2008.
Plan#196-2008
Starting at$1015
2060
Sq Ft
1
Story
3
Bed
2.5
Bath
2
Car
European Home Plan - 3 Bedrms, 2.5 Baths - 2060 Sq Ft - #141-1406
Plan Collection
European Home Plan - 3 Bedrms, 2.5 Baths - 2060 Sq Ft - #141-1406
Plan#141-1406
Starting at$1400
2060
Sq Ft
1.5
Story
3
Bed
2.5
Bath
2
Car
4-Bedroom, 2060 Sq Ft Country Duplex Plan #108-2142 – Main Exterior
Plan Collection
4-Bedroom, 2060 Sq Ft Country Duplex Plan #108-2142 – Main Exterior
Plan#108-2142
Starting at$1125
2060
Sq Ft
2
Story
4
Bed
2.5
Bath
2
Car
3-Bedroom, 2060 Sq Ft Farmhouse House - Plan #108-1937 - Front Exterior
Plan Collection
3-Bedroom, 2060 Sq Ft Farmhouse House - Plan #108-1937 - Front Exterior
Plan#108-1937
Starting at$945
2060
Sq Ft
2
Story
3
Bed
2
Bath
0
Car
3-Bedroom, 2060 Sq Ft Acadian House Plan - 141-1104 - Front Exterior
Plan Collection
3-Bedroom, 2060 Sq Ft Acadian House Plan - 141-1104 - Front Exterior
Plan#141-1104
Starting at$1400
2060
Sq Ft
1
Story
3
Bed
3
Bath
2
Car
3-Bedroom, 2060 Sq Ft Country House Plan - 146-2538 - Front Exterior
Plan Collection
3-Bedroom, 2060 Sq Ft Country House Plan - 146-2538 - Front Exterior
Plan#146-2538
Starting at$1015
2060
Sq Ft
2
Story
3
Bed
2.5
Bath
2
Car
3–4-Bedroom, 2059–3160 Sq Ft Farmhouse Home - Plan #169-1190 - Main Exterior
Plan Collection
3–4-Bedroom, 2059–3160 Sq Ft Farmhouse Home - Plan #169-1190 - Main Exterior
Plan#169-1190
Starting at$1025
2059
Sq Ft
1
Story
3
Bed
2
Bath
2
Car
4-Bedroom, 2059 Sq Ft Country Home Plan - 137-1116 - Main Exterior
Plan Collection
4-Bedroom, 2059 Sq Ft Country Home Plan - 137-1116 - Main Exterior
Plan#137-1116
Starting at$865
2059
Sq Ft
2
Story
4
Bed
3.5
Bath
2
Car
4-Bedroom, 2059 Sq Ft Country Home Plan - 132-1494 - Main Exterior
Plan Collection
4-Bedroom, 2059 Sq Ft Country Home Plan - 132-1494 - Main Exterior
Plan#132-1494
Starting at$1370
2059
Sq Ft
2
Story
4
Bed
2
Bath
2
Car
3-Bedroom, 2058 Sq Ft European House Plan - 136-1027 - Front Exterior
Plan Collection
3-Bedroom, 2058 Sq Ft European House Plan - 136-1027 - Front Exterior
Plan#136-1027
Starting at$1650
2058
Sq Ft
1
Story
3
Bed
2.5
Bath
2
Car
3-Bedroom, 2057 Sq Ft Farmhouse Home Plan - 108-1533 - Main Exterior
Plan Collection
3-Bedroom, 2057 Sq Ft Farmhouse Home Plan - 108-1533 - Main Exterior
Plan#108-1533
Starting at$945
2057
Sq Ft
2
Story
3
Bed
2.5
Bath
2
Car
4-Bedroom, 2057 Sq Ft Country House Plan - 137-1115 - Front Exterior
Plan Collection
4-Bedroom, 2057 Sq Ft Country House Plan - 137-1115 - Front Exterior
Plan#137-1115
Starting at$865
2057
Sq Ft
2
Story
4
Bed
3.5
Bath
2
Car
3-Bedroom, 2057 Sq Ft Country House Plan - 167-1114 - Front Exterior
Plan Collection
3-Bedroom, 2057 Sq Ft Country House Plan - 167-1114 - Front Exterior
Plan#167-1114
Starting at$905
2057
Sq Ft
2
Story
3
Bed
2.5
Bath
2
Car
Farmhouse Home Plan - 3 Bedrms, 2.5 Baths - 2056 Sq Ft - #203-1064
Plan Collection
Farmhouse Home Plan - 3 Bedrms, 2.5 Baths - 2056 Sq Ft - #203-1064
Plan#203-1064
Starting at$1500
2056
Sq Ft
2
Story
3
Bed
2.5
Bath
2
Car
4-Bedroom, 2056 Sq Ft Country House Plan - 146-2680 - Front Exterior
Plan Collection
4-Bedroom, 2056 Sq Ft Country House Plan - 146-2680 - Front Exterior
Plan#146-2680
Starting at$1015
2056
Sq Ft
2
Story
4
Bed
2.5
Bath
2
Car
3-Bedroom, 2056 Sq Ft Country House Plan - 126-1511 - Front Exterior
Plan Collection
3-Bedroom, 2056 Sq Ft Country House Plan - 126-1511 - Front Exterior
Plan#126-1511
Starting at$1740
2056
Sq Ft
2
Story
3
Bed
1
Bath
0
Car
3-Bedroom, 2056 Sq Ft Contemporary House Plan - 145-1161 - Front Exterior
Plan Collection
3-Bedroom, 2056 Sq Ft Contemporary House Plan - 145-1161 - Front Exterior
Plan#145-1161
Starting at$950
2056
Sq Ft
1
Story
3
Bed
2
Bath
2
Car
3-Bedroom, 2056 Sq Ft Country House Plan - 164-1052 - Front Exterior
Plan Collection
3-Bedroom, 2056 Sq Ft Country House Plan - 164-1052 - Front Exterior
Plan#164-1052
Starting at$1313
2056
Sq Ft
1
Story
3
Bed
2
Bath
2
Car
2-Bedroom, 2055 Sq Ft Country House Plan - 146-2354 - Front Exterior
Plan Collection
2-Bedroom, 2055 Sq Ft Country House Plan - 146-2354 - Front Exterior
Plan#146-2354
Starting at$1015
2055
Sq Ft
1
Story
2
Bed
2
Bath
3
Car
3-Bedroom, 2054 Sq Ft Traditional Home Plan - 138-1153 - Main Exterior
Plan Collection
3-Bedroom, 2054 Sq Ft Traditional Home Plan - 138-1153 - Main Exterior
Plan#138-1153
Starting at$1400
2054
Sq Ft
2
Story
3
Bed
2.5
Bath
2
Car
4-Bedroom, 2053 Sq Ft European Home Plan - 142-1192 - Main Exterior
Plan Collection
4-Bedroom, 2053 Sq Ft European Home Plan - 142-1192 - Main Exterior
Plan#142-1192
Starting at$1445
2053
Sq Ft
1
Story
4
Bed
2
Bath
2
Car
5-Bedroom, 2053 Sq Ft Traditional Home Plan - 187-1002 - Main Exterior
Plan Collection
5-Bedroom, 2053 Sq Ft Traditional Home Plan - 187-1002 - Main Exterior
Plan#187-1002
Starting at$1250
2053
Sq Ft
1
Story
5
Bed
3
Bath
3
Car
1...193194195196197...347