Country House Plans

8,315
Plan Results
3-Bedroom, 2084 Sq Ft Country Home Plan - 120-1127 - Main Exterior
Plan Collection
3-Bedroom, 2084 Sq Ft Country Home Plan - 120-1127 - Main Exterior
Plan#120-1127
Starting at$1305
2084
Sq Ft
2
Story
3
Bed
2.5
Bath
2
Car
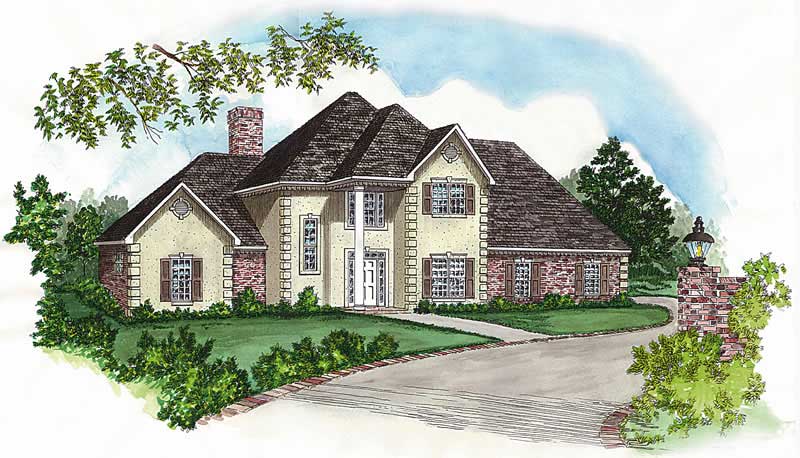
4-Bedroom, 2084 Sq Ft Country House Plan - 164-1065 - Front Exterior
Plan Collection
4-Bedroom, 2084 Sq Ft Country House Plan - 164-1065 - Front Exterior
Plan#164-1065
Starting at$1313
2084
Sq Ft
2
Story
4
Bed
2.5
Bath
2
Car
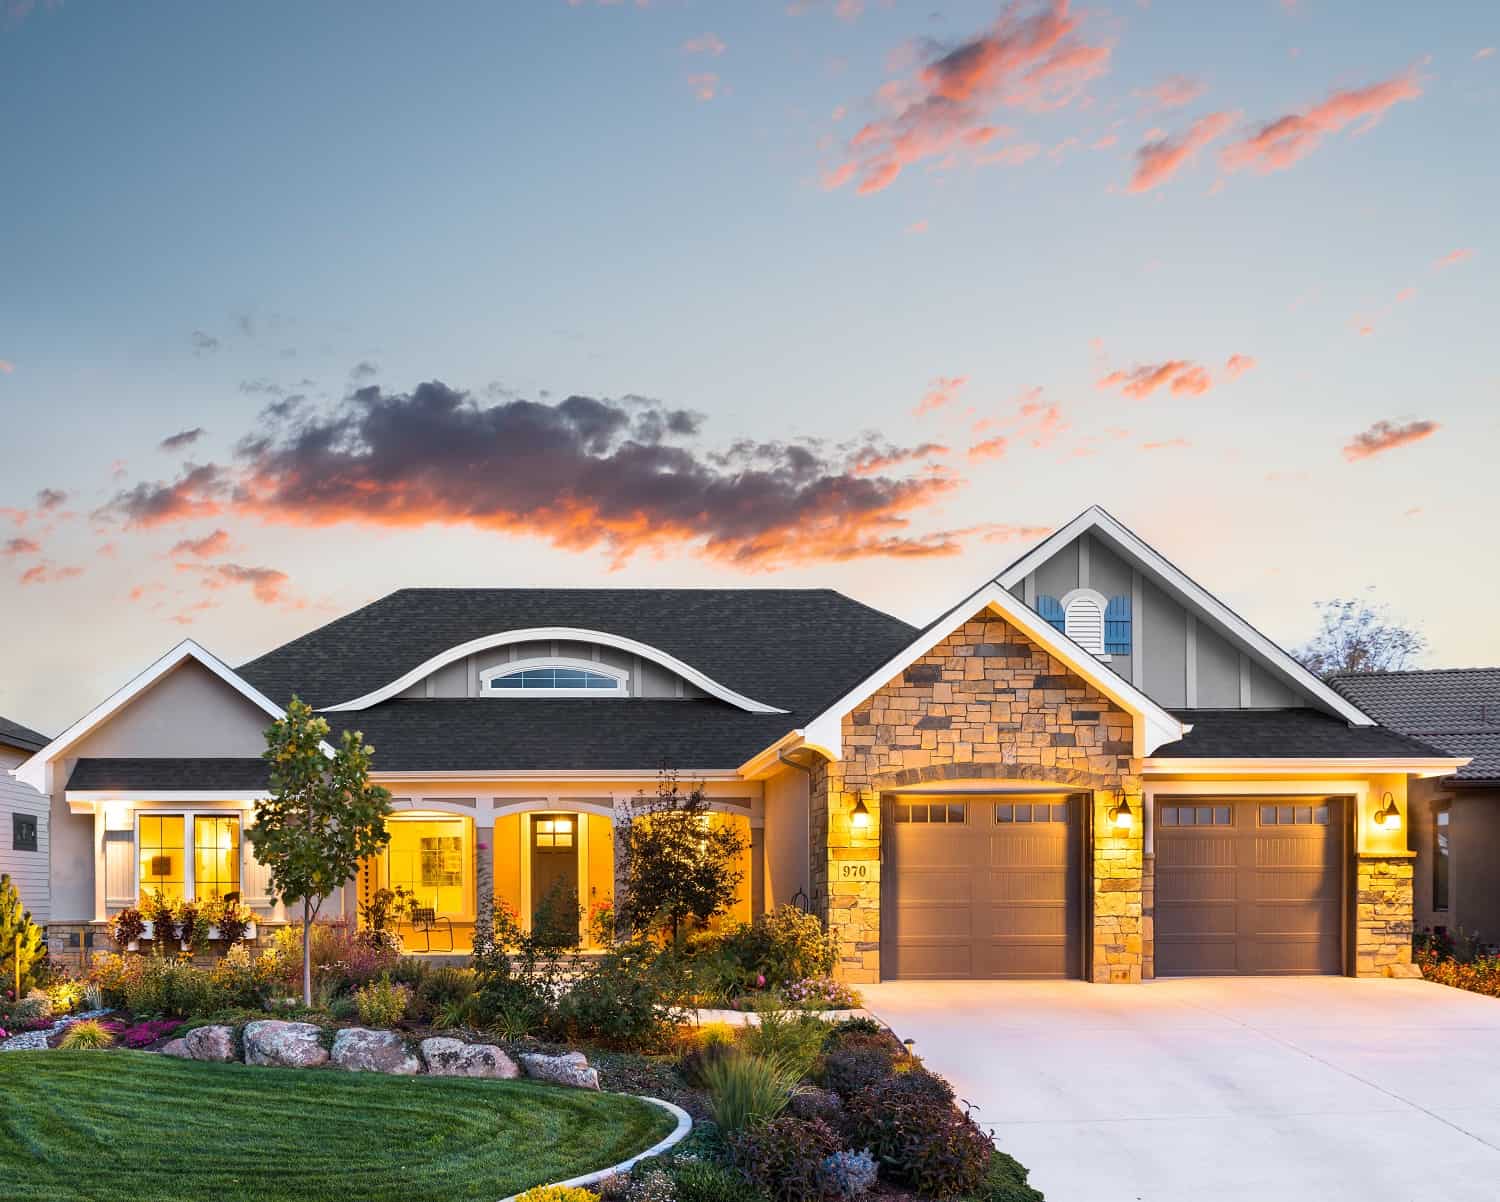
Contemporary House Plan - 2-4 Bedrms, 2.5-3.5 Baths - 2083-3771 Sq Ft - #161-1187
Plan Collection
Contemporary House Plan - 2-4 Bedrms, 2.5-3.5 Baths - 2083-3771 Sq Ft - #161-1187
Plan#161-1187
Starting at$1550
2083
Sq Ft
1
Story
2
Bed
2.5
Bath
2
Car
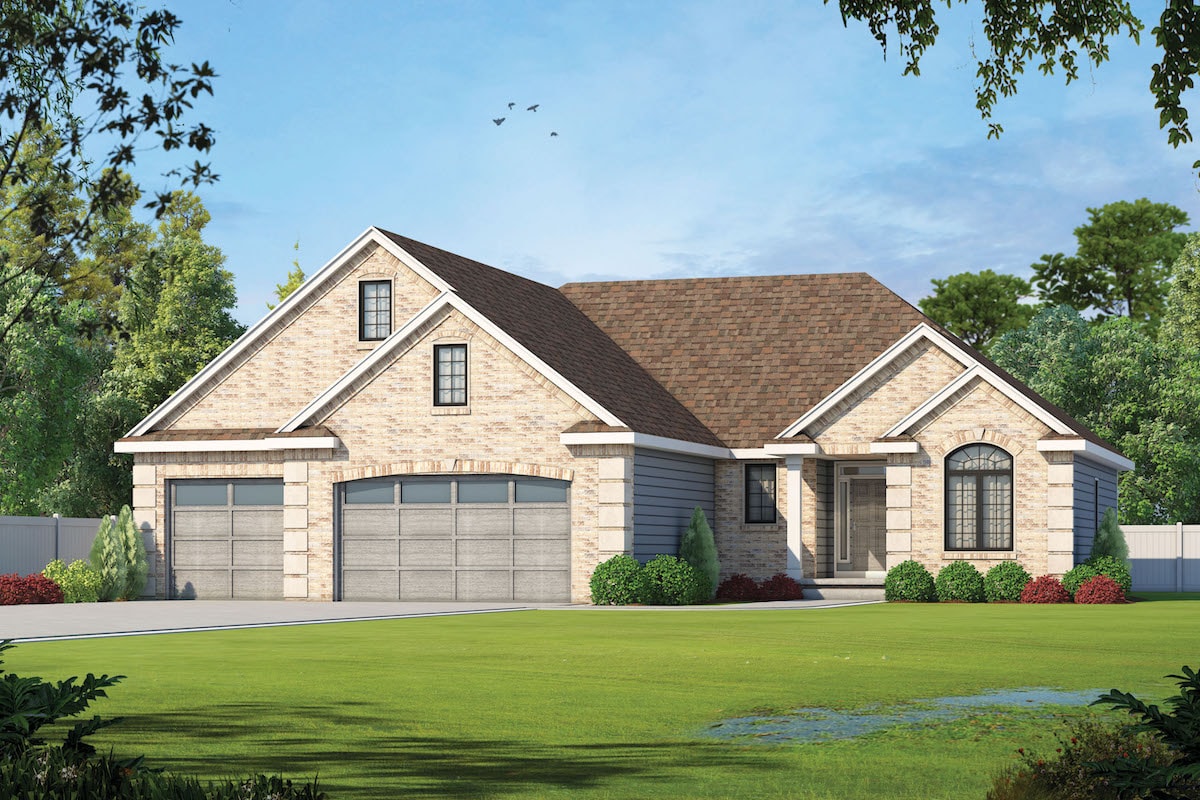
2-Bedroom, 2083 Sq Ft Traditional Home Plan - 120-2569 - Main Exterior
Plan Collection
2-Bedroom, 2083 Sq Ft Traditional Home Plan - 120-2569 - Main Exterior
Plan#120-2569
Starting at$1305
2083
Sq Ft
1
Story
2
Bed
2.5
Bath
3
Car
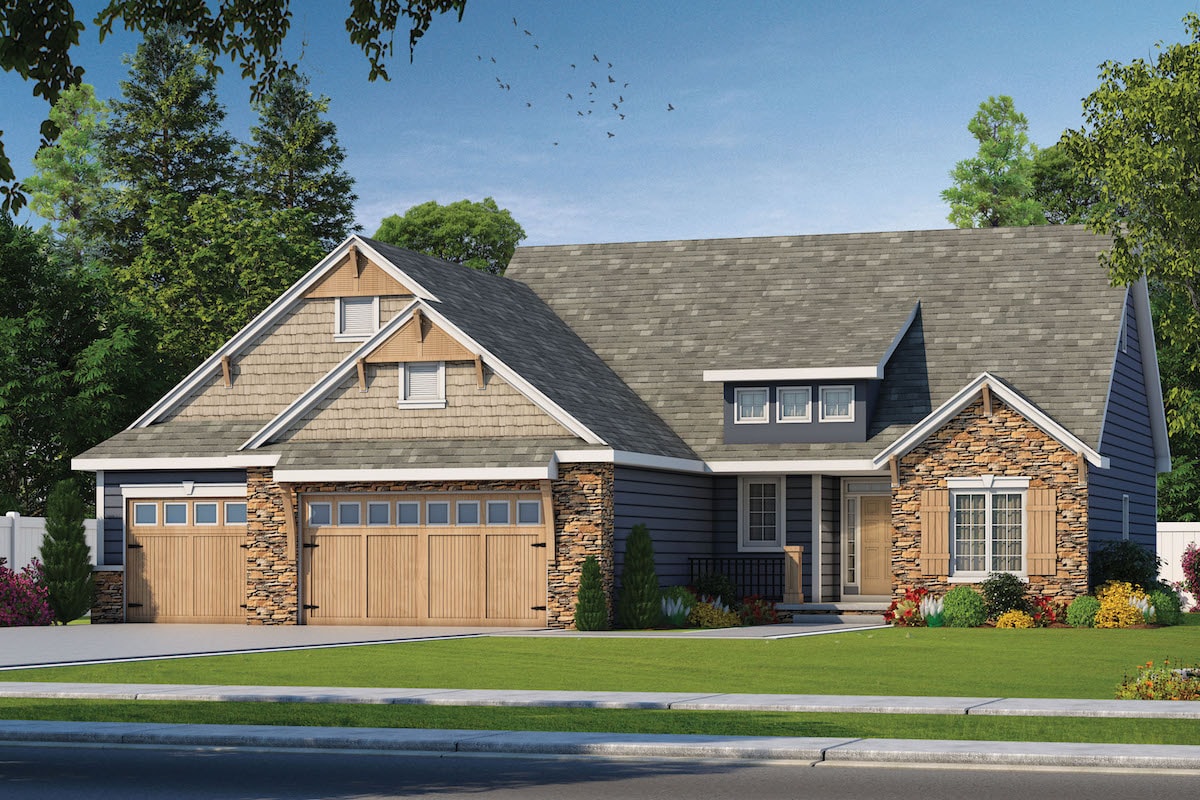
2-Bedroom, 2083 Sq Ft Cottage Home Plan - 120-2567 - Main Exterior
Plan Collection
2-Bedroom, 2083 Sq Ft Cottage Home Plan - 120-2567 - Main Exterior
Plan#120-2567
Starting at$1305
2083
Sq Ft
1
Story
2
Bed
2
Bath
3
Car
3-Bedroom, 2083 Sq Ft Country House Plan - 170-2564 - Front Exterior
Plan Collection
3-Bedroom, 2083 Sq Ft Country House Plan - 170-2564 - Front Exterior
Plan#170-2564
Starting at$970
2083
Sq Ft
2
Story
3
Bed
2
Bath
2
Car

3-Bedroom, 2083 Sq Ft Ranch House - Plan #108-1250 - Front Exterior
Plan Collection
3-Bedroom, 2083 Sq Ft Ranch House - Plan #108-1250 - Front Exterior
Plan#108-1250
Starting at$945
2083
Sq Ft
1
Story
3
Bed
2
Bath
2
Car

3-Bedroom, 2082 Sq Ft Ranch Home - Plan #108-1970 - Main Exterior
Plan Collection
3-Bedroom, 2082 Sq Ft Ranch Home - Plan #108-1970 - Main Exterior
Plan#108-1970
Starting at$945
2082
Sq Ft
1
Story
3
Bed
2
Bath
2
Car
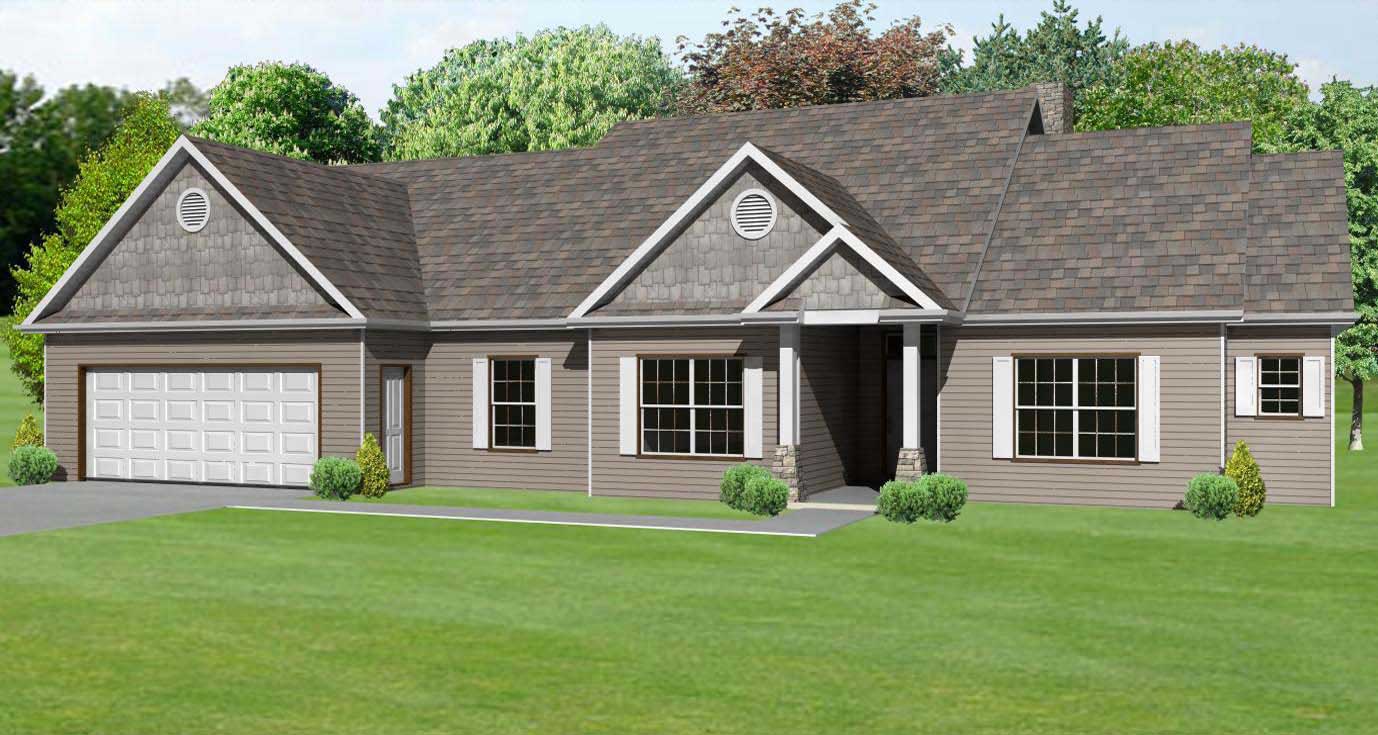
3-Bedroom, 2082 Sq Ft Country House Plan - 148-1046 - Front Exterior
Plan Collection
3-Bedroom, 2082 Sq Ft Country House Plan - 148-1046 - Front Exterior
Plan#148-1046
Starting at$750
2082
Sq Ft
1
Story
3
Bed
2
Bath
2
Car

3-Bedroom, 2080 Sq Ft Farmhouse House Plan - 116-1088 - Front Exterior
Plan Collection
3-Bedroom, 2080 Sq Ft Farmhouse House Plan - 116-1088 - Front Exterior
Plan#116-1088
Starting at$1729
2080
Sq Ft
2
Story
3
Bed
2.5
Bath
2
Car
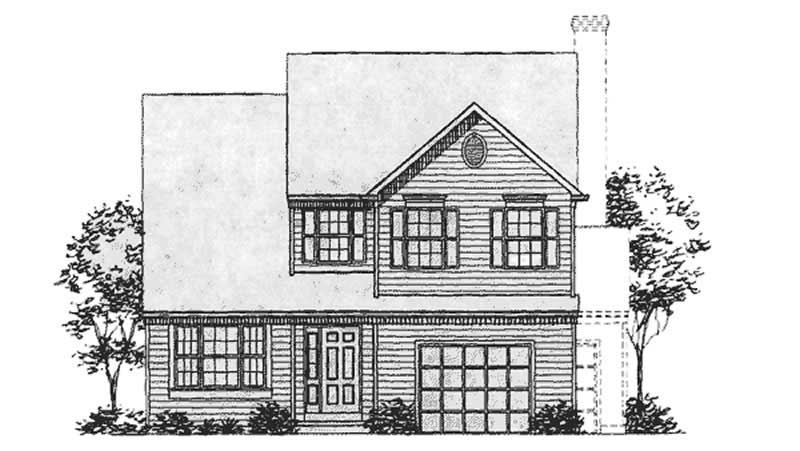
3-Bedroom, 2080 Sq Ft Colonial House Plan - 146-1730 - Front Exterior
Plan Collection
3-Bedroom, 2080 Sq Ft Colonial House Plan - 146-1730 - Front Exterior
Plan#146-1730
Starting at$1015
2080
Sq Ft
2
Story
3
Bed
2.5
Bath
2
Car
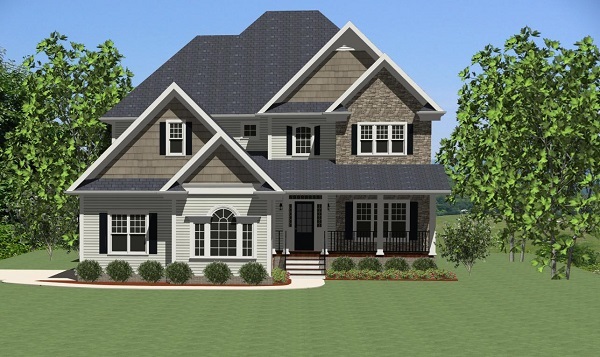
3-Bedroom, 2078 Sq Ft Craftsman House Plan - 189-1002 - Front Exterior
Plan Collection
3-Bedroom, 2078 Sq Ft Craftsman House Plan - 189-1002 - Front Exterior
Plan#189-1002
Starting at$1695
2078
Sq Ft
2
Story
3
Bed
2.5
Bath
2
Car
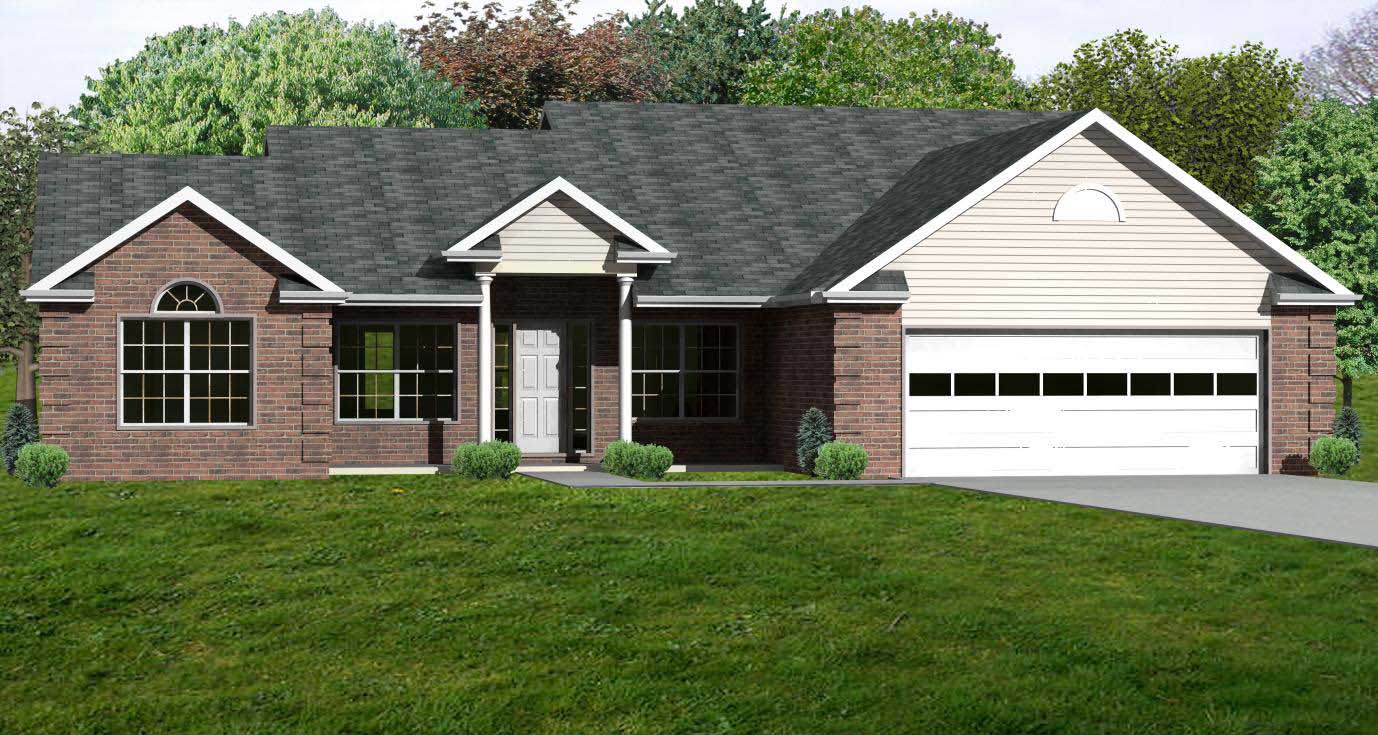
3-Bedroom, 2078 Sq Ft Country Home Plan - 148-1093 - Main Exterior
Plan Collection
3-Bedroom, 2078 Sq Ft Country Home Plan - 148-1093 - Main Exterior
Plan#148-1093
Starting at$750
2078
Sq Ft
1
Story
3
Bed
2
Bath
2
Car
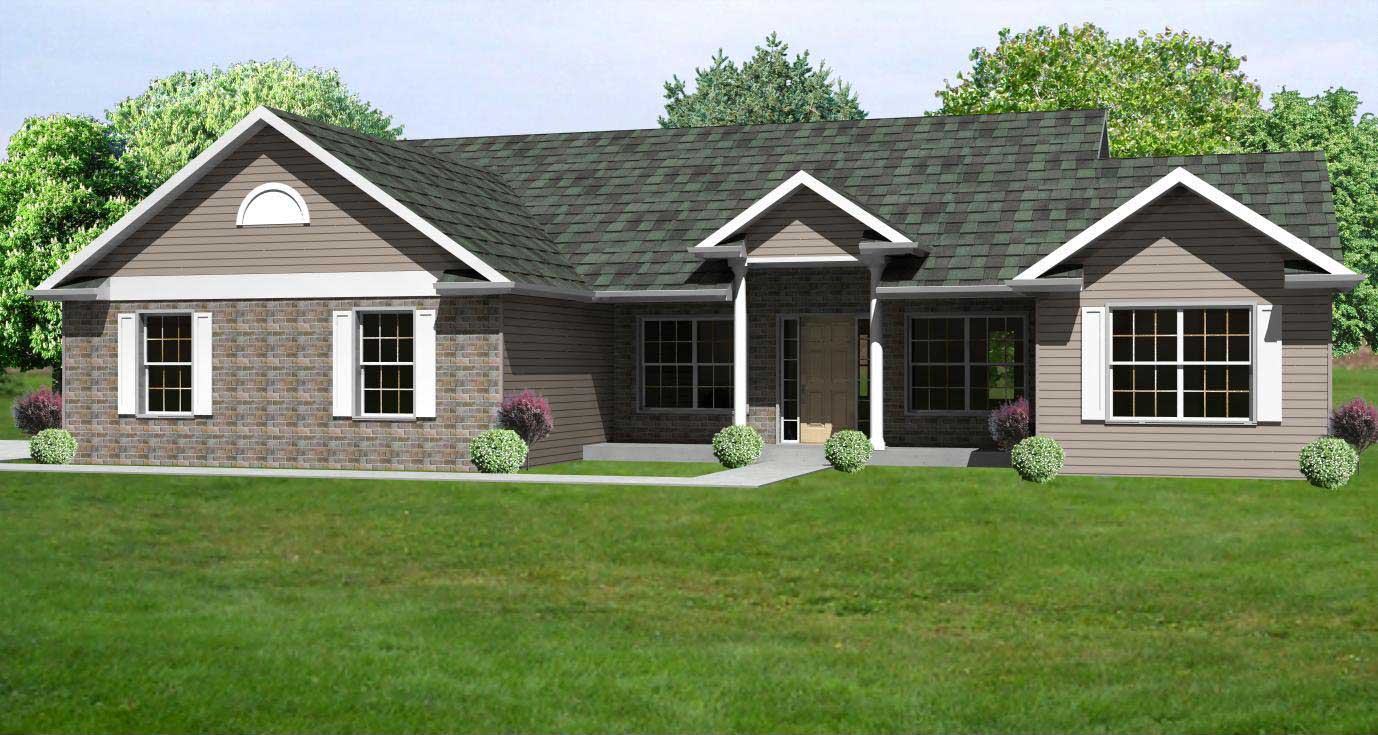
3-Bedroom, 2078 Sq Ft Country Home Plan - 148-1003 - Main Exterior
Plan Collection
3-Bedroom, 2078 Sq Ft Country Home Plan - 148-1003 - Main Exterior
Plan#148-1003
Starting at$750
2078
Sq Ft
1
Story
3
Bed
2
Bath
2
Car
3-Bedroom, 2078 Sq Ft Traditional House Plan - 170-2263 - Front Exterior
Plan Collection
3-Bedroom, 2078 Sq Ft Traditional House Plan - 170-2263 - Front Exterior
Plan#170-2263
Starting at$970
2078
Sq Ft
2
Story
3
Bed
2
Bath
2
Car

3-Bedroom, 2078 Sq Ft Craftsman House Plan - 153-1447 - Front Exterior
Plan Collection
3-Bedroom, 2078 Sq Ft Craftsman House Plan - 153-1447 - Front Exterior
Plan#153-1447
Starting at$1000
2078
Sq Ft
2
Story
3
Bed
3.5
Bath
2
Car
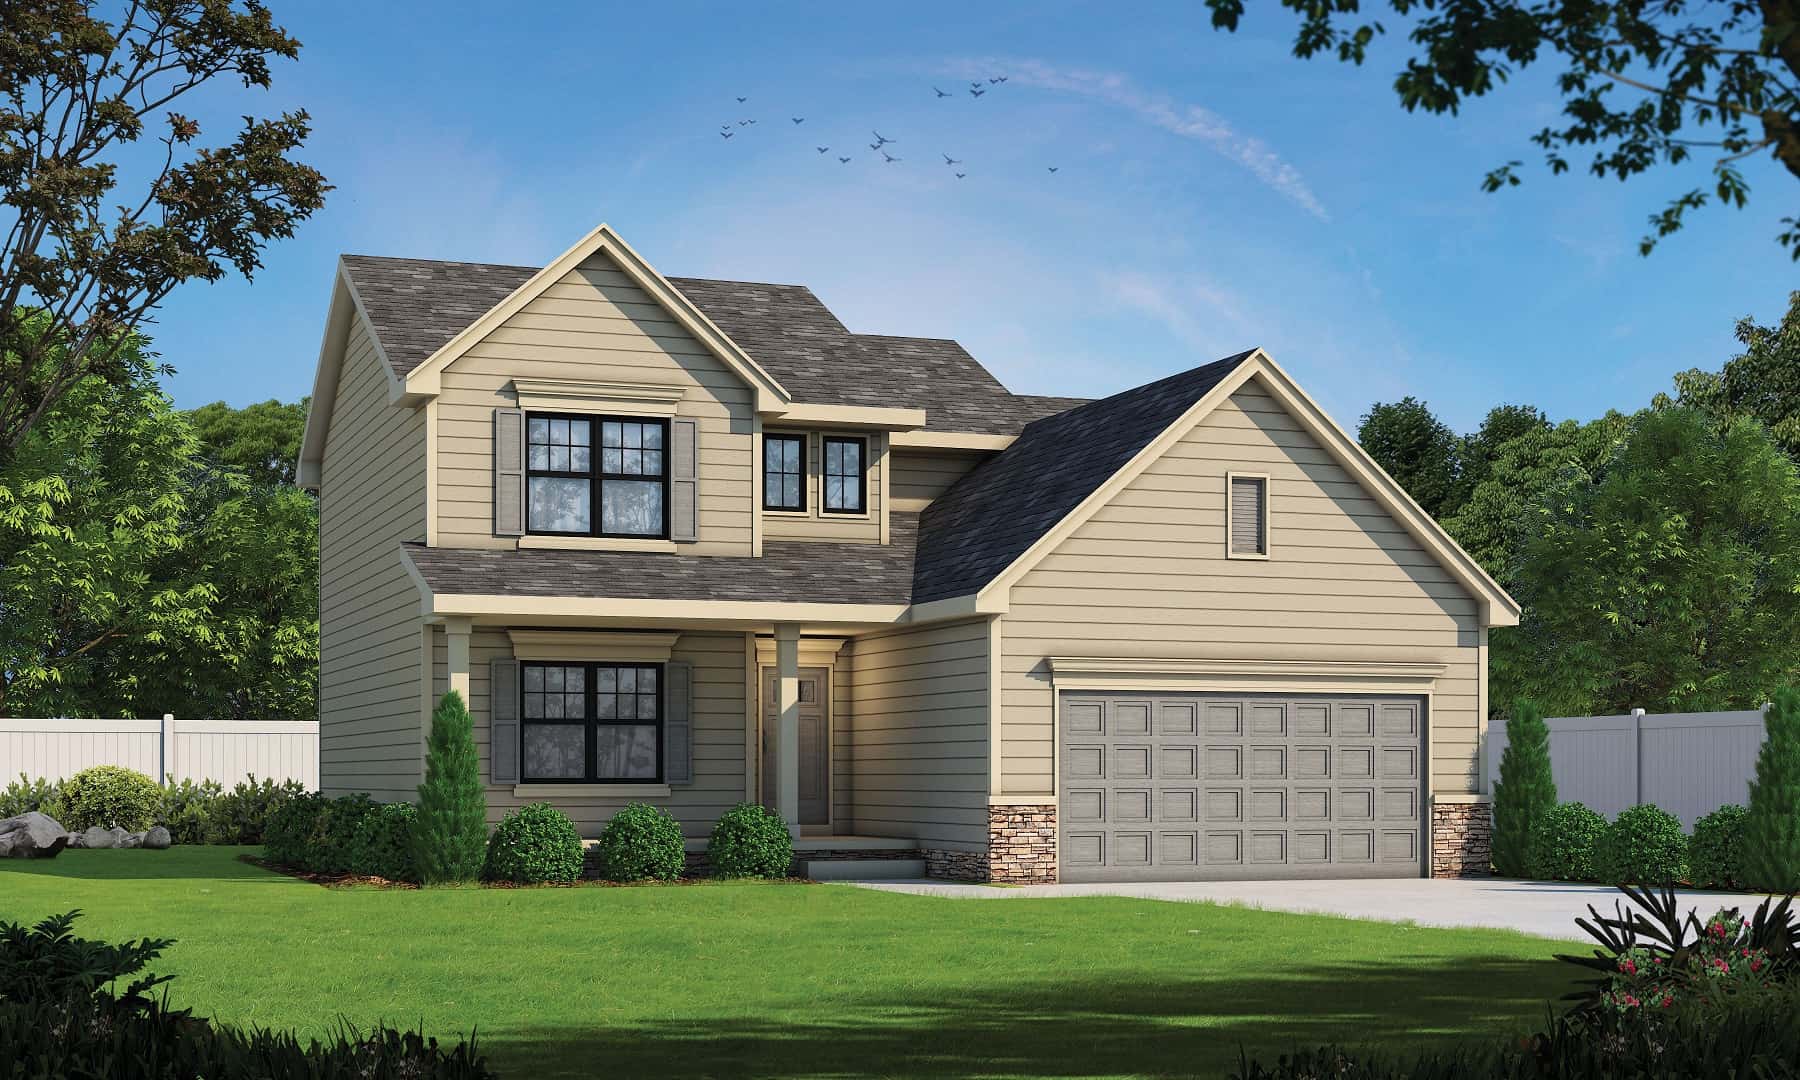
Traditional Floor Plan - 3 Bedrms, 2.5 Baths - 2077 Sq Ft
Plan Collection
Traditional Floor Plan - 3 Bedrms, 2.5 Baths - 2077 Sq Ft
Plan#120-2737
Starting at$1305
2077
Sq Ft
2
Story
3
Bed
2.5
Bath
2
Car
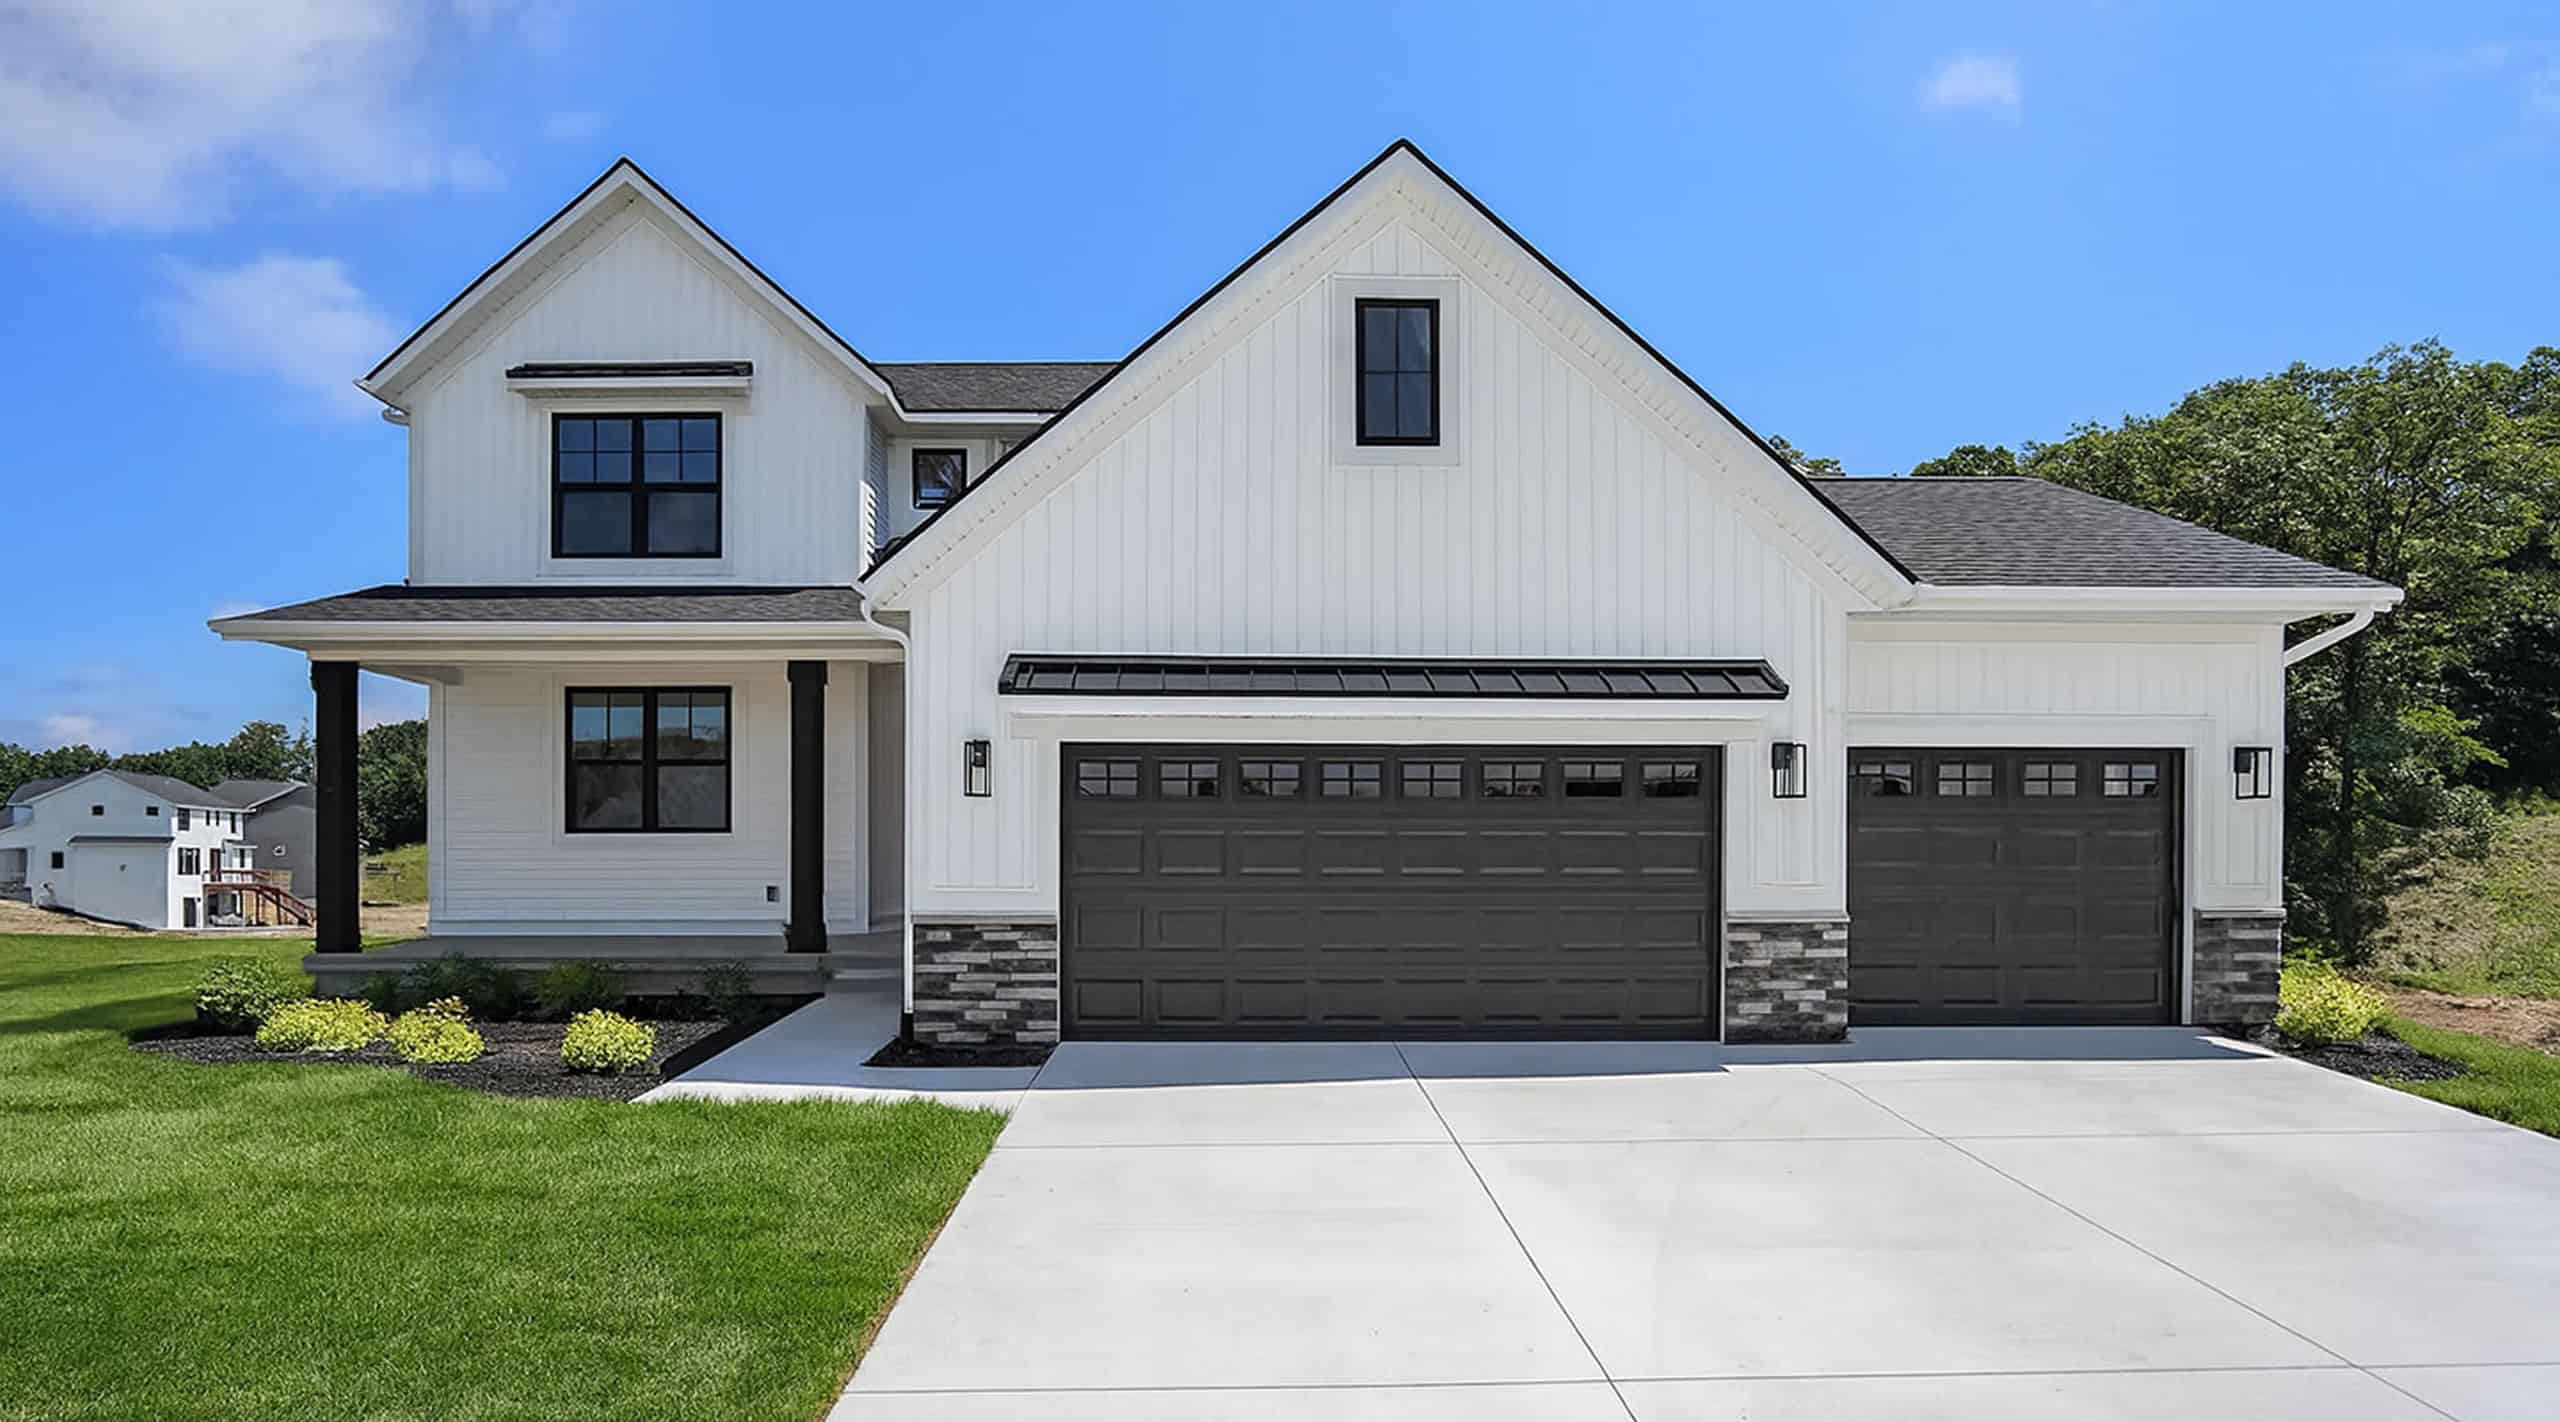
3-4 Bedroom, 2077 Sq Ft Farmhouse House - Plan #120-2624 - Front Exterior
Plan Collection
3-4 Bedroom, 2077 Sq Ft Farmhouse House - Plan #120-2624 - Front Exterior
Plan#120-2624
Starting at$1305
2077
Sq Ft
2
Story
3
Bed
2.5
Bath
2
Car
3-Bedroom, 2077 Sq Ft Modern Farmhouse Plan - 142-1184 - Main Exterior
Plan Collection
3-Bedroom, 2077 Sq Ft Modern Farmhouse Plan - 142-1184 - Main Exterior
Plan#142-1184
Starting at$1445
2077
Sq Ft
1
Story
3
Bed
2
Bath
2
Car
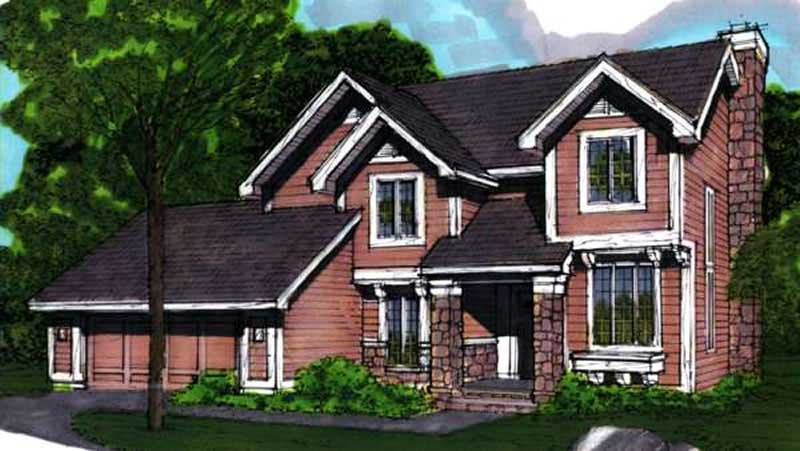
3-Bedroom, 2077 Sq Ft Country House Plan - 146-1684 - Front Exterior
Plan Collection
3-Bedroom, 2077 Sq Ft Country House Plan - 146-1684 - Front Exterior
Plan#146-1684
Starting at$1015
2077
Sq Ft
2
Story
3
Bed
2.5
Bath
2
Car
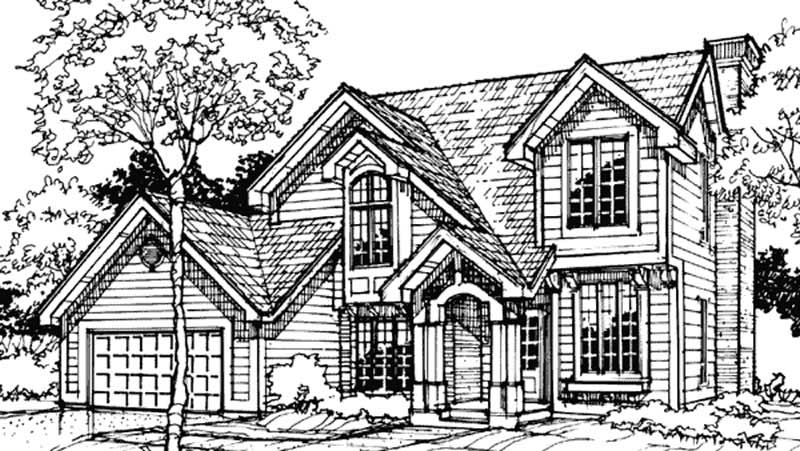
3-Bedroom, 2077 Sq Ft Country House Plan - 146-1734 - Front Exterior
Plan Collection
3-Bedroom, 2077 Sq Ft Country House Plan - 146-1734 - Front Exterior
Plan#146-1734
Starting at$1015
2077
Sq Ft
2
Story
3
Bed
2.5
Bath
2
Car

2-Bedroom, 2077 Sq Ft Duplex/Multi-Unit House Plan - 146-2435 - Front Exterior
Plan Collection
2-Bedroom, 2077 Sq Ft Duplex/Multi-Unit House Plan - 146-2435 - Front Exterior
Plan#146-2435
Starting at$1645
2077
Sq Ft
2
Story
2
Bed
2.5
Bath
2
Car
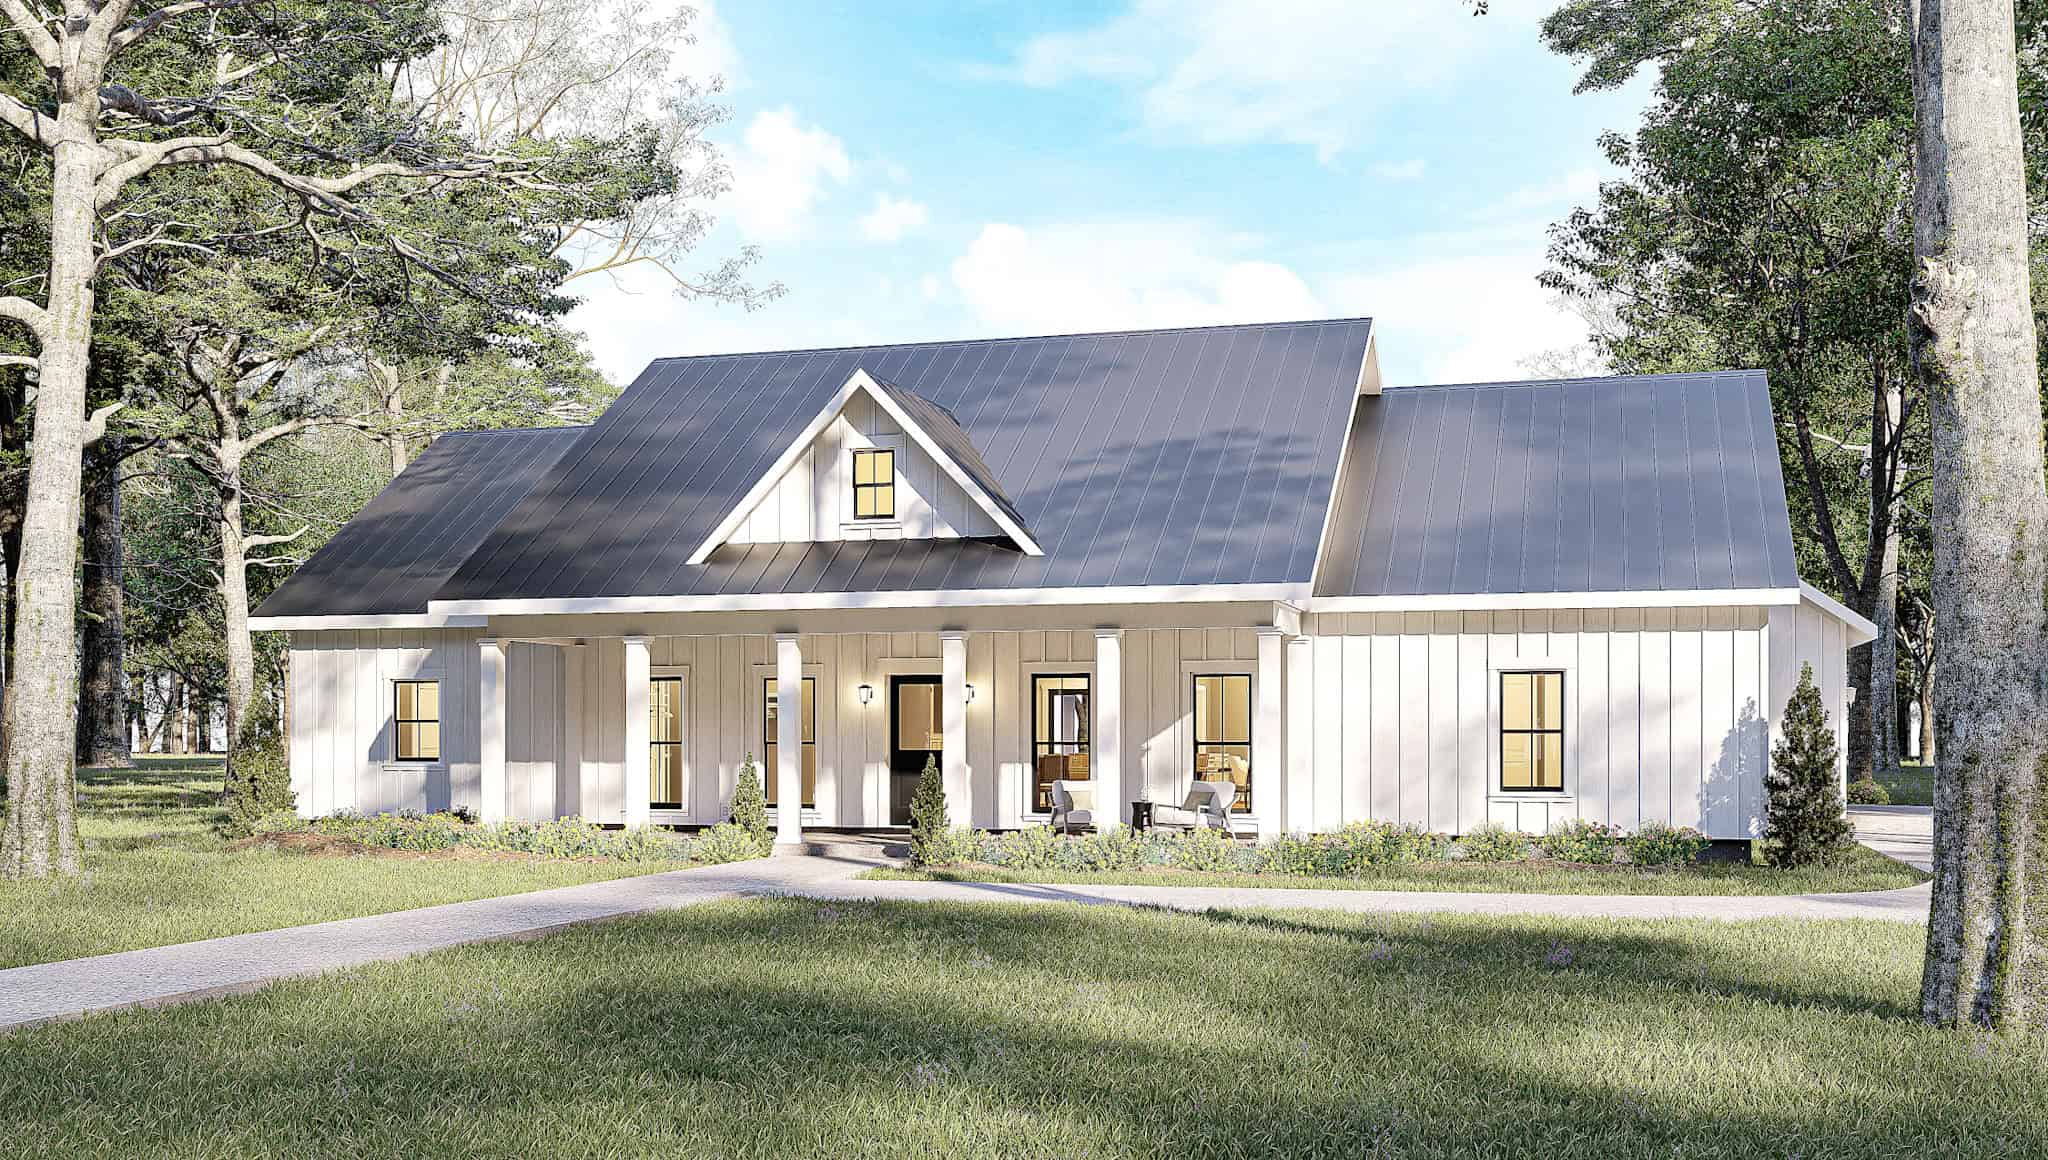
3-Bedroom, 2076 Sq Ft Southern House Plan - 123-1161 - Front Exterior
Plan Collection
3-Bedroom, 2076 Sq Ft Southern House Plan - 123-1161 - Front Exterior
Plan#123-1161
Starting at$1190
2076
Sq Ft
1
Story
3
Bed
2
Bath
2
Car
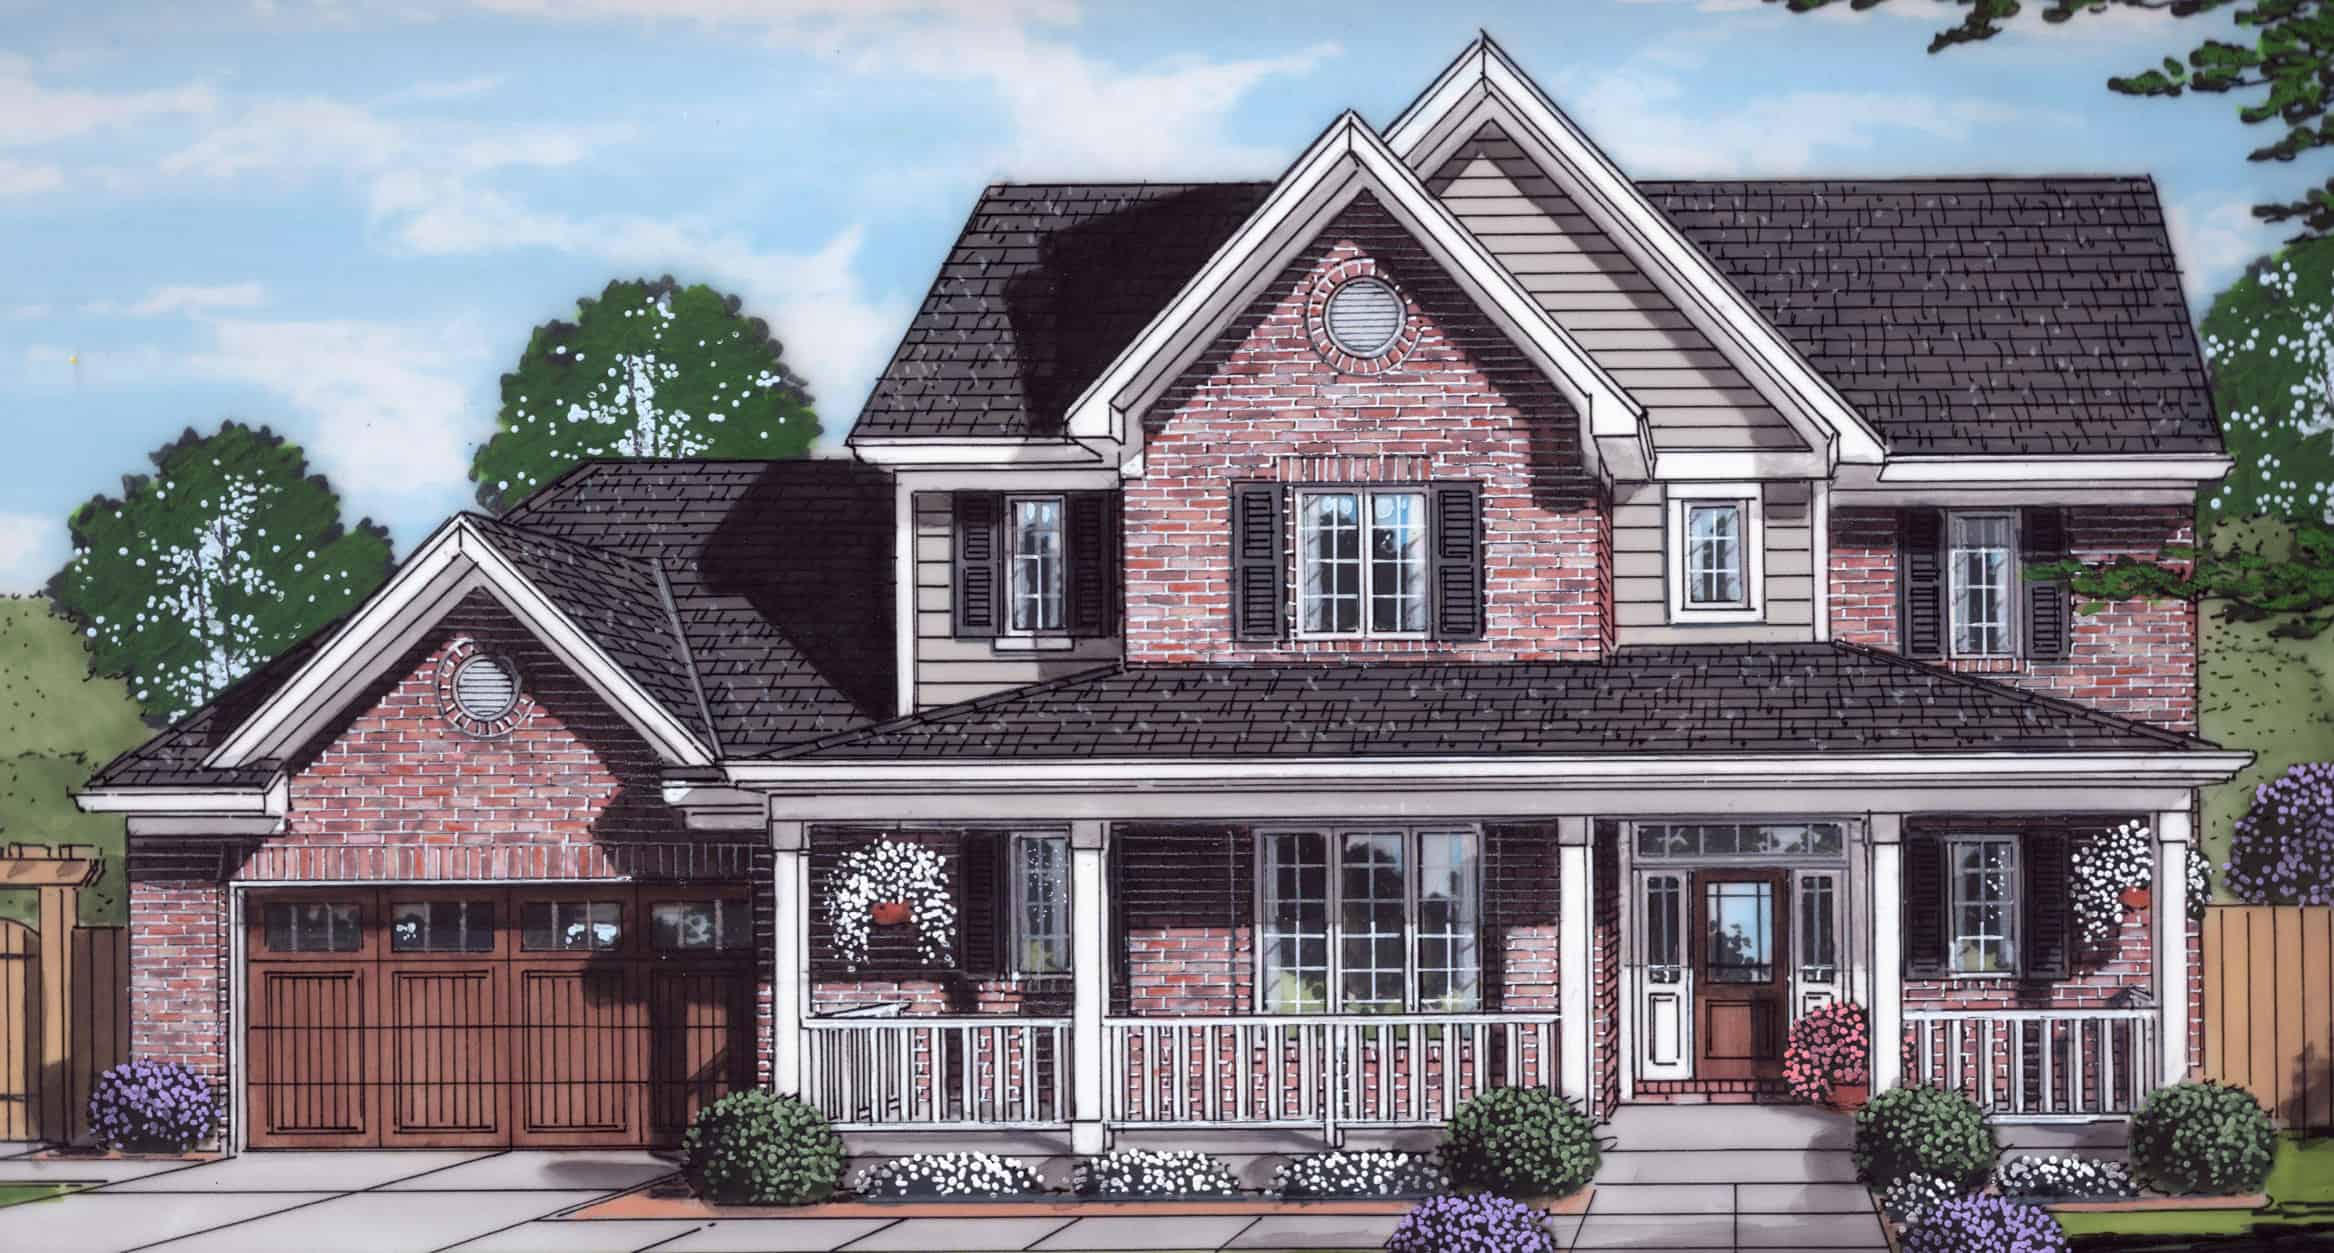
4-Bedroom, 2076 Sq Ft Farmhouse Home Plan - 169-1177 - Main Exterior
Plan Collection
4-Bedroom, 2076 Sq Ft Farmhouse Home Plan - 169-1177 - Main Exterior
Plan#169-1177
Starting at$870
2076
Sq Ft
2
Story
4
Bed
2.5
Bath
2
Car
3-Bedroom, 2084 Sq Ft Country Home Plan - 120-1127 - Main Exterior
Plan Collection
3-Bedroom, 2084 Sq Ft Country Home Plan - 120-1127 - Main Exterior
Plan#120-1127
Starting at$1305
2084
Sq Ft
2
Story
3
Bed
2.5
Bath
2
Car
4-Bedroom, 2084 Sq Ft Country House Plan - 164-1065 - Front Exterior
Plan Collection
4-Bedroom, 2084 Sq Ft Country House Plan - 164-1065 - Front Exterior
Plan#164-1065
Starting at$1313
2084
Sq Ft
2
Story
4
Bed
2.5
Bath
2
Car
Contemporary House Plan - 2-4 Bedrms, 2.5-3.5 Baths - 2083-3771 Sq Ft - #161-1187
Plan Collection
Contemporary House Plan - 2-4 Bedrms, 2.5-3.5 Baths - 2083-3771 Sq Ft - #161-1187
Plan#161-1187
Starting at$1550
2083
Sq Ft
1
Story
2
Bed
2.5
Bath
2
Car
2-Bedroom, 2083 Sq Ft Traditional Home Plan - 120-2569 - Main Exterior
Plan Collection
2-Bedroom, 2083 Sq Ft Traditional Home Plan - 120-2569 - Main Exterior
Plan#120-2569
Starting at$1305
2083
Sq Ft
1
Story
2
Bed
2.5
Bath
3
Car
2-Bedroom, 2083 Sq Ft Cottage Home Plan - 120-2567 - Main Exterior
Plan Collection
2-Bedroom, 2083 Sq Ft Cottage Home Plan - 120-2567 - Main Exterior
Plan#120-2567
Starting at$1305
2083
Sq Ft
1
Story
2
Bed
2
Bath
3
Car
3-Bedroom, 2083 Sq Ft Country House Plan - 170-2564 - Front Exterior
Plan Collection
3-Bedroom, 2083 Sq Ft Country House Plan - 170-2564 - Front Exterior
Plan#170-2564
Starting at$970
2083
Sq Ft
2
Story
3
Bed
2
Bath
2
Car
3-Bedroom, 2083 Sq Ft Ranch House - Plan #108-1250 - Front Exterior
Plan Collection
3-Bedroom, 2083 Sq Ft Ranch House - Plan #108-1250 - Front Exterior
Plan#108-1250
Starting at$945
2083
Sq Ft
1
Story
3
Bed
2
Bath
2
Car
3-Bedroom, 2082 Sq Ft Ranch Home - Plan #108-1970 - Main Exterior
Plan Collection
3-Bedroom, 2082 Sq Ft Ranch Home - Plan #108-1970 - Main Exterior
Plan#108-1970
Starting at$945
2082
Sq Ft
1
Story
3
Bed
2
Bath
2
Car
3-Bedroom, 2082 Sq Ft Country House Plan - 148-1046 - Front Exterior
Plan Collection
3-Bedroom, 2082 Sq Ft Country House Plan - 148-1046 - Front Exterior
Plan#148-1046
Starting at$750
2082
Sq Ft
1
Story
3
Bed
2
Bath
2
Car
3-Bedroom, 2080 Sq Ft Farmhouse House Plan - 116-1088 - Front Exterior
Plan Collection
3-Bedroom, 2080 Sq Ft Farmhouse House Plan - 116-1088 - Front Exterior
Plan#116-1088
Starting at$1729
2080
Sq Ft
2
Story
3
Bed
2.5
Bath
2
Car
3-Bedroom, 2080 Sq Ft Colonial House Plan - 146-1730 - Front Exterior
Plan Collection
3-Bedroom, 2080 Sq Ft Colonial House Plan - 146-1730 - Front Exterior
Plan#146-1730
Starting at$1015
2080
Sq Ft
2
Story
3
Bed
2.5
Bath
2
Car
3-Bedroom, 2078 Sq Ft Craftsman House Plan - 189-1002 - Front Exterior
Plan Collection
3-Bedroom, 2078 Sq Ft Craftsman House Plan - 189-1002 - Front Exterior
Plan#189-1002
Starting at$1695
2078
Sq Ft
2
Story
3
Bed
2.5
Bath
2
Car
3-Bedroom, 2078 Sq Ft Country Home Plan - 148-1093 - Main Exterior
Plan Collection
3-Bedroom, 2078 Sq Ft Country Home Plan - 148-1093 - Main Exterior
Plan#148-1093
Starting at$750
2078
Sq Ft
1
Story
3
Bed
2
Bath
2
Car
3-Bedroom, 2078 Sq Ft Country Home Plan - 148-1003 - Main Exterior
Plan Collection
3-Bedroom, 2078 Sq Ft Country Home Plan - 148-1003 - Main Exterior
Plan#148-1003
Starting at$750
2078
Sq Ft
1
Story
3
Bed
2
Bath
2
Car
3-Bedroom, 2078 Sq Ft Traditional House Plan - 170-2263 - Front Exterior
Plan Collection
3-Bedroom, 2078 Sq Ft Traditional House Plan - 170-2263 - Front Exterior
Plan#170-2263
Starting at$970
2078
Sq Ft
2
Story
3
Bed
2
Bath
2
Car
3-Bedroom, 2078 Sq Ft Craftsman House Plan - 153-1447 - Front Exterior
Plan Collection
3-Bedroom, 2078 Sq Ft Craftsman House Plan - 153-1447 - Front Exterior
Plan#153-1447
Starting at$1000
2078
Sq Ft
2
Story
3
Bed
3.5
Bath
2
Car
Traditional Floor Plan - 3 Bedrms, 2.5 Baths - 2077 Sq Ft
Plan Collection
Traditional Floor Plan - 3 Bedrms, 2.5 Baths - 2077 Sq Ft
Plan#120-2737
Starting at$1305
2077
Sq Ft
2
Story
3
Bed
2.5
Bath
2
Car
3-4 Bedroom, 2077 Sq Ft Farmhouse House - Plan #120-2624 - Front Exterior
Plan Collection
3-4 Bedroom, 2077 Sq Ft Farmhouse House - Plan #120-2624 - Front Exterior
Plan#120-2624
Starting at$1305
2077
Sq Ft
2
Story
3
Bed
2.5
Bath
2
Car
3-Bedroom, 2077 Sq Ft Modern Farmhouse Plan - 142-1184 - Main Exterior
Plan Collection
3-Bedroom, 2077 Sq Ft Modern Farmhouse Plan - 142-1184 - Main Exterior
Plan#142-1184
Starting at$1445
2077
Sq Ft
1
Story
3
Bed
2
Bath
2
Car
3-Bedroom, 2077 Sq Ft Country House Plan - 146-1684 - Front Exterior
Plan Collection
3-Bedroom, 2077 Sq Ft Country House Plan - 146-1684 - Front Exterior
Plan#146-1684
Starting at$1015
2077
Sq Ft
2
Story
3
Bed
2.5
Bath
2
Car
3-Bedroom, 2077 Sq Ft Country House Plan - 146-1734 - Front Exterior
Plan Collection
3-Bedroom, 2077 Sq Ft Country House Plan - 146-1734 - Front Exterior
Plan#146-1734
Starting at$1015
2077
Sq Ft
2
Story
3
Bed
2.5
Bath
2
Car
2-Bedroom, 2077 Sq Ft Duplex/Multi-Unit House Plan - 146-2435 - Front Exterior
Plan Collection
2-Bedroom, 2077 Sq Ft Duplex/Multi-Unit House Plan - 146-2435 - Front Exterior
Plan#146-2435
Starting at$1645
2077
Sq Ft
2
Story
2
Bed
2.5
Bath
2
Car
3-Bedroom, 2076 Sq Ft Southern House Plan - 123-1161 - Front Exterior
Plan Collection
3-Bedroom, 2076 Sq Ft Southern House Plan - 123-1161 - Front Exterior
Plan#123-1161
Starting at$1190
2076
Sq Ft
1
Story
3
Bed
2
Bath
2
Car
4-Bedroom, 2076 Sq Ft Farmhouse Home Plan - 169-1177 - Main Exterior
Plan Collection
4-Bedroom, 2076 Sq Ft Farmhouse Home Plan - 169-1177 - Main Exterior
Plan#169-1177
Starting at$870
2076
Sq Ft
2
Story
4
Bed
2.5
Bath
2
Car
1...190191192193194...347
