Country, French House Plans
Clear AllSort ByTrending
10,353
Plan Results
Plan Results

Plan#120-2476
Starting at$1205
2326
Sq Ft
1
Story
3
Bed
2.5
Bath
2
Car

Plan#126-1691
Starting at$1680
1595
Sq Ft
1
Story
3
Bed
2
Bath
0
Car

Plan#101-1445
Starting at$1205
2941
Sq Ft
1
Story
3
Bed
2
Bath
4
Car

Plan#120-2159
Starting at$1255
1820
Sq Ft
1
Story
3
Bed
2
Bath
2
Car

Plan#120-1481
Starting at$1255
1715
Sq Ft
2
Story
3
Bed
2
Bath
2
Car

Plan#120-2050
Starting at$1255
1905
Sq Ft
1
Story
3
Bed
2
Bath
2
Car

Plan#120-2464
Starting at$1305
2266
Sq Ft
1
Story
2
Bed
3
Bath
2
Car
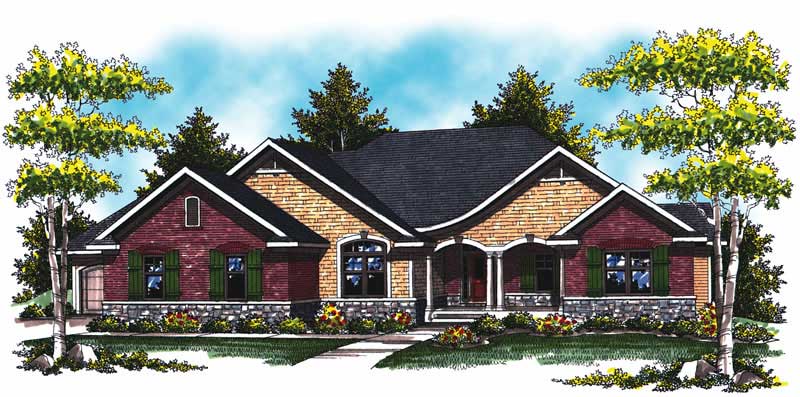
Plan#101-1741
Starting at$1130
3609
Sq Ft
1
Story
4
Bed
1.5
Bath
0
Car

Plan#153-1713
Starting at$4000
3022
Sq Ft
2
Story
4
Bed
3.5
Bath
2
Car

Plan#178-1258
Starting at$1105
1891
Sq Ft
2
Story
3
Bed
2.5
Bath
3
Car

Plan#101-1010
Starting at$1240
3605
Sq Ft
1
Story
4
Bed
3.5
Bath
3
Car
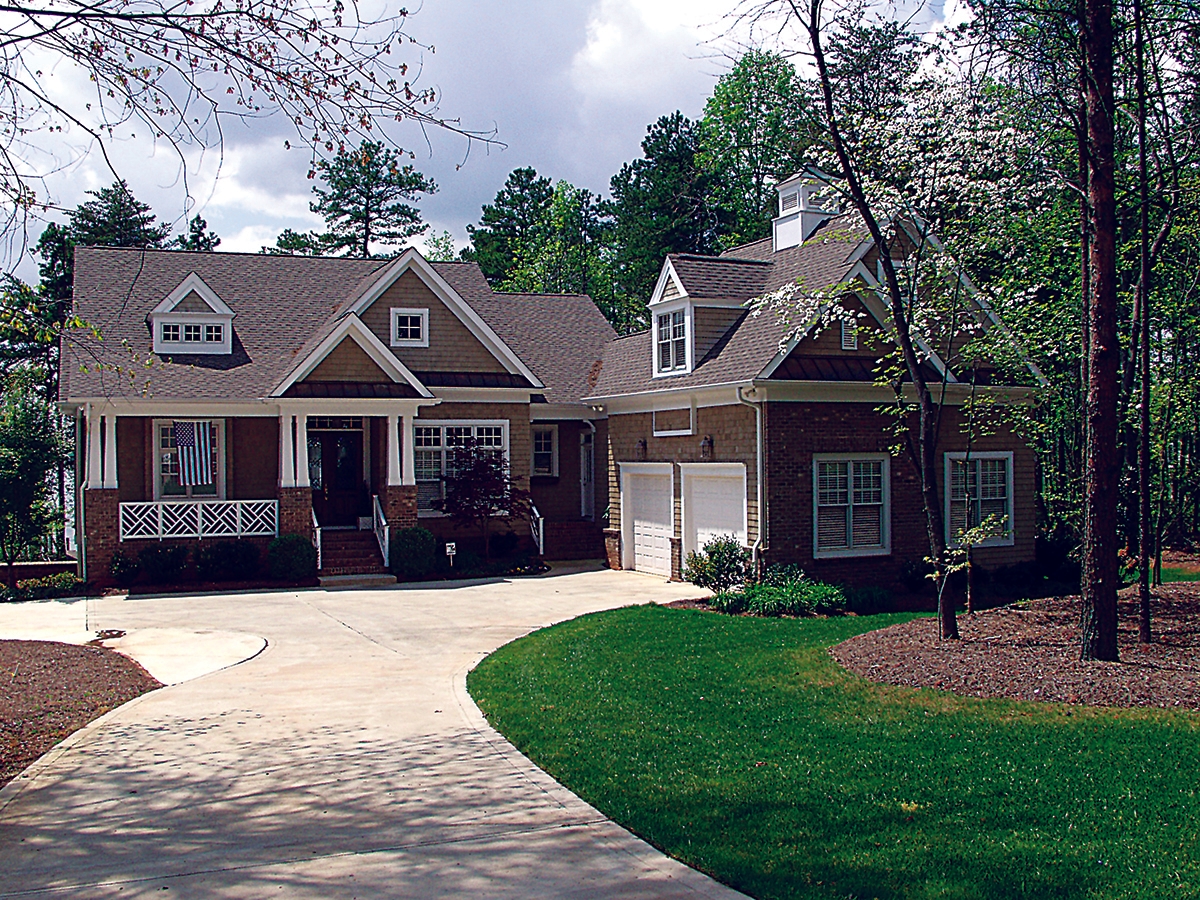
Plan#180-1019
Starting at$1650
3546
Sq Ft
2
Story
4
Bed
3.5
Bath
2
Car

Plan#120-2259
Starting at$1305
2025
Sq Ft
1
Story
3
Bed
2
Bath
2
Car

Plan#120-2114
Starting at$1255
1755
Sq Ft
1
Story
3
Bed
2
Bath
3
Car

Plan#100-1050
Starting at$600
75
Sq Ft
1
Story
0
Bed
0
Bath
2
Car

Plan#175-1146
Starting at$1500
3742
Sq Ft
1
Story
3
Bed
3
Bath
3
Car

Plan#178-1278
Starting at$1045
1279
Sq Ft
1
Story
3
Bed
2
Bath
2
Car

Plan#178-1254
Starting at$1065
1551
Sq Ft
1
Story
3
Bed
2
Bath
2
Car

Plan#120-1899
Starting at$1305
2361
Sq Ft
2
Story
3
Bed
2.5
Bath
3
Car

Plan#101-1078
Starting at$1055
1814
Sq Ft
1
Story
2
Bed
2
Bath
3
Car

Plan#126-1442
Starting at$2310
2391
Sq Ft
1
Story
3
Bed
2.5
Bath
2
Car

Plan#100-1063
Starting at$1600
2164
Sq Ft
1
Story
2
Bed
1.5
Bath
2
Car

Plan#101-1280
Starting at$1055
1859
Sq Ft
1
Story
2
Bed
2
Bath
2
Car

Plan#100-1183
Starting at$1800
2787
Sq Ft
2
Story
4
Bed
2.5
Bath
3
Car
Plan#120-2476
Starting at$1205
2326
Sq Ft
1
Story
3
Bed
2.5
Bath
2
Car
Plan#126-1691
Starting at$1680
1595
Sq Ft
1
Story
3
Bed
2
Bath
0
Car
Plan#101-1445
Starting at$1205
2941
Sq Ft
1
Story
3
Bed
2
Bath
4
Car
Plan#120-2159
Starting at$1255
1820
Sq Ft
1
Story
3
Bed
2
Bath
2
Car
Plan#120-1481
Starting at$1255
1715
Sq Ft
2
Story
3
Bed
2
Bath
2
Car
Plan#120-2050
Starting at$1255
1905
Sq Ft
1
Story
3
Bed
2
Bath
2
Car
Plan#120-2464
Starting at$1305
2266
Sq Ft
1
Story
2
Bed
3
Bath
2
Car
Plan#101-1741
Starting at$1130
3609
Sq Ft
1
Story
4
Bed
1.5
Bath
0
Car
Plan#153-1713
Starting at$4000
3022
Sq Ft
2
Story
4
Bed
3.5
Bath
2
Car
Plan#178-1258
Starting at$1105
1891
Sq Ft
2
Story
3
Bed
2.5
Bath
3
Car
Plan#101-1010
Starting at$1240
3605
Sq Ft
1
Story
4
Bed
3.5
Bath
3
Car
Plan#180-1019
Starting at$1650
3546
Sq Ft
2
Story
4
Bed
3.5
Bath
2
Car
Plan#120-2259
Starting at$1305
2025
Sq Ft
1
Story
3
Bed
2
Bath
2
Car
Plan#120-2114
Starting at$1255
1755
Sq Ft
1
Story
3
Bed
2
Bath
3
Car
Plan#100-1050
Starting at$600
75
Sq Ft
1
Story
0
Bed
0
Bath
2
Car
Plan#175-1146
Starting at$1500
3742
Sq Ft
1
Story
3
Bed
3
Bath
3
Car
Plan#178-1278
Starting at$1045
1279
Sq Ft
1
Story
3
Bed
2
Bath
2
Car
Plan#178-1254
Starting at$1065
1551
Sq Ft
1
Story
3
Bed
2
Bath
2
Car
Plan#120-1899
Starting at$1305
2361
Sq Ft
2
Story
3
Bed
2.5
Bath
3
Car
Plan#101-1078
Starting at$1055
1814
Sq Ft
1
Story
2
Bed
2
Bath
3
Car
Plan#126-1442
Starting at$2310
2391
Sq Ft
1
Story
3
Bed
2.5
Bath
2
Car
Plan#100-1063
Starting at$1600
2164
Sq Ft
1
Story
2
Bed
1.5
Bath
2
Car
Plan#101-1280
Starting at$1055
1859
Sq Ft
1
Story
2
Bed
2
Bath
2
Car
Plan#100-1183
Starting at$1800
2787
Sq Ft
2
Story
4
Bed
2.5
Bath
3
Car