Country, European House Plans

10,951
Plan Results
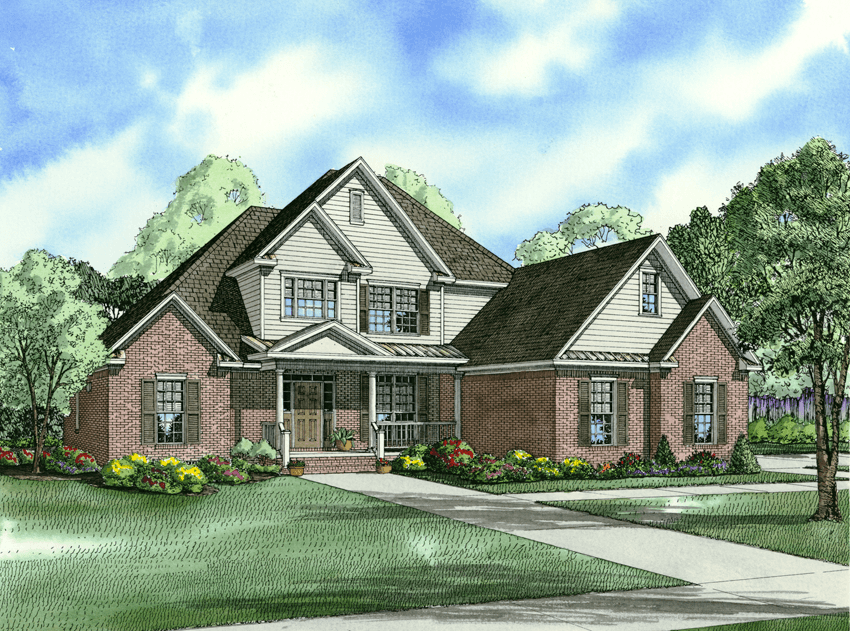
3-Bedroom, 1267 Sq Ft Country House Plan - 137-1769 - Front Exterior
Plan Collection
3-Bedroom, 1267 Sq Ft Country House Plan - 137-1769 - Front Exterior
Plan#137-1769
Starting at$735
1267
Sq Ft
1
Story
3
Bed
2
Bath
2
Car
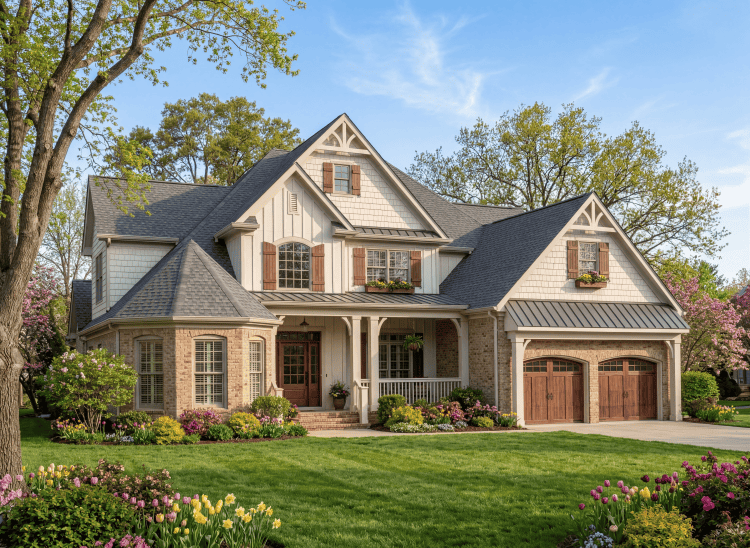
3-Bedroom, 2354 Sq Ft Country House Plan - 153-1018 - Front Exterior
Plan Collection
3-Bedroom, 2354 Sq Ft Country House Plan - 153-1018 - Front Exterior
Plan#153-1018
Starting at$1350
2354
Sq Ft
2
Story
3
Bed
2.5
Bath
3
Car
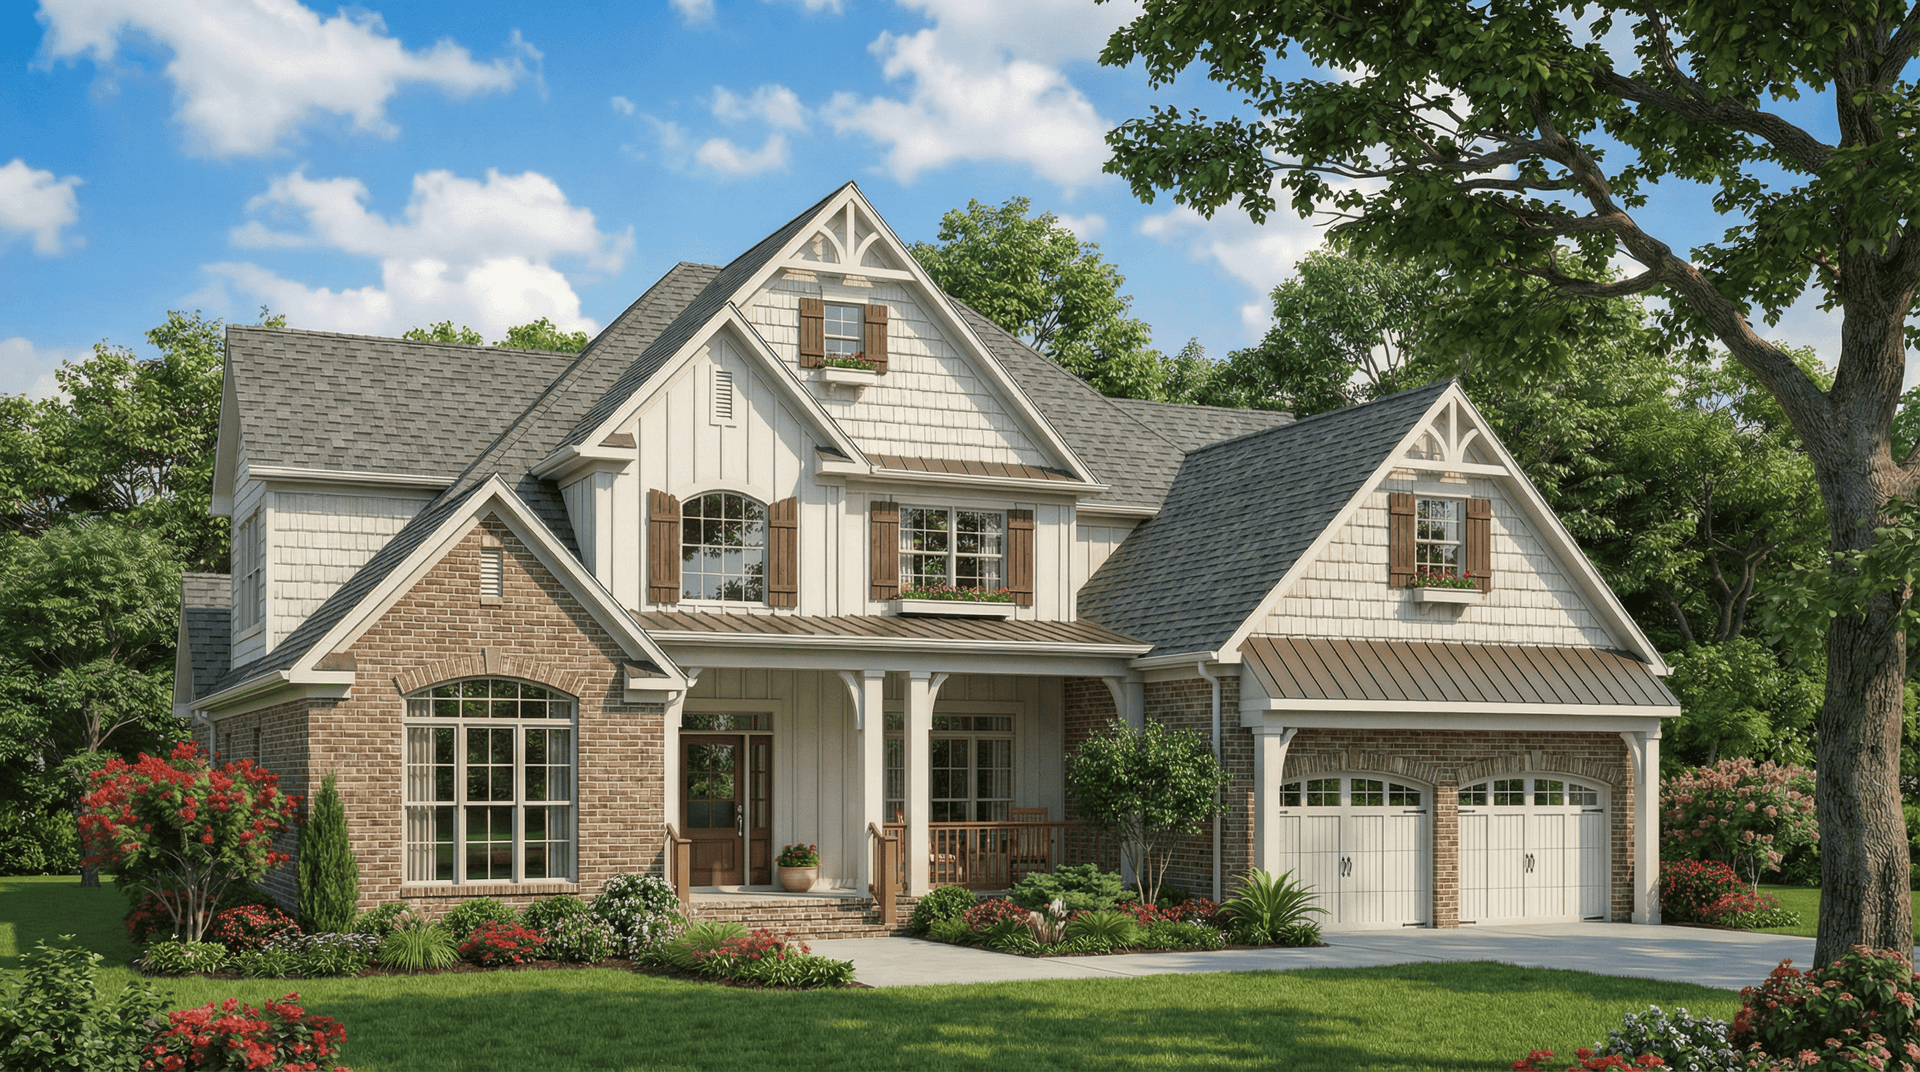
4-Bedroom, 2815 Sq Ft Craftsman House Plan - 153-1912 - Front Exterior
Plan Collection
4-Bedroom, 2815 Sq Ft Craftsman House Plan - 153-1912 - Front Exterior
Plan#153-1912
Starting at$1350
2815
Sq Ft
1
Story
4
Bed
3
Bath
2
Car
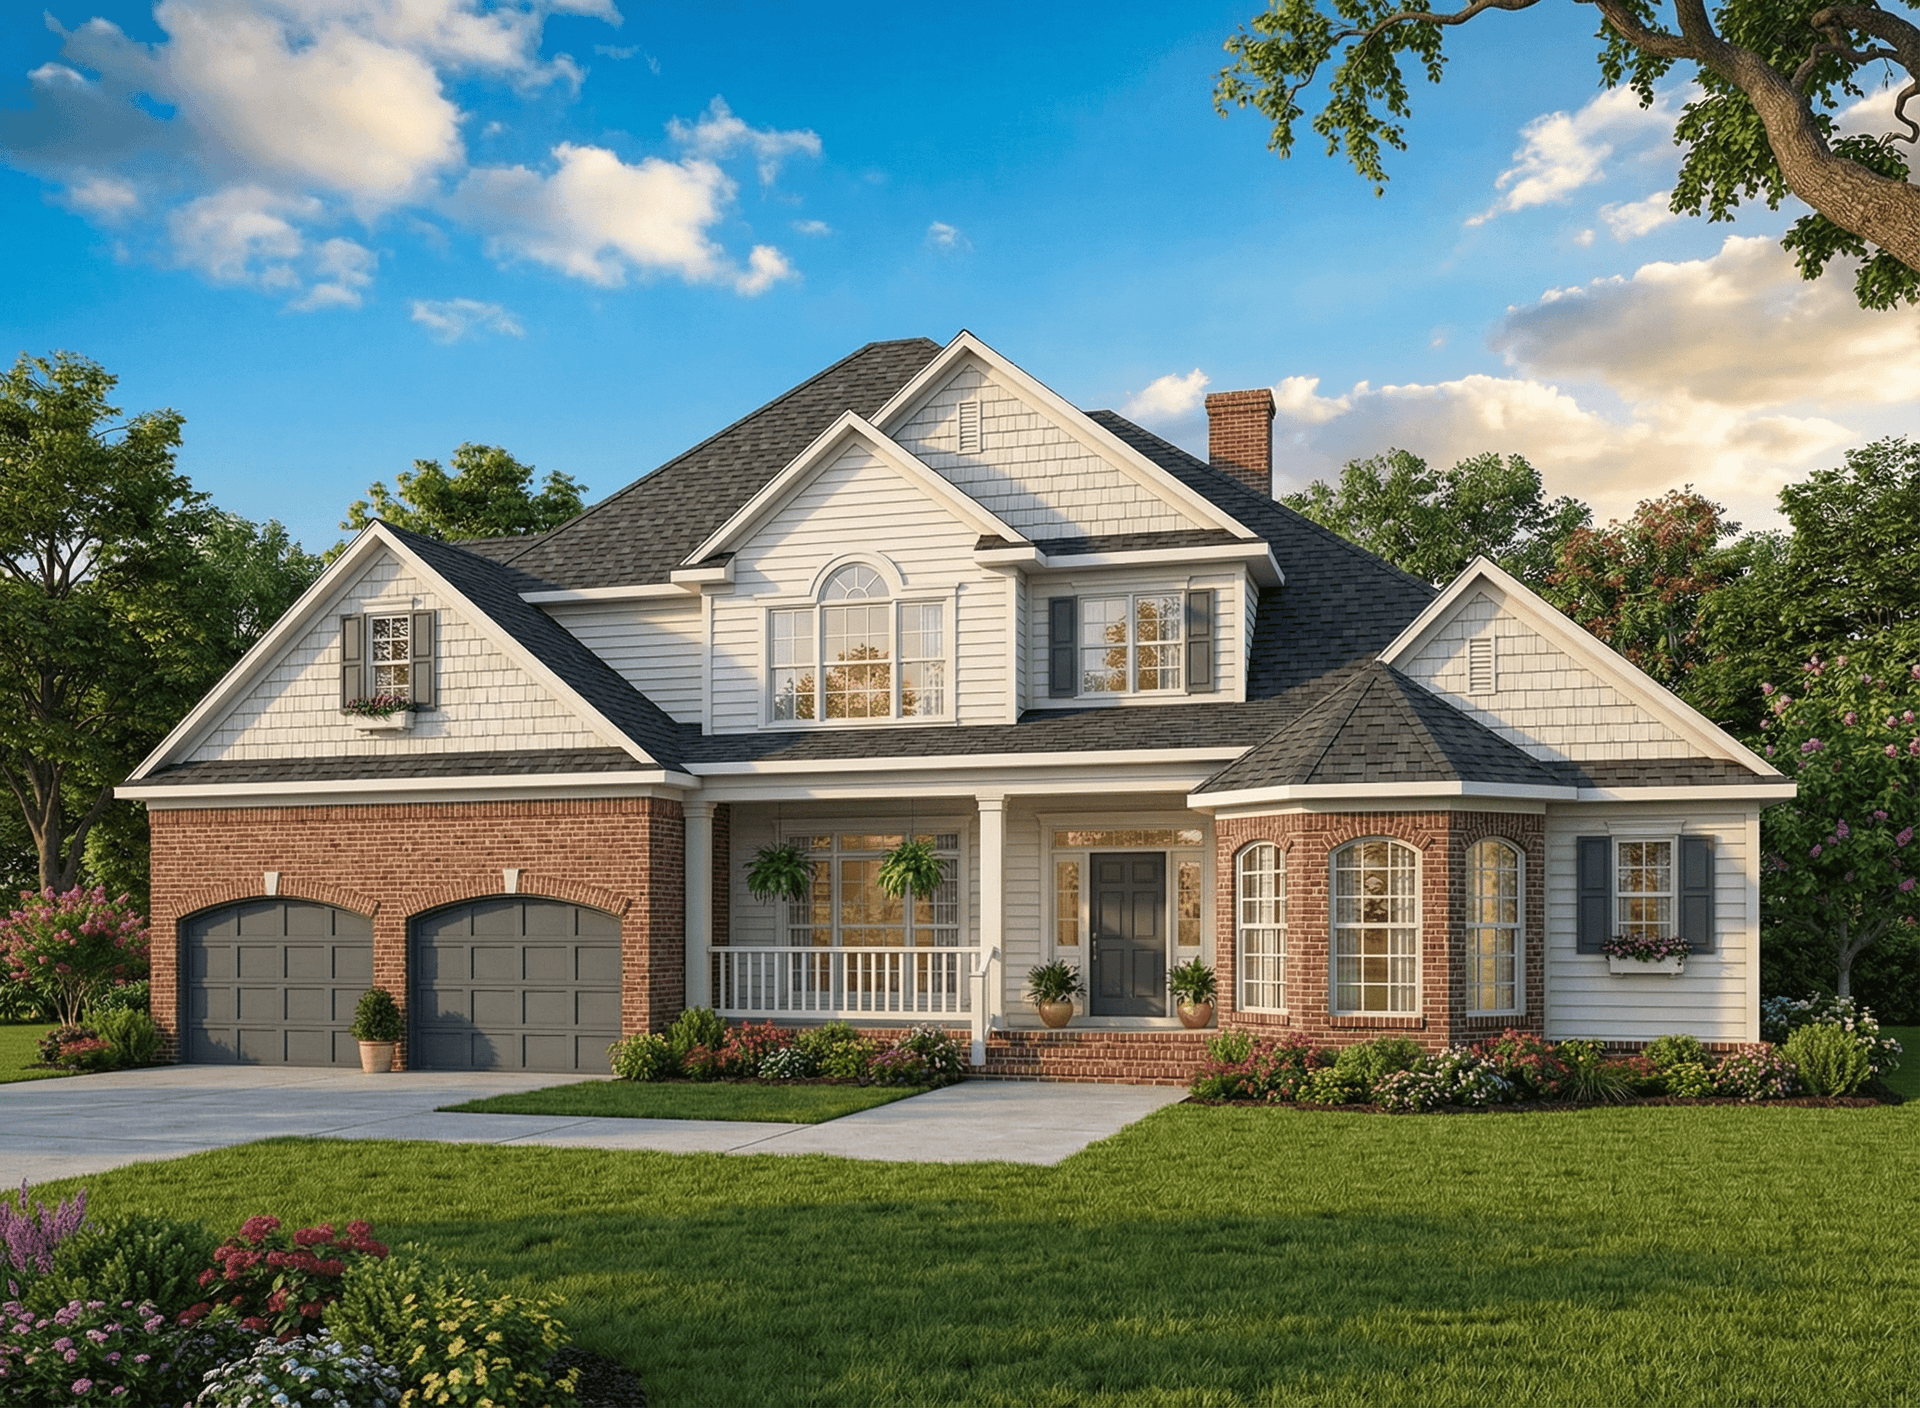
4-Bedroom, 2755 Sq Ft Craftsman House Plan - 153-1036 - Front Exterior
Plan Collection
4-Bedroom, 2755 Sq Ft Craftsman House Plan - 153-1036 - Front Exterior
Plan#153-1036
Starting at$1350
2755
Sq Ft
1
Story
4
Bed
3
Bath
2
Car
4-Bedroom, 3343 Sq Ft Arts and Crafts House Plan - 153-1017 - Front Exterior
Plan Collection
4-Bedroom, 3343 Sq Ft Arts and Crafts House Plan - 153-1017 - Front Exterior
Plan#153-1017
Starting at$1550
3343
Sq Ft
2
Story
4
Bed
3
Bath
2
Car
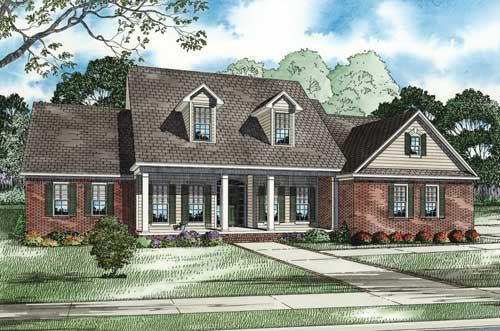
3-Bedroom, 2755 Sq Ft Cape Cod House Plan - 153-1011 - Front Exterior
Plan Collection
3-Bedroom, 2755 Sq Ft Cape Cod House Plan - 153-1011 - Front Exterior
Plan#153-1011
Starting at$1350
2755
Sq Ft
1.5
Story
3
Bed
4.5
Bath
3
Car
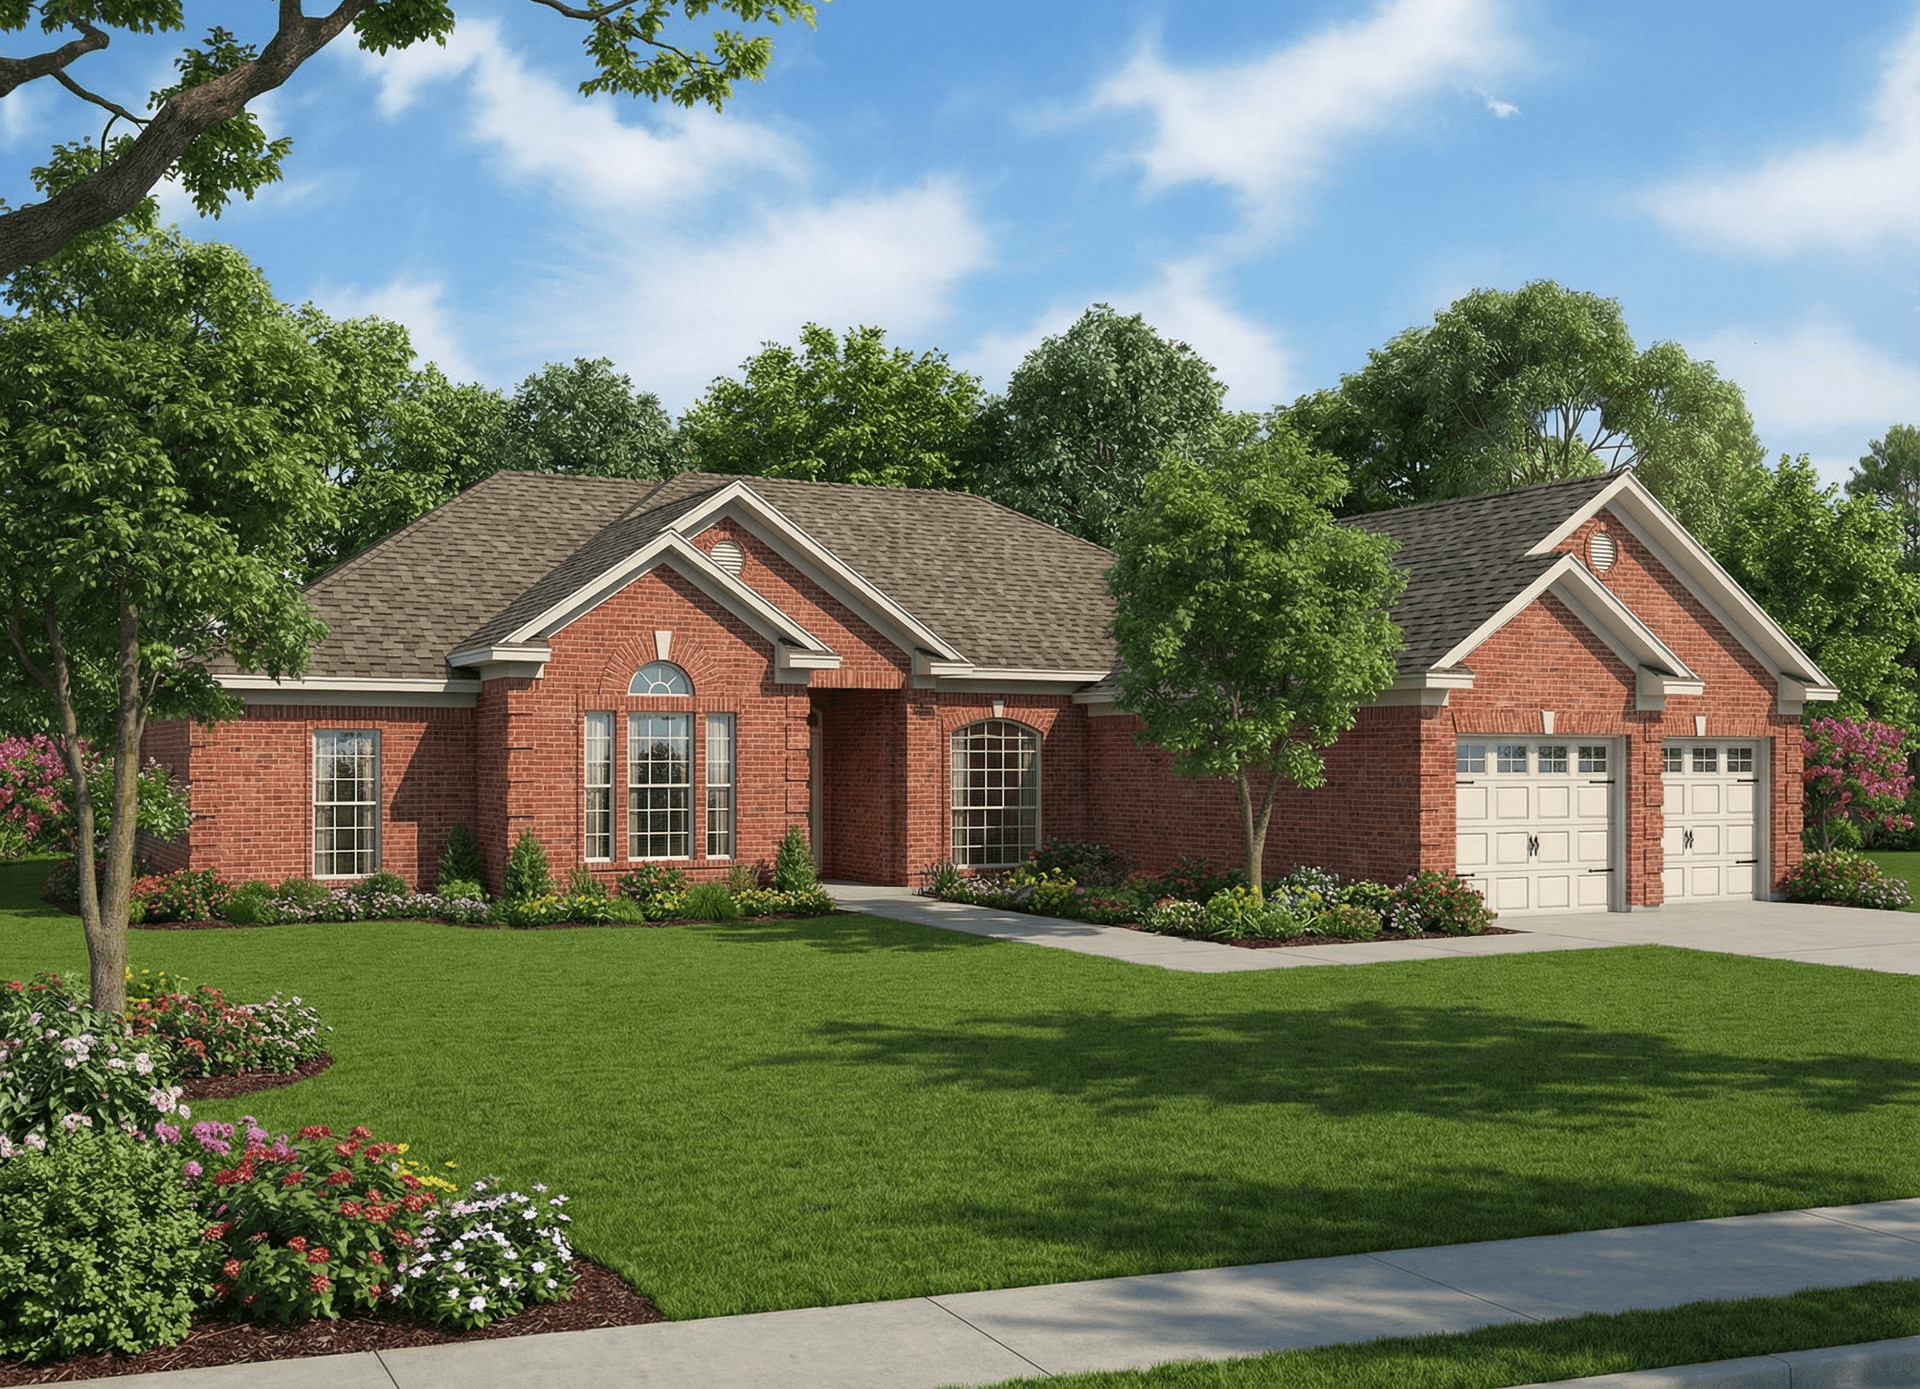
4-Bedroom, 2439 Sq Ft Southern House Plan - 153-1012 - Front Exterior
Plan Collection
4-Bedroom, 2439 Sq Ft Southern House Plan - 153-1012 - Front Exterior
Plan#153-1012
Starting at$1200
2439
Sq Ft
1
Story
4
Bed
3
Bath
2
Car
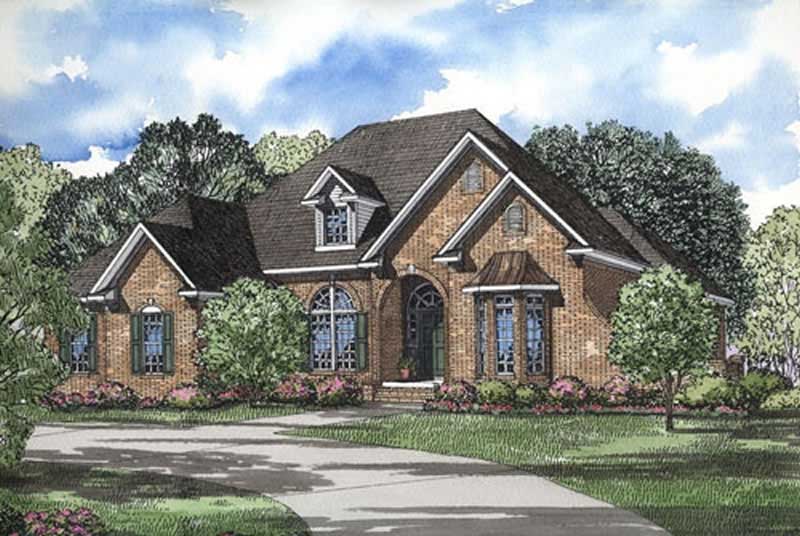
3-Bedroom, 2444 Sq Ft House Plan - 153-1004 - Front Exterior
Plan Collection
3-Bedroom, 2444 Sq Ft House Plan - 153-1004 - Front Exterior
Plan#153-1004
Starting at$1350
2444
Sq Ft
1
Story
3
Bed
2
Bath
2
Car
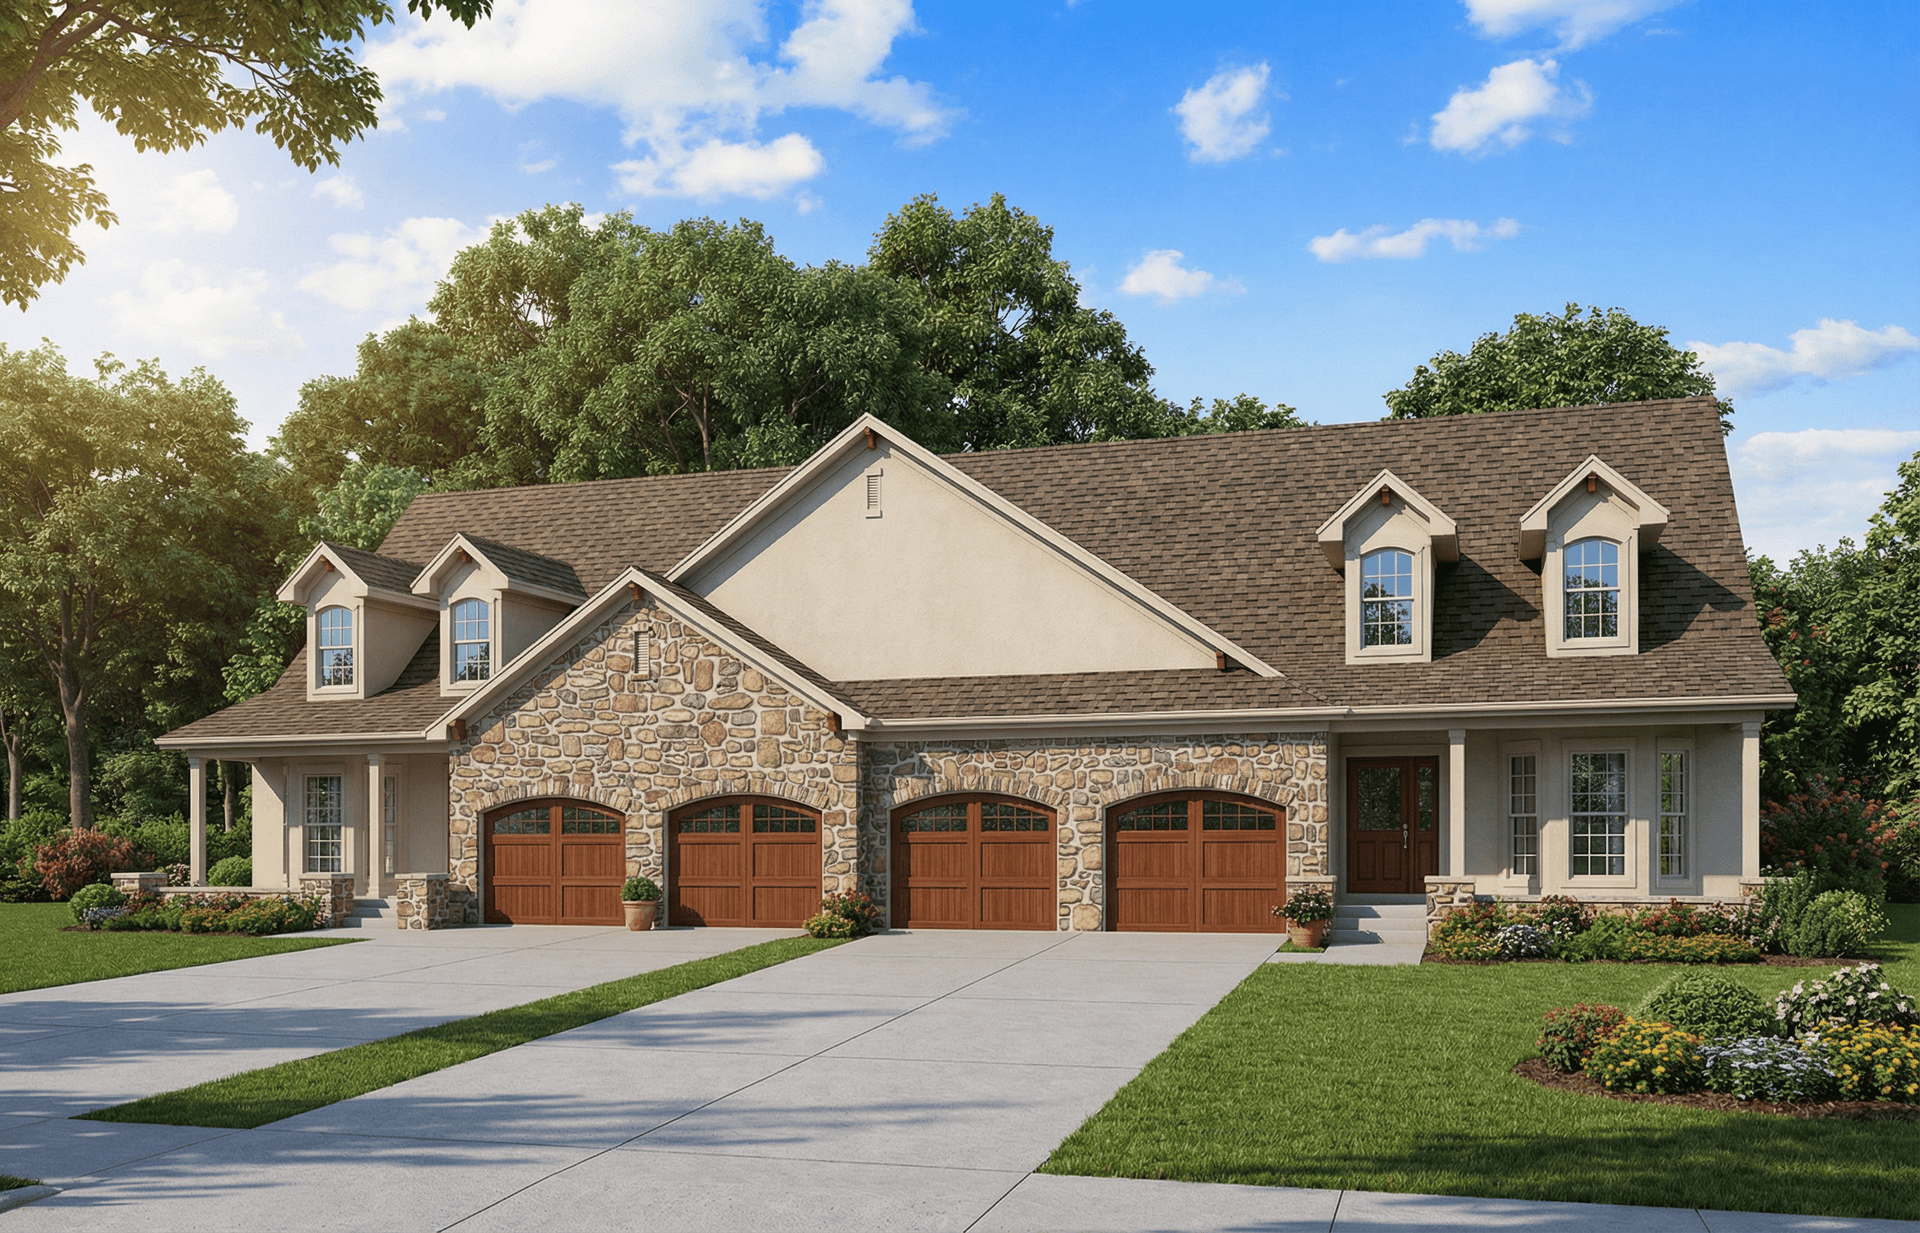
Duplex - 2-Bedroom, 1897 Sq Ft Country House Plan - 153-1013 - Front Exterior
Plan Collection
Duplex - 2-Bedroom, 1897 Sq Ft Country House Plan - 153-1013 - Front Exterior
Plan#153-1013
Starting at$2450
1897
Sq Ft
2
Story
2
Bed
2
Bath
2
Car
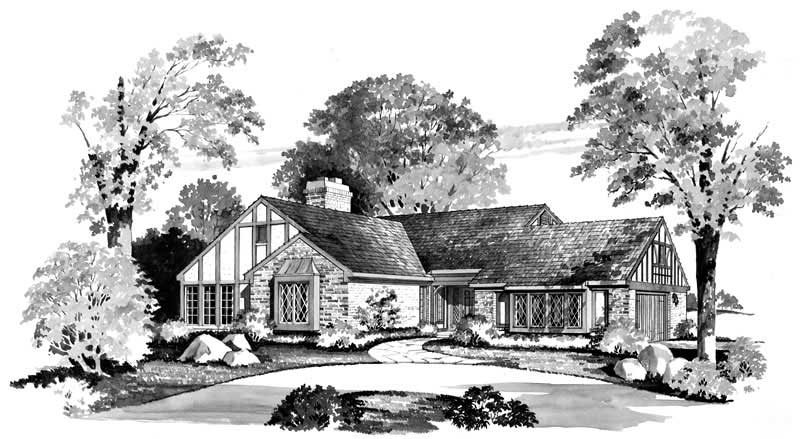
2-Bedroom, 1584 Sq Ft European Home Plan - 137-1719 - Main Exterior
Plan Collection
2-Bedroom, 1584 Sq Ft European Home Plan - 137-1719 - Main Exterior
Plan#137-1719
Starting at$735
1584
Sq Ft
1
Story
2
Bed
2
Bath
2
Car
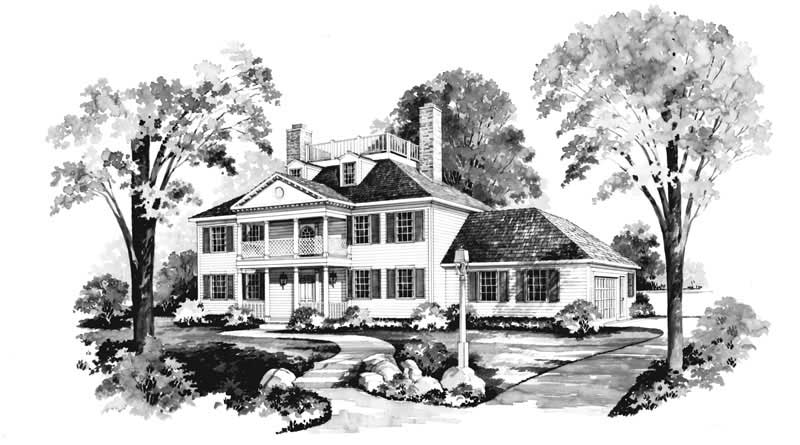
4-Bedroom, 3079 Sq Ft Farmhouse House Plan - 137-1182 - Front Exterior
Plan Collection
4-Bedroom, 3079 Sq Ft Farmhouse House Plan - 137-1182 - Front Exterior
Plan#137-1182
Starting at$925
3079
Sq Ft
3
Story
4
Bed
2.5
Bath
2
Car
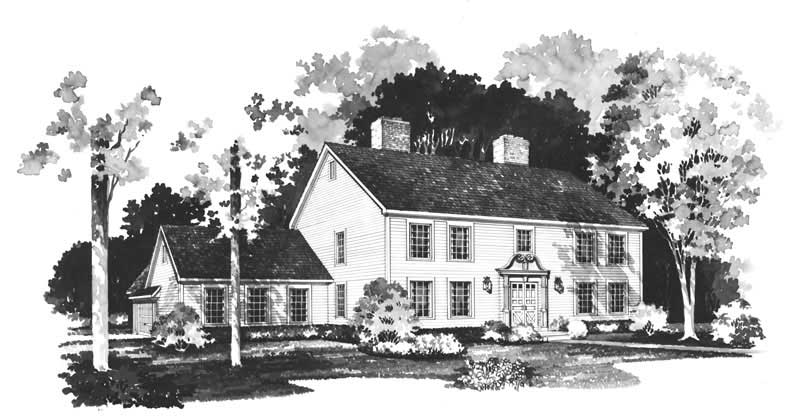
4-Bedroom, 3250 Sq Ft Farmhouse House Plan - 137-1183 - Front Exterior
Plan Collection
4-Bedroom, 3250 Sq Ft Farmhouse House Plan - 137-1183 - Front Exterior
Plan#137-1183
Starting at$925
3250
Sq Ft
2
Story
4
Bed
2.5
Bath
2
Car
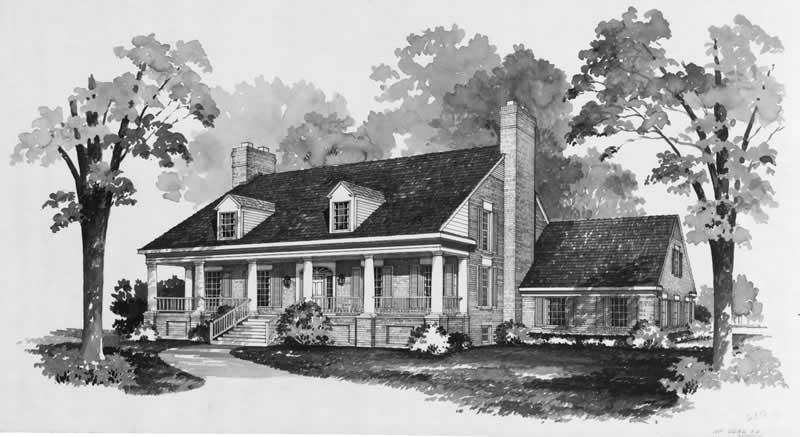
3-Bedroom, 3224 Sq Ft Farmhouse Home Plan - 137-1737 - Main Exterior
Plan Collection
3-Bedroom, 3224 Sq Ft Farmhouse Home Plan - 137-1737 - Main Exterior
Plan#137-1737
Starting at$925
3224
Sq Ft
2
Story
3
Bed
2.5
Bath
2
Car
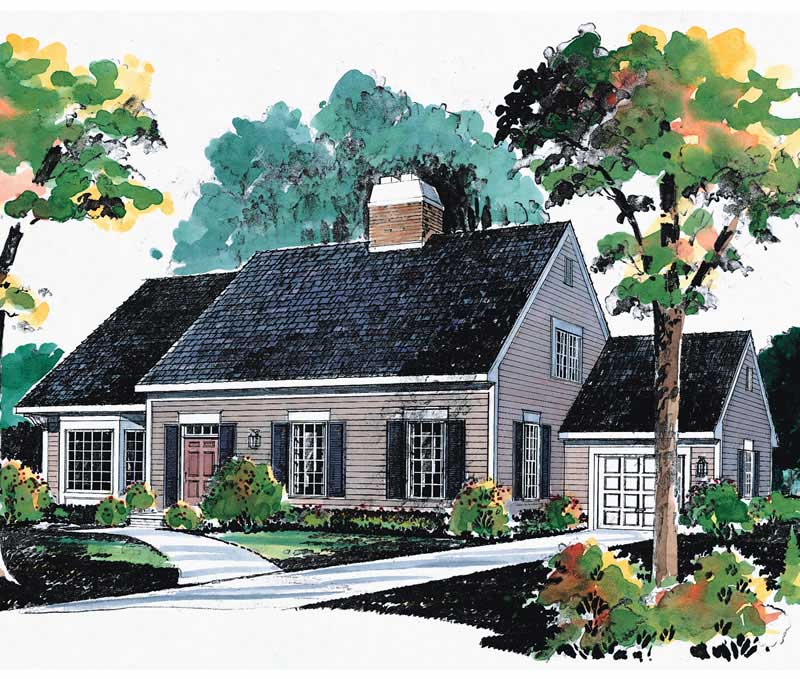
3-Bedroom, 1782 Sq Ft Farmhouse House Plan - 137-1715 - Front Exterior
Plan Collection
3-Bedroom, 1782 Sq Ft Farmhouse House Plan - 137-1715 - Front Exterior
Plan#137-1715
Starting at$800
1782
Sq Ft
2
Story
3
Bed
2.5
Bath
1
Car
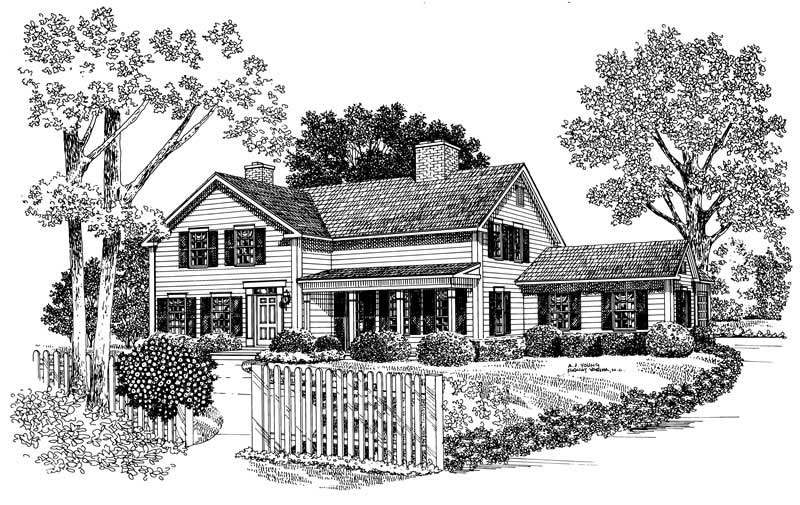
3-Bedroom, 2574 Sq Ft Country House Plan - 137-1745 - Front Exterior
Plan Collection
3-Bedroom, 2574 Sq Ft Country House Plan - 137-1745 - Front Exterior
Plan#137-1745
Starting at$960
2574
Sq Ft
2
Story
3
Bed
2.5
Bath
1
Car
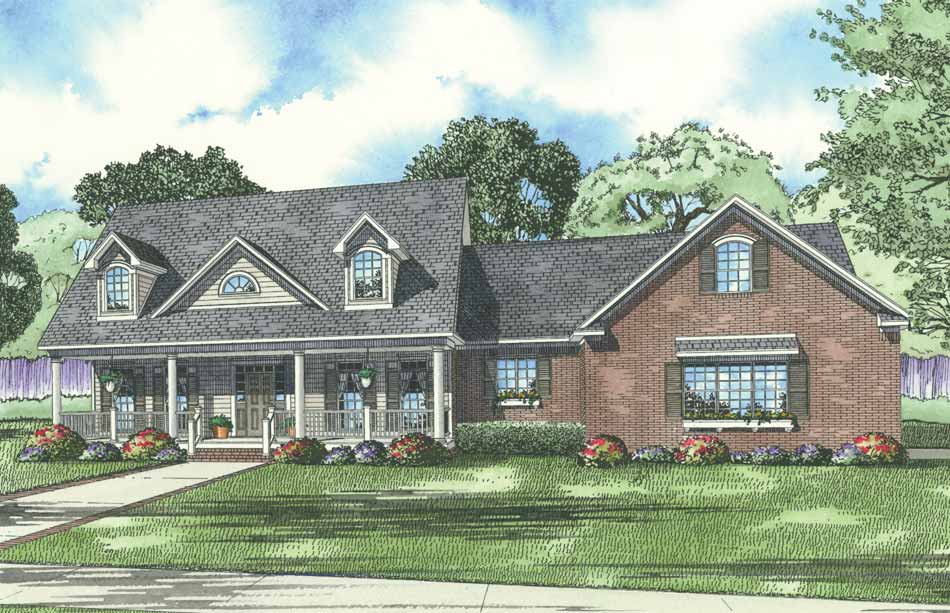
5-Bedroom, 3155 Sq Ft House Plan - 153-1853 - Front Exterior
Plan Collection
5-Bedroom, 3155 Sq Ft House Plan - 153-1853 - Front Exterior
Plan#153-1853
Starting at$1350
3155
Sq Ft
2
Story
5
Bed
4.5
Bath
2
Car
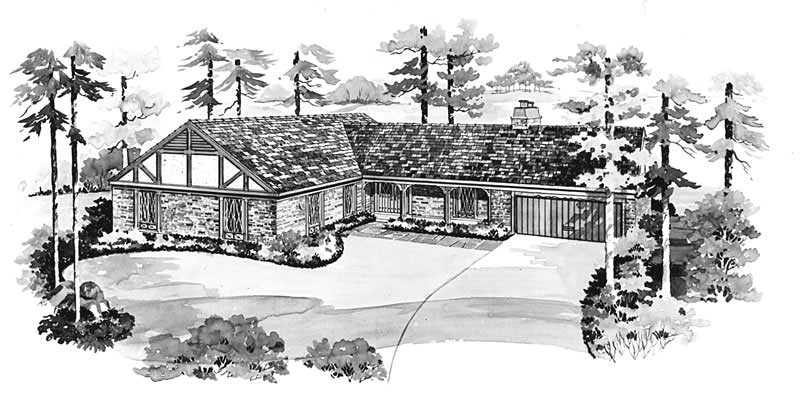
3-Bedroom, 1971 Sq Ft European House Plan - 137-1184 - Front Exterior
Plan Collection
3-Bedroom, 1971 Sq Ft European House Plan - 137-1184 - Front Exterior
Plan#137-1184
Starting at$735
1971
Sq Ft
1
Story
3
Bed
2.5
Bath
2
Car
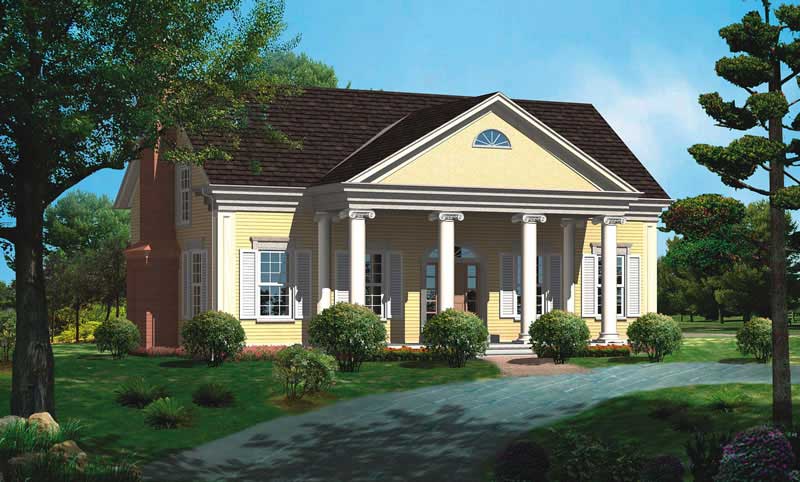
3-Bedroom, 2291 Sq Ft Historic Home Plan - 137-1187 - Main Exterior
Plan Collection
3-Bedroom, 2291 Sq Ft Historic Home Plan - 137-1187 - Main Exterior
Plan#137-1187
Starting at$800
2291
Sq Ft
2
Story
3
Bed
2.5
Bath
0
Car
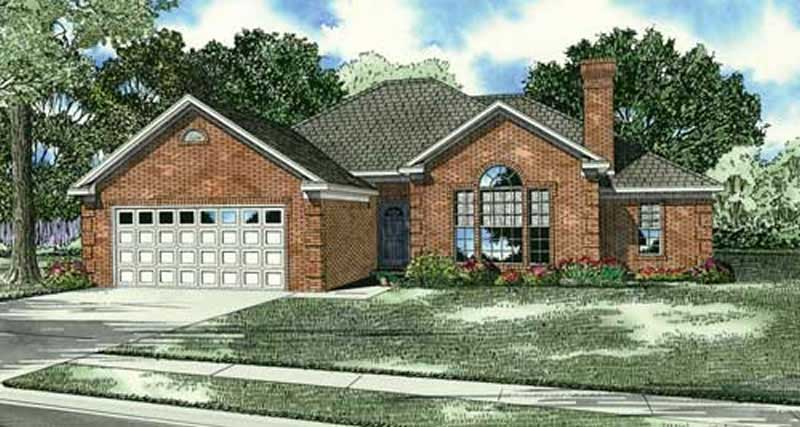
3-Bedroom, 1764 Sq Ft Home Plan - 153-1038 - Main Exterior
Plan Collection
3-Bedroom, 1764 Sq Ft Home Plan - 153-1038 - Main Exterior
Plan#153-1038
Starting at$800
1764
Sq Ft
1
Story
3
Bed
2
Bath
2
Car
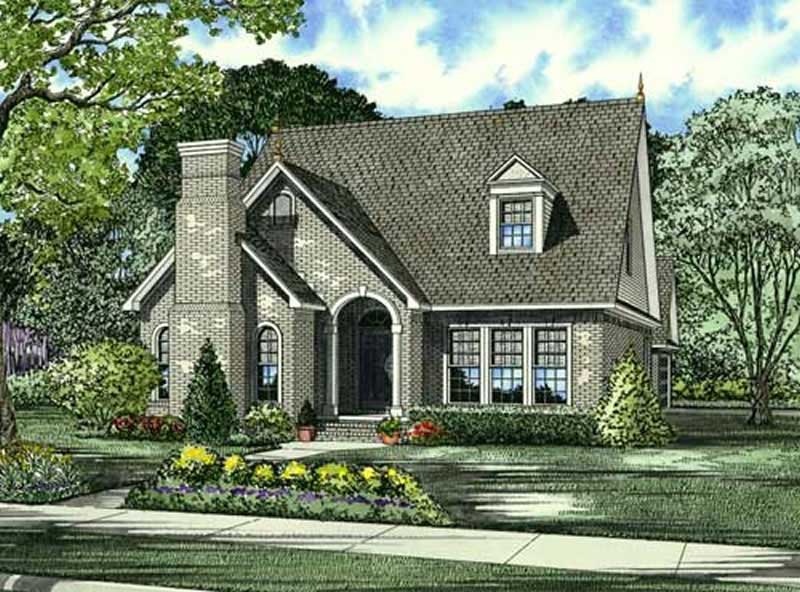
3-Bedroom, 2135 Sq Ft Traditional House Plan - 153-1825 - Front Exterior
Plan Collection
3-Bedroom, 2135 Sq Ft Traditional House Plan - 153-1825 - Front Exterior
Plan#153-1825
Starting at$1100
2135
Sq Ft
2
Story
3
Bed
2.5
Bath
2
Car
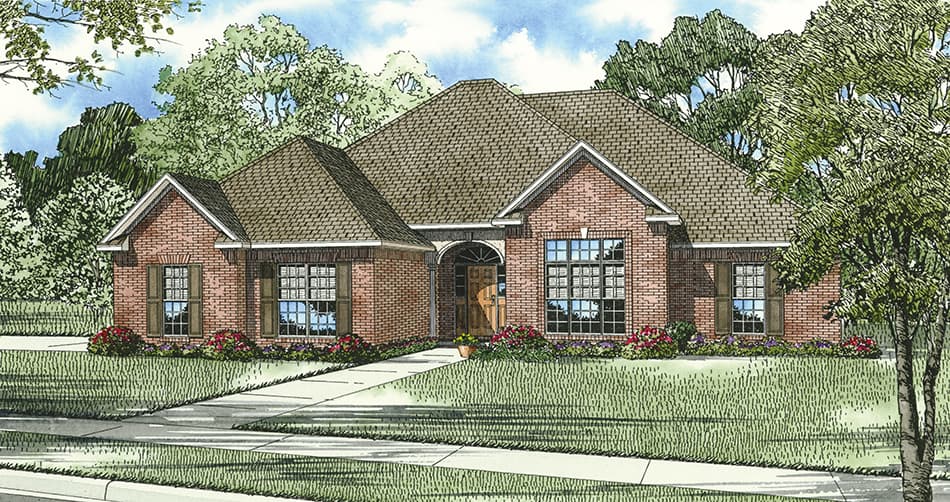
3-Bedroom, 2422 Sq Ft Ranch House Plan - 153-1826 - Front Exterior
Plan Collection
3-Bedroom, 2422 Sq Ft Ranch House Plan - 153-1826 - Front Exterior
Plan#153-1826
Starting at$1350
2422
Sq Ft
1
Story
3
Bed
2.5
Bath
2
Car
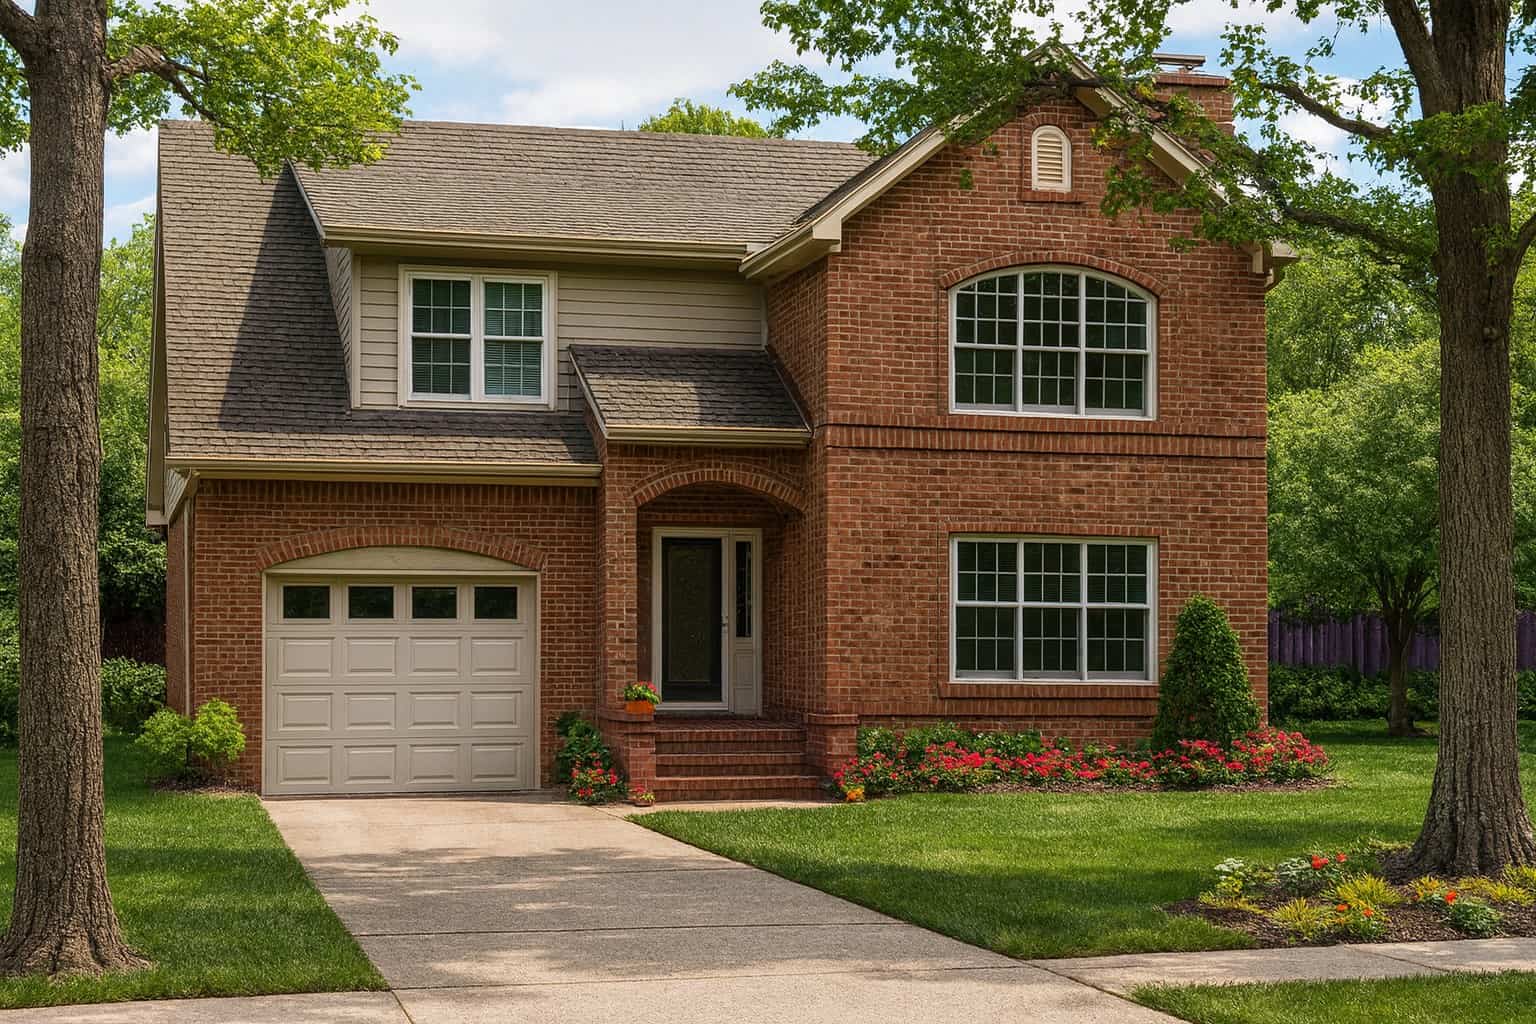
3-Bedroom, 3202 Sq Ft Southern House Plan - 153-1035 - Front Exterior
Plan Collection
3-Bedroom, 3202 Sq Ft Southern House Plan - 153-1035 - Front Exterior
Plan#153-1035
Starting at$1200
3202
Sq Ft
2
Story
3
Bed
2.5
Bath
1
Car
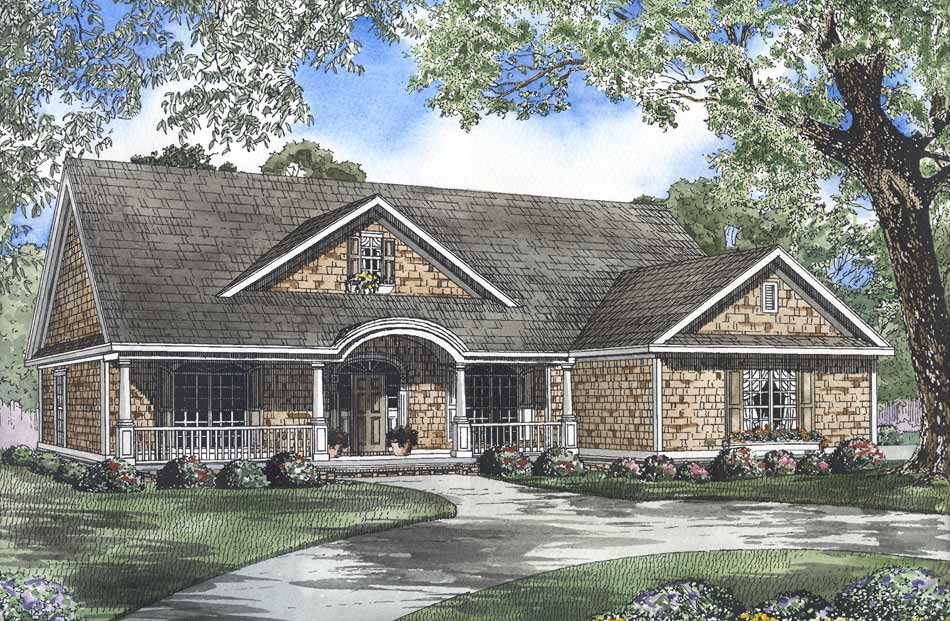
4-Bedroom, 2338 Sq Ft Country House Plan - 153-1022 - Front Exterior
Plan Collection
4-Bedroom, 2338 Sq Ft Country House Plan - 153-1022 - Front Exterior
Plan#153-1022
Starting at$1200
2338
Sq Ft
1
Story
4
Bed
2
Bath
2
Car
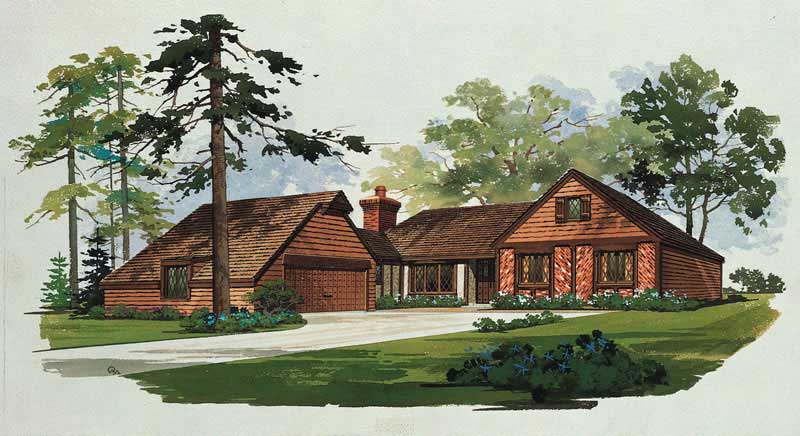
3-Bedroom, 1499 Sq Ft European House Plan - 137-1691 - Front Exterior
Plan Collection
3-Bedroom, 1499 Sq Ft European House Plan - 137-1691 - Front Exterior
Plan#137-1691
Starting at$735
1499
Sq Ft
1
Story
3
Bed
2.5
Bath
2
Car
3-Bedroom, 1267 Sq Ft Country House Plan - 137-1769 - Front Exterior
Plan Collection
3-Bedroom, 1267 Sq Ft Country House Plan - 137-1769 - Front Exterior
Plan#137-1769
Starting at$735
1267
Sq Ft
1
Story
3
Bed
2
Bath
2
Car
3-Bedroom, 2354 Sq Ft Country House Plan - 153-1018 - Front Exterior
Plan Collection
3-Bedroom, 2354 Sq Ft Country House Plan - 153-1018 - Front Exterior
Plan#153-1018
Starting at$1350
2354
Sq Ft
2
Story
3
Bed
2.5
Bath
3
Car
4-Bedroom, 2815 Sq Ft Craftsman House Plan - 153-1912 - Front Exterior
Plan Collection
4-Bedroom, 2815 Sq Ft Craftsman House Plan - 153-1912 - Front Exterior
Plan#153-1912
Starting at$1350
2815
Sq Ft
1
Story
4
Bed
3
Bath
2
Car
4-Bedroom, 2755 Sq Ft Craftsman House Plan - 153-1036 - Front Exterior
Plan Collection
4-Bedroom, 2755 Sq Ft Craftsman House Plan - 153-1036 - Front Exterior
Plan#153-1036
Starting at$1350
2755
Sq Ft
1
Story
4
Bed
3
Bath
2
Car
4-Bedroom, 3343 Sq Ft Arts and Crafts House Plan - 153-1017 - Front Exterior
Plan Collection
4-Bedroom, 3343 Sq Ft Arts and Crafts House Plan - 153-1017 - Front Exterior
Plan#153-1017
Starting at$1550
3343
Sq Ft
2
Story
4
Bed
3
Bath
2
Car
3-Bedroom, 2755 Sq Ft Cape Cod House Plan - 153-1011 - Front Exterior
Plan Collection
3-Bedroom, 2755 Sq Ft Cape Cod House Plan - 153-1011 - Front Exterior
Plan#153-1011
Starting at$1350
2755
Sq Ft
1.5
Story
3
Bed
4.5
Bath
3
Car
4-Bedroom, 2439 Sq Ft Southern House Plan - 153-1012 - Front Exterior
Plan Collection
4-Bedroom, 2439 Sq Ft Southern House Plan - 153-1012 - Front Exterior
Plan#153-1012
Starting at$1200
2439
Sq Ft
1
Story
4
Bed
3
Bath
2
Car
3-Bedroom, 2444 Sq Ft House Plan - 153-1004 - Front Exterior
Plan Collection
3-Bedroom, 2444 Sq Ft House Plan - 153-1004 - Front Exterior
Plan#153-1004
Starting at$1350
2444
Sq Ft
1
Story
3
Bed
2
Bath
2
Car
Duplex - 2-Bedroom, 1897 Sq Ft Country House Plan - 153-1013 - Front Exterior
Plan Collection
Duplex - 2-Bedroom, 1897 Sq Ft Country House Plan - 153-1013 - Front Exterior
Plan#153-1013
Starting at$2450
1897
Sq Ft
2
Story
2
Bed
2
Bath
2
Car
2-Bedroom, 1584 Sq Ft European Home Plan - 137-1719 - Main Exterior
Plan Collection
2-Bedroom, 1584 Sq Ft European Home Plan - 137-1719 - Main Exterior
Plan#137-1719
Starting at$735
1584
Sq Ft
1
Story
2
Bed
2
Bath
2
Car
4-Bedroom, 3079 Sq Ft Farmhouse House Plan - 137-1182 - Front Exterior
Plan Collection
4-Bedroom, 3079 Sq Ft Farmhouse House Plan - 137-1182 - Front Exterior
Plan#137-1182
Starting at$925
3079
Sq Ft
3
Story
4
Bed
2.5
Bath
2
Car
4-Bedroom, 3250 Sq Ft Farmhouse House Plan - 137-1183 - Front Exterior
Plan Collection
4-Bedroom, 3250 Sq Ft Farmhouse House Plan - 137-1183 - Front Exterior
Plan#137-1183
Starting at$925
3250
Sq Ft
2
Story
4
Bed
2.5
Bath
2
Car
3-Bedroom, 3224 Sq Ft Farmhouse Home Plan - 137-1737 - Main Exterior
Plan Collection
3-Bedroom, 3224 Sq Ft Farmhouse Home Plan - 137-1737 - Main Exterior
Plan#137-1737
Starting at$925
3224
Sq Ft
2
Story
3
Bed
2.5
Bath
2
Car
3-Bedroom, 1782 Sq Ft Farmhouse House Plan - 137-1715 - Front Exterior
Plan Collection
3-Bedroom, 1782 Sq Ft Farmhouse House Plan - 137-1715 - Front Exterior
Plan#137-1715
Starting at$800
1782
Sq Ft
2
Story
3
Bed
2.5
Bath
1
Car
3-Bedroom, 2574 Sq Ft Country House Plan - 137-1745 - Front Exterior
Plan Collection
3-Bedroom, 2574 Sq Ft Country House Plan - 137-1745 - Front Exterior
Plan#137-1745
Starting at$960
2574
Sq Ft
2
Story
3
Bed
2.5
Bath
1
Car
5-Bedroom, 3155 Sq Ft House Plan - 153-1853 - Front Exterior
Plan Collection
5-Bedroom, 3155 Sq Ft House Plan - 153-1853 - Front Exterior
Plan#153-1853
Starting at$1350
3155
Sq Ft
2
Story
5
Bed
4.5
Bath
2
Car
3-Bedroom, 1971 Sq Ft European House Plan - 137-1184 - Front Exterior
Plan Collection
3-Bedroom, 1971 Sq Ft European House Plan - 137-1184 - Front Exterior
Plan#137-1184
Starting at$735
1971
Sq Ft
1
Story
3
Bed
2.5
Bath
2
Car
3-Bedroom, 2291 Sq Ft Historic Home Plan - 137-1187 - Main Exterior
Plan Collection
3-Bedroom, 2291 Sq Ft Historic Home Plan - 137-1187 - Main Exterior
Plan#137-1187
Starting at$800
2291
Sq Ft
2
Story
3
Bed
2.5
Bath
0
Car
3-Bedroom, 1764 Sq Ft Home Plan - 153-1038 - Main Exterior
Plan Collection
3-Bedroom, 1764 Sq Ft Home Plan - 153-1038 - Main Exterior
Plan#153-1038
Starting at$800
1764
Sq Ft
1
Story
3
Bed
2
Bath
2
Car
3-Bedroom, 2135 Sq Ft Traditional House Plan - 153-1825 - Front Exterior
Plan Collection
3-Bedroom, 2135 Sq Ft Traditional House Plan - 153-1825 - Front Exterior
Plan#153-1825
Starting at$1100
2135
Sq Ft
2
Story
3
Bed
2.5
Bath
2
Car
3-Bedroom, 2422 Sq Ft Ranch House Plan - 153-1826 - Front Exterior
Plan Collection
3-Bedroom, 2422 Sq Ft Ranch House Plan - 153-1826 - Front Exterior
Plan#153-1826
Starting at$1350
2422
Sq Ft
1
Story
3
Bed
2.5
Bath
2
Car
3-Bedroom, 3202 Sq Ft Southern House Plan - 153-1035 - Front Exterior
Plan Collection
3-Bedroom, 3202 Sq Ft Southern House Plan - 153-1035 - Front Exterior
Plan#153-1035
Starting at$1200
3202
Sq Ft
2
Story
3
Bed
2.5
Bath
1
Car
4-Bedroom, 2338 Sq Ft Country House Plan - 153-1022 - Front Exterior
Plan Collection
4-Bedroom, 2338 Sq Ft Country House Plan - 153-1022 - Front Exterior
Plan#153-1022
Starting at$1200
2338
Sq Ft
1
Story
4
Bed
2
Bath
2
Car
3-Bedroom, 1499 Sq Ft European House Plan - 137-1691 - Front Exterior
Plan Collection
3-Bedroom, 1499 Sq Ft European House Plan - 137-1691 - Front Exterior
Plan#137-1691
Starting at$735
1499
Sq Ft
1
Story
3
Bed
2.5
Bath
2
Car
1...391392393394395...457