Country, Craftsman House Plans

10,003
Plan Results
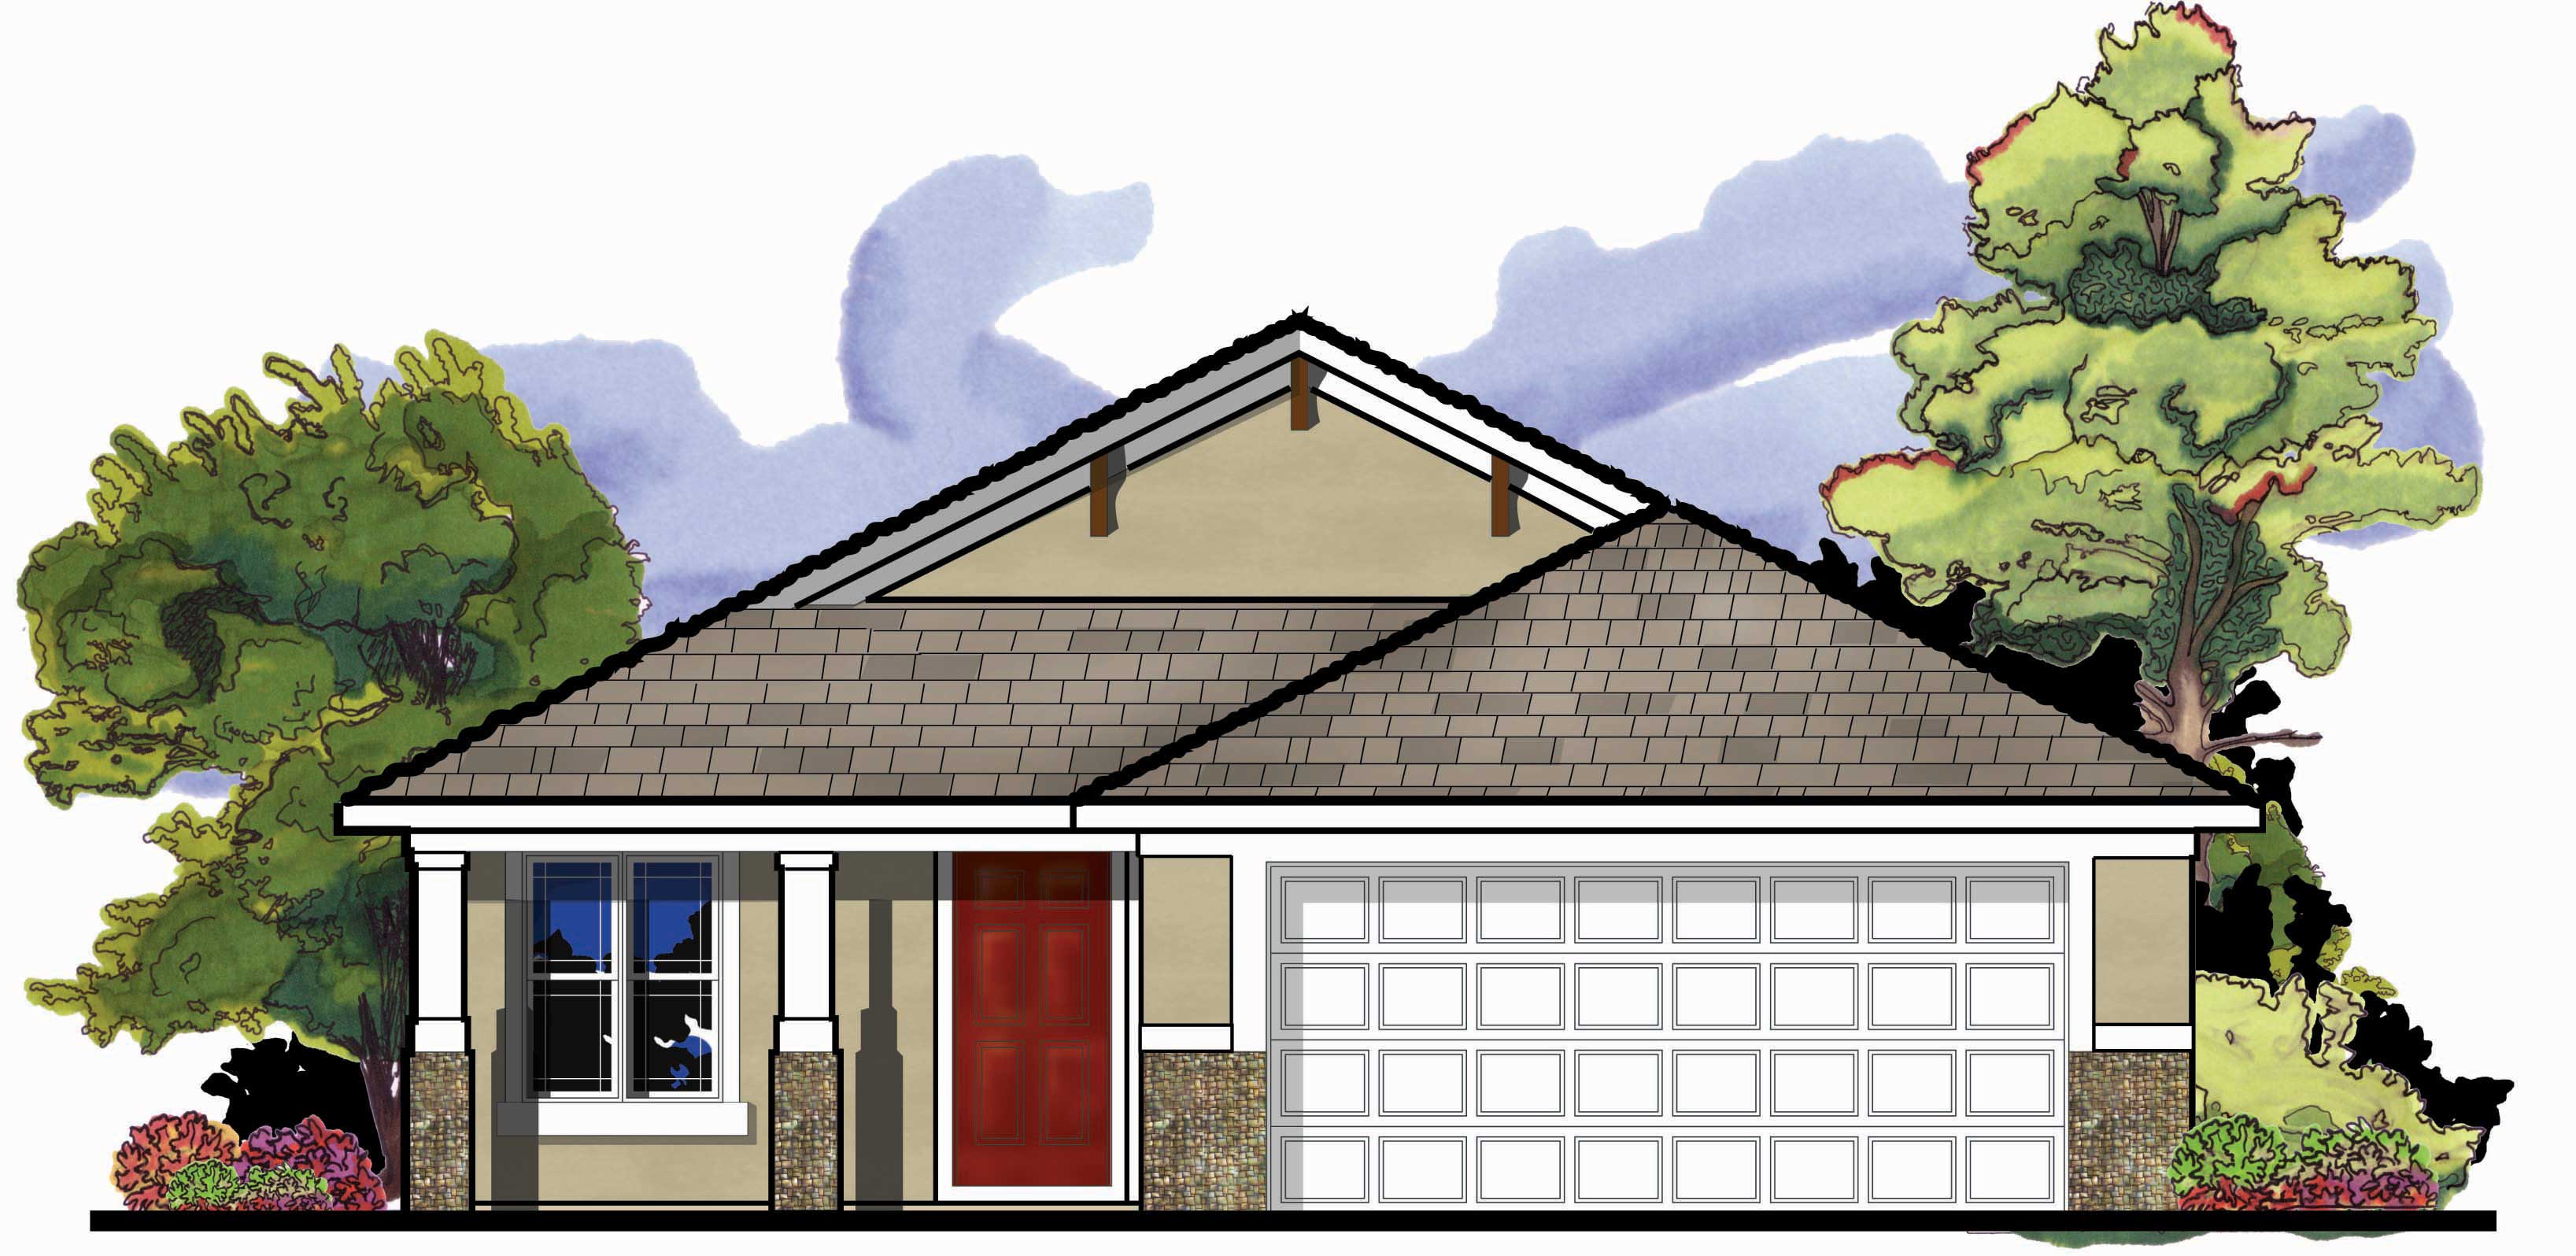
3-Bedroom, 1426 Sq Ft Craftsman Home Plan - 159-1078 - Main Exterior
Plan Collection
3-Bedroom, 1426 Sq Ft Craftsman Home Plan - 159-1078 - Main Exterior
Plan#159-1078
Starting at$1250
1426
Sq Ft
1
Story
3
Bed
2
Bath
2
Car
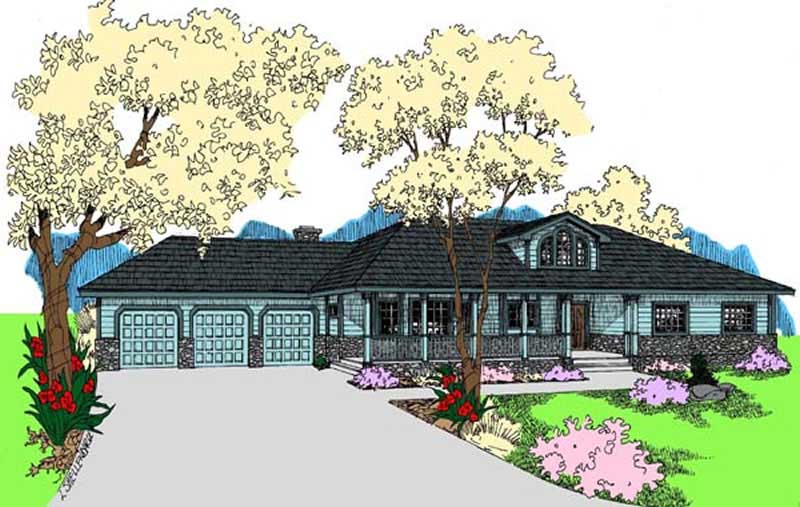
3-Bedroom, 3162 Sq Ft Country House Plan - 145-1502 - Front Exterior
Plan Collection
3-Bedroom, 3162 Sq Ft Country House Plan - 145-1502 - Front Exterior
Plan#145-1502
Starting at$1100
3162
Sq Ft
1
Story
3
Bed
3
Bath
3
Car
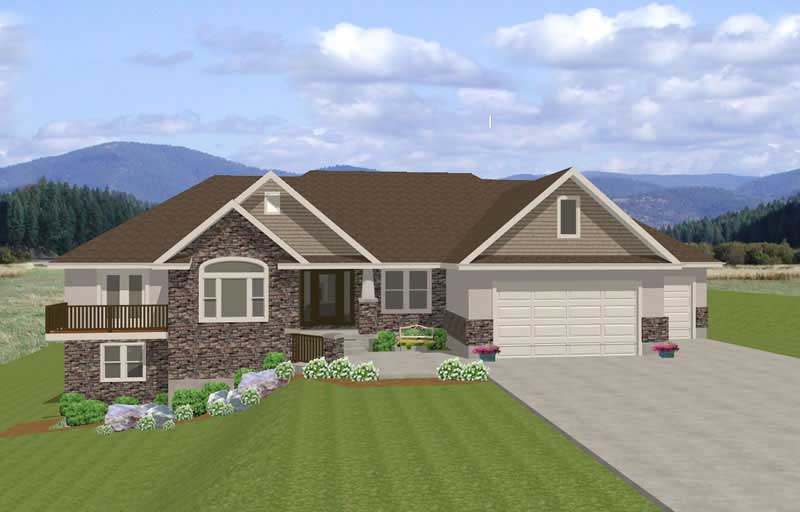
3-Bedroom, 2240 Sq Ft Contemporary Home Plan - 129-1020 - Main Exterior
Plan Collection
3-Bedroom, 2240 Sq Ft Contemporary Home Plan - 129-1020 - Main Exterior
Plan#129-1020
Starting at$1150
2240
Sq Ft
1
Story
3
Bed
2
Bath
3
Car
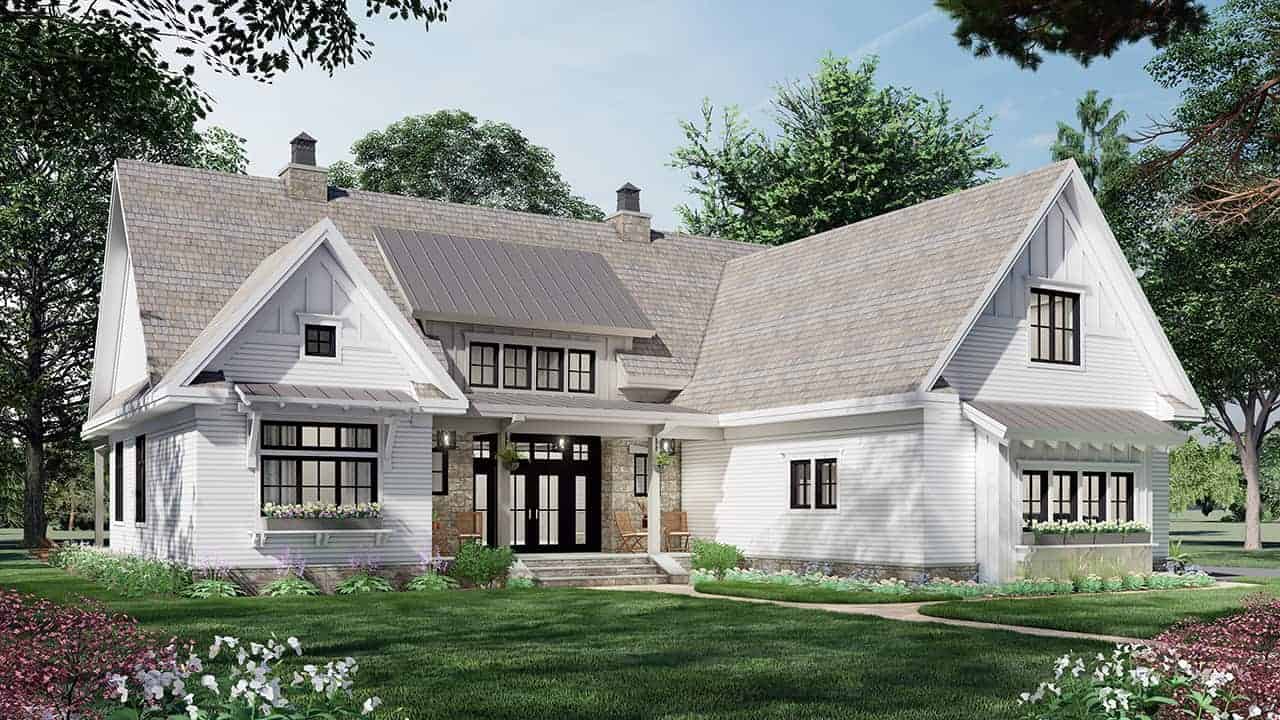
3-Bedroom, 2136 Sq Ft Ranch House Plan - 165-1181 - Front Exterior
Plan Collection
3-Bedroom, 2136 Sq Ft Ranch House Plan - 165-1181 - Front Exterior
Plan#165-1181
Starting at$2050
2136
Sq Ft
1
Story
3
Bed
2.5
Bath
2
Car
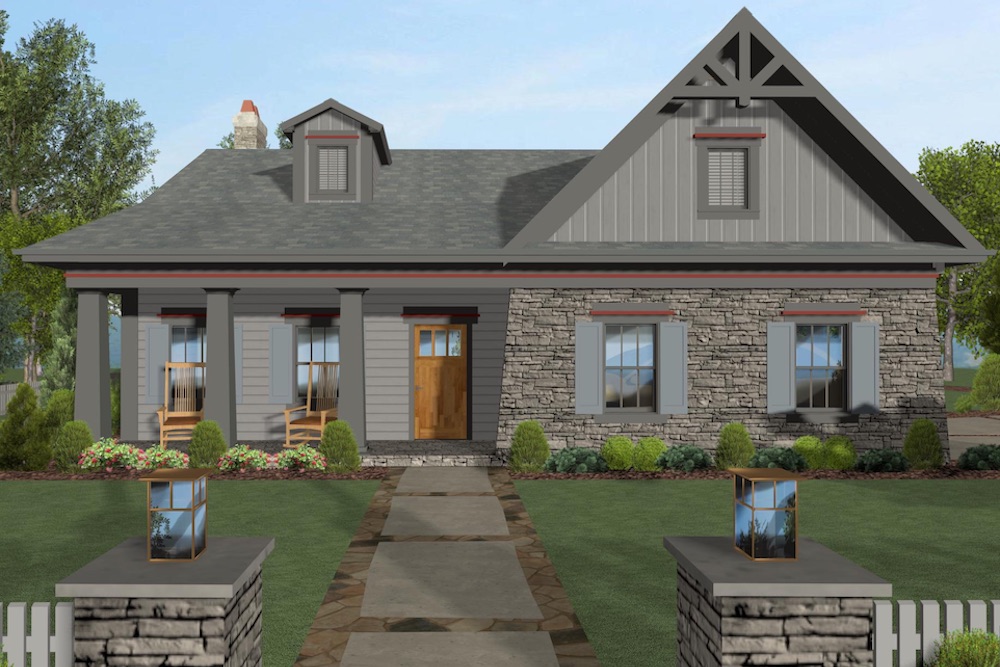
4-Bedroom, 1499 Sq Ft Cottage Home Plan - 109-1199 - Main Exterior
Plan Collection
4-Bedroom, 1499 Sq Ft Cottage Home Plan - 109-1199 - Main Exterior
Plan#109-1199
Starting at$1195
1499
Sq Ft
1
Story
4
Bed
2
Bath
2
Car
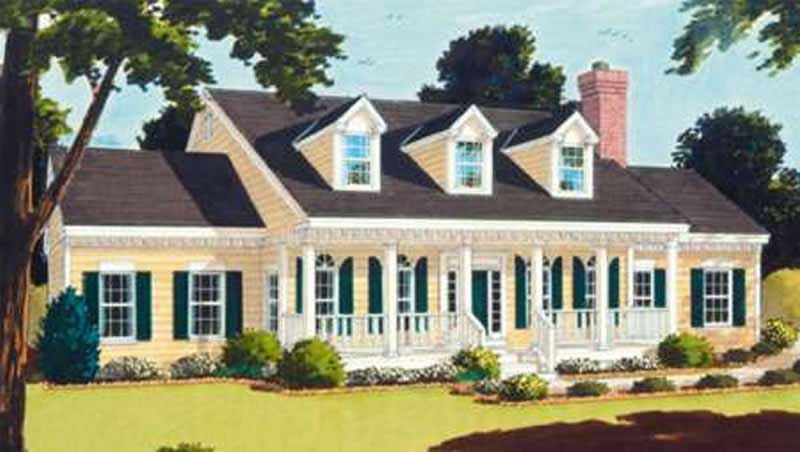
4-Bedroom, 2286 Sq Ft Country House Plan - 105-1073 - Front Exterior
Plan Collection
4-Bedroom, 2286 Sq Ft Country House Plan - 105-1073 - Front Exterior
Plan#105-1073
Starting at$575
2286
Sq Ft
2
Story
4
Bed
2
Bath
2
Car
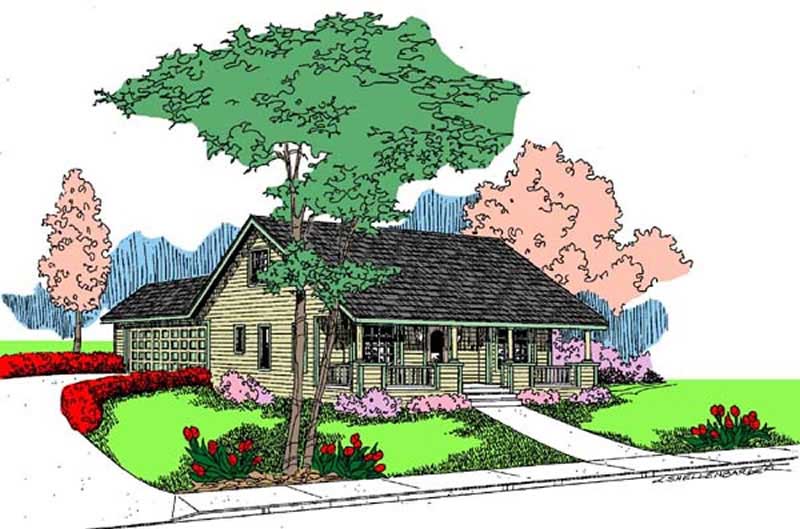
3-Bedroom, 1176 Sq Ft Country House Plan - 145-1663 - Front Exterior
Plan Collection
3-Bedroom, 1176 Sq Ft Country House Plan - 145-1663 - Front Exterior
Plan#145-1663
Starting at$800
1176
Sq Ft
2
Story
3
Bed
2
Bath
2
Car
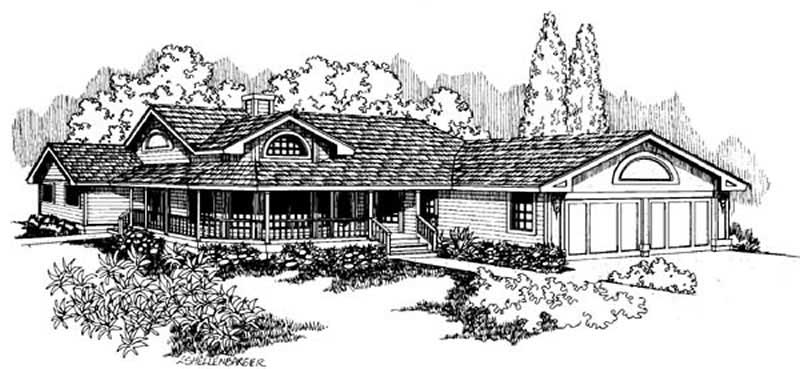
3-Bedroom, 2342 Sq Ft Ranch House Plan - 145-1384 - Front Exterior
Plan Collection
3-Bedroom, 2342 Sq Ft Ranch House Plan - 145-1384 - Front Exterior
Plan#145-1384
Starting at$950
2342
Sq Ft
1
Story
3
Bed
2.5
Bath
2
Car
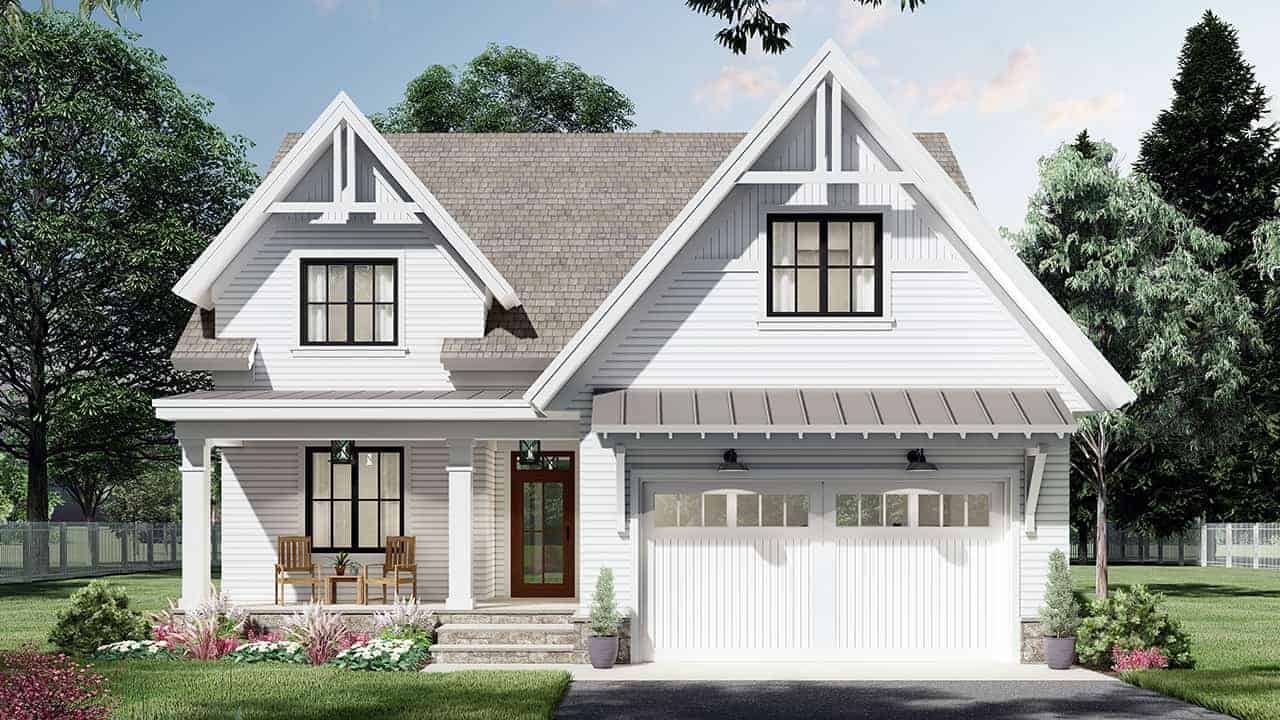
3-Bedroom, 2578 Sq Ft Farmhouse Plan #165-1193 - Front Exterior
Plan Collection
3-Bedroom, 2578 Sq Ft Farmhouse Plan #165-1193 - Front Exterior
Plan#165-1193
Starting at$2050
2578
Sq Ft
2
Story
3
Bed
3
Bath
2
Car
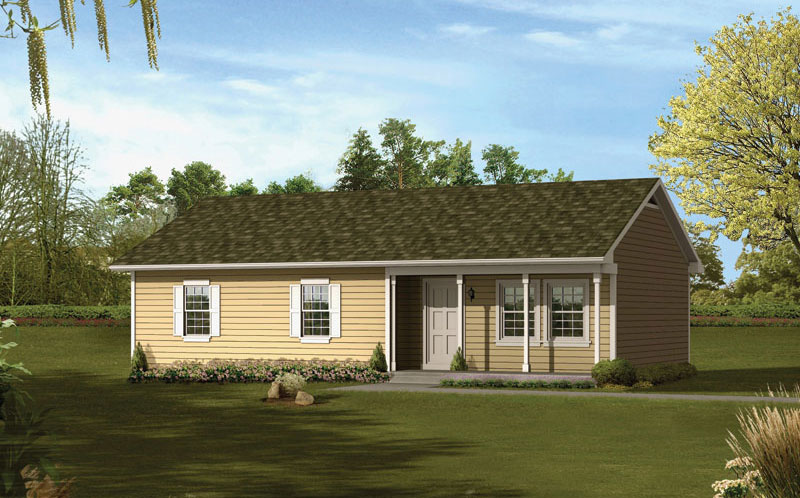
3-Bedroom, 1160 Sq Ft Ranch Home Plan - 138-1021 - Main Exterior
Plan Collection
3-Bedroom, 1160 Sq Ft Ranch Home Plan - 138-1021 - Main Exterior
Plan#138-1021
Starting at$1200
1160
Sq Ft
1
Story
3
Bed
1.5
Bath
0
Car
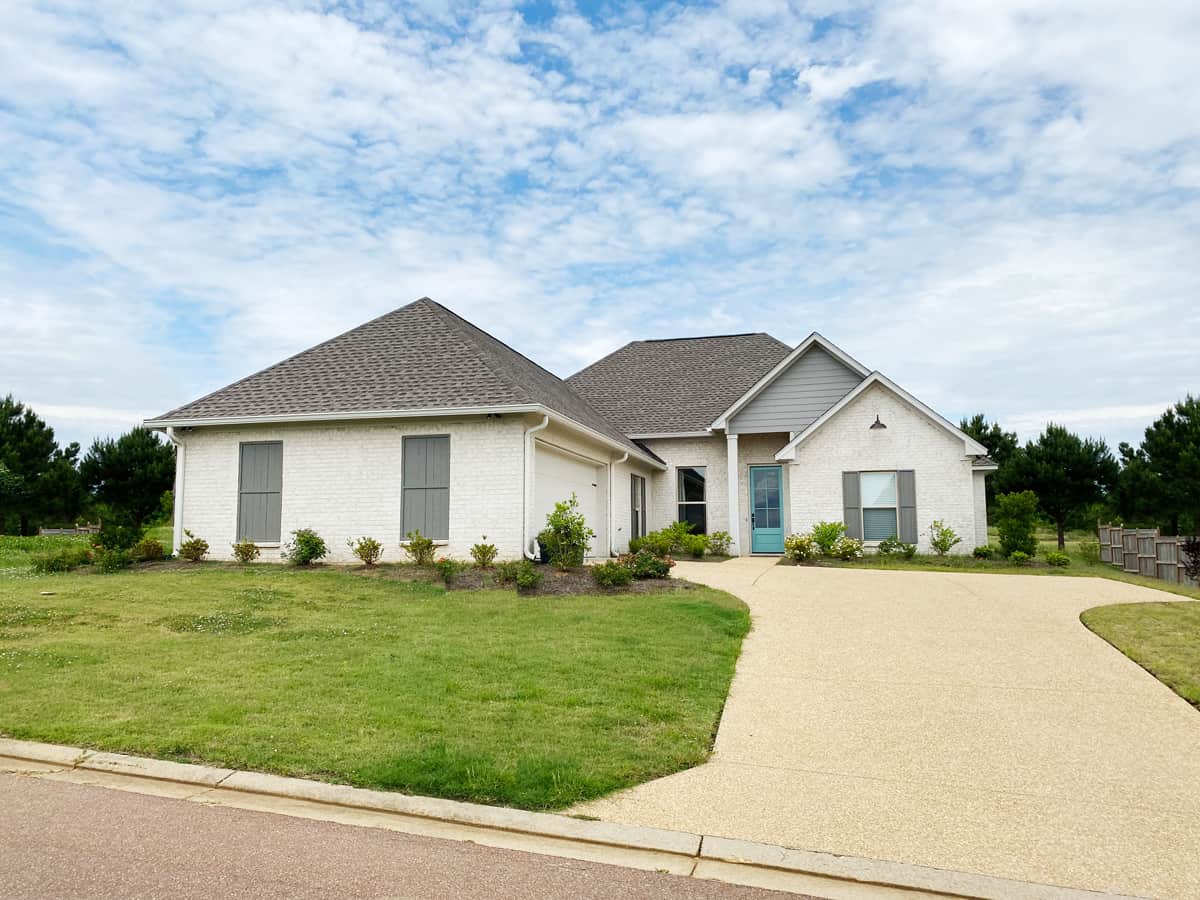
3-Bedroom, 1936 Sq Ft Country Ranch Plan - 140-1129 - Main Exterior
Plan Collection
3-Bedroom, 1936 Sq Ft Country Ranch Plan - 140-1129 - Main Exterior
Plan#140-1129
Starting at$845
1936
Sq Ft
1
Story
3
Bed
2
Bath
2
Car
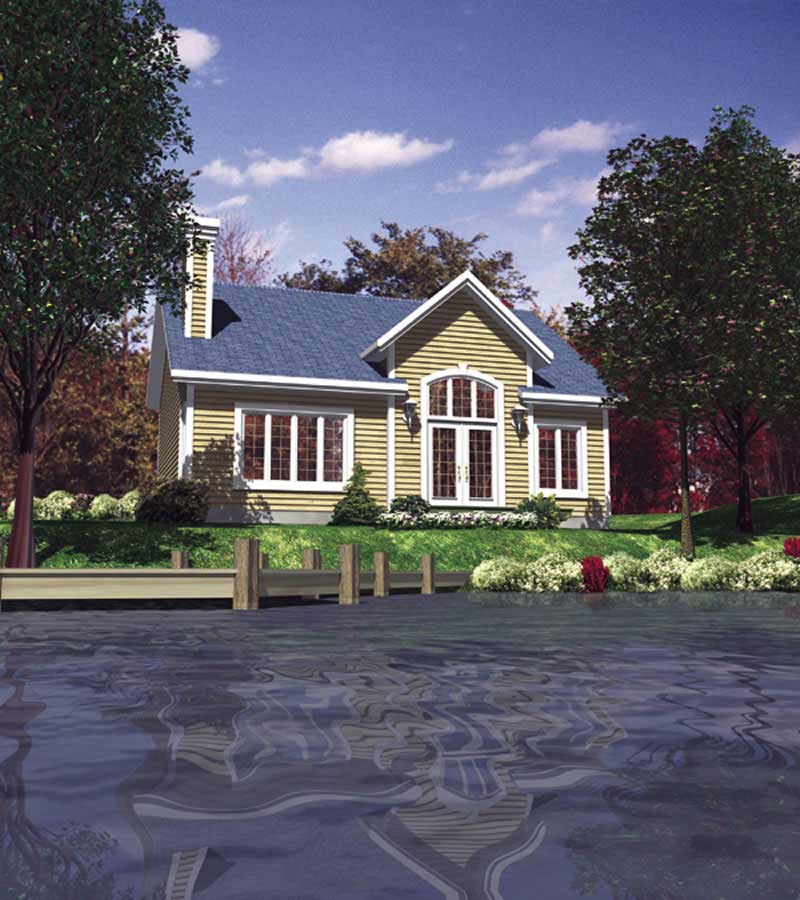
2-Bedroom, 952 Sq Ft Country Home Plan - 158-1039 - Main Exterior
Plan Collection
2-Bedroom, 952 Sq Ft Country Home Plan - 158-1039 - Main Exterior
Plan#158-1039
Starting at$1500
952
Sq Ft
1
Story
2
Bed
1
Bath
0
Car
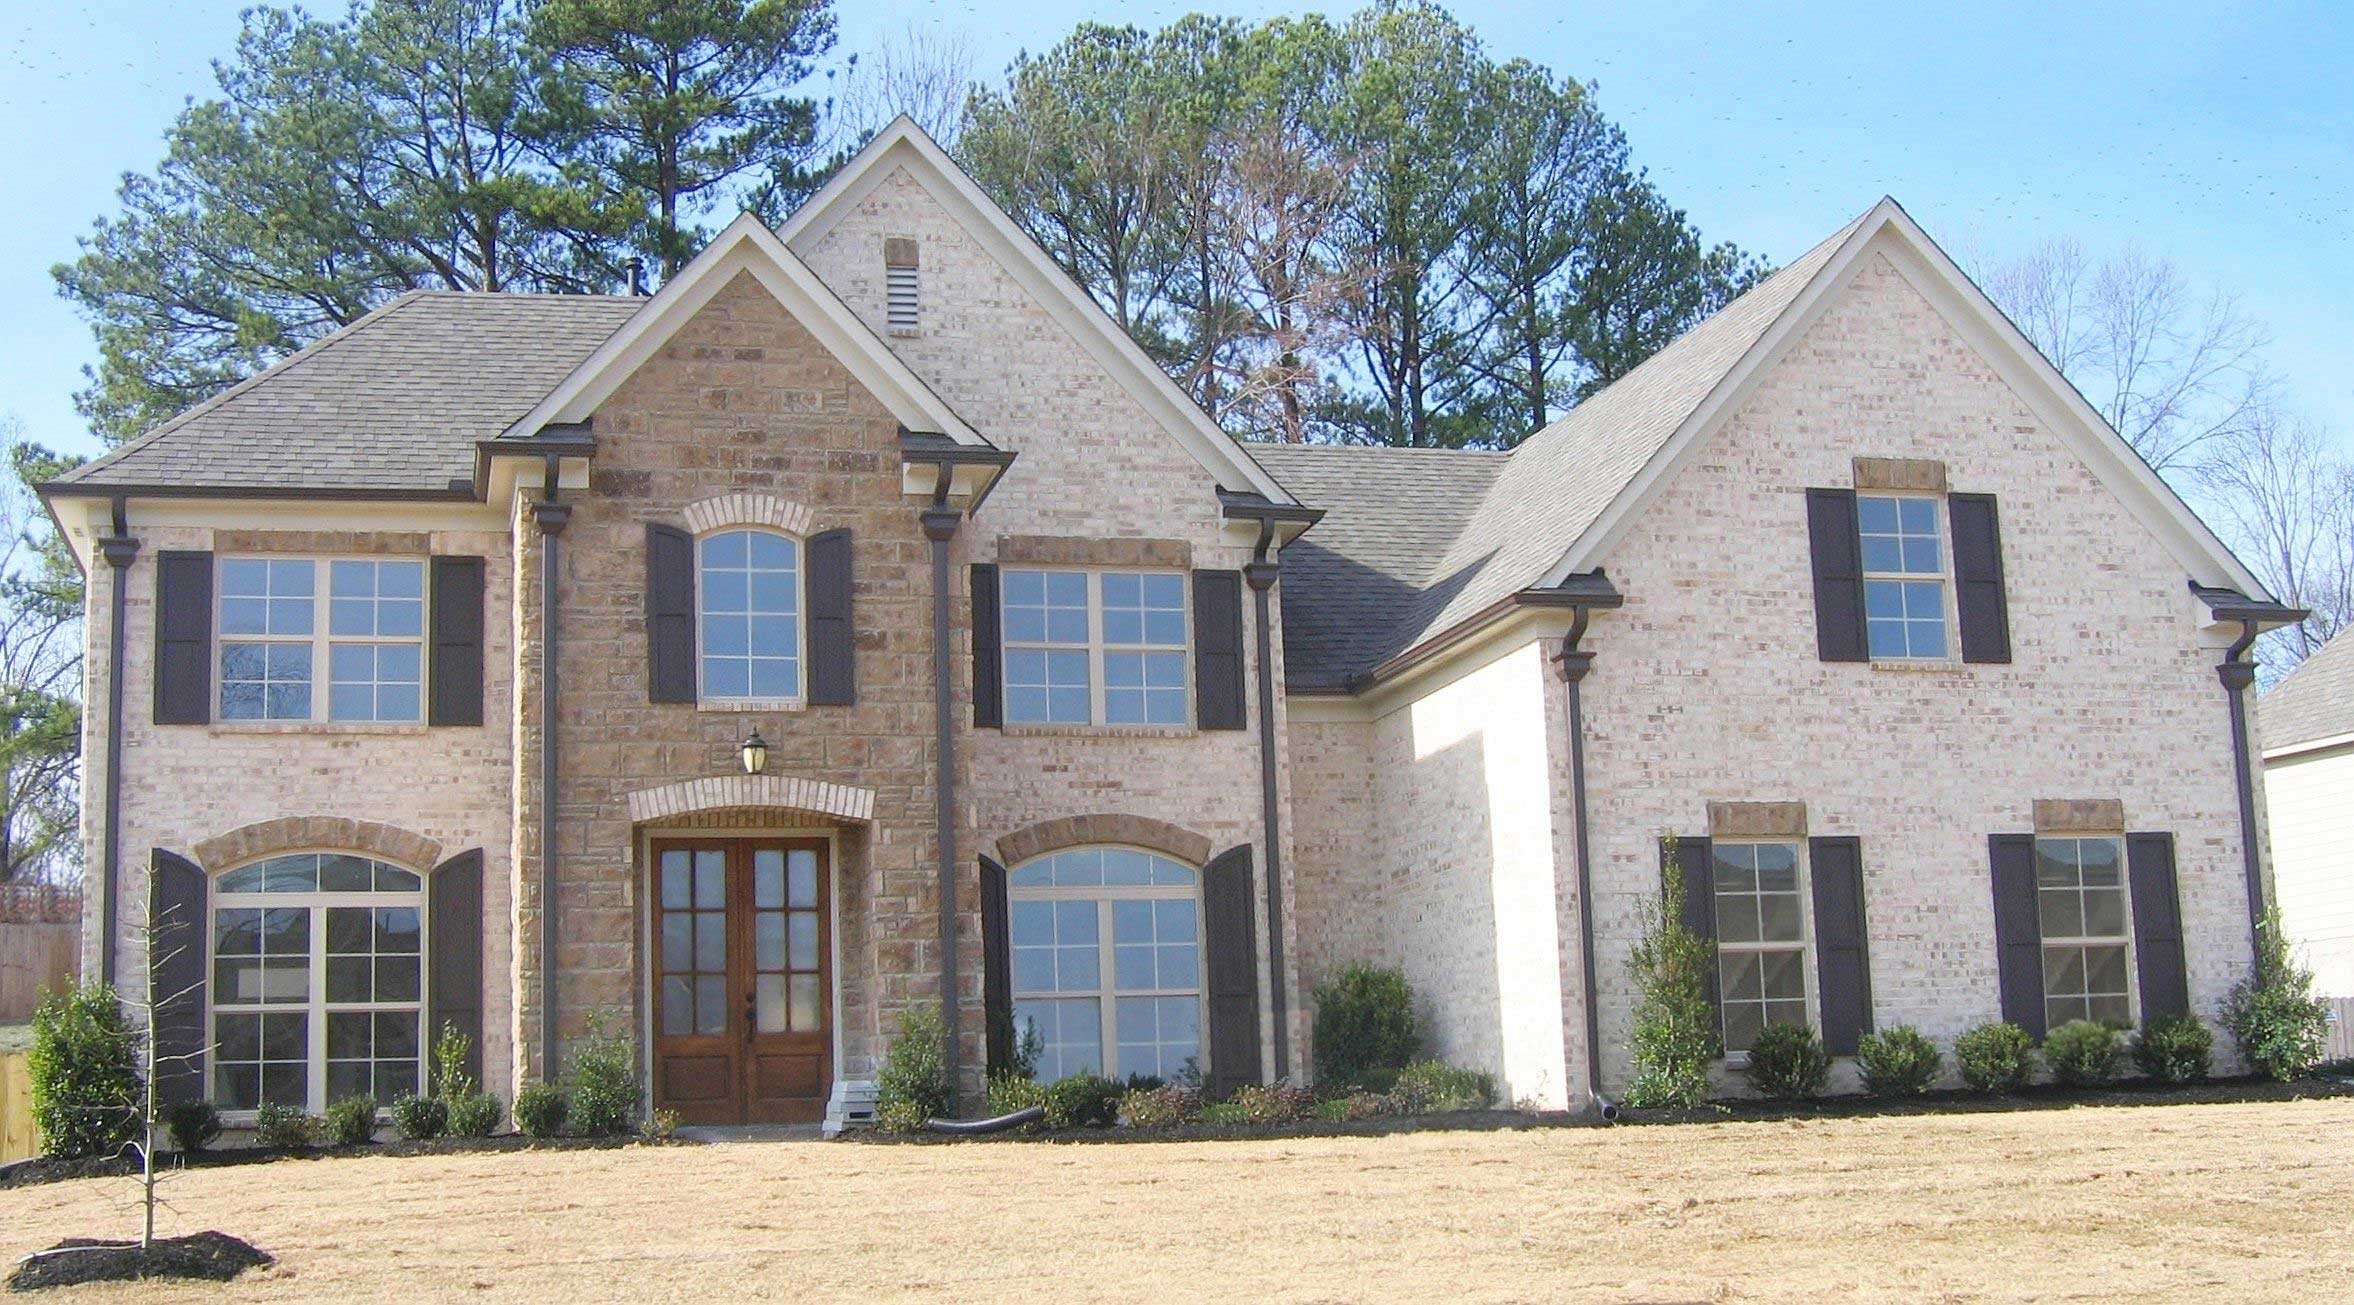
4-Bedroom, 2619 Sq Ft Country House Plan - 170-1164 - Front Exterior
Plan Collection
4-Bedroom, 2619 Sq Ft Country House Plan - 170-1164 - Front Exterior
Plan#170-1164
Starting at$1465
2619
Sq Ft
2
Story
4
Bed
2.5
Bath
3
Car
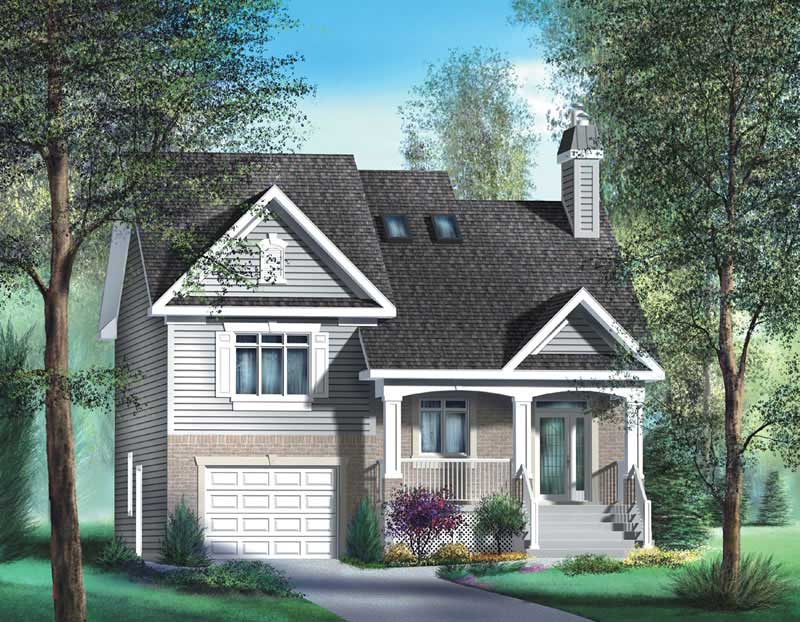
4-Bedroom, 1605 Sq Ft Country Home Plan - 157-1377 - Main Exterior
Plan Collection
4-Bedroom, 1605 Sq Ft Country Home Plan - 157-1377 - Main Exterior
Plan#157-1377
Starting at$1350
1605
Sq Ft
2
Story
4
Bed
2
Bath
1
Car
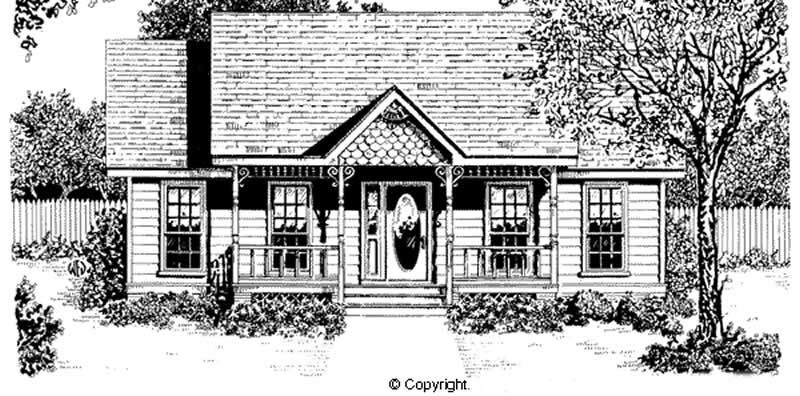
2-Bedroom, 947 Sq Ft Country Home Plan - 174-1049 - Main Exterior
Plan Collection
2-Bedroom, 947 Sq Ft Country Home Plan - 174-1049 - Main Exterior
Plan#174-1049
Starting at$610
947
Sq Ft
1
Story
2
Bed
1
Bath
1
Car
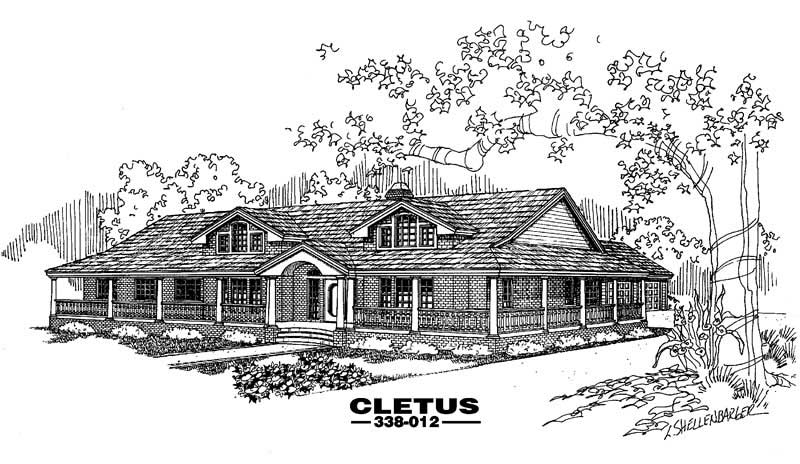
4-Bedroom, 2415 Sq Ft Country House Plan - 145-1456 - Front Exterior
Plan Collection
4-Bedroom, 2415 Sq Ft Country House Plan - 145-1456 - Front Exterior
Plan#145-1456
Starting at$950
2415
Sq Ft
1
Story
4
Bed
2
Bath
3
Car
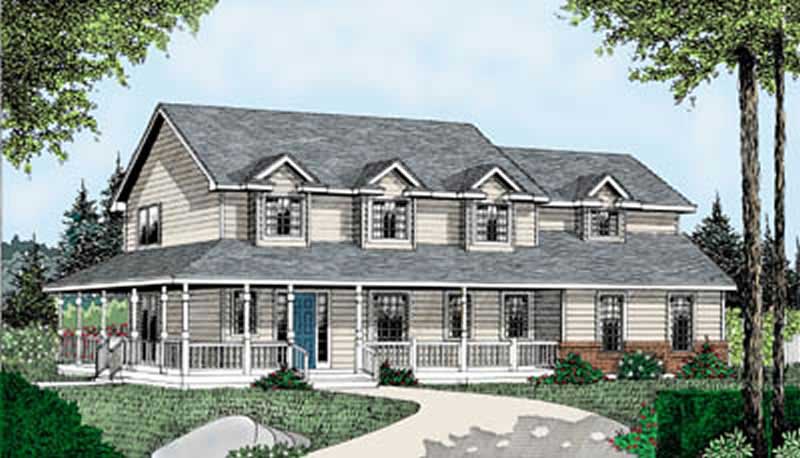
3-Bedroom, 2184 Sq Ft Country House Plan - 119-1019 - Front Exterior
Plan Collection
3-Bedroom, 2184 Sq Ft Country House Plan - 119-1019 - Front Exterior
Plan#119-1019
Starting at$1095
2184
Sq Ft
2
Story
3
Bed
2.5
Bath
3
Car
4-Bedroom, 1649 Sq Ft Country House Plan - 119-1121 - Front Exterior
Plan Collection
4-Bedroom, 1649 Sq Ft Country House Plan - 119-1121 - Front Exterior
Plan#119-1121
Starting at$1045
1649
Sq Ft
2
Story
4
Bed
2.5
Bath
2
Car
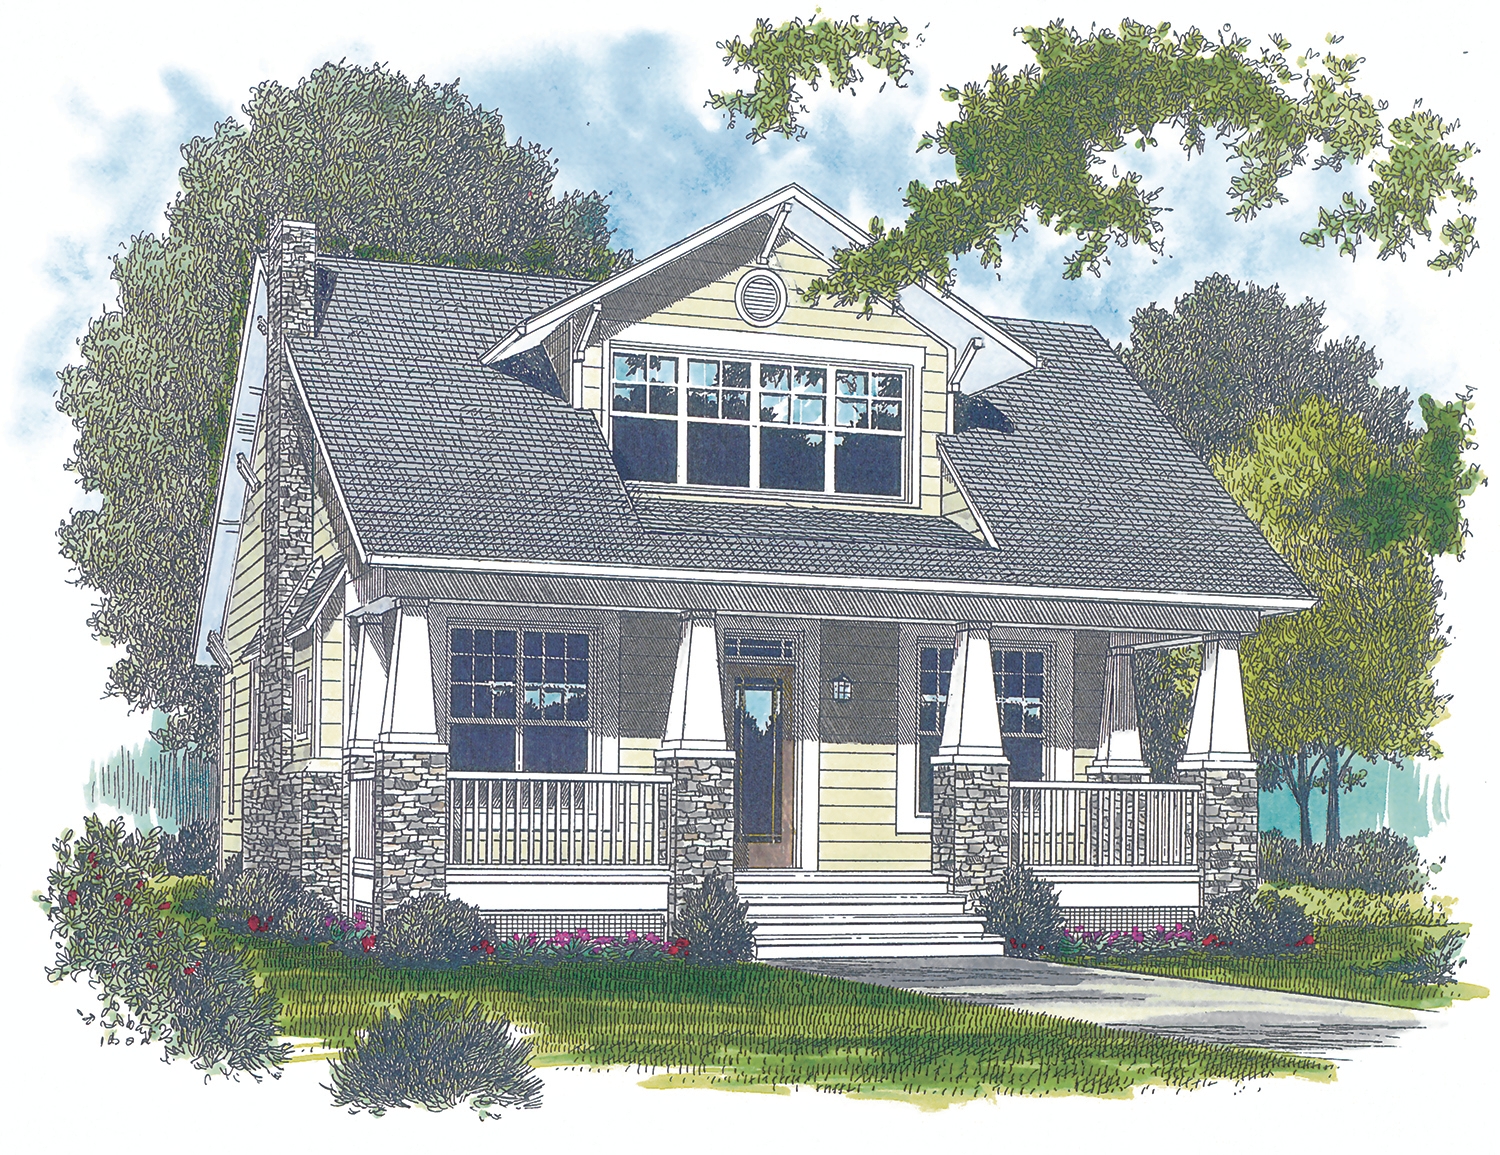
3-Bedroom, 2010 Sq Ft Bungalow House Plan - 180-1007 - Front Exterior
Plan Collection
3-Bedroom, 2010 Sq Ft Bungalow House Plan - 180-1007 - Front Exterior
Plan#180-1007
Starting at$1150
2010
Sq Ft
2
Story
3
Bed
3
Bath
2
Car
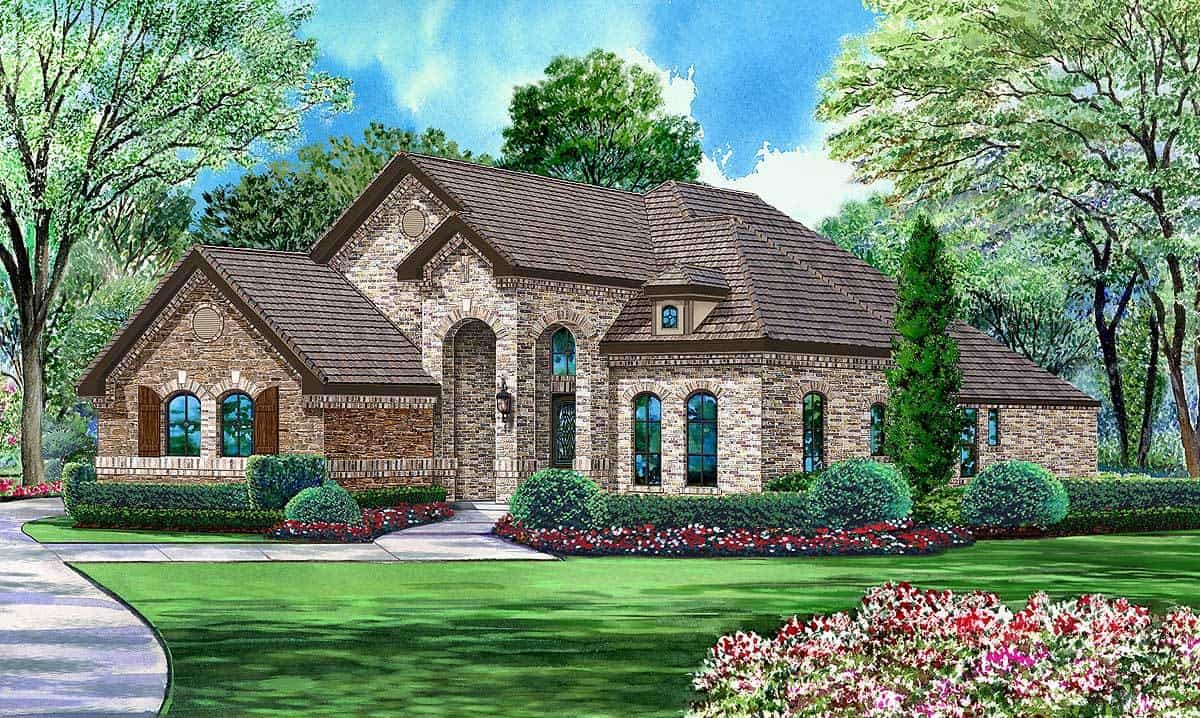
4-Bedroom, 2929 Sq Ft Traditional Home Plan - 195-1023 - Main Exterior
Plan Collection
4-Bedroom, 2929 Sq Ft Traditional Home Plan - 195-1023 - Main Exterior
Plan#195-1023
Starting at$1115
2929
Sq Ft
1
Story
4
Bed
4
Bath
3
Car
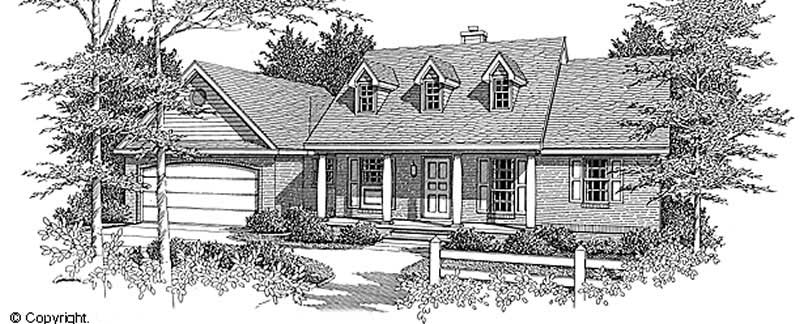
3-Bedroom, 1298 Sq Ft Country House Plan - 174-1031 - Front Exterior
Plan Collection
3-Bedroom, 1298 Sq Ft Country House Plan - 174-1031 - Front Exterior
Plan#174-1031
Starting at$610
1298
Sq Ft
1
Story
3
Bed
2
Bath
2
Car
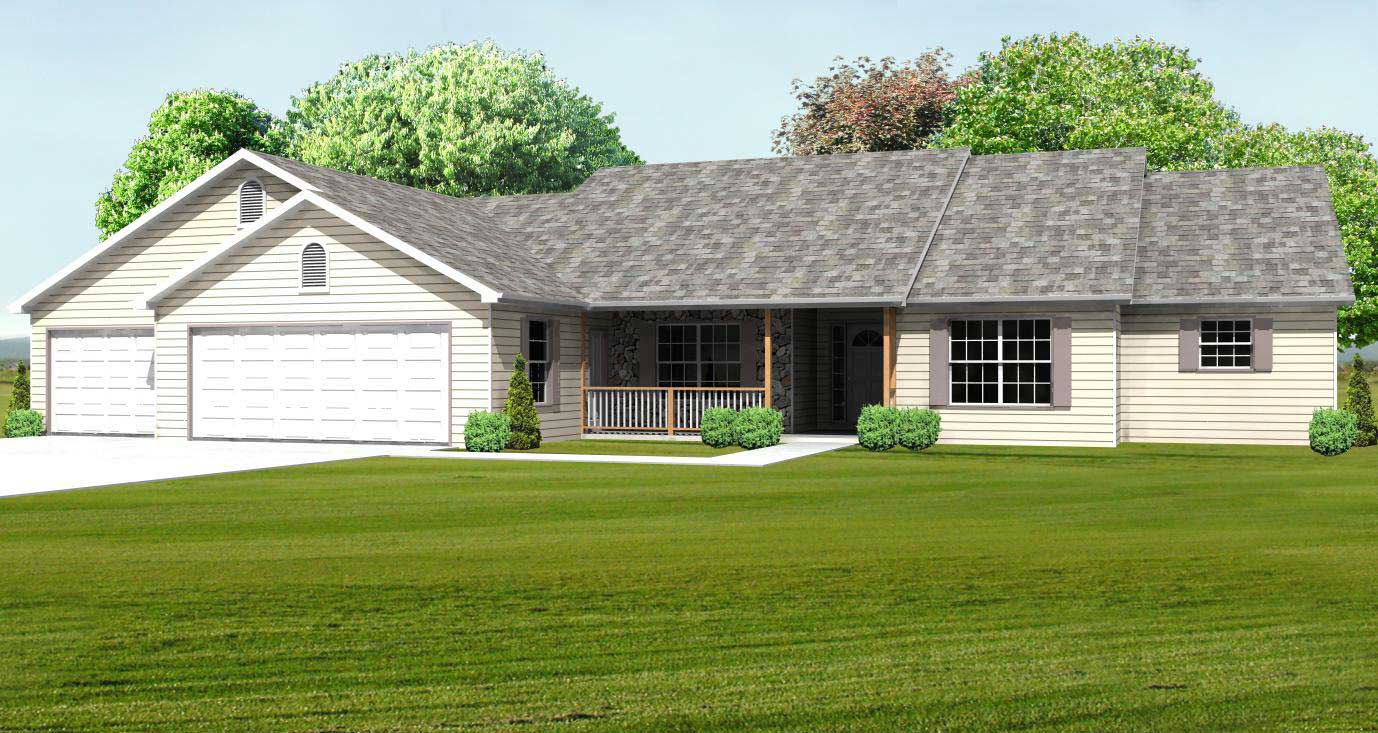
3-Bedroom, 2270 Sq Ft Country House Plan - 148-1054 - Front Exterior
Plan Collection
3-Bedroom, 2270 Sq Ft Country House Plan - 148-1054 - Front Exterior
Plan#148-1054
Starting at$750
2270
Sq Ft
1
Story
3
Bed
2
Bath
3
Car
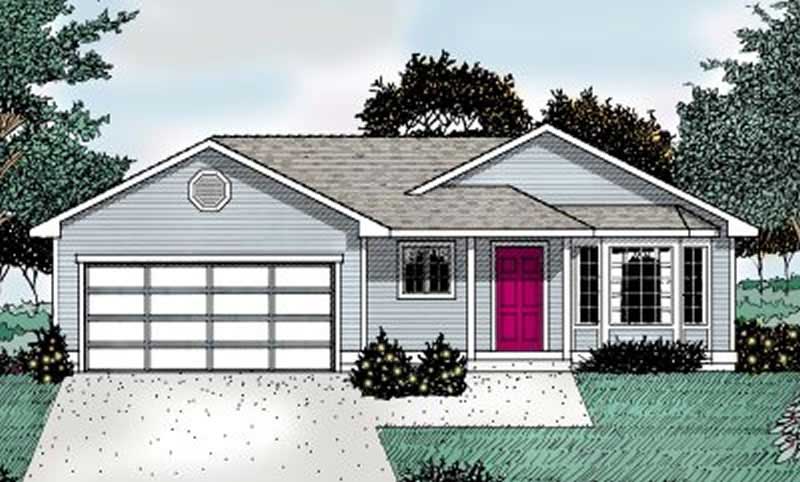
3-Bedroom, 1018 Sq Ft Ranch House Plan - 119-1042 - Front Exterior
Plan Collection
3-Bedroom, 1018 Sq Ft Ranch House Plan - 119-1042 - Front Exterior
Plan#119-1042
Starting at$995
1018
Sq Ft
1
Story
3
Bed
2
Bath
2
Car
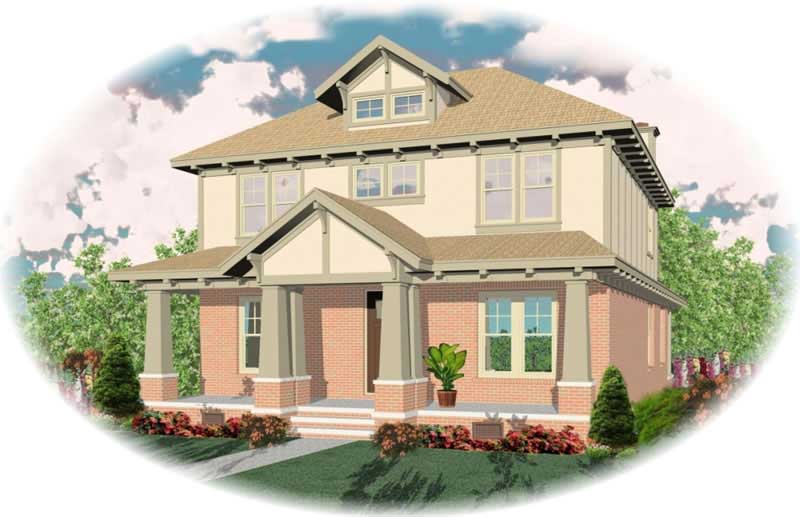
3-Bedroom, 2708 Sq Ft Craftsman House Plan - 170-1948 - Front Exterior
Plan Collection
3-Bedroom, 2708 Sq Ft Craftsman House Plan - 170-1948 - Front Exterior
Plan#170-1948
Starting at$1145
2708
Sq Ft
2
Story
3
Bed
3
Bath
2
Car
3-Bedroom, 1426 Sq Ft Craftsman Home Plan - 159-1078 - Main Exterior
Plan Collection
3-Bedroom, 1426 Sq Ft Craftsman Home Plan - 159-1078 - Main Exterior
Plan#159-1078
Starting at$1250
1426
Sq Ft
1
Story
3
Bed
2
Bath
2
Car
3-Bedroom, 3162 Sq Ft Country House Plan - 145-1502 - Front Exterior
Plan Collection
3-Bedroom, 3162 Sq Ft Country House Plan - 145-1502 - Front Exterior
Plan#145-1502
Starting at$1100
3162
Sq Ft
1
Story
3
Bed
3
Bath
3
Car
3-Bedroom, 2240 Sq Ft Contemporary Home Plan - 129-1020 - Main Exterior
Plan Collection
3-Bedroom, 2240 Sq Ft Contemporary Home Plan - 129-1020 - Main Exterior
Plan#129-1020
Starting at$1150
2240
Sq Ft
1
Story
3
Bed
2
Bath
3
Car
3-Bedroom, 2136 Sq Ft Ranch House Plan - 165-1181 - Front Exterior
Plan Collection
3-Bedroom, 2136 Sq Ft Ranch House Plan - 165-1181 - Front Exterior
Plan#165-1181
Starting at$2050
2136
Sq Ft
1
Story
3
Bed
2.5
Bath
2
Car
4-Bedroom, 1499 Sq Ft Cottage Home Plan - 109-1199 - Main Exterior
Plan Collection
4-Bedroom, 1499 Sq Ft Cottage Home Plan - 109-1199 - Main Exterior
Plan#109-1199
Starting at$1195
1499
Sq Ft
1
Story
4
Bed
2
Bath
2
Car
4-Bedroom, 2286 Sq Ft Country House Plan - 105-1073 - Front Exterior
Plan Collection
4-Bedroom, 2286 Sq Ft Country House Plan - 105-1073 - Front Exterior
Plan#105-1073
Starting at$575
2286
Sq Ft
2
Story
4
Bed
2
Bath
2
Car
3-Bedroom, 1176 Sq Ft Country House Plan - 145-1663 - Front Exterior
Plan Collection
3-Bedroom, 1176 Sq Ft Country House Plan - 145-1663 - Front Exterior
Plan#145-1663
Starting at$800
1176
Sq Ft
2
Story
3
Bed
2
Bath
2
Car
3-Bedroom, 2342 Sq Ft Ranch House Plan - 145-1384 - Front Exterior
Plan Collection
3-Bedroom, 2342 Sq Ft Ranch House Plan - 145-1384 - Front Exterior
Plan#145-1384
Starting at$950
2342
Sq Ft
1
Story
3
Bed
2.5
Bath
2
Car
3-Bedroom, 2578 Sq Ft Farmhouse Plan #165-1193 - Front Exterior
Plan Collection
3-Bedroom, 2578 Sq Ft Farmhouse Plan #165-1193 - Front Exterior
Plan#165-1193
Starting at$2050
2578
Sq Ft
2
Story
3
Bed
3
Bath
2
Car
3-Bedroom, 1160 Sq Ft Ranch Home Plan - 138-1021 - Main Exterior
Plan Collection
3-Bedroom, 1160 Sq Ft Ranch Home Plan - 138-1021 - Main Exterior
Plan#138-1021
Starting at$1200
1160
Sq Ft
1
Story
3
Bed
1.5
Bath
0
Car
3-Bedroom, 1936 Sq Ft Country Ranch Plan - 140-1129 - Main Exterior
Plan Collection
3-Bedroom, 1936 Sq Ft Country Ranch Plan - 140-1129 - Main Exterior
Plan#140-1129
Starting at$845
1936
Sq Ft
1
Story
3
Bed
2
Bath
2
Car
2-Bedroom, 952 Sq Ft Country Home Plan - 158-1039 - Main Exterior
Plan Collection
2-Bedroom, 952 Sq Ft Country Home Plan - 158-1039 - Main Exterior
Plan#158-1039
Starting at$1500
952
Sq Ft
1
Story
2
Bed
1
Bath
0
Car
4-Bedroom, 2619 Sq Ft Country House Plan - 170-1164 - Front Exterior
Plan Collection
4-Bedroom, 2619 Sq Ft Country House Plan - 170-1164 - Front Exterior
Plan#170-1164
Starting at$1465
2619
Sq Ft
2
Story
4
Bed
2.5
Bath
3
Car
4-Bedroom, 1605 Sq Ft Country Home Plan - 157-1377 - Main Exterior
Plan Collection
4-Bedroom, 1605 Sq Ft Country Home Plan - 157-1377 - Main Exterior
Plan#157-1377
Starting at$1350
1605
Sq Ft
2
Story
4
Bed
2
Bath
1
Car
2-Bedroom, 947 Sq Ft Country Home Plan - 174-1049 - Main Exterior
Plan Collection
2-Bedroom, 947 Sq Ft Country Home Plan - 174-1049 - Main Exterior
Plan#174-1049
Starting at$610
947
Sq Ft
1
Story
2
Bed
1
Bath
1
Car
4-Bedroom, 2415 Sq Ft Country House Plan - 145-1456 - Front Exterior
Plan Collection
4-Bedroom, 2415 Sq Ft Country House Plan - 145-1456 - Front Exterior
Plan#145-1456
Starting at$950
2415
Sq Ft
1
Story
4
Bed
2
Bath
3
Car
3-Bedroom, 2184 Sq Ft Country House Plan - 119-1019 - Front Exterior
Plan Collection
3-Bedroom, 2184 Sq Ft Country House Plan - 119-1019 - Front Exterior
Plan#119-1019
Starting at$1095
2184
Sq Ft
2
Story
3
Bed
2.5
Bath
3
Car
4-Bedroom, 1649 Sq Ft Country House Plan - 119-1121 - Front Exterior
Plan Collection
4-Bedroom, 1649 Sq Ft Country House Plan - 119-1121 - Front Exterior
Plan#119-1121
Starting at$1045
1649
Sq Ft
2
Story
4
Bed
2.5
Bath
2
Car
3-Bedroom, 2010 Sq Ft Bungalow House Plan - 180-1007 - Front Exterior
Plan Collection
3-Bedroom, 2010 Sq Ft Bungalow House Plan - 180-1007 - Front Exterior
Plan#180-1007
Starting at$1150
2010
Sq Ft
2
Story
3
Bed
3
Bath
2
Car
4-Bedroom, 2929 Sq Ft Traditional Home Plan - 195-1023 - Main Exterior
Plan Collection
4-Bedroom, 2929 Sq Ft Traditional Home Plan - 195-1023 - Main Exterior
Plan#195-1023
Starting at$1115
2929
Sq Ft
1
Story
4
Bed
4
Bath
3
Car
3-Bedroom, 1298 Sq Ft Country House Plan - 174-1031 - Front Exterior
Plan Collection
3-Bedroom, 1298 Sq Ft Country House Plan - 174-1031 - Front Exterior
Plan#174-1031
Starting at$610
1298
Sq Ft
1
Story
3
Bed
2
Bath
2
Car
3-Bedroom, 2270 Sq Ft Country House Plan - 148-1054 - Front Exterior
Plan Collection
3-Bedroom, 2270 Sq Ft Country House Plan - 148-1054 - Front Exterior
Plan#148-1054
Starting at$750
2270
Sq Ft
1
Story
3
Bed
2
Bath
3
Car
3-Bedroom, 1018 Sq Ft Ranch House Plan - 119-1042 - Front Exterior
Plan Collection
3-Bedroom, 1018 Sq Ft Ranch House Plan - 119-1042 - Front Exterior
Plan#119-1042
Starting at$995
1018
Sq Ft
1
Story
3
Bed
2
Bath
2
Car
3-Bedroom, 2708 Sq Ft Craftsman House Plan - 170-1948 - Front Exterior
Plan Collection
3-Bedroom, 2708 Sq Ft Craftsman House Plan - 170-1948 - Front Exterior
Plan#170-1948
Starting at$1145
2708
Sq Ft
2
Story
3
Bed
3
Bath
2
Car
1...192193194195196...417