Country, Cape Cod House Plans

8,437
Plan Results
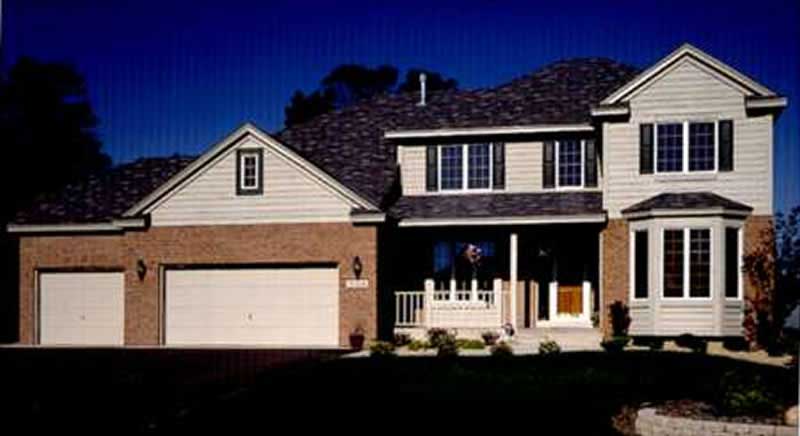
4-Bedroom, 2356 Sq Ft Country House Plan - 146-2366 - Front Exterior
Plan Collection
4-Bedroom, 2356 Sq Ft Country House Plan - 146-2366 - Front Exterior
Plan#146-2366
Starting at$1015
2356
Sq Ft
2
Story
4
Bed
2.5
Bath
2
Car
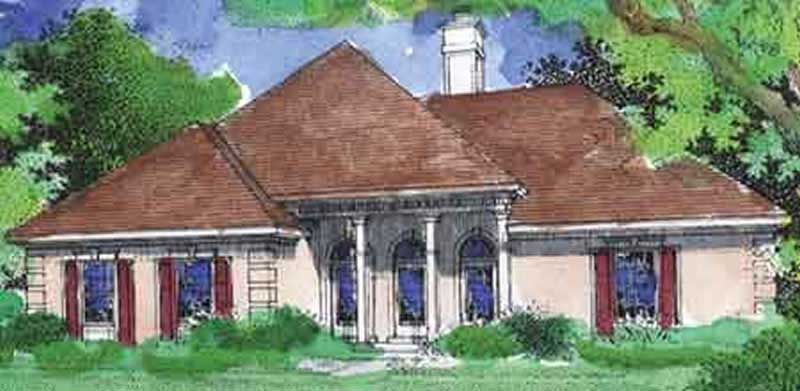
3-Bedroom, 1655 Sq Ft Country House Plan - 146-2008 - Front Exterior
Plan Collection
3-Bedroom, 1655 Sq Ft Country House Plan - 146-2008 - Front Exterior
Plan#146-2008
Starting at$980
1655
Sq Ft
1
Story
3
Bed
2
Bath
2
Car
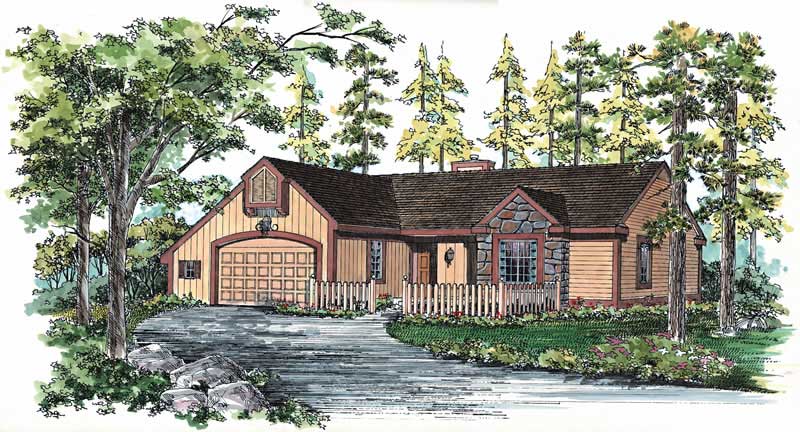
3-Bedroom, 1387 Sq Ft Country Home Plan - 137-1502 - Main Exterior
Plan Collection
3-Bedroom, 1387 Sq Ft Country Home Plan - 137-1502 - Main Exterior
Plan#137-1502
Starting at$600
1387
Sq Ft
1
Story
3
Bed
2
Bath
2
Car
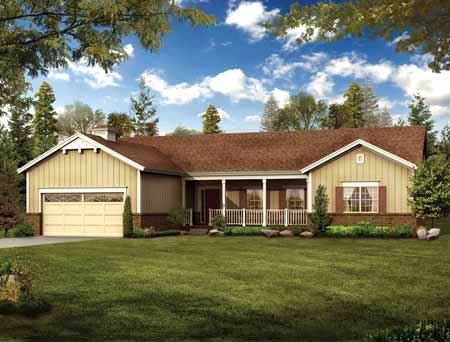
3-Bedroom, 2076 Sq Ft Country Home Plan - 137-1176 - Main Exterior
Plan Collection
3-Bedroom, 2076 Sq Ft Country Home Plan - 137-1176 - Main Exterior
Plan#137-1176
Starting at$865
2076
Sq Ft
1
Story
3
Bed
2
Bath
2
Car
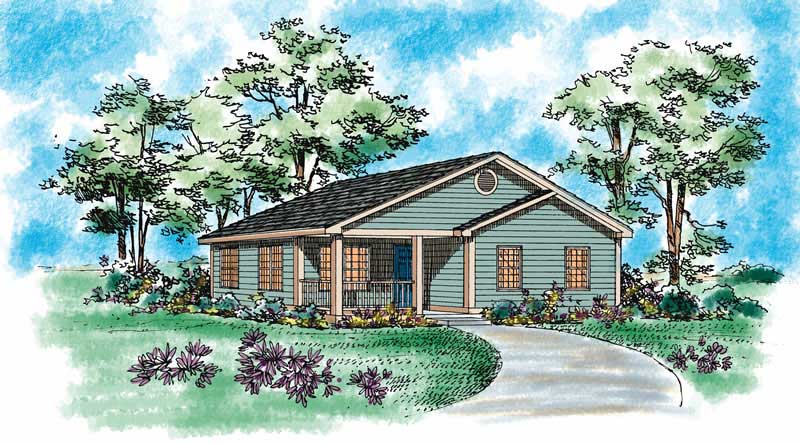
2-Bedroom, 1433 Sq Ft Country Home Plan - 137-1195 - Main Exterior
Plan Collection
2-Bedroom, 1433 Sq Ft Country Home Plan - 137-1195 - Main Exterior
Plan#137-1195
Starting at$600
1433
Sq Ft
1
Story
2
Bed
2
Bath
2
Car
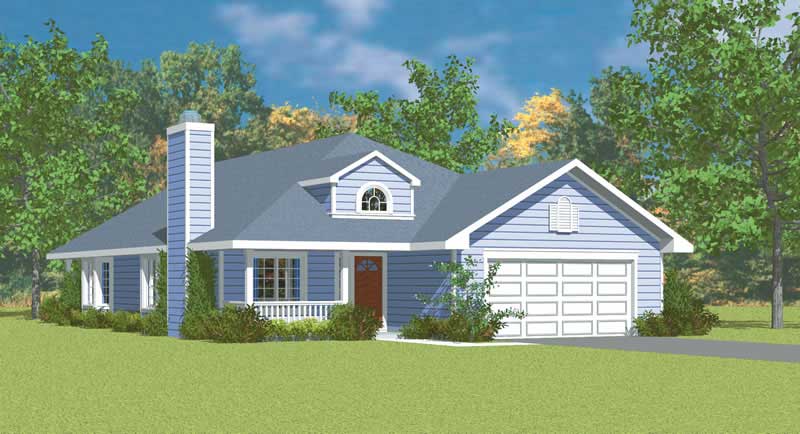
3-Bedroom, 1676 Sq Ft Country House Plan - 137-1244 - Front Exterior
Plan Collection
3-Bedroom, 1676 Sq Ft Country House Plan - 137-1244 - Front Exterior
Plan#137-1244
Starting at$800
1676
Sq Ft
1
Story
3
Bed
2
Bath
2
Car
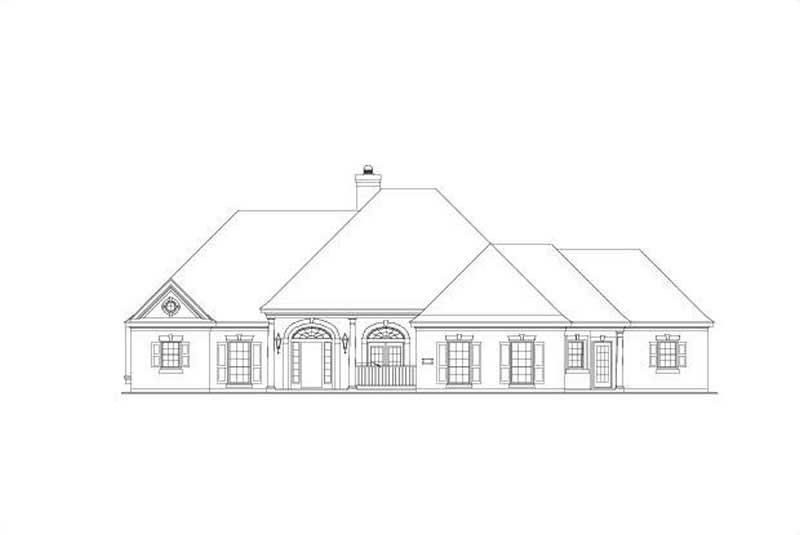
4-Bedroom, 3415 Sq Ft Country House Plan - 156-1872 - Front Exterior
Plan Collection
4-Bedroom, 3415 Sq Ft Country House Plan - 156-1872 - Front Exterior
Plan#156-1872
Starting at$1000
3415
Sq Ft
1
Story
4
Bed
3
Bath
3
Car
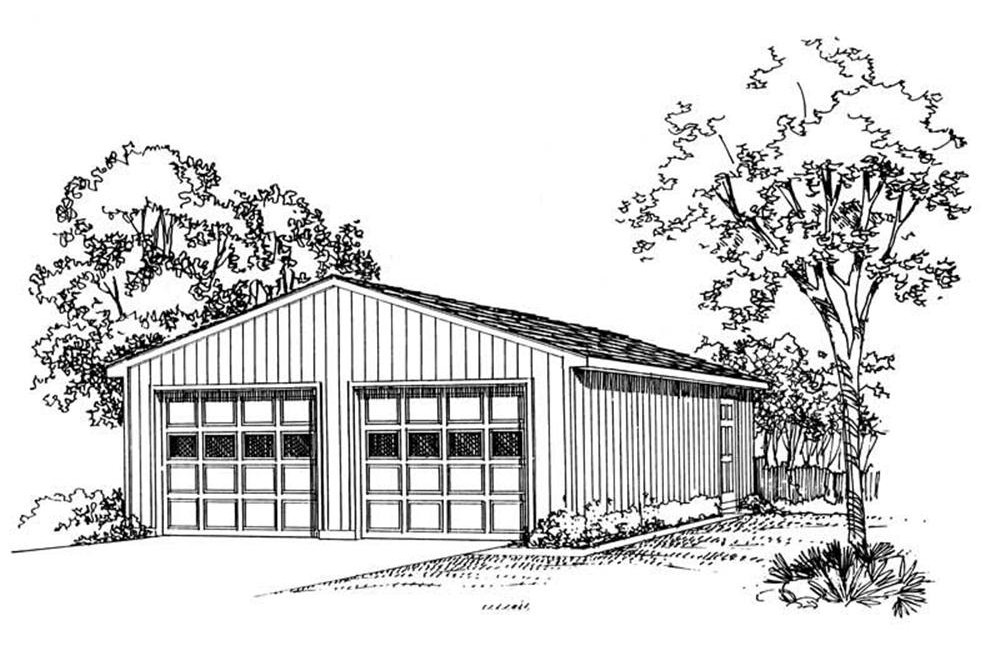
0-Bedroom, 50 Sq Ft Garage Home Plan - 137-1518 - Main Exterior
Plan Collection
0-Bedroom, 50 Sq Ft Garage Home Plan - 137-1518 - Main Exterior
Plan#137-1518
Starting at$550
50
Sq Ft
1
Story
0
Bed
0
Bath
2
Car
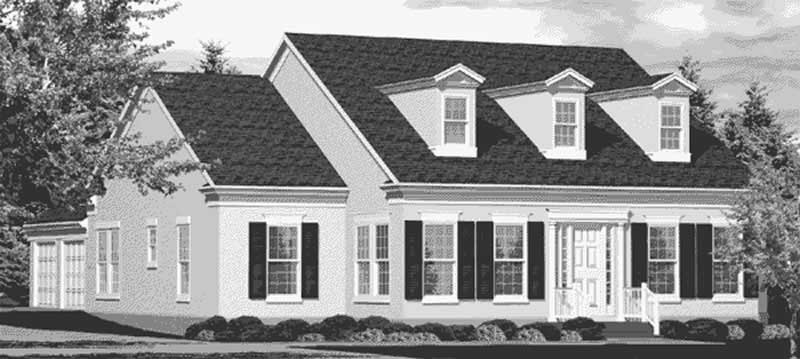
3-Bedroom, 2345 Sq Ft Cape Cod House Plan - 146-1892 - Front Exterior
Plan Collection
3-Bedroom, 2345 Sq Ft Cape Cod House Plan - 146-1892 - Front Exterior
Plan#146-1892
Starting at$1015
2345
Sq Ft
1
Story
3
Bed
2
Bath
2
Car

4-Bedroom, 2410 Sq Ft Ranch House Plan - 156-1520 - Front Exterior
Plan Collection
4-Bedroom, 2410 Sq Ft Ranch House Plan - 156-1520 - Front Exterior
Plan#156-1520
Starting at$900
2410
Sq Ft
1
Story
4
Bed
2.5
Bath
3
Car
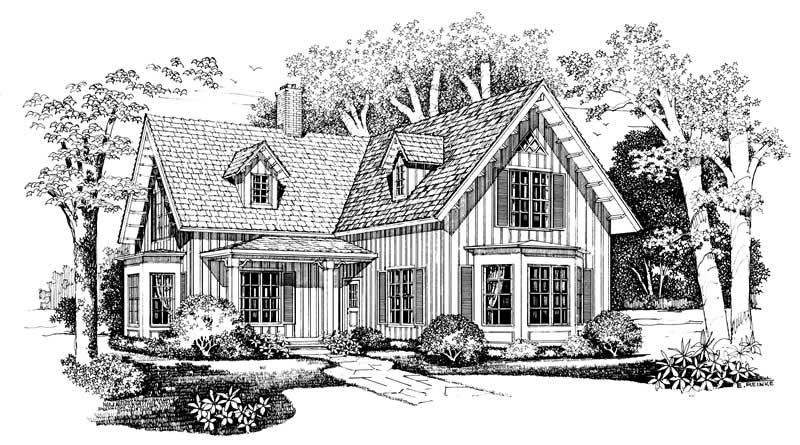
2-Bedroom, 2100 Sq Ft Country Home Plan - 137-1369 - Main Exterior
Plan Collection
2-Bedroom, 2100 Sq Ft Country Home Plan - 137-1369 - Main Exterior
Plan#137-1369
Starting at$925
2100
Sq Ft
2
Story
2
Bed
2.5
Bath
0
Car

3-Bedroom, 2407 Sq Ft Country House Plan - 137-1426 - Front Exterior
Plan Collection
3-Bedroom, 2407 Sq Ft Country House Plan - 137-1426 - Front Exterior
Plan#137-1426
Starting at$800
2407
Sq Ft
1
Story
3
Bed
2.5
Bath
0
Car
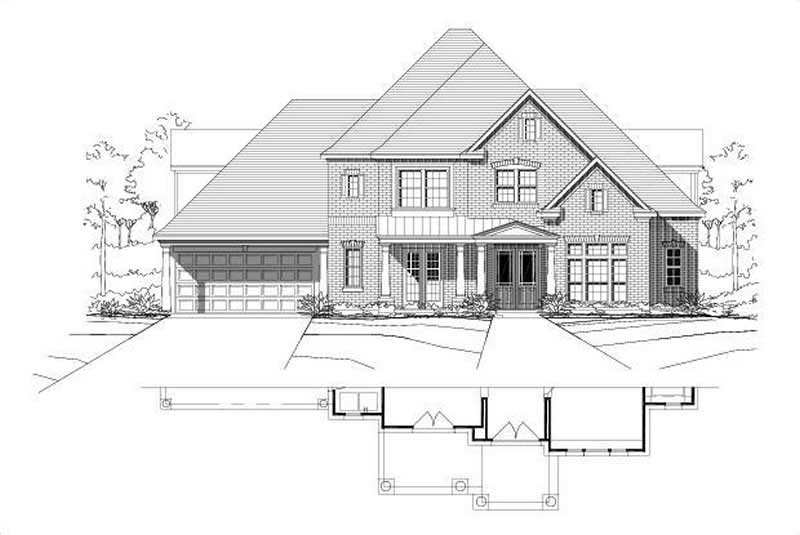
4-Bedroom, 4095 Sq Ft Country Home Plan - 156-1828 - Main Exterior
Plan Collection
4-Bedroom, 4095 Sq Ft Country Home Plan - 156-1828 - Main Exterior
Plan#156-1828
Starting at$1150
4095
Sq Ft
2
Story
4
Bed
3
Bath
3
Car

3-Bedroom, 1702 Sq Ft Country Home Plan - 167-1065 - Main Exterior
Plan Collection
3-Bedroom, 1702 Sq Ft Country Home Plan - 167-1065 - Main Exterior
Plan#167-1065
Starting at$840
1702
Sq Ft
2
Story
3
Bed
2
Bath
1
Car

4-Bedroom, 2930 Sq Ft Country House Plan - 156-1088 - Front Exterior
Plan Collection
4-Bedroom, 2930 Sq Ft Country House Plan - 156-1088 - Front Exterior
Plan#156-1088
Starting at$975
2930
Sq Ft
1
Story
4
Bed
3
Bath
2
Car

3-Bedroom, 3235 Sq Ft Country House Plan - 146-1894 - Front Exterior
Plan Collection
3-Bedroom, 3235 Sq Ft Country House Plan - 146-1894 - Front Exterior
Plan#146-1894
Starting at$1213
3235
Sq Ft
2
Story
3
Bed
2.5
Bath
2
Car
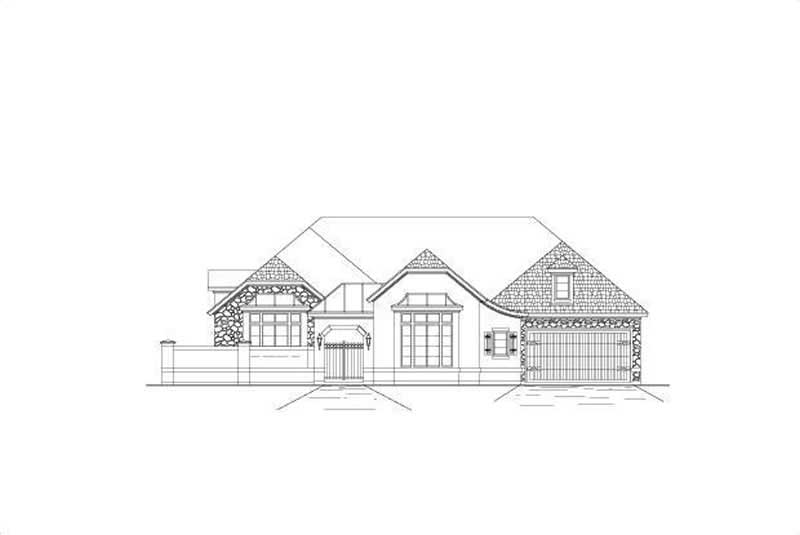
4-Bedroom, 3566 Sq Ft Country House Plan - 156-1414 - Front Exterior
Plan Collection
4-Bedroom, 3566 Sq Ft Country House Plan - 156-1414 - Front Exterior
Plan#156-1414
Starting at$1100
3566
Sq Ft
1
Story
4
Bed
3
Bath
2
Car
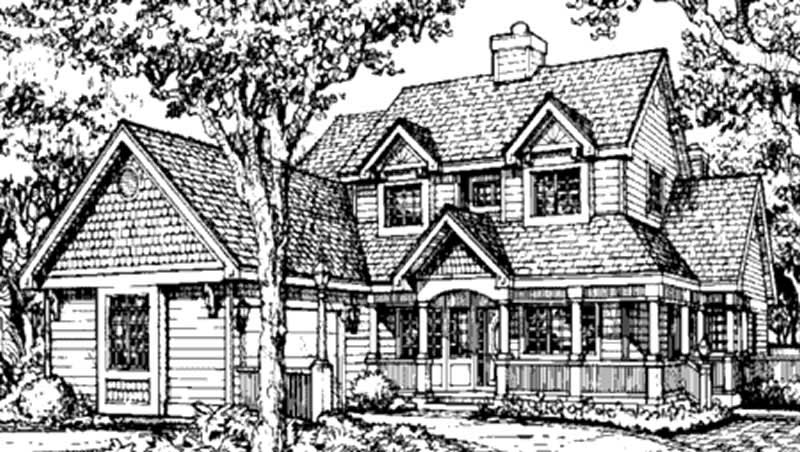
4-Bedroom, 3233 Sq Ft Country House Plan - 146-1333 - Front Exterior
Plan Collection
4-Bedroom, 3233 Sq Ft Country House Plan - 146-1333 - Front Exterior
Plan#146-1333
Starting at$1213
3233
Sq Ft
2
Story
4
Bed
4.5
Bath
2
Car

3-Bedroom, 2098 Sq Ft Ranch House Plan - 137-1433 - Front Exterior
Plan Collection
3-Bedroom, 2098 Sq Ft Ranch House Plan - 137-1433 - Front Exterior
Plan#137-1433
Starting at$800
2098
Sq Ft
1
Story
3
Bed
2
Bath
2
Car

2-Bedroom, 1344 Sq Ft Country House Plan - 146-1097 - Front Exterior
Plan Collection
2-Bedroom, 1344 Sq Ft Country House Plan - 146-1097 - Front Exterior
Plan#146-1097
Starting at$885
1344
Sq Ft
1
Story
2
Bed
2
Bath
2
Car

3-Bedroom, 1492 Sq Ft Country House Plan - 137-1092 - Front Exterior
Plan Collection
3-Bedroom, 1492 Sq Ft Country House Plan - 137-1092 - Front Exterior
Plan#137-1092
Starting at$735
1492
Sq Ft
1
Story
3
Bed
2
Bath
2
Car

3-Bedroom, 2609 Sq Ft Cape Cod House Plan - 137-1666 - Front Exterior
Plan Collection
3-Bedroom, 2609 Sq Ft Cape Cod House Plan - 137-1666 - Front Exterior
Plan#137-1666
Starting at$960
2609
Sq Ft
2
Story
3
Bed
3
Bath
2
Car
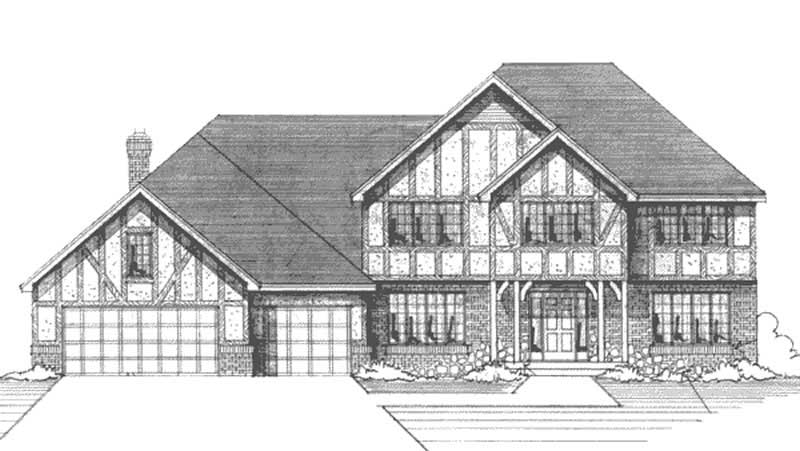
4-Bedroom, 2792 Sq Ft Country House Plan - 146-2929 - Front Exterior
Plan Collection
4-Bedroom, 2792 Sq Ft Country House Plan - 146-2929 - Front Exterior
Plan#146-2929
Starting at$1120
2792
Sq Ft
2
Story
4
Bed
2.5
Bath
3
Car
3-Bedroom, 1471 Sq Ft Country Home Plan - 167-1015 - Main Exterior
Plan Collection
3-Bedroom, 1471 Sq Ft Country Home Plan - 167-1015 - Main Exterior
Plan#167-1015
Starting at$700
1471
Sq Ft
1
Story
3
Bed
2
Bath
1
Car
4-Bedroom, 2356 Sq Ft Country House Plan - 146-2366 - Front Exterior
Plan Collection
4-Bedroom, 2356 Sq Ft Country House Plan - 146-2366 - Front Exterior
Plan#146-2366
Starting at$1015
2356
Sq Ft
2
Story
4
Bed
2.5
Bath
2
Car
3-Bedroom, 1655 Sq Ft Country House Plan - 146-2008 - Front Exterior
Plan Collection
3-Bedroom, 1655 Sq Ft Country House Plan - 146-2008 - Front Exterior
Plan#146-2008
Starting at$980
1655
Sq Ft
1
Story
3
Bed
2
Bath
2
Car
3-Bedroom, 1387 Sq Ft Country Home Plan - 137-1502 - Main Exterior
Plan Collection
3-Bedroom, 1387 Sq Ft Country Home Plan - 137-1502 - Main Exterior
Plan#137-1502
Starting at$600
1387
Sq Ft
1
Story
3
Bed
2
Bath
2
Car
3-Bedroom, 2076 Sq Ft Country Home Plan - 137-1176 - Main Exterior
Plan Collection
3-Bedroom, 2076 Sq Ft Country Home Plan - 137-1176 - Main Exterior
Plan#137-1176
Starting at$865
2076
Sq Ft
1
Story
3
Bed
2
Bath
2
Car
2-Bedroom, 1433 Sq Ft Country Home Plan - 137-1195 - Main Exterior
Plan Collection
2-Bedroom, 1433 Sq Ft Country Home Plan - 137-1195 - Main Exterior
Plan#137-1195
Starting at$600
1433
Sq Ft
1
Story
2
Bed
2
Bath
2
Car
3-Bedroom, 1676 Sq Ft Country House Plan - 137-1244 - Front Exterior
Plan Collection
3-Bedroom, 1676 Sq Ft Country House Plan - 137-1244 - Front Exterior
Plan#137-1244
Starting at$800
1676
Sq Ft
1
Story
3
Bed
2
Bath
2
Car
4-Bedroom, 3415 Sq Ft Country House Plan - 156-1872 - Front Exterior
Plan Collection
4-Bedroom, 3415 Sq Ft Country House Plan - 156-1872 - Front Exterior
Plan#156-1872
Starting at$1000
3415
Sq Ft
1
Story
4
Bed
3
Bath
3
Car
0-Bedroom, 50 Sq Ft Garage Home Plan - 137-1518 - Main Exterior
Plan Collection
0-Bedroom, 50 Sq Ft Garage Home Plan - 137-1518 - Main Exterior
Plan#137-1518
Starting at$550
50
Sq Ft
1
Story
0
Bed
0
Bath
2
Car
3-Bedroom, 2345 Sq Ft Cape Cod House Plan - 146-1892 - Front Exterior
Plan Collection
3-Bedroom, 2345 Sq Ft Cape Cod House Plan - 146-1892 - Front Exterior
Plan#146-1892
Starting at$1015
2345
Sq Ft
1
Story
3
Bed
2
Bath
2
Car
4-Bedroom, 2410 Sq Ft Ranch House Plan - 156-1520 - Front Exterior
Plan Collection
4-Bedroom, 2410 Sq Ft Ranch House Plan - 156-1520 - Front Exterior
Plan#156-1520
Starting at$900
2410
Sq Ft
1
Story
4
Bed
2.5
Bath
3
Car
2-Bedroom, 2100 Sq Ft Country Home Plan - 137-1369 - Main Exterior
Plan Collection
2-Bedroom, 2100 Sq Ft Country Home Plan - 137-1369 - Main Exterior
Plan#137-1369
Starting at$925
2100
Sq Ft
2
Story
2
Bed
2.5
Bath
0
Car
3-Bedroom, 2407 Sq Ft Country House Plan - 137-1426 - Front Exterior
Plan Collection
3-Bedroom, 2407 Sq Ft Country House Plan - 137-1426 - Front Exterior
Plan#137-1426
Starting at$800
2407
Sq Ft
1
Story
3
Bed
2.5
Bath
0
Car
4-Bedroom, 4095 Sq Ft Country Home Plan - 156-1828 - Main Exterior
Plan Collection
4-Bedroom, 4095 Sq Ft Country Home Plan - 156-1828 - Main Exterior
Plan#156-1828
Starting at$1150
4095
Sq Ft
2
Story
4
Bed
3
Bath
3
Car
3-Bedroom, 1702 Sq Ft Country Home Plan - 167-1065 - Main Exterior
Plan Collection
3-Bedroom, 1702 Sq Ft Country Home Plan - 167-1065 - Main Exterior
Plan#167-1065
Starting at$840
1702
Sq Ft
2
Story
3
Bed
2
Bath
1
Car
4-Bedroom, 2930 Sq Ft Country House Plan - 156-1088 - Front Exterior
Plan Collection
4-Bedroom, 2930 Sq Ft Country House Plan - 156-1088 - Front Exterior
Plan#156-1088
Starting at$975
2930
Sq Ft
1
Story
4
Bed
3
Bath
2
Car
3-Bedroom, 3235 Sq Ft Country House Plan - 146-1894 - Front Exterior
Plan Collection
3-Bedroom, 3235 Sq Ft Country House Plan - 146-1894 - Front Exterior
Plan#146-1894
Starting at$1213
3235
Sq Ft
2
Story
3
Bed
2.5
Bath
2
Car
4-Bedroom, 3566 Sq Ft Country House Plan - 156-1414 - Front Exterior
Plan Collection
4-Bedroom, 3566 Sq Ft Country House Plan - 156-1414 - Front Exterior
Plan#156-1414
Starting at$1100
3566
Sq Ft
1
Story
4
Bed
3
Bath
2
Car
4-Bedroom, 3233 Sq Ft Country House Plan - 146-1333 - Front Exterior
Plan Collection
4-Bedroom, 3233 Sq Ft Country House Plan - 146-1333 - Front Exterior
Plan#146-1333
Starting at$1213
3233
Sq Ft
2
Story
4
Bed
4.5
Bath
2
Car
3-Bedroom, 2098 Sq Ft Ranch House Plan - 137-1433 - Front Exterior
Plan Collection
3-Bedroom, 2098 Sq Ft Ranch House Plan - 137-1433 - Front Exterior
Plan#137-1433
Starting at$800
2098
Sq Ft
1
Story
3
Bed
2
Bath
2
Car
2-Bedroom, 1344 Sq Ft Country House Plan - 146-1097 - Front Exterior
Plan Collection
2-Bedroom, 1344 Sq Ft Country House Plan - 146-1097 - Front Exterior
Plan#146-1097
Starting at$885
1344
Sq Ft
1
Story
2
Bed
2
Bath
2
Car
3-Bedroom, 1492 Sq Ft Country House Plan - 137-1092 - Front Exterior
Plan Collection
3-Bedroom, 1492 Sq Ft Country House Plan - 137-1092 - Front Exterior
Plan#137-1092
Starting at$735
1492
Sq Ft
1
Story
3
Bed
2
Bath
2
Car
3-Bedroom, 2609 Sq Ft Cape Cod House Plan - 137-1666 - Front Exterior
Plan Collection
3-Bedroom, 2609 Sq Ft Cape Cod House Plan - 137-1666 - Front Exterior
Plan#137-1666
Starting at$960
2609
Sq Ft
2
Story
3
Bed
3
Bath
2
Car
4-Bedroom, 2792 Sq Ft Country House Plan - 146-2929 - Front Exterior
Plan Collection
4-Bedroom, 2792 Sq Ft Country House Plan - 146-2929 - Front Exterior
Plan#146-2929
Starting at$1120
2792
Sq Ft
2
Story
4
Bed
2.5
Bath
3
Car
3-Bedroom, 1471 Sq Ft Country Home Plan - 167-1015 - Main Exterior
Plan Collection
3-Bedroom, 1471 Sq Ft Country Home Plan - 167-1015 - Main Exterior
Plan#167-1015
Starting at$700
1471
Sq Ft
1
Story
3
Bed
2
Bath
1
Car
1...220221222223224...352