Country, California Style House Plans

8,560
Plan Results
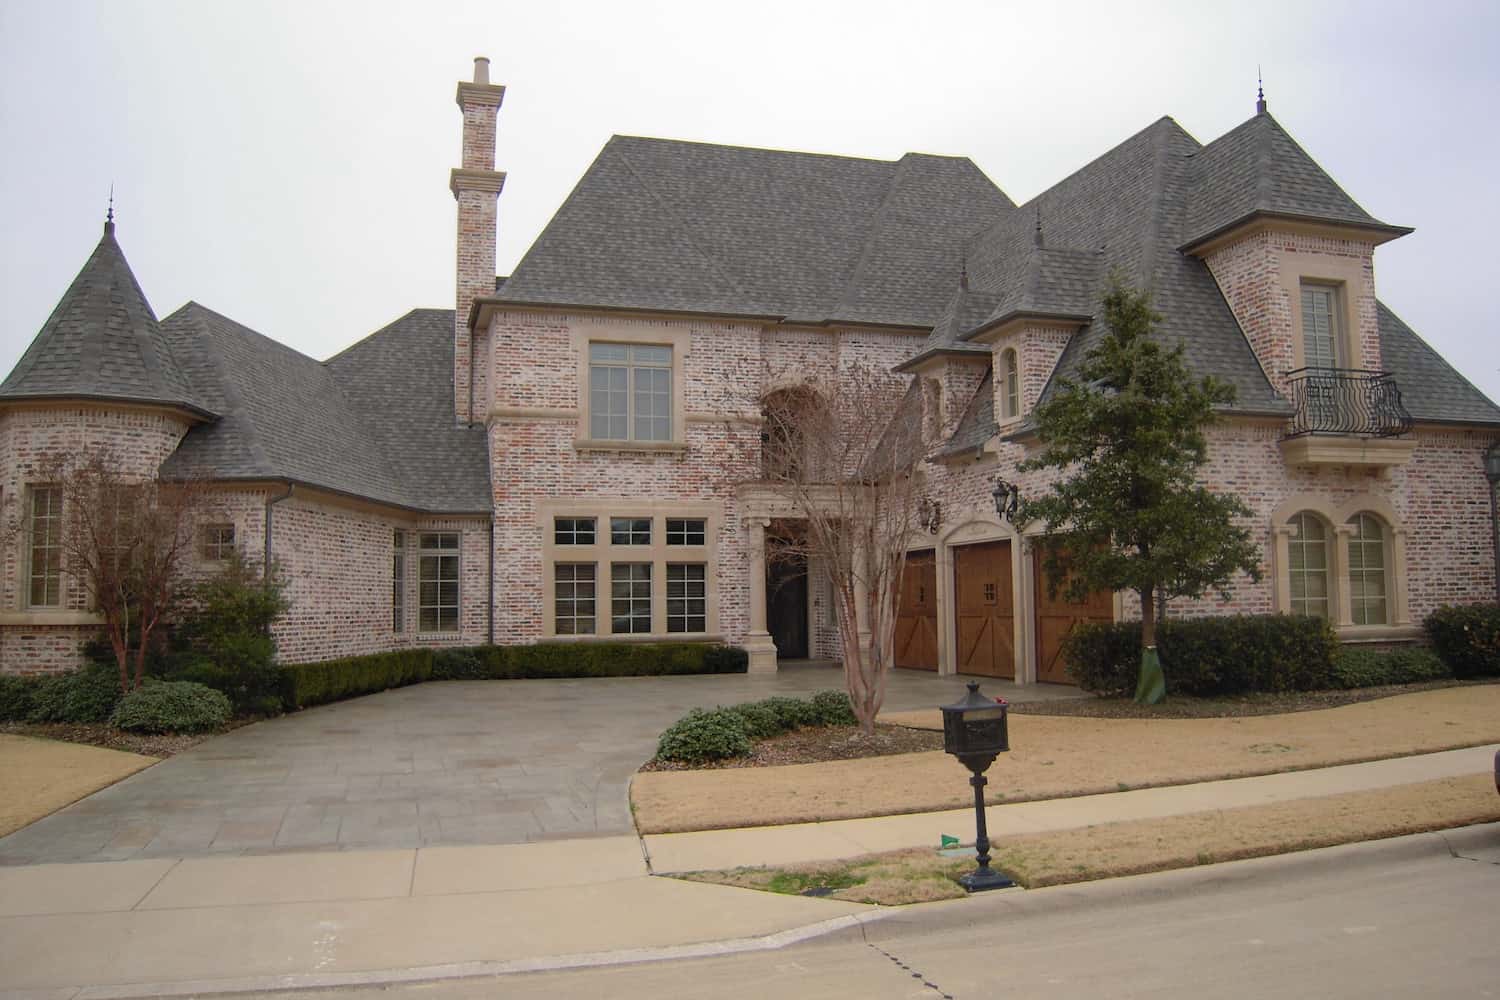
5-Bedroom, 6349 Sq Ft European Home - Plan #195-1300 - Main Exterior
Plan Collection
5-Bedroom, 6349 Sq Ft European Home - Plan #195-1300 - Main Exterior
Plan#195-1300
Starting at$2960
6349
Sq Ft
2
Story
5
Bed
5.5
Bath
3
Car
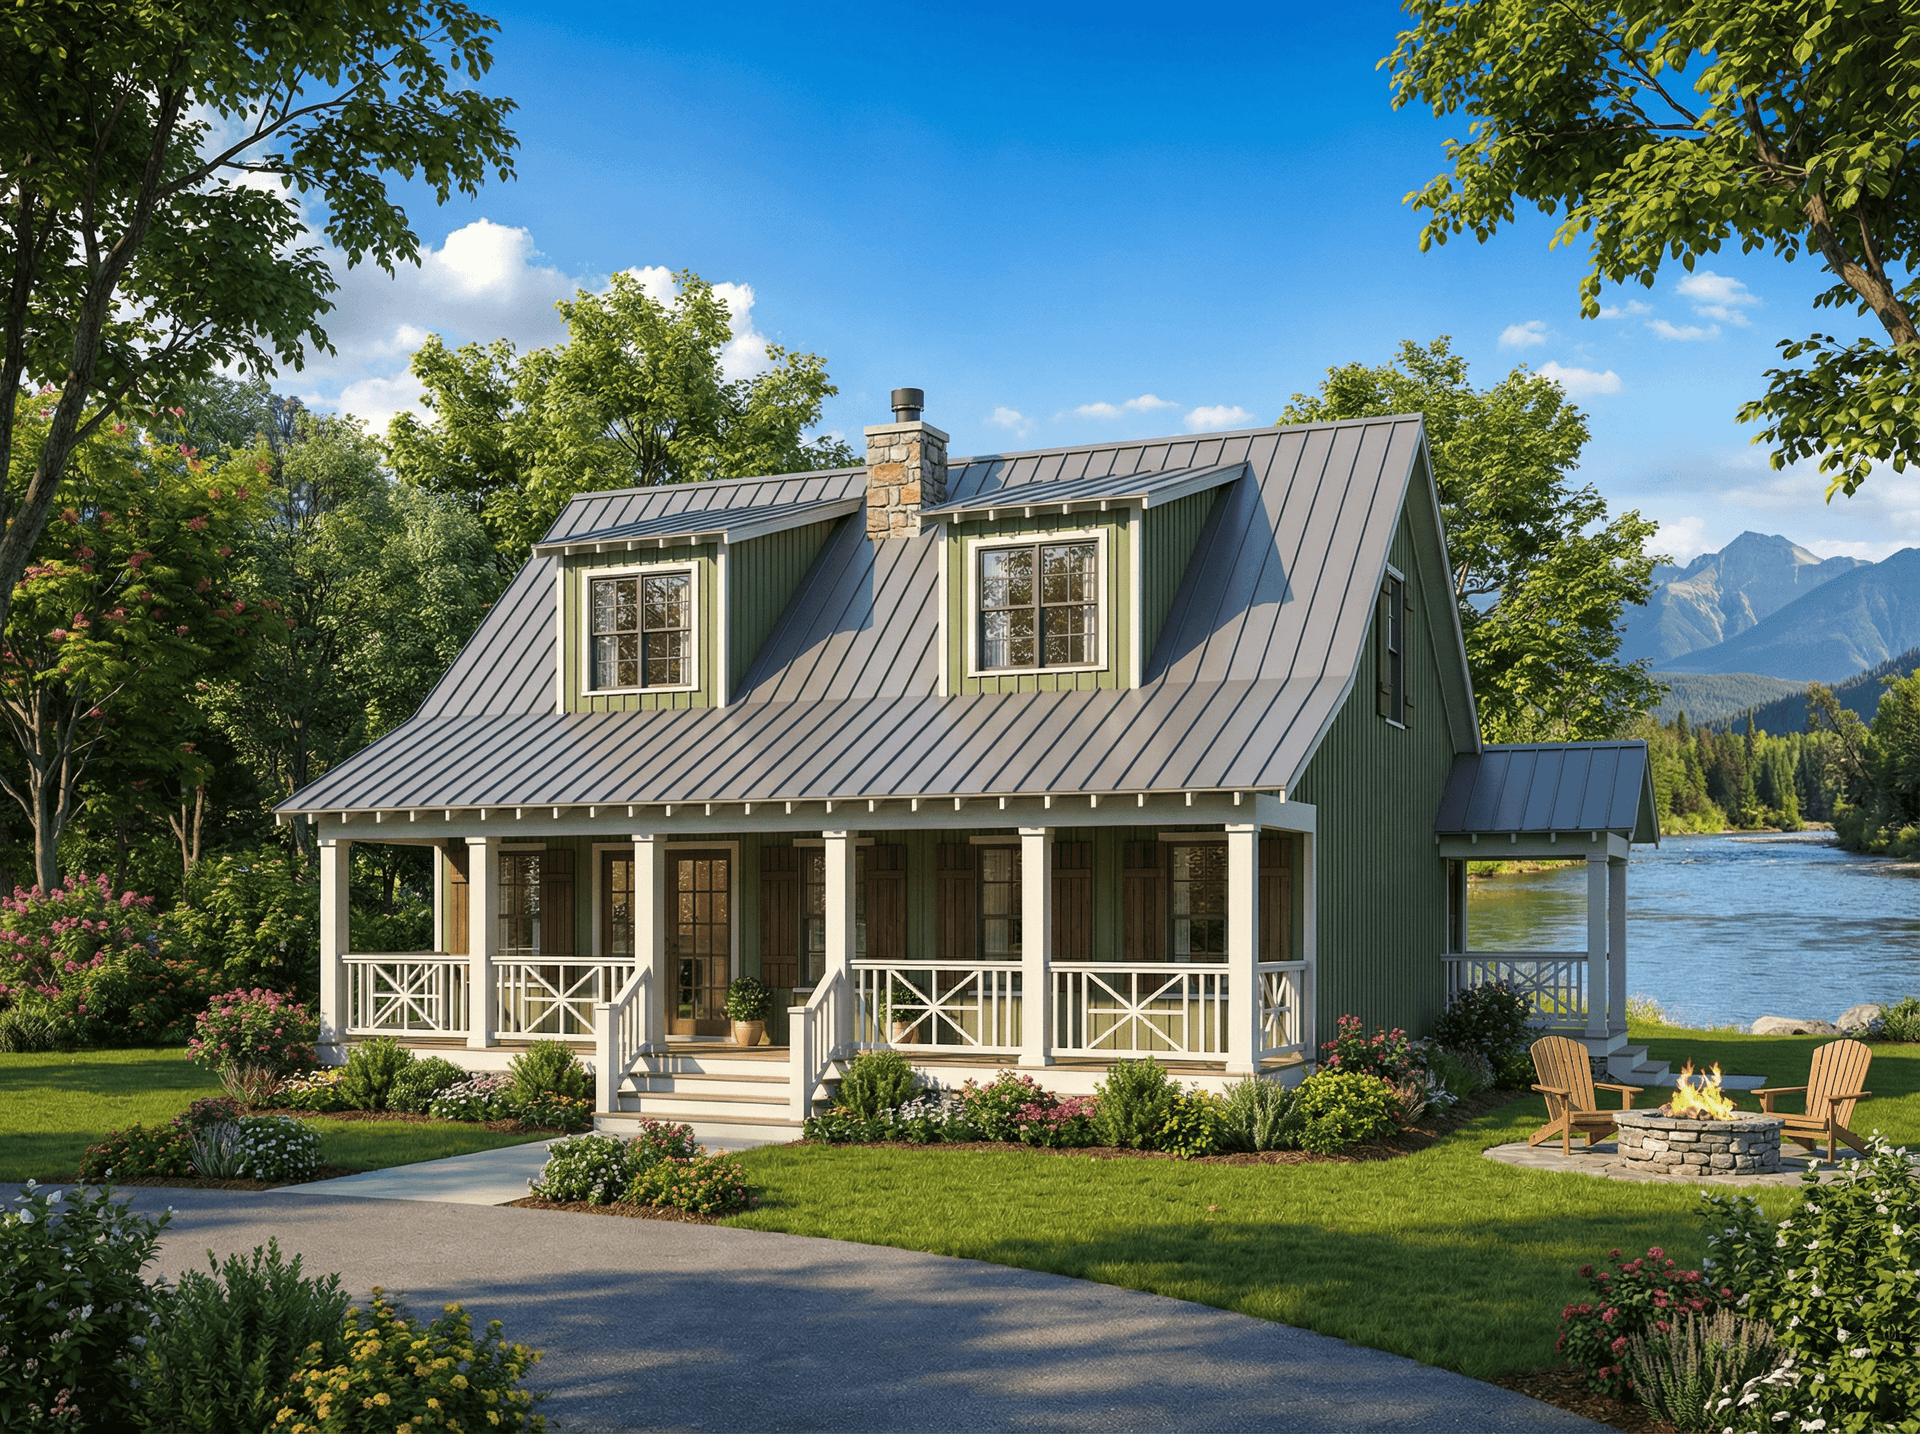
3-Bedroom, 1451 Sq Ft Country Home Plan - 153-1871 - Main Exterior
Plan Collection
3-Bedroom, 1451 Sq Ft Country Home Plan - 153-1871 - Main Exterior
Plan#153-1871
Starting at$1200
1451
Sq Ft
2
Story
3
Bed
2
Bath
0
Car
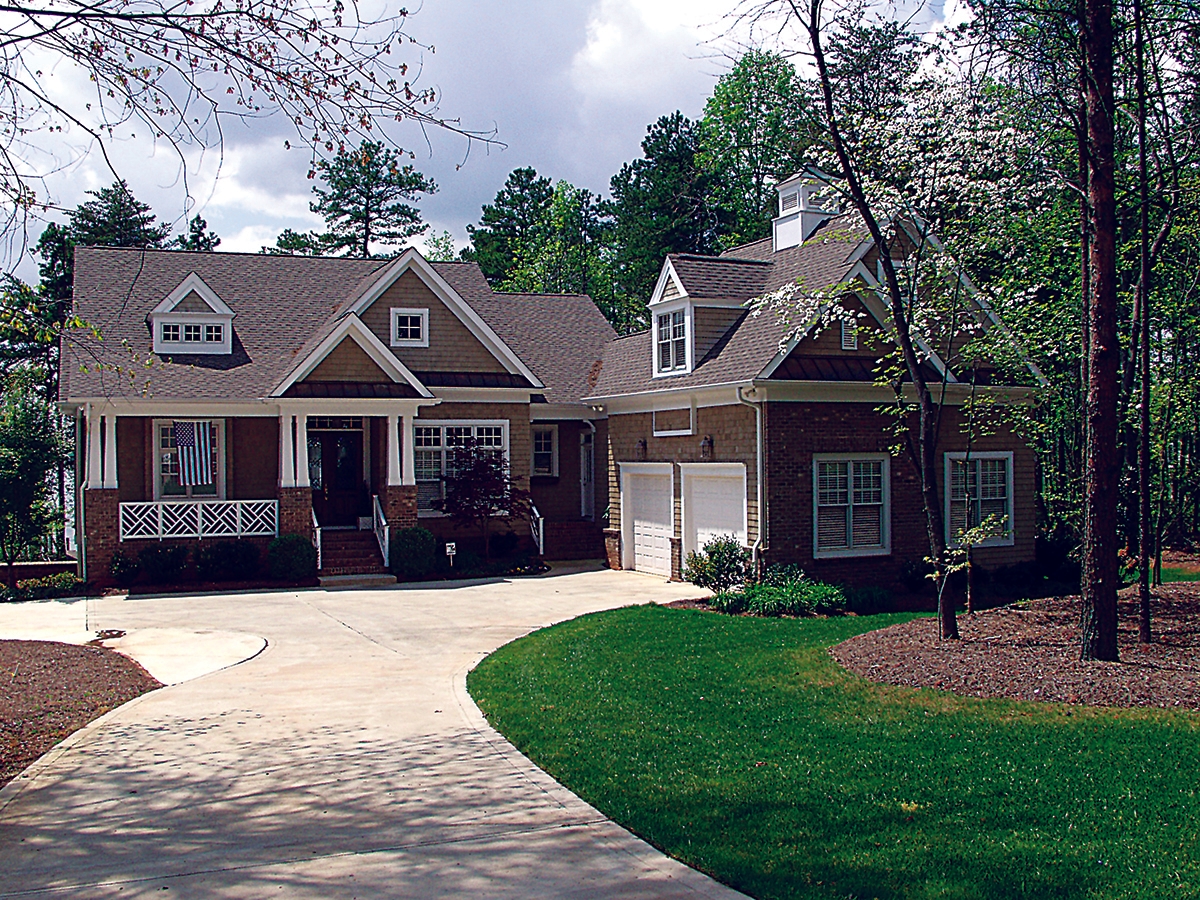
4-Bedroom, 3546 Sq Ft Cottage Home Plan - 180-1019 - Main Exterior
Plan Collection
4-Bedroom, 3546 Sq Ft Cottage Home Plan - 180-1019 - Main Exterior
Plan#180-1019
Starting at$1650
3546
Sq Ft
2
Story
4
Bed
3.5
Bath
2
Car
2-Bedroom, 1398 Sq Ft Per Unit Duplex Plan - 153-1015 - Front Exterior
Plan Collection
2-Bedroom, 1398 Sq Ft Per Unit Duplex Plan - 153-1015 - Front Exterior
Plan#153-1015
Starting at$3250
1398
Sq Ft
1
Story
2
Bed
2
Bath
1
Car
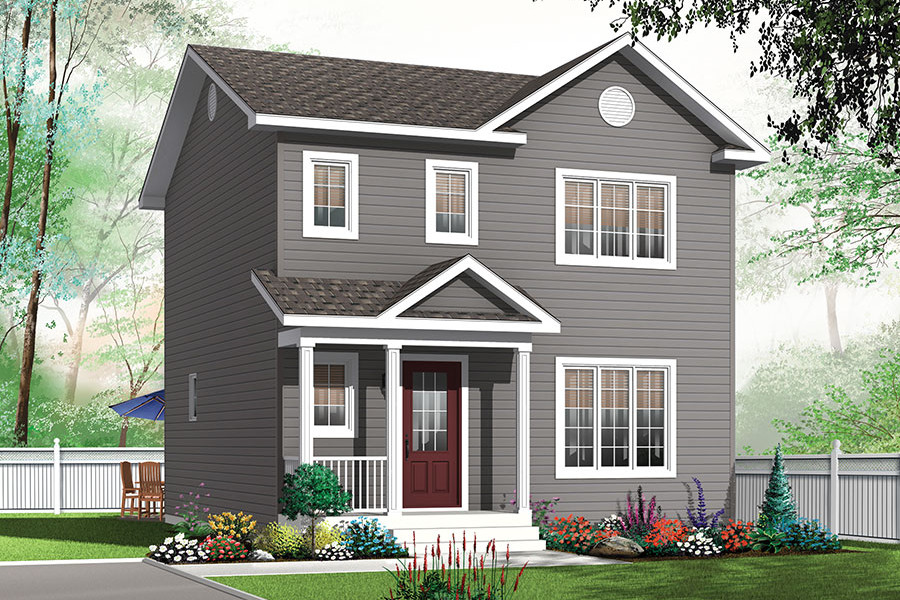
3-Bedroom, 1344 Sq Ft Traditional House Plan - 126-1881 - Front Exterior
Plan Collection
3-Bedroom, 1344 Sq Ft Traditional House Plan - 126-1881 - Front Exterior
Plan#126-1881
Starting at$1510
1344
Sq Ft
2
Story
3
Bed
1.5
Bath
0
Car
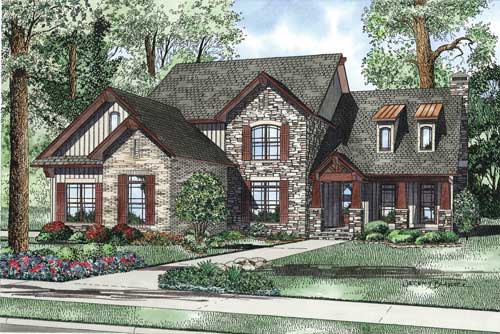
4-Bedroom, 3430 Sq Ft Craftsman Home - Plan #153-1134 - Main Exterior
Plan Collection
4-Bedroom, 3430 Sq Ft Craftsman Home - Plan #153-1134 - Main Exterior
Plan#153-1134
Starting at$1350
3430
Sq Ft
2
Story
4
Bed
3.5
Bath
3
Car

4-Bedroom, 4183 Sq Ft Luxury Home Plan - 126-1685 - Main Exterior
Plan Collection
4-Bedroom, 4183 Sq Ft Luxury Home Plan - 126-1685 - Main Exterior
Plan#126-1685
Starting at$2440
4183
Sq Ft
2
Story
4
Bed
3
Bath
0
Car
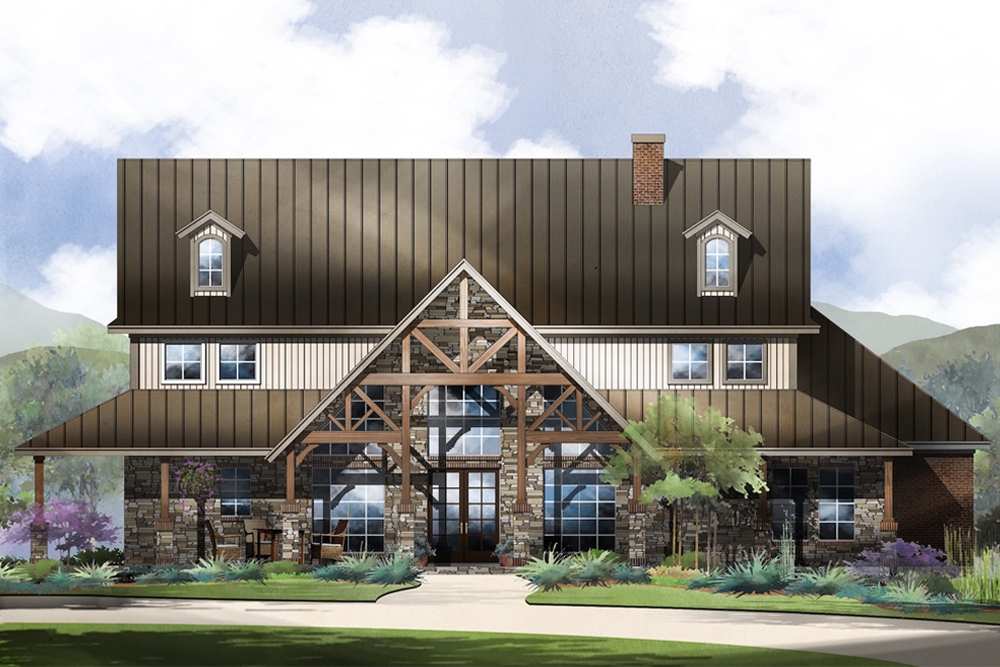
4-Bedroom, 3123 Sq Ft Contemporary House Plan - 195-1191 - Front Exterior
Plan Collection
4-Bedroom, 3123 Sq Ft Contemporary House Plan - 195-1191 - Front Exterior
Plan#195-1191
Starting at$1200
3123
Sq Ft
2
Story
4
Bed
3
Bath
0
Car

3-Bedroom, 1783 Sq Ft Craftsman Home Plan - 126-1873 - Main Exterior
Plan Collection
3-Bedroom, 1783 Sq Ft Craftsman Home Plan - 126-1873 - Main Exterior
Plan#126-1873
Starting at$1855
1783
Sq Ft
1
Story
3
Bed
2.5
Bath
0
Car

3-Bedroom, 1537 Sq Ft Country Home Plan - 100-1102 - Main Exterior
Plan Collection
3-Bedroom, 1537 Sq Ft Country Home Plan - 100-1102 - Main Exterior
Plan#100-1102
Starting at$1400
1537
Sq Ft
1
Story
3
Bed
2
Bath
2
Car

3-Bedroom, 1550 Sq Ft Country House Plan - 101-1845 - Front Exterior
Plan Collection
3-Bedroom, 1550 Sq Ft Country House Plan - 101-1845 - Front Exterior
Plan#101-1845
Starting at$1025
1550
Sq Ft
2
Story
3
Bed
2
Bath
2
Car
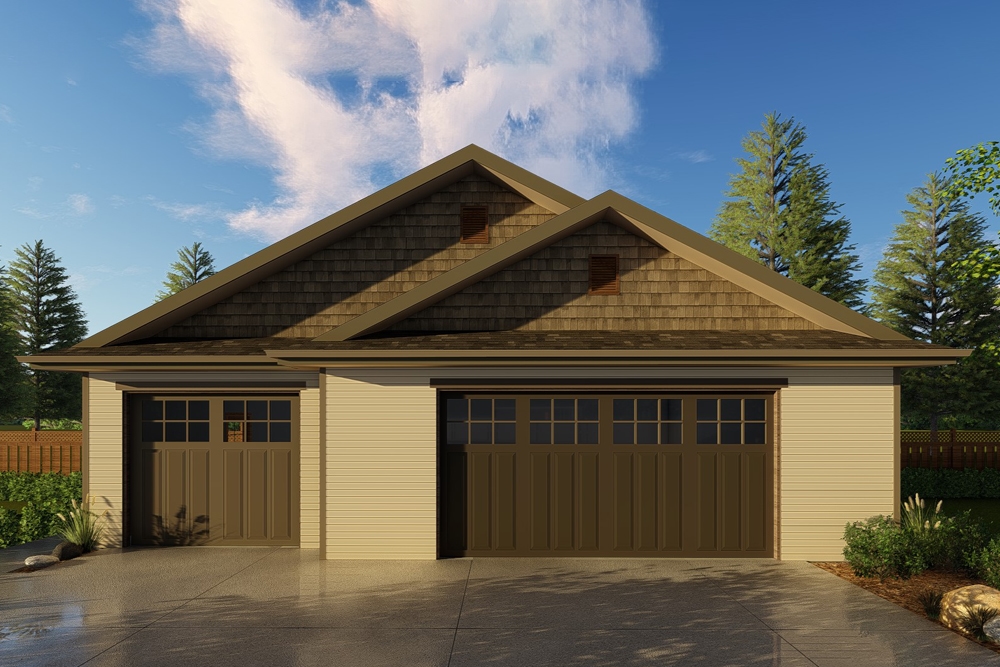
3-Car, 1254 Sq Ft Craftsman Garage Plan - 100-1240 - Front Exterior
Plan Collection
3-Car, 1254 Sq Ft Craftsman Garage Plan - 100-1240 - Front Exterior
Plan#100-1240
Starting at$1300
1254
Sq Ft
1
Story
0
Bed
0
Bath
3
Car

3-Bedroom, 2361 Sq Ft Country Home Plan - 120-1899 - Main Exterior
Plan Collection
3-Bedroom, 2361 Sq Ft Country Home Plan - 120-1899 - Main Exterior
Plan#120-1899
Starting at$1305
2361
Sq Ft
2
Story
3
Bed
2.5
Bath
3
Car
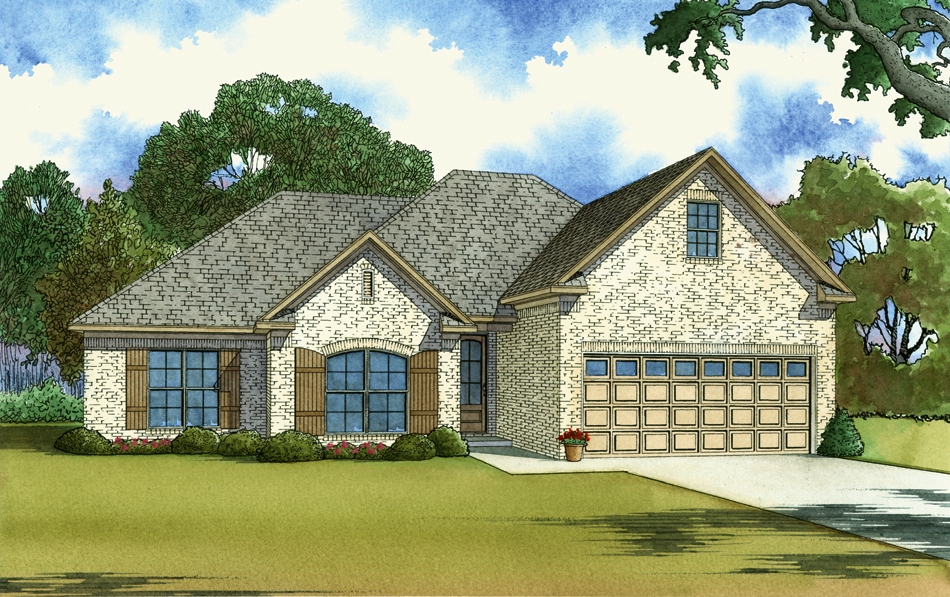
4-Bedroom, 1994 Sq Ft Southern House Plan - 193-1038 - Front Exterior
Plan Collection
4-Bedroom, 1994 Sq Ft Southern House Plan - 193-1038 - Front Exterior
Plan#193-1038
Starting at$1200
1994
Sq Ft
1
Story
4
Bed
3
Bath
2
Car
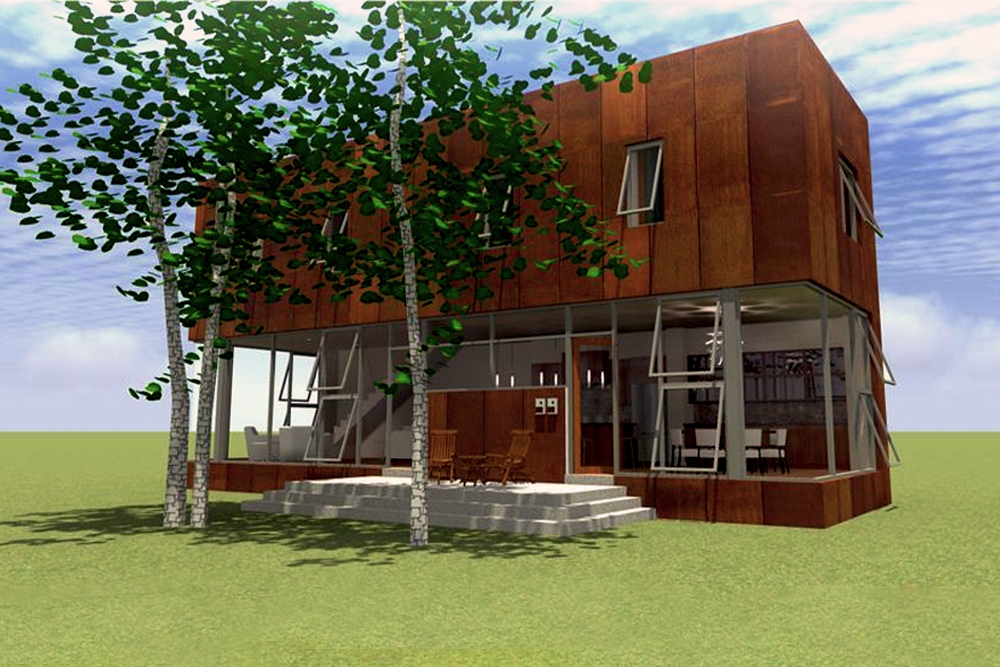
3-Bedroom, 1968 Sq Ft Modern House Plan - 116-1091 - Front Exterior
Plan Collection
3-Bedroom, 1968 Sq Ft Modern House Plan - 116-1091 - Front Exterior
Plan#116-1091
Starting at$1220
1968
Sq Ft
2
Story
3
Bed
2
Bath
0
Car

3-Bedroom, 1285 Sq Ft Per Unit Duplex Home Plan - 153-1271 - Main Exterior
Plan Collection
3-Bedroom, 1285 Sq Ft Per Unit Duplex Home Plan - 153-1271 - Main Exterior
Plan#153-1271
Starting at$1850
1285
Sq Ft
1.5
Story
3
Bed
2
Bath
2
Car

3-Bedroom, 2471 Sq Ft Cape Cod House - Plan #100-1042 - Front Exterior
Plan Collection
3-Bedroom, 2471 Sq Ft Cape Cod House - Plan #100-1042 - Front Exterior
Plan#100-1042
Starting at$1700
2471
Sq Ft
1
Story
3
Bed
2.5
Bath
3
Car
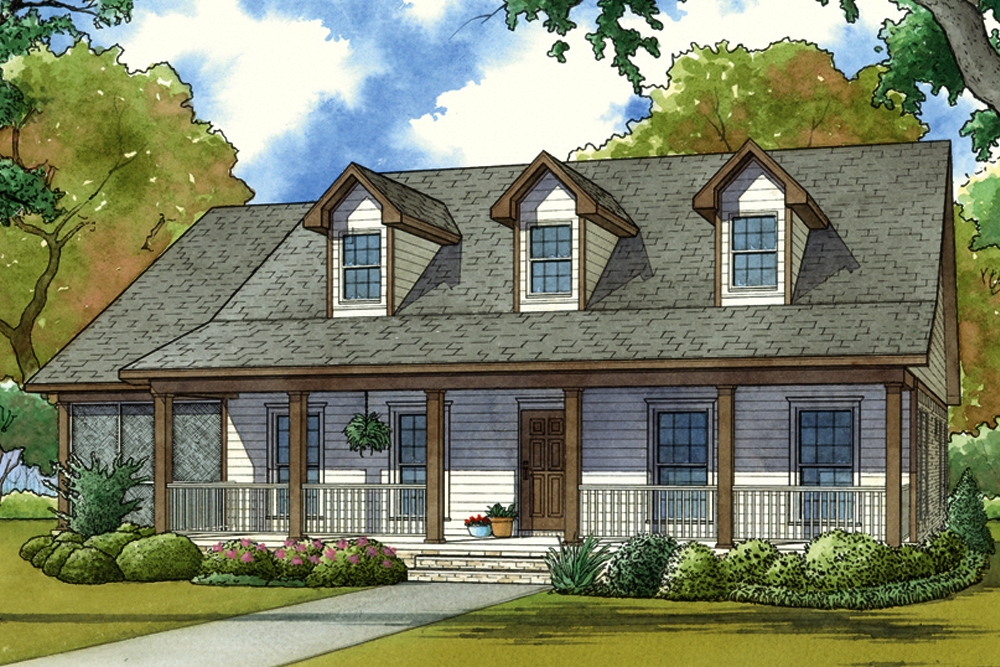
3-Bedroom, 2871 Sq Ft Country House - Plan #193-1056 - Front Exterior
Plan Collection
3-Bedroom, 2871 Sq Ft Country House - Plan #193-1056 - Front Exterior
Plan#193-1056
Starting at$1550
2871
Sq Ft
1.5
Story
3
Bed
3
Bath
4
Car
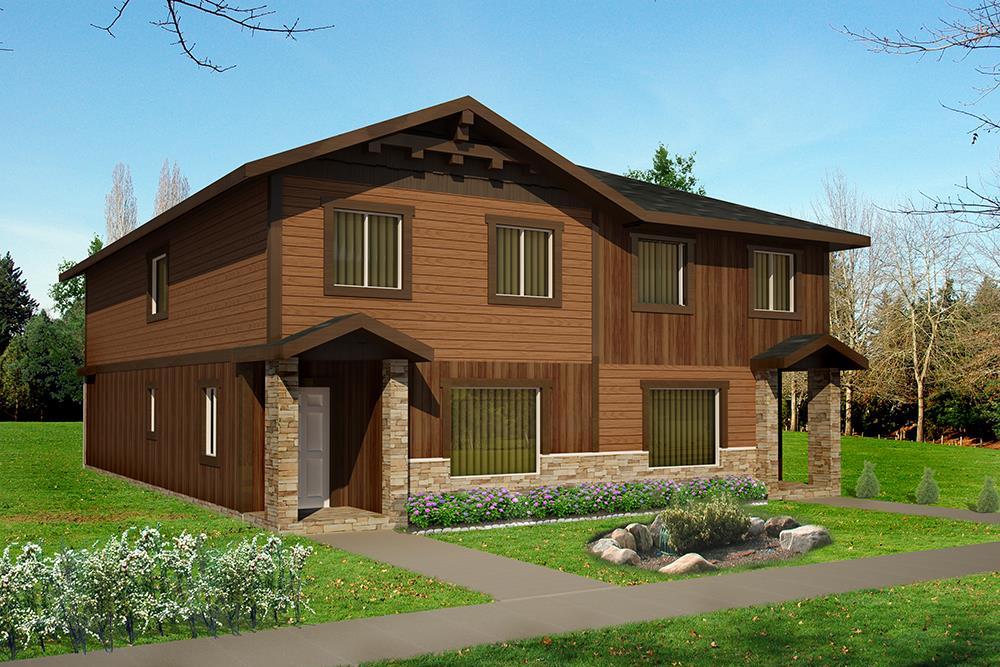
8-Bedroom, 3086 Sq Ft Duplex/Multi-Unit Home Plan - 132-1625 - Main Exterior
Plan Collection
8-Bedroom, 3086 Sq Ft Duplex/Multi-Unit Home Plan - 132-1625 - Main Exterior
Plan#132-1625
Starting at$1480
3086
Sq Ft
2
Story
8
Bed
4.5
Bath
4
Car
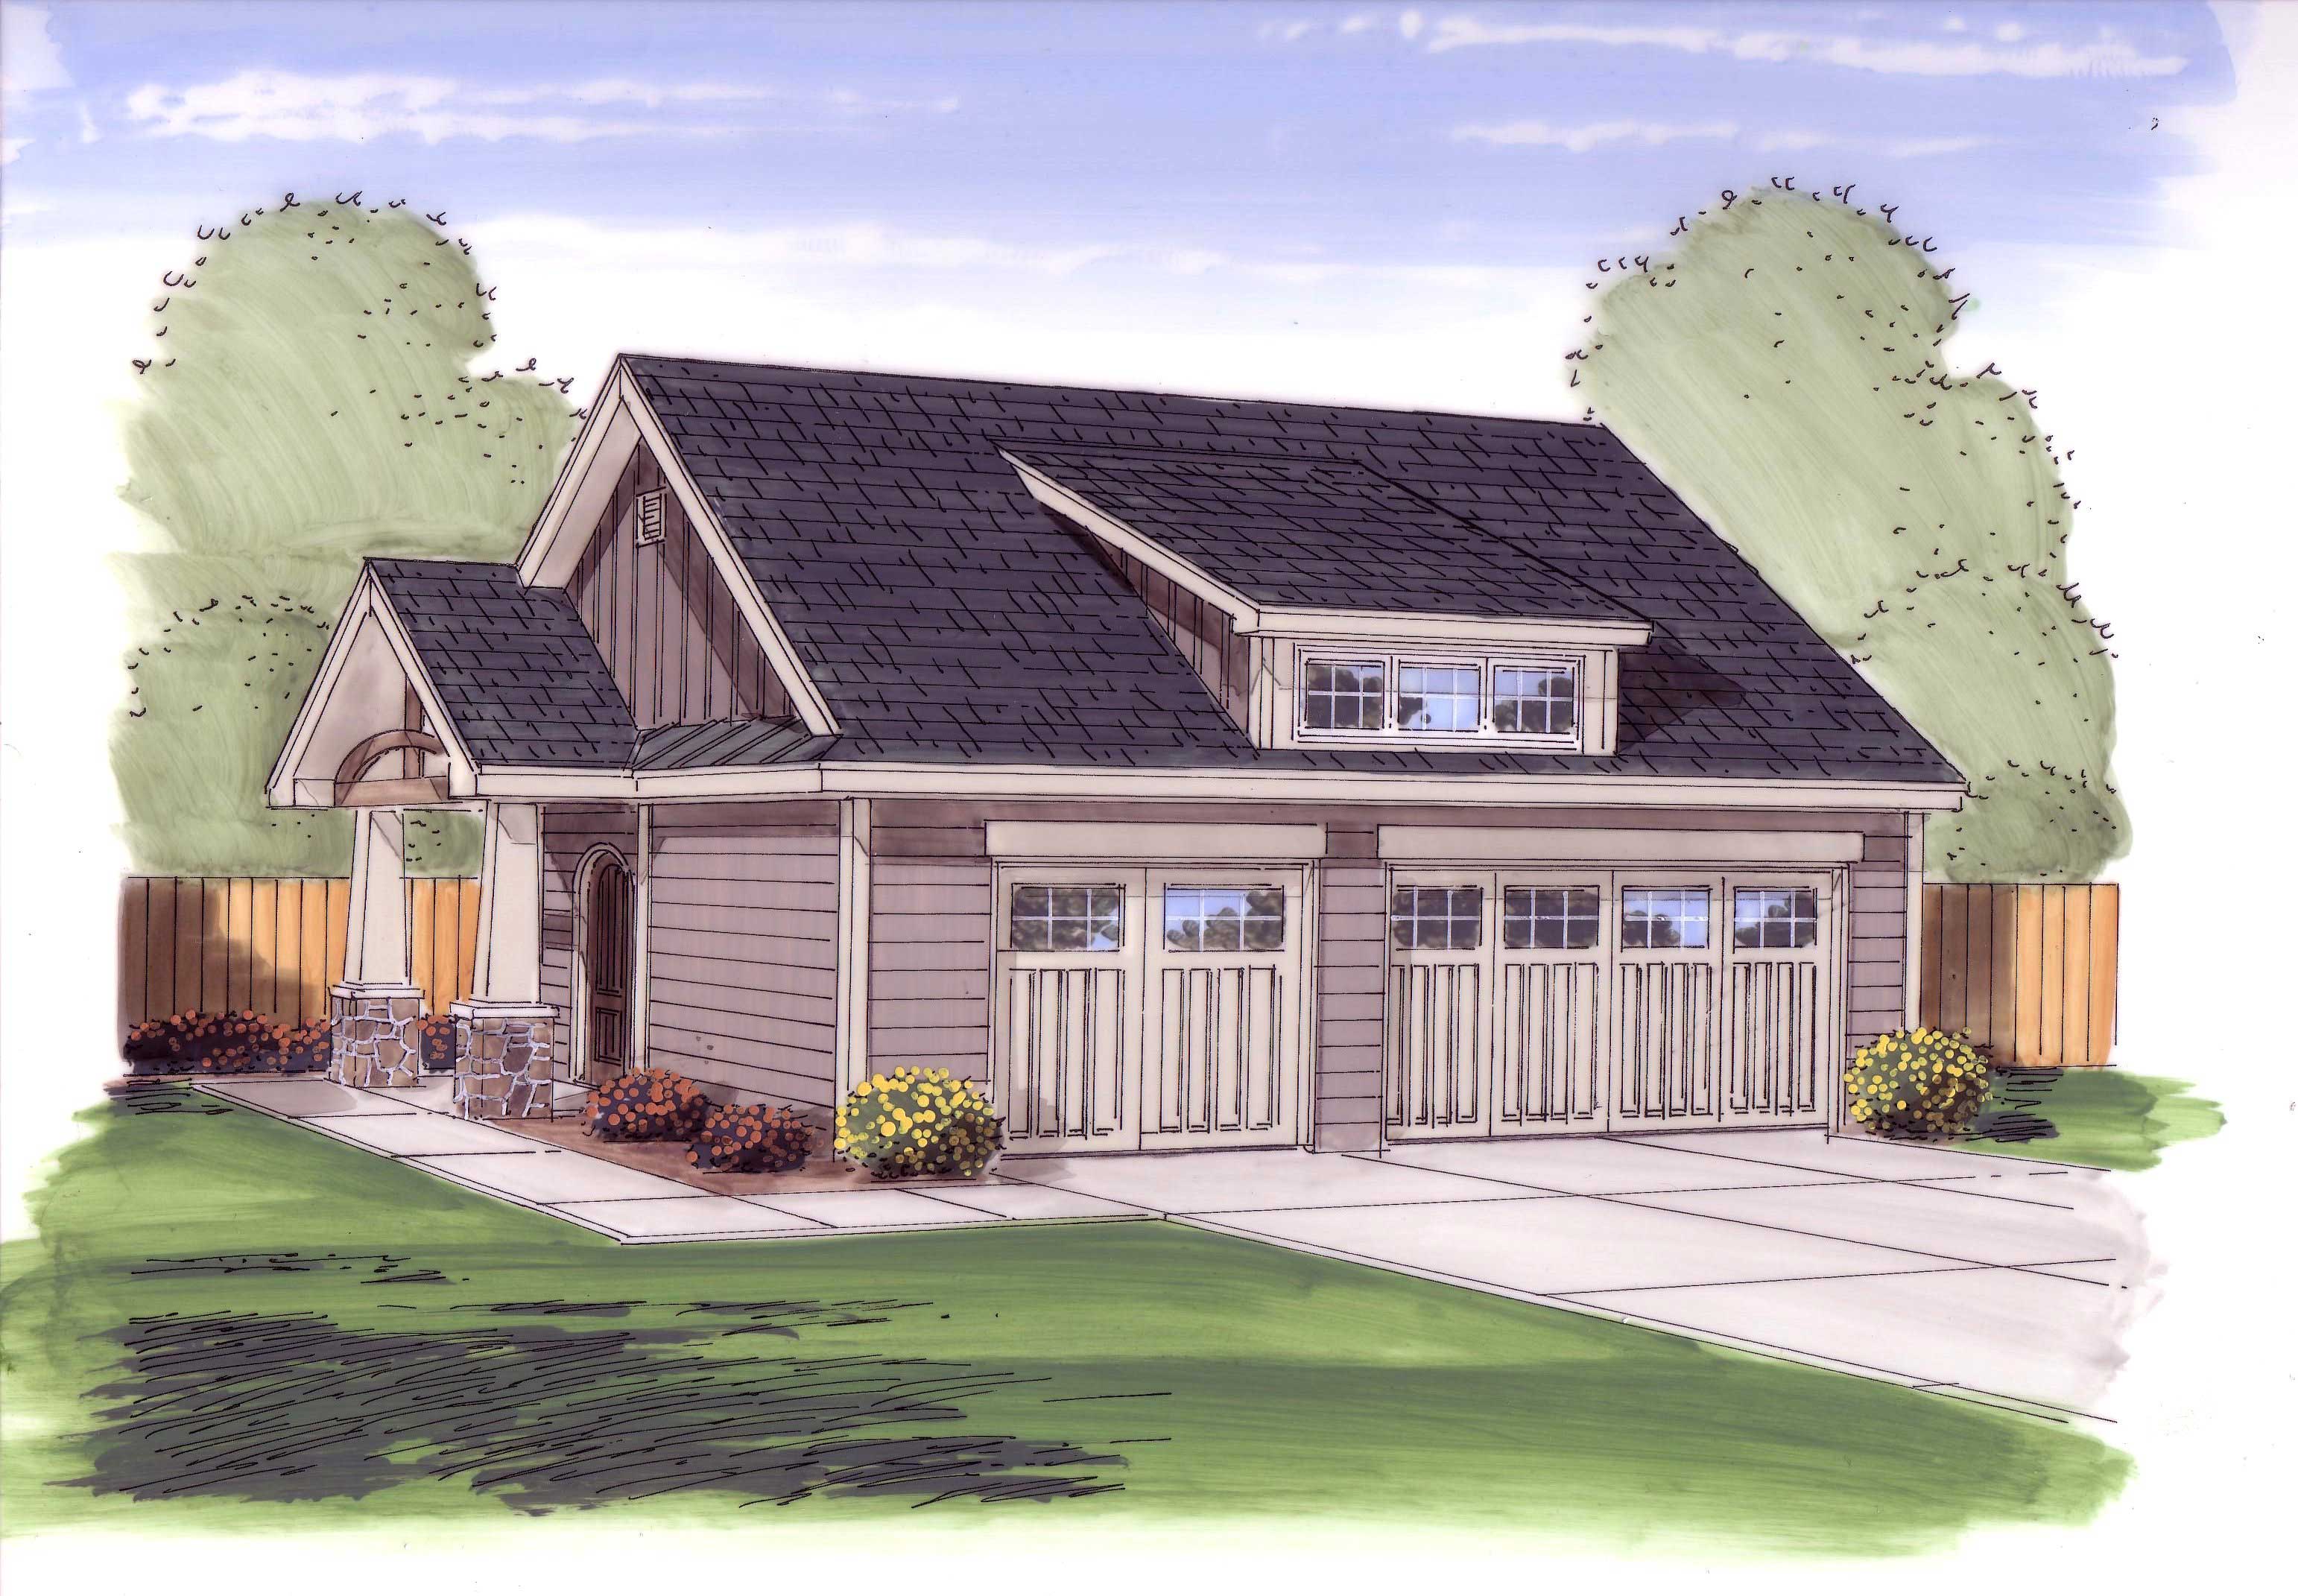
0-Bedroom, 50 Sq Ft Garage Home Plan - 100-1053 - Main Exterior
Plan Collection
0-Bedroom, 50 Sq Ft Garage Home Plan - 100-1053 - Main Exterior
Plan#100-1053
Starting at$700
50
Sq Ft
1
Story
0
Bed
0
Bath
3
Car

3-7 Bedroom, 1709 Sq Ft Country House - Plan #187-1148 - Front Exterior
Plan Collection
3-7 Bedroom, 1709 Sq Ft Country House - Plan #187-1148 - Front Exterior
Plan#187-1148
Starting at$1050
1709
Sq Ft
1
Story
3
Bed
2
Bath
2
Car
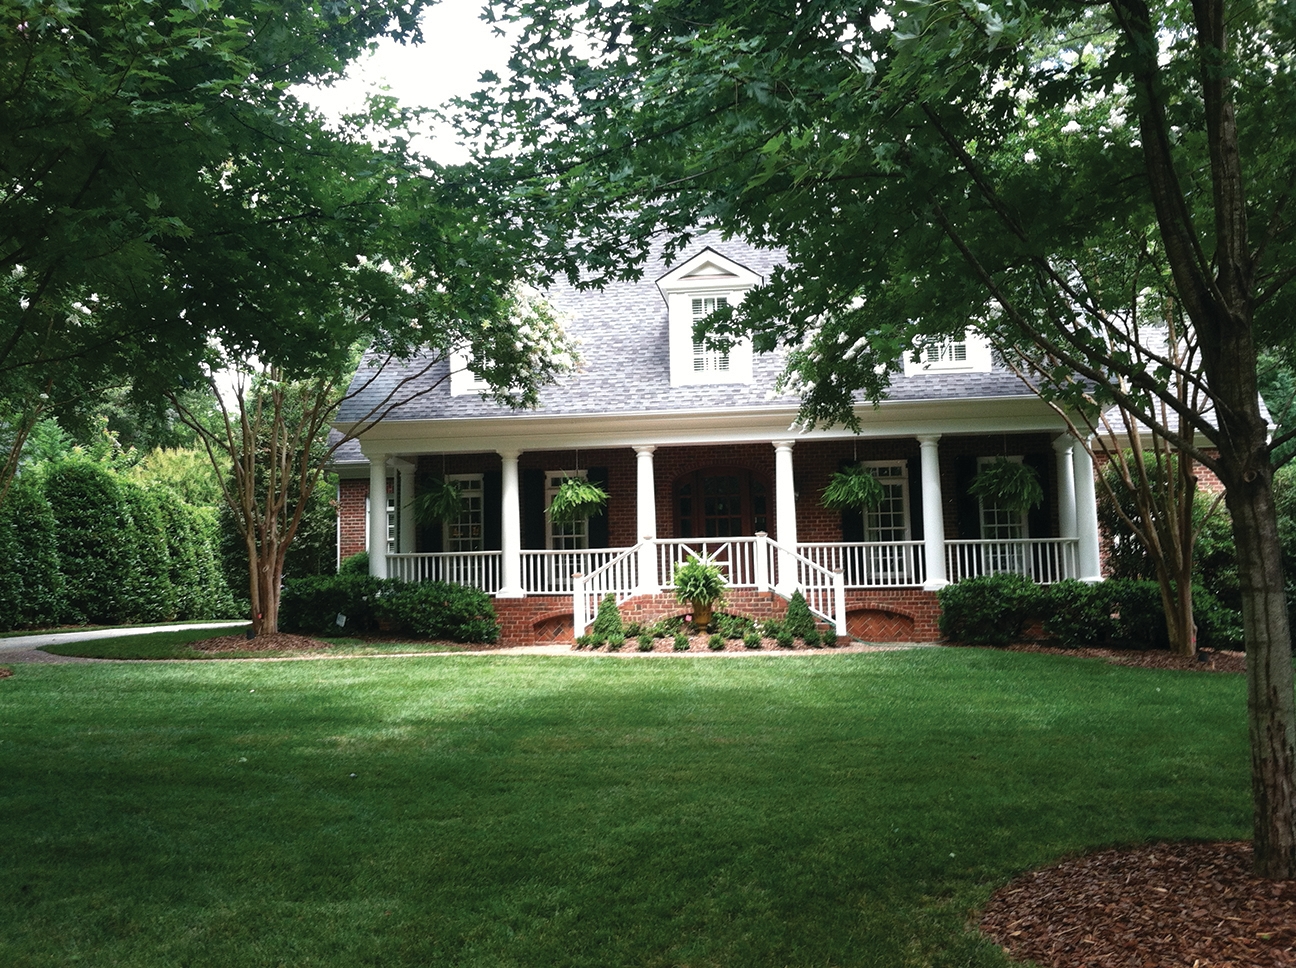
5-Bedroom, 4176 Sq Ft Southern House Plan - 180-1024 - Front Exterior
Plan Collection
5-Bedroom, 4176 Sq Ft Southern House Plan - 180-1024 - Front Exterior
Plan#180-1024
Starting at$1800
4176
Sq Ft
2
Story
5
Bed
3.5
Bath
2
Car

3-Bedroom, 2122 Sq Ft Country House Plan - 100-1195 - Front Exterior
Plan Collection
3-Bedroom, 2122 Sq Ft Country House Plan - 100-1195 - Front Exterior
Plan#100-1195
Starting at$1600
2122
Sq Ft
1
Story
3
Bed
2.5
Bath
2
Car

2-Bedroom, 1595 Sq Ft Ranch House - Plan #120-2598 - Front Exterior
Plan Collection
2-Bedroom, 1595 Sq Ft Ranch House - Plan #120-2598 - Front Exterior
Plan#120-2598
Starting at$1255
1595
Sq Ft
1
Story
2
Bed
2
Bath
2
Car
5-Bedroom, 6349 Sq Ft European Home - Plan #195-1300 - Main Exterior
Plan Collection
5-Bedroom, 6349 Sq Ft European Home - Plan #195-1300 - Main Exterior
Plan#195-1300
Starting at$2960
6349
Sq Ft
2
Story
5
Bed
5.5
Bath
3
Car
3-Bedroom, 1451 Sq Ft Country Home Plan - 153-1871 - Main Exterior
Plan Collection
3-Bedroom, 1451 Sq Ft Country Home Plan - 153-1871 - Main Exterior
Plan#153-1871
Starting at$1200
1451
Sq Ft
2
Story
3
Bed
2
Bath
0
Car
4-Bedroom, 3546 Sq Ft Cottage Home Plan - 180-1019 - Main Exterior
Plan Collection
4-Bedroom, 3546 Sq Ft Cottage Home Plan - 180-1019 - Main Exterior
Plan#180-1019
Starting at$1650
3546
Sq Ft
2
Story
4
Bed
3.5
Bath
2
Car
2-Bedroom, 1398 Sq Ft Per Unit Duplex Plan - 153-1015 - Front Exterior
Plan Collection
2-Bedroom, 1398 Sq Ft Per Unit Duplex Plan - 153-1015 - Front Exterior
Plan#153-1015
Starting at$3250
1398
Sq Ft
1
Story
2
Bed
2
Bath
1
Car
3-Bedroom, 1344 Sq Ft Traditional House Plan - 126-1881 - Front Exterior
Plan Collection
3-Bedroom, 1344 Sq Ft Traditional House Plan - 126-1881 - Front Exterior
Plan#126-1881
Starting at$1510
1344
Sq Ft
2
Story
3
Bed
1.5
Bath
0
Car
4-Bedroom, 3430 Sq Ft Craftsman Home - Plan #153-1134 - Main Exterior
Plan Collection
4-Bedroom, 3430 Sq Ft Craftsman Home - Plan #153-1134 - Main Exterior
Plan#153-1134
Starting at$1350
3430
Sq Ft
2
Story
4
Bed
3.5
Bath
3
Car
4-Bedroom, 4183 Sq Ft Luxury Home Plan - 126-1685 - Main Exterior
Plan Collection
4-Bedroom, 4183 Sq Ft Luxury Home Plan - 126-1685 - Main Exterior
Plan#126-1685
Starting at$2440
4183
Sq Ft
2
Story
4
Bed
3
Bath
0
Car
4-Bedroom, 3123 Sq Ft Contemporary House Plan - 195-1191 - Front Exterior
Plan Collection
4-Bedroom, 3123 Sq Ft Contemporary House Plan - 195-1191 - Front Exterior
Plan#195-1191
Starting at$1200
3123
Sq Ft
2
Story
4
Bed
3
Bath
0
Car
3-Bedroom, 1783 Sq Ft Craftsman Home Plan - 126-1873 - Main Exterior
Plan Collection
3-Bedroom, 1783 Sq Ft Craftsman Home Plan - 126-1873 - Main Exterior
Plan#126-1873
Starting at$1855
1783
Sq Ft
1
Story
3
Bed
2.5
Bath
0
Car
3-Bedroom, 1537 Sq Ft Country Home Plan - 100-1102 - Main Exterior
Plan Collection
3-Bedroom, 1537 Sq Ft Country Home Plan - 100-1102 - Main Exterior
Plan#100-1102
Starting at$1400
1537
Sq Ft
1
Story
3
Bed
2
Bath
2
Car
3-Bedroom, 1550 Sq Ft Country House Plan - 101-1845 - Front Exterior
Plan Collection
3-Bedroom, 1550 Sq Ft Country House Plan - 101-1845 - Front Exterior
Plan#101-1845
Starting at$1025
1550
Sq Ft
2
Story
3
Bed
2
Bath
2
Car
3-Car, 1254 Sq Ft Craftsman Garage Plan - 100-1240 - Front Exterior
Plan Collection
3-Car, 1254 Sq Ft Craftsman Garage Plan - 100-1240 - Front Exterior
Plan#100-1240
Starting at$1300
1254
Sq Ft
1
Story
0
Bed
0
Bath
3
Car
3-Bedroom, 2361 Sq Ft Country Home Plan - 120-1899 - Main Exterior
Plan Collection
3-Bedroom, 2361 Sq Ft Country Home Plan - 120-1899 - Main Exterior
Plan#120-1899
Starting at$1305
2361
Sq Ft
2
Story
3
Bed
2.5
Bath
3
Car
4-Bedroom, 1994 Sq Ft Southern House Plan - 193-1038 - Front Exterior
Plan Collection
4-Bedroom, 1994 Sq Ft Southern House Plan - 193-1038 - Front Exterior
Plan#193-1038
Starting at$1200
1994
Sq Ft
1
Story
4
Bed
3
Bath
2
Car
3-Bedroom, 1968 Sq Ft Modern House Plan - 116-1091 - Front Exterior
Plan Collection
3-Bedroom, 1968 Sq Ft Modern House Plan - 116-1091 - Front Exterior
Plan#116-1091
Starting at$1220
1968
Sq Ft
2
Story
3
Bed
2
Bath
0
Car
3-Bedroom, 1285 Sq Ft Per Unit Duplex Home Plan - 153-1271 - Main Exterior
Plan Collection
3-Bedroom, 1285 Sq Ft Per Unit Duplex Home Plan - 153-1271 - Main Exterior
Plan#153-1271
Starting at$1850
1285
Sq Ft
1.5
Story
3
Bed
2
Bath
2
Car
3-Bedroom, 2471 Sq Ft Cape Cod House - Plan #100-1042 - Front Exterior
Plan Collection
3-Bedroom, 2471 Sq Ft Cape Cod House - Plan #100-1042 - Front Exterior
Plan#100-1042
Starting at$1700
2471
Sq Ft
1
Story
3
Bed
2.5
Bath
3
Car
3-Bedroom, 2871 Sq Ft Country House - Plan #193-1056 - Front Exterior
Plan Collection
3-Bedroom, 2871 Sq Ft Country House - Plan #193-1056 - Front Exterior
Plan#193-1056
Starting at$1550
2871
Sq Ft
1.5
Story
3
Bed
3
Bath
4
Car
8-Bedroom, 3086 Sq Ft Duplex/Multi-Unit Home Plan - 132-1625 - Main Exterior
Plan Collection
8-Bedroom, 3086 Sq Ft Duplex/Multi-Unit Home Plan - 132-1625 - Main Exterior
Plan#132-1625
Starting at$1480
3086
Sq Ft
2
Story
8
Bed
4.5
Bath
4
Car
0-Bedroom, 50 Sq Ft Garage Home Plan - 100-1053 - Main Exterior
Plan Collection
0-Bedroom, 50 Sq Ft Garage Home Plan - 100-1053 - Main Exterior
Plan#100-1053
Starting at$700
50
Sq Ft
1
Story
0
Bed
0
Bath
3
Car
3-7 Bedroom, 1709 Sq Ft Country House - Plan #187-1148 - Front Exterior
Plan Collection
3-7 Bedroom, 1709 Sq Ft Country House - Plan #187-1148 - Front Exterior
Plan#187-1148
Starting at$1050
1709
Sq Ft
1
Story
3
Bed
2
Bath
2
Car
5-Bedroom, 4176 Sq Ft Southern House Plan - 180-1024 - Front Exterior
Plan Collection
5-Bedroom, 4176 Sq Ft Southern House Plan - 180-1024 - Front Exterior
Plan#180-1024
Starting at$1800
4176
Sq Ft
2
Story
5
Bed
3.5
Bath
2
Car
3-Bedroom, 2122 Sq Ft Country House Plan - 100-1195 - Front Exterior
Plan Collection
3-Bedroom, 2122 Sq Ft Country House Plan - 100-1195 - Front Exterior
Plan#100-1195
Starting at$1600
2122
Sq Ft
1
Story
3
Bed
2.5
Bath
2
Car
2-Bedroom, 1595 Sq Ft Ranch House - Plan #120-2598 - Front Exterior
Plan Collection
2-Bedroom, 1595 Sq Ft Ranch House - Plan #120-2598 - Front Exterior
Plan#120-2598
Starting at$1255
1595
Sq Ft
1
Story
2
Bed
2
Bath
2
Car
1...123124125126127...357