Country, California Style House Plans

8,560
Plan Results
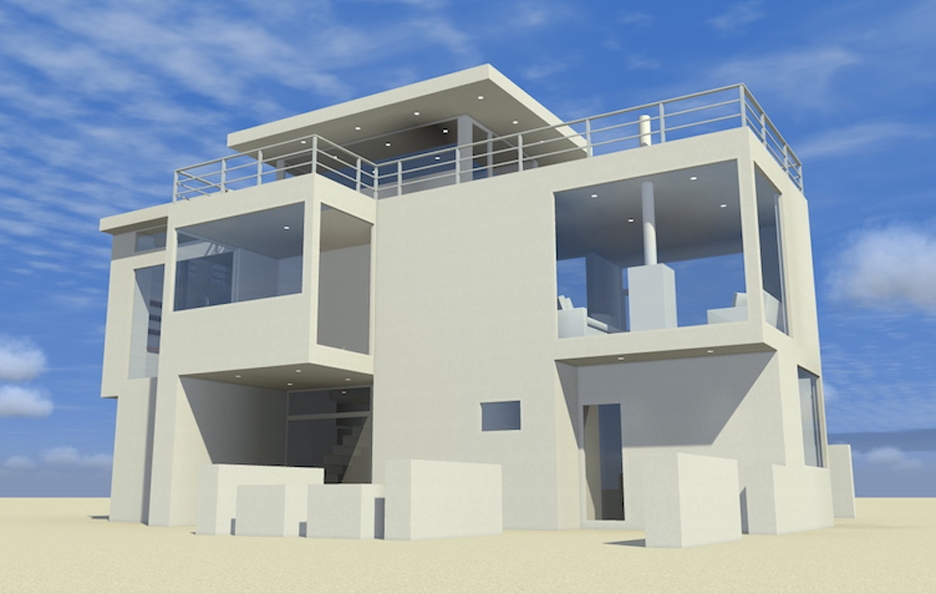
3-Bedroom, 1923 Sq Ft Modern Home - Plan #116-1084 - Main Exterior
Plan Collection
3-Bedroom, 1923 Sq Ft Modern Home - Plan #116-1084 - Main Exterior
Plan#116-1084
Starting at$1260
1923
Sq Ft
2
Story
3
Bed
2.5
Bath
0
Car
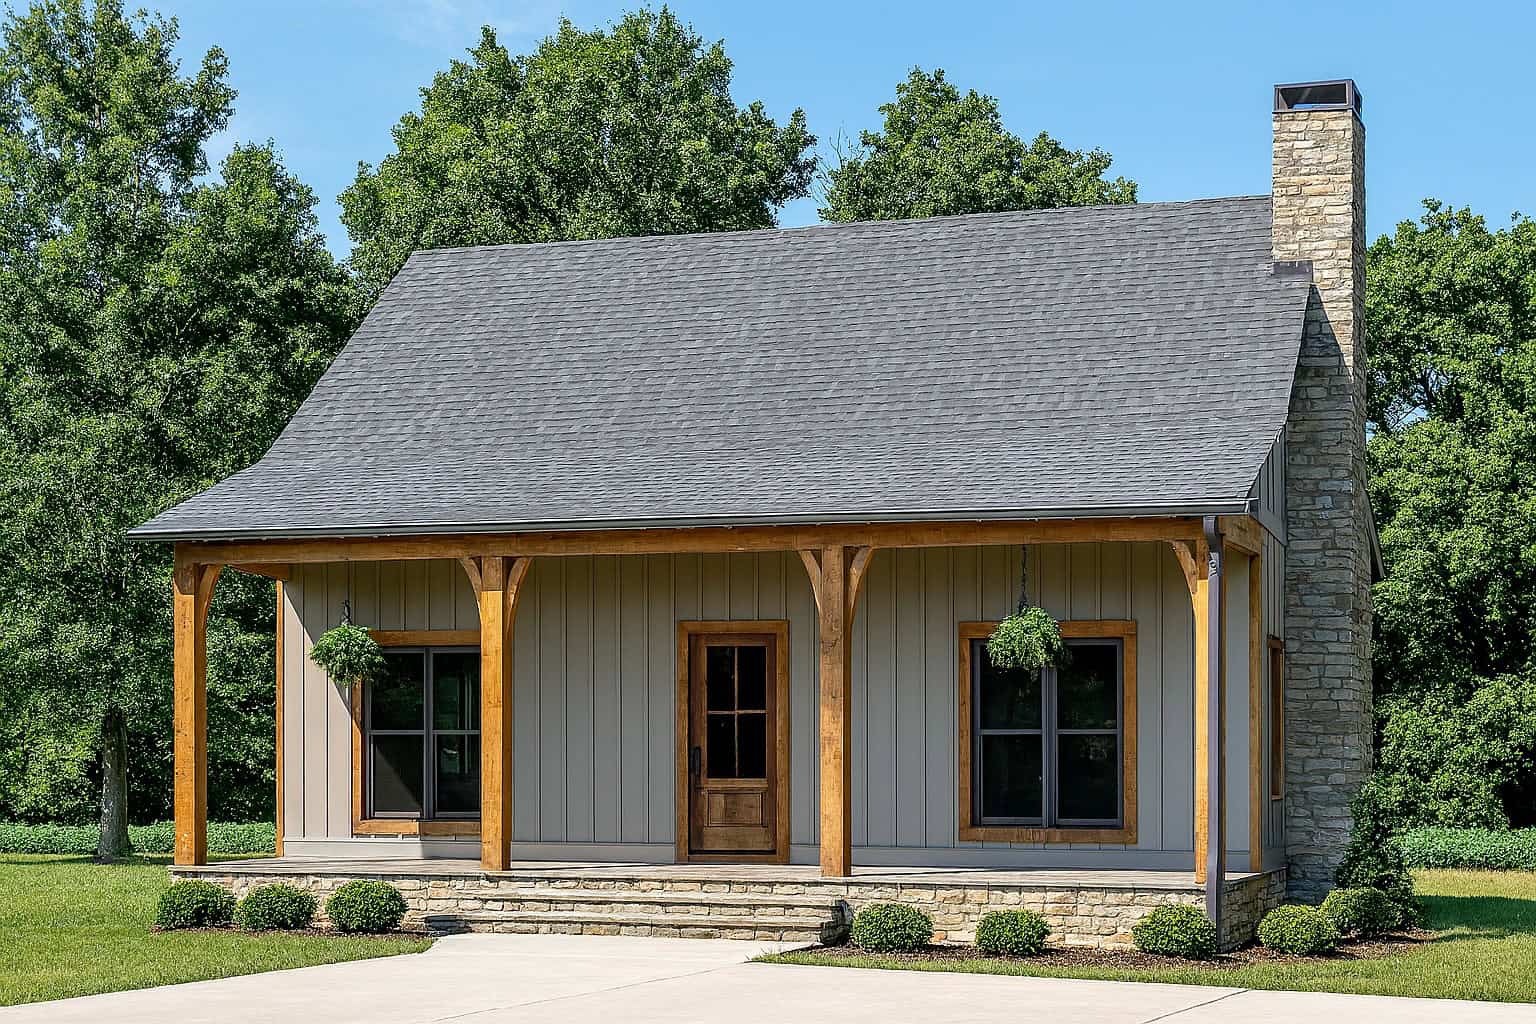
3-Bedroom, 1764 Sq Ft Country House Plan - 193-1031 - Front Exterior
Plan Collection
3-Bedroom, 1764 Sq Ft Country House Plan - 193-1031 - Front Exterior
Plan#193-1031
Starting at$1200
1764
Sq Ft
2
Story
3
Bed
2.5
Bath
0
Car
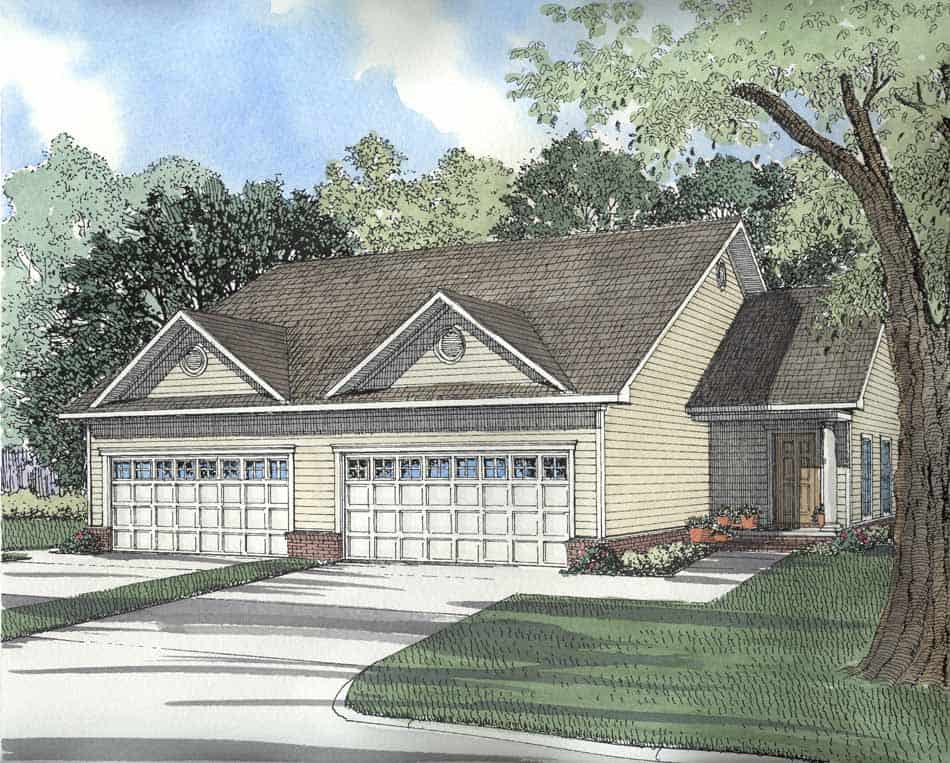
4-Bedroom, 1239 Sq Ft Multi-Unit Home Plan - 153-1173 - Main Exterior
Plan Collection
4-Bedroom, 1239 Sq Ft Multi-Unit Home Plan - 153-1173 - Main Exterior
Plan#153-1173
Starting at$1550
1239
Sq Ft
1
Story
2
Bed
2
Bath
2
Car
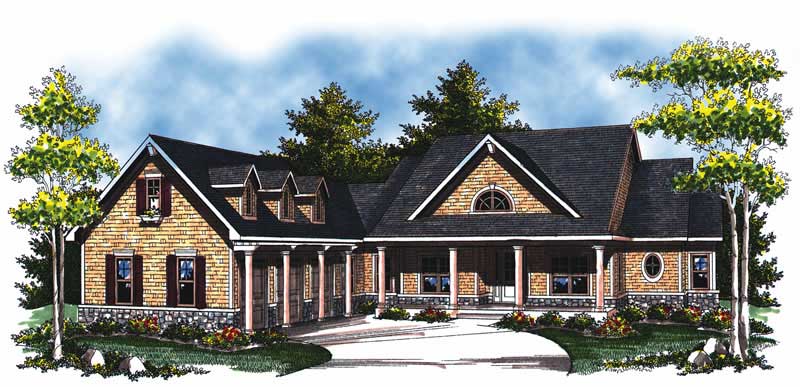
5-Bedroom, 4441 Sq Ft Colonial House Plan - 101-1006 - Front Exterior
Plan Collection
5-Bedroom, 4441 Sq Ft Colonial House Plan - 101-1006 - Front Exterior
Plan#101-1006
Starting at$4352
4441
Sq Ft
1
Story
5
Bed
4.5
Bath
3
Car
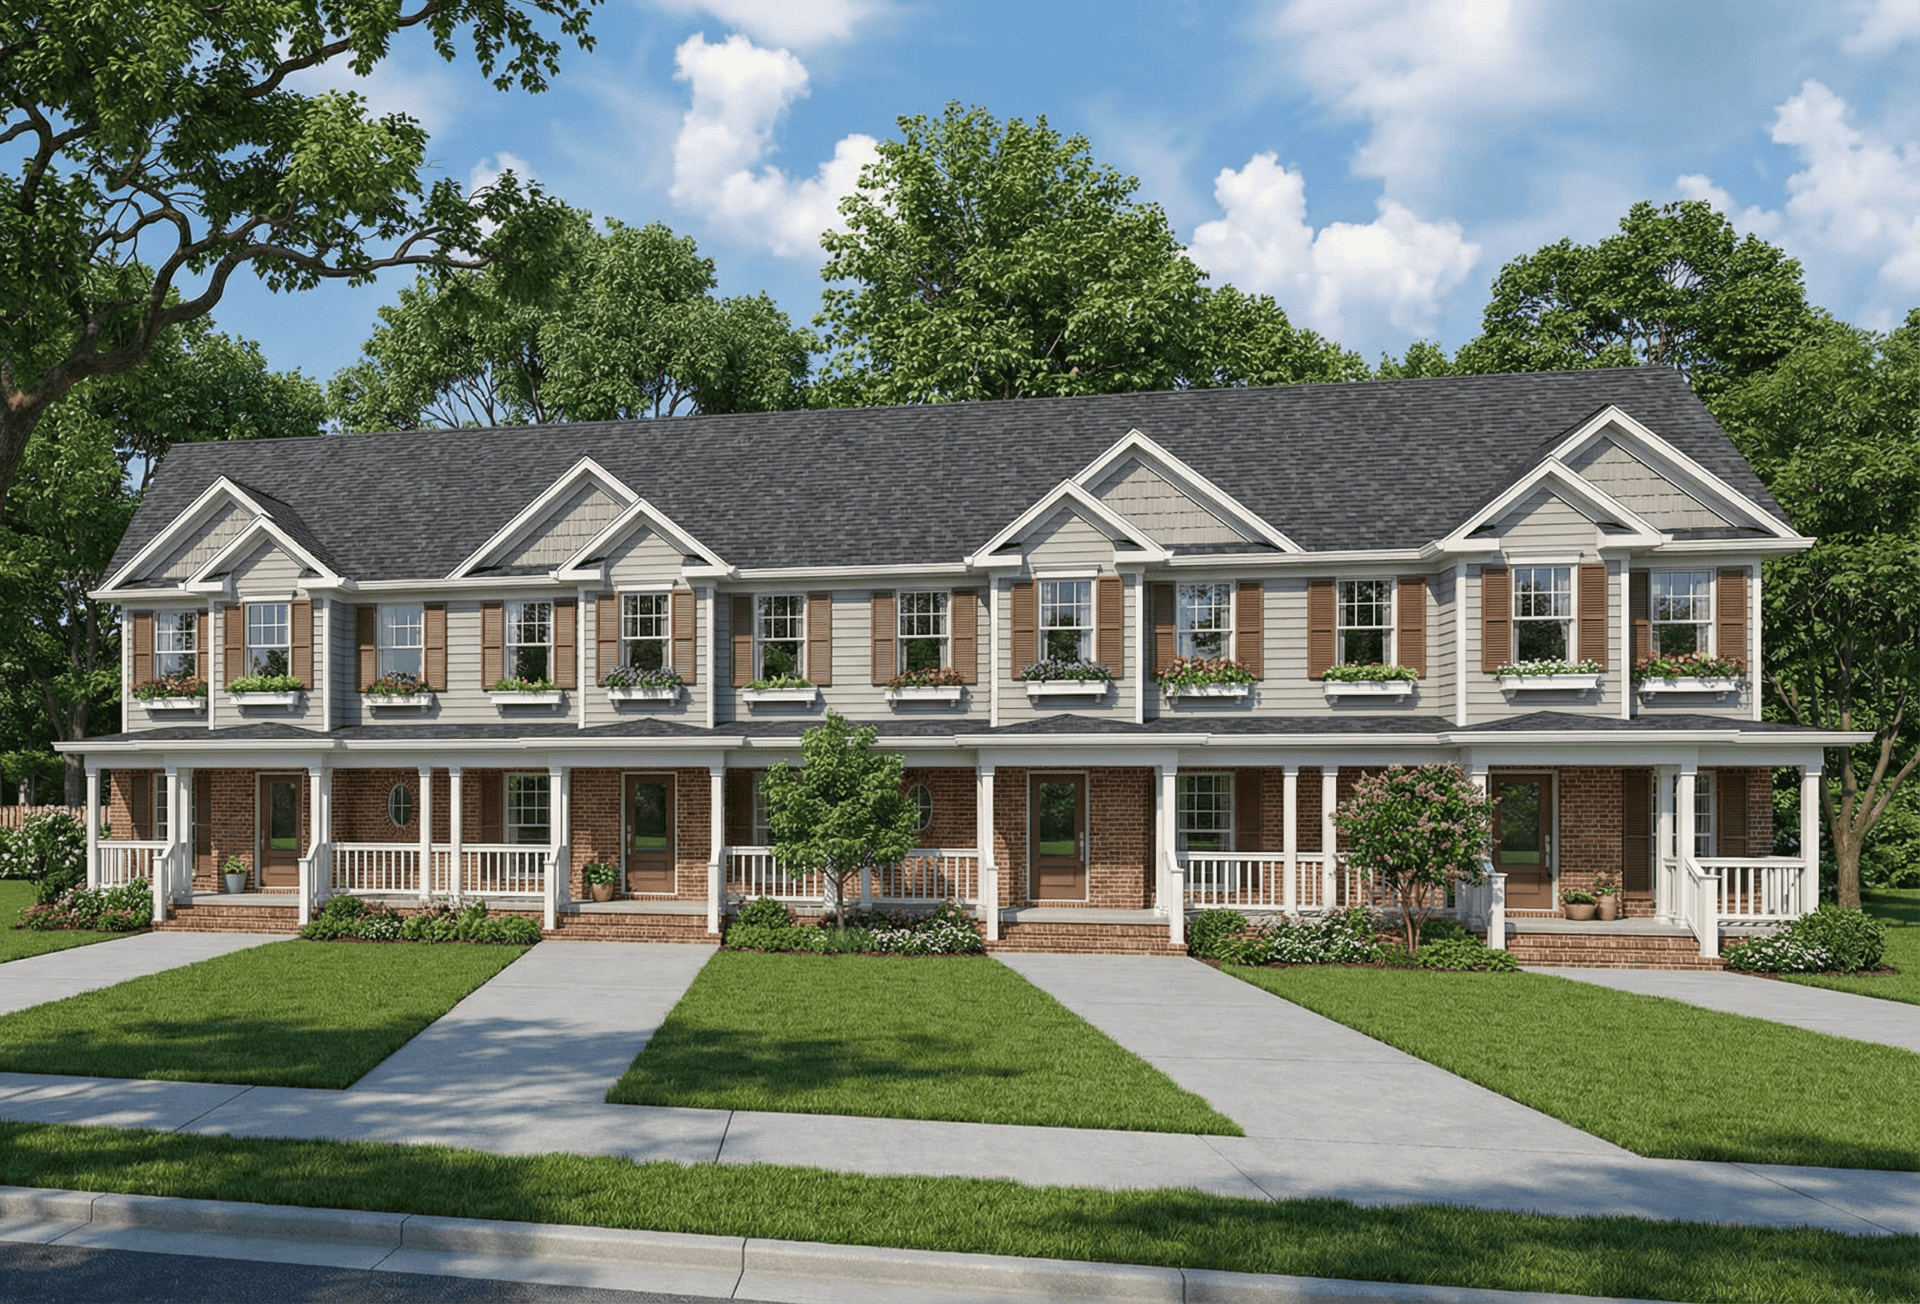
2-Bedroom, 980 Sq Ft Multi-Unit House Plan - 153-1253 - Front Exterior
Plan Collection
2-Bedroom, 980 Sq Ft Multi-Unit House Plan - 153-1253 - Front Exterior
Plan#153-1253
Starting at$3250
980
Sq Ft
2
Story
2
Bed
2.5
Bath
0
Car
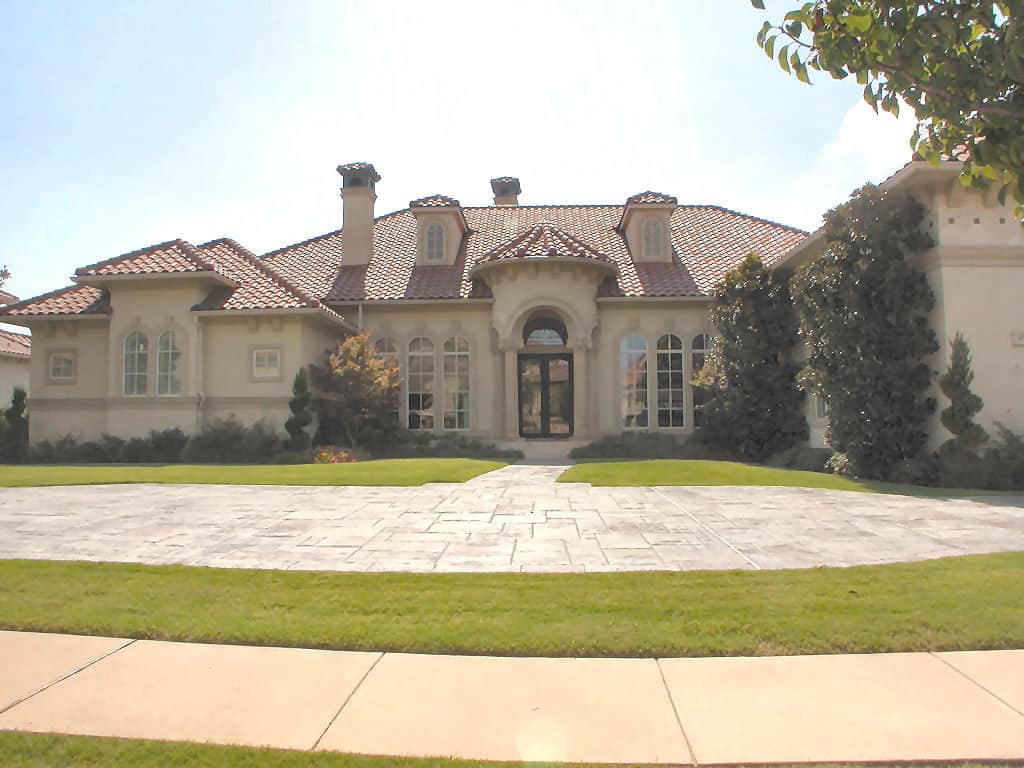
5-Bedroom, 7354 Sq Ft Spanish House - Plan #195-1277 - Front Exterior
Plan Collection
5-Bedroom, 7354 Sq Ft Spanish House - Plan #195-1277 - Front Exterior
Plan#195-1277
Starting at$3400
7354
Sq Ft
1
Story
5
Bed
5.5
Bath
3
Car
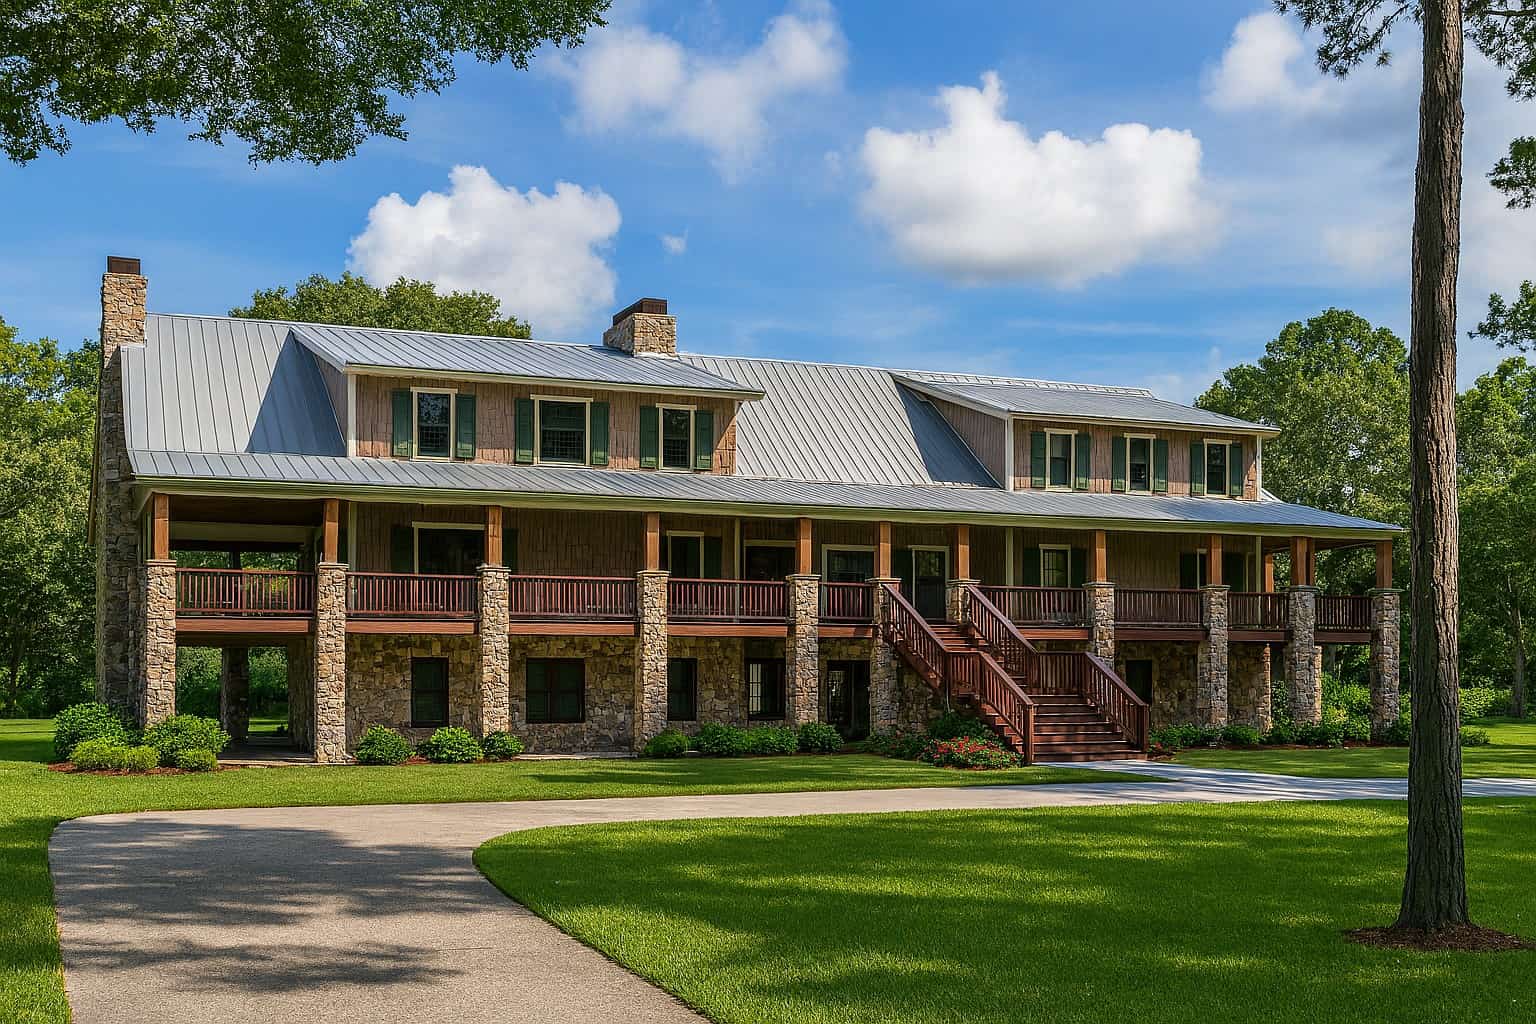
11-Bedroom, 5121 Sq Ft Country House Plan - 193-1006 - Front Exterior
Plan Collection
11-Bedroom, 5121 Sq Ft Country House Plan - 193-1006 - Front Exterior
Plan#193-1006
Starting at$4000
5121
Sq Ft
2
Story
11
Bed
10.5
Bath
0
Car
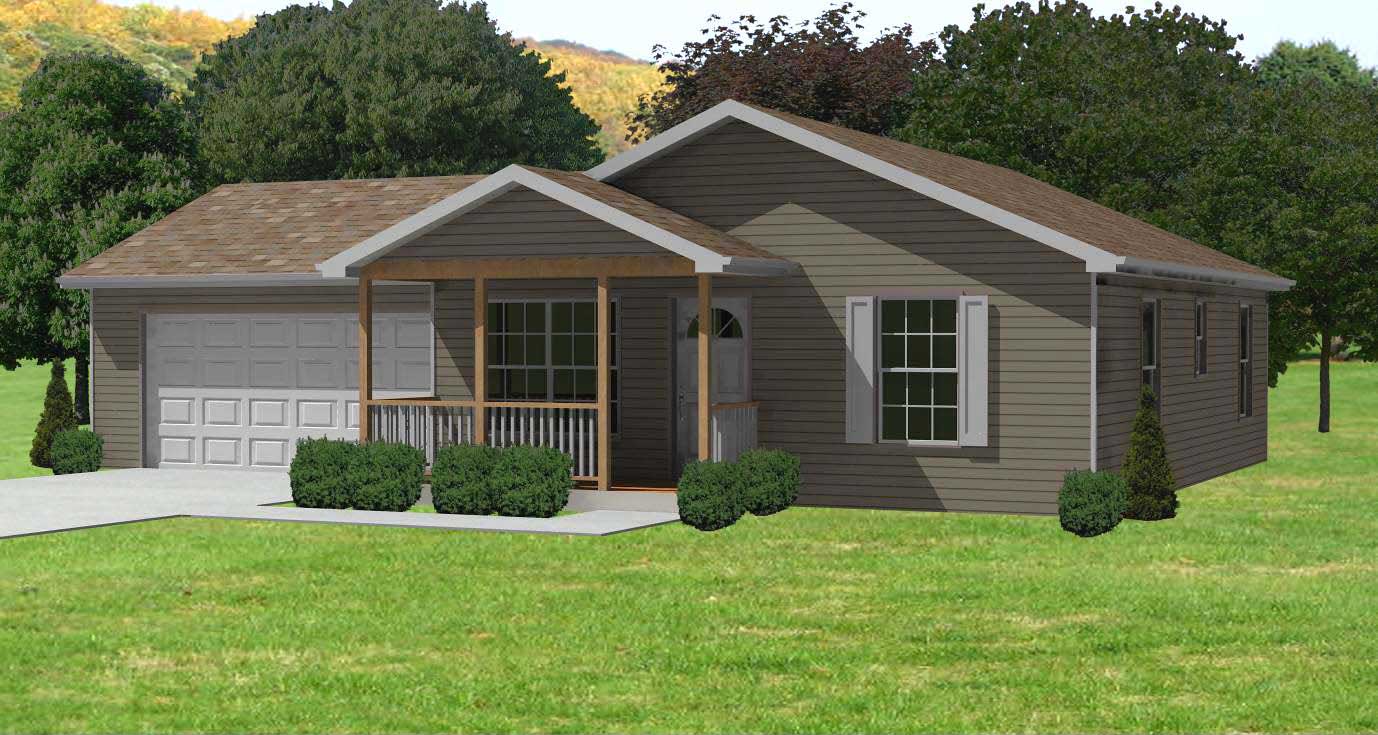
2-Bedroom, 884 Sq Ft Ranch Home Plan - 148-1039 - Main Exterior
Plan Collection
2-Bedroom, 884 Sq Ft Ranch Home Plan - 148-1039 - Main Exterior
Plan#148-1039
Starting at$750
884
Sq Ft
1
Story
2
Bed
1
Bath
2
Car
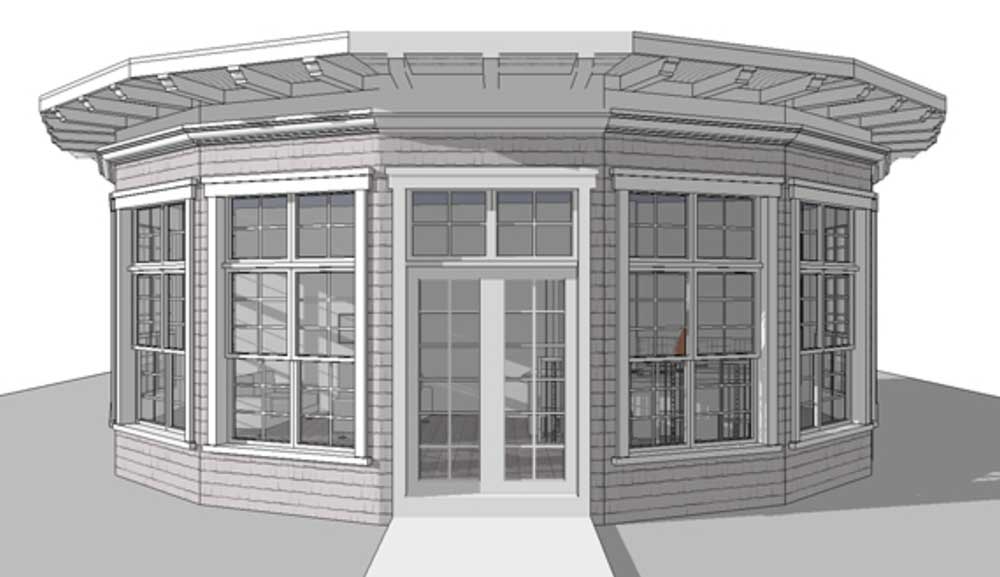
1-Bedroom, 1225 Sq Ft 16-Sided Circular Home Plan - 116-1002 - Main Exterior
Plan Collection
1-Bedroom, 1225 Sq Ft 16-Sided Circular Home Plan - 116-1002 - Main Exterior
Plan#116-1002
Starting at$760
1225
Sq Ft
1
Story
1
Bed
1
Bath
0
Car
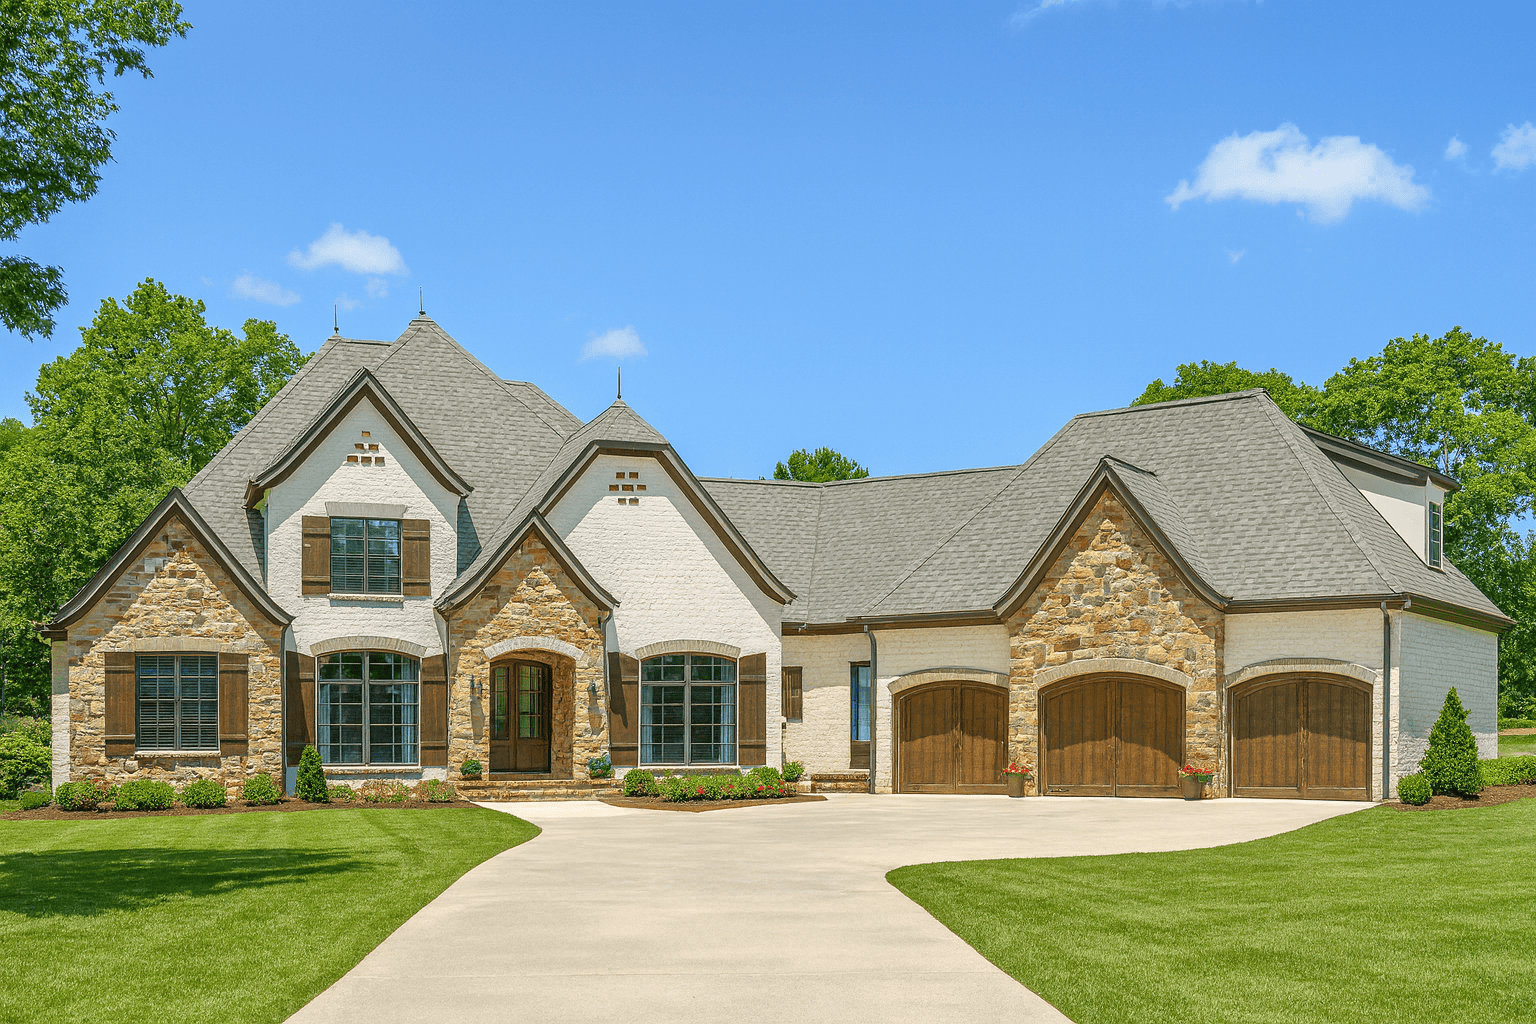
4-Bedroom, 3119 Sq Ft European House - Plan #193-1049 - Front Exterior
Plan Collection
4-Bedroom, 3119 Sq Ft European House - Plan #193-1049 - Front Exterior
Plan#193-1049
Starting at$1850
3119
Sq Ft
1.5
Story
4
Bed
3.5
Bath
3
Car
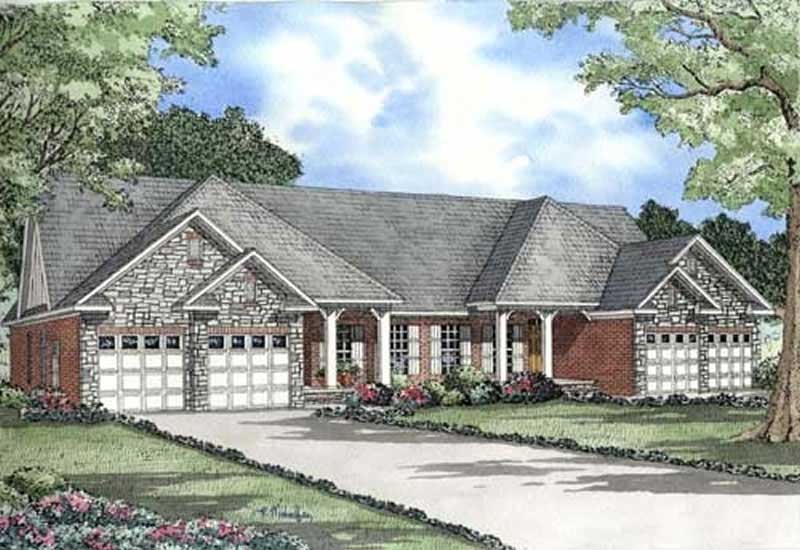
3-Bedroom, 1504 Sq Ft Multi-Unit Home Plan - 153-1846 - Main Exterior
Plan Collection
3-Bedroom, 1504 Sq Ft Multi-Unit Home Plan - 153-1846 - Main Exterior
Plan#153-1846
Starting at$1550
1504
Sq Ft
1
Story
3
Bed
2
Bath
2
Car
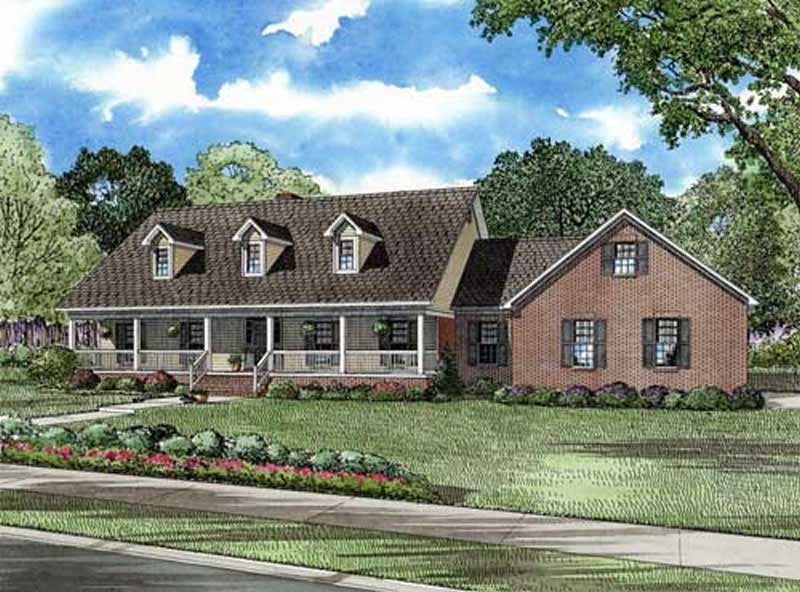
5-Bedroom, 3496 Sq Ft Cape Cod House Plan - 153-1889 - Front Exterior
Plan Collection
5-Bedroom, 3496 Sq Ft Cape Cod House Plan - 153-1889 - Front Exterior
Plan#153-1889
Starting at$1550
3496
Sq Ft
2
Story
5
Bed
3.5
Bath
4
Car

3-Bedroom, 1121 Sq Ft Traditional House Plan - 178-1266 - Front Exterior
Plan Collection
3-Bedroom, 1121 Sq Ft Traditional House Plan - 178-1266 - Front Exterior
Plan#178-1266
Starting at$1025
1121
Sq Ft
1
Story
3
Bed
2
Bath
2
Car
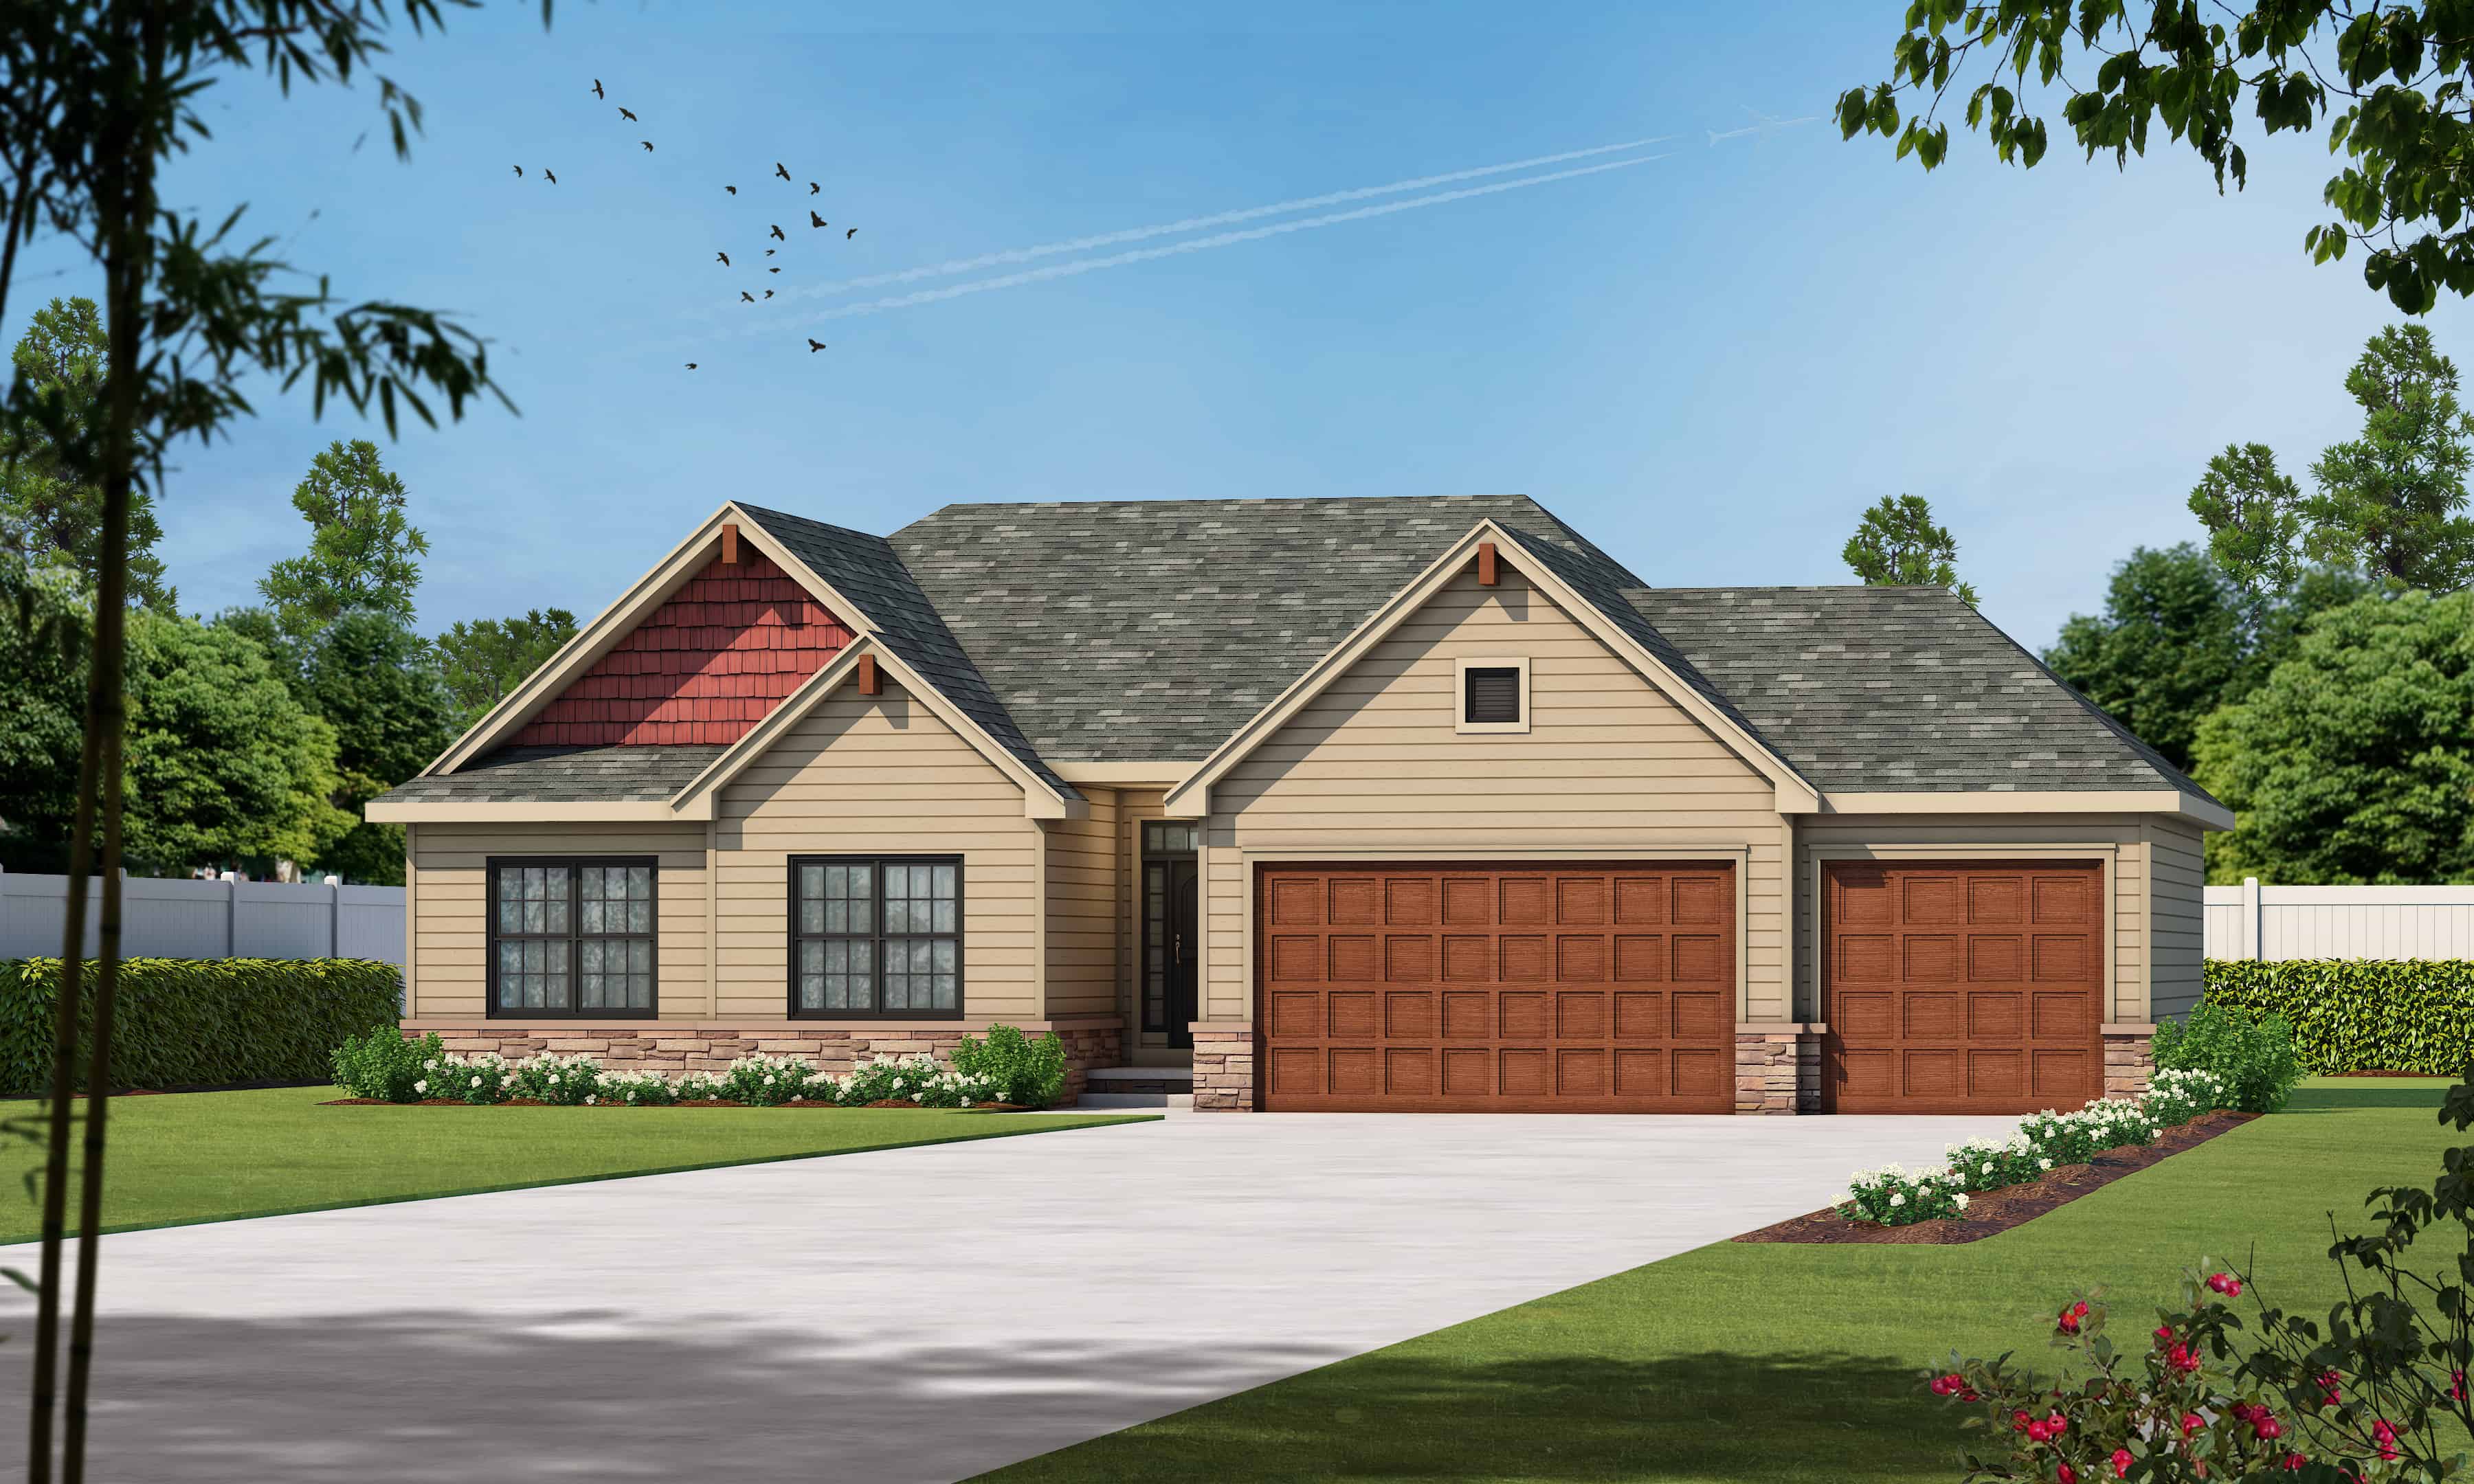
3-Bedroom, 1750 Sq Ft Ranch House - Plan #120-2535 - Front Exterior
Plan Collection
3-Bedroom, 1750 Sq Ft Ranch House - Plan #120-2535 - Front Exterior
Plan#120-2535
Starting at$1255
1750
Sq Ft
1
Story
3
Bed
2.5
Bath
3
Car

2-Bedroom, 1212 Sq Ft Country House Plan - 126-1836 - Front Exterior
Plan Collection
2-Bedroom, 1212 Sq Ft Country House Plan - 126-1836 - Front Exterior
Plan#126-1836
Starting at$1510
1212
Sq Ft
1
Story
2
Bed
1
Bath
0
Car

2-Car, 600 Sq Ft Country Garage Plan - 100-1200 - Front Exterior
Plan Collection
2-Car, 600 Sq Ft Country Garage Plan - 100-1200 - Front Exterior
Plan#100-1200
Starting at$600
600
Sq Ft
1
Story
0
Bed
0
Bath
2
Car

4-Bedroom, 2071 Sq Ft European Home - Plan #193-1044 - Main Exterior
Plan Collection
4-Bedroom, 2071 Sq Ft European Home - Plan #193-1044 - Main Exterior
Plan#193-1044
Starting at$1350
2071
Sq Ft
1
Story
4
Bed
3
Bath
2
Car
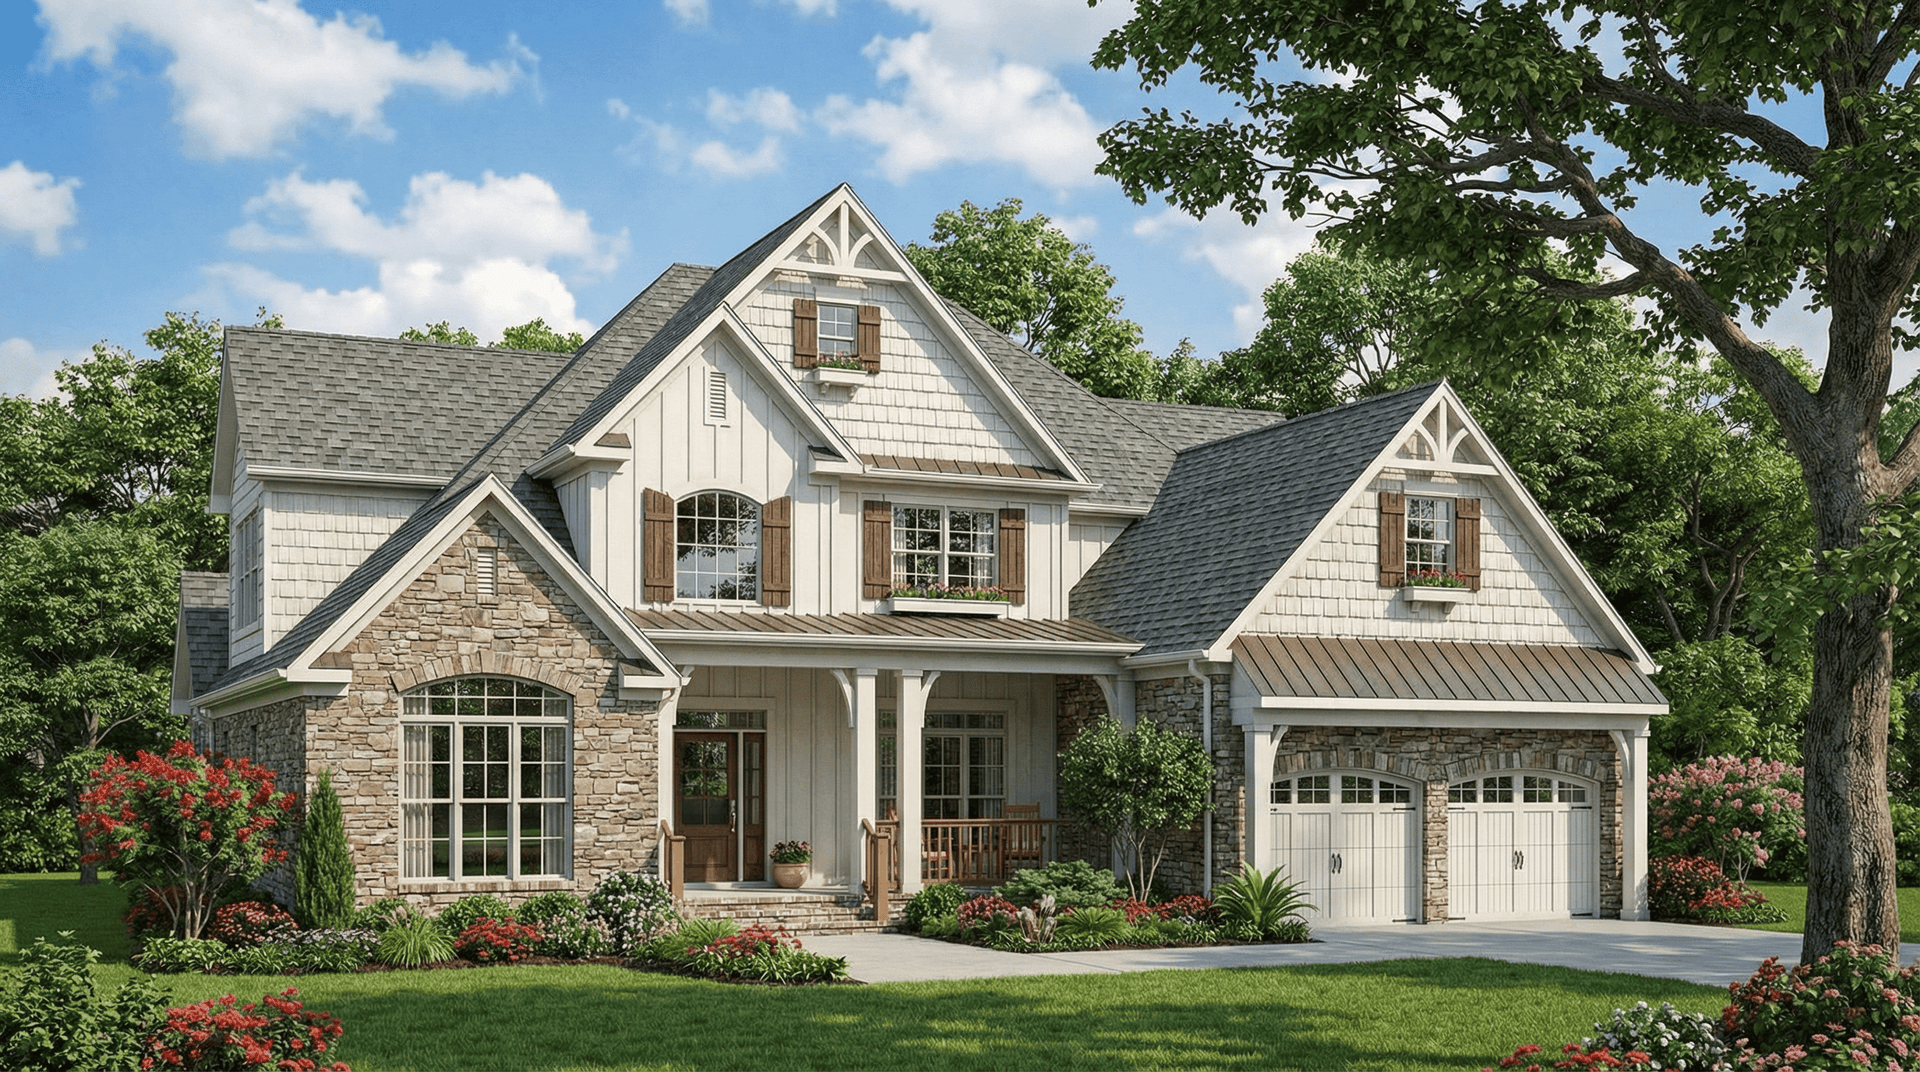
4-Bedroom, 2755 Sq Ft Craftsman House Plan - 153-1934 - Front Exterior
Plan Collection
4-Bedroom, 2755 Sq Ft Craftsman House Plan - 153-1934 - Front Exterior
Plan#153-1934
Starting at$1350
2755
Sq Ft
2
Story
4
Bed
3
Bath
2
Car
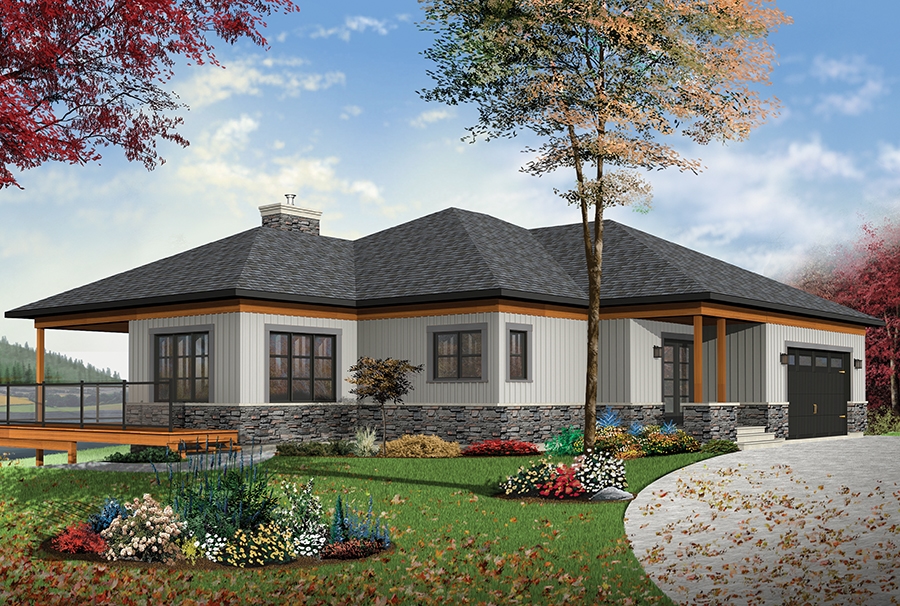
4-Bedroom, 2890 Sq Ft Contemporary Home Plan - 126-1891 - Main Exterior
Plan Collection
4-Bedroom, 2890 Sq Ft Contemporary Home Plan - 126-1891 - Main Exterior
Plan#126-1891
Starting at$2310
2890
Sq Ft
1
Story
4
Bed
2.5
Bath
2
Car
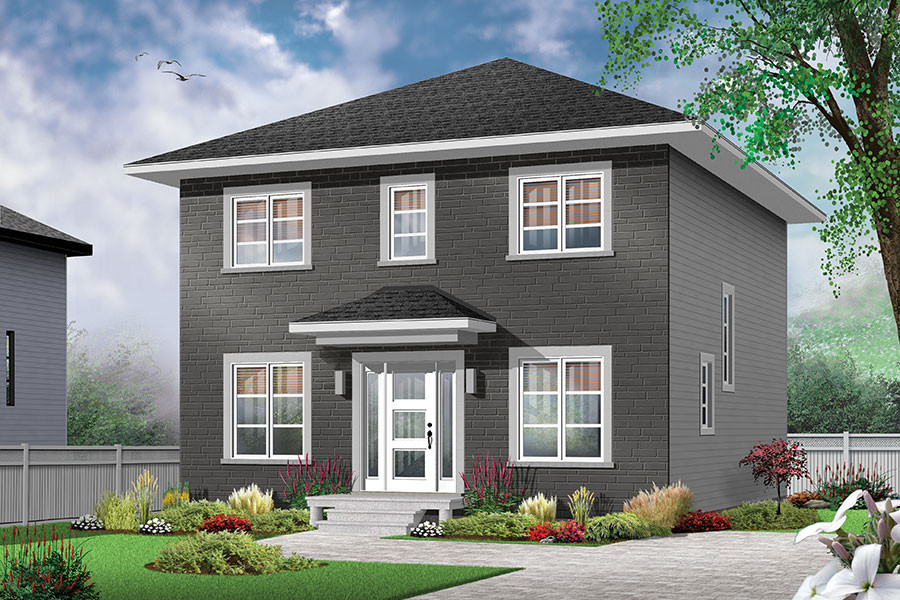
3-Bedroom, 1680 Sq Ft Colonial House Plan - 126-1879 - Front Exterior
Plan Collection
3-Bedroom, 1680 Sq Ft Colonial House Plan - 126-1879 - Front Exterior
Plan#126-1879
Starting at$1680
1680
Sq Ft
2
Story
3
Bed
2
Bath
0
Car
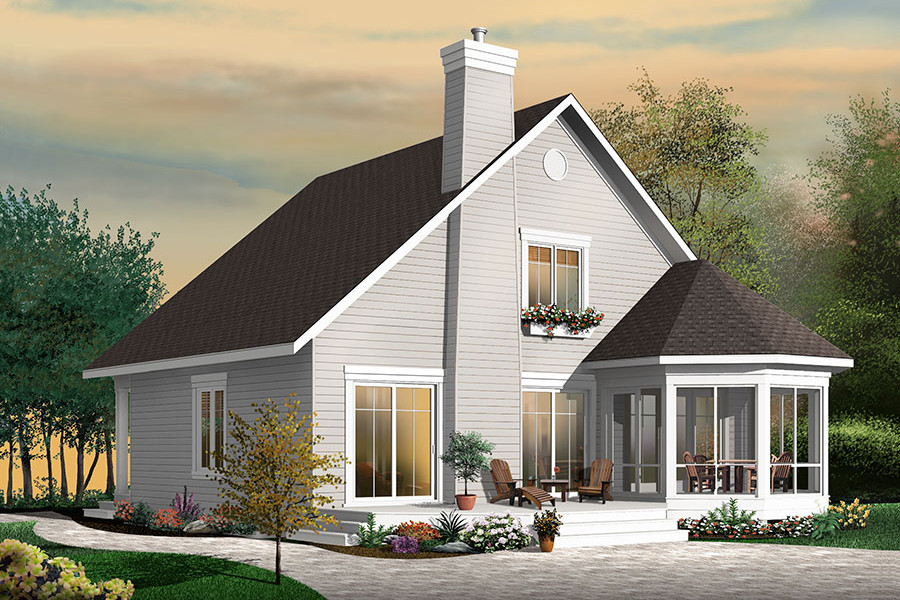
4-Bedroom, 1811 Sq Ft Country Home Plan - 126-1859 - Main Exterior
Plan Collection
4-Bedroom, 1811 Sq Ft Country Home Plan - 126-1859 - Main Exterior
Plan#126-1859
Starting at$1740
1811
Sq Ft
2
Story
4
Bed
2.5
Bath
0
Car
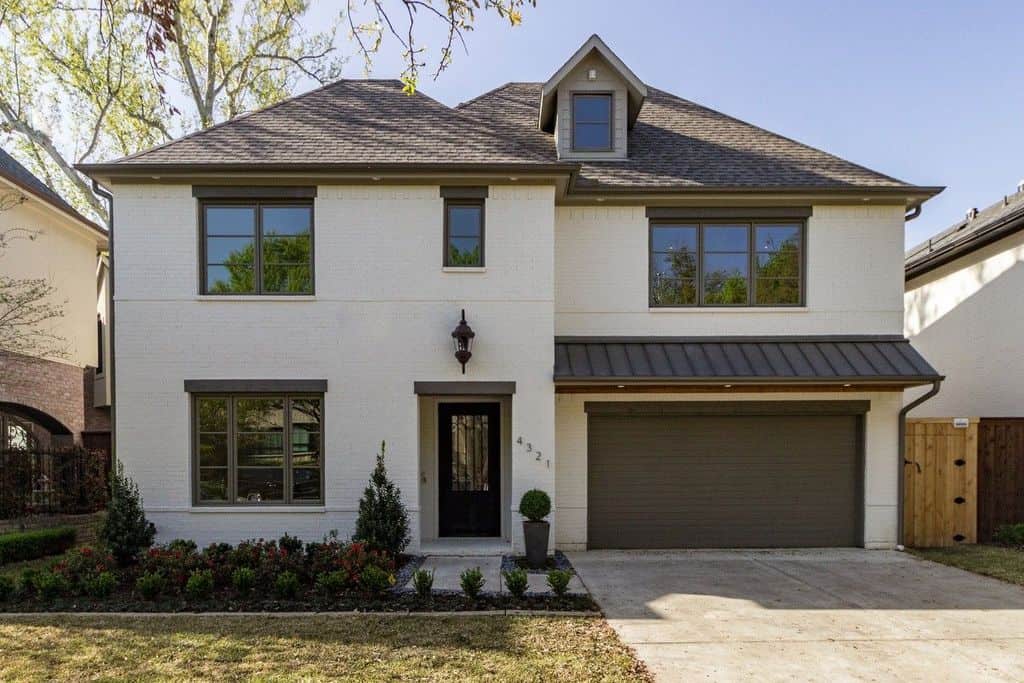
6-Bedroom, 5618 Sq Ft Contemporary Home - Plan #195-1264 - Main Exterior
Plan Collection
6-Bedroom, 5618 Sq Ft Contemporary Home - Plan #195-1264 - Main Exterior
Plan#195-1264
Starting at$2500
5618
Sq Ft
3
Story
6
Bed
6.5
Bath
2
Car
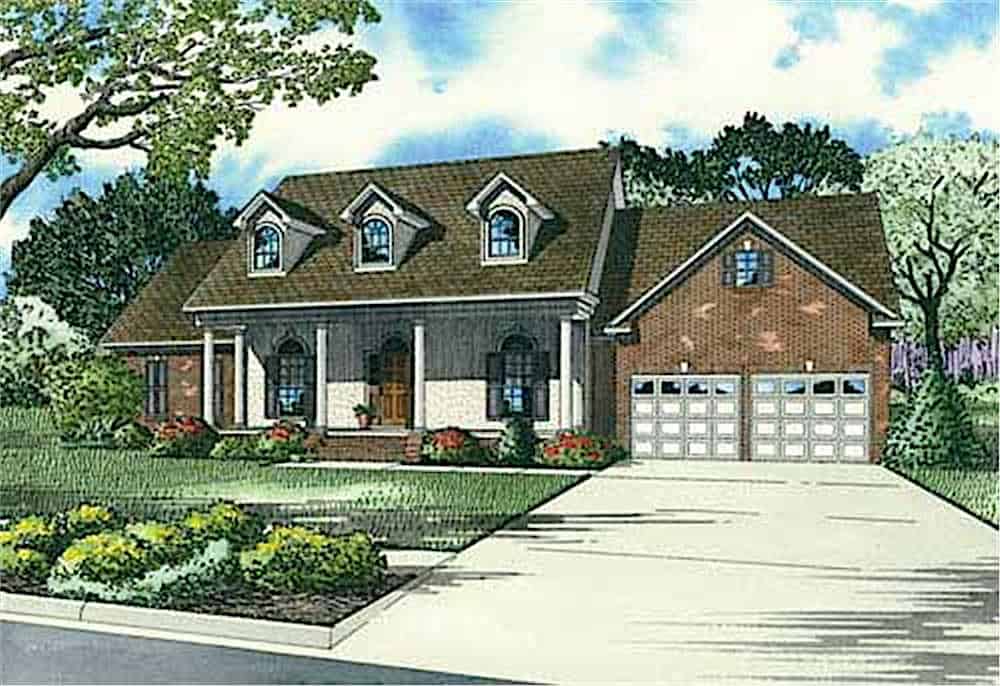
4-Bedroom, 2405 Sq Ft Cape Cod House - Plan #153-1066 - Front Exterior
Plan Collection
4-Bedroom, 2405 Sq Ft Cape Cod House - Plan #153-1066 - Front Exterior
Plan#153-1066
Starting at$1350
2634
Sq Ft
1.5
Story
4
Bed
2.5
Bath
2
Car
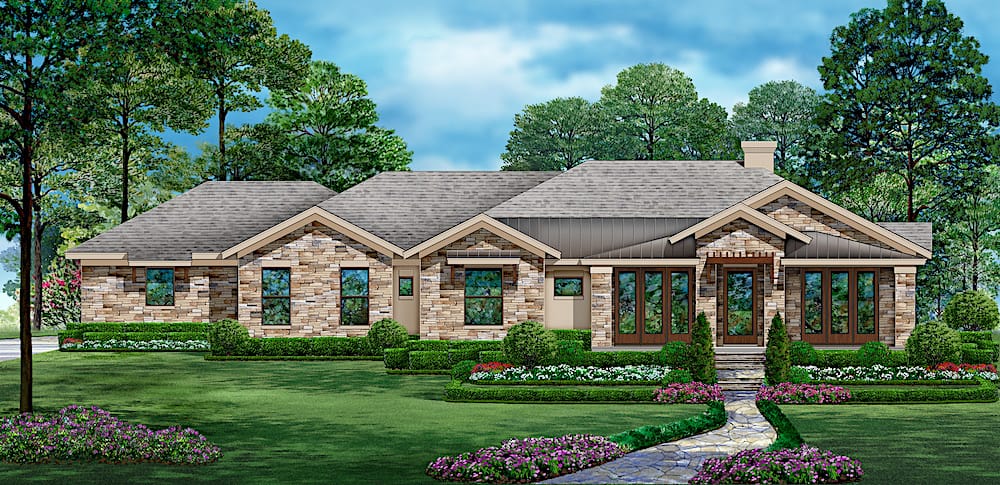
3-Bedroom, 2815 Sq Ft Rustic House - Plan #195-1220 - Front Exterior
Plan Collection
3-Bedroom, 2815 Sq Ft Rustic House - Plan #195-1220 - Front Exterior
Plan#195-1220
Starting at$1115
2815
Sq Ft
1
Story
3
Bed
3
Bath
3
Car
3-Bedroom, 1923 Sq Ft Modern Home - Plan #116-1084 - Main Exterior
Plan Collection
3-Bedroom, 1923 Sq Ft Modern Home - Plan #116-1084 - Main Exterior
Plan#116-1084
Starting at$1260
1923
Sq Ft
2
Story
3
Bed
2.5
Bath
0
Car
3-Bedroom, 1764 Sq Ft Country House Plan - 193-1031 - Front Exterior
Plan Collection
3-Bedroom, 1764 Sq Ft Country House Plan - 193-1031 - Front Exterior
Plan#193-1031
Starting at$1200
1764
Sq Ft
2
Story
3
Bed
2.5
Bath
0
Car
4-Bedroom, 1239 Sq Ft Multi-Unit Home Plan - 153-1173 - Main Exterior
Plan Collection
4-Bedroom, 1239 Sq Ft Multi-Unit Home Plan - 153-1173 - Main Exterior
Plan#153-1173
Starting at$1550
1239
Sq Ft
1
Story
2
Bed
2
Bath
2
Car
5-Bedroom, 4441 Sq Ft Colonial House Plan - 101-1006 - Front Exterior
Plan Collection
5-Bedroom, 4441 Sq Ft Colonial House Plan - 101-1006 - Front Exterior
Plan#101-1006
Starting at$4352
4441
Sq Ft
1
Story
5
Bed
4.5
Bath
3
Car
2-Bedroom, 980 Sq Ft Multi-Unit House Plan - 153-1253 - Front Exterior
Plan Collection
2-Bedroom, 980 Sq Ft Multi-Unit House Plan - 153-1253 - Front Exterior
Plan#153-1253
Starting at$3250
980
Sq Ft
2
Story
2
Bed
2.5
Bath
0
Car
5-Bedroom, 7354 Sq Ft Spanish House - Plan #195-1277 - Front Exterior
Plan Collection
5-Bedroom, 7354 Sq Ft Spanish House - Plan #195-1277 - Front Exterior
Plan#195-1277
Starting at$3400
7354
Sq Ft
1
Story
5
Bed
5.5
Bath
3
Car
11-Bedroom, 5121 Sq Ft Country House Plan - 193-1006 - Front Exterior
Plan Collection
11-Bedroom, 5121 Sq Ft Country House Plan - 193-1006 - Front Exterior
Plan#193-1006
Starting at$4000
5121
Sq Ft
2
Story
11
Bed
10.5
Bath
0
Car
2-Bedroom, 884 Sq Ft Ranch Home Plan - 148-1039 - Main Exterior
Plan Collection
2-Bedroom, 884 Sq Ft Ranch Home Plan - 148-1039 - Main Exterior
Plan#148-1039
Starting at$750
884
Sq Ft
1
Story
2
Bed
1
Bath
2
Car
1-Bedroom, 1225 Sq Ft 16-Sided Circular Home Plan - 116-1002 - Main Exterior
Plan Collection
1-Bedroom, 1225 Sq Ft 16-Sided Circular Home Plan - 116-1002 - Main Exterior
Plan#116-1002
Starting at$760
1225
Sq Ft
1
Story
1
Bed
1
Bath
0
Car
4-Bedroom, 3119 Sq Ft European House - Plan #193-1049 - Front Exterior
Plan Collection
4-Bedroom, 3119 Sq Ft European House - Plan #193-1049 - Front Exterior
Plan#193-1049
Starting at$1850
3119
Sq Ft
1.5
Story
4
Bed
3.5
Bath
3
Car
3-Bedroom, 1504 Sq Ft Multi-Unit Home Plan - 153-1846 - Main Exterior
Plan Collection
3-Bedroom, 1504 Sq Ft Multi-Unit Home Plan - 153-1846 - Main Exterior
Plan#153-1846
Starting at$1550
1504
Sq Ft
1
Story
3
Bed
2
Bath
2
Car
5-Bedroom, 3496 Sq Ft Cape Cod House Plan - 153-1889 - Front Exterior
Plan Collection
5-Bedroom, 3496 Sq Ft Cape Cod House Plan - 153-1889 - Front Exterior
Plan#153-1889
Starting at$1550
3496
Sq Ft
2
Story
5
Bed
3.5
Bath
4
Car
3-Bedroom, 1121 Sq Ft Traditional House Plan - 178-1266 - Front Exterior
Plan Collection
3-Bedroom, 1121 Sq Ft Traditional House Plan - 178-1266 - Front Exterior
Plan#178-1266
Starting at$1025
1121
Sq Ft
1
Story
3
Bed
2
Bath
2
Car
3-Bedroom, 1750 Sq Ft Ranch House - Plan #120-2535 - Front Exterior
Plan Collection
3-Bedroom, 1750 Sq Ft Ranch House - Plan #120-2535 - Front Exterior
Plan#120-2535
Starting at$1255
1750
Sq Ft
1
Story
3
Bed
2.5
Bath
3
Car
2-Bedroom, 1212 Sq Ft Country House Plan - 126-1836 - Front Exterior
Plan Collection
2-Bedroom, 1212 Sq Ft Country House Plan - 126-1836 - Front Exterior
Plan#126-1836
Starting at$1510
1212
Sq Ft
1
Story
2
Bed
1
Bath
0
Car
2-Car, 600 Sq Ft Country Garage Plan - 100-1200 - Front Exterior
Plan Collection
2-Car, 600 Sq Ft Country Garage Plan - 100-1200 - Front Exterior
Plan#100-1200
Starting at$600
600
Sq Ft
1
Story
0
Bed
0
Bath
2
Car
4-Bedroom, 2071 Sq Ft European Home - Plan #193-1044 - Main Exterior
Plan Collection
4-Bedroom, 2071 Sq Ft European Home - Plan #193-1044 - Main Exterior
Plan#193-1044
Starting at$1350
2071
Sq Ft
1
Story
4
Bed
3
Bath
2
Car
4-Bedroom, 2755 Sq Ft Craftsman House Plan - 153-1934 - Front Exterior
Plan Collection
4-Bedroom, 2755 Sq Ft Craftsman House Plan - 153-1934 - Front Exterior
Plan#153-1934
Starting at$1350
2755
Sq Ft
2
Story
4
Bed
3
Bath
2
Car
4-Bedroom, 2890 Sq Ft Contemporary Home Plan - 126-1891 - Main Exterior
Plan Collection
4-Bedroom, 2890 Sq Ft Contemporary Home Plan - 126-1891 - Main Exterior
Plan#126-1891
Starting at$2310
2890
Sq Ft
1
Story
4
Bed
2.5
Bath
2
Car
3-Bedroom, 1680 Sq Ft Colonial House Plan - 126-1879 - Front Exterior
Plan Collection
3-Bedroom, 1680 Sq Ft Colonial House Plan - 126-1879 - Front Exterior
Plan#126-1879
Starting at$1680
1680
Sq Ft
2
Story
3
Bed
2
Bath
0
Car
4-Bedroom, 1811 Sq Ft Country Home Plan - 126-1859 - Main Exterior
Plan Collection
4-Bedroom, 1811 Sq Ft Country Home Plan - 126-1859 - Main Exterior
Plan#126-1859
Starting at$1740
1811
Sq Ft
2
Story
4
Bed
2.5
Bath
0
Car
6-Bedroom, 5618 Sq Ft Contemporary Home - Plan #195-1264 - Main Exterior
Plan Collection
6-Bedroom, 5618 Sq Ft Contemporary Home - Plan #195-1264 - Main Exterior
Plan#195-1264
Starting at$2500
5618
Sq Ft
3
Story
6
Bed
6.5
Bath
2
Car
4-Bedroom, 2405 Sq Ft Cape Cod House - Plan #153-1066 - Front Exterior
Plan Collection
4-Bedroom, 2405 Sq Ft Cape Cod House - Plan #153-1066 - Front Exterior
Plan#153-1066
Starting at$1350
2634
Sq Ft
1.5
Story
4
Bed
2.5
Bath
2
Car
3-Bedroom, 2815 Sq Ft Rustic House - Plan #195-1220 - Front Exterior
Plan Collection
3-Bedroom, 2815 Sq Ft Rustic House - Plan #195-1220 - Front Exterior
Plan#195-1220
Starting at$1115
2815
Sq Ft
1
Story
3
Bed
3
Bath
3
Car
1...118119120121122...357