Country, Bungalow House Plans

9,024
Plan Results
4-Bedroom, 2410 Sq Ft Ranch House Plan - 156-1520 - Front Exterior
Plan#156-1520
Starting at$900
2410
Sq Ft
1
Story
4
Bed
2.5
Bath
3
Car
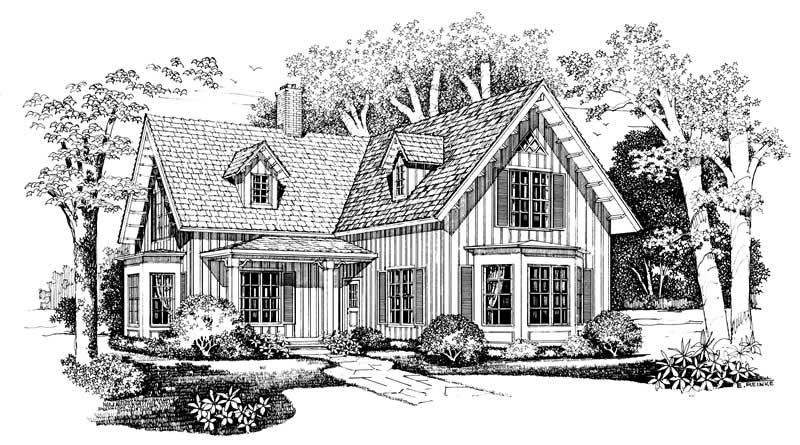
2-Bedroom, 2100 Sq Ft Country Home Plan - 137-1369 - Main Exterior
Plan#137-1369
Starting at$925
2100
Sq Ft
2
Story
2
Bed
2.5
Bath
0
Car

3-Bedroom, 2407 Sq Ft Country House Plan - 137-1426 - Front Exterior
Plan#137-1426
Starting at$800
2407
Sq Ft
1
Story
3
Bed
2.5
Bath
0
Car
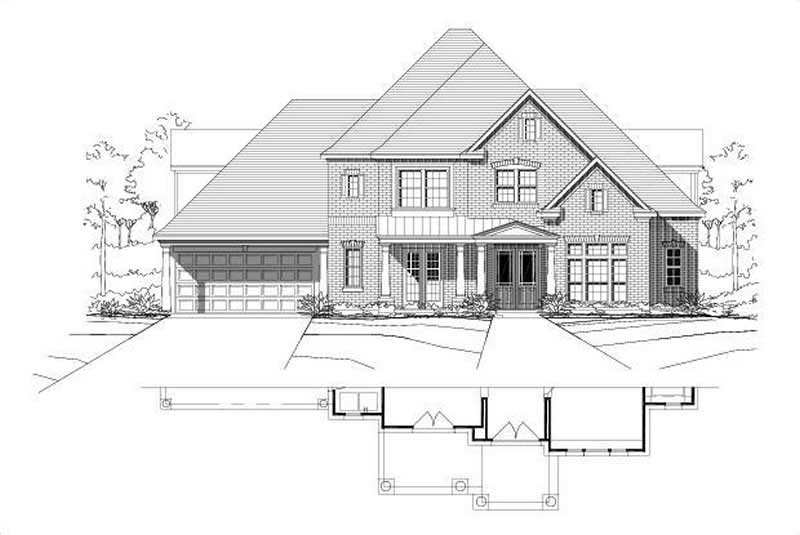
4-Bedroom, 4095 Sq Ft Country Home Plan - 156-1828 - Main Exterior
Plan#156-1828
Starting at$1150
4095
Sq Ft
2
Story
4
Bed
3
Bath
3
Car

3-Bedroom, 1702 Sq Ft Country Home Plan - 167-1065 - Main Exterior
Plan#167-1065
Starting at$840
1702
Sq Ft
2
Story
3
Bed
2
Bath
1
Car

4-Bedroom, 2930 Sq Ft Country House Plan - 156-1088 - Front Exterior
Plan#156-1088
Starting at$975
2930
Sq Ft
1
Story
4
Bed
3
Bath
2
Car

3-Bedroom, 3235 Sq Ft Country House Plan - 146-1894 - Front Exterior
Plan#146-1894
Starting at$1213
3235
Sq Ft
2
Story
3
Bed
2.5
Bath
2
Car
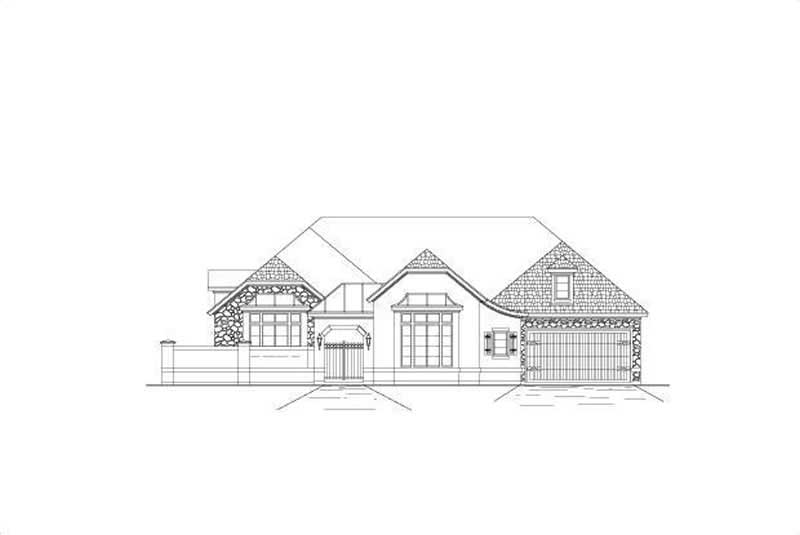
4-Bedroom, 3566 Sq Ft Country House Plan - 156-1414 - Front Exterior
Plan#156-1414
Starting at$1100
3566
Sq Ft
1
Story
4
Bed
3
Bath
2
Car
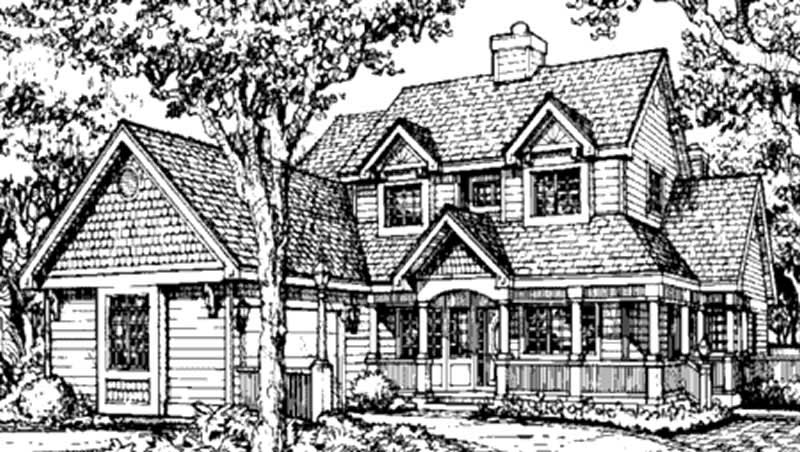
4-Bedroom, 3233 Sq Ft Country House Plan - 146-1333 - Front Exterior
Plan#146-1333
Starting at$1213
3233
Sq Ft
2
Story
4
Bed
4.5
Bath
2
Car

3-Bedroom, 2098 Sq Ft Ranch House Plan - 137-1433 - Front Exterior
Plan#137-1433
Starting at$800
2098
Sq Ft
1
Story
3
Bed
2
Bath
2
Car
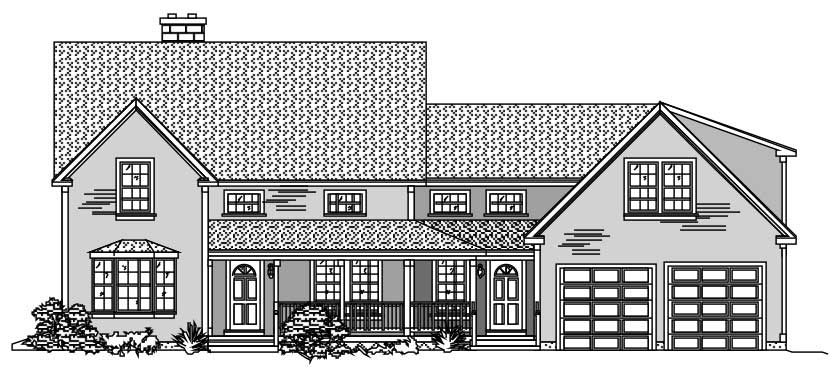
4-Bedroom, 3024 Sq Ft Country Home Plan - 110-1122 - Main Exterior
Plan#110-1122
Starting at$840
3024
Sq Ft
2
Story
4
Bed
2
Bath
2
Car
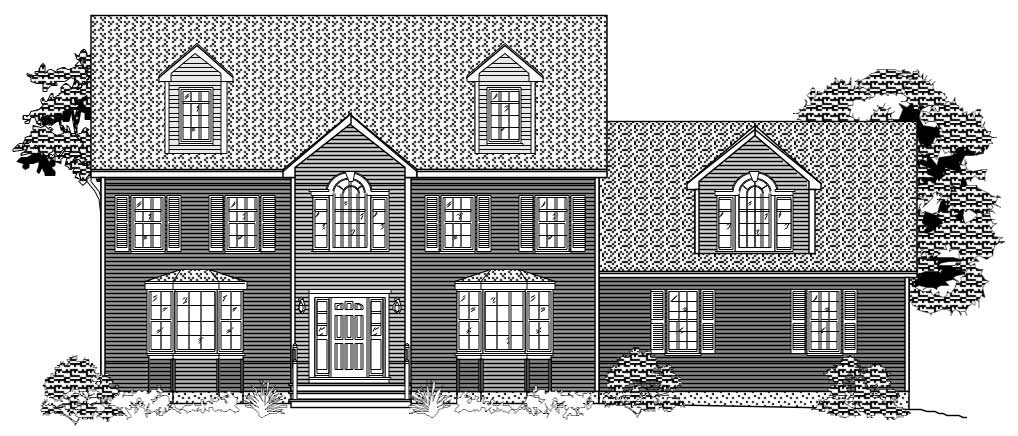
4-Bedroom, 3842 Sq Ft Country House Plan - 110-1112 - Front Exterior
Plan#110-1112
Starting at$775
3842
Sq Ft
2
Story
4
Bed
2.5
Bath
2
Car

2-Bedroom, 1344 Sq Ft Country House Plan - 146-1097 - Front Exterior
Plan#146-1097
Starting at$885
1344
Sq Ft
1
Story
2
Bed
2
Bath
2
Car

3-Bedroom, 1492 Sq Ft Country House Plan - 137-1092 - Front Exterior
Plan#137-1092
Starting at$735
1492
Sq Ft
1
Story
3
Bed
2
Bath
2
Car
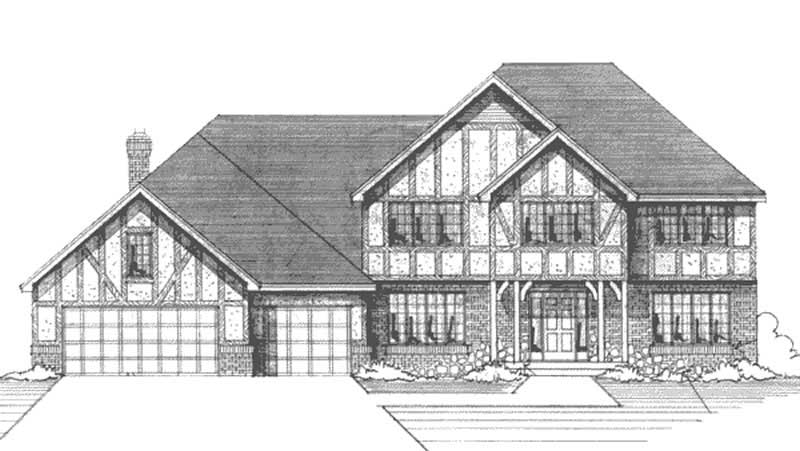
4-Bedroom, 2792 Sq Ft Country House Plan - 146-2929 - Front Exterior
Plan#146-2929
Starting at$1120
2792
Sq Ft
2
Story
4
Bed
2.5
Bath
3
Car
3-Bedroom, 1471 Sq Ft Country Home Plan - 167-1015 - Main Exterior
Plan#167-1015
Starting at$700
1471
Sq Ft
1
Story
3
Bed
2
Bath
1
Car

2-Bedroom, 2077 Sq Ft Duplex/Multi-Unit House Plan - 146-2435 - Front Exterior
Plan#146-2435
Starting at$1645
2077
Sq Ft
2
Story
2
Bed
2.5
Bath
2
Car

3-Bedroom, 1502 Sq Ft Country House Plan - 146-1786 - Front Exterior
Plan#146-1786
Starting at$980
1502
Sq Ft
2
Story
3
Bed
2.5
Bath
2
Car

5-Bedroom, 5699 Sq Ft Country House Plan - 156-1631 - Front Exterior
Plan#156-1631
Starting at$1450
5699
Sq Ft
2
Story
5
Bed
6.5
Bath
3
Car

Traditional painted-brick elevation with two front gables, black shutters, and side-entry garage under the right gable - 193-1429
Plan#193-1429
Starting at$1000
1359
Sq Ft
1
Story
3
Bed
2
Bath
2
Car

European facade with brick, stone, gable roofline, arched entry, covered front porch, side-entry garage. Plan #221-1022.
Plan#221-1022
Starting at$1650
2985
Sq Ft
1.5
Story
4
Bed
3.5
Bath
3
Car

Modern Farmhouse home with covered front porch, gable roofline, side-entry garage, and clean exterior details. Plan #221-1015.
Plan#221-1015
Starting at$1850
3457
Sq Ft
2
Story
3
Bed
3.5
Bath
3
Car

Craftsman house plan front elevation with covered porch entry, gable roofline, and mixed exterior materials. Plan #162-1173
Plan#162-1173
Starting at$1100
2221
Sq Ft
1
Story
3
Bed
2
Bath
2
Car

Craftsman elevation with stone siding, gable roofline, and covered front porch - 4 beds, 3 baths, 1,942 sq ft - Plan #162-1167
Plan#162-1167
Starting at$1000
1942
Sq Ft
1
Story
4
Bed
3
Bath
2
Car
4-Bedroom, 2410 Sq Ft Ranch House Plan - 156-1520 - Front Exterior
Plan#156-1520
Starting at$900
2410
Sq Ft
1
Story
4
Bed
2.5
Bath
3
Car
2-Bedroom, 2100 Sq Ft Country Home Plan - 137-1369 - Main Exterior
Plan#137-1369
Starting at$925
2100
Sq Ft
2
Story
2
Bed
2.5
Bath
0
Car
3-Bedroom, 2407 Sq Ft Country House Plan - 137-1426 - Front Exterior
Plan#137-1426
Starting at$800
2407
Sq Ft
1
Story
3
Bed
2.5
Bath
0
Car
4-Bedroom, 4095 Sq Ft Country Home Plan - 156-1828 - Main Exterior
Plan#156-1828
Starting at$1150
4095
Sq Ft
2
Story
4
Bed
3
Bath
3
Car
3-Bedroom, 1702 Sq Ft Country Home Plan - 167-1065 - Main Exterior
Plan#167-1065
Starting at$840
1702
Sq Ft
2
Story
3
Bed
2
Bath
1
Car
4-Bedroom, 2930 Sq Ft Country House Plan - 156-1088 - Front Exterior
Plan#156-1088
Starting at$975
2930
Sq Ft
1
Story
4
Bed
3
Bath
2
Car
3-Bedroom, 3235 Sq Ft Country House Plan - 146-1894 - Front Exterior
Plan#146-1894
Starting at$1213
3235
Sq Ft
2
Story
3
Bed
2.5
Bath
2
Car
4-Bedroom, 3566 Sq Ft Country House Plan - 156-1414 - Front Exterior
Plan#156-1414
Starting at$1100
3566
Sq Ft
1
Story
4
Bed
3
Bath
2
Car
4-Bedroom, 3233 Sq Ft Country House Plan - 146-1333 - Front Exterior
Plan#146-1333
Starting at$1213
3233
Sq Ft
2
Story
4
Bed
4.5
Bath
2
Car
3-Bedroom, 2098 Sq Ft Ranch House Plan - 137-1433 - Front Exterior
Plan#137-1433
Starting at$800
2098
Sq Ft
1
Story
3
Bed
2
Bath
2
Car
4-Bedroom, 3024 Sq Ft Country Home Plan - 110-1122 - Main Exterior
Plan#110-1122
Starting at$840
3024
Sq Ft
2
Story
4
Bed
2
Bath
2
Car
4-Bedroom, 3842 Sq Ft Country House Plan - 110-1112 - Front Exterior
Plan#110-1112
Starting at$775
3842
Sq Ft
2
Story
4
Bed
2.5
Bath
2
Car
2-Bedroom, 1344 Sq Ft Country House Plan - 146-1097 - Front Exterior
Plan#146-1097
Starting at$885
1344
Sq Ft
1
Story
2
Bed
2
Bath
2
Car
3-Bedroom, 1492 Sq Ft Country House Plan - 137-1092 - Front Exterior
Plan#137-1092
Starting at$735
1492
Sq Ft
1
Story
3
Bed
2
Bath
2
Car
4-Bedroom, 2792 Sq Ft Country House Plan - 146-2929 - Front Exterior
Plan#146-2929
Starting at$1120
2792
Sq Ft
2
Story
4
Bed
2.5
Bath
3
Car
3-Bedroom, 1471 Sq Ft Country Home Plan - 167-1015 - Main Exterior
Plan#167-1015
Starting at$700
1471
Sq Ft
1
Story
3
Bed
2
Bath
1
Car
2-Bedroom, 2077 Sq Ft Duplex/Multi-Unit House Plan - 146-2435 - Front Exterior
Plan#146-2435
Starting at$1645
2077
Sq Ft
2
Story
2
Bed
2.5
Bath
2
Car
3-Bedroom, 1502 Sq Ft Country House Plan - 146-1786 - Front Exterior
Plan#146-1786
Starting at$980
1502
Sq Ft
2
Story
3
Bed
2.5
Bath
2
Car
5-Bedroom, 5699 Sq Ft Country House Plan - 156-1631 - Front Exterior
Plan#156-1631
Starting at$1450
5699
Sq Ft
2
Story
5
Bed
6.5
Bath
3
Car
Traditional painted-brick elevation with two front gables, black shutters, and side-entry garage under the right gable - 193-1429
Plan#193-1429
Starting at$1000
1359
Sq Ft
1
Story
3
Bed
2
Bath
2
Car
European facade with brick, stone, gable roofline, arched entry, covered front porch, side-entry garage. Plan #221-1022.
Plan#221-1022
Starting at$1650
2985
Sq Ft
1.5
Story
4
Bed
3.5
Bath
3
Car
Modern Farmhouse home with covered front porch, gable roofline, side-entry garage, and clean exterior details. Plan #221-1015.
Plan#221-1015
Starting at$1850
3457
Sq Ft
2
Story
3
Bed
3.5
Bath
3
Car
Craftsman house plan front elevation with covered porch entry, gable roofline, and mixed exterior materials. Plan #162-1173
Plan#162-1173
Starting at$1100
2221
Sq Ft
1
Story
3
Bed
2
Bath
2
Car
Craftsman elevation with stone siding, gable roofline, and covered front porch - 4 beds, 3 baths, 1,942 sq ft - Plan #162-1167
Plan#162-1167
Starting at$1000
1942
Sq Ft
1
Story
4
Bed
3
Bath
2
Car
1...231232233234235...376
