Country, Bungalow House Plans

8,975
Plan Results
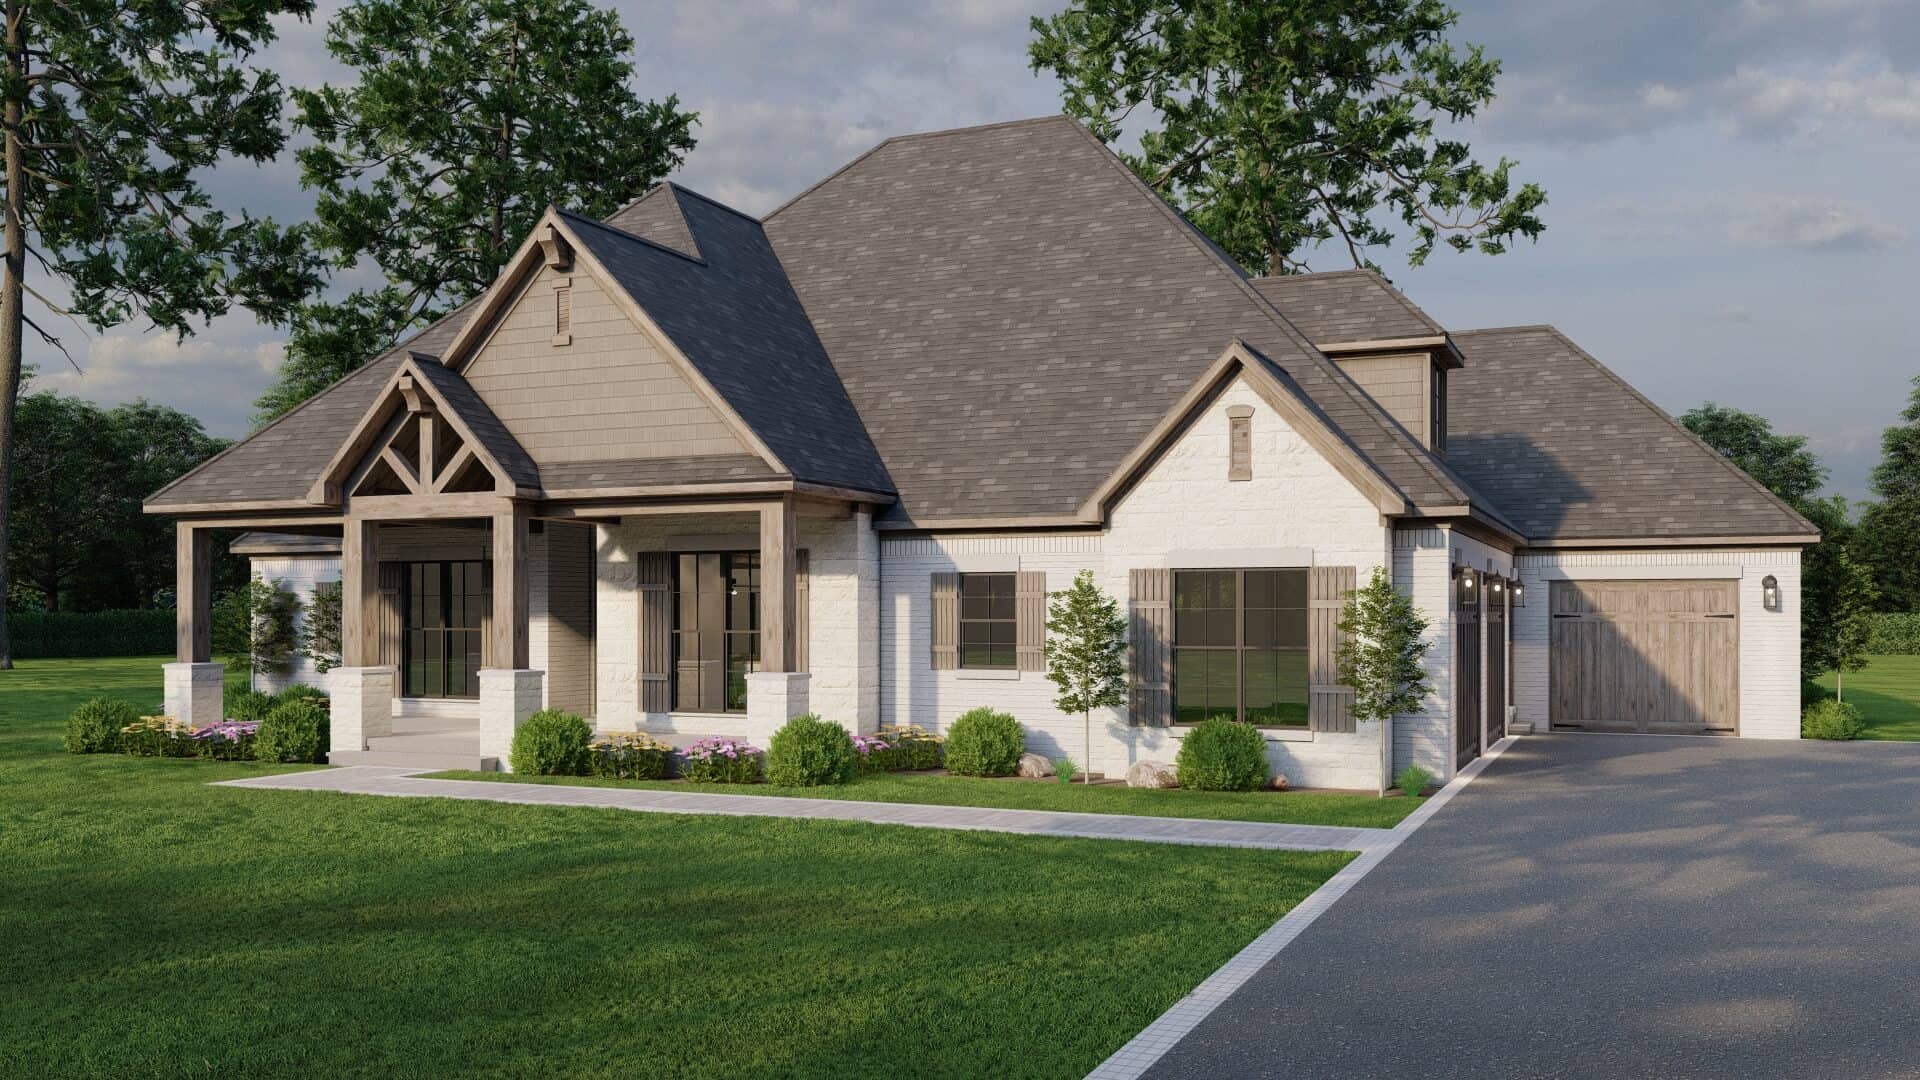
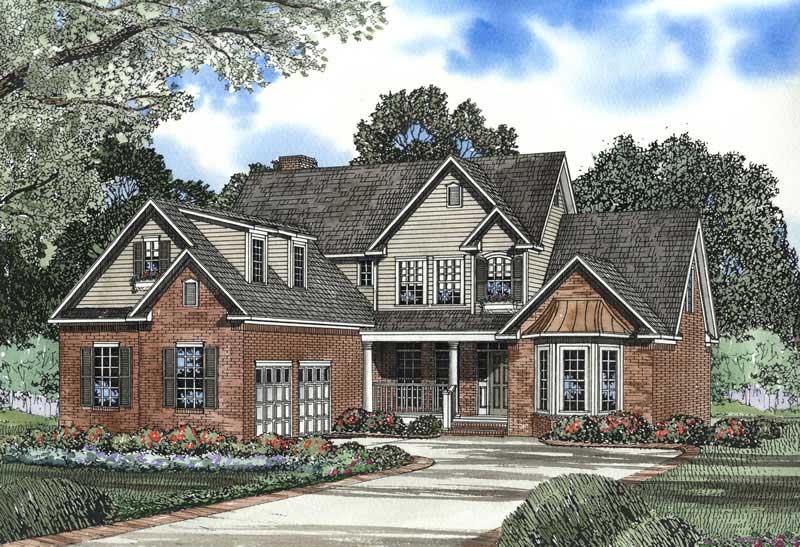
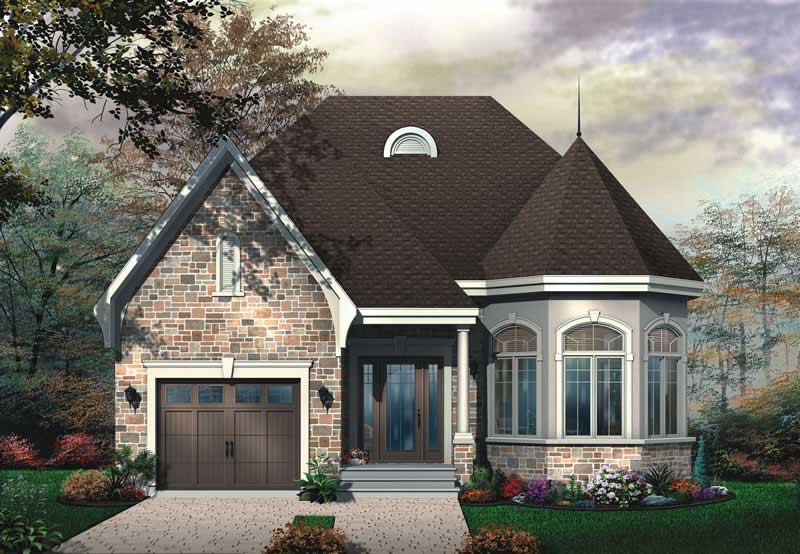
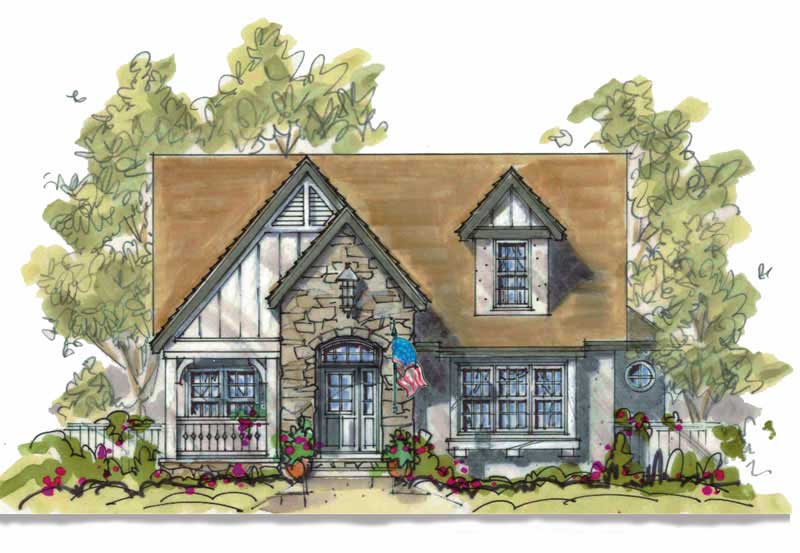
4-Bedroom, 1617 Sq Ft Traditional Home Plan - 178-1287 - Main Exterior
Plan Collection
4-Bedroom, 1617 Sq Ft Traditional Home Plan - 178-1287 - Main Exterior
Plan#178-1287
Starting at$1085
1617
Sq Ft
1
Story
4
Bed
2.5
Bath
2
Car
5-Bedroom, 3839 Sq Ft Country House Plan - 101-1146 - Front Exterior
Plan Collection
5-Bedroom, 3839 Sq Ft Country House Plan - 101-1146 - Front Exterior
Plan#101-1146
Starting at$3762
3839
Sq Ft
1
Story
5
Bed
2
Bath
3
Car
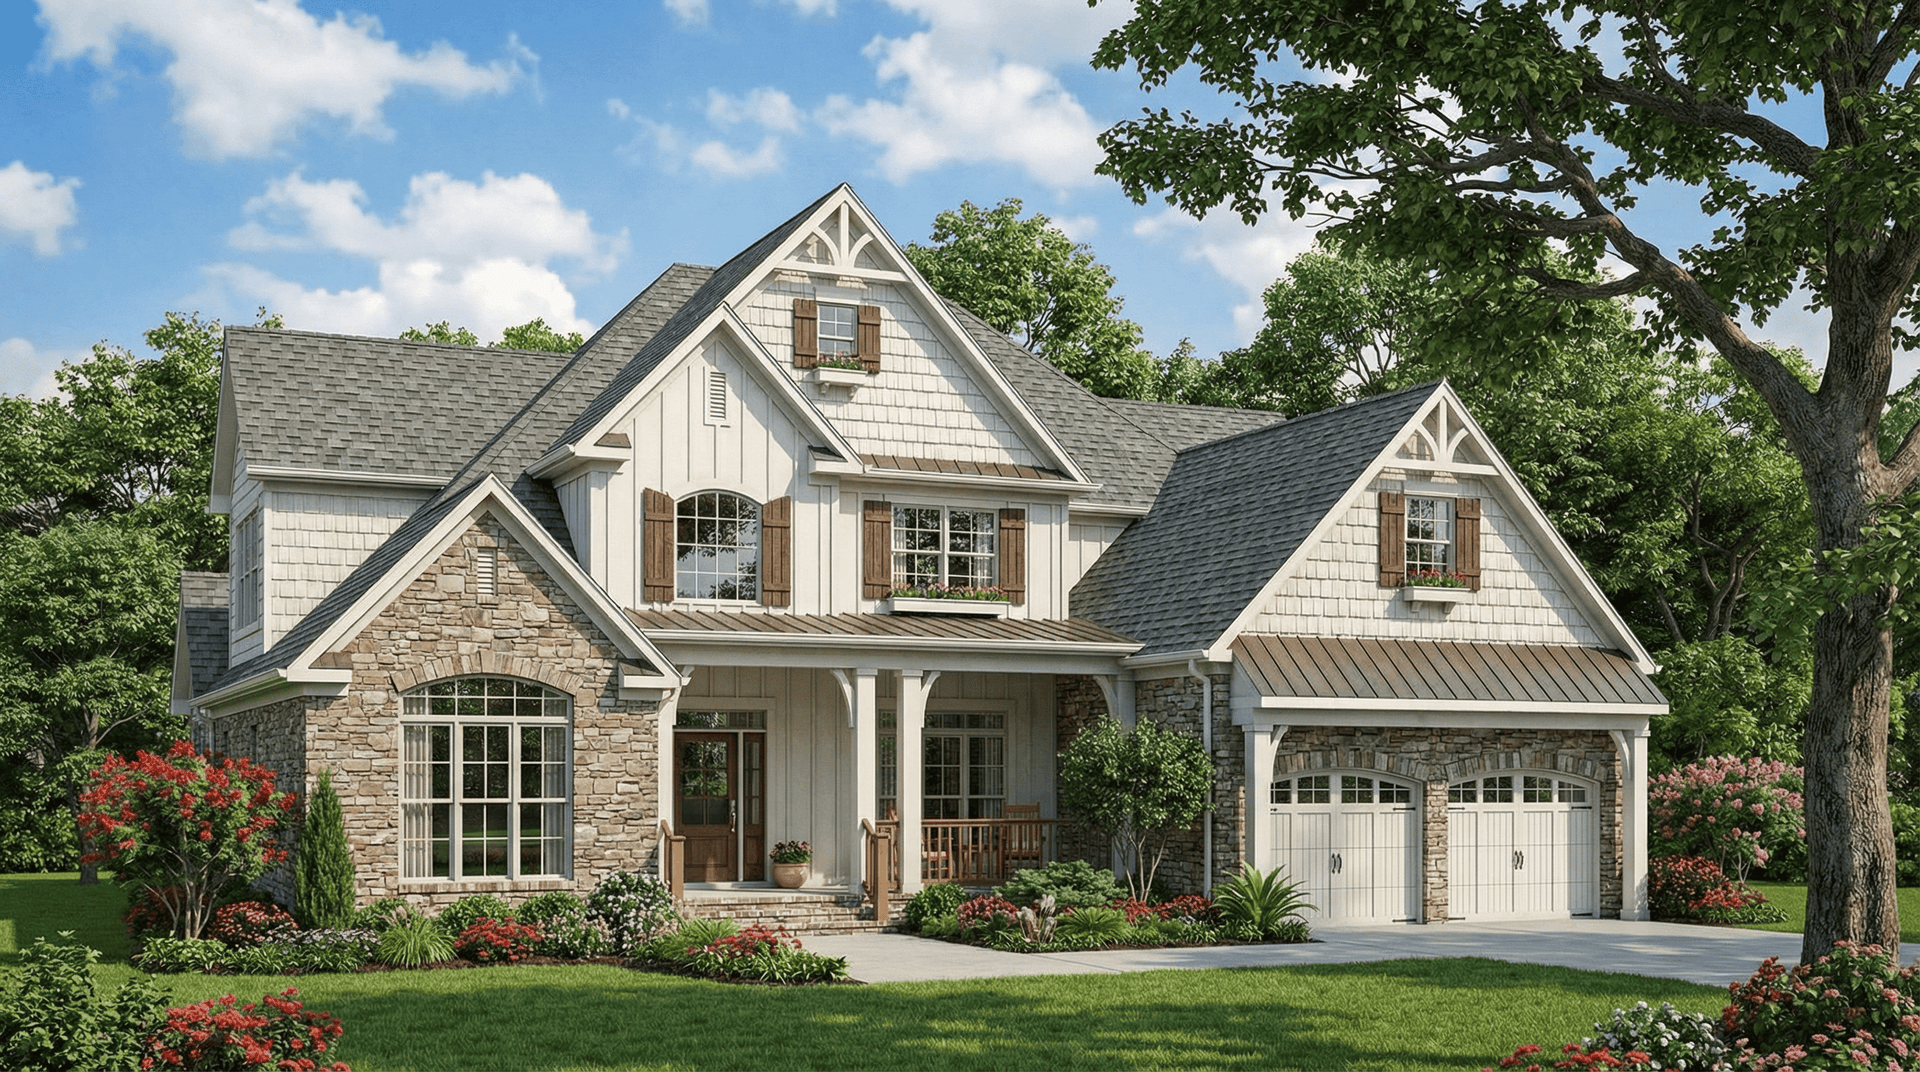
3-Bedroom, 2410 Sq Ft Country House Plan - 193-1034 - Front Exterior
Plan Collection
3-Bedroom, 2410 Sq Ft Country House Plan - 193-1034 - Front Exterior
Plan#193-1034
Starting at$1650
2410
Sq Ft
1
Story
3
Bed
3.5
Bath
3
Car
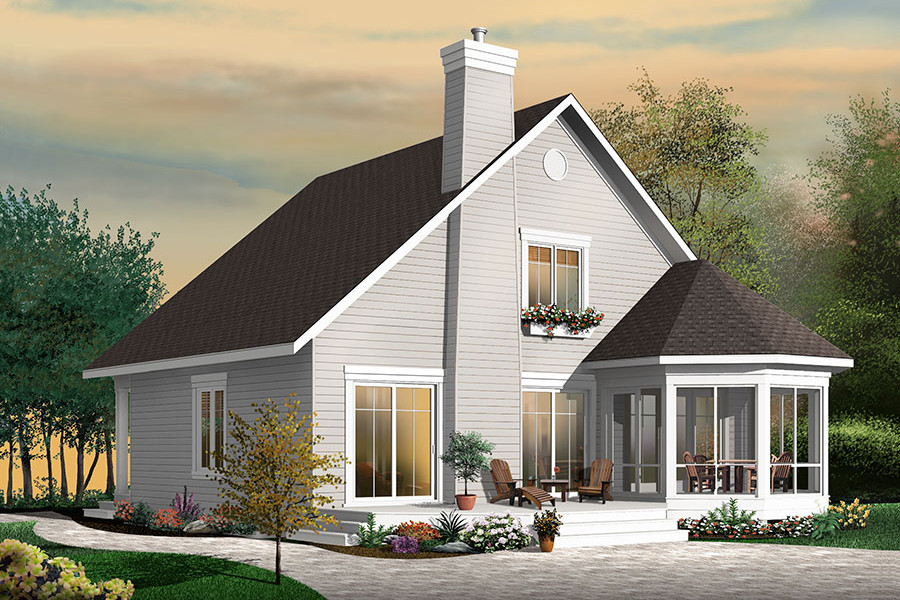
5-Bedroom, 6356 Sq Ft Country Home Plan - 193-1037 - Main Exterior
Plan Collection
5-Bedroom, 6356 Sq Ft Country Home Plan - 193-1037 - Main Exterior
Plan#193-1037
Starting at$2450
6356
Sq Ft
2
Story
5
Bed
5.5
Bath
5
Car
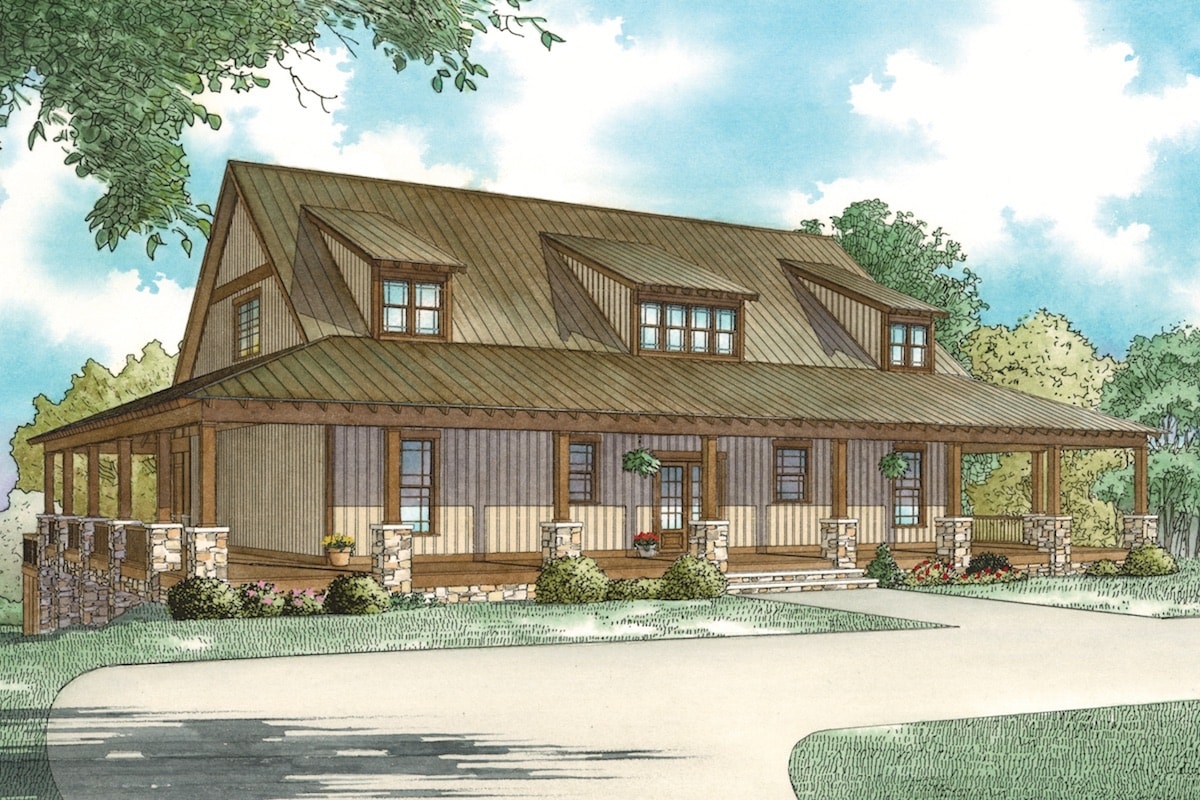
4-Bedroom, 2886 Sq Ft Craftsman House Plan - 153-1468 - Front Exterior
Plan Collection
4-Bedroom, 2886 Sq Ft Craftsman House Plan - 153-1468 - Front Exterior
Plan#153-1468
Starting at$1350
2886
Sq Ft
2
Story
4
Bed
2.5
Bath
2
Car

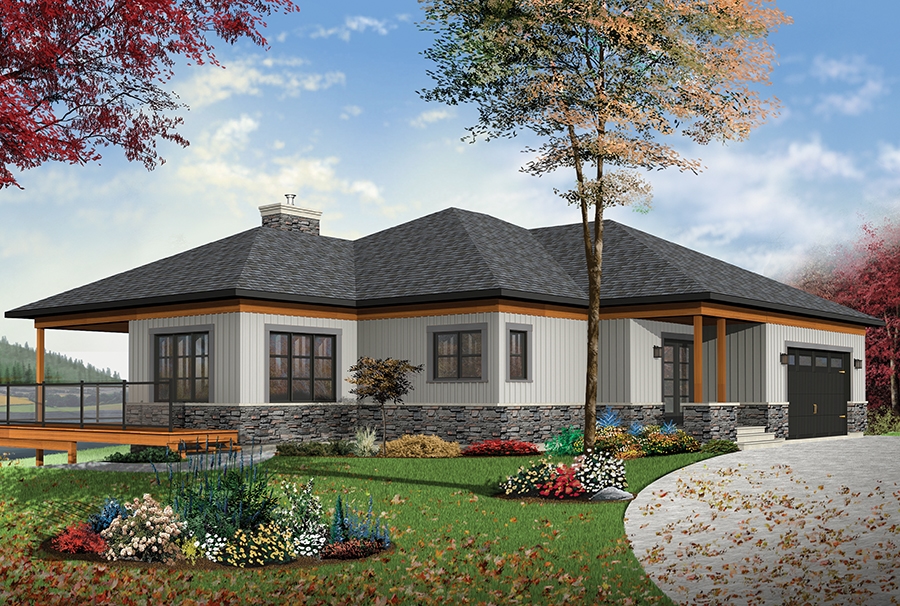
4-Bedroom, 2530 Sq Ft Craftsman Home - Plan #193-1062 - Main Exterior
Plan Collection
4-Bedroom, 2530 Sq Ft Craftsman Home - Plan #193-1062 - Main Exterior
Plan#193-1062
Starting at$1550
2530
Sq Ft
1
Story
4
Bed
3
Bath
2
Car
4-Bedroom, 2173 Sq Ft Country House Plan - 120-1929 - Front Exterior
Plan Collection
4-Bedroom, 2173 Sq Ft Country House Plan - 120-1929 - Front Exterior
Plan#120-1929
Starting at$1305
2173
Sq Ft
2
Story
4
Bed
3.5
Bath
2
Car
5-Bedroom, 6780 Sq Ft Luxury House Plan - 106-1318 - Front Exterior
Plan Collection
5-Bedroom, 6780 Sq Ft Luxury House Plan - 106-1318 - Front Exterior
Plan#106-1318
Starting at$3295
6780
Sq Ft
2
Story
5
Bed
5.5
Bath
4
Car
4-Bedroom, 2405 Sq Ft Cape Cod House - Plan #153-1066 - Front Exterior
Plan Collection
4-Bedroom, 2405 Sq Ft Cape Cod House - Plan #153-1066 - Front Exterior
Plan#153-1066
Starting at$1350
2634
Sq Ft
1.5
Story
4
Bed
2.5
Bath
2
Car
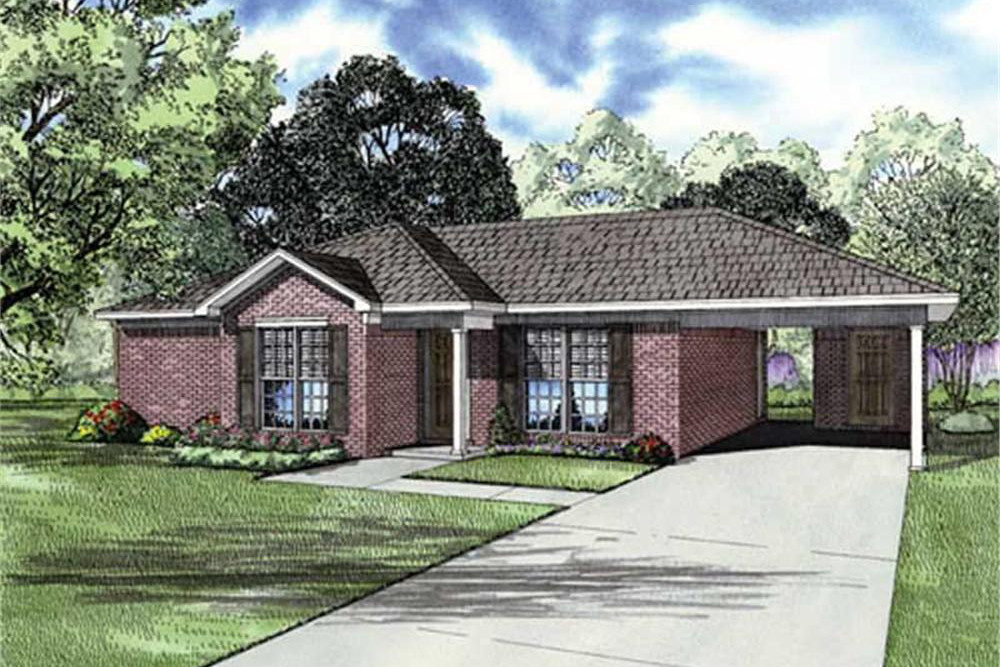
2-Bedroom, 1246 Sq Ft Bungalow House Plan - 126-1642 - Front Exterior
Plan Collection
2-Bedroom, 1246 Sq Ft Bungalow House Plan - 126-1642 - Front Exterior
Plan#126-1642
Starting at$1680
1246
Sq Ft
1
Story
2
Bed
1
Bath
1
Car
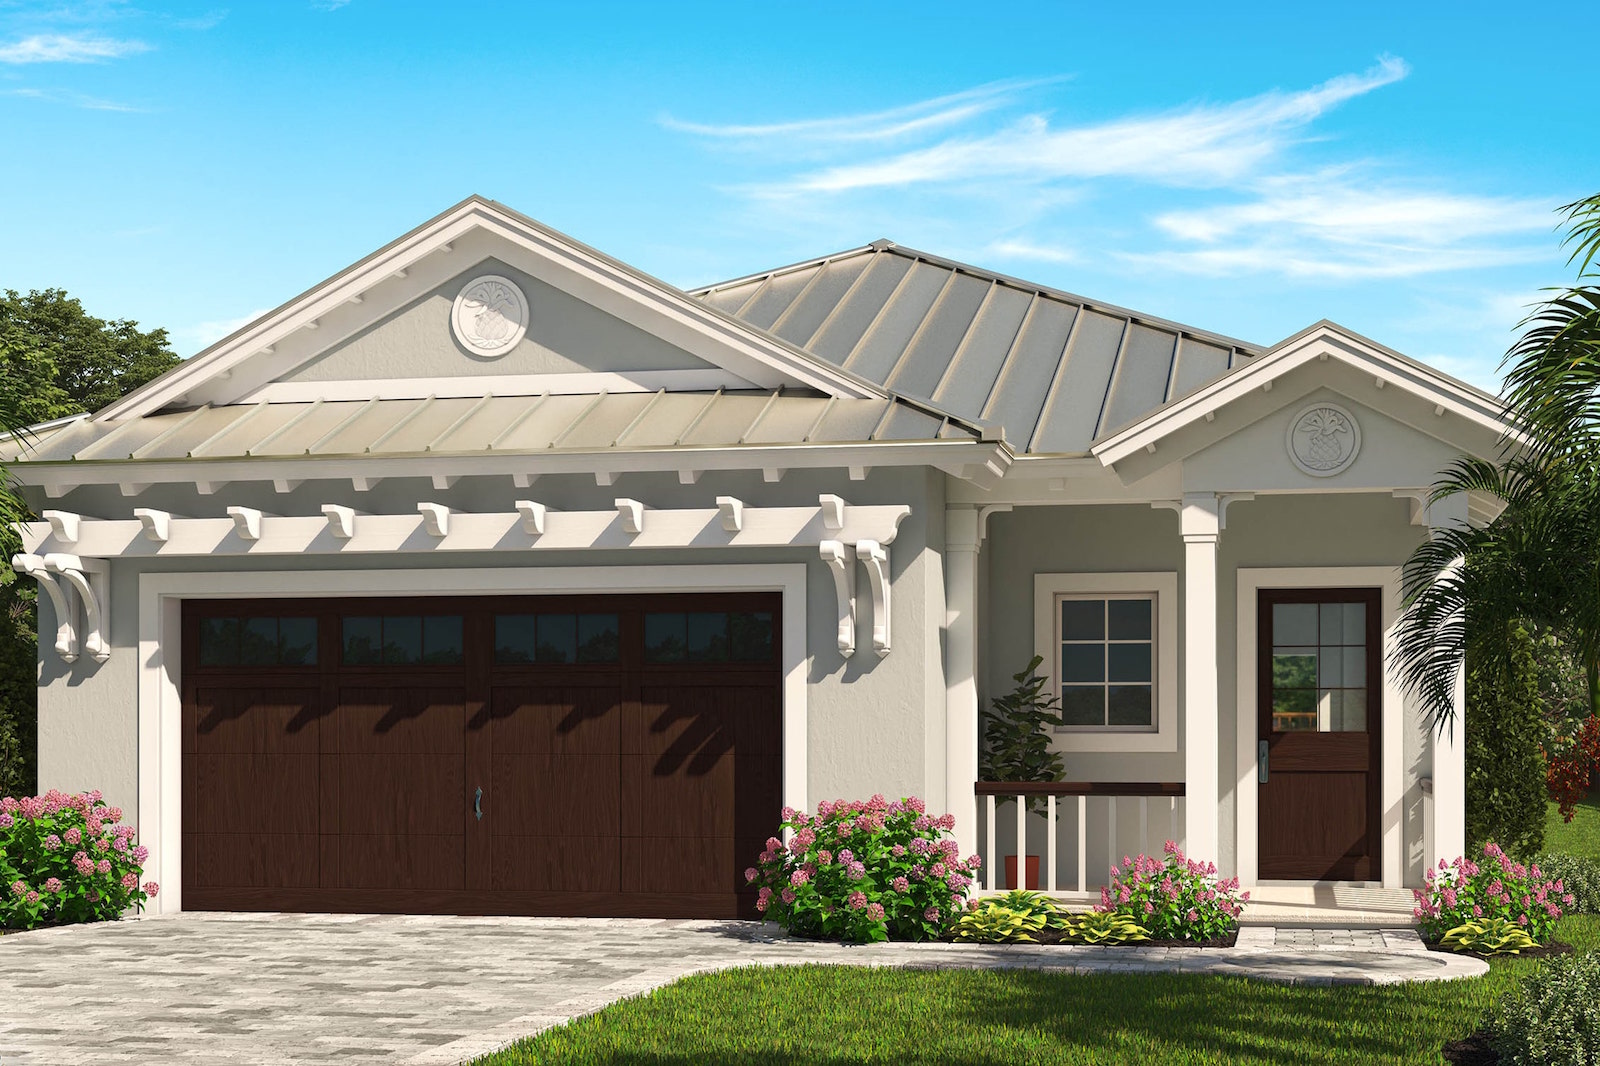
2-Bedroom, 1750 Sq Ft Cottage Home - Plan #120-2536 - Main Exterior
Plan Collection
2-Bedroom, 1750 Sq Ft Cottage Home - Plan #120-2536 - Main Exterior
Plan#120-2536
Starting at$1255
1750
Sq Ft
1
Story
2
Bed
2
Bath
3
Car
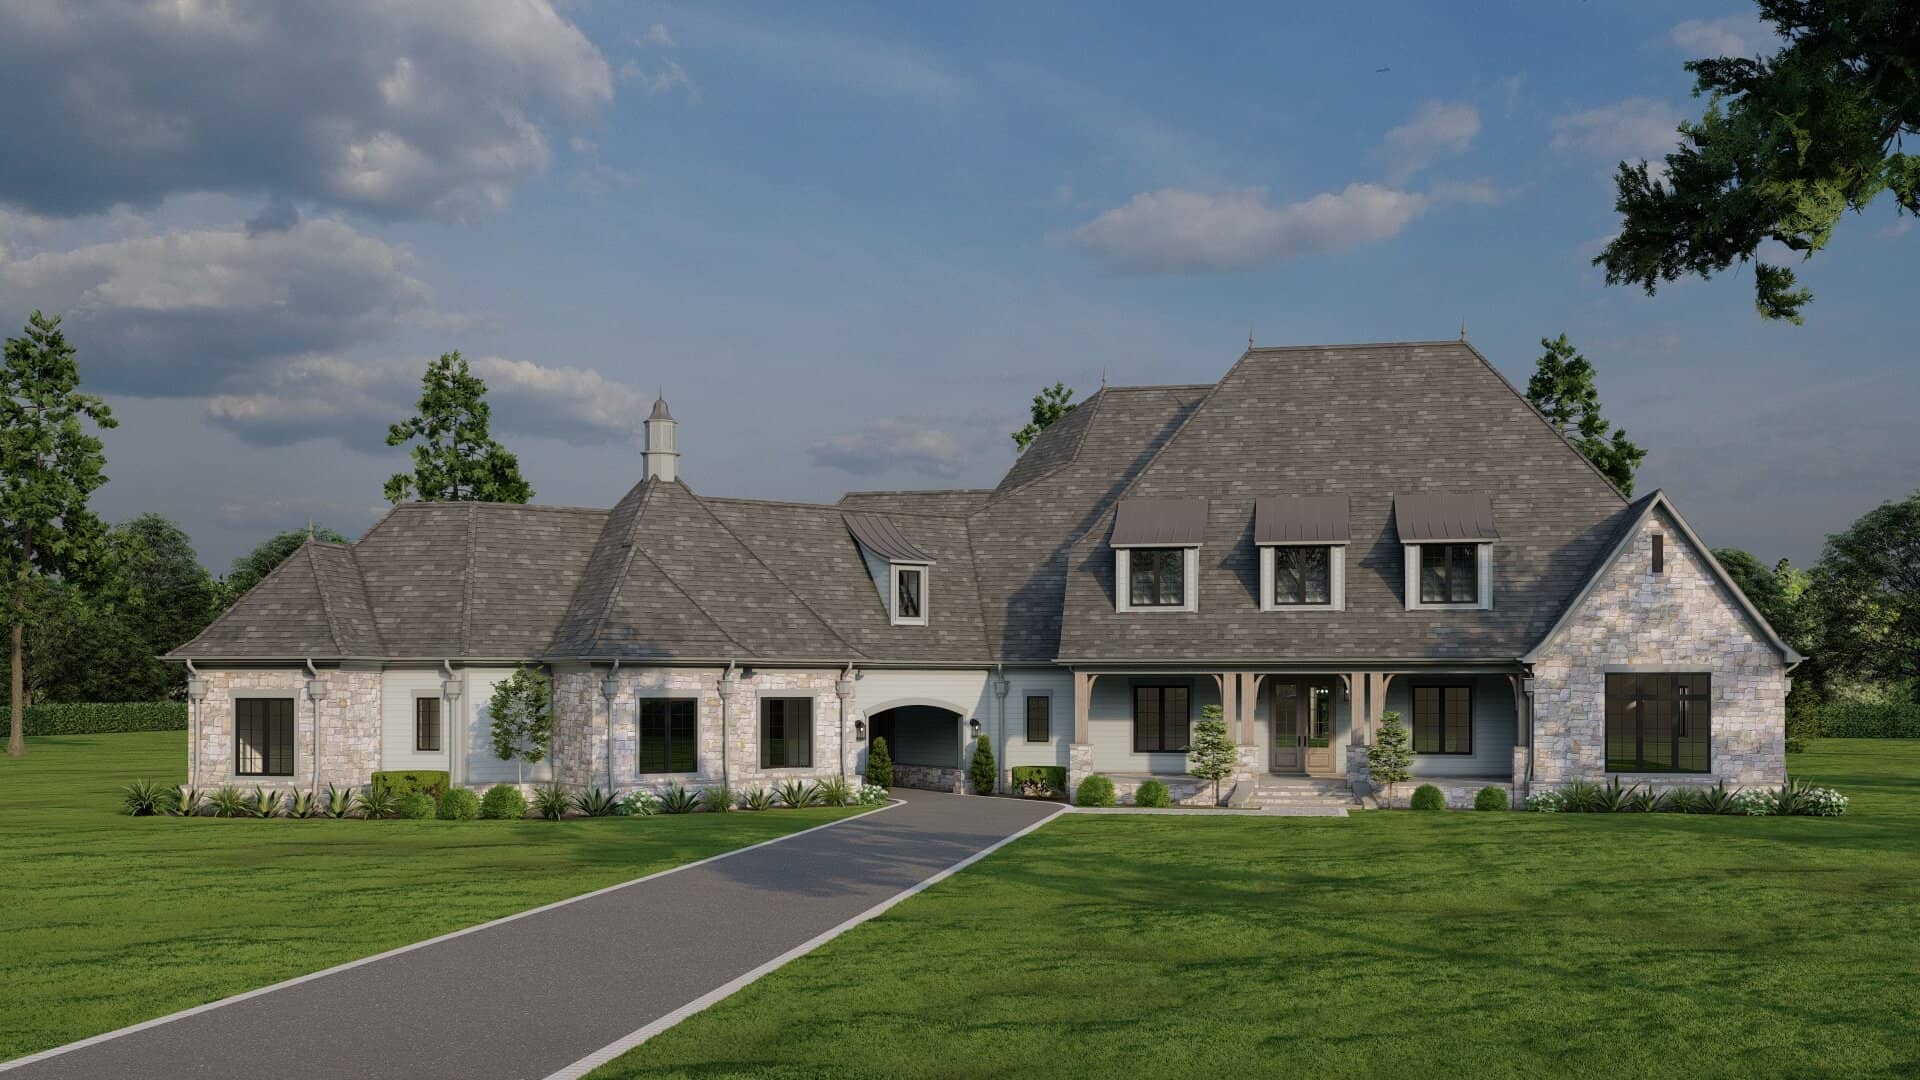
5-Bedroom, 8523 Sq Ft European House - Plan #195-1272 - Front Exterior
Plan Collection
5-Bedroom, 8523 Sq Ft European House - Plan #195-1272 - Front Exterior
Plan#195-1272
Starting at$3870
8523
Sq Ft
2
Story
5
Bed
5.5
Bath
4
Car
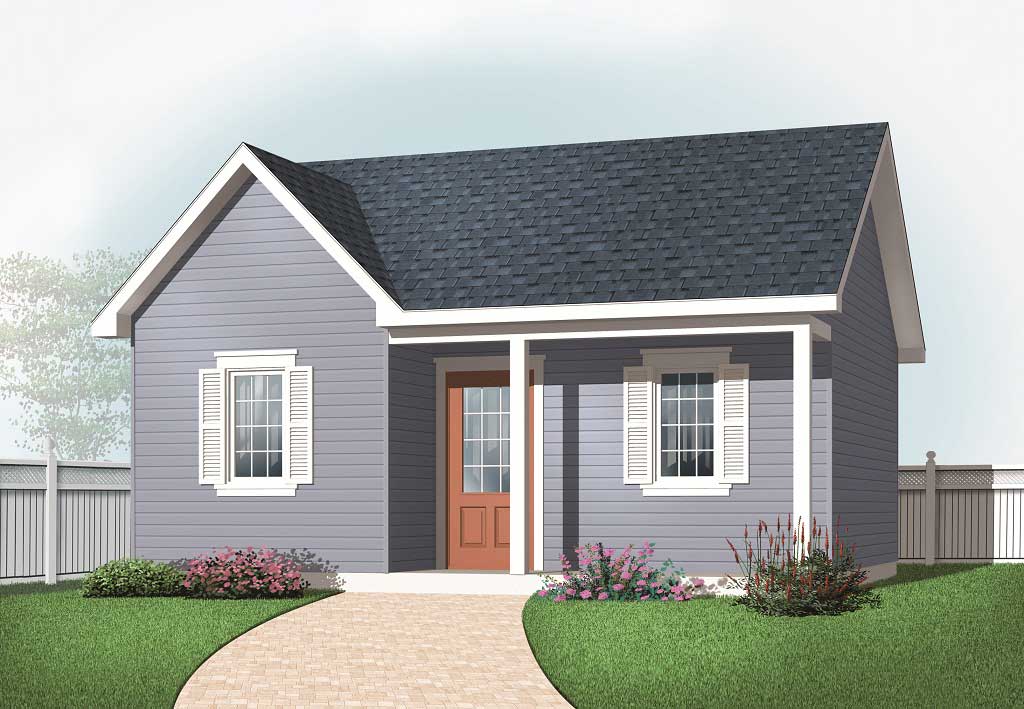
204 Sq Ft Cottage Style Shed Plan - 100-1058 - Main Exterior
Plan Collection
204 Sq Ft Cottage Style Shed Plan - 100-1058 - Main Exterior
Plan#100-1058
Starting at$400
204
Sq Ft
1
Story
0
Bed
0
Bath
0
Car
4-Bedroom, 3937 Sq Ft French House - Plan #195-1292 - Front Exterior
Plan Collection
4-Bedroom, 3937 Sq Ft French House - Plan #195-1292 - Front Exterior
Plan#195-1292
Starting at$1290
3937
Sq Ft
1.5
Story
4
Bed
3
Bath
3
Car
4-Bedroom, 2000 Sq Ft Craftsman House Plan - 109-1047 - Front Exterior
Plan Collection
4-Bedroom, 2000 Sq Ft Craftsman House Plan - 109-1047 - Front Exterior
Plan#109-1047
Starting at$1395
2000
Sq Ft
1
Story
4
Bed
2.5
Bath
3
Car
5-Bedroom, 2903 Sq Ft Coastal House - Plan #153-2082 - Front Exterior
Plan Collection
5-Bedroom, 2903 Sq Ft Coastal House - Plan #153-2082 - Front Exterior
Plan#153-2082
Starting at$1550
2903
Sq Ft
1.5
Story
5
Bed
3
Bath
0
Car
4–5-Bedroom, 6083 Sq Ft Luxury House - Plan #195-1298 - Front Exterior
Plan Collection
4–5-Bedroom, 6083 Sq Ft Luxury House - Plan #195-1298 - Front Exterior
Plan#195-1298
Starting at$2960
6083
Sq Ft
1
Story
4
Bed
6
Bath
4
Car
2-Bedroom, 1436 Sq Ft Ranch Home - Plan #120-2532 - Main Exterior
Plan Collection
2-Bedroom, 1436 Sq Ft Ranch Home - Plan #120-2532 - Main Exterior
Plan#120-2532
Starting at$1205
1436
Sq Ft
1
Story
2
Bed
2
Bath
2
Car
2-Bedroom, 1125 Sq Ft Bungalow Home Plan - 101-1360 - Main Exterior
Plan Collection
2-Bedroom, 1125 Sq Ft Bungalow Home Plan - 101-1360 - Main Exterior
Plan#101-1360
Starting at$950
1125
Sq Ft
1
Story
2
Bed
0.5
Bath
2
Car
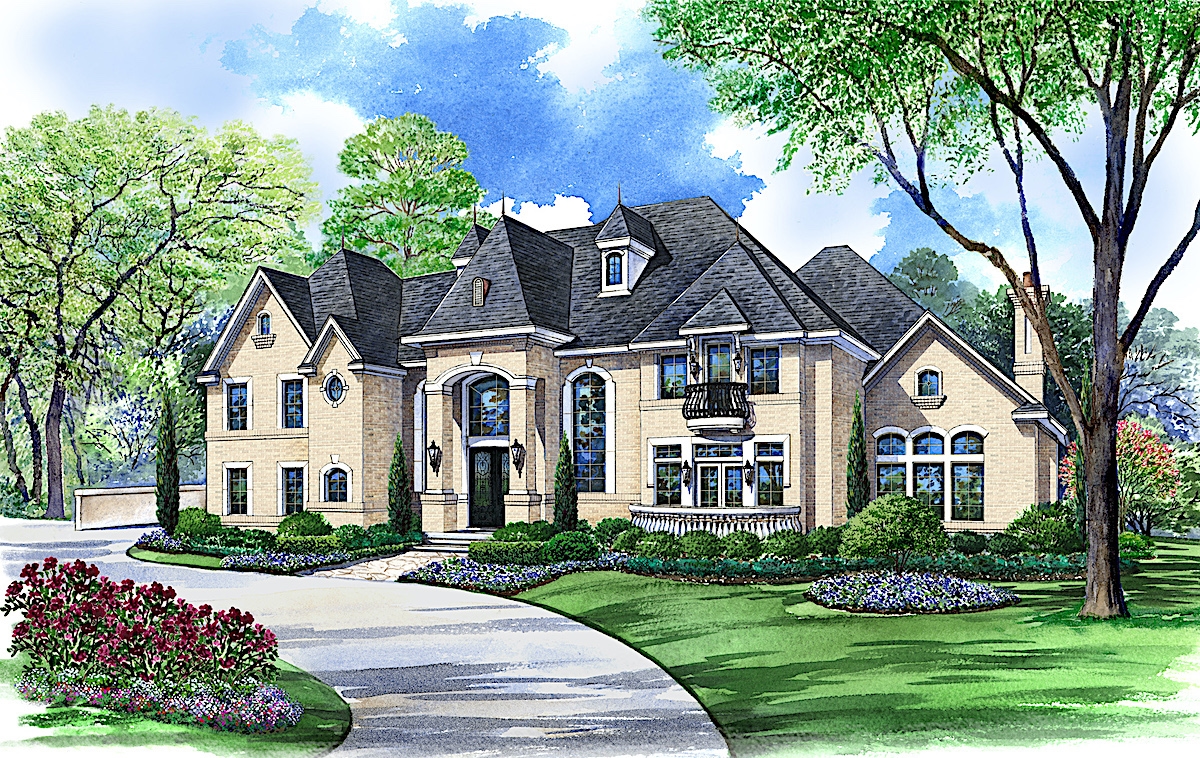
4-Bedroom, 2598 Sq Ft Farmhouse Home - Plan #120-2619 - Main Exterior
Plan Collection
4-Bedroom, 2598 Sq Ft Farmhouse Home - Plan #120-2619 - Main Exterior
Plan#120-2619
Starting at$1355
2598
Sq Ft
2
Story
4
Bed
3.5
Bath
2
Car
0-Bedroom, 423 Sq Ft Specialty Home Plan - 126-1076 - Main Exterior
Plan Collection
0-Bedroom, 423 Sq Ft Specialty Home Plan - 126-1076 - Main Exterior
Plan#126-1076
Starting at$500
423
Sq Ft
1
Story
0
Bed
0
Bath
0
Car
4-Bedroom, 5400 Sq Ft Farmhouse Home Plan - 134-1351 - Main Exterior
Plan Collection
4-Bedroom, 5400 Sq Ft Farmhouse Home Plan - 134-1351 - Main Exterior
Plan#134-1351
Starting at$12960
5400
Sq Ft
2
Story
4
Bed
6.5
Bath
3
Car
3-Bedroom, 1660 Sq Ft Southern House - Plan #193-1033 - Front Exterior
Plan Collection
3-Bedroom, 1660 Sq Ft Southern House - Plan #193-1033 - Front Exterior
Plan#193-1033
Starting at$1200
1660
Sq Ft
1
Story
3
Bed
2
Bath
2
Car
3-Bedroom, 1745 Sq Ft Craftsman House - Plan #193-1042 - Front Exterior
Plan Collection
3-Bedroom, 1745 Sq Ft Craftsman House - Plan #193-1042 - Front Exterior
Plan#193-1042
Starting at$1100
1745
Sq Ft
1
Story
3
Bed
2
Bath
2
Car
4-Bedroom, 1617 Sq Ft Traditional Home Plan - 178-1287 - Main Exterior
Plan Collection
4-Bedroom, 1617 Sq Ft Traditional Home Plan - 178-1287 - Main Exterior
Plan#178-1287
Starting at$1085
1617
Sq Ft
1
Story
4
Bed
2.5
Bath
2
Car
5-Bedroom, 3839 Sq Ft Country House Plan - 101-1146 - Front Exterior
Plan Collection
5-Bedroom, 3839 Sq Ft Country House Plan - 101-1146 - Front Exterior
Plan#101-1146
Starting at$3762
3839
Sq Ft
1
Story
5
Bed
2
Bath
3
Car
3-Bedroom, 2410 Sq Ft Country House Plan - 193-1034 - Front Exterior
Plan Collection
3-Bedroom, 2410 Sq Ft Country House Plan - 193-1034 - Front Exterior
Plan#193-1034
Starting at$1650
2410
Sq Ft
1
Story
3
Bed
3.5
Bath
3
Car
5-Bedroom, 6356 Sq Ft Country Home Plan - 193-1037 - Main Exterior
Plan Collection
5-Bedroom, 6356 Sq Ft Country Home Plan - 193-1037 - Main Exterior
Plan#193-1037
Starting at$2450
6356
Sq Ft
2
Story
5
Bed
5.5
Bath
5
Car
4-Bedroom, 2886 Sq Ft Craftsman House Plan - 153-1468 - Front Exterior
Plan Collection
4-Bedroom, 2886 Sq Ft Craftsman House Plan - 153-1468 - Front Exterior
Plan#153-1468
Starting at$1350
2886
Sq Ft
2
Story
4
Bed
2.5
Bath
2
Car
4-Bedroom, 2530 Sq Ft Craftsman Home - Plan #193-1062 - Main Exterior
Plan Collection
4-Bedroom, 2530 Sq Ft Craftsman Home - Plan #193-1062 - Main Exterior
Plan#193-1062
Starting at$1550
2530
Sq Ft
1
Story
4
Bed
3
Bath
2
Car
4-Bedroom, 2173 Sq Ft Country House Plan - 120-1929 - Front Exterior
Plan Collection
4-Bedroom, 2173 Sq Ft Country House Plan - 120-1929 - Front Exterior
Plan#120-1929
Starting at$1305
2173
Sq Ft
2
Story
4
Bed
3.5
Bath
2
Car
5-Bedroom, 6780 Sq Ft Luxury House Plan - 106-1318 - Front Exterior
Plan Collection
5-Bedroom, 6780 Sq Ft Luxury House Plan - 106-1318 - Front Exterior
Plan#106-1318
Starting at$3295
6780
Sq Ft
2
Story
5
Bed
5.5
Bath
4
Car
4-Bedroom, 2405 Sq Ft Cape Cod House - Plan #153-1066 - Front Exterior
Plan Collection
4-Bedroom, 2405 Sq Ft Cape Cod House - Plan #153-1066 - Front Exterior
Plan#153-1066
Starting at$1350
2634
Sq Ft
1.5
Story
4
Bed
2.5
Bath
2
Car
2-Bedroom, 1246 Sq Ft Bungalow House Plan - 126-1642 - Front Exterior
Plan Collection
2-Bedroom, 1246 Sq Ft Bungalow House Plan - 126-1642 - Front Exterior
Plan#126-1642
Starting at$1680
1246
Sq Ft
1
Story
2
Bed
1
Bath
1
Car
2-Bedroom, 1750 Sq Ft Cottage Home - Plan #120-2536 - Main Exterior
Plan Collection
2-Bedroom, 1750 Sq Ft Cottage Home - Plan #120-2536 - Main Exterior
Plan#120-2536
Starting at$1255
1750
Sq Ft
1
Story
2
Bed
2
Bath
3
Car
5-Bedroom, 8523 Sq Ft European House - Plan #195-1272 - Front Exterior
Plan Collection
5-Bedroom, 8523 Sq Ft European House - Plan #195-1272 - Front Exterior
Plan#195-1272
Starting at$3870
8523
Sq Ft
2
Story
5
Bed
5.5
Bath
4
Car

204 Sq Ft Cottage Style Shed Plan - 100-1058 - Main Exterior
Plan Collection
204 Sq Ft Cottage Style Shed Plan - 100-1058 - Main Exterior
Plan#100-1058
Starting at$400
204
Sq Ft
1
Story
0
Bed
0
Bath
0
Car
4-Bedroom, 3937 Sq Ft French House - Plan #195-1292 - Front Exterior
Plan Collection
4-Bedroom, 3937 Sq Ft French House - Plan #195-1292 - Front Exterior
Plan#195-1292
Starting at$1290
3937
Sq Ft
1.5
Story
4
Bed
3
Bath
3
Car
4-Bedroom, 2000 Sq Ft Craftsman House Plan - 109-1047 - Front Exterior
Plan Collection
4-Bedroom, 2000 Sq Ft Craftsman House Plan - 109-1047 - Front Exterior
Plan#109-1047
Starting at$1395
2000
Sq Ft
1
Story
4
Bed
2.5
Bath
3
Car
5-Bedroom, 2903 Sq Ft Coastal House - Plan #153-2082 - Front Exterior
Plan Collection
5-Bedroom, 2903 Sq Ft Coastal House - Plan #153-2082 - Front Exterior
Plan#153-2082
Starting at$1550
2903
Sq Ft
1.5
Story
5
Bed
3
Bath
0
Car
4–5-Bedroom, 6083 Sq Ft Luxury House - Plan #195-1298 - Front Exterior
Plan Collection
4–5-Bedroom, 6083 Sq Ft Luxury House - Plan #195-1298 - Front Exterior
Plan#195-1298
Starting at$2960
6083
Sq Ft
1
Story
4
Bed
6
Bath
4
Car
2-Bedroom, 1436 Sq Ft Ranch Home - Plan #120-2532 - Main Exterior
Plan Collection
2-Bedroom, 1436 Sq Ft Ranch Home - Plan #120-2532 - Main Exterior
Plan#120-2532
Starting at$1205
1436
Sq Ft
1
Story
2
Bed
2
Bath
2
Car
2-Bedroom, 1125 Sq Ft Bungalow Home Plan - 101-1360 - Main Exterior
Plan Collection
2-Bedroom, 1125 Sq Ft Bungalow Home Plan - 101-1360 - Main Exterior
Plan#101-1360
Starting at$950
1125
Sq Ft
1
Story
2
Bed
0.5
Bath
2
Car
4-Bedroom, 2598 Sq Ft Farmhouse Home - Plan #120-2619 - Main Exterior
Plan Collection
4-Bedroom, 2598 Sq Ft Farmhouse Home - Plan #120-2619 - Main Exterior
Plan#120-2619
Starting at$1355
2598
Sq Ft
2
Story
4
Bed
3.5
Bath
2
Car
0-Bedroom, 423 Sq Ft Specialty Home Plan - 126-1076 - Main Exterior
Plan Collection
0-Bedroom, 423 Sq Ft Specialty Home Plan - 126-1076 - Main Exterior
Plan#126-1076
Starting at$500
423
Sq Ft
1
Story
0
Bed
0
Bath
0
Car
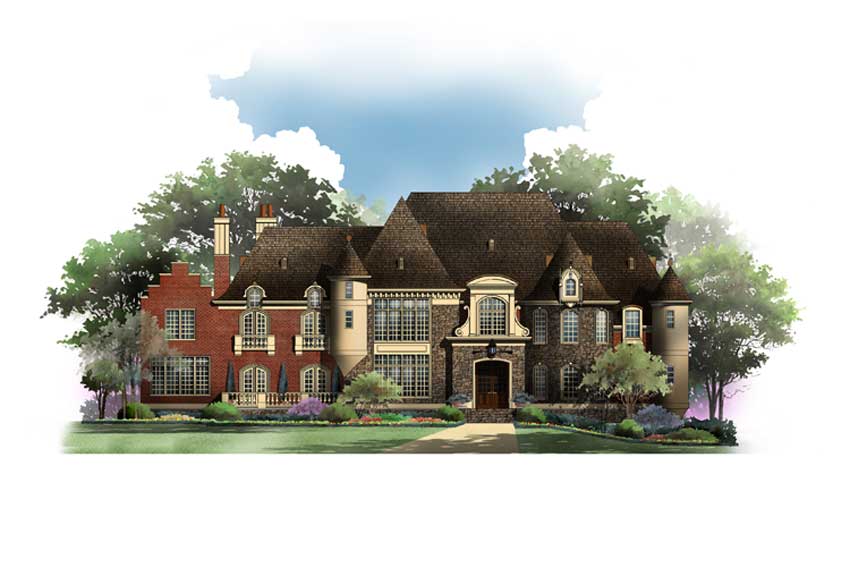
4-Bedroom, 5400 Sq Ft Farmhouse Home Plan - 134-1351 - Main Exterior
Plan Collection
4-Bedroom, 5400 Sq Ft Farmhouse Home Plan - 134-1351 - Main Exterior
Plan#134-1351
Starting at$12960
5400
Sq Ft
2
Story
4
Bed
6.5
Bath
3
Car
3-Bedroom, 1660 Sq Ft Southern House - Plan #193-1033 - Front Exterior
Plan Collection
3-Bedroom, 1660 Sq Ft Southern House - Plan #193-1033 - Front Exterior
Plan#193-1033
Starting at$1200
1660
Sq Ft
1
Story
3
Bed
2
Bath
2
Car
3-Bedroom, 1745 Sq Ft Craftsman House - Plan #193-1042 - Front Exterior
Plan Collection
3-Bedroom, 1745 Sq Ft Craftsman House - Plan #193-1042 - Front Exterior
Plan#193-1042
Starting at$1100
1745
Sq Ft
1
Story
3
Bed
2
Bath
2
Car
1...117118119120121...374