75-85 Foot Wide House Plans

2,481
Plan Results
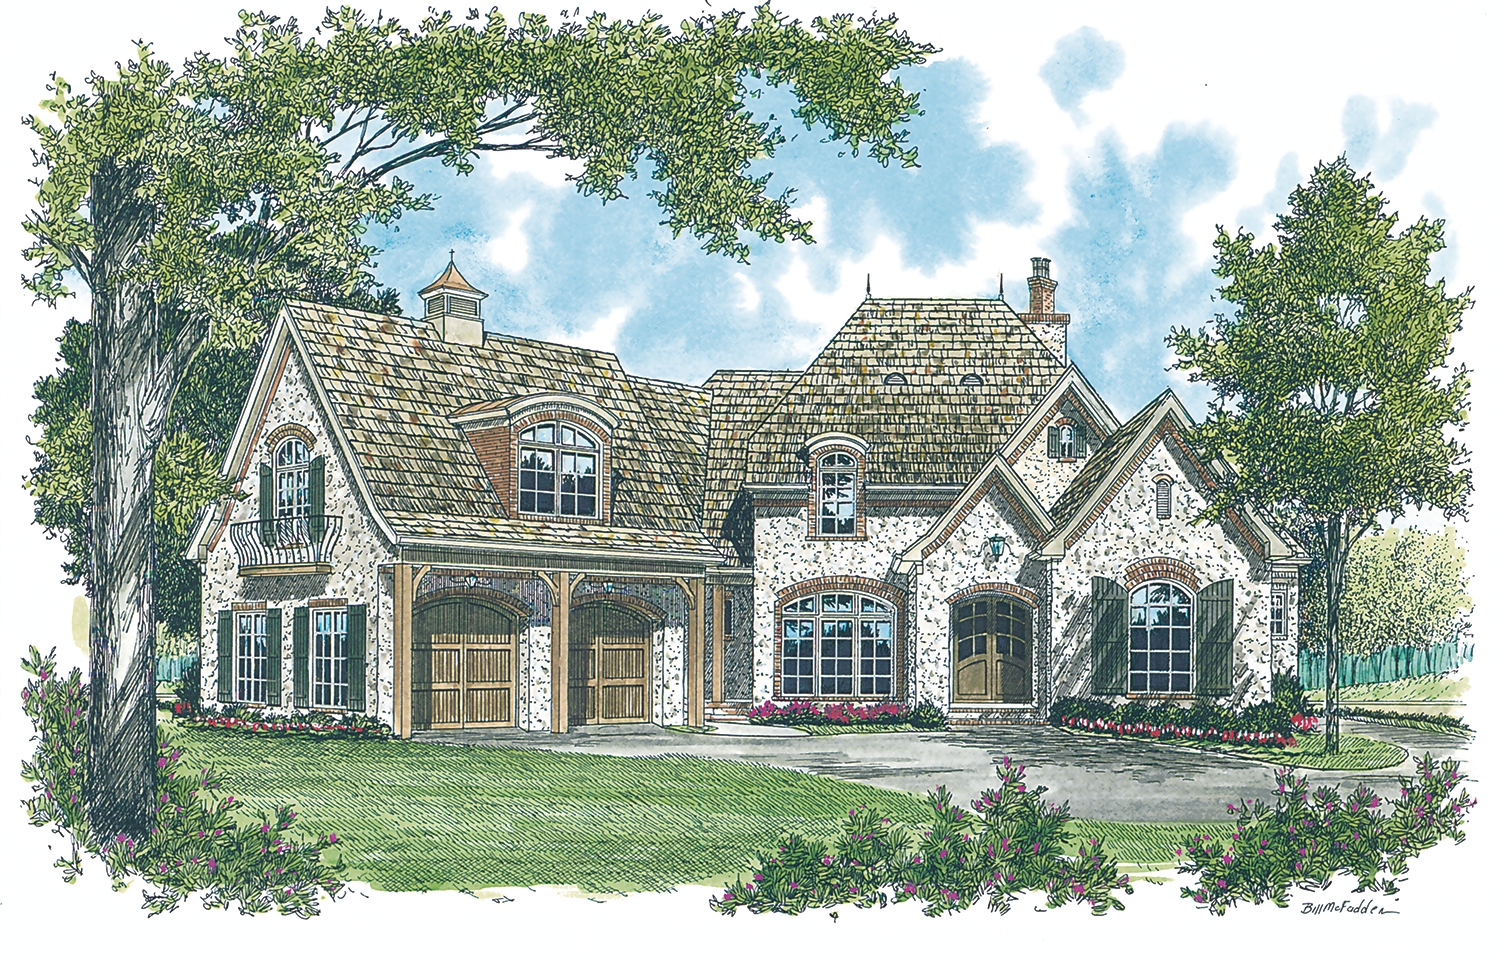
3-Bedroom, 3248 Sq Ft Mediterranean Home Plan - 108-1704 - Main Exterior
Plan Collection
3-Bedroom, 3248 Sq Ft Mediterranean Home Plan - 108-1704 - Main Exterior
Plan#108-1704
Starting at$1510
3248
Sq Ft
1
Story
3
Bed
3.5
Bath
2
Car
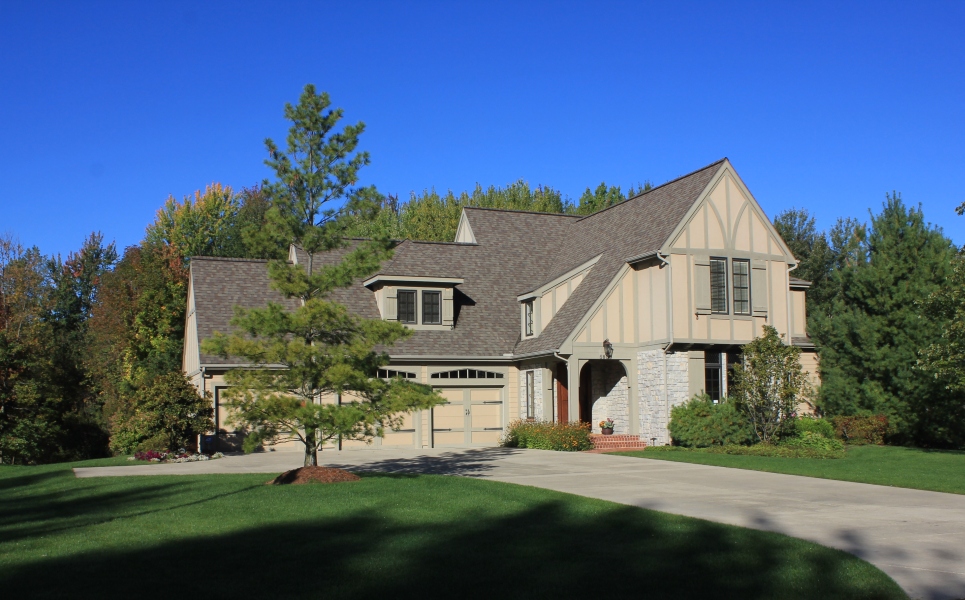
3-Bedroom, 3567 Sq Ft Farmhouse House - Plan #191-1035 - Front Exterior
Plan Collection
3-Bedroom, 3567 Sq Ft Farmhouse House - Plan #191-1035 - Front Exterior
Plan#191-1035
Starting at$1950
3567
Sq Ft
2
Story
3
Bed
2.5
Bath
3
Car
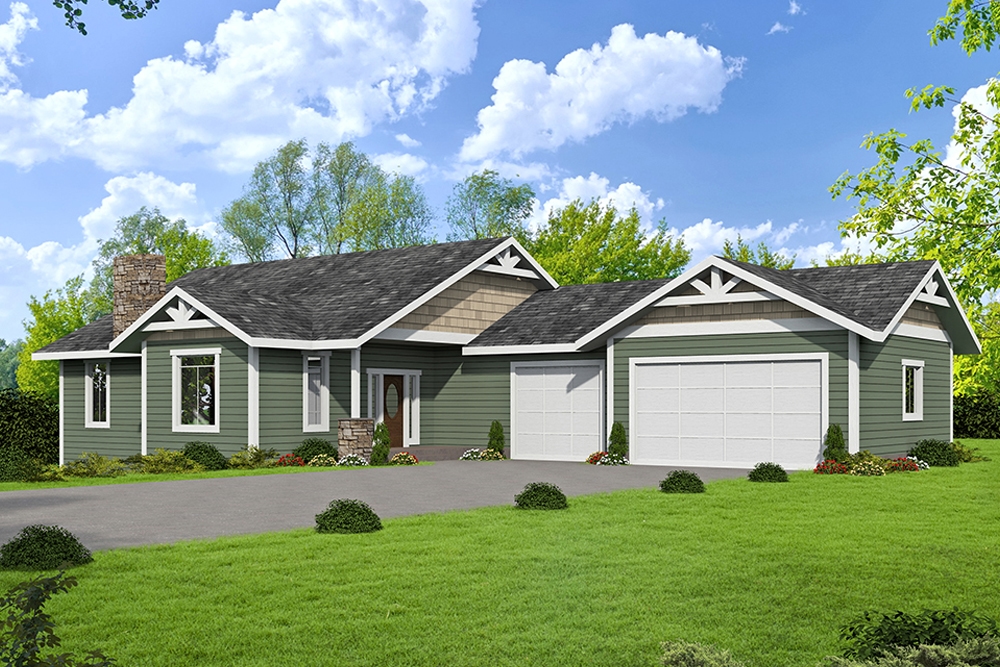
4-Bedroom, 3850 Sq Ft Craftsman Home Plan - 115-1033 - Main Exterior
Plan Collection
4-Bedroom, 3850 Sq Ft Craftsman Home Plan - 115-1033 - Main Exterior
Plan#115-1033
Starting at$2400
3850
Sq Ft
2
Story
4
Bed
3
Bath
3
Car
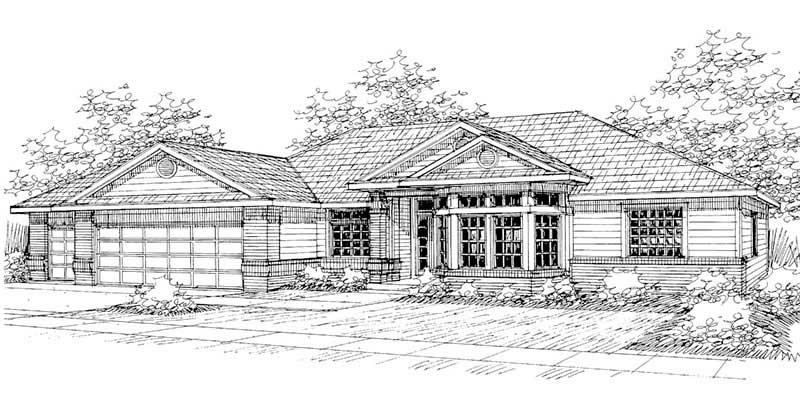
2-Bedroom, 2504 Sq Ft Ranch Home Plan - 132-1702 - Main Exterior
Plan Collection
2-Bedroom, 2504 Sq Ft Ranch Home Plan - 132-1702 - Main Exterior
Plan#132-1702
Starting at$1480
2504
Sq Ft
1
Story
2
Bed
2
Bath
2
Car
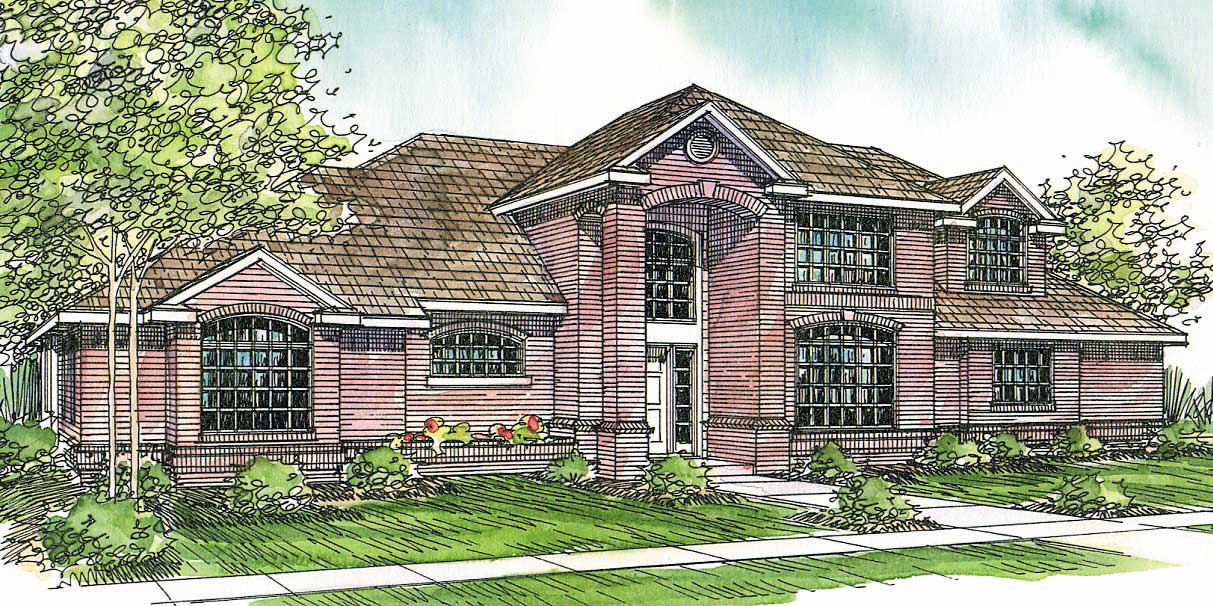
3-Bedroom, 2571 Sq Ft Contemporary House Plan - 108-1485 - Front Exterior
Plan Collection
3-Bedroom, 2571 Sq Ft Contemporary House Plan - 108-1485 - Front Exterior
Plan#108-1485
Starting at$1100
2571
Sq Ft
2
Story
3
Bed
2.5
Bath
3
Car
3-Bedroom, 1769 Sq Ft Vacation Homes House Plan - 132-1441 - Front Exterior
Plan Collection
3-Bedroom, 1769 Sq Ft Vacation Homes House Plan - 132-1441 - Front Exterior
Plan#132-1441
Starting at$1370
1769
Sq Ft
2
Story
3
Bed
3
Bath
2
Car
4-Bedroom, 4731 Sq Ft European House Plan - 180-1013 - Front Exterior
Plan Collection
4-Bedroom, 4731 Sq Ft European House Plan - 180-1013 - Front Exterior
Plan#180-1013
Starting at$1950
4731
Sq Ft
2
Story
4
Bed
4.5
Bath
3
Car
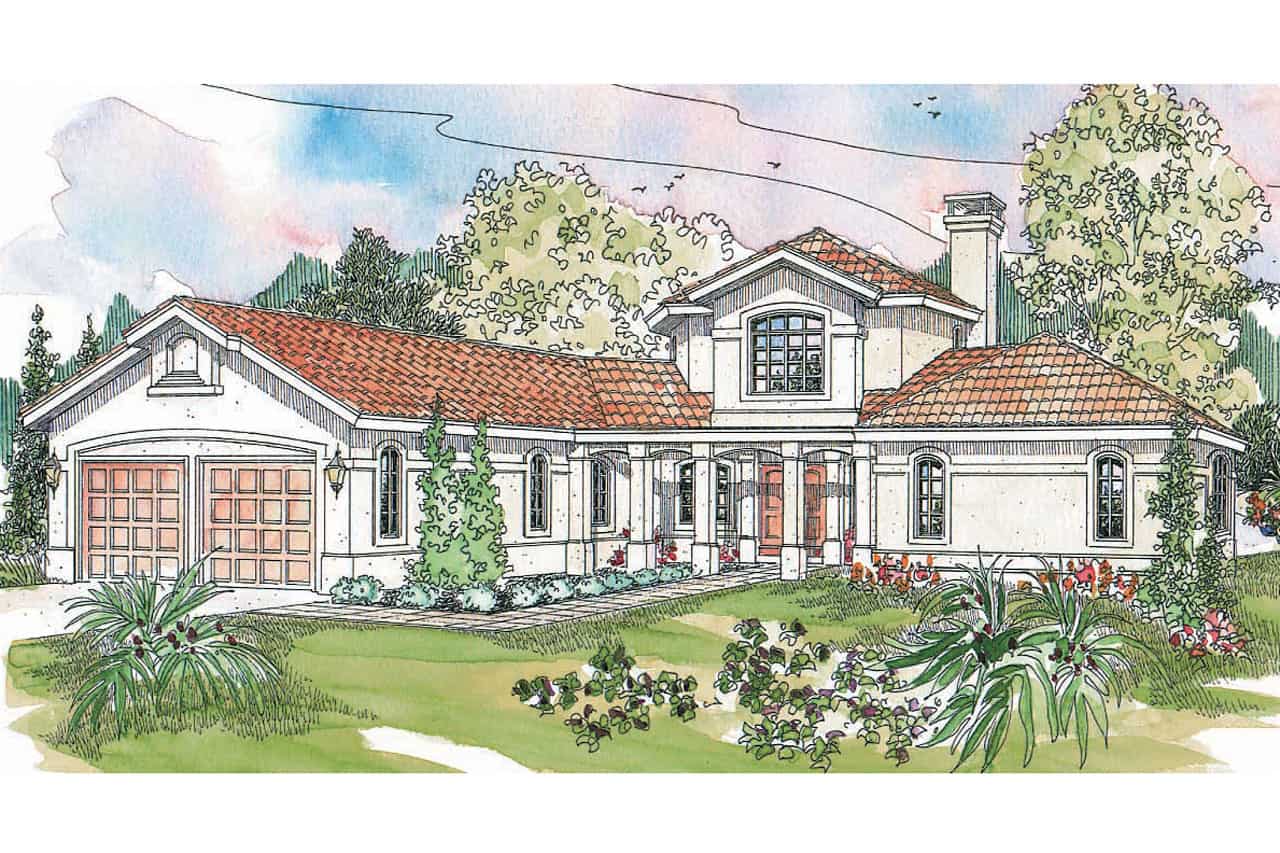
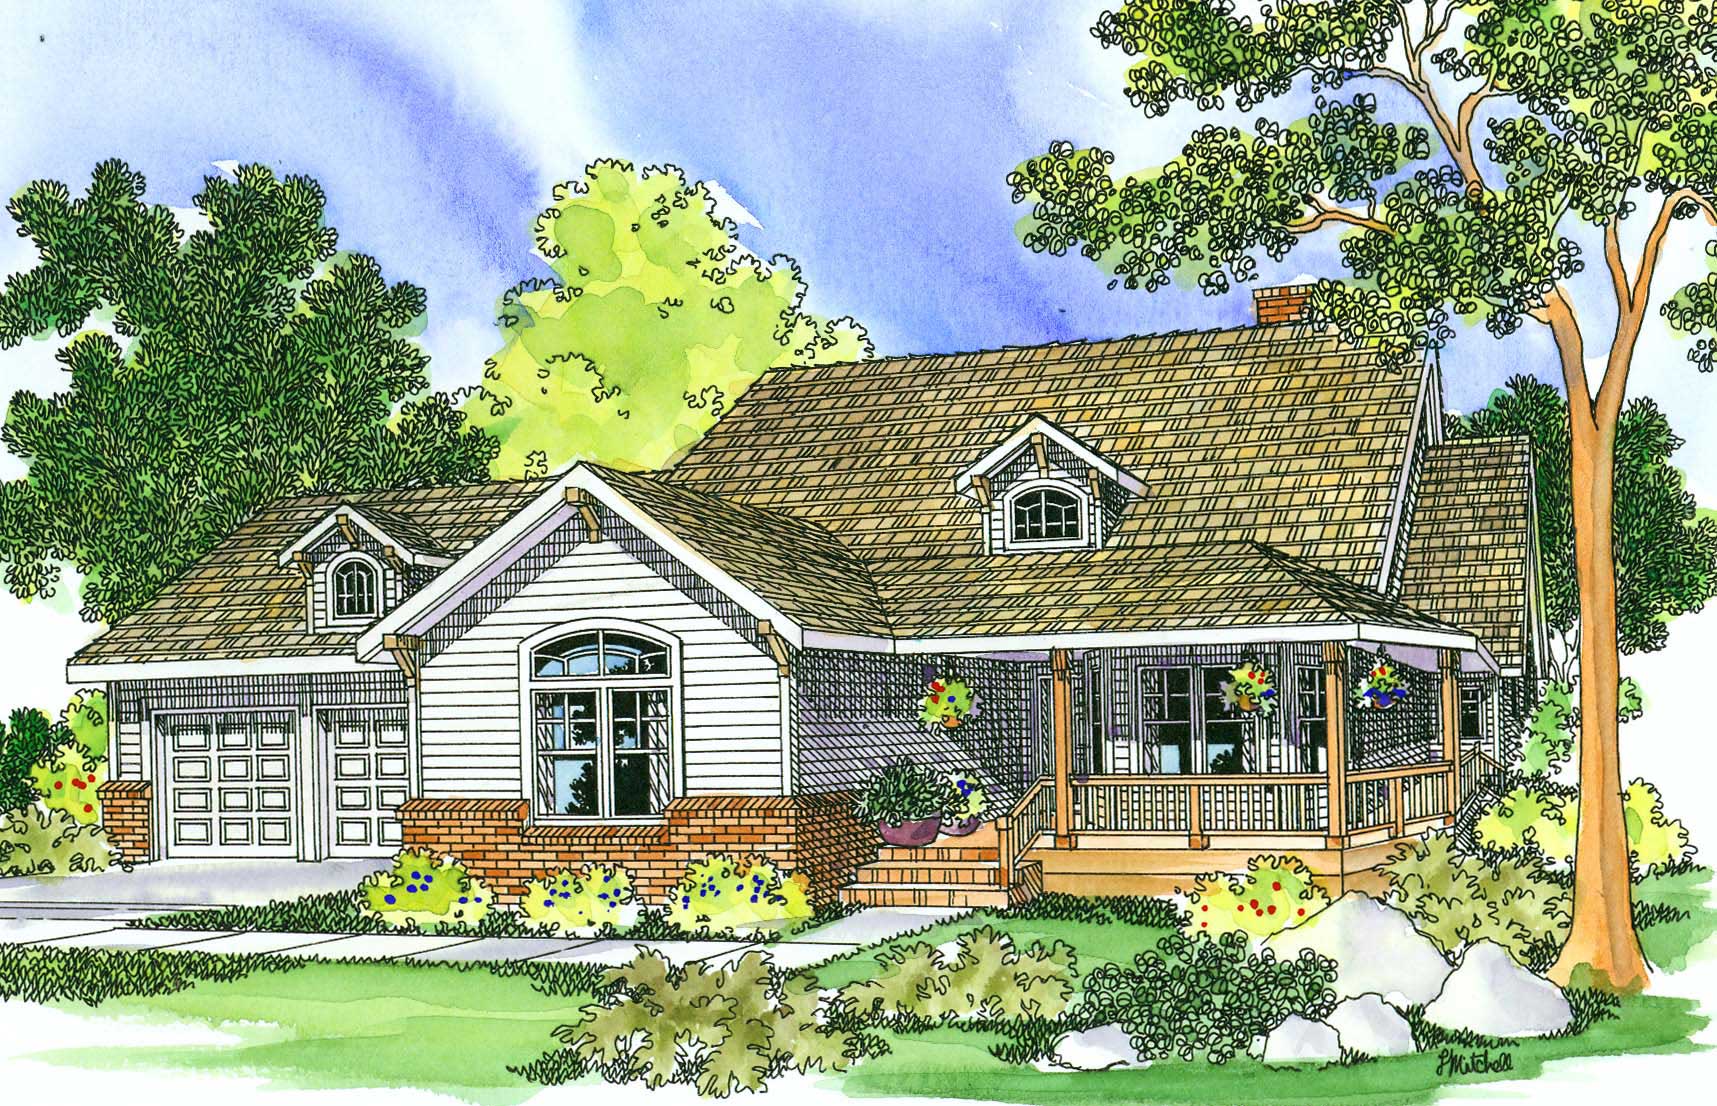
3-Bedroom, 2234 Sq Ft Country House Plan - 108-1468 - Front Exterior
Plan Collection
3-Bedroom, 2234 Sq Ft Country House Plan - 108-1468 - Front Exterior
Plan#108-1468
Starting at$945
2234
Sq Ft
2
Story
3
Bed
2
Bath
3
Car
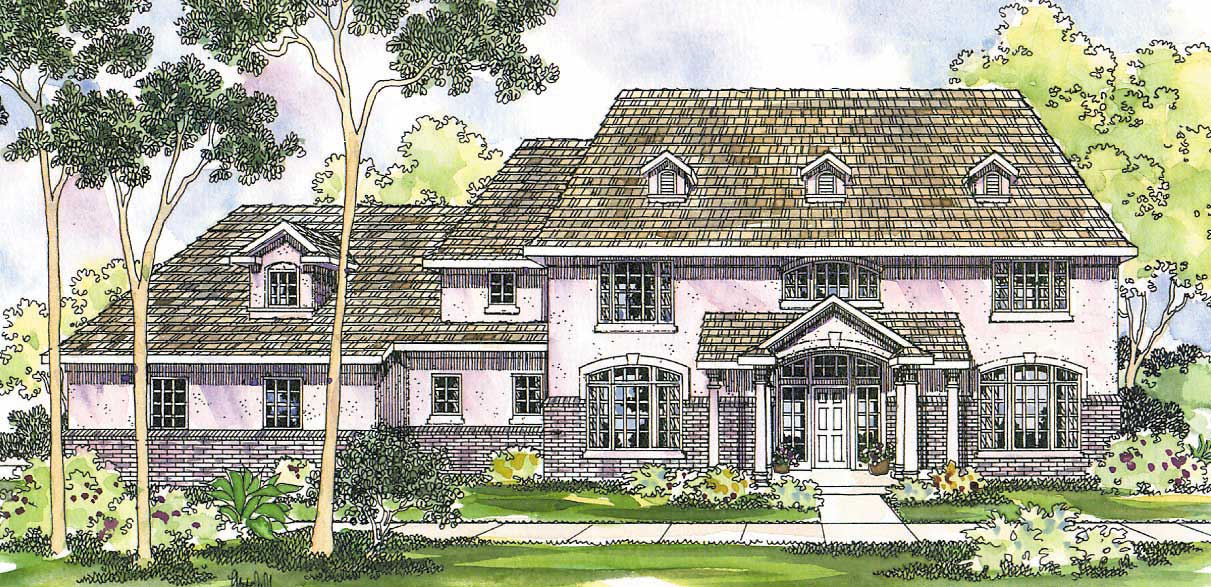
3-Bedroom, 3043 Sq Ft Georgian House Plan - 195-1049 - Front Exterior
Plan Collection
3-Bedroom, 3043 Sq Ft Georgian House Plan - 195-1049 - Front Exterior
Plan#195-1049
Starting at$1200
3043
Sq Ft
2
Story
3
Bed
3.5
Bath
3
Car
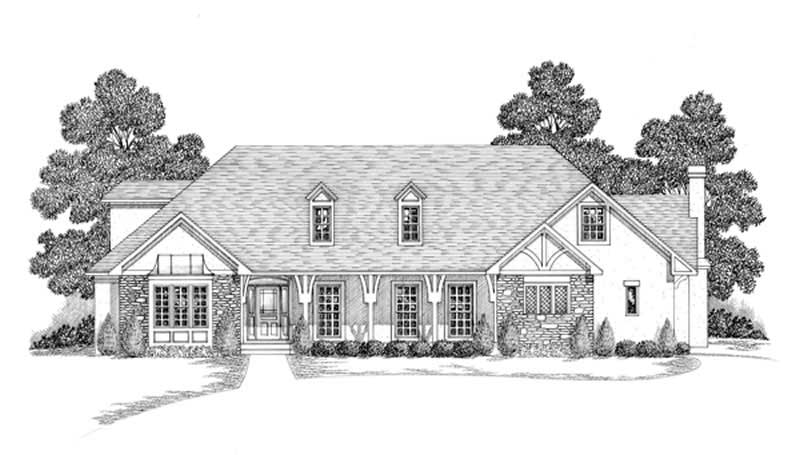
4-Bedroom, 3671 Sq Ft Ranch House Plan - 115-1287 - Front Exterior
Plan Collection
4-Bedroom, 3671 Sq Ft Ranch House Plan - 115-1287 - Front Exterior
Plan#115-1287
Starting at$2400
3671
Sq Ft
2
Story
4
Bed
3
Bath
3
Car
3-Bedroom, 2979 Sq Ft Southwest House - Plan 108-1582 - Front Exterior
Plan Collection
3-Bedroom, 2979 Sq Ft Southwest House - Plan 108-1582 - Front Exterior
Plan#108-1582
Starting at$1280
2979
Sq Ft
1.5
Story
3
Bed
3
Bath
2
Car
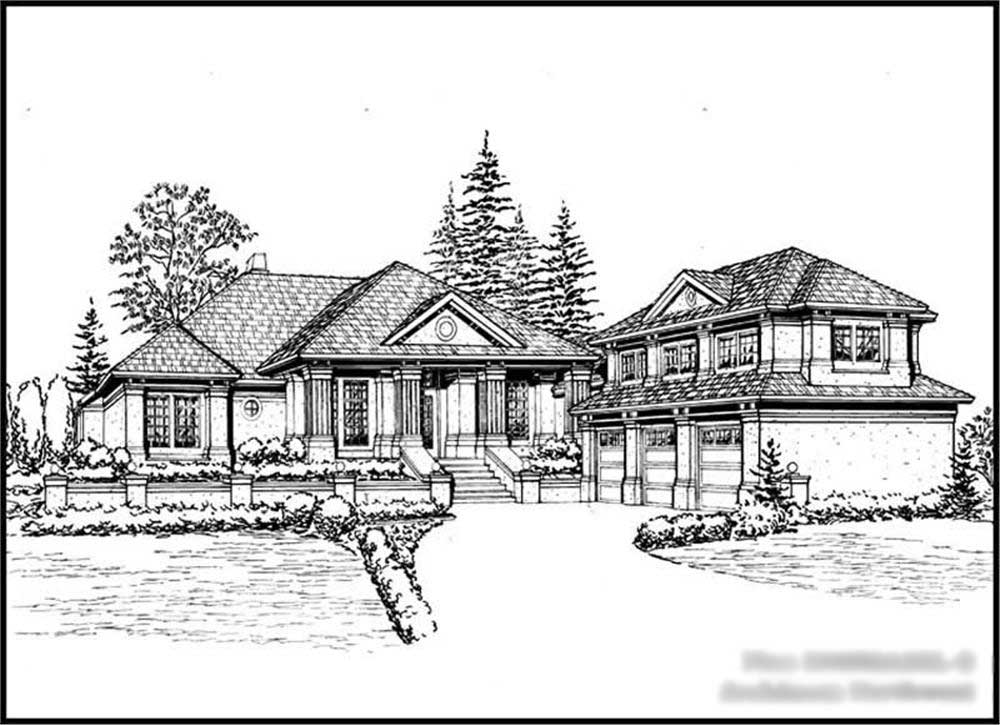
4-Bedroom, 3117 Sq Ft Mediterranean Home Plan - 107-1023 - Main Exterior
Plan Collection
4-Bedroom, 3117 Sq Ft Mediterranean Home Plan - 107-1023 - Main Exterior
Plan#107-1023
Starting at$1350
3117
Sq Ft
2
Story
4
Bed
4.5
Bath
3
Car
4-Bedroom, 2768 Sq Ft Traditional Home Plan - 132-1541 - Main Exterior
Plan Collection
4-Bedroom, 2768 Sq Ft Traditional Home Plan - 132-1541 - Main Exterior
Plan#132-1541
Starting at$1480
2768
Sq Ft
2
Story
4
Bed
2.5
Bath
2
Car
4-Bedroom, 4022 Sq Ft European House Plan - 108-1436 - Front Exterior
Plan Collection
4-Bedroom, 4022 Sq Ft European House Plan - 108-1436 - Front Exterior
Plan#108-1436
Starting at$1970
4022
Sq Ft
2
Story
4
Bed
3.5
Bath
3
Car
2-Bedroom, 1968 Sq Ft Contemporary House Plan - 132-1596 - Front Exterior
Plan Collection
2-Bedroom, 1968 Sq Ft Contemporary House Plan - 132-1596 - Front Exterior
Plan#132-1596
Starting at$1480
1968
Sq Ft
2
Story
2
Bed
2
Bath
2
Car
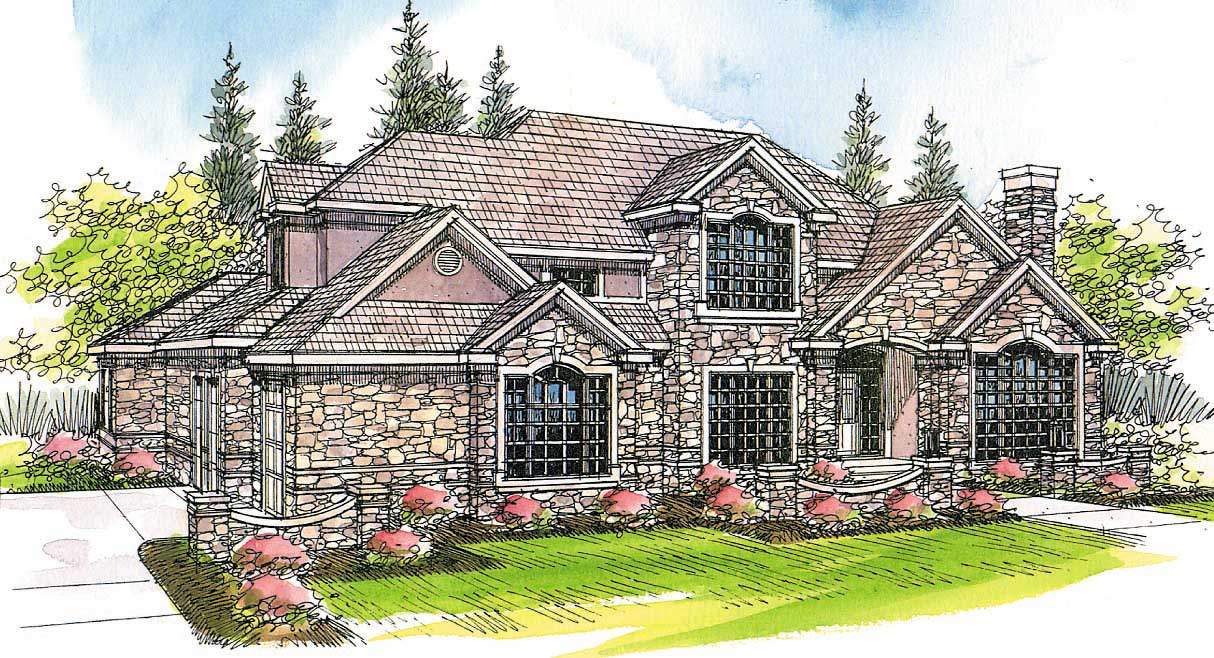
4-Bedroom, 4022 Sq Ft Colonial Home Plan - 108-1512 - Main Exterior
Plan Collection
4-Bedroom, 4022 Sq Ft Colonial Home Plan - 108-1512 - Main Exterior
Plan#108-1512
Starting at$1970
4022
Sq Ft
2
Story
4
Bed
4.5
Bath
3
Car
4-Bedroom, 2596 Sq Ft Craftsman Home Plan - 132-1688 - Main Exterior
Plan Collection
4-Bedroom, 2596 Sq Ft Craftsman Home Plan - 132-1688 - Main Exterior
Plan#132-1688
Starting at$1480
2596
Sq Ft
1
Story
4
Bed
2.5
Bath
3
Car
3-Bedroom, 1594 Sq Ft Cape Cod House Plan - 174-1034 - Front Exterior
Plan Collection
3-Bedroom, 1594 Sq Ft Cape Cod House Plan - 174-1034 - Front Exterior
Plan#174-1034
Starting at$660
1594
Sq Ft
1
Story
3
Bed
2
Bath
2
Car
4-Bedroom, 4747 Sq Ft European Home Plan - 180-1027 - Main Exterior
Plan Collection
4-Bedroom, 4747 Sq Ft European Home Plan - 180-1027 - Main Exterior
Plan#180-1027
Starting at$1950
4747
Sq Ft
2
Story
4
Bed
5.5
Bath
3
Car
4-Bedroom, 3497 Sq Ft Traditional Home Plan - 117-1051 - Main Exterior
Plan Collection
4-Bedroom, 3497 Sq Ft Traditional Home Plan - 117-1051 - Main Exterior
Plan#117-1051
Starting at$1795
3497
Sq Ft
2
Story
4
Bed
3.5
Bath
2
Car
3-Bedroom, 3452 Sq Ft Transitional House Plan - 108-1420 - Front Exterior
Plan Collection
3-Bedroom, 3452 Sq Ft Transitional House Plan - 108-1420 - Front Exterior
Plan#108-1420
Starting at$1510
3452
Sq Ft
2
Story
3
Bed
3.5
Bath
3
Car
4-Bedroom, 3943 Sq Ft Craftsman Home Plan - 109-1070 - Main Exterior
Plan Collection
4-Bedroom, 3943 Sq Ft Craftsman Home Plan - 109-1070 - Main Exterior
Plan#109-1070
Starting at$1695
3943
Sq Ft
2
Story
4
Bed
3
Bath
0
Car
4-Bedroom, 3277 Sq Ft Traditional Home Plan - 168-1108 - Main Exterior
Plan Collection
4-Bedroom, 3277 Sq Ft Traditional Home Plan - 168-1108 - Main Exterior
Plan#168-1108
Starting at$2600
3277
Sq Ft
2
Story
4
Bed
3.5
Bath
3
Car
4-Bedroom, 2803 Sq Ft European House Plan - 108-1049 - Front Exterior
Plan Collection
4-Bedroom, 2803 Sq Ft European House Plan - 108-1049 - Front Exterior
Plan#108-1049
Starting at$1280
2803
Sq Ft
2
Story
4
Bed
2
Bath
3
Car
3-Bedroom, 3248 Sq Ft Mediterranean Home Plan - 108-1704 - Main Exterior
Plan Collection
3-Bedroom, 3248 Sq Ft Mediterranean Home Plan - 108-1704 - Main Exterior
Plan#108-1704
Starting at$1510
3248
Sq Ft
1
Story
3
Bed
3.5
Bath
2
Car
3-Bedroom, 3567 Sq Ft Farmhouse House - Plan #191-1035 - Front Exterior
Plan Collection
3-Bedroom, 3567 Sq Ft Farmhouse House - Plan #191-1035 - Front Exterior
Plan#191-1035
Starting at$1950
3567
Sq Ft
2
Story
3
Bed
2.5
Bath
3
Car
4-Bedroom, 3850 Sq Ft Craftsman Home Plan - 115-1033 - Main Exterior
Plan Collection
4-Bedroom, 3850 Sq Ft Craftsman Home Plan - 115-1033 - Main Exterior
Plan#115-1033
Starting at$2400
3850
Sq Ft
2
Story
4
Bed
3
Bath
3
Car
2-Bedroom, 2504 Sq Ft Ranch Home Plan - 132-1702 - Main Exterior
Plan Collection
2-Bedroom, 2504 Sq Ft Ranch Home Plan - 132-1702 - Main Exterior
Plan#132-1702
Starting at$1480
2504
Sq Ft
1
Story
2
Bed
2
Bath
2
Car
3-Bedroom, 2571 Sq Ft Contemporary House Plan - 108-1485 - Front Exterior
Plan Collection
3-Bedroom, 2571 Sq Ft Contemporary House Plan - 108-1485 - Front Exterior
Plan#108-1485
Starting at$1100
2571
Sq Ft
2
Story
3
Bed
2.5
Bath
3
Car
3-Bedroom, 1769 Sq Ft Vacation Homes House Plan - 132-1441 - Front Exterior
Plan Collection
3-Bedroom, 1769 Sq Ft Vacation Homes House Plan - 132-1441 - Front Exterior
Plan#132-1441
Starting at$1370
1769
Sq Ft
2
Story
3
Bed
3
Bath
2
Car
4-Bedroom, 4731 Sq Ft European House Plan - 180-1013 - Front Exterior
Plan Collection
4-Bedroom, 4731 Sq Ft European House Plan - 180-1013 - Front Exterior
Plan#180-1013
Starting at$1950
4731
Sq Ft
2
Story
4
Bed
4.5
Bath
3
Car
3-Bedroom, 2234 Sq Ft Country House Plan - 108-1468 - Front Exterior
Plan Collection
3-Bedroom, 2234 Sq Ft Country House Plan - 108-1468 - Front Exterior
Plan#108-1468
Starting at$945
2234
Sq Ft
2
Story
3
Bed
2
Bath
3
Car
3-Bedroom, 3043 Sq Ft Georgian House Plan - 195-1049 - Front Exterior
Plan Collection
3-Bedroom, 3043 Sq Ft Georgian House Plan - 195-1049 - Front Exterior
Plan#195-1049
Starting at$1200
3043
Sq Ft
2
Story
3
Bed
3.5
Bath
3
Car
4-Bedroom, 3671 Sq Ft Ranch House Plan - 115-1287 - Front Exterior
Plan Collection
4-Bedroom, 3671 Sq Ft Ranch House Plan - 115-1287 - Front Exterior
Plan#115-1287
Starting at$2400
3671
Sq Ft
2
Story
4
Bed
3
Bath
3
Car
3-Bedroom, 2979 Sq Ft Southwest House - Plan 108-1582 - Front Exterior
Plan Collection
3-Bedroom, 2979 Sq Ft Southwest House - Plan 108-1582 - Front Exterior
Plan#108-1582
Starting at$1280
2979
Sq Ft
1.5
Story
3
Bed
3
Bath
2
Car
4-Bedroom, 3117 Sq Ft Mediterranean Home Plan - 107-1023 - Main Exterior
Plan Collection
4-Bedroom, 3117 Sq Ft Mediterranean Home Plan - 107-1023 - Main Exterior
Plan#107-1023
Starting at$1350
3117
Sq Ft
2
Story
4
Bed
4.5
Bath
3
Car
4-Bedroom, 2768 Sq Ft Traditional Home Plan - 132-1541 - Main Exterior
Plan Collection
4-Bedroom, 2768 Sq Ft Traditional Home Plan - 132-1541 - Main Exterior
Plan#132-1541
Starting at$1480
2768
Sq Ft
2
Story
4
Bed
2.5
Bath
2
Car
4-Bedroom, 4022 Sq Ft European House Plan - 108-1436 - Front Exterior
Plan Collection
4-Bedroom, 4022 Sq Ft European House Plan - 108-1436 - Front Exterior
Plan#108-1436
Starting at$1970
4022
Sq Ft
2
Story
4
Bed
3.5
Bath
3
Car

2-Bedroom, 1968 Sq Ft Contemporary House Plan - 132-1596 - Front Exterior
Plan Collection
2-Bedroom, 1968 Sq Ft Contemporary House Plan - 132-1596 - Front Exterior
Plan#132-1596
Starting at$1480
1968
Sq Ft
2
Story
2
Bed
2
Bath
2
Car
4-Bedroom, 4022 Sq Ft Colonial Home Plan - 108-1512 - Main Exterior
Plan Collection
4-Bedroom, 4022 Sq Ft Colonial Home Plan - 108-1512 - Main Exterior
Plan#108-1512
Starting at$1970
4022
Sq Ft
2
Story
4
Bed
4.5
Bath
3
Car
4-Bedroom, 2596 Sq Ft Craftsman Home Plan - 132-1688 - Main Exterior
Plan Collection
4-Bedroom, 2596 Sq Ft Craftsman Home Plan - 132-1688 - Main Exterior
Plan#132-1688
Starting at$1480
2596
Sq Ft
1
Story
4
Bed
2.5
Bath
3
Car
3-Bedroom, 1594 Sq Ft Cape Cod House Plan - 174-1034 - Front Exterior
Plan Collection
3-Bedroom, 1594 Sq Ft Cape Cod House Plan - 174-1034 - Front Exterior
Plan#174-1034
Starting at$660
1594
Sq Ft
1
Story
3
Bed
2
Bath
2
Car

4-Bedroom, 4747 Sq Ft European Home Plan - 180-1027 - Main Exterior
Plan Collection
4-Bedroom, 4747 Sq Ft European Home Plan - 180-1027 - Main Exterior
Plan#180-1027
Starting at$1950
4747
Sq Ft
2
Story
4
Bed
5.5
Bath
3
Car
4-Bedroom, 3497 Sq Ft Traditional Home Plan - 117-1051 - Main Exterior
Plan Collection
4-Bedroom, 3497 Sq Ft Traditional Home Plan - 117-1051 - Main Exterior
Plan#117-1051
Starting at$1795
3497
Sq Ft
2
Story
4
Bed
3.5
Bath
2
Car
3-Bedroom, 3452 Sq Ft Transitional House Plan - 108-1420 - Front Exterior
Plan Collection
3-Bedroom, 3452 Sq Ft Transitional House Plan - 108-1420 - Front Exterior
Plan#108-1420
Starting at$1510
3452
Sq Ft
2
Story
3
Bed
3.5
Bath
3
Car
4-Bedroom, 3943 Sq Ft Craftsman Home Plan - 109-1070 - Main Exterior
Plan Collection
4-Bedroom, 3943 Sq Ft Craftsman Home Plan - 109-1070 - Main Exterior
Plan#109-1070
Starting at$1695
3943
Sq Ft
2
Story
4
Bed
3
Bath
0
Car
4-Bedroom, 3277 Sq Ft Traditional Home Plan - 168-1108 - Main Exterior
Plan Collection
4-Bedroom, 3277 Sq Ft Traditional Home Plan - 168-1108 - Main Exterior
Plan#168-1108
Starting at$2600
3277
Sq Ft
2
Story
4
Bed
3.5
Bath
3
Car
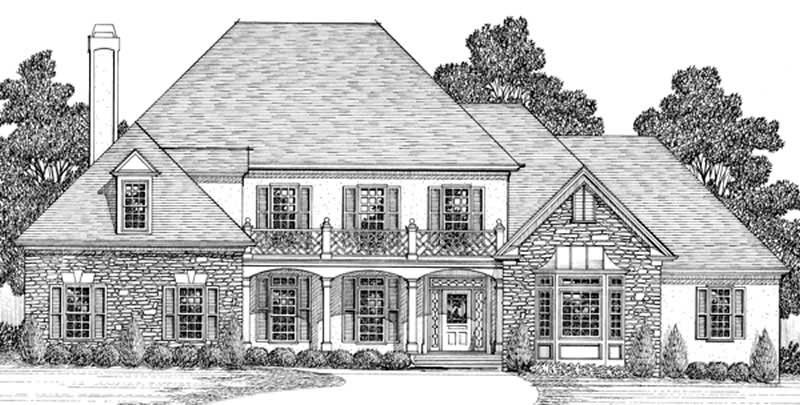
4-Bedroom, 2803 Sq Ft European House Plan - 108-1049 - Front Exterior
Plan Collection
4-Bedroom, 2803 Sq Ft European House Plan - 108-1049 - Front Exterior
Plan#108-1049
Starting at$1280
2803
Sq Ft
2
Story
4
Bed
2
Bath
3
Car
1...3738394041...104