55-65 Foot Wide House Plans

4,687
Plan Results
4-Bedroom, 2415 Sq Ft Craftsman House Plan - 101-1402 - Front Exterior
Plan Collection
4-Bedroom, 2415 Sq Ft Craftsman House Plan - 101-1402 - Front Exterior
Plan#101-1402
Starting at$1130
2415
Sq Ft
2
Story
4
Bed
2
Bath
3
Car
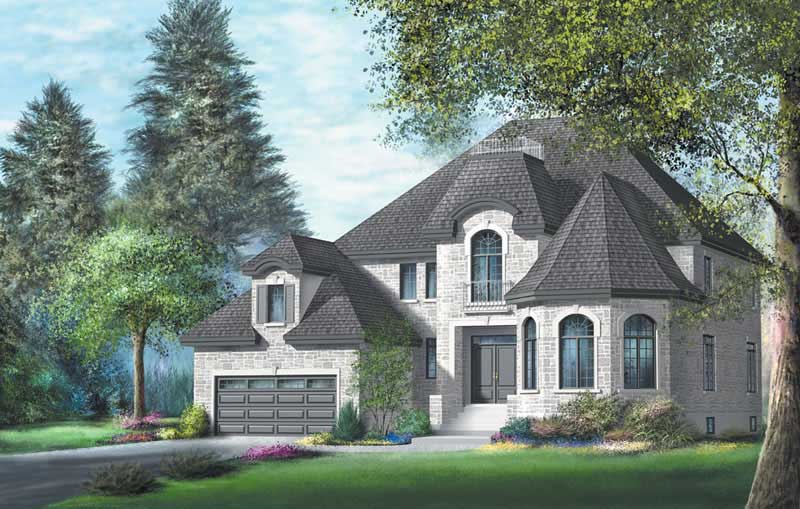
4-Bedroom, 2249 Sq Ft European House Plan - 101-1262 - Front Exterior
Plan Collection
4-Bedroom, 2249 Sq Ft European House Plan - 101-1262 - Front Exterior
Plan#101-1262
Starting at$1090
2249
Sq Ft
2
Story
4
Bed
2
Bath
2
Car
4-Bedroom, 3219 Sq Ft Country House Plan - 101-1312 - Front Exterior
Plan Collection
4-Bedroom, 3219 Sq Ft Country House Plan - 101-1312 - Front Exterior
Plan#101-1312
Starting at$1240
3219
Sq Ft
2
Story
4
Bed
2
Bath
3
Car
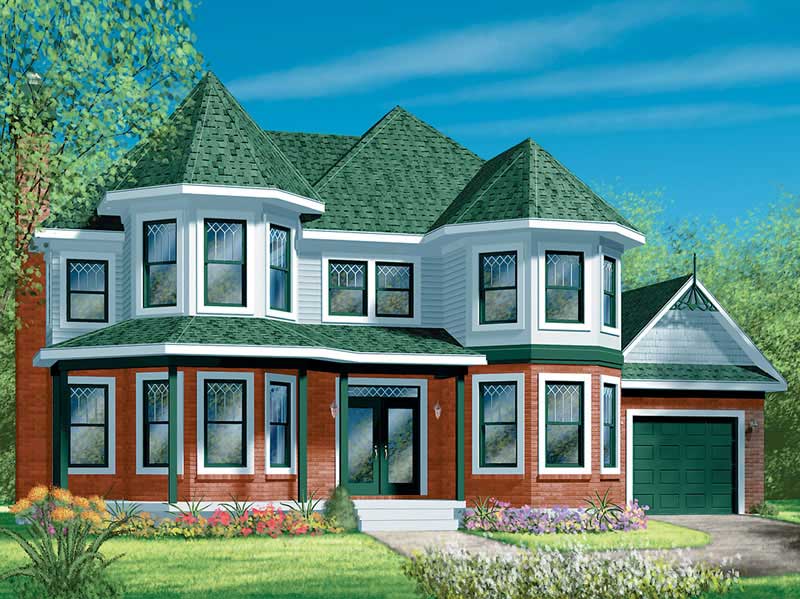
3-Bedroom, 2198 Sq Ft Colonial House Plan - 101-1096 - Front Exterior
Plan Collection
3-Bedroom, 2198 Sq Ft Colonial House Plan - 101-1096 - Front Exterior
Plan#101-1096
Starting at$1090
2198
Sq Ft
2
Story
3
Bed
2
Bath
2
Car
5-Bedroom, 2012 Sq Ft Traditional Home Plan - 138-1065 - Main Exterior
Plan Collection
5-Bedroom, 2012 Sq Ft Traditional Home Plan - 138-1065 - Main Exterior
Plan#138-1065
Starting at$1400
2012
Sq Ft
2
Story
5
Bed
2.5
Bath
2
Car
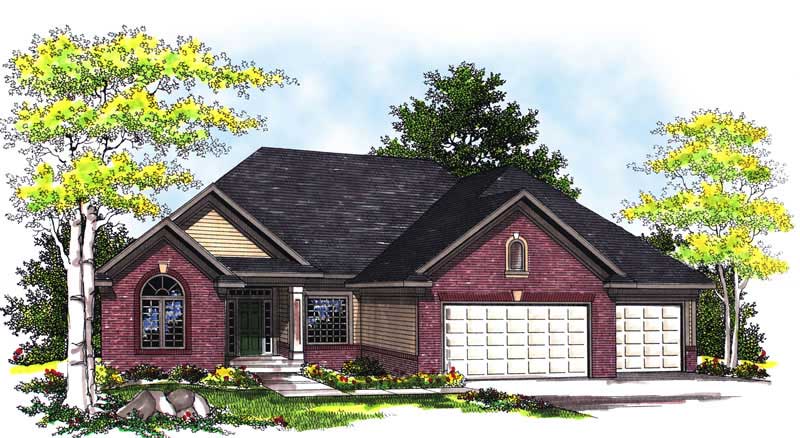
3-Bedroom, 2212 Sq Ft Ranch Home Plan - 101-1068 - Main Exterior
Plan Collection
3-Bedroom, 2212 Sq Ft Ranch Home Plan - 101-1068 - Main Exterior
Plan#101-1068
Starting at$1090
2212
Sq Ft
1
Story
3
Bed
2
Bath
3
Car
5-Bedroom, 3466 Sq Ft Ranch Home Plan - 101-1202 - Main Exterior
Plan Collection
5-Bedroom, 3466 Sq Ft Ranch Home Plan - 101-1202 - Main Exterior
Plan#101-1202
Starting at$1055
3466
Sq Ft
1
Story
5
Bed
3
Bath
3
Car
3-Bedroom, 2084 Sq Ft Bungalow Home Plan - 101-1571 - Main Exterior
Plan Collection
3-Bedroom, 2084 Sq Ft Bungalow Home Plan - 101-1571 - Main Exterior
Plan#101-1571
Starting at$1090
2084
Sq Ft
1
Story
3
Bed
2
Bath
3
Car
4-Bedroom, 2356 Sq Ft Country Home Plan - 101-1666 - Main Exterior
Plan Collection
4-Bedroom, 2356 Sq Ft Country Home Plan - 101-1666 - Main Exterior
Plan#101-1666
Starting at$1130
2356
Sq Ft
2
Story
4
Bed
2
Bath
3
Car
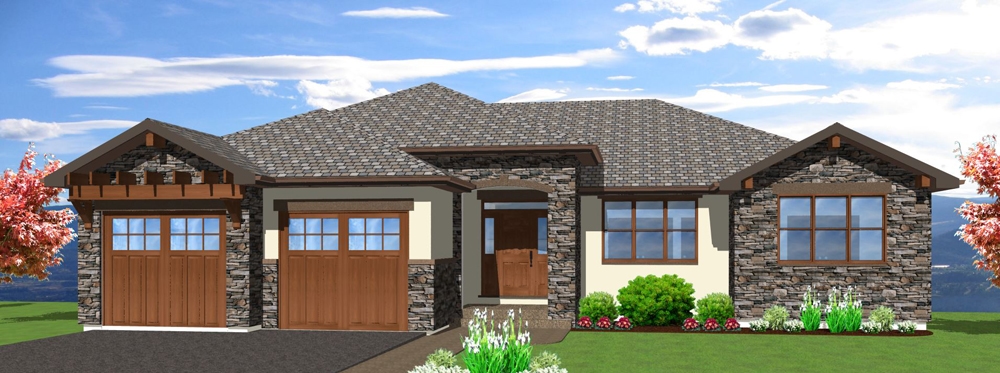
3-Bedroom, 1611 Sq Ft Craftsman Ranch House - Plan #103-1156 - Front Exterior
Plan Collection
3-Bedroom, 1611 Sq Ft Craftsman Ranch House - Plan #103-1156 - Front Exterior
Plan#103-1156
Starting at$920
1611
Sq Ft
1
Story
3
Bed
2
Bath
2
Car
3-Bedroom, 1847 Sq Ft Ranch Home Plan - 101-1396 - Main Exterior
Plan Collection
3-Bedroom, 1847 Sq Ft Ranch Home Plan - 101-1396 - Main Exterior
Plan#101-1396
Starting at$1055
1847
Sq Ft
1
Story
3
Bed
2
Bath
3
Car
3-Bedroom, 2393 Sq Ft Colonial House Plan - 157-1464 - Front Exterior
Plan Collection
3-Bedroom, 2393 Sq Ft Colonial House Plan - 157-1464 - Front Exterior
Plan#157-1464
Starting at$1455
2393
Sq Ft
2
Story
3
Bed
1
Bath
2
Car
5-Bedroom, 2629 Sq Ft Colonial House Plan - 101-1007 - Front Exterior
Plan Collection
5-Bedroom, 2629 Sq Ft Colonial House Plan - 101-1007 - Front Exterior
Plan#101-1007
Starting at$1155
2629
Sq Ft
2
Story
5
Bed
3
Bath
3
Car

3-Bedroom, 1484 Sq Ft Country House - Plan #103-1146 - Front Exterior
Plan Collection
3-Bedroom, 1484 Sq Ft Country House - Plan #103-1146 - Front Exterior
Plan#103-1146
Starting at$895
1484
Sq Ft
1
Story
3
Bed
3
Bath
2
Car
3-Bedroom, 1483 Sq Ft Ranch House Plan - 103-1052 - Front Exterior
Plan Collection
3-Bedroom, 1483 Sq Ft Ranch House Plan - 103-1052 - Front Exterior
Plan#103-1052
Starting at$895
1483
Sq Ft
1
Story
3
Bed
2
Bath
3
Car
4-Bedroom, 2137 Sq Ft Country House Plan - 101-1517 - Front Exterior
Plan Collection
4-Bedroom, 2137 Sq Ft Country House Plan - 101-1517 - Front Exterior
Plan#101-1517
Starting at$1090
2137
Sq Ft
2
Story
4
Bed
2
Bath
2
Car

5-Bedroom, 4348 Sq Ft European House Plan - 157-1435 - Front Exterior
Plan Collection
5-Bedroom, 4348 Sq Ft European House Plan - 157-1435 - Front Exterior
Plan#157-1435
Starting at$2095
4348
Sq Ft
2
Story
5
Bed
3
Bath
2
Car
3-Bedroom, 1221 Sq Ft Ranch Home Plan - 103-1070 - Main Exterior
Plan Collection
3-Bedroom, 1221 Sq Ft Ranch Home Plan - 103-1070 - Main Exterior
Plan#103-1070
Starting at$895
1248
Sq Ft
1
Story
3
Bed
2
Bath
3
Car
4-Bedroom, 3138 Sq Ft Traditional Home Plan - 138-1094 - Main Exterior
Plan Collection
4-Bedroom, 3138 Sq Ft Traditional Home Plan - 138-1094 - Main Exterior
Plan#138-1094
Starting at$1600
3138
Sq Ft
2
Story
4
Bed
3.5
Bath
2
Car
3-Bedroom, 2205 Sq Ft Country House Plan - 138-1293 - Front Exterior
Plan Collection
3-Bedroom, 2205 Sq Ft Country House Plan - 138-1293 - Front Exterior
Plan#138-1293
Starting at$1300
2205
Sq Ft
2
Story
3
Bed
2.5
Bath
2
Car
4-Bedroom, 2597 Sq Ft Traditional Home Plan - 138-1032 - Main Exterior
Plan Collection
4-Bedroom, 2597 Sq Ft Traditional Home Plan - 138-1032 - Main Exterior
Plan#138-1032
Starting at$1500
2597
Sq Ft
2
Story
4
Bed
3.5
Bath
2
Car
4-Bedroom, 2520 Sq Ft European Home Plan - 106-1238 - Main Exterior
Plan Collection
4-Bedroom, 2520 Sq Ft European Home Plan - 106-1238 - Main Exterior
Plan#106-1238
Starting at$1295
2520
Sq Ft
2
Story
4
Bed
3
Bath
2
Car
4-Bedroom, 3206 Sq Ft European Home Plan - 101-1448 - Main Exterior
Plan Collection
4-Bedroom, 3206 Sq Ft European Home Plan - 101-1448 - Main Exterior
Plan#101-1448
Starting at$1240
3206
Sq Ft
2
Story
4
Bed
2
Bath
3
Car
4-Bedroom, 2236 Sq Ft Cape Cod House Plan - 101-1473 - Front Exterior
Plan Collection
4-Bedroom, 2236 Sq Ft Cape Cod House Plan - 101-1473 - Front Exterior
Plan#101-1473
Starting at$1090
2236
Sq Ft
2
Story
4
Bed
2
Bath
3
Car
4-Bedroom, 2415 Sq Ft Craftsman House Plan - 101-1402 - Front Exterior
Plan Collection
4-Bedroom, 2415 Sq Ft Craftsman House Plan - 101-1402 - Front Exterior
Plan#101-1402
Starting at$1130
2415
Sq Ft
2
Story
4
Bed
2
Bath
3
Car
4-Bedroom, 2249 Sq Ft European House Plan - 101-1262 - Front Exterior
Plan Collection
4-Bedroom, 2249 Sq Ft European House Plan - 101-1262 - Front Exterior
Plan#101-1262
Starting at$1090
2249
Sq Ft
2
Story
4
Bed
2
Bath
2
Car
4-Bedroom, 3219 Sq Ft Country House Plan - 101-1312 - Front Exterior
Plan Collection
4-Bedroom, 3219 Sq Ft Country House Plan - 101-1312 - Front Exterior
Plan#101-1312
Starting at$1240
3219
Sq Ft
2
Story
4
Bed
2
Bath
3
Car
3-Bedroom, 2198 Sq Ft Colonial House Plan - 101-1096 - Front Exterior
Plan Collection
3-Bedroom, 2198 Sq Ft Colonial House Plan - 101-1096 - Front Exterior
Plan#101-1096
Starting at$1090
2198
Sq Ft
2
Story
3
Bed
2
Bath
2
Car
5-Bedroom, 2012 Sq Ft Traditional Home Plan - 138-1065 - Main Exterior
Plan Collection
5-Bedroom, 2012 Sq Ft Traditional Home Plan - 138-1065 - Main Exterior
Plan#138-1065
Starting at$1400
2012
Sq Ft
2
Story
5
Bed
2.5
Bath
2
Car
3-Bedroom, 2212 Sq Ft Ranch Home Plan - 101-1068 - Main Exterior
Plan Collection
3-Bedroom, 2212 Sq Ft Ranch Home Plan - 101-1068 - Main Exterior
Plan#101-1068
Starting at$1090
2212
Sq Ft
1
Story
3
Bed
2
Bath
3
Car
5-Bedroom, 3466 Sq Ft Ranch Home Plan - 101-1202 - Main Exterior
Plan Collection
5-Bedroom, 3466 Sq Ft Ranch Home Plan - 101-1202 - Main Exterior
Plan#101-1202
Starting at$1055
3466
Sq Ft
1
Story
5
Bed
3
Bath
3
Car
3-Bedroom, 2084 Sq Ft Bungalow Home Plan - 101-1571 - Main Exterior
Plan Collection
3-Bedroom, 2084 Sq Ft Bungalow Home Plan - 101-1571 - Main Exterior
Plan#101-1571
Starting at$1090
2084
Sq Ft
1
Story
3
Bed
2
Bath
3
Car

4-Bedroom, 2356 Sq Ft Country Home Plan - 101-1666 - Main Exterior
Plan Collection
4-Bedroom, 2356 Sq Ft Country Home Plan - 101-1666 - Main Exterior
Plan#101-1666
Starting at$1130
2356
Sq Ft
2
Story
4
Bed
2
Bath
3
Car
3-Bedroom, 1611 Sq Ft Craftsman Ranch House - Plan #103-1156 - Front Exterior
Plan Collection
3-Bedroom, 1611 Sq Ft Craftsman Ranch House - Plan #103-1156 - Front Exterior
Plan#103-1156
Starting at$920
1611
Sq Ft
1
Story
3
Bed
2
Bath
2
Car
3-Bedroom, 1847 Sq Ft Ranch Home Plan - 101-1396 - Main Exterior
Plan Collection
3-Bedroom, 1847 Sq Ft Ranch Home Plan - 101-1396 - Main Exterior
Plan#101-1396
Starting at$1055
1847
Sq Ft
1
Story
3
Bed
2
Bath
3
Car
3-Bedroom, 2393 Sq Ft Colonial House Plan - 157-1464 - Front Exterior
Plan Collection
3-Bedroom, 2393 Sq Ft Colonial House Plan - 157-1464 - Front Exterior
Plan#157-1464
Starting at$1455
2393
Sq Ft
2
Story
3
Bed
1
Bath
2
Car
5-Bedroom, 2629 Sq Ft Colonial House Plan - 101-1007 - Front Exterior
Plan Collection
5-Bedroom, 2629 Sq Ft Colonial House Plan - 101-1007 - Front Exterior
Plan#101-1007
Starting at$1155
2629
Sq Ft
2
Story
5
Bed
3
Bath
3
Car
3-Bedroom, 1484 Sq Ft Country House - Plan #103-1146 - Front Exterior
Plan Collection
3-Bedroom, 1484 Sq Ft Country House - Plan #103-1146 - Front Exterior
Plan#103-1146
Starting at$895
1484
Sq Ft
1
Story
3
Bed
3
Bath
2
Car
3-Bedroom, 1483 Sq Ft Ranch House Plan - 103-1052 - Front Exterior
Plan Collection
3-Bedroom, 1483 Sq Ft Ranch House Plan - 103-1052 - Front Exterior
Plan#103-1052
Starting at$895
1483
Sq Ft
1
Story
3
Bed
2
Bath
3
Car
4-Bedroom, 2137 Sq Ft Country House Plan - 101-1517 - Front Exterior
Plan Collection
4-Bedroom, 2137 Sq Ft Country House Plan - 101-1517 - Front Exterior
Plan#101-1517
Starting at$1090
2137
Sq Ft
2
Story
4
Bed
2
Bath
2
Car
5-Bedroom, 4348 Sq Ft European House Plan - 157-1435 - Front Exterior
Plan Collection
5-Bedroom, 4348 Sq Ft European House Plan - 157-1435 - Front Exterior
Plan#157-1435
Starting at$2095
4348
Sq Ft
2
Story
5
Bed
3
Bath
2
Car
3-Bedroom, 1221 Sq Ft Ranch Home Plan - 103-1070 - Main Exterior
Plan Collection
3-Bedroom, 1221 Sq Ft Ranch Home Plan - 103-1070 - Main Exterior
Plan#103-1070
Starting at$895
1248
Sq Ft
1
Story
3
Bed
2
Bath
3
Car
4-Bedroom, 3138 Sq Ft Traditional Home Plan - 138-1094 - Main Exterior
Plan Collection
4-Bedroom, 3138 Sq Ft Traditional Home Plan - 138-1094 - Main Exterior
Plan#138-1094
Starting at$1600
3138
Sq Ft
2
Story
4
Bed
3.5
Bath
2
Car
3-Bedroom, 2205 Sq Ft Country House Plan - 138-1293 - Front Exterior
Plan Collection
3-Bedroom, 2205 Sq Ft Country House Plan - 138-1293 - Front Exterior
Plan#138-1293
Starting at$1300
2205
Sq Ft
2
Story
3
Bed
2.5
Bath
2
Car
4-Bedroom, 2597 Sq Ft Traditional Home Plan - 138-1032 - Main Exterior
Plan Collection
4-Bedroom, 2597 Sq Ft Traditional Home Plan - 138-1032 - Main Exterior
Plan#138-1032
Starting at$1500
2597
Sq Ft
2
Story
4
Bed
3.5
Bath
2
Car
4-Bedroom, 2520 Sq Ft European Home Plan - 106-1238 - Main Exterior
Plan Collection
4-Bedroom, 2520 Sq Ft European Home Plan - 106-1238 - Main Exterior
Plan#106-1238
Starting at$1295
2520
Sq Ft
2
Story
4
Bed
3
Bath
2
Car
4-Bedroom, 3206 Sq Ft European Home Plan - 101-1448 - Main Exterior
Plan Collection
4-Bedroom, 3206 Sq Ft European Home Plan - 101-1448 - Main Exterior
Plan#101-1448
Starting at$1240
3206
Sq Ft
2
Story
4
Bed
2
Bath
3
Car
4-Bedroom, 2236 Sq Ft Cape Cod House Plan - 101-1473 - Front Exterior
Plan Collection
4-Bedroom, 2236 Sq Ft Cape Cod House Plan - 101-1473 - Front Exterior
Plan#101-1473
Starting at$1090
2236
Sq Ft
2
Story
4
Bed
2
Bath
3
Car
1...7778798081...196