Two+story House Plans

11,505
Plan Results
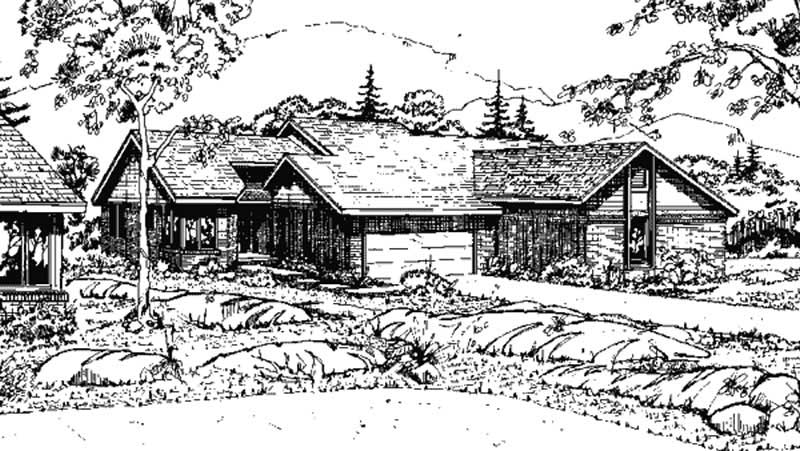
2-Bedroom, 2077 Sq Ft Duplex/Multi-Unit House Plan - 146-2435 - Front Exterior
Plan#146-2435
Starting at$1645
2077
Sq Ft
2
Story
2
Bed
2.5
Bath
2
Car
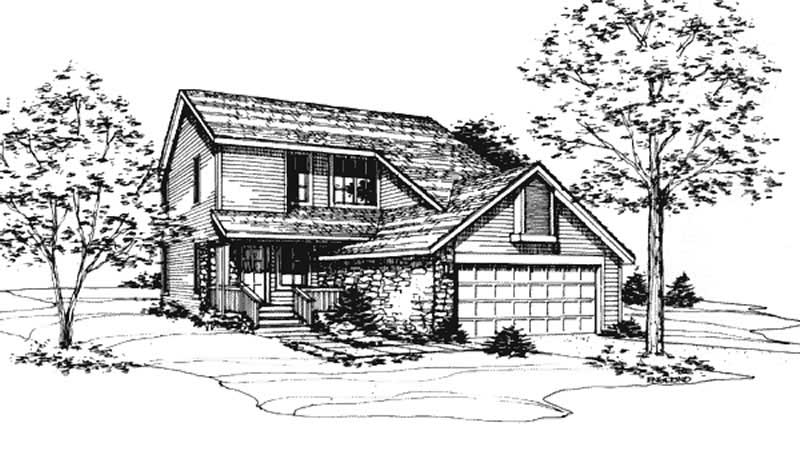
3-Bedroom, 1502 Sq Ft Country House Plan - 146-1786 - Front Exterior
Plan#146-1786
Starting at$980
1502
Sq Ft
2
Story
3
Bed
2.5
Bath
2
Car
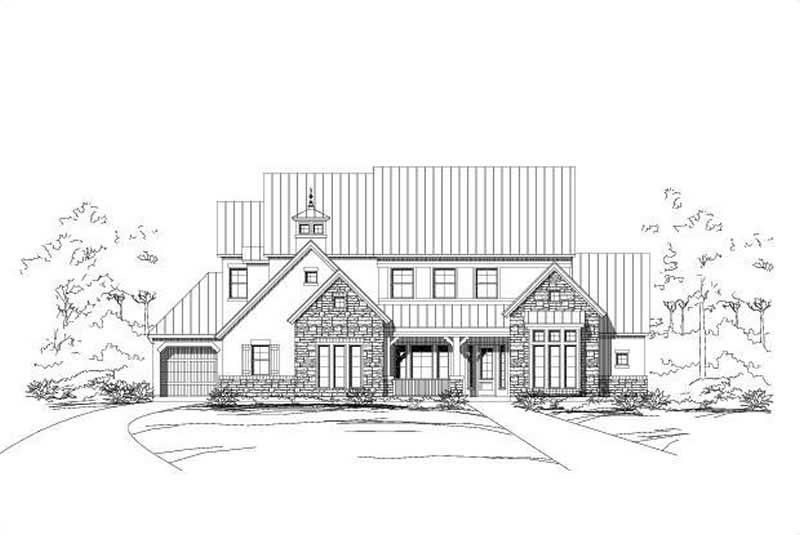
4-Bedroom, 4595 Sq Ft Southwest Home Plan - 156-1270 - Main Exterior
Plan#156-1270
Starting at$1200
4595
Sq Ft
2
Story
4
Bed
4
Bath
3
Car
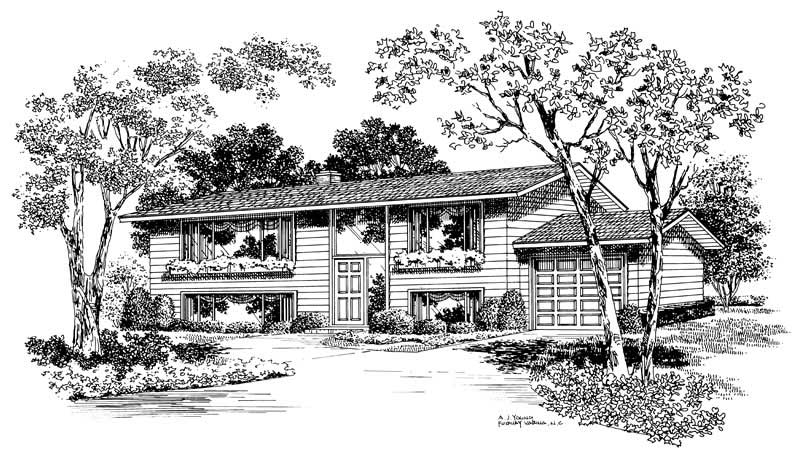
5-Bedroom, 2080 Sq Ft Contemporary House Plan - 137-1155 - Front Exterior
Plan#137-1155
Starting at$800
2080
Sq Ft
2
Story
5
Bed
3
Bath
1
Car
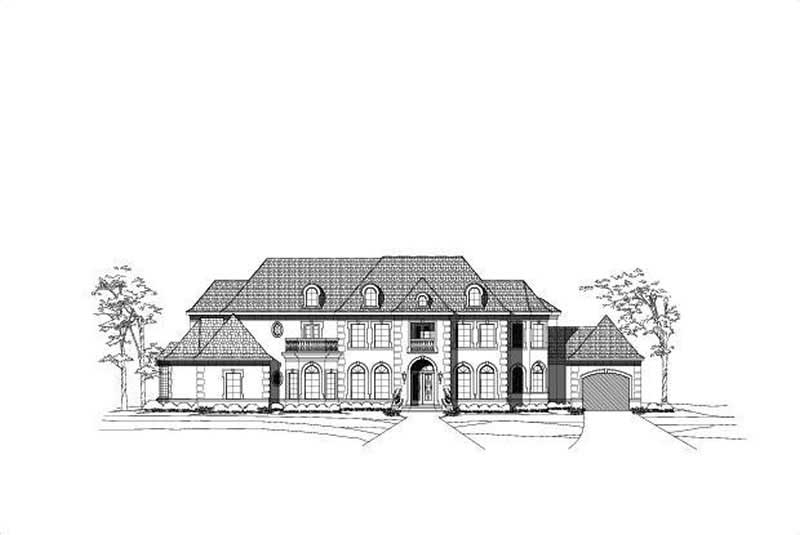
5-Bedroom, 8224 Sq Ft French Home Plan - 156-2343 - Main Exterior
Plan#156-2343
Starting at$1450
8224
Sq Ft
2
Story
5
Bed
5.5
Bath
4
Car
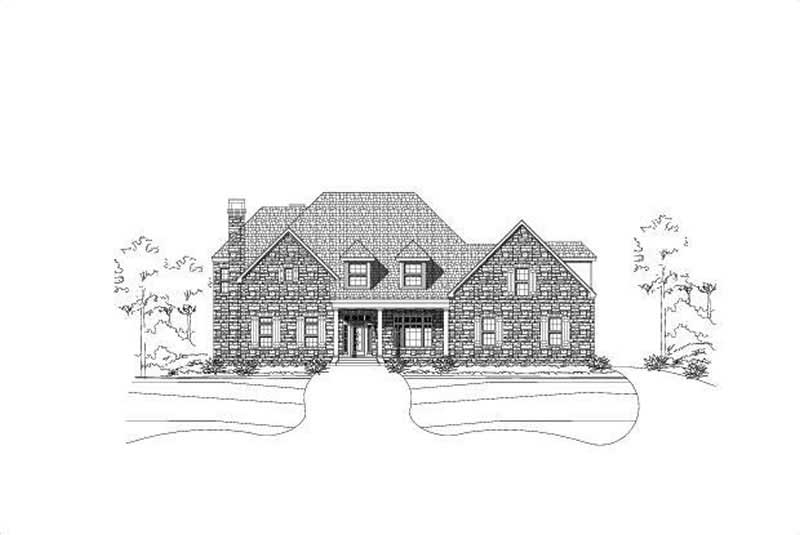
5-Bedroom, 5699 Sq Ft Country House Plan - 156-1631 - Front Exterior
Plan#156-1631
Starting at$1450
5699
Sq Ft
2
Story
5
Bed
6.5
Bath
3
Car
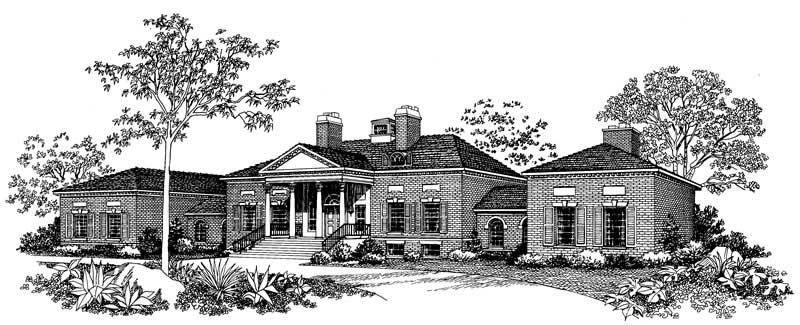
4-Bedroom, 5083 Sq Ft Luxury Manor House Plan - 137-1358 - Front Exterior
Plan#137-1358
Starting at$1180
5083
Sq Ft
2
Story
4
Bed
4.5
Bath
2
Car
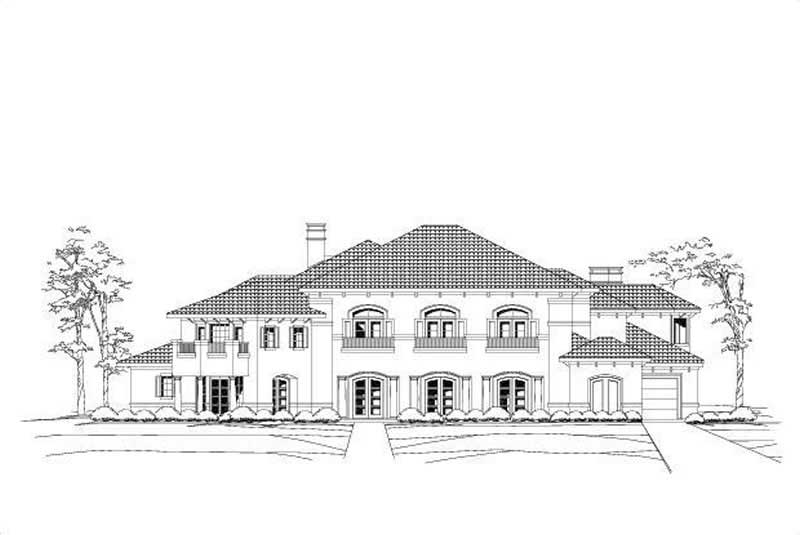
4-Bedroom, 7188 Sq Ft Mediterranean Home Plan - 156-1688 - Main Exterior
Plan#156-1688
Starting at$1700
7188
Sq Ft
2
Story
4
Bed
4.5
Bath
3
Car
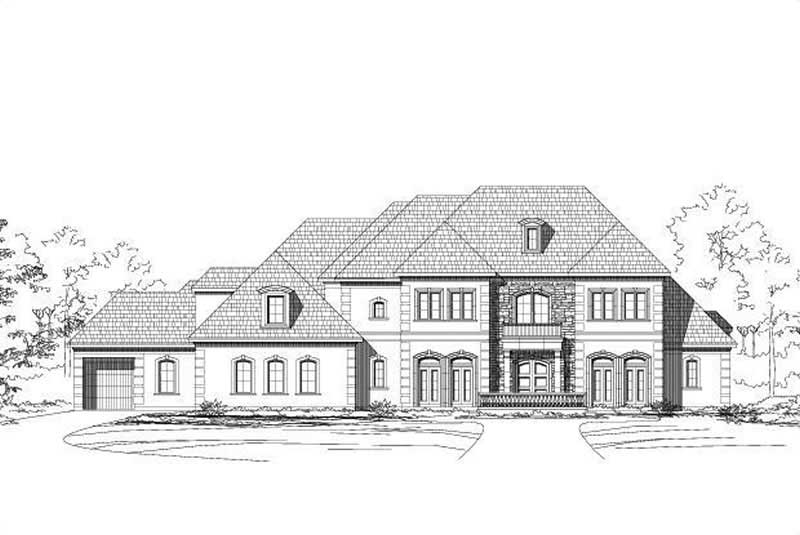
4-Bedroom, 7147 Sq Ft Luxury Home Plan - 156-1391 - Main Exterior
Plan#156-1391
Starting at$1450
7147
Sq Ft
2
Story
4
Bed
4
Bath
4
Car
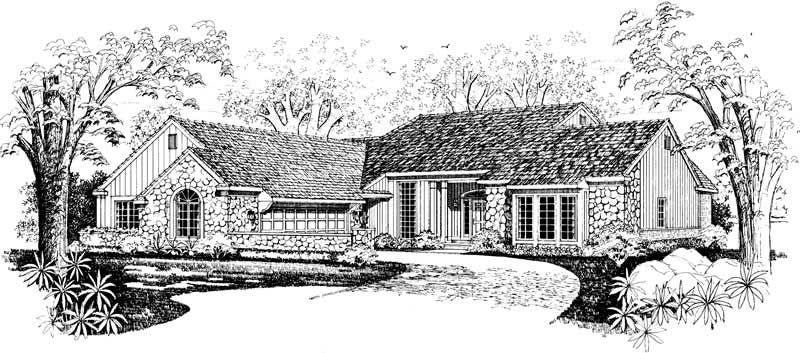
3-Bedroom, 3040 Sq Ft Contemporary House Plan - 137-1393 - Front Exterior
Plan#137-1393
Starting at$1030
3040
Sq Ft
2
Story
3
Bed
2.5
Bath
2
Car
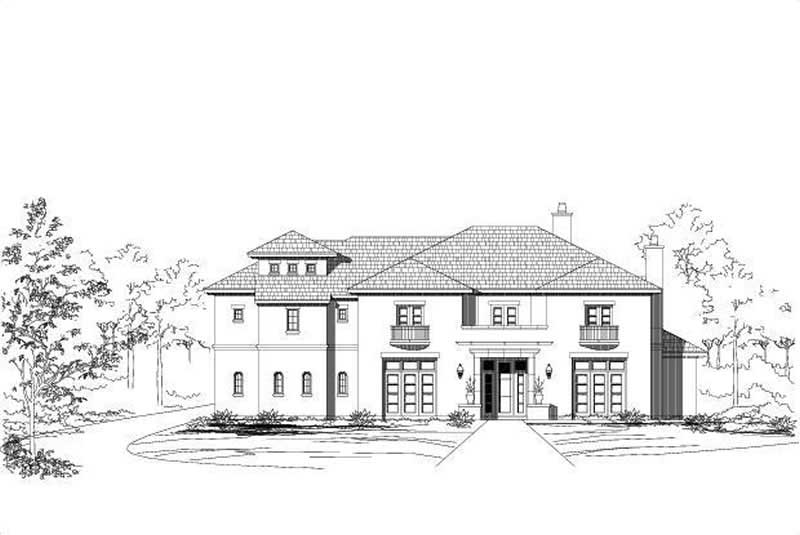
4-Bedroom, 7823 Sq Ft Mediterranean Home Plan - 156-1428 - Main Exterior
Plan#156-1428
Starting at$1450
7823
Sq Ft
2
Story
4
Bed
4
Bath
3
Car
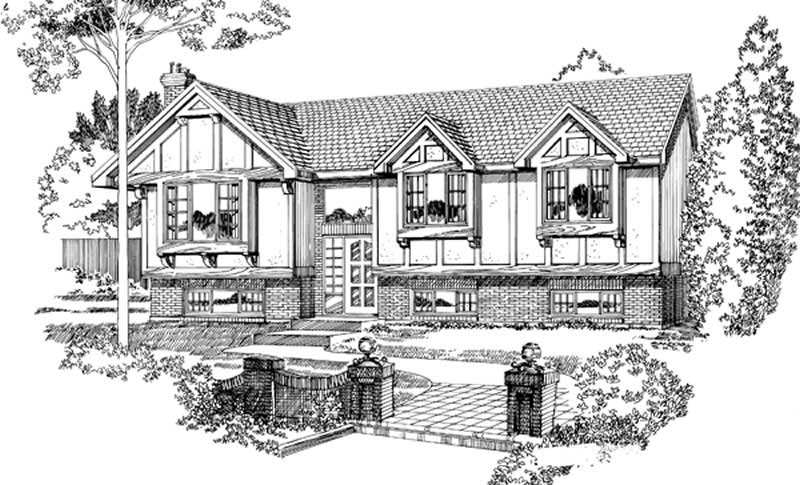
3-Bedroom, 1288 Sq Ft European Home Plan - 167-1068 - Main Exterior
Plan#167-1068
Starting at$700
1288
Sq Ft
2
Story
3
Bed
2
Bath
2
Car
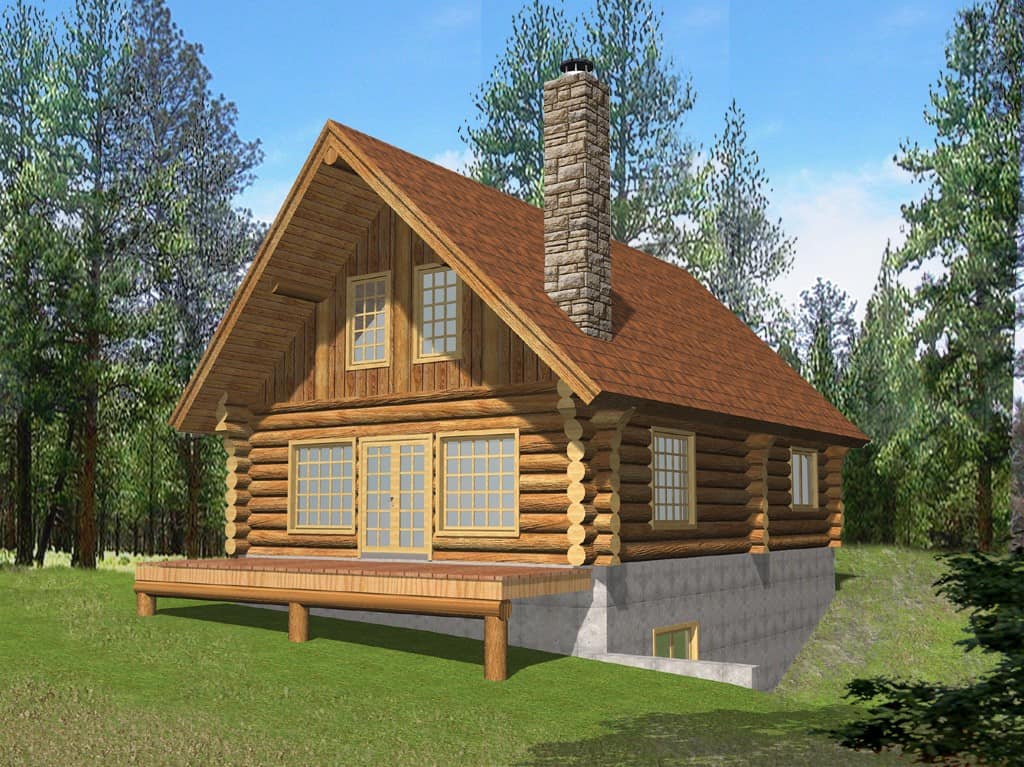
2-Bedroom, 1895 Sq Ft Cabin Home Plan - 132-1808 - Main Exterior
Plan#132-1808
Starting at$1040
1895
Sq Ft
2
Story
2
Bed
1.5
Bath
0
Car
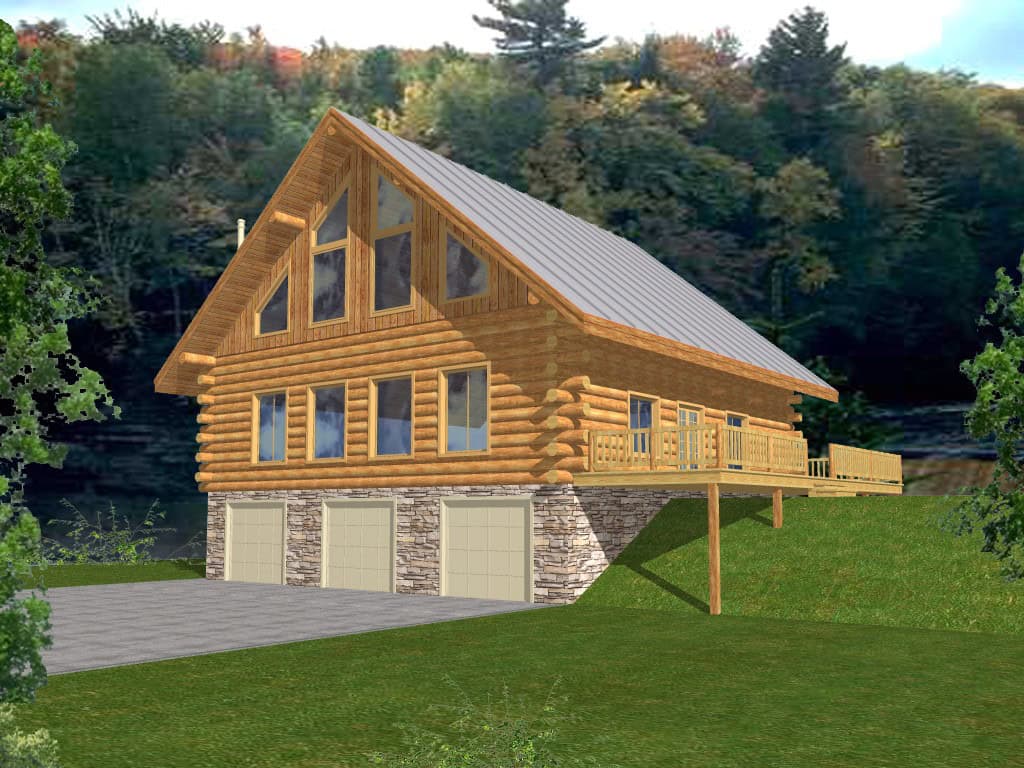
3-Bedroom, 4856 Sq Ft Cabin House Plan - 132-1807 - Front Exterior
Plan#132-1807
Starting at$1260
4856
Sq Ft
2
Story
3
Bed
3.5
Bath
3
Car
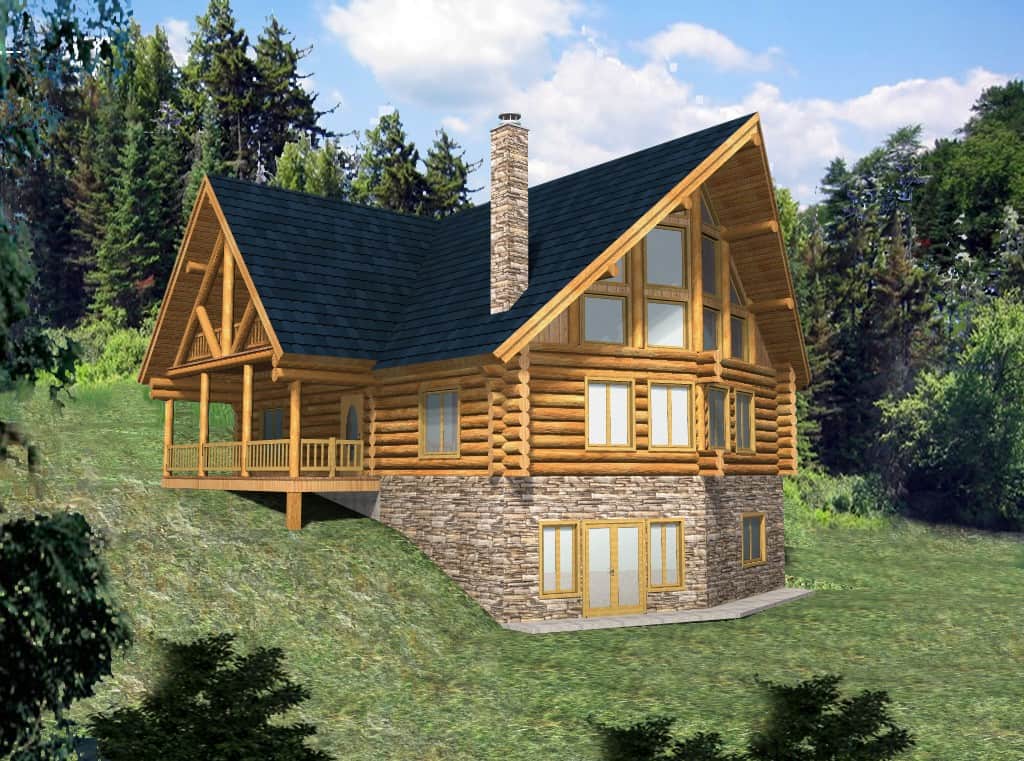
Mountain log cabin with full-round log walls, glazed prow gable, stacked-stone chimney, and walkout basement, Plan #132-1806
Plan#132-1806
Starting at$1260
3725
Sq Ft
2
Story
3
Bed
2
Bath
0
Car
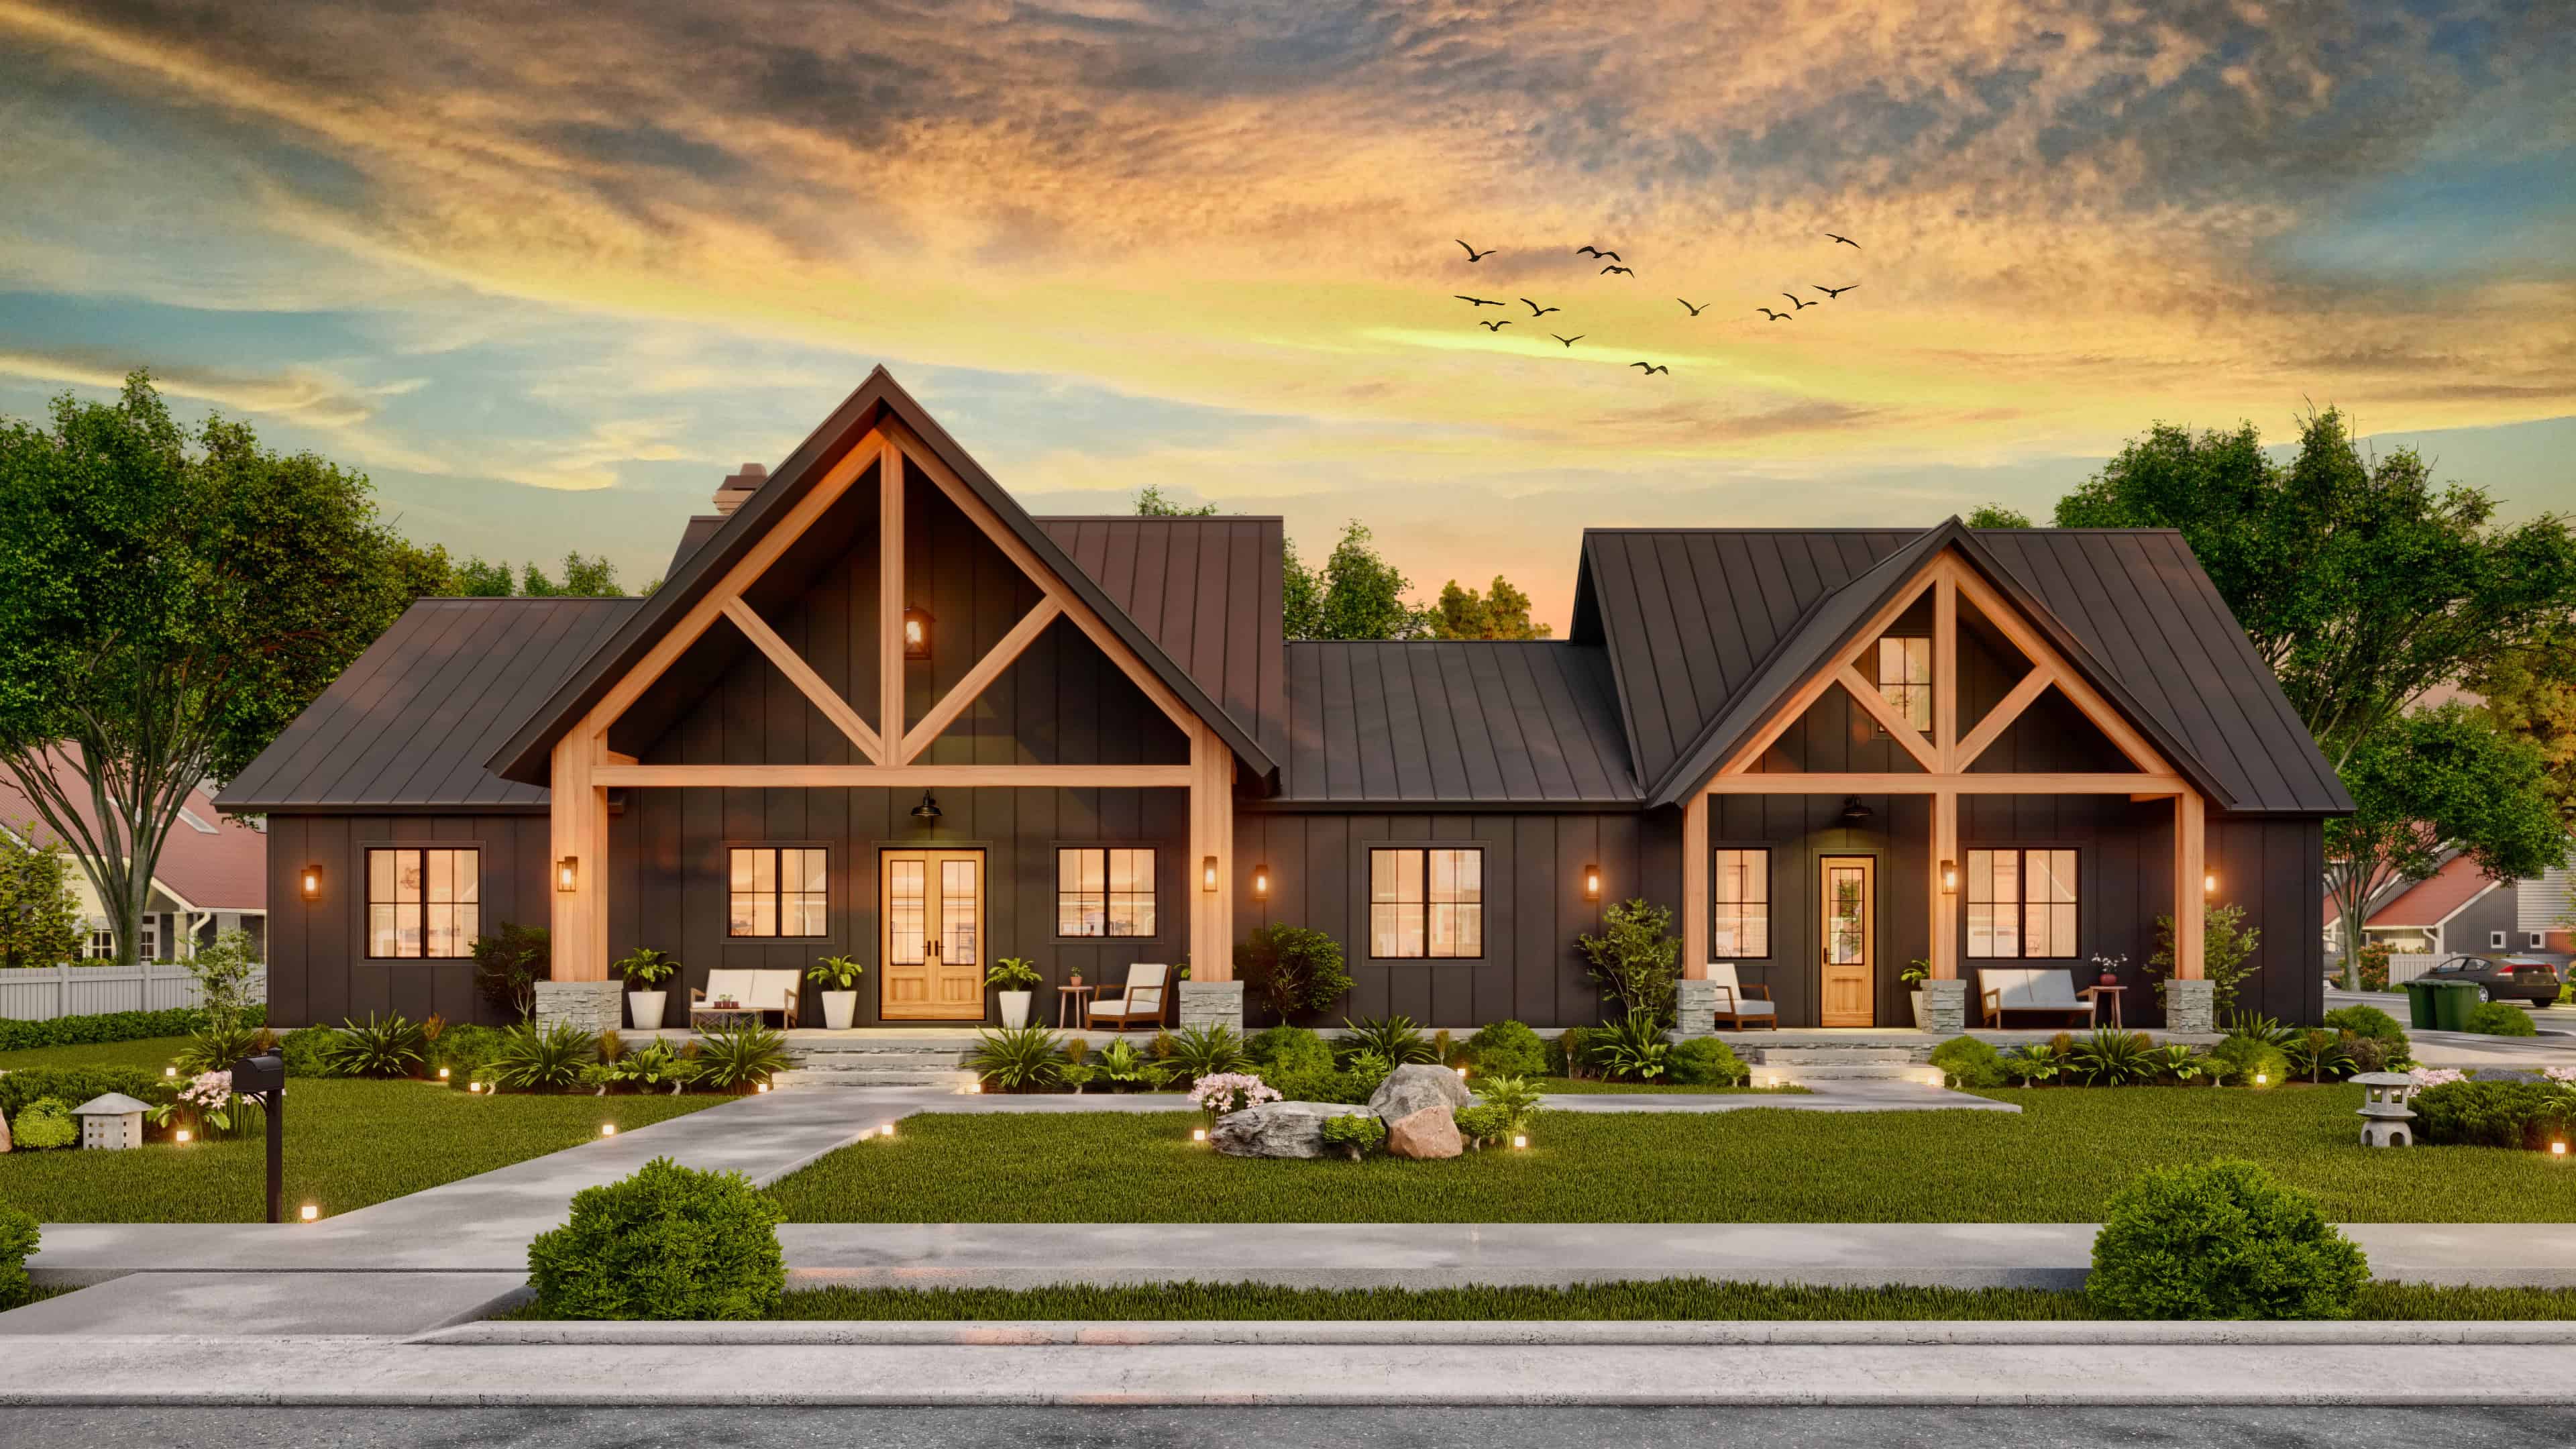
Modern Farmhouse elevation with timber-truss gables over two covered porches, board-and-batten siding, and a metal roof, Plan #106-1356
Plan#106-1356
Starting at$1295
2027
Sq Ft
2
Story
3
Bed
3.5
Bath
2
Car
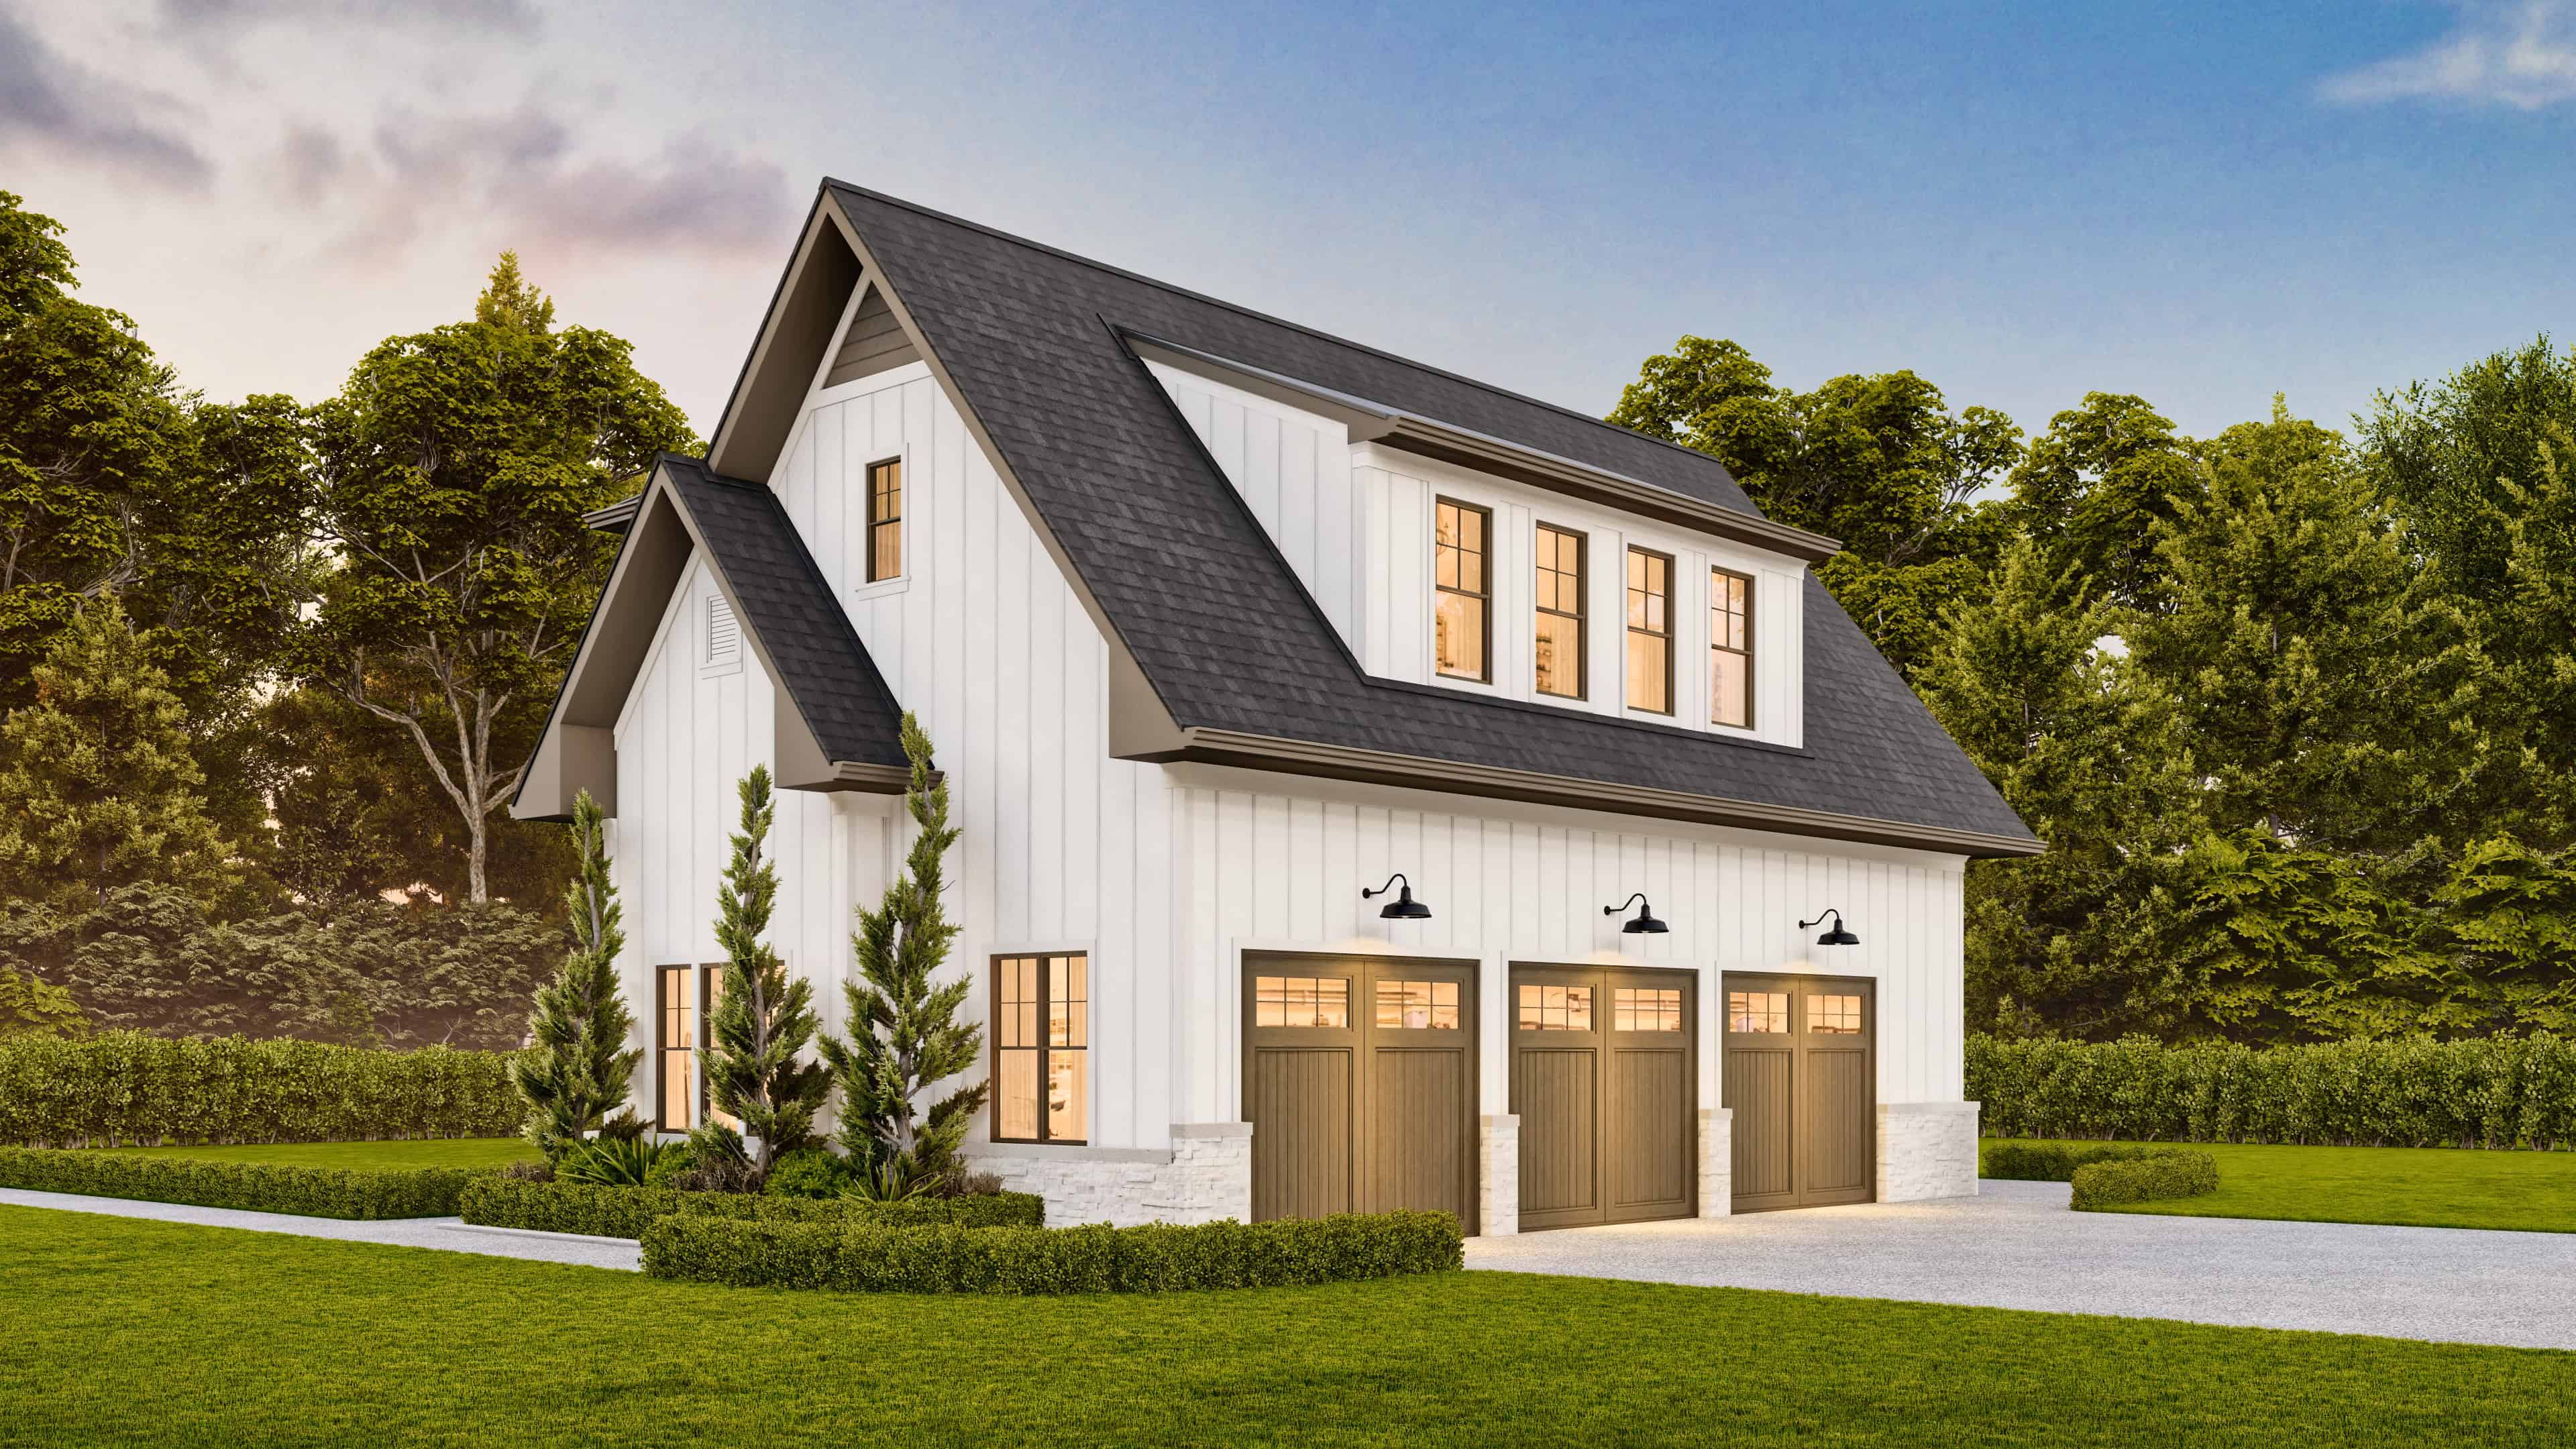
1-Bedroom, 940 Sq Ft Garage House Plan - 106-1354 - Front Exterior
Plan#106-1354
Starting at$1295
940
Sq Ft
2
Story
1
Bed
1
Bath
3
Car
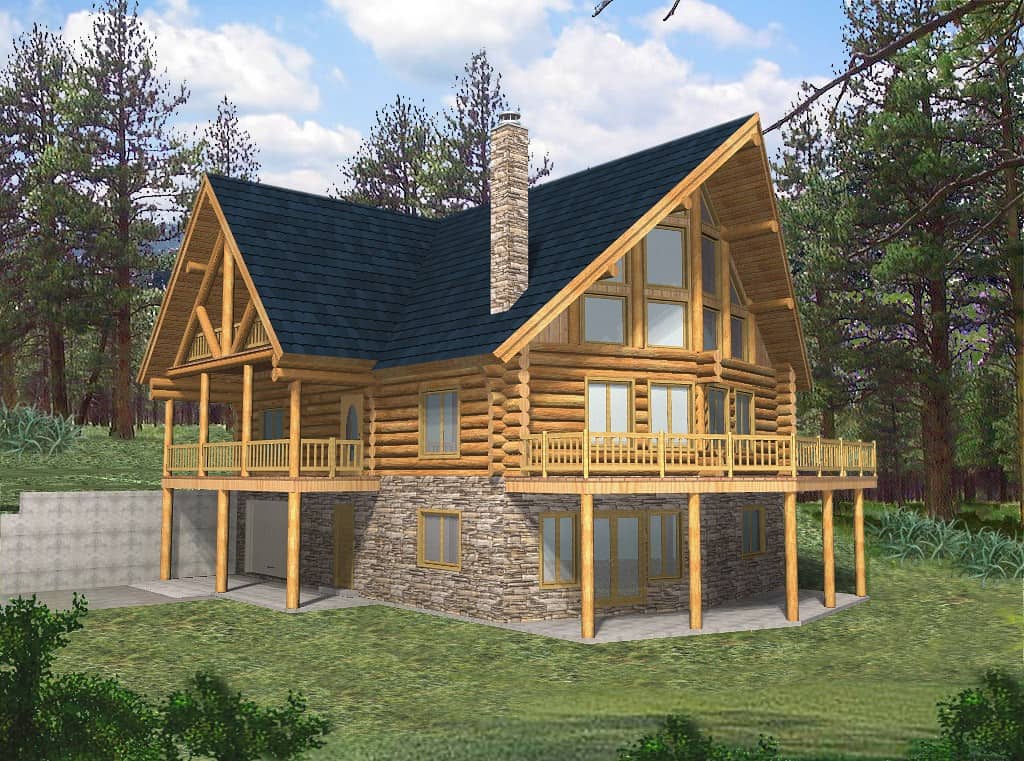
4-Bedroom, 3725 Sq Ft Cabin Home Plan - 132-1805 - Main Exterior
Plan#132-1805
Starting at$2085
3725
Sq Ft
2
Story
4
Bed
2.5
Bath
1
Car
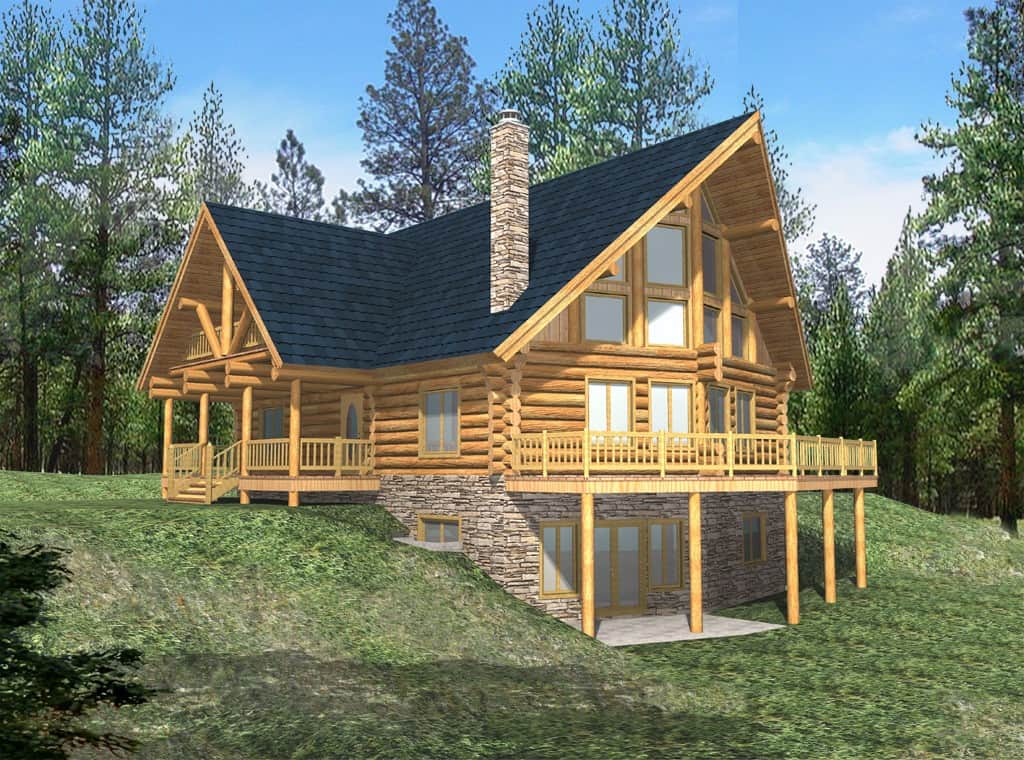
6-Bedroom, 3725 Sq Ft Cabin House Plan - 132-1804 - Front Exterior
Plan#132-1804
Starting at$2085
3725
Sq Ft
2
Story
6
Bed
3
Bath
0
Car
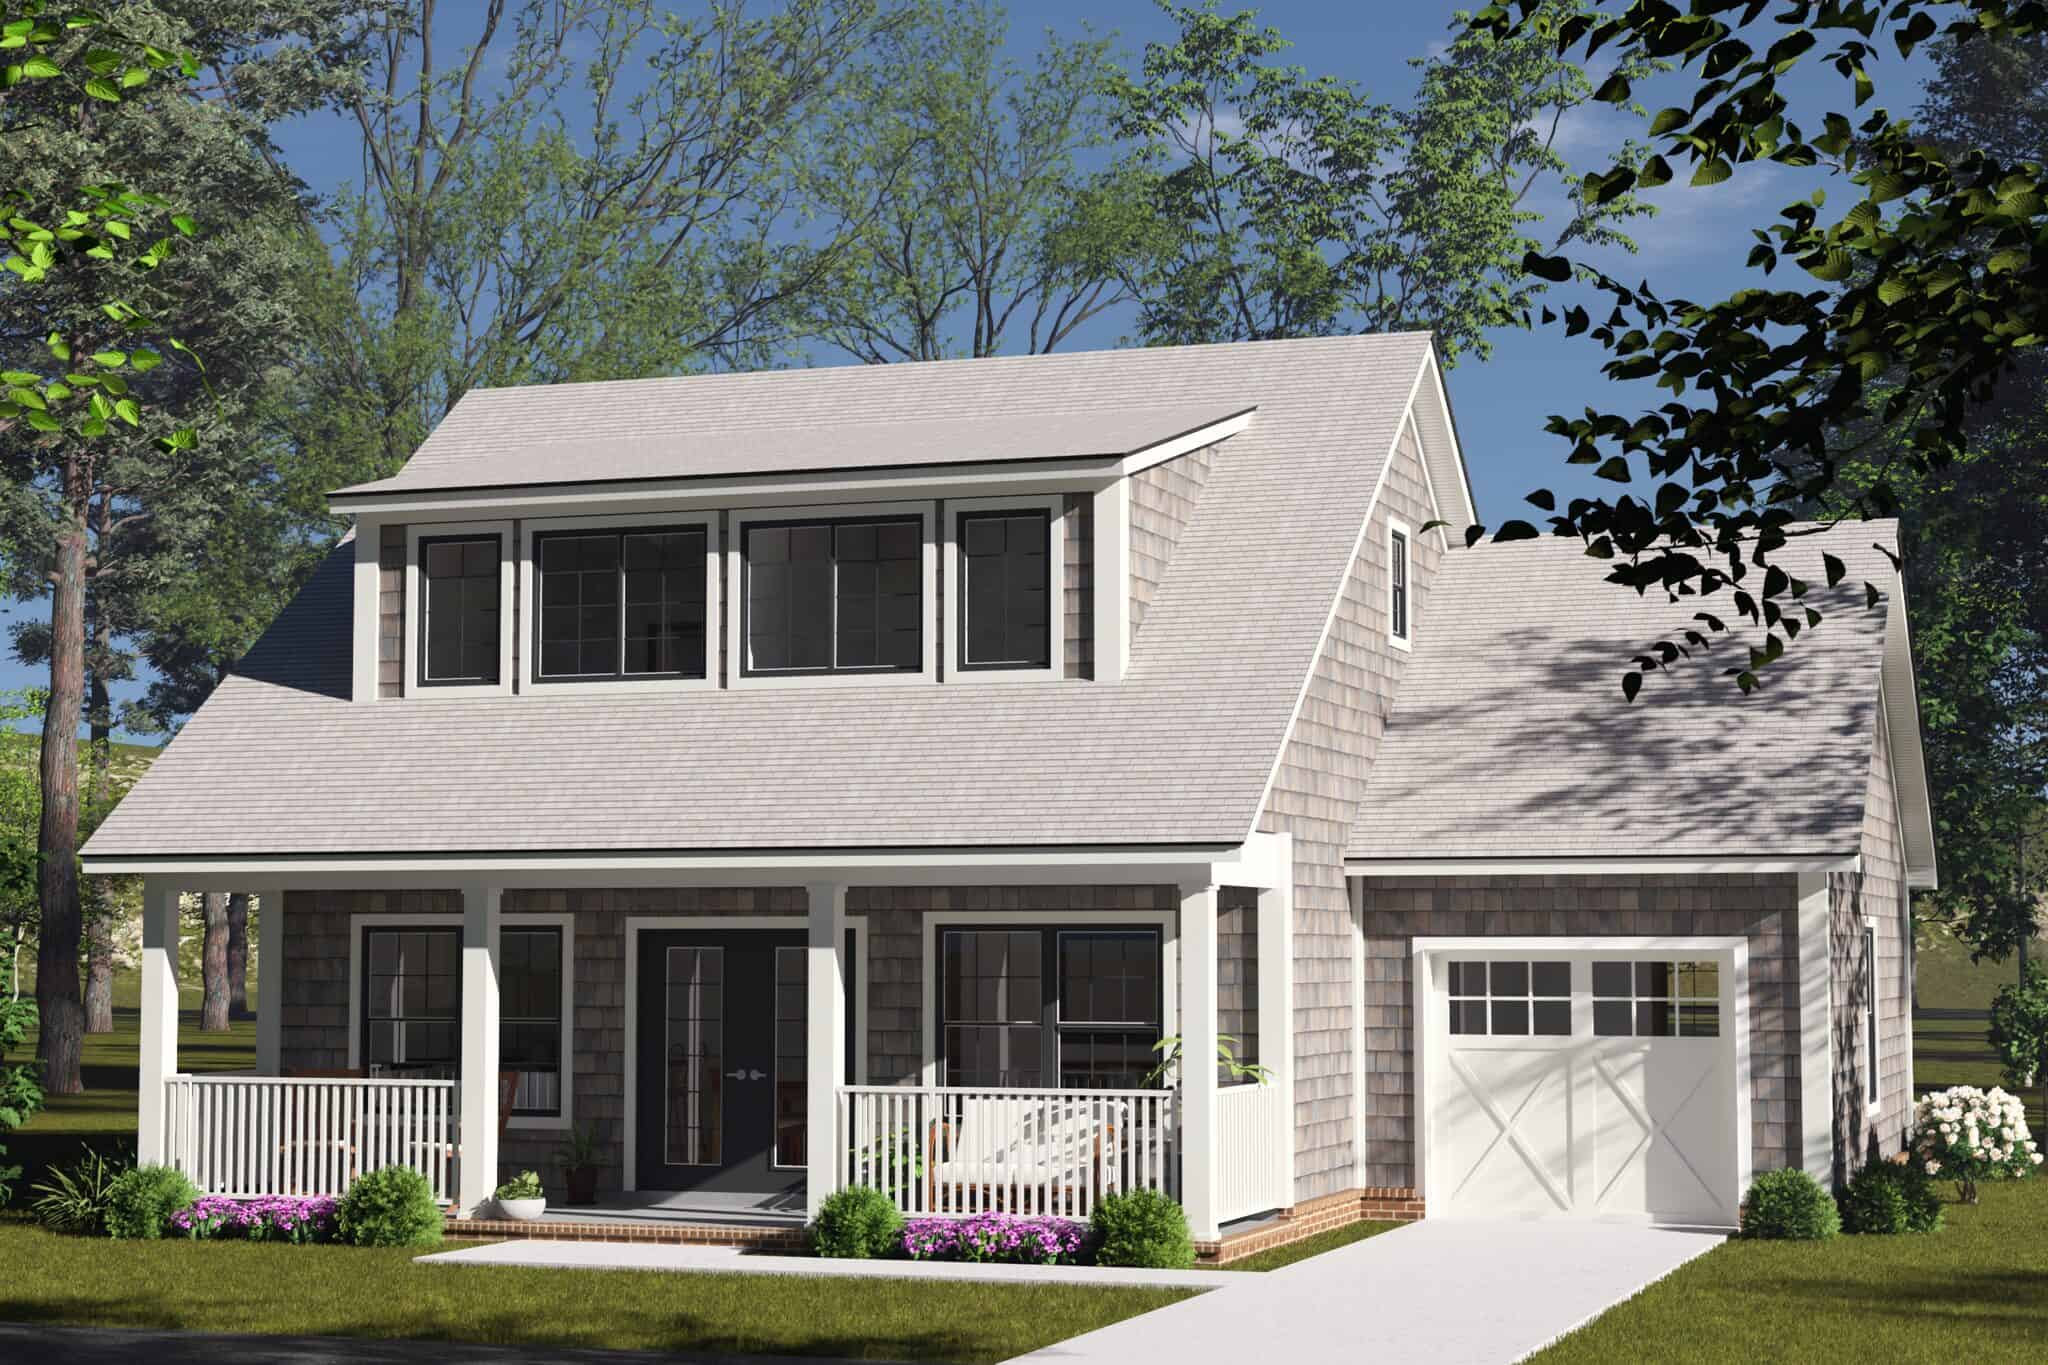
Cottage house plan with gray cedar shingle siding, a wide shed dormer, full-width porch, and one-car garage - 178-1584
Plan#178-1584
Starting at$1045
1288
Sq Ft
2
Story
3
Bed
2.5
Bath
1
Car
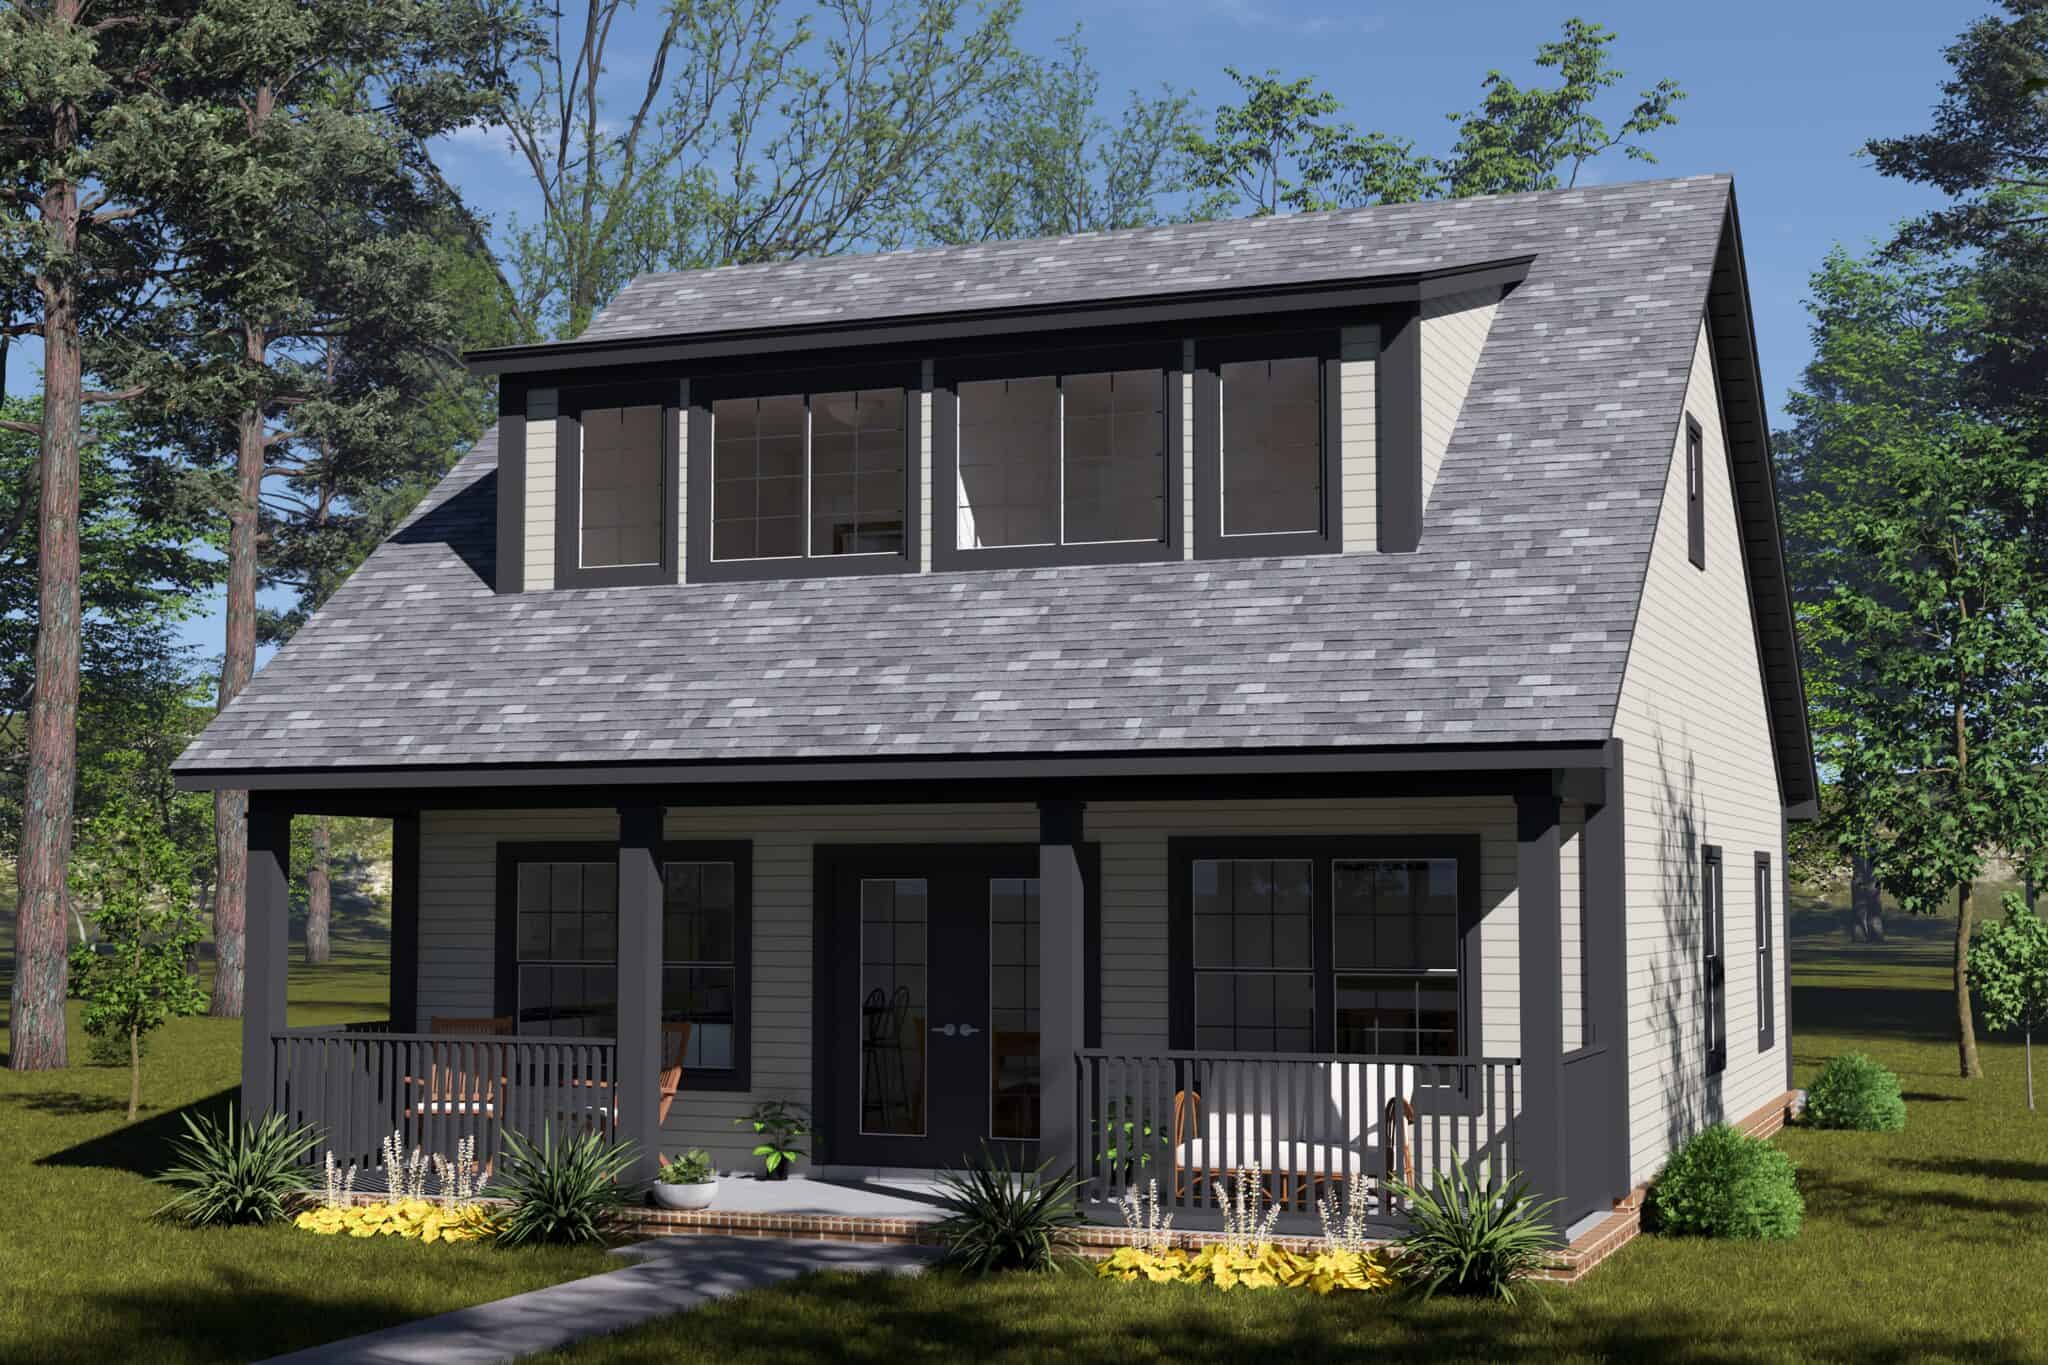
Cottage house plan with a wide shed dormer, light gray lap siding, and full-width porch - 178-1583
Plan#178-1583
Starting at$1045
1288
Sq Ft
2
Story
3
Bed
2.5
Bath
0
Car
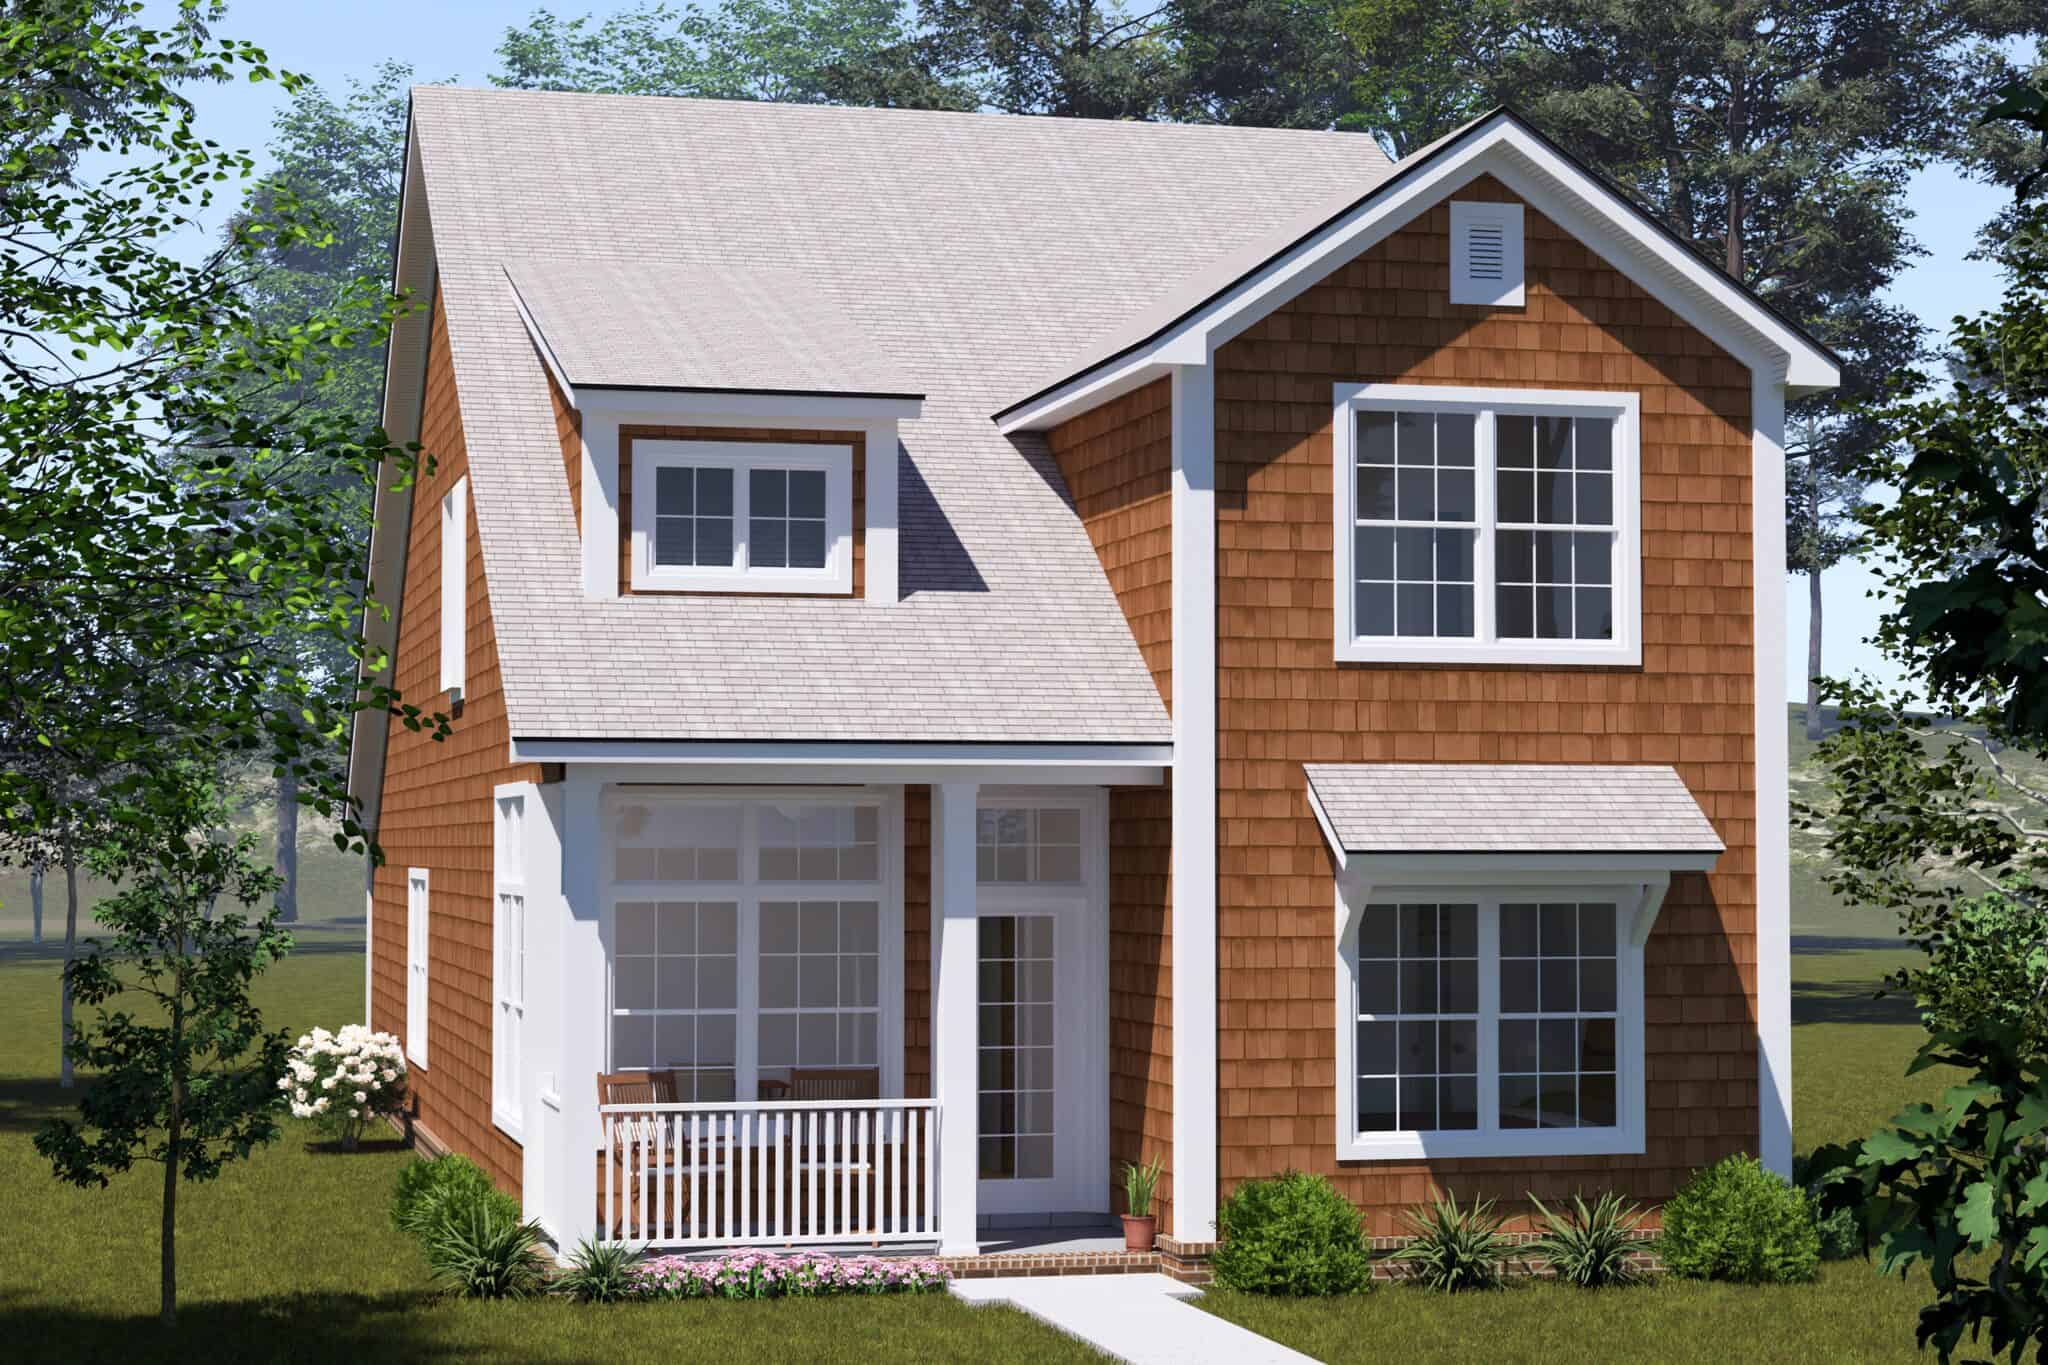
Cottage house plan with cedar shake siding, front gable, and a covered porch with small dormer - 178-1579
Plan#178-1579
Starting at$1105
1812
Sq Ft
2
Story
4
Bed
3
Bath
0
Car
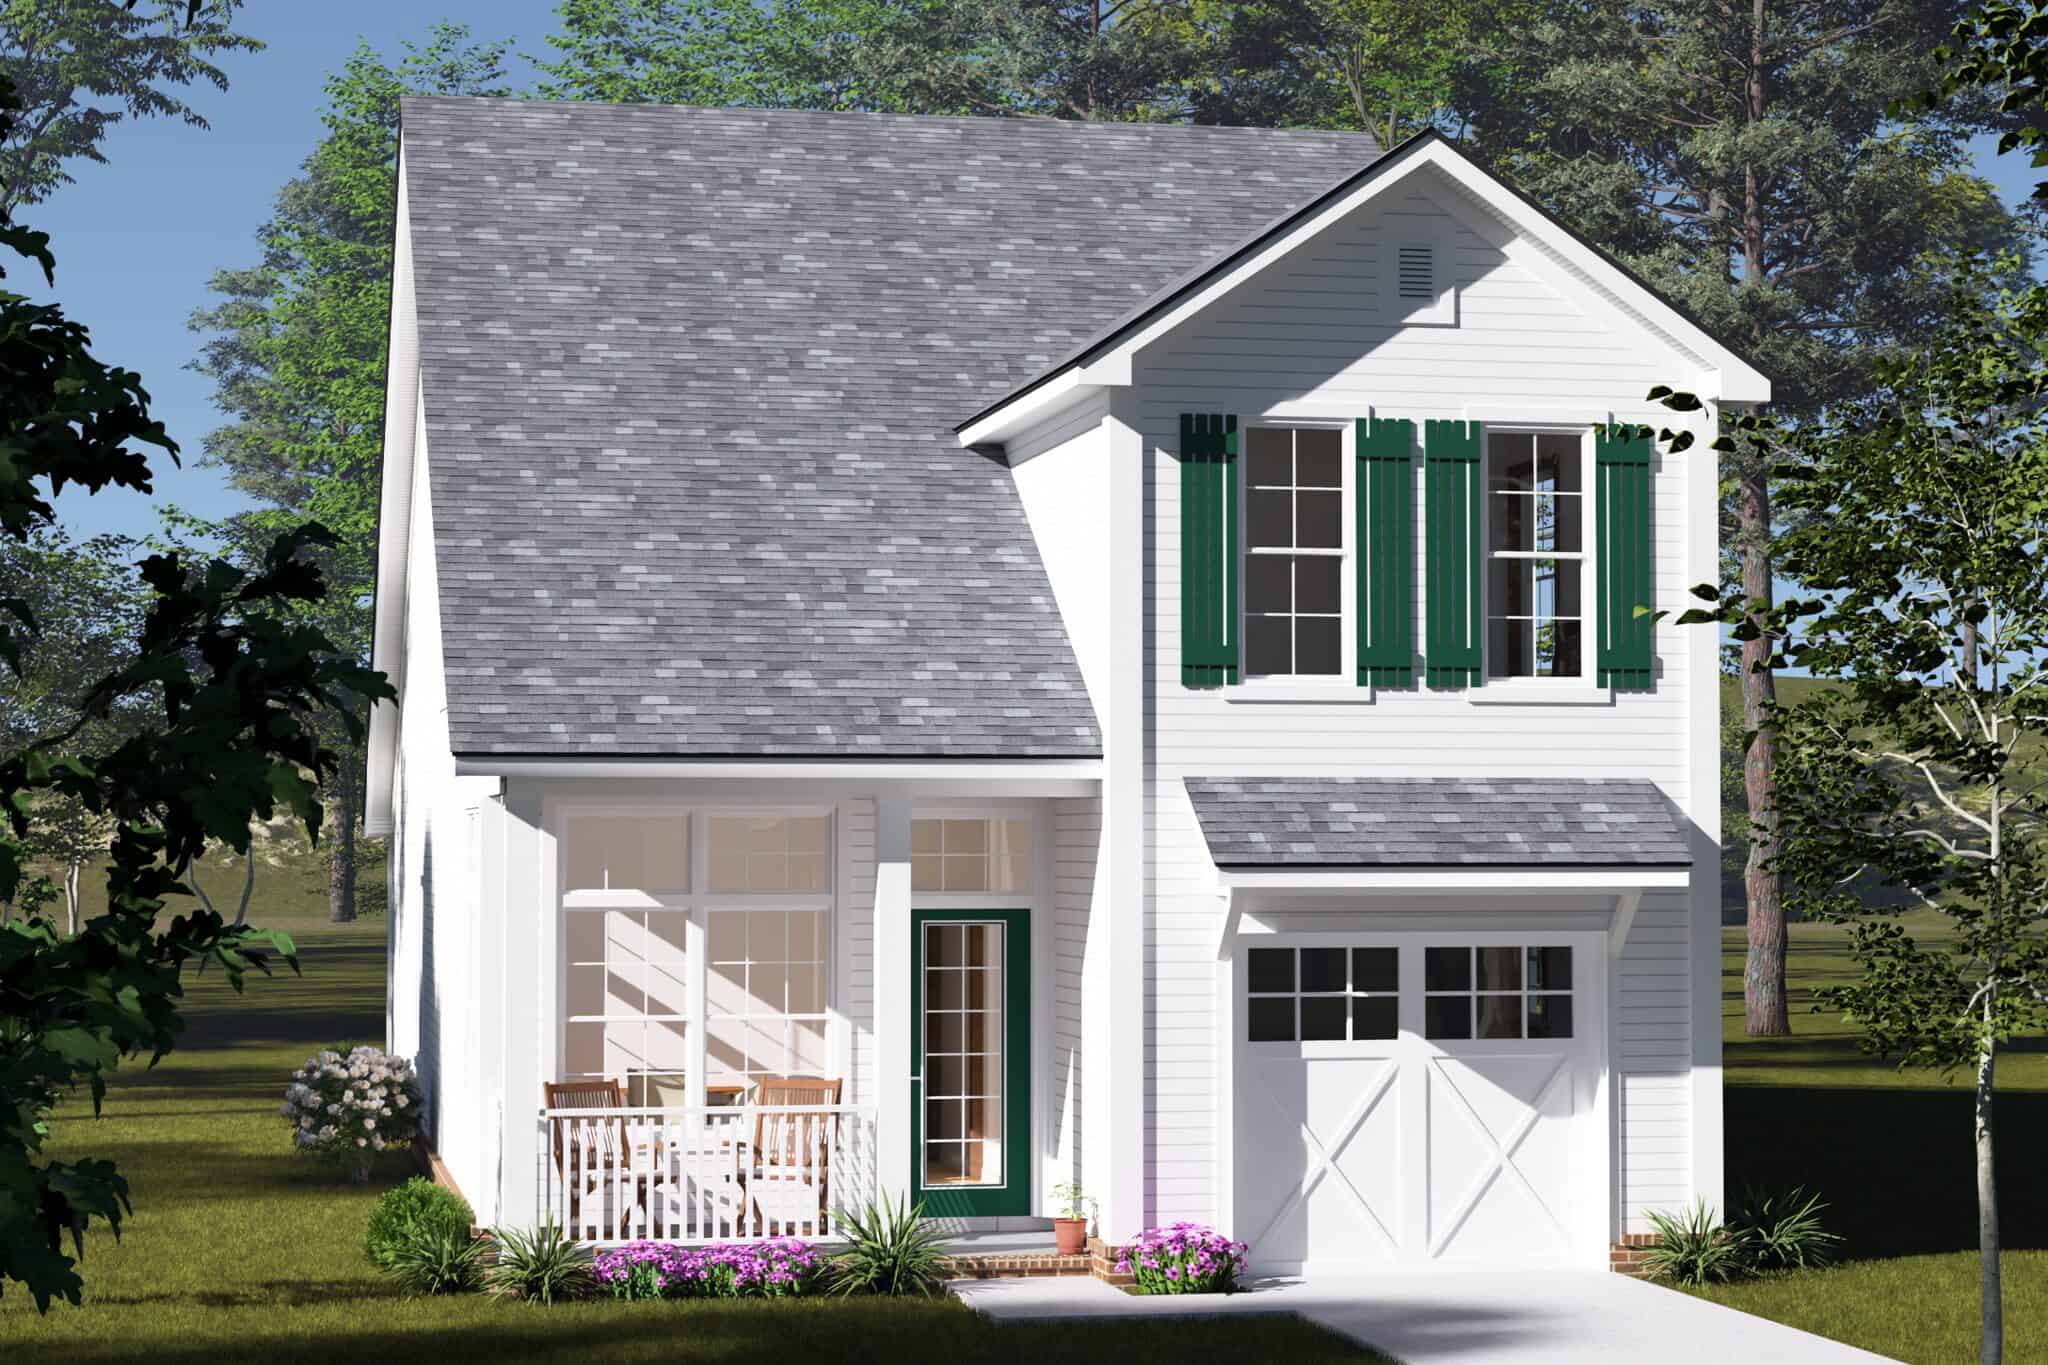
Cottage house plan with white siding, green shutters, front gable, and one-car garage beside a covered porch - 178-1578
Plan#178-1578
Starting at$1065
1562
Sq Ft
2
Story
3
Bed
2.5
Bath
1
Car
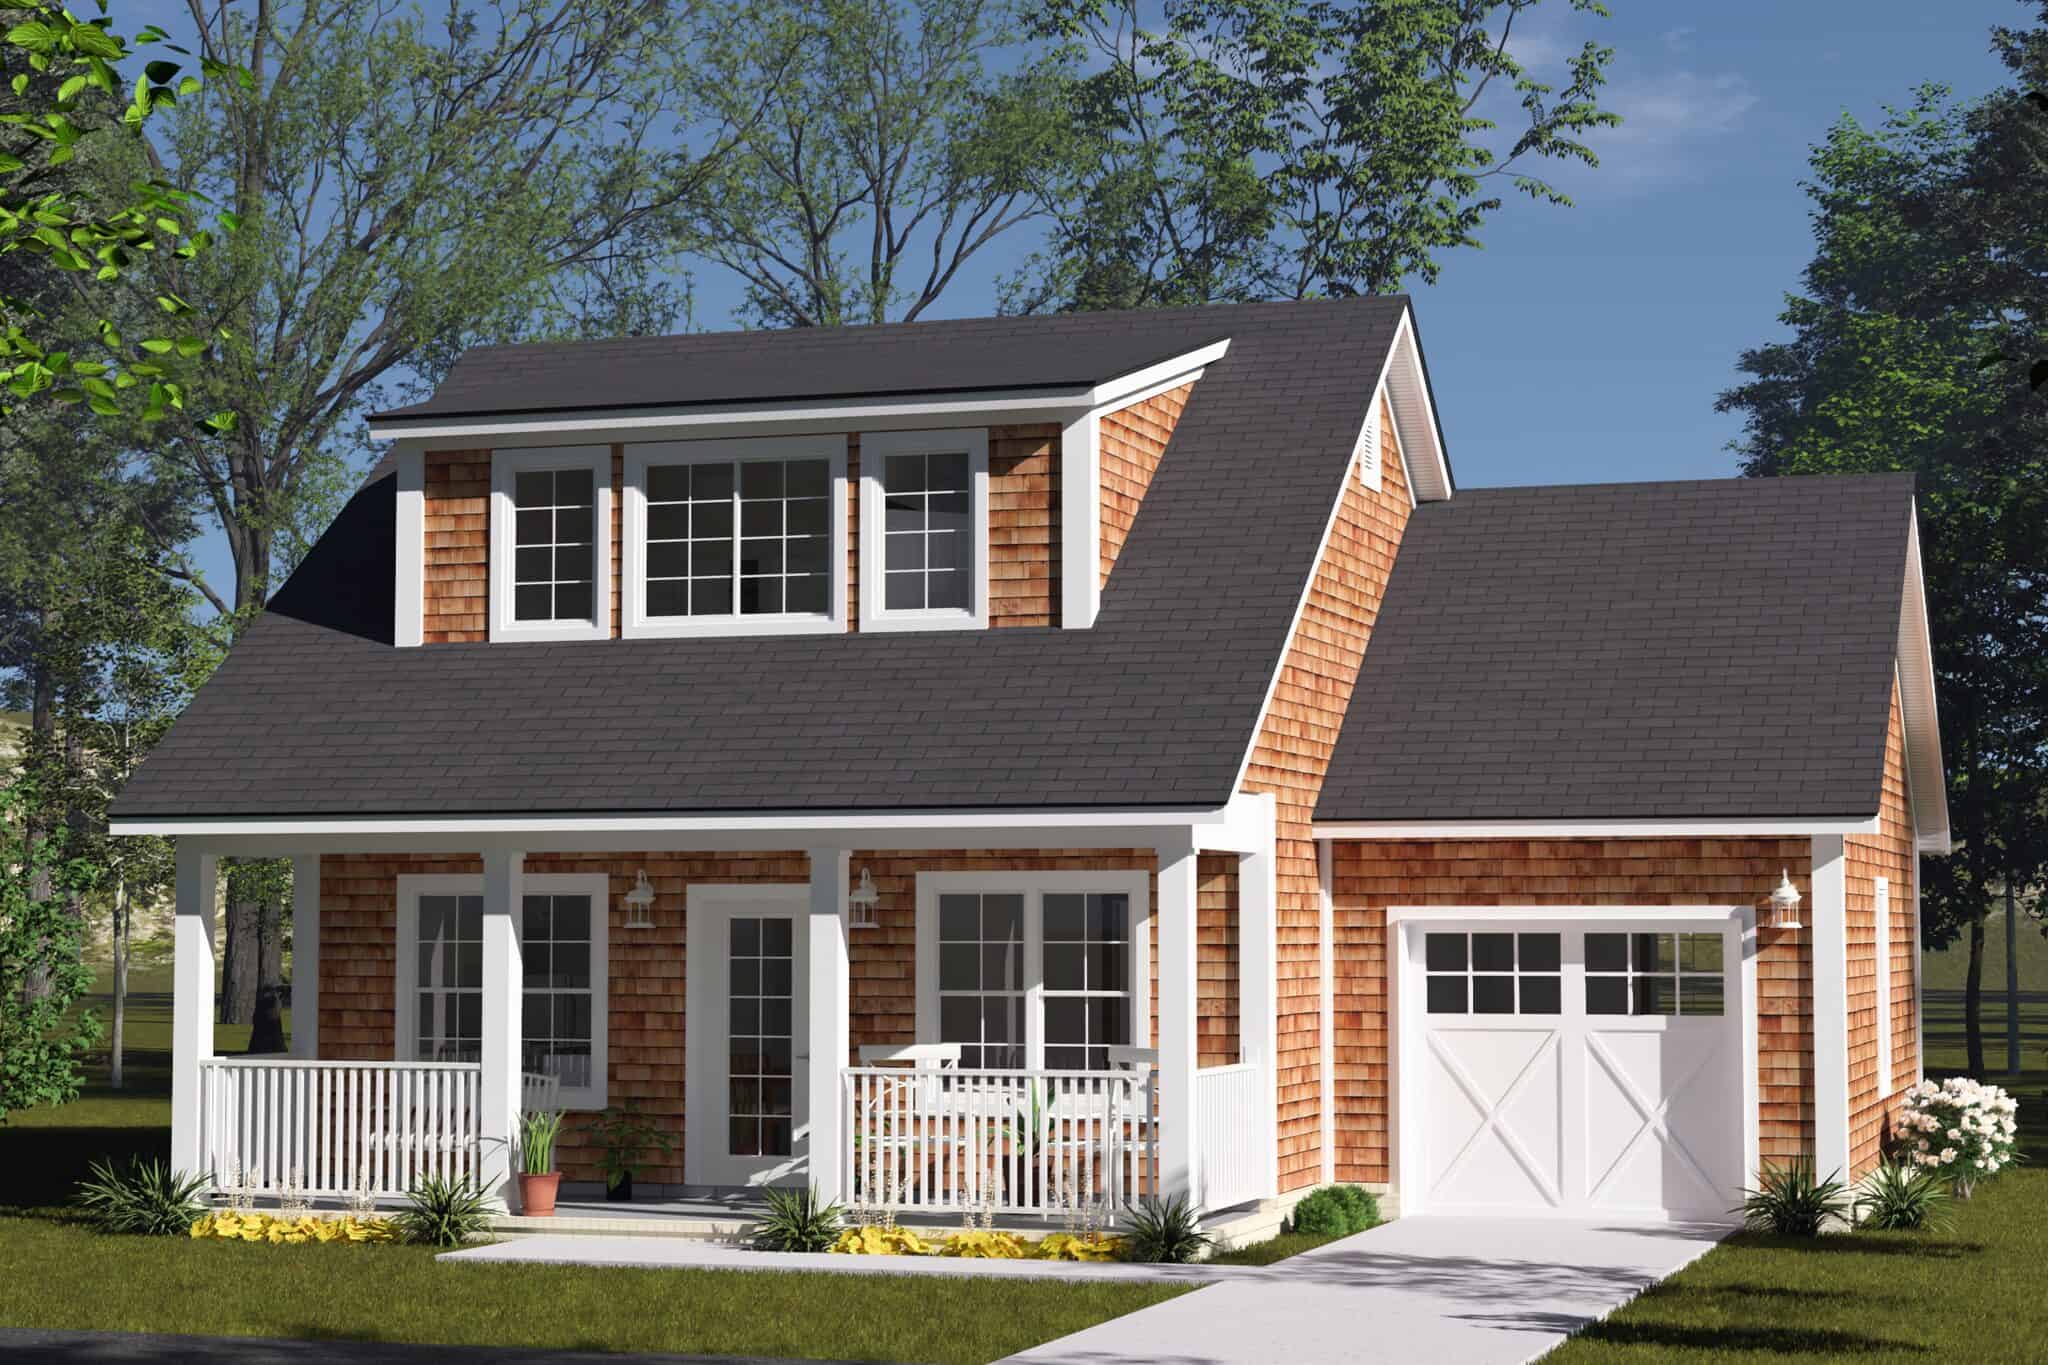
Cottage house plan with a three-window dormer, cedar shingle siding, covered front porch, and one-car garage - 178-1577
Plan#178-1577
Starting at$1025
880
Sq Ft
2
Story
2
Bed
2
Bath
1
Car
2-Bedroom, 2077 Sq Ft Duplex/Multi-Unit House Plan - 146-2435 - Front Exterior
Plan#146-2435
Starting at$1645
2077
Sq Ft
2
Story
2
Bed
2.5
Bath
2
Car
3-Bedroom, 1502 Sq Ft Country House Plan - 146-1786 - Front Exterior
Plan#146-1786
Starting at$980
1502
Sq Ft
2
Story
3
Bed
2.5
Bath
2
Car
4-Bedroom, 4595 Sq Ft Southwest Home Plan - 156-1270 - Main Exterior
Plan#156-1270
Starting at$1200
4595
Sq Ft
2
Story
4
Bed
4
Bath
3
Car
5-Bedroom, 2080 Sq Ft Contemporary House Plan - 137-1155 - Front Exterior
Plan#137-1155
Starting at$800
2080
Sq Ft
2
Story
5
Bed
3
Bath
1
Car
5-Bedroom, 8224 Sq Ft French Home Plan - 156-2343 - Main Exterior
Plan#156-2343
Starting at$1450
8224
Sq Ft
2
Story
5
Bed
5.5
Bath
4
Car
5-Bedroom, 5699 Sq Ft Country House Plan - 156-1631 - Front Exterior
Plan#156-1631
Starting at$1450
5699
Sq Ft
2
Story
5
Bed
6.5
Bath
3
Car
4-Bedroom, 5083 Sq Ft Luxury Manor House Plan - 137-1358 - Front Exterior
Plan#137-1358
Starting at$1180
5083
Sq Ft
2
Story
4
Bed
4.5
Bath
2
Car
4-Bedroom, 7188 Sq Ft Mediterranean Home Plan - 156-1688 - Main Exterior
Plan#156-1688
Starting at$1700
7188
Sq Ft
2
Story
4
Bed
4.5
Bath
3
Car
4-Bedroom, 7147 Sq Ft Luxury Home Plan - 156-1391 - Main Exterior
Plan#156-1391
Starting at$1450
7147
Sq Ft
2
Story
4
Bed
4
Bath
4
Car
3-Bedroom, 3040 Sq Ft Contemporary House Plan - 137-1393 - Front Exterior
Plan#137-1393
Starting at$1030
3040
Sq Ft
2
Story
3
Bed
2.5
Bath
2
Car
4-Bedroom, 7823 Sq Ft Mediterranean Home Plan - 156-1428 - Main Exterior
Plan#156-1428
Starting at$1450
7823
Sq Ft
2
Story
4
Bed
4
Bath
3
Car
3-Bedroom, 1288 Sq Ft European Home Plan - 167-1068 - Main Exterior
Plan#167-1068
Starting at$700
1288
Sq Ft
2
Story
3
Bed
2
Bath
2
Car
2-Bedroom, 1895 Sq Ft Cabin Home Plan - 132-1808 - Main Exterior
Plan#132-1808
Starting at$1040
1895
Sq Ft
2
Story
2
Bed
1.5
Bath
0
Car
3-Bedroom, 4856 Sq Ft Cabin House Plan - 132-1807 - Front Exterior
Plan#132-1807
Starting at$1260
4856
Sq Ft
2
Story
3
Bed
3.5
Bath
3
Car
Mountain log cabin with full-round log walls, glazed prow gable, stacked-stone chimney, and walkout basement, Plan #132-1806
Plan#132-1806
Starting at$1260
3725
Sq Ft
2
Story
3
Bed
2
Bath
0
Car
Modern Farmhouse elevation with timber-truss gables over two covered porches, board-and-batten siding, and a metal roof, Plan #106-1356
Plan#106-1356
Starting at$1295
2027
Sq Ft
2
Story
3
Bed
3.5
Bath
2
Car
1-Bedroom, 940 Sq Ft Garage House Plan - 106-1354 - Front Exterior
Plan#106-1354
Starting at$1295
940
Sq Ft
2
Story
1
Bed
1
Bath
3
Car
4-Bedroom, 3725 Sq Ft Cabin Home Plan - 132-1805 - Main Exterior
Plan#132-1805
Starting at$2085
3725
Sq Ft
2
Story
4
Bed
2.5
Bath
1
Car
6-Bedroom, 3725 Sq Ft Cabin House Plan - 132-1804 - Front Exterior
Plan#132-1804
Starting at$2085
3725
Sq Ft
2
Story
6
Bed
3
Bath
0
Car
Cottage house plan with gray cedar shingle siding, a wide shed dormer, full-width porch, and one-car garage - 178-1584
Plan#178-1584
Starting at$1045
1288
Sq Ft
2
Story
3
Bed
2.5
Bath
1
Car
Cottage house plan with a wide shed dormer, light gray lap siding, and full-width porch - 178-1583
Plan#178-1583
Starting at$1045
1288
Sq Ft
2
Story
3
Bed
2.5
Bath
0
Car
Cottage house plan with cedar shake siding, front gable, and a covered porch with small dormer - 178-1579
Plan#178-1579
Starting at$1105
1812
Sq Ft
2
Story
4
Bed
3
Bath
0
Car
Cottage house plan with white siding, green shutters, front gable, and one-car garage beside a covered porch - 178-1578
Plan#178-1578
Starting at$1065
1562
Sq Ft
2
Story
3
Bed
2.5
Bath
1
Car
Cottage house plan with a three-window dormer, cedar shingle siding, covered front porch, and one-car garage - 178-1577
Plan#178-1577
Starting at$1025
880
Sq Ft
2
Story
2
Bed
2
Bath
1
Car
1...245246247248249...480