Two+story House Plans
Clear AllSort ByTrending
11,469
Plan Results
Plan Results

Plan#108-1829
Starting at$945
2236
Sq Ft
2
Story
3
Bed
2.5
Bath
2
Car

Plan#132-1401
Starting at$1370
2057
Sq Ft
2
Story
3
Bed
3
Bath
0
Car

Plan#195-1025
Starting at$1570
4268
Sq Ft
2
Story
4
Bed
3.5
Bath
3
Car
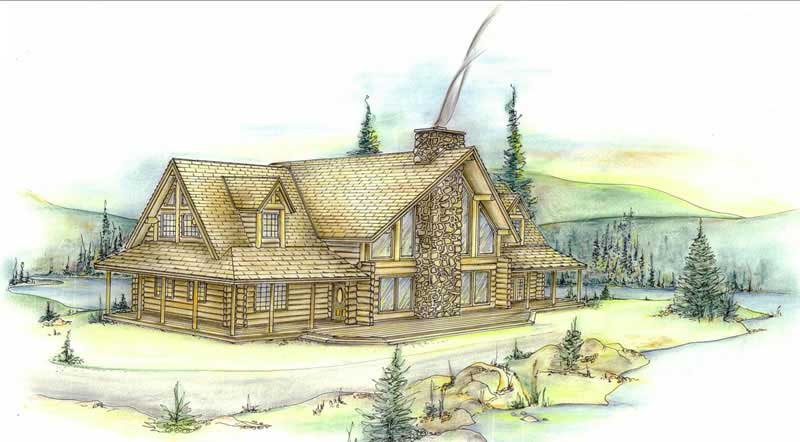
Plan#132-1303
Starting at$1480
2683
Sq Ft
2
Story
3
Bed
3
Bath
0
Car
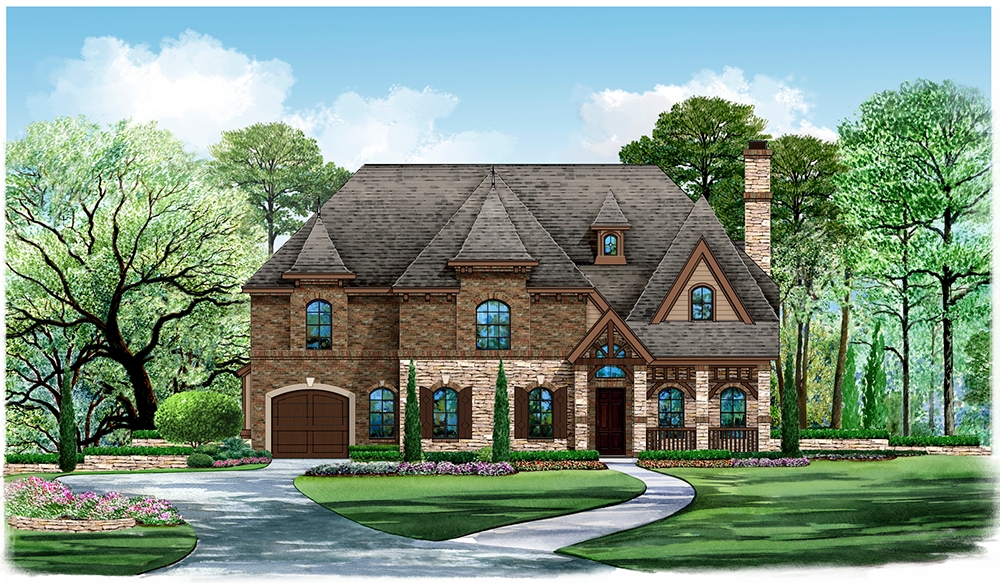
Plan#195-1178
Starting at$2500
5293
Sq Ft
2
Story
5
Bed
5.5
Bath
3
Car
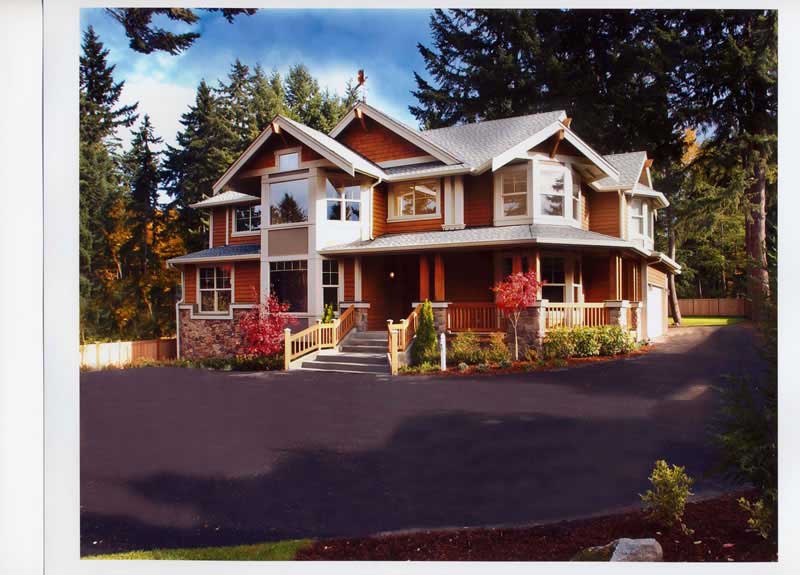
Plan#115-1000
Starting at$2150
3130
Sq Ft
2
Story
3
Bed
2.5
Bath
3
Car
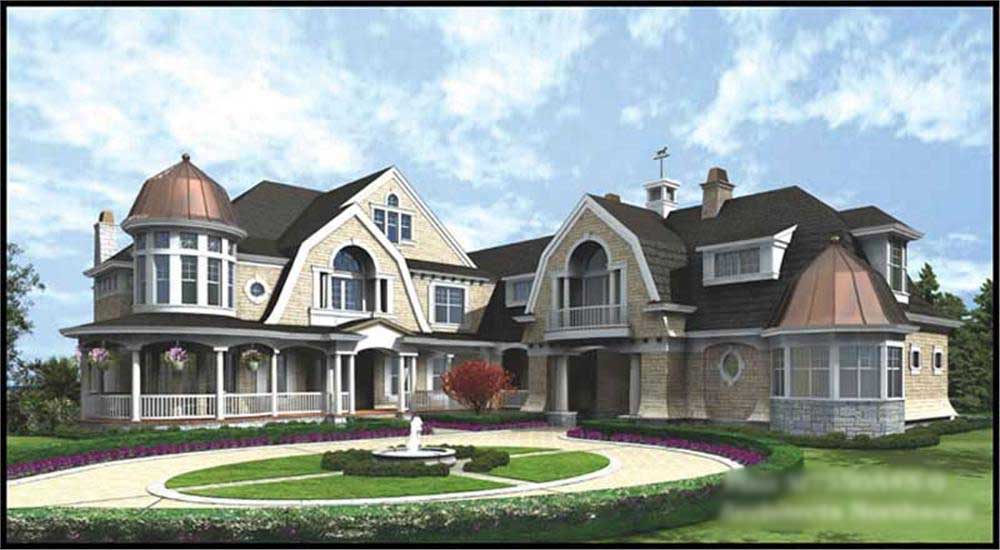
Plan#115-1226
Starting at$5700
9250
Sq Ft
2
Story
4
Bed
5
Bath
4
Car
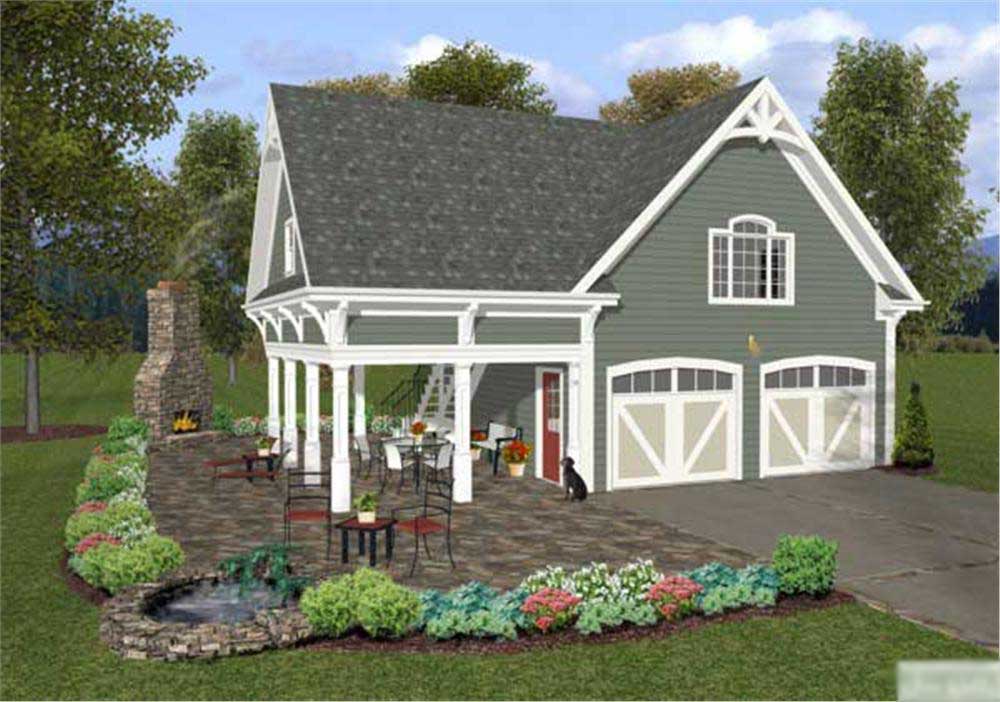
Plan#109-1000
Starting at$1195
1207
Sq Ft
2
Story
0
Bed
0
Bath
2
Car

Plan#157-1278
Starting at$1255
1496
Sq Ft
2
Story
3
Bed
2
Bath
1
Car
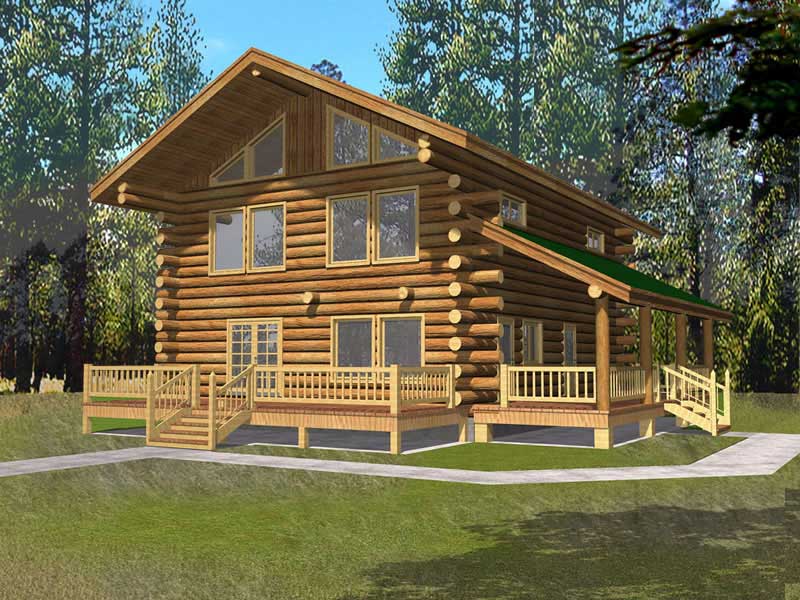
Plan#132-1447
Starting at$1370
1830
Sq Ft
2
Story
2
Bed
2
Bath
0
Car

Plan#153-1258
Starting at$1000
1614
Sq Ft
2
Story
4
Bed
3
Bath
2
Car
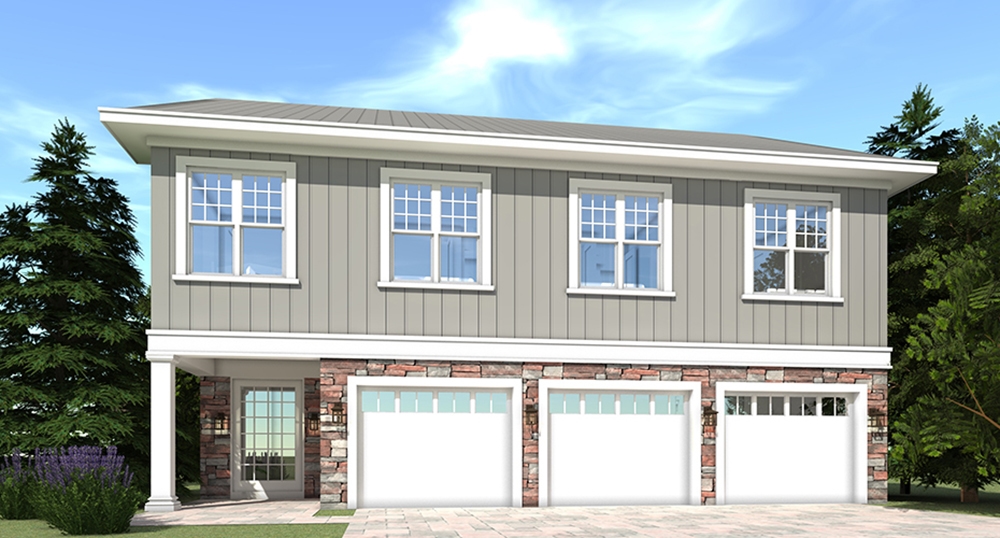
Plan#116-1115
Starting at$2567
3036
Sq Ft
2
Story
5
Bed
3.5
Bath
3
Car
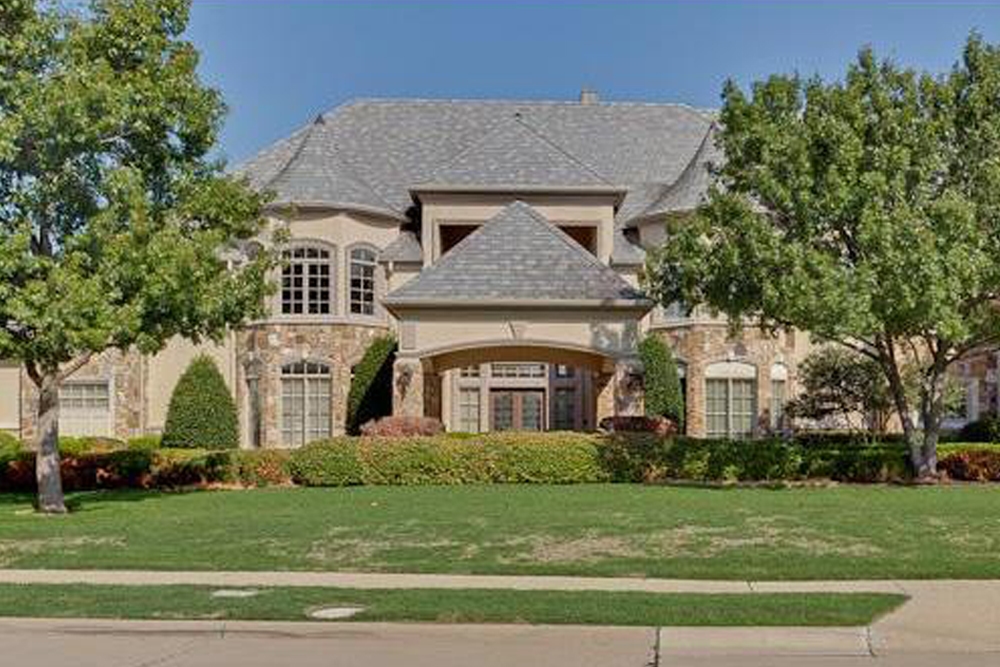
Plan#195-1190
Starting at$4320
8468
Sq Ft
2
Story
5
Bed
6.5
Bath
4
Car
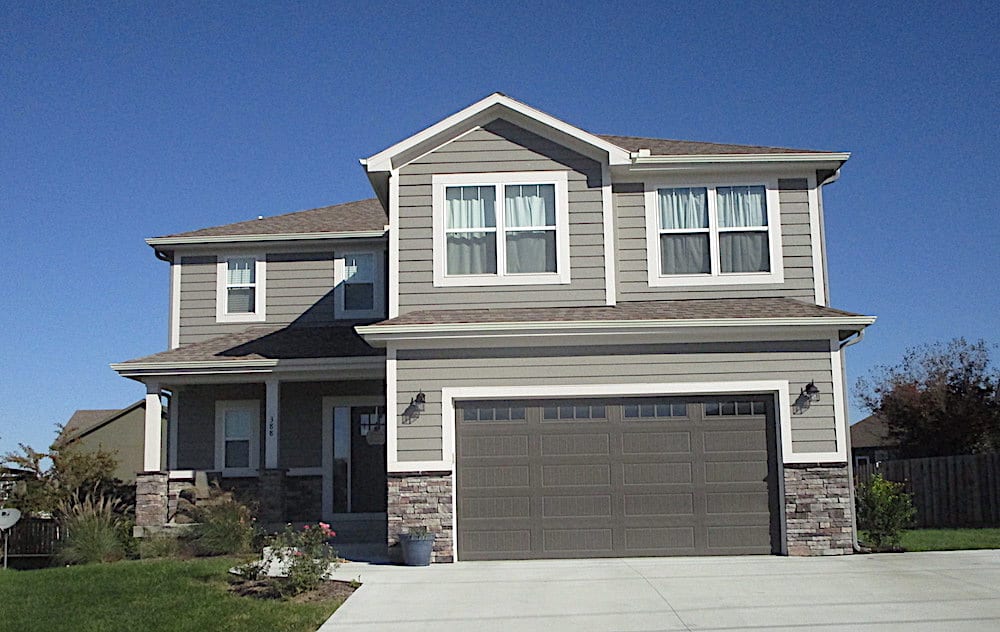
Plan#147-1160
Starting at$1097
2129
Sq Ft
2
Story
4
Bed
2.5
Bath
2
Car
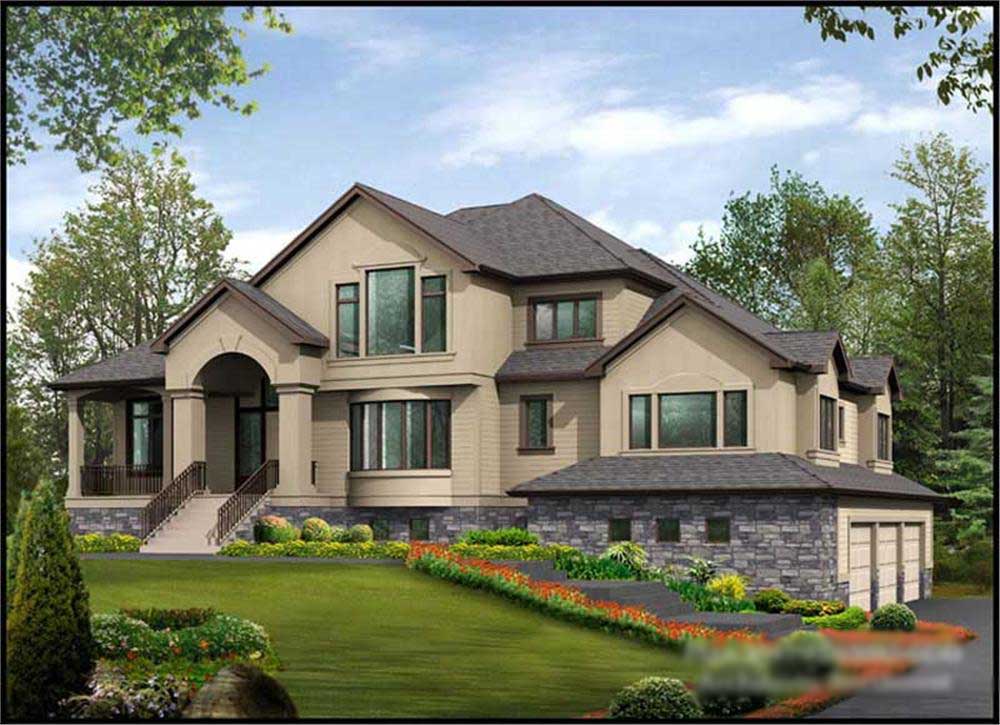
Plan#115-1191
Starting at$2900
4795
Sq Ft
2
Story
4
Bed
5
Bath
3
Car
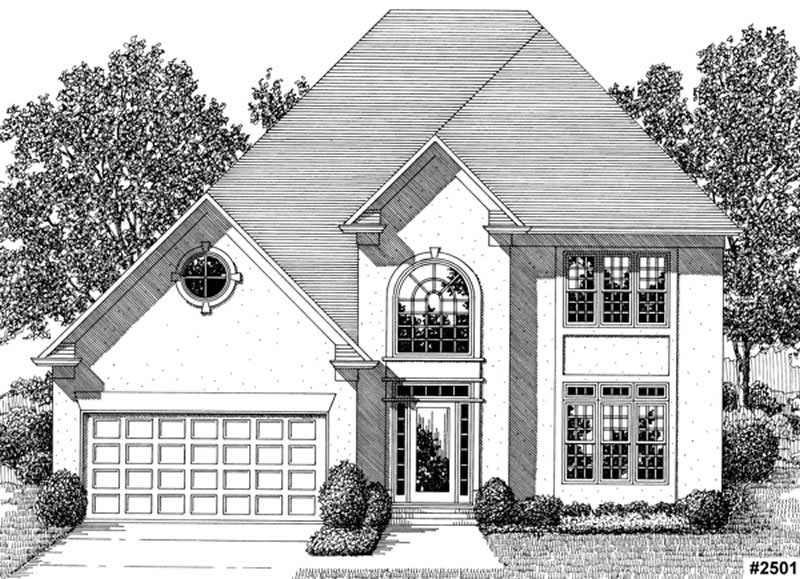
Plan#109-1100
Starting at$1495
2580
Sq Ft
2
Story
3
Bed
2
Bath
1
Car

Plan#102-1034
Starting at$1100
2329
Sq Ft
2
Story
4
Bed
3
Bath
2
Car
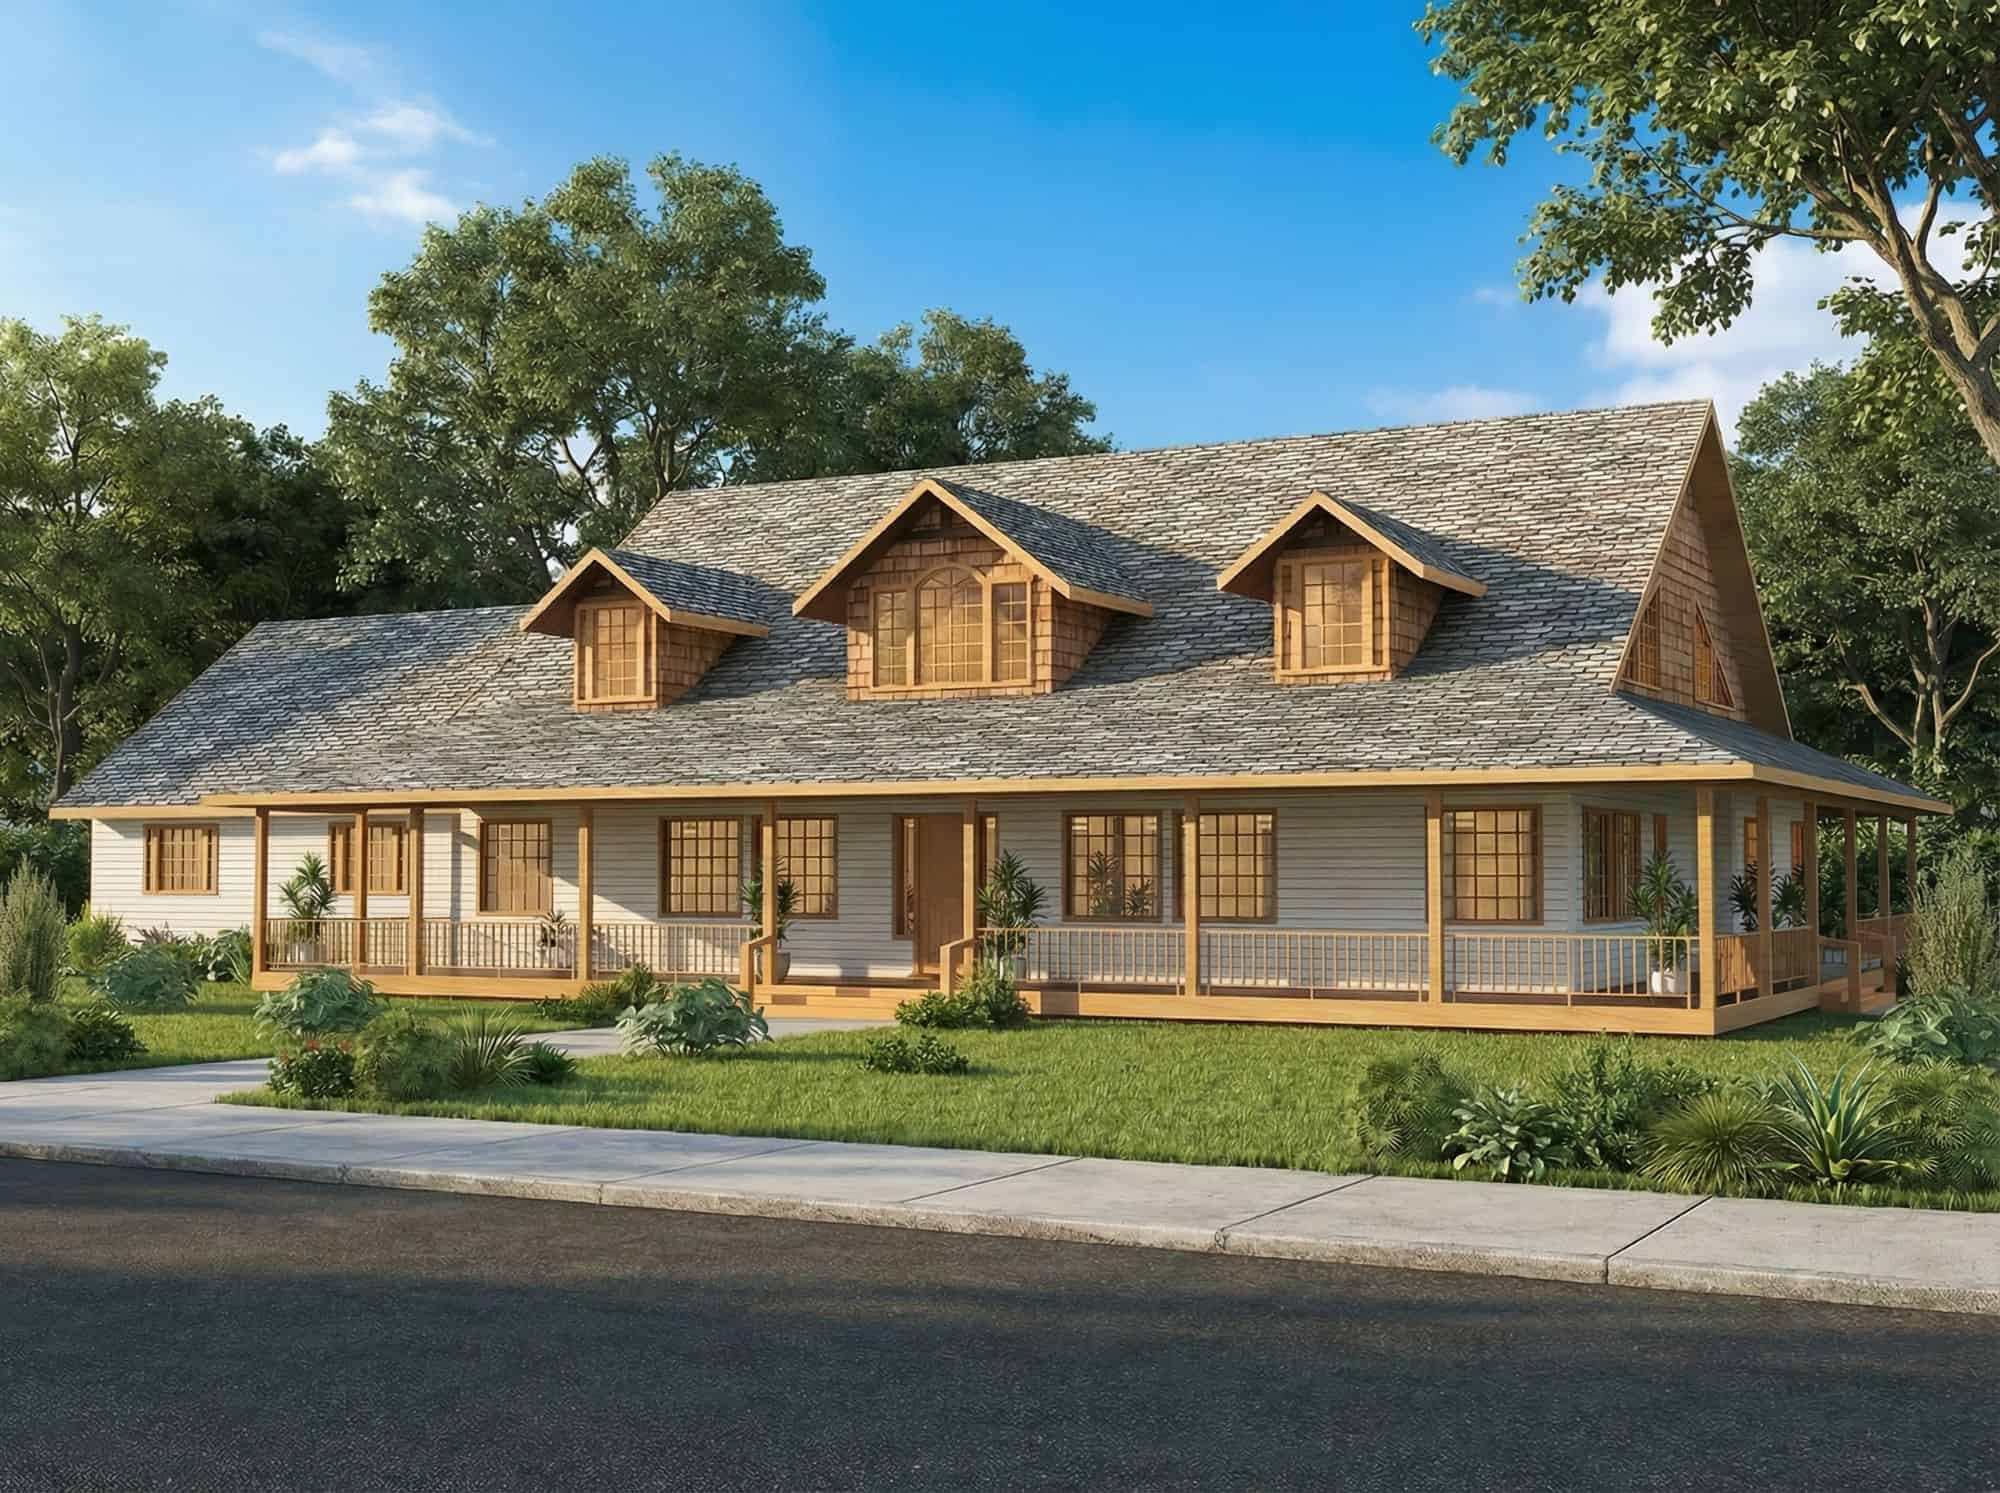
Plan#132-1579
Starting at$2745
7518
Sq Ft
2
Story
4
Bed
4.5
Bath
3
Car
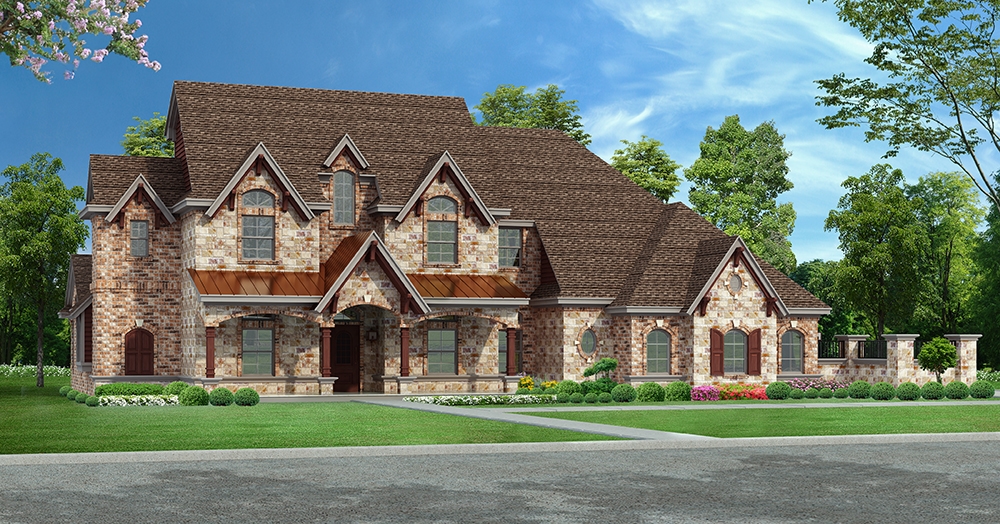
Plan#195-1144
Starting at$1290
5319
Sq Ft
2
Story
5
Bed
5.5
Bath
3
Car
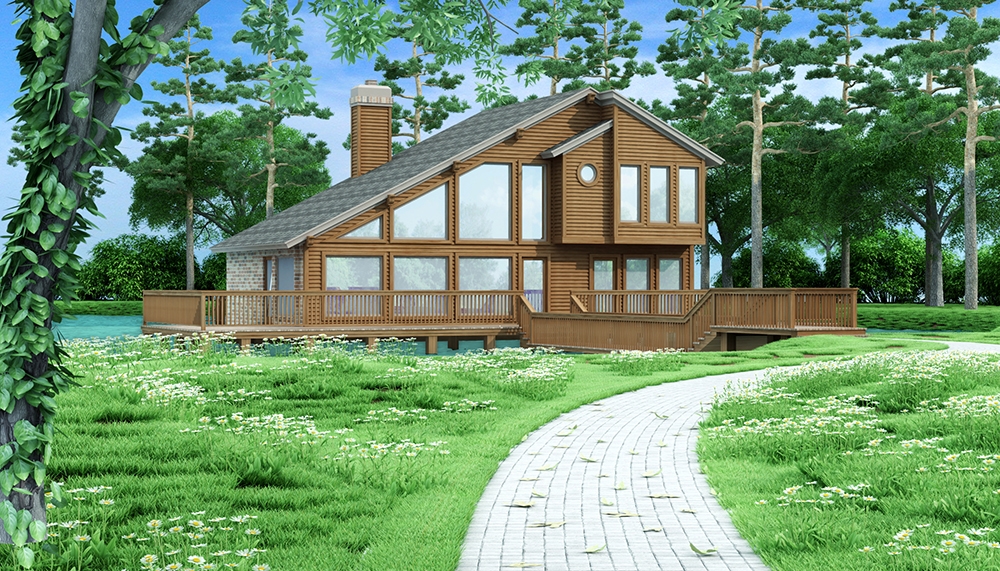
Plan#195-1031
Starting at$970
1526
Sq Ft
2
Story
3
Bed
2
Bath
0
Car

Plan#158-1310
Starting at$1755
1932
Sq Ft
2
Story
3
Bed
2
Bath
1
Car

Plan#132-1241
Starting at$1480
2312
Sq Ft
2
Story
3
Bed
2
Bath
2
Car

Plan#132-1361
Starting at$2085
3725
Sq Ft
2
Story
2
Bed
2
Bath
0
Car
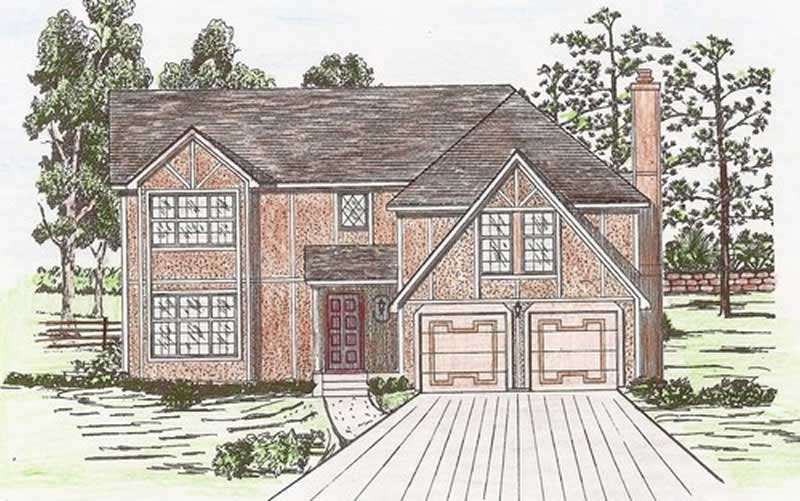
Plan#147-1146
Starting at$1097
2470
Sq Ft
2
Story
5
Bed
2.5
Bath
2
Car
Plan#108-1829
Starting at$945
2236
Sq Ft
2
Story
3
Bed
2.5
Bath
2
Car
Plan#132-1401
Starting at$1370
2057
Sq Ft
2
Story
3
Bed
3
Bath
0
Car
Plan#195-1025
Starting at$1570
4268
Sq Ft
2
Story
4
Bed
3.5
Bath
3
Car
Plan#132-1303
Starting at$1480
2683
Sq Ft
2
Story
3
Bed
3
Bath
0
Car
Plan#195-1178
Starting at$2500
5293
Sq Ft
2
Story
5
Bed
5.5
Bath
3
Car
Plan#115-1000
Starting at$2150
3130
Sq Ft
2
Story
3
Bed
2.5
Bath
3
Car
Plan#115-1226
Starting at$5700
9250
Sq Ft
2
Story
4
Bed
5
Bath
4
Car
Plan#109-1000
Starting at$1195
1207
Sq Ft
2
Story
0
Bed
0
Bath
2
Car
Plan#157-1278
Starting at$1255
1496
Sq Ft
2
Story
3
Bed
2
Bath
1
Car
Plan#132-1447
Starting at$1370
1830
Sq Ft
2
Story
2
Bed
2
Bath
0
Car
Plan#153-1258
Starting at$1000
1614
Sq Ft
2
Story
4
Bed
3
Bath
2
Car
Plan#116-1115
Starting at$2567
3036
Sq Ft
2
Story
5
Bed
3.5
Bath
3
Car
Plan#195-1190
Starting at$4320
8468
Sq Ft
2
Story
5
Bed
6.5
Bath
4
Car
Plan#147-1160
Starting at$1097
2129
Sq Ft
2
Story
4
Bed
2.5
Bath
2
Car
Plan#115-1191
Starting at$2900
4795
Sq Ft
2
Story
4
Bed
5
Bath
3
Car
Plan#109-1100
Starting at$1495
2580
Sq Ft
2
Story
3
Bed
2
Bath
1
Car
Plan#102-1034
Starting at$1100
2329
Sq Ft
2
Story
4
Bed
3
Bath
2
Car
Plan#132-1579
Starting at$2745
7518
Sq Ft
2
Story
4
Bed
4.5
Bath
3
Car
Plan#195-1144
Starting at$1290
5319
Sq Ft
2
Story
5
Bed
5.5
Bath
3
Car
Plan#195-1031
Starting at$970
1526
Sq Ft
2
Story
3
Bed
2
Bath
0
Car
Plan#158-1310
Starting at$1755
1932
Sq Ft
2
Story
3
Bed
2
Bath
1
Car
Plan#132-1241
Starting at$1480
2312
Sq Ft
2
Story
3
Bed
2
Bath
2
Car
Plan#132-1361
Starting at$2085
3725
Sq Ft
2
Story
2
Bed
2
Bath
0
Car
Plan#147-1146
Starting at$1097
2470
Sq Ft
2
Story
5
Bed
2.5
Bath
2
Car