Single+story House Plans

9,937
Plan Results
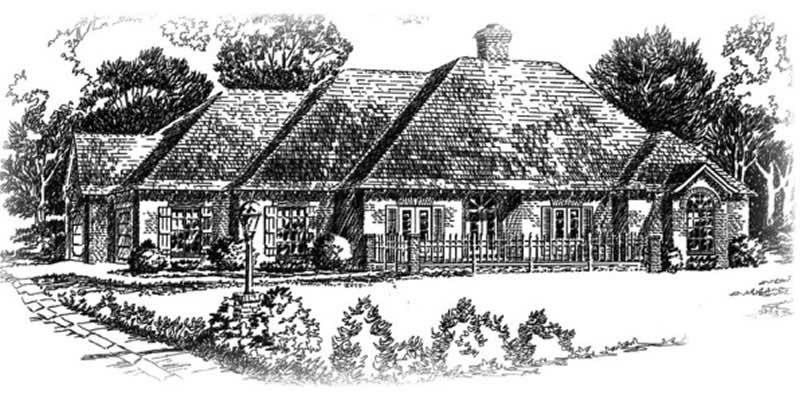
4-Bedroom, 2022 Sq Ft Mediterranean House Plan - 108-1537 - Front Exterior
Plan Collection
4-Bedroom, 2022 Sq Ft Mediterranean House Plan - 108-1537 - Front Exterior
Plan#108-1537
Starting at$945
2022
Sq Ft
1
Story
4
Bed
2.5
Bath
2
Car
3-Bedroom, 3863 Sq Ft Traditional House Plan - 132-1539 - Front Exterior
Plan Collection
3-Bedroom, 3863 Sq Ft Traditional House Plan - 132-1539 - Front Exterior
Plan#132-1539
Starting at$2085
3863
Sq Ft
1
Story
3
Bed
2
Bath
3
Car
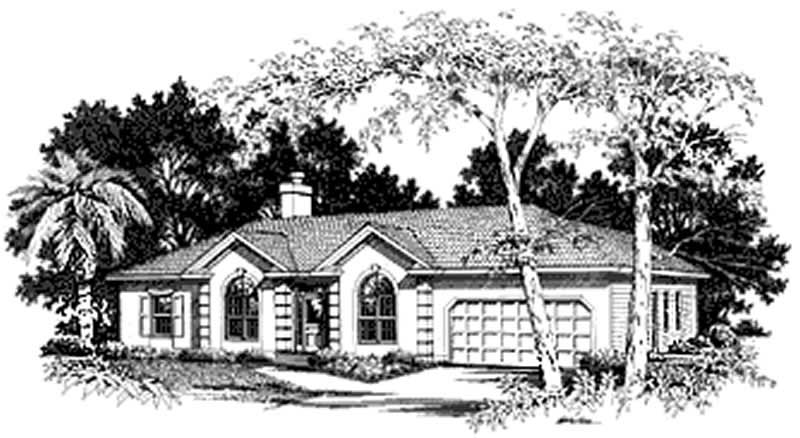
3-Bedroom, 1568 Sq Ft Ranch Home Plan - 132-1317 - Main Exterior
Plan Collection
3-Bedroom, 1568 Sq Ft Ranch Home Plan - 132-1317 - Main Exterior
Plan#132-1317
Starting at$1370
1568
Sq Ft
1
Story
3
Bed
2
Bath
2
Car
4-Bedroom, 2458 Sq Ft Mediterranean House Plan - 108-1488 - Front Exterior
Plan Collection
4-Bedroom, 2458 Sq Ft Mediterranean House Plan - 108-1488 - Front Exterior
Plan#108-1488
Starting at$1050
2458
Sq Ft
1
Story
4
Bed
3.5
Bath
2
Car
5-Bedroom, 4364 Sq Ft Craftsman House Plan - 132-1635 - Front Exterior
Plan Collection
5-Bedroom, 4364 Sq Ft Craftsman House Plan - 132-1635 - Front Exterior
Plan#132-1635
Starting at$2085
4364
Sq Ft
1
Story
5
Bed
3.5
Bath
2
Car
3-Bedroom, 1586 Sq Ft Ranch Home Plan - 102-1048 - Main Exterior
Plan Collection
3-Bedroom, 1586 Sq Ft Ranch Home Plan - 102-1048 - Main Exterior
Plan#102-1048
Starting at$950
1586
Sq Ft
1
Story
3
Bed
2
Bath
2
Car
3-Bedroom, 2086 Sq Ft European Home Plan - 102-1003 - Main Exterior
Plan Collection
3-Bedroom, 2086 Sq Ft European Home Plan - 102-1003 - Main Exterior
Plan#102-1003
Starting at$1100
2086
Sq Ft
1
Story
3
Bed
2.5
Bath
2
Car
3-Bedroom, 1461 Sq Ft Ranch Home Plan - 102-1000 - Main Exterior
Plan Collection
3-Bedroom, 1461 Sq Ft Ranch Home Plan - 102-1000 - Main Exterior
Plan#102-1000
Starting at$800
1461
Sq Ft
1
Story
3
Bed
2.5
Bath
2
Car
4-Bedroom, 3397 Sq Ft Traditional House Plan - 168-1107 - Front Exterior
Plan Collection
4-Bedroom, 3397 Sq Ft Traditional House Plan - 168-1107 - Front Exterior
Plan#168-1107
Starting at$2600
3397
Sq Ft
1
Story
4
Bed
3.5
Bath
3
Car
3-Bedroom, 1732 Sq Ft Southwest Home Plan - 191-1000 - Main Exterior
Plan Collection
3-Bedroom, 1732 Sq Ft Southwest Home Plan - 191-1000 - Main Exterior
Plan#191-1000
Starting at$1375
1732
Sq Ft
1
Story
3
Bed
2
Bath
2
Car
3-Bedroom, 1898 Sq Ft Ranch Home Plan - 132-1383 - Main Exterior
Plan Collection
3-Bedroom, 1898 Sq Ft Ranch Home Plan - 132-1383 - Main Exterior
Plan#132-1383
Starting at$1370
1898
Sq Ft
1
Story
3
Bed
2
Bath
2
Car
3-Bedroom, 1899 Sq Ft Country Home Plan - 132-1496 - Main Exterior
Plan Collection
3-Bedroom, 1899 Sq Ft Country Home Plan - 132-1496 - Main Exterior
Plan#132-1496
Starting at$1370
1899
Sq Ft
1
Story
3
Bed
3
Bath
2
Car
3-Bedroom, 2380 Sq Ft Ranch House Plan - 108-1320 - Front Exterior
Plan Collection
3-Bedroom, 2380 Sq Ft Ranch House Plan - 108-1320 - Front Exterior
Plan#108-1320
Starting at$1050
2380
Sq Ft
1
Story
3
Bed
2.5
Bath
2
Car
4-Bedroom, 3371 Sq Ft Ranch Home Plan - 115-1143 - Main Exterior
Plan Collection
4-Bedroom, 3371 Sq Ft Ranch Home Plan - 115-1143 - Main Exterior
Plan#115-1143
Starting at$2150
3371
Sq Ft
1
Story
4
Bed
3
Bath
2
Car
4-Bedroom, 3776 Sq Ft Country Home Plan - 132-1513 - Main Exterior
Plan Collection
4-Bedroom, 3776 Sq Ft Country Home Plan - 132-1513 - Main Exterior
Plan#132-1513
Starting at$2085
3776
Sq Ft
1
Story
4
Bed
3
Bath
2
Car
4-Bedroom, 2402 Sq Ft Ranch Home Plan - 108-1187 - Main Exterior
Plan Collection
4-Bedroom, 2402 Sq Ft Ranch Home Plan - 108-1187 - Main Exterior
Plan#108-1187
Starting at$1050
2402
Sq Ft
1
Story
4
Bed
2.5
Bath
2
Car
3-Bedroom, 1888 Sq Ft Cottage Home Plan - 108-1844 - Main Exterior
Plan Collection
3-Bedroom, 1888 Sq Ft Cottage Home Plan - 108-1844 - Main Exterior
Plan#108-1844
Starting at$845
1888
Sq Ft
1
Story
3
Bed
2
Bath
2
Car
4-Bedroom, 2635 Sq Ft Craftsman House Plan - 115-1117 - Front Exterior
Plan Collection
4-Bedroom, 2635 Sq Ft Craftsman House Plan - 115-1117 - Front Exterior
Plan#115-1117
Starting at$1950
2635
Sq Ft
1
Story
4
Bed
3
Bath
3
Car
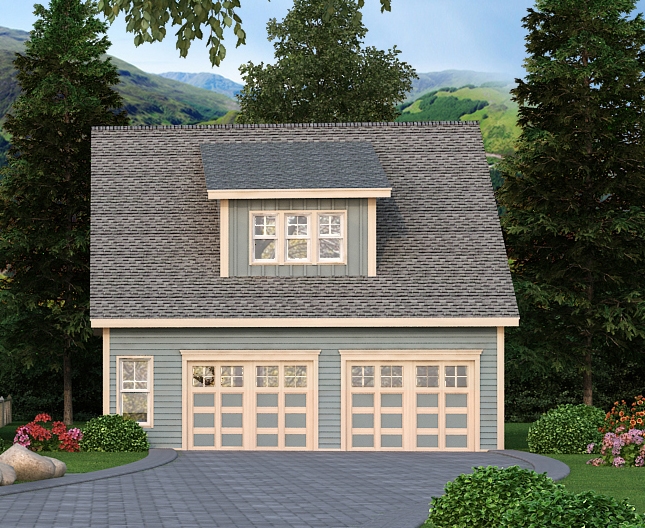
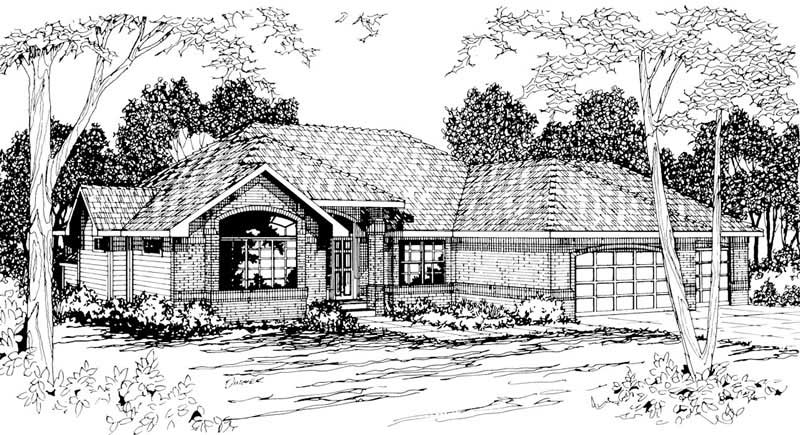
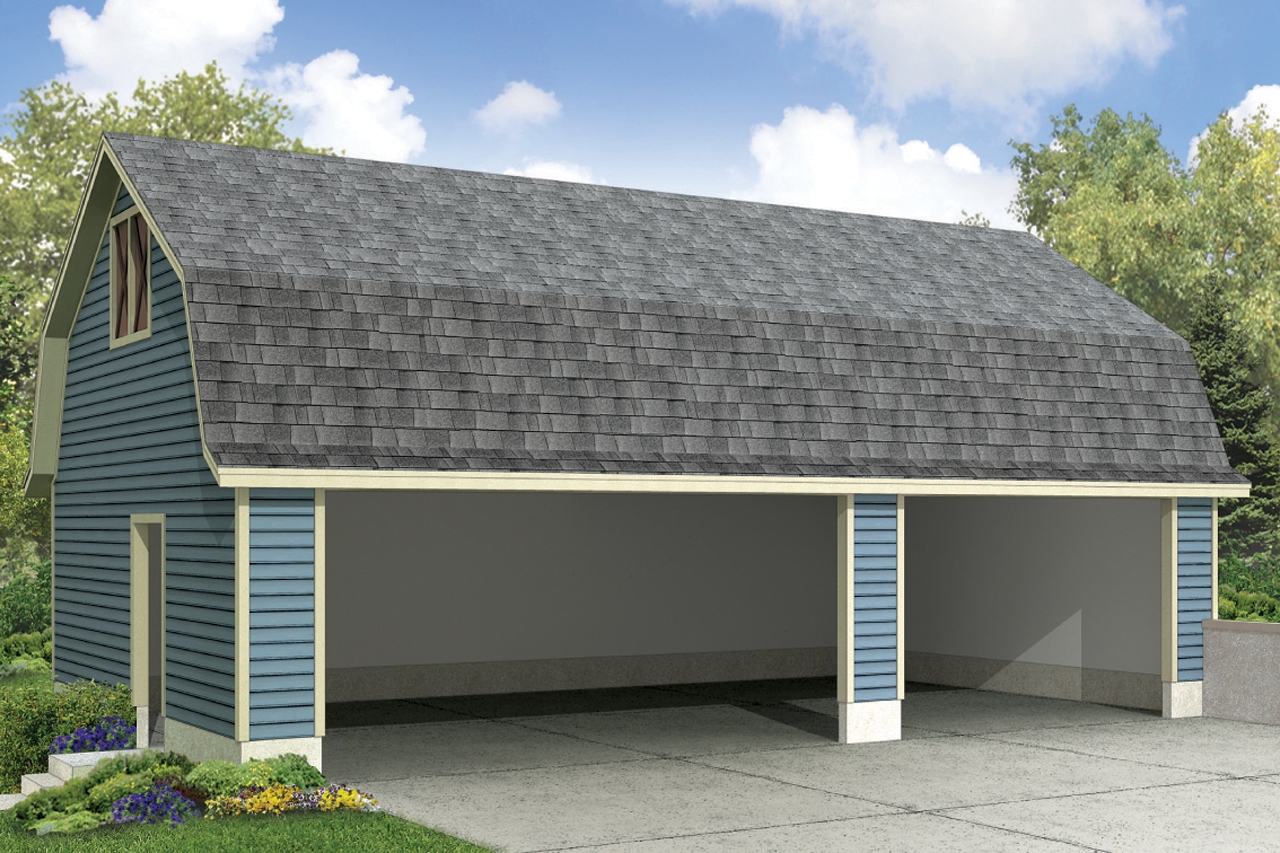
0-Bedroom, 1176 Sq Ft Garage Home Plan - 108-1087 - Main Exterior
Plan Collection
0-Bedroom, 1176 Sq Ft Garage Home Plan - 108-1087 - Main Exterior
Plan#108-1087
Starting at$380
1176
Sq Ft
1
Story
0
Bed
1
Bath
2
Car
3-Bedroom, 3188 Sq Ft Contemporary Home Plan - 108-1603 - Main Exterior
Plan Collection
3-Bedroom, 3188 Sq Ft Contemporary Home Plan - 108-1603 - Main Exterior
Plan#108-1603
Starting at$945
3188
Sq Ft
1
Story
3
Bed
2
Bath
3
Car
3-Bedroom, 2144 Sq Ft Country House Plan - 158-1034 - Front Exterior
Plan Collection
3-Bedroom, 2144 Sq Ft Country House Plan - 158-1034 - Front Exterior
Plan#158-1034
Starting at$2040
2144
Sq Ft
1
Story
3
Bed
2.5
Bath
0
Car
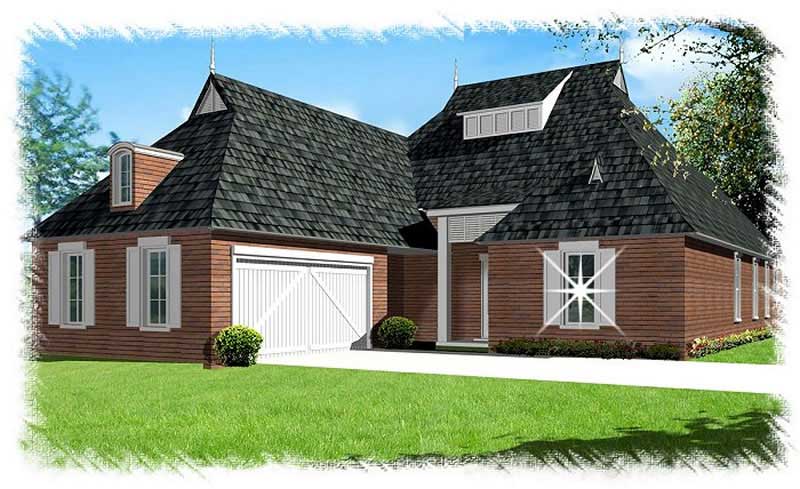
4-Bedroom, 2651 Sq Ft French House Plan - 197-1010 - Front Exterior
Plan Collection
4-Bedroom, 2651 Sq Ft French House Plan - 197-1010 - Front Exterior
Plan#197-1010
Starting at$695
2651
Sq Ft
1
Story
4
Bed
3
Bath
3
Car
3-Bedroom, 2166 Sq Ft Ranch House Plan - 132-1196 - Front Exterior
Plan Collection
3-Bedroom, 2166 Sq Ft Ranch House Plan - 132-1196 - Front Exterior
Plan#132-1196
Starting at$1370
2166
Sq Ft
1
Story
3
Bed
2
Bath
1
Car
3-Bedroom, 2763 Sq Ft Ranch Home Plan - 132-1189 - Main Exterior
Plan Collection
3-Bedroom, 2763 Sq Ft Ranch Home Plan - 132-1189 - Main Exterior
Plan#132-1189
Starting at$1480
2763
Sq Ft
1
Story
3
Bed
2
Bath
0
Car
4-Bedroom, 2022 Sq Ft Mediterranean House Plan - 108-1537 - Front Exterior
Plan Collection
4-Bedroom, 2022 Sq Ft Mediterranean House Plan - 108-1537 - Front Exterior
Plan#108-1537
Starting at$945
2022
Sq Ft
1
Story
4
Bed
2.5
Bath
2
Car
3-Bedroom, 3863 Sq Ft Traditional House Plan - 132-1539 - Front Exterior
Plan Collection
3-Bedroom, 3863 Sq Ft Traditional House Plan - 132-1539 - Front Exterior
Plan#132-1539
Starting at$2085
3863
Sq Ft
1
Story
3
Bed
2
Bath
3
Car
3-Bedroom, 1568 Sq Ft Ranch Home Plan - 132-1317 - Main Exterior
Plan Collection
3-Bedroom, 1568 Sq Ft Ranch Home Plan - 132-1317 - Main Exterior
Plan#132-1317
Starting at$1370
1568
Sq Ft
1
Story
3
Bed
2
Bath
2
Car
4-Bedroom, 2458 Sq Ft Mediterranean House Plan - 108-1488 - Front Exterior
Plan Collection
4-Bedroom, 2458 Sq Ft Mediterranean House Plan - 108-1488 - Front Exterior
Plan#108-1488
Starting at$1050
2458
Sq Ft
1
Story
4
Bed
3.5
Bath
2
Car
5-Bedroom, 4364 Sq Ft Craftsman House Plan - 132-1635 - Front Exterior
Plan Collection
5-Bedroom, 4364 Sq Ft Craftsman House Plan - 132-1635 - Front Exterior
Plan#132-1635
Starting at$2085
4364
Sq Ft
1
Story
5
Bed
3.5
Bath
2
Car
3-Bedroom, 1586 Sq Ft Ranch Home Plan - 102-1048 - Main Exterior
Plan Collection
3-Bedroom, 1586 Sq Ft Ranch Home Plan - 102-1048 - Main Exterior
Plan#102-1048
Starting at$950
1586
Sq Ft
1
Story
3
Bed
2
Bath
2
Car
3-Bedroom, 2086 Sq Ft European Home Plan - 102-1003 - Main Exterior
Plan Collection
3-Bedroom, 2086 Sq Ft European Home Plan - 102-1003 - Main Exterior
Plan#102-1003
Starting at$1100
2086
Sq Ft
1
Story
3
Bed
2.5
Bath
2
Car
3-Bedroom, 1461 Sq Ft Ranch Home Plan - 102-1000 - Main Exterior
Plan Collection
3-Bedroom, 1461 Sq Ft Ranch Home Plan - 102-1000 - Main Exterior
Plan#102-1000
Starting at$800
1461
Sq Ft
1
Story
3
Bed
2.5
Bath
2
Car
4-Bedroom, 3397 Sq Ft Traditional House Plan - 168-1107 - Front Exterior
Plan Collection
4-Bedroom, 3397 Sq Ft Traditional House Plan - 168-1107 - Front Exterior
Plan#168-1107
Starting at$2600
3397
Sq Ft
1
Story
4
Bed
3.5
Bath
3
Car
3-Bedroom, 1732 Sq Ft Southwest Home Plan - 191-1000 - Main Exterior
Plan Collection
3-Bedroom, 1732 Sq Ft Southwest Home Plan - 191-1000 - Main Exterior
Plan#191-1000
Starting at$1375
1732
Sq Ft
1
Story
3
Bed
2
Bath
2
Car
3-Bedroom, 1898 Sq Ft Ranch Home Plan - 132-1383 - Main Exterior
Plan Collection
3-Bedroom, 1898 Sq Ft Ranch Home Plan - 132-1383 - Main Exterior
Plan#132-1383
Starting at$1370
1898
Sq Ft
1
Story
3
Bed
2
Bath
2
Car
3-Bedroom, 1899 Sq Ft Country Home Plan - 132-1496 - Main Exterior
Plan Collection
3-Bedroom, 1899 Sq Ft Country Home Plan - 132-1496 - Main Exterior
Plan#132-1496
Starting at$1370
1899
Sq Ft
1
Story
3
Bed
3
Bath
2
Car
3-Bedroom, 2380 Sq Ft Ranch House Plan - 108-1320 - Front Exterior
Plan Collection
3-Bedroom, 2380 Sq Ft Ranch House Plan - 108-1320 - Front Exterior
Plan#108-1320
Starting at$1050
2380
Sq Ft
1
Story
3
Bed
2.5
Bath
2
Car
4-Bedroom, 3371 Sq Ft Ranch Home Plan - 115-1143 - Main Exterior
Plan Collection
4-Bedroom, 3371 Sq Ft Ranch Home Plan - 115-1143 - Main Exterior
Plan#115-1143
Starting at$2150
3371
Sq Ft
1
Story
4
Bed
3
Bath
2
Car
4-Bedroom, 3776 Sq Ft Country Home Plan - 132-1513 - Main Exterior
Plan Collection
4-Bedroom, 3776 Sq Ft Country Home Plan - 132-1513 - Main Exterior
Plan#132-1513
Starting at$2085
3776
Sq Ft
1
Story
4
Bed
3
Bath
2
Car
4-Bedroom, 2402 Sq Ft Ranch Home Plan - 108-1187 - Main Exterior
Plan Collection
4-Bedroom, 2402 Sq Ft Ranch Home Plan - 108-1187 - Main Exterior
Plan#108-1187
Starting at$1050
2402
Sq Ft
1
Story
4
Bed
2.5
Bath
2
Car
3-Bedroom, 1888 Sq Ft Cottage Home Plan - 108-1844 - Main Exterior
Plan Collection
3-Bedroom, 1888 Sq Ft Cottage Home Plan - 108-1844 - Main Exterior
Plan#108-1844
Starting at$845
1888
Sq Ft
1
Story
3
Bed
2
Bath
2
Car
4-Bedroom, 2635 Sq Ft Craftsman House Plan - 115-1117 - Front Exterior
Plan Collection
4-Bedroom, 2635 Sq Ft Craftsman House Plan - 115-1117 - Front Exterior
Plan#115-1117
Starting at$1950
2635
Sq Ft
1
Story
4
Bed
3
Bath
3
Car
0-Bedroom, 1176 Sq Ft Garage Home Plan - 108-1087 - Main Exterior
Plan Collection
0-Bedroom, 1176 Sq Ft Garage Home Plan - 108-1087 - Main Exterior
Plan#108-1087
Starting at$380
1176
Sq Ft
1
Story
0
Bed
1
Bath
2
Car
3-Bedroom, 3188 Sq Ft Contemporary Home Plan - 108-1603 - Main Exterior
Plan Collection
3-Bedroom, 3188 Sq Ft Contemporary Home Plan - 108-1603 - Main Exterior
Plan#108-1603
Starting at$945
3188
Sq Ft
1
Story
3
Bed
2
Bath
3
Car
3-Bedroom, 2144 Sq Ft Country House Plan - 158-1034 - Front Exterior
Plan Collection
3-Bedroom, 2144 Sq Ft Country House Plan - 158-1034 - Front Exterior
Plan#158-1034
Starting at$2040
2144
Sq Ft
1
Story
3
Bed
2.5
Bath
0
Car
4-Bedroom, 2651 Sq Ft French House Plan - 197-1010 - Front Exterior
Plan Collection
4-Bedroom, 2651 Sq Ft French House Plan - 197-1010 - Front Exterior
Plan#197-1010
Starting at$695
2651
Sq Ft
1
Story
4
Bed
3
Bath
3
Car
3-Bedroom, 2166 Sq Ft Ranch House Plan - 132-1196 - Front Exterior
Plan Collection
3-Bedroom, 2166 Sq Ft Ranch House Plan - 132-1196 - Front Exterior
Plan#132-1196
Starting at$1370
2166
Sq Ft
1
Story
3
Bed
2
Bath
1
Car
3-Bedroom, 2763 Sq Ft Ranch Home Plan - 132-1189 - Main Exterior
Plan Collection
3-Bedroom, 2763 Sq Ft Ranch Home Plan - 132-1189 - Main Exterior
Plan#132-1189
Starting at$1480
2763
Sq Ft
1
Story
3
Bed
2
Bath
0
Car
1...175176177178179...415