22,631
Plan Results
3-Bedroom, 1370 Sq Ft Ranch Home Plan - 101-1149 - Main Exterior
Plan Collection
3-Bedroom, 1370 Sq Ft Ranch Home Plan - 101-1149 - Main Exterior
Plan#101-1149
Starting at$1025
1370
Sq Ft
2
Story
3
Bed
2
Bath
2
Car
4-Bedroom, 2721 Sq Ft Craftsman Home Plan - 120-2469 - Main Exterior
Plan Collection
4-Bedroom, 2721 Sq Ft Craftsman Home Plan - 120-2469 - Main Exterior
Plan#120-2469
Starting at$1355
2721
Sq Ft
2
Story
4
Bed
2.5
Bath
2
Car
2-Bedroom, 2528 Sq Ft Craftsman Home Plan - 120-2467 - Main Exterior
Plan Collection
2-Bedroom, 2528 Sq Ft Craftsman Home Plan - 120-2467 - Main Exterior
Plan#120-2467
Starting at$1355
2528
Sq Ft
1.5
Story
2
Bed
2
Bath
2
Car
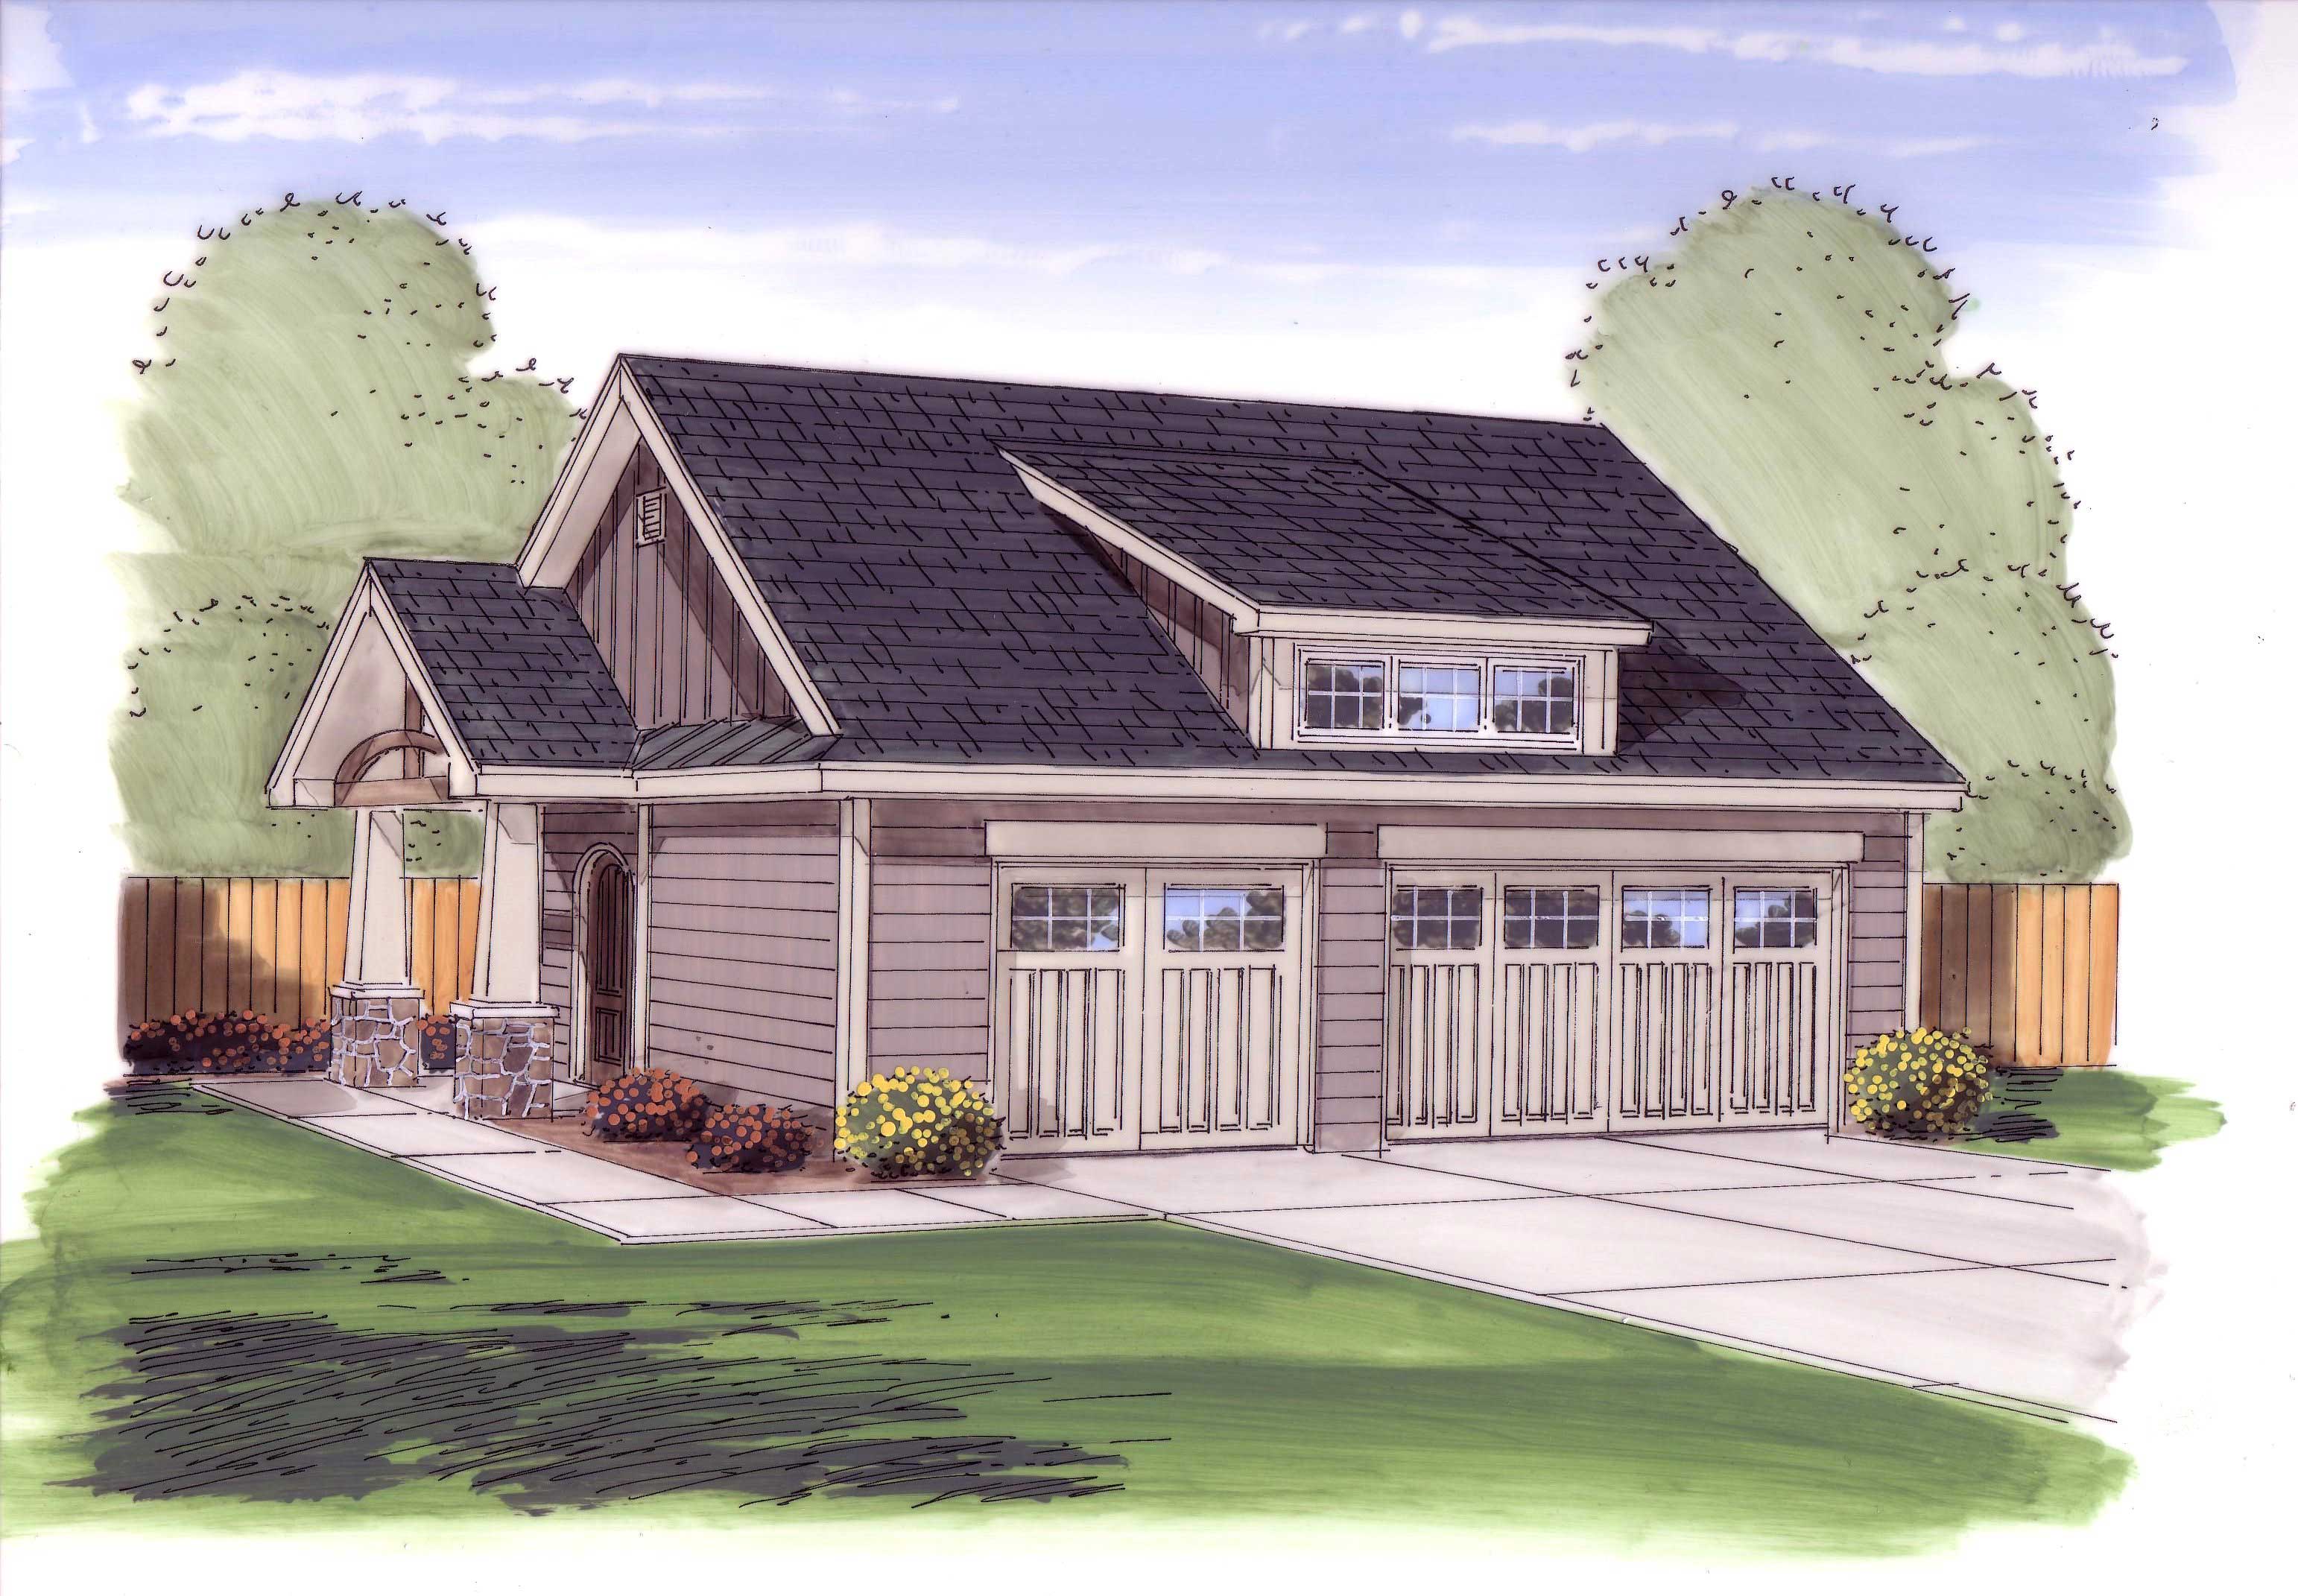
0-Bedroom, 75 Sq Ft Garage Home Plan - 100-1050 - Main Exterior
Plan Collection
0-Bedroom, 75 Sq Ft Garage Home Plan - 100-1050 - Main Exterior
Plan#100-1050
Starting at$600
75
Sq Ft
1
Story
0
Bed
0
Bath
2
Car
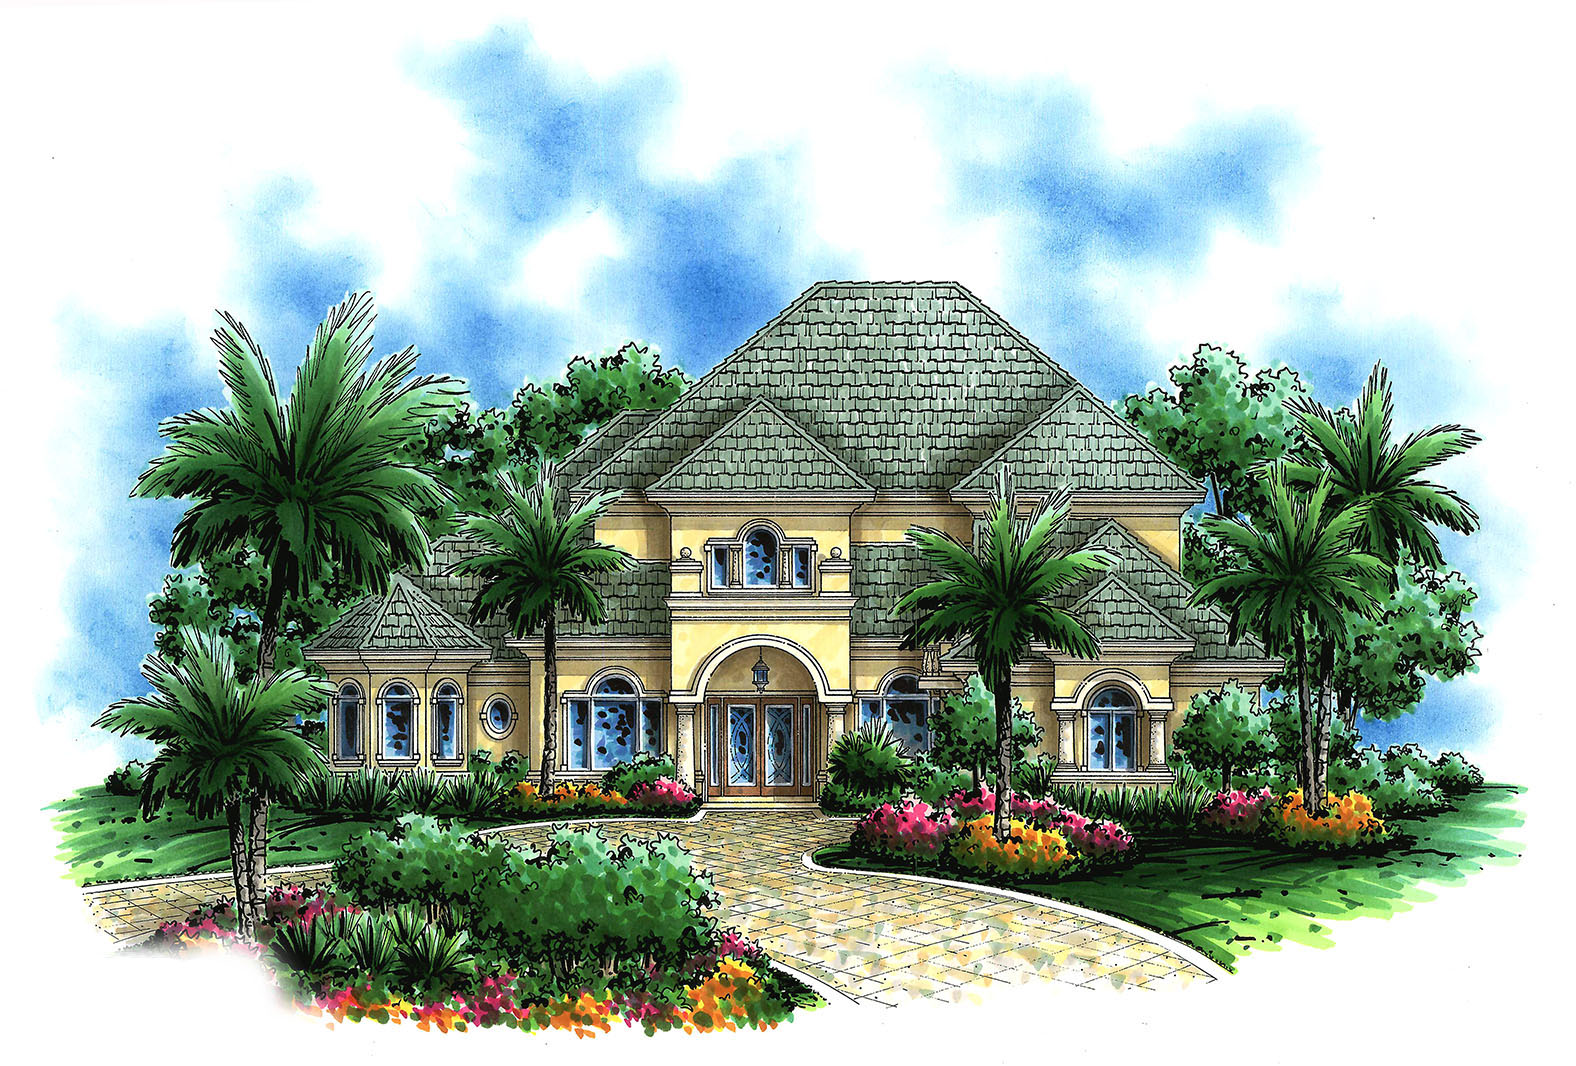
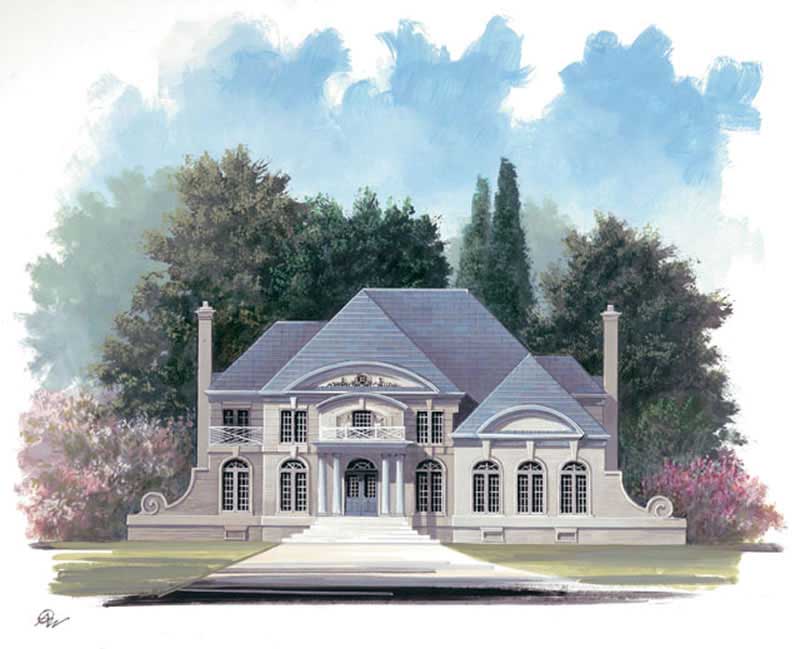
4-Bedroom, 3256 Sq Ft French Home Plan - 101-1573 - Main Exterior
Plan Collection
4-Bedroom, 3256 Sq Ft French Home Plan - 101-1573 - Main Exterior
Plan#101-1573
Starting at$1280
3256
Sq Ft
2
Story
4
Bed
3.5
Bath
3
Car
2-Bedroom, 1423 Sq Ft Ranch Home Plan - 120-2056 - Main Exterior
Plan Collection
2-Bedroom, 1423 Sq Ft Ranch Home Plan - 120-2056 - Main Exterior
Plan#120-2056
Starting at$1205
1423
Sq Ft
1
Story
2
Bed
2
Bath
2
Car
1-Bedroom, 1344 Sq Ft Small House Plans - 120-1282 - Main Exterior
Plan Collection
1-Bedroom, 1344 Sq Ft Small House Plans - 120-1282 - Main Exterior
Plan#120-1282
Starting at$1205
1344
Sq Ft
1
Story
1
Bed
1
Bath
2
Car
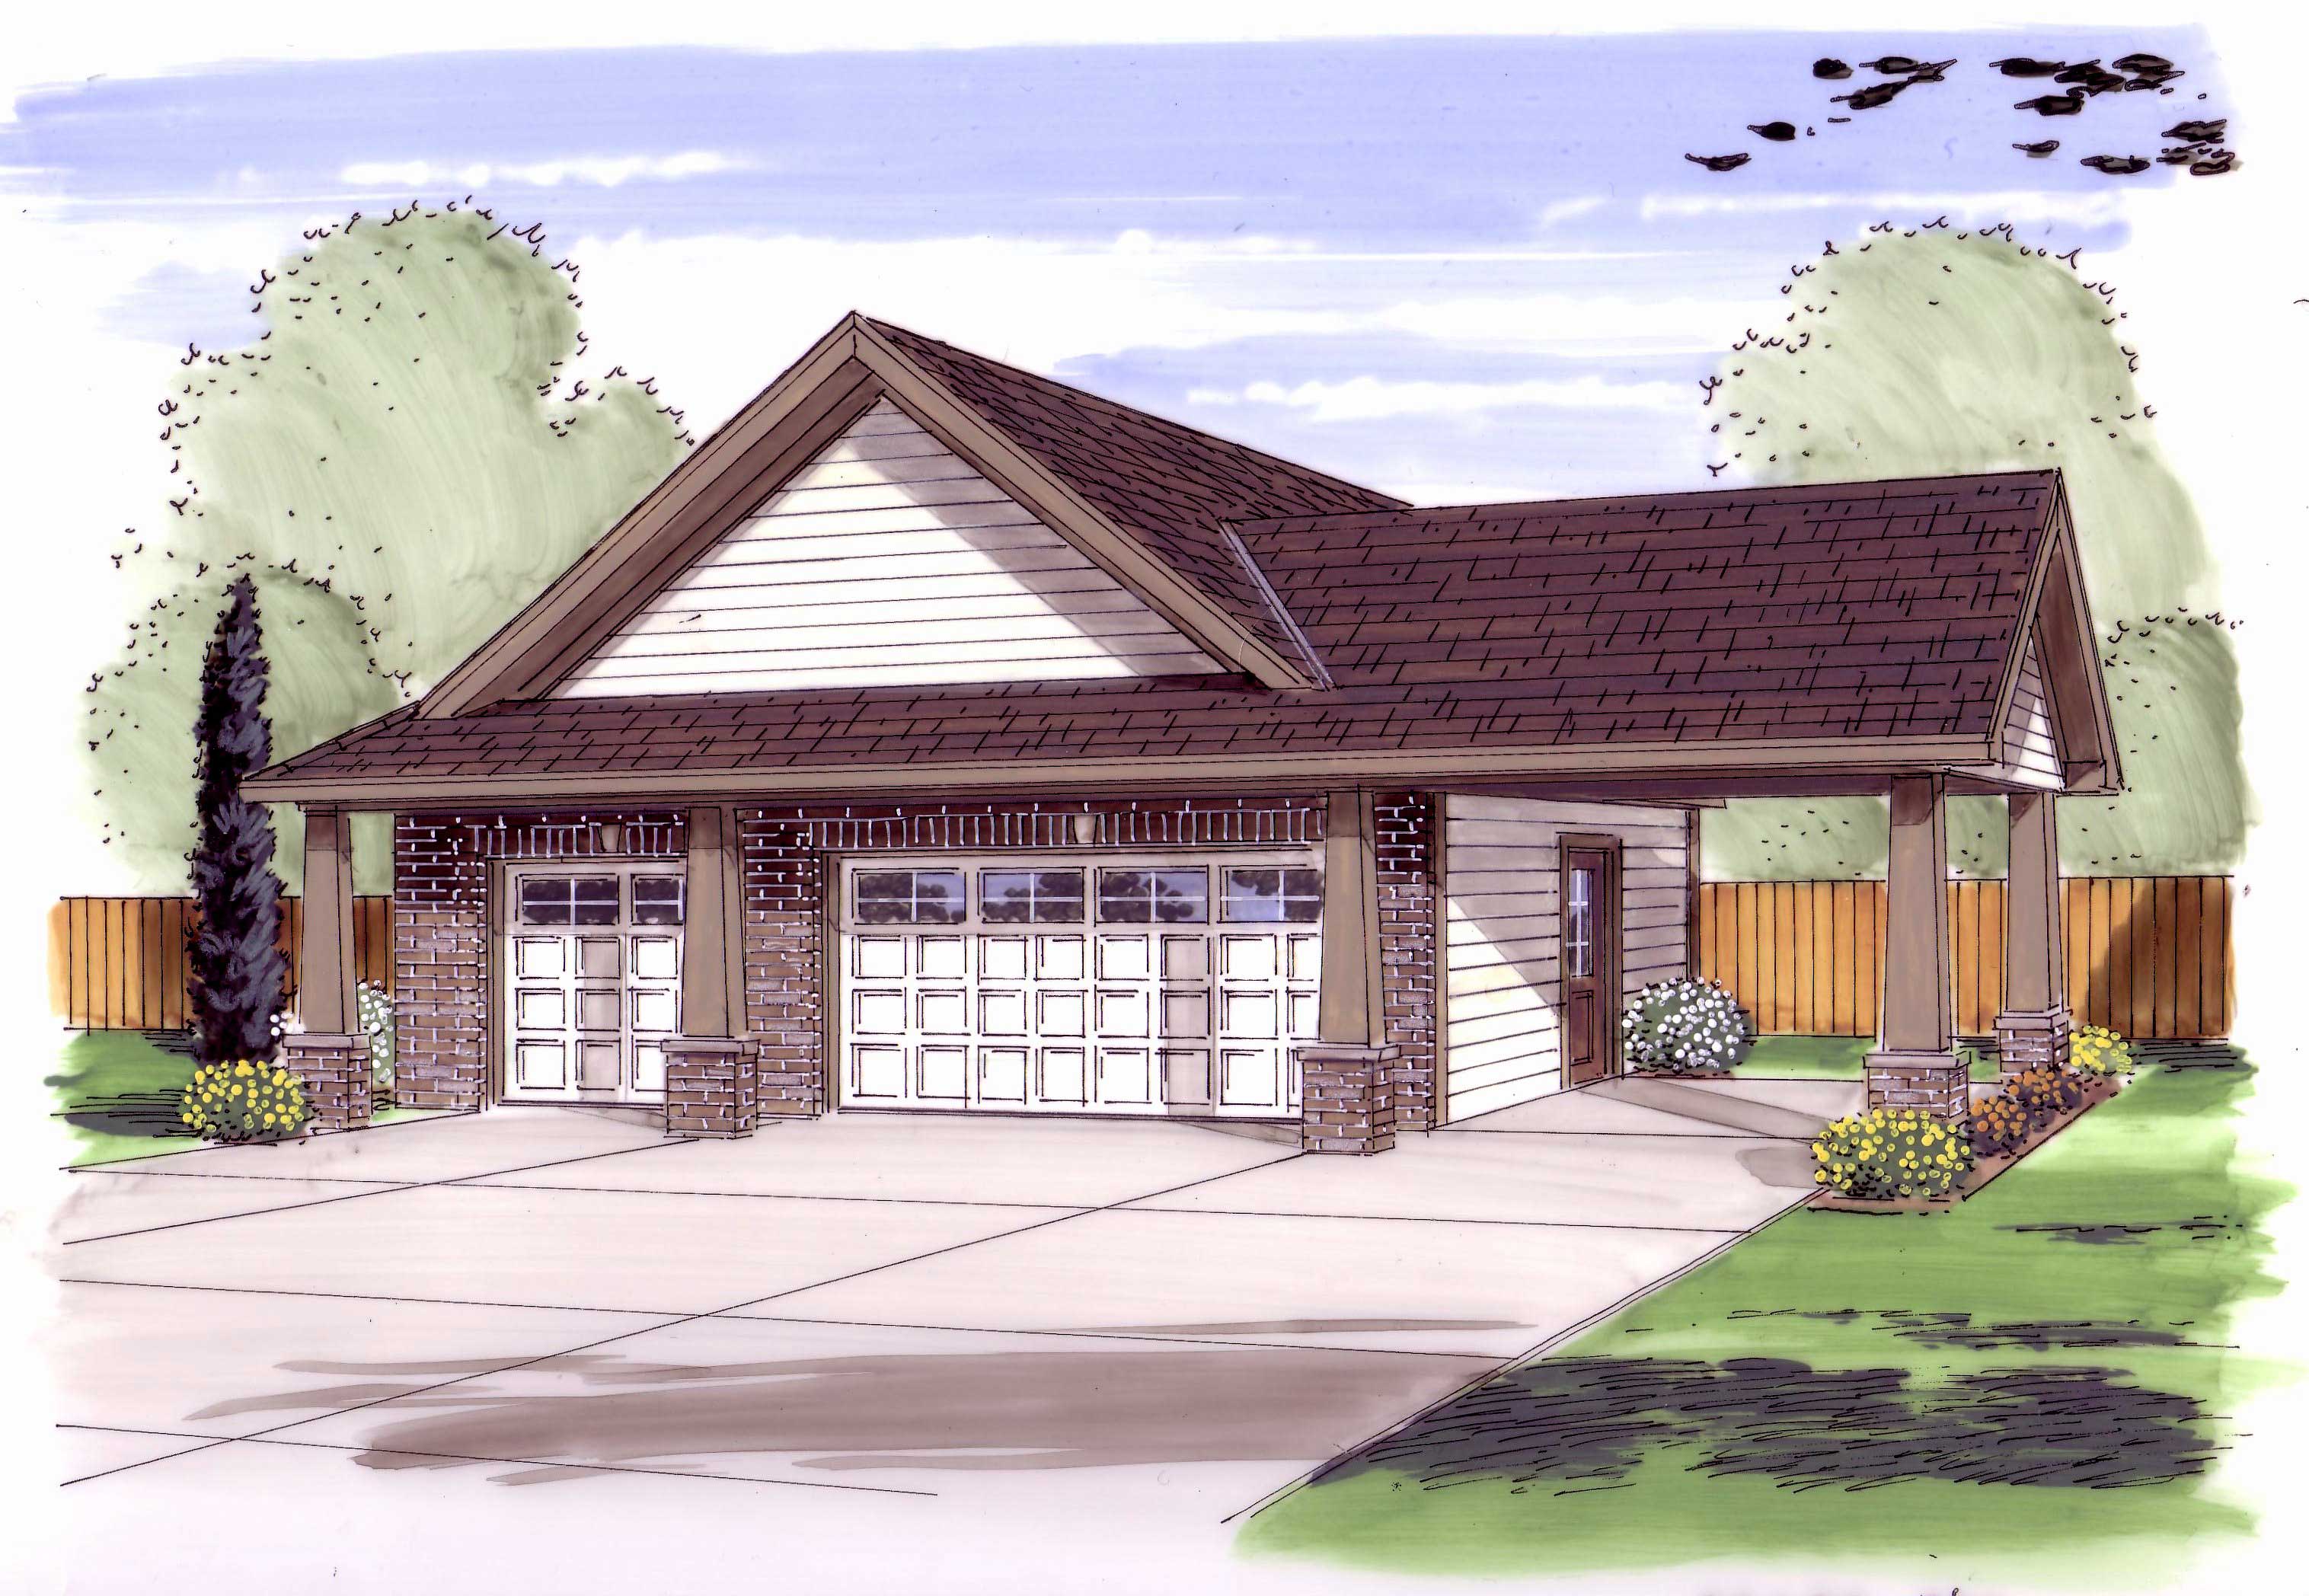
0-Bedroom, 816 Sq Ft Garage House Plan - 100-1141 - Front Exterior
Plan Collection
0-Bedroom, 816 Sq Ft Garage House Plan - 100-1141 - Front Exterior
Plan#100-1141
Starting at$800
816
Sq Ft
1
Story
0
Bed
0
Bath
3
Car
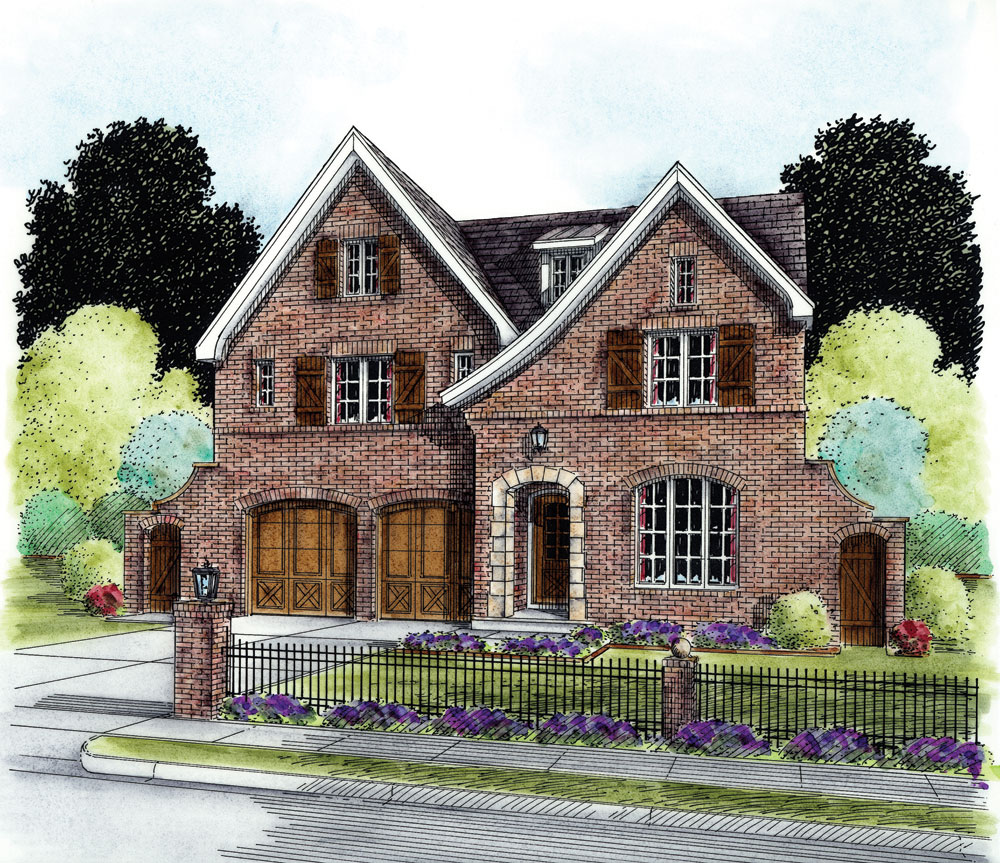
4-Bedroom, 2477 Sq Ft Craftsman House Plan - 101-1617 - Front Exterior
Plan Collection
4-Bedroom, 2477 Sq Ft Craftsman House Plan - 101-1617 - Front Exterior
Plan#101-1617
Starting at$1130
2477
Sq Ft
1
Story
4
Bed
2
Bath
3
Car
3-Bedroom, 1557 Sq Ft Ranch Home Plan - 101-1090 - Main Exterior
Plan Collection
3-Bedroom, 1557 Sq Ft Ranch Home Plan - 101-1090 - Main Exterior
Plan#101-1090
Starting at$1025
1557
Sq Ft
1
Story
3
Bed
2
Bath
2
Car
2-Bedroom, 1356 Sq Ft Ranch House Plan - 101-1216 - Front Exterior
Plan Collection
2-Bedroom, 1356 Sq Ft Ranch House Plan - 101-1216 - Front Exterior
Plan#101-1216
Starting at$985
1356
Sq Ft
1
Story
2
Bed
1
Bath
2
Car
3-Bedroom, 1882 Sq Ft Craftsman House Plan - 101-1785 - Front Exterior
Plan Collection
3-Bedroom, 1882 Sq Ft Craftsman House Plan - 101-1785 - Front Exterior
Plan#101-1785
Starting at$1055
1882
Sq Ft
1
Story
3
Bed
2
Bath
3
Car
0-Bedroom, 672 Sq Ft Garage House Plan - 100-1114 - Front Exterior
Plan Collection
0-Bedroom, 672 Sq Ft Garage House Plan - 100-1114 - Front Exterior
Plan#100-1114
Starting at$800
1
Sq Ft
1
Story
0
Bed
0
Bath
4
Car
2-Bedroom, 1771 Sq Ft Ranch House Plan - 101-1794 - Front Exterior
Plan Collection
2-Bedroom, 1771 Sq Ft Ranch House Plan - 101-1794 - Front Exterior
Plan#101-1794
Starting at$1025
1771
Sq Ft
2
Story
2
Bed
2
Bath
2
Car
3-Bedroom, 1452 Sq Ft Traditional Home Plan - 178-1288 - Main Exterior
Plan Collection
3-Bedroom, 1452 Sq Ft Traditional Home Plan - 178-1288 - Main Exterior
Plan#178-1288
Starting at$1065
1452
Sq Ft
1
Story
3
Bed
2
Bath
2
Car
4-Bedroom, 3605 Sq Ft Country Home Plan - 101-1010 - Main Exterior
Plan Collection
4-Bedroom, 3605 Sq Ft Country Home Plan - 101-1010 - Main Exterior
Plan#101-1010
Starting at$1240
3605
Sq Ft
1
Story
4
Bed
3.5
Bath
3
Car
1-Bedroom, 1556 Sq Ft French Home Plan - 120-1283 - Main Exterior
Plan Collection
1-Bedroom, 1556 Sq Ft French Home Plan - 120-1283 - Main Exterior
Plan#120-1283
Starting at$1255
1556
Sq Ft
1
Story
1
Bed
1
Bath
2
Car
3-Bedroom, 1768 Sq Ft Contemporary House Plan - 126-1878 - Front Exterior
Plan Collection
3-Bedroom, 1768 Sq Ft Contemporary House Plan - 126-1878 - Front Exterior
Plan#126-1878
Starting at$1680
1768
Sq Ft
2
Story
3
Bed
1.5
Bath
0
Car
2-Bedroom, 2266 Sq Ft French Home Plan - 120-2464 - Main Exterior
Plan Collection
2-Bedroom, 2266 Sq Ft French Home Plan - 120-2464 - Main Exterior
Plan#120-2464
Starting at$1305
2266
Sq Ft
1
Story
2
Bed
3
Bath
2
Car
5-Bedroom, 3692 Sq Ft European House - Plan #153-1618 - Front Exterior
Plan Collection
5-Bedroom, 3692 Sq Ft European House - Plan #153-1618 - Front Exterior
Plan#153-1618
Starting at$1350
3692
Sq Ft
1.5
Story
5
Bed
5
Bath
3
Car
2-Bedroom, 1127 Sq Ft Ranch House Plan - 126-1464 - Front Exterior
Plan Collection
2-Bedroom, 1127 Sq Ft Ranch House Plan - 126-1464 - Front Exterior
Plan#126-1464
Starting at$1450
1127
Sq Ft
1
Story
2
Bed
1
Bath
0
Car
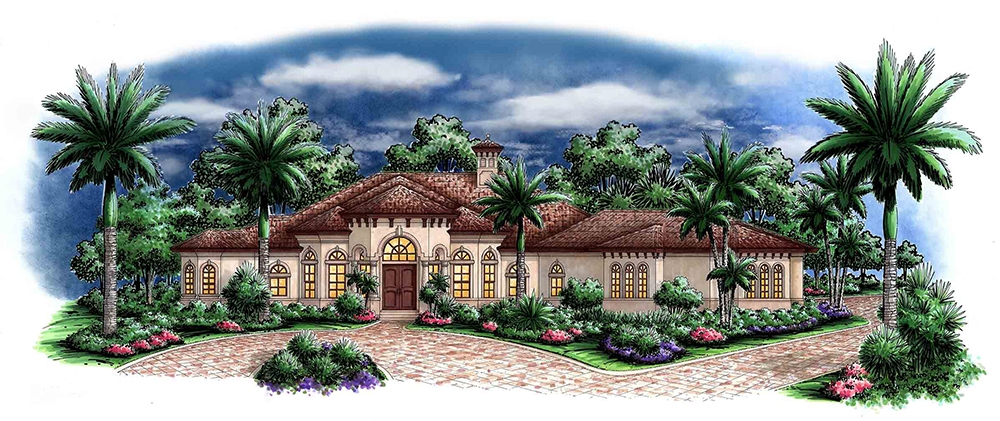
4-Bedroom, 3650 Sq Ft European House Plan - 101-1716 - Front Exterior
Plan Collection
4-Bedroom, 3650 Sq Ft European House Plan - 101-1716 - Front Exterior
Plan#101-1716
Starting at$3577
3650
Sq Ft
1
Story
4
Bed
3
Bath
4
Car
4-Bedroom, 2994 Sq Ft European House Plan - 101-1248 - Front Exterior
Plan Collection
4-Bedroom, 2994 Sq Ft European House Plan - 101-1248 - Front Exterior
Plan#101-1248
Starting at$1205
2994
Sq Ft
2
Story
4
Bed
2
Bath
3
Car
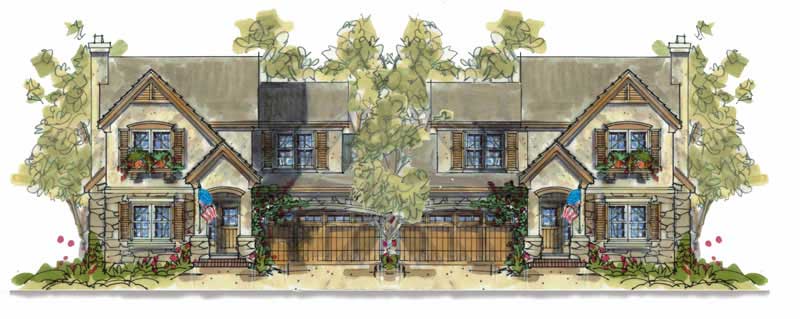
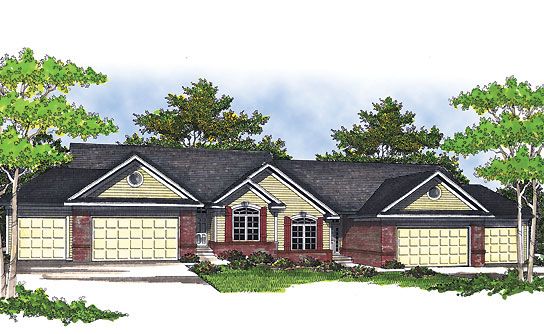
2-Bedroom, 1341 Sq Ft Multi-Unit House Plan - 120-1838 - Front Exterior
Plan Collection
2-Bedroom, 1341 Sq Ft Multi-Unit House Plan - 120-1838 - Front Exterior
Plan#120-1838
Starting at$2480
1341
Sq Ft
2
Story
2
Bed
2.5
Bath
1
Car
3-Bedroom, 1370 Sq Ft Ranch Home Plan - 101-1149 - Main Exterior
Plan Collection
3-Bedroom, 1370 Sq Ft Ranch Home Plan - 101-1149 - Main Exterior
Plan#101-1149
Starting at$1025
1370
Sq Ft
2
Story
3
Bed
2
Bath
2
Car
4-Bedroom, 2721 Sq Ft Craftsman Home Plan - 120-2469 - Main Exterior
Plan Collection
4-Bedroom, 2721 Sq Ft Craftsman Home Plan - 120-2469 - Main Exterior
Plan#120-2469
Starting at$1355
2721
Sq Ft
2
Story
4
Bed
2.5
Bath
2
Car
2-Bedroom, 2528 Sq Ft Craftsman Home Plan - 120-2467 - Main Exterior
Plan Collection
2-Bedroom, 2528 Sq Ft Craftsman Home Plan - 120-2467 - Main Exterior
Plan#120-2467
Starting at$1355
2528
Sq Ft
1.5
Story
2
Bed
2
Bath
2
Car
0-Bedroom, 75 Sq Ft Garage Home Plan - 100-1050 - Main Exterior
Plan Collection
0-Bedroom, 75 Sq Ft Garage Home Plan - 100-1050 - Main Exterior
Plan#100-1050
Starting at$600
75
Sq Ft
1
Story
0
Bed
0
Bath
2
Car
4-Bedroom, 3256 Sq Ft French Home Plan - 101-1573 - Main Exterior
Plan Collection
4-Bedroom, 3256 Sq Ft French Home Plan - 101-1573 - Main Exterior
Plan#101-1573
Starting at$1280
3256
Sq Ft
2
Story
4
Bed
3.5
Bath
3
Car
2-Bedroom, 1423 Sq Ft Ranch Home Plan - 120-2056 - Main Exterior
Plan Collection
2-Bedroom, 1423 Sq Ft Ranch Home Plan - 120-2056 - Main Exterior
Plan#120-2056
Starting at$1205
1423
Sq Ft
1
Story
2
Bed
2
Bath
2
Car
1-Bedroom, 1344 Sq Ft Small House Plans - 120-1282 - Main Exterior
Plan Collection
1-Bedroom, 1344 Sq Ft Small House Plans - 120-1282 - Main Exterior
Plan#120-1282
Starting at$1205
1344
Sq Ft
1
Story
1
Bed
1
Bath
2
Car
0-Bedroom, 816 Sq Ft Garage House Plan - 100-1141 - Front Exterior
Plan Collection
0-Bedroom, 816 Sq Ft Garage House Plan - 100-1141 - Front Exterior
Plan#100-1141
Starting at$800
816
Sq Ft
1
Story
0
Bed
0
Bath
3
Car

4-Bedroom, 2477 Sq Ft Craftsman House Plan - 101-1617 - Front Exterior
Plan Collection
4-Bedroom, 2477 Sq Ft Craftsman House Plan - 101-1617 - Front Exterior
Plan#101-1617
Starting at$1130
2477
Sq Ft
1
Story
4
Bed
2
Bath
3
Car
3-Bedroom, 1557 Sq Ft Ranch Home Plan - 101-1090 - Main Exterior
Plan Collection
3-Bedroom, 1557 Sq Ft Ranch Home Plan - 101-1090 - Main Exterior
Plan#101-1090
Starting at$1025
1557
Sq Ft
1
Story
3
Bed
2
Bath
2
Car
2-Bedroom, 1356 Sq Ft Ranch House Plan - 101-1216 - Front Exterior
Plan Collection
2-Bedroom, 1356 Sq Ft Ranch House Plan - 101-1216 - Front Exterior
Plan#101-1216
Starting at$985
1356
Sq Ft
1
Story
2
Bed
1
Bath
2
Car
3-Bedroom, 1882 Sq Ft Craftsman House Plan - 101-1785 - Front Exterior
Plan Collection
3-Bedroom, 1882 Sq Ft Craftsman House Plan - 101-1785 - Front Exterior
Plan#101-1785
Starting at$1055
1882
Sq Ft
1
Story
3
Bed
2
Bath
3
Car
0-Bedroom, 672 Sq Ft Garage House Plan - 100-1114 - Front Exterior
Plan Collection
0-Bedroom, 672 Sq Ft Garage House Plan - 100-1114 - Front Exterior
Plan#100-1114
Starting at$800
1
Sq Ft
1
Story
0
Bed
0
Bath
4
Car
2-Bedroom, 1771 Sq Ft Ranch House Plan - 101-1794 - Front Exterior
Plan Collection
2-Bedroom, 1771 Sq Ft Ranch House Plan - 101-1794 - Front Exterior
Plan#101-1794
Starting at$1025
1771
Sq Ft
2
Story
2
Bed
2
Bath
2
Car
3-Bedroom, 1452 Sq Ft Traditional Home Plan - 178-1288 - Main Exterior
Plan Collection
3-Bedroom, 1452 Sq Ft Traditional Home Plan - 178-1288 - Main Exterior
Plan#178-1288
Starting at$1065
1452
Sq Ft
1
Story
3
Bed
2
Bath
2
Car
4-Bedroom, 3605 Sq Ft Country Home Plan - 101-1010 - Main Exterior
Plan Collection
4-Bedroom, 3605 Sq Ft Country Home Plan - 101-1010 - Main Exterior
Plan#101-1010
Starting at$1240
3605
Sq Ft
1
Story
4
Bed
3.5
Bath
3
Car
1-Bedroom, 1556 Sq Ft French Home Plan - 120-1283 - Main Exterior
Plan Collection
1-Bedroom, 1556 Sq Ft French Home Plan - 120-1283 - Main Exterior
Plan#120-1283
Starting at$1255
1556
Sq Ft
1
Story
1
Bed
1
Bath
2
Car
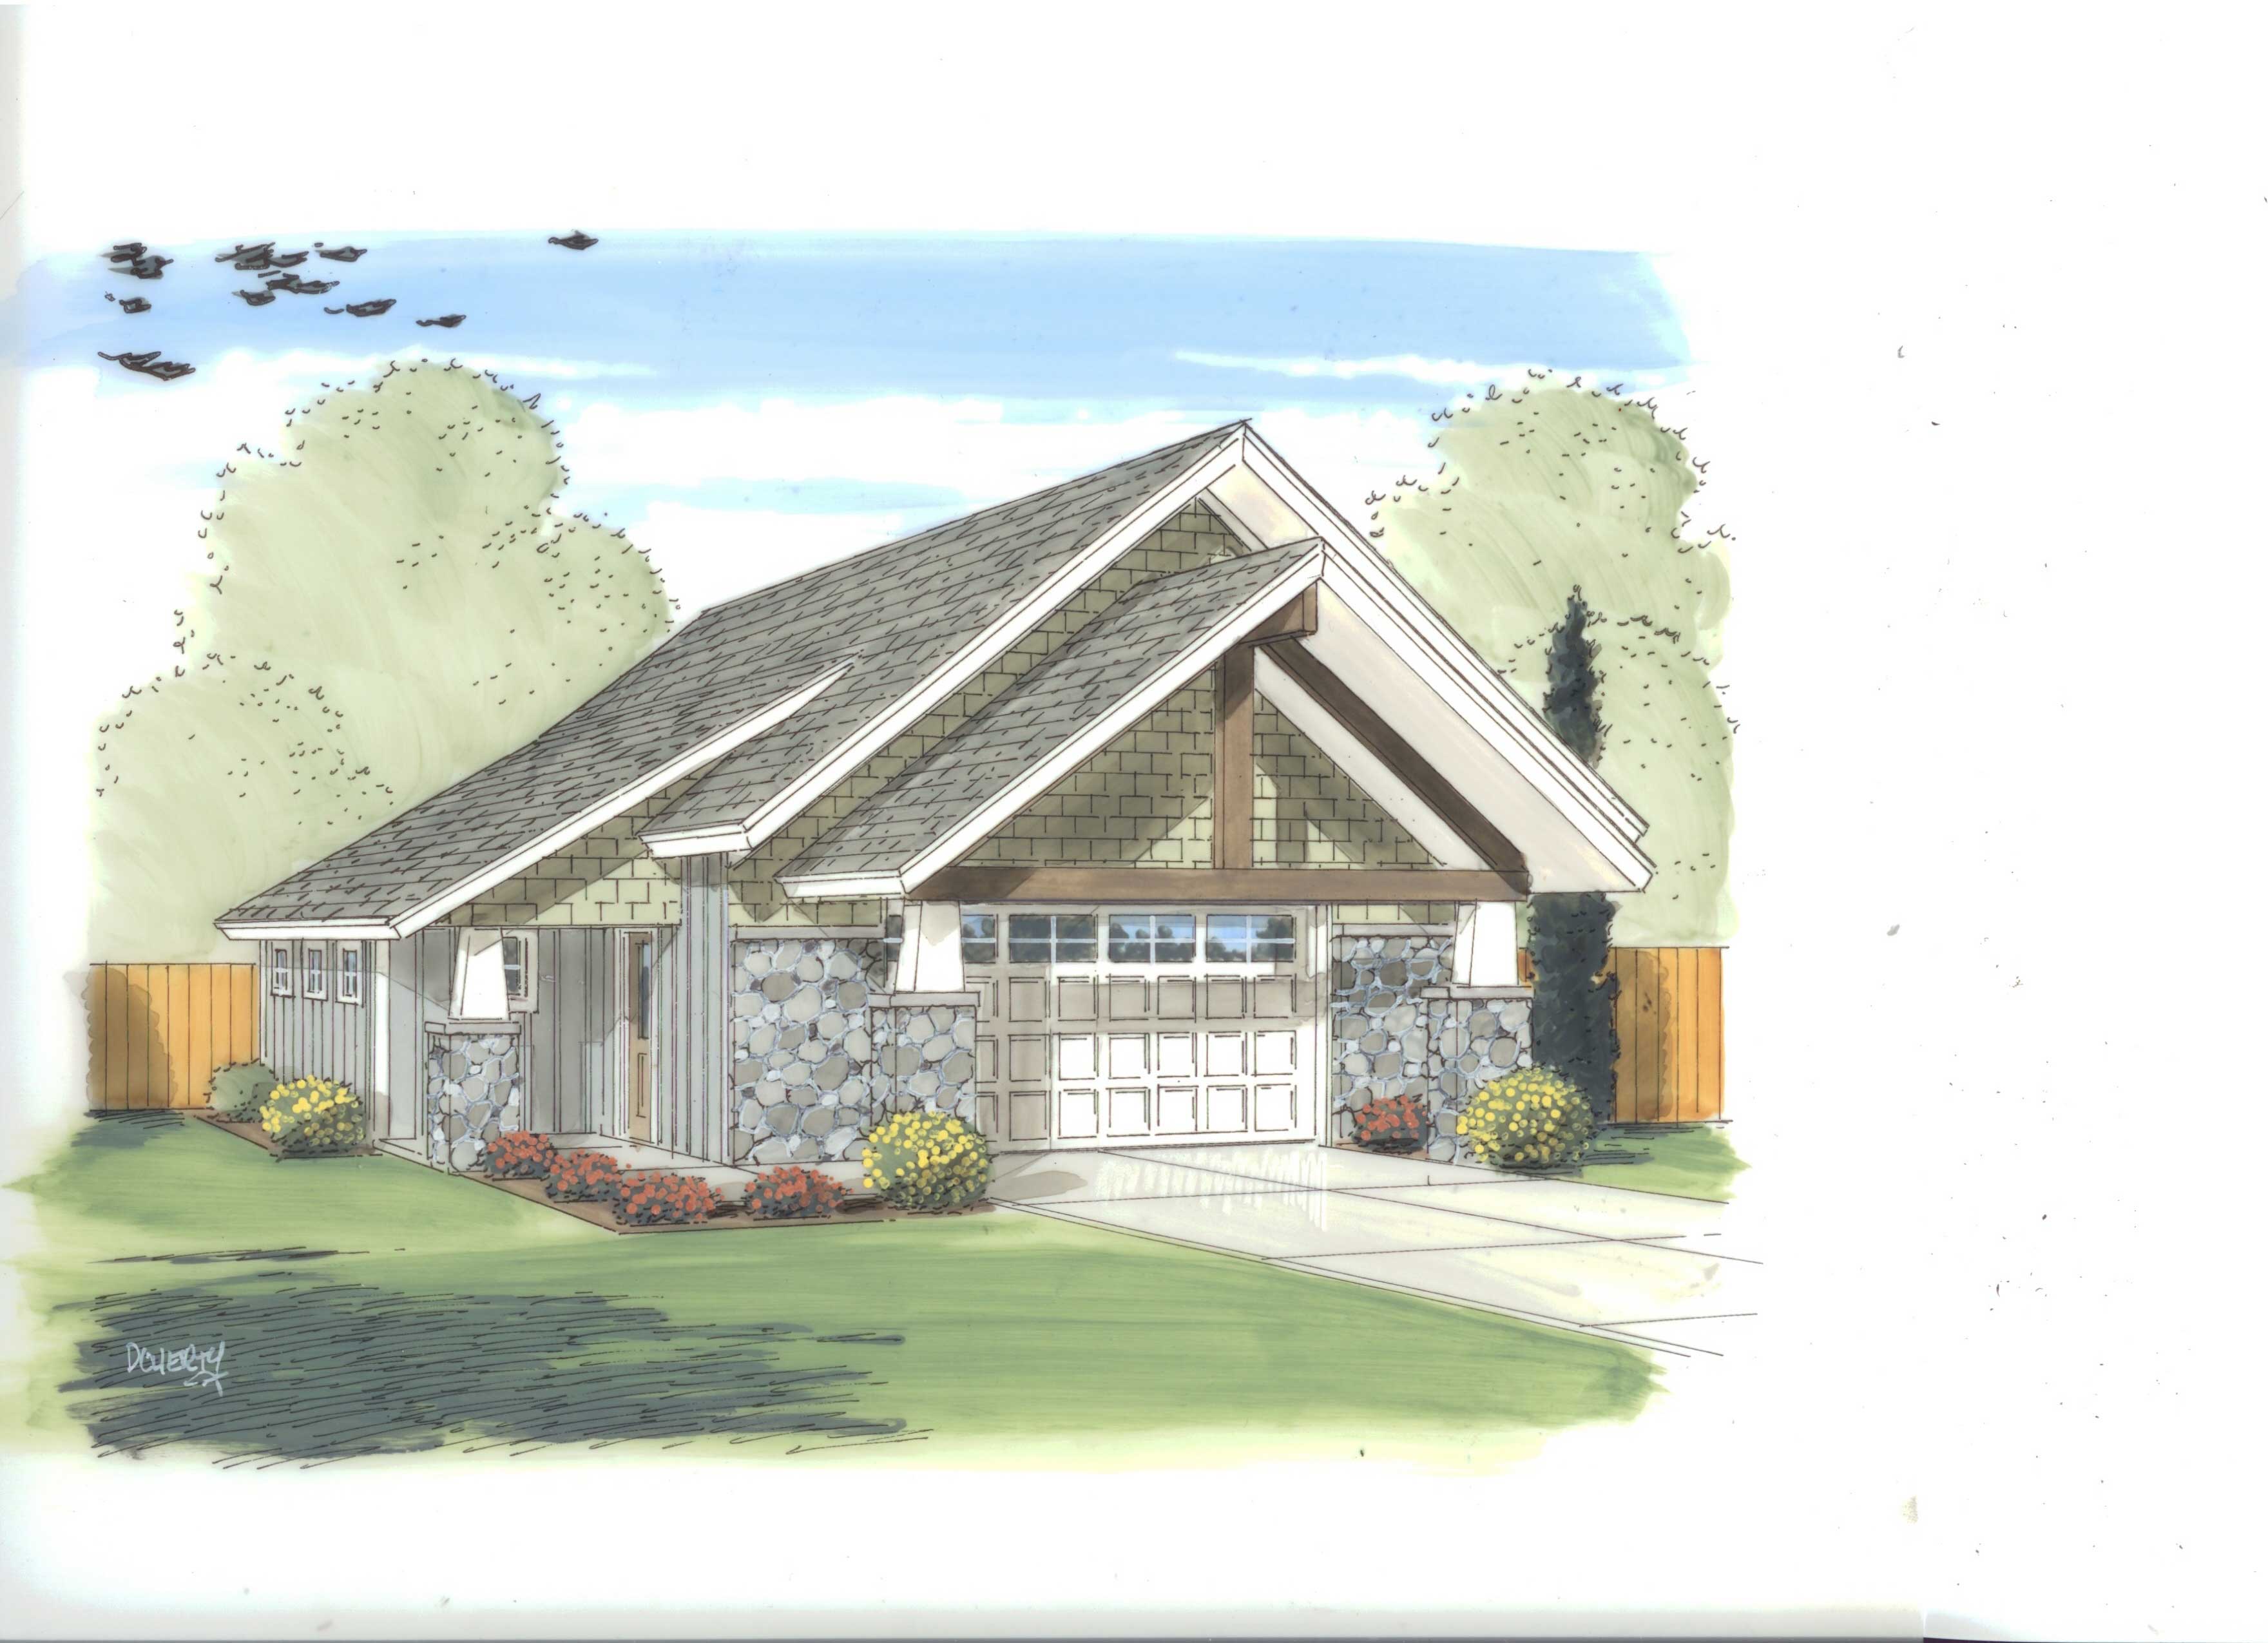
3-Bedroom, 1768 Sq Ft Contemporary House Plan - 126-1878 - Front Exterior
Plan Collection
3-Bedroom, 1768 Sq Ft Contemporary House Plan - 126-1878 - Front Exterior
Plan#126-1878
Starting at$1680
1768
Sq Ft
2
Story
3
Bed
1.5
Bath
0
Car
2-Bedroom, 2266 Sq Ft French Home Plan - 120-2464 - Main Exterior
Plan Collection
2-Bedroom, 2266 Sq Ft French Home Plan - 120-2464 - Main Exterior
Plan#120-2464
Starting at$1305
2266
Sq Ft
1
Story
2
Bed
3
Bath
2
Car
5-Bedroom, 3692 Sq Ft European House - Plan #153-1618 - Front Exterior
Plan Collection
5-Bedroom, 3692 Sq Ft European House - Plan #153-1618 - Front Exterior
Plan#153-1618
Starting at$1350
3692
Sq Ft
1.5
Story
5
Bed
5
Bath
3
Car
2-Bedroom, 1127 Sq Ft Ranch House Plan - 126-1464 - Front Exterior
Plan Collection
2-Bedroom, 1127 Sq Ft Ranch House Plan - 126-1464 - Front Exterior
Plan#126-1464
Starting at$1450
1127
Sq Ft
1
Story
2
Bed
1
Bath
0
Car
4-Bedroom, 3650 Sq Ft European House Plan - 101-1716 - Front Exterior
Plan Collection
4-Bedroom, 3650 Sq Ft European House Plan - 101-1716 - Front Exterior
Plan#101-1716
Starting at$3577
3650
Sq Ft
1
Story
4
Bed
3
Bath
4
Car
4-Bedroom, 2994 Sq Ft European House Plan - 101-1248 - Front Exterior
Plan Collection
4-Bedroom, 2994 Sq Ft European House Plan - 101-1248 - Front Exterior
Plan#101-1248
Starting at$1205
2994
Sq Ft
2
Story
4
Bed
2
Bath
3
Car
2-Bedroom, 1341 Sq Ft Multi-Unit House Plan - 120-1838 - Front Exterior
Plan Collection
2-Bedroom, 1341 Sq Ft Multi-Unit House Plan - 120-1838 - Front Exterior
Plan#120-1838
Starting at$2480
1341
Sq Ft
2
Story
2
Bed
2.5
Bath
1
Car
1...228229230231232...943