22,628
Plan Results
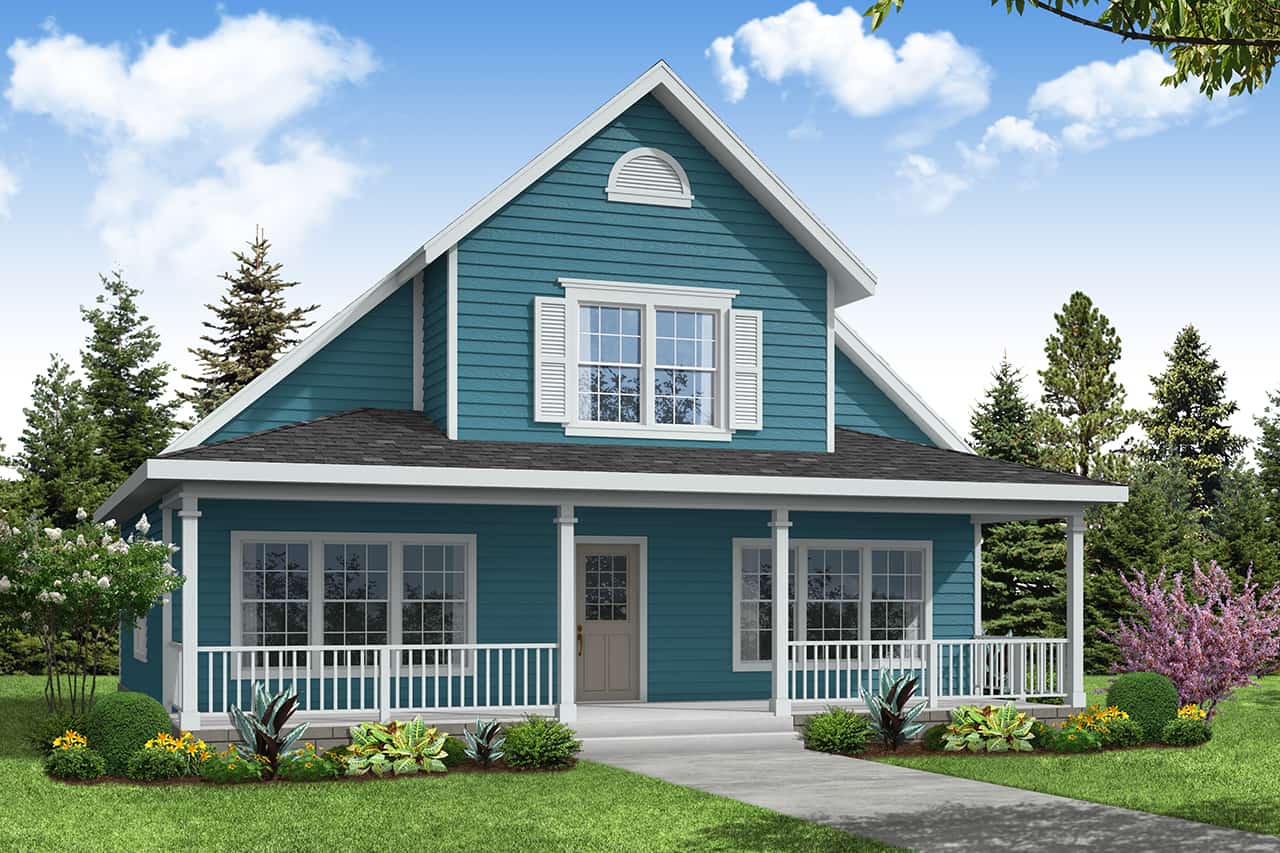
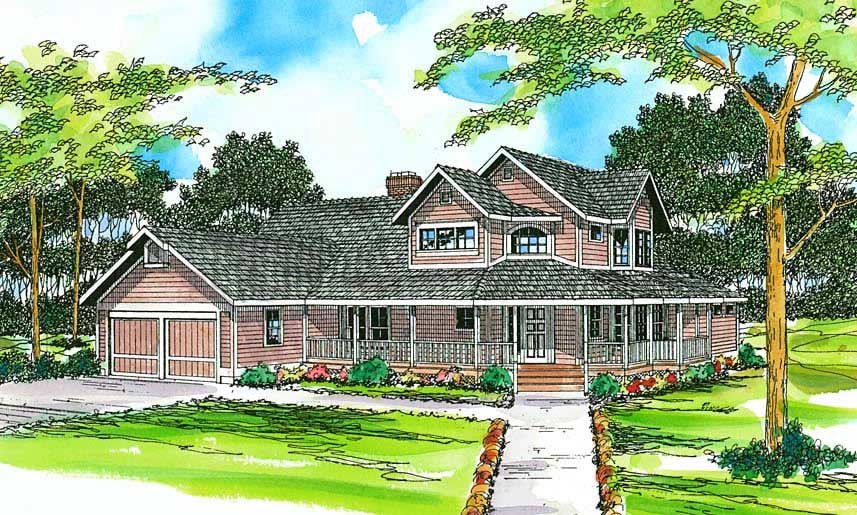
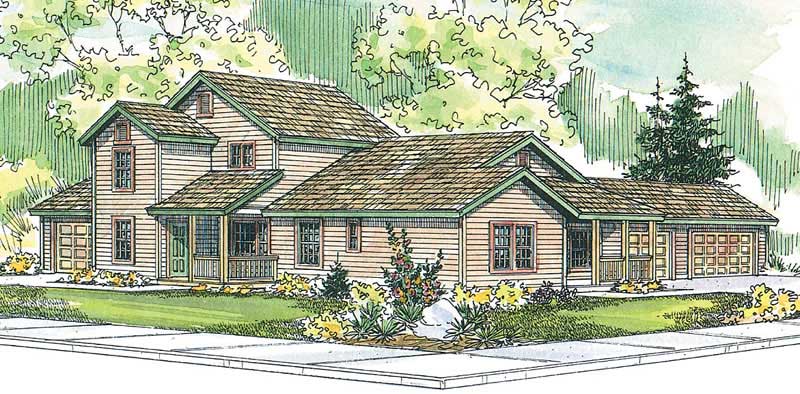
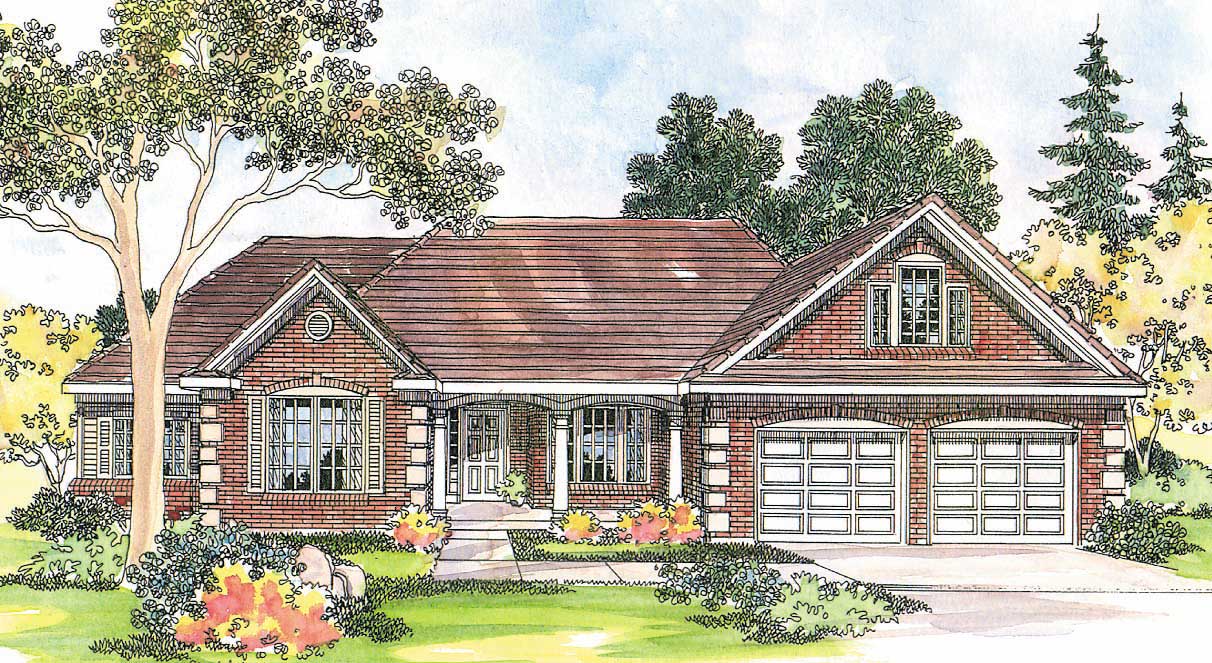
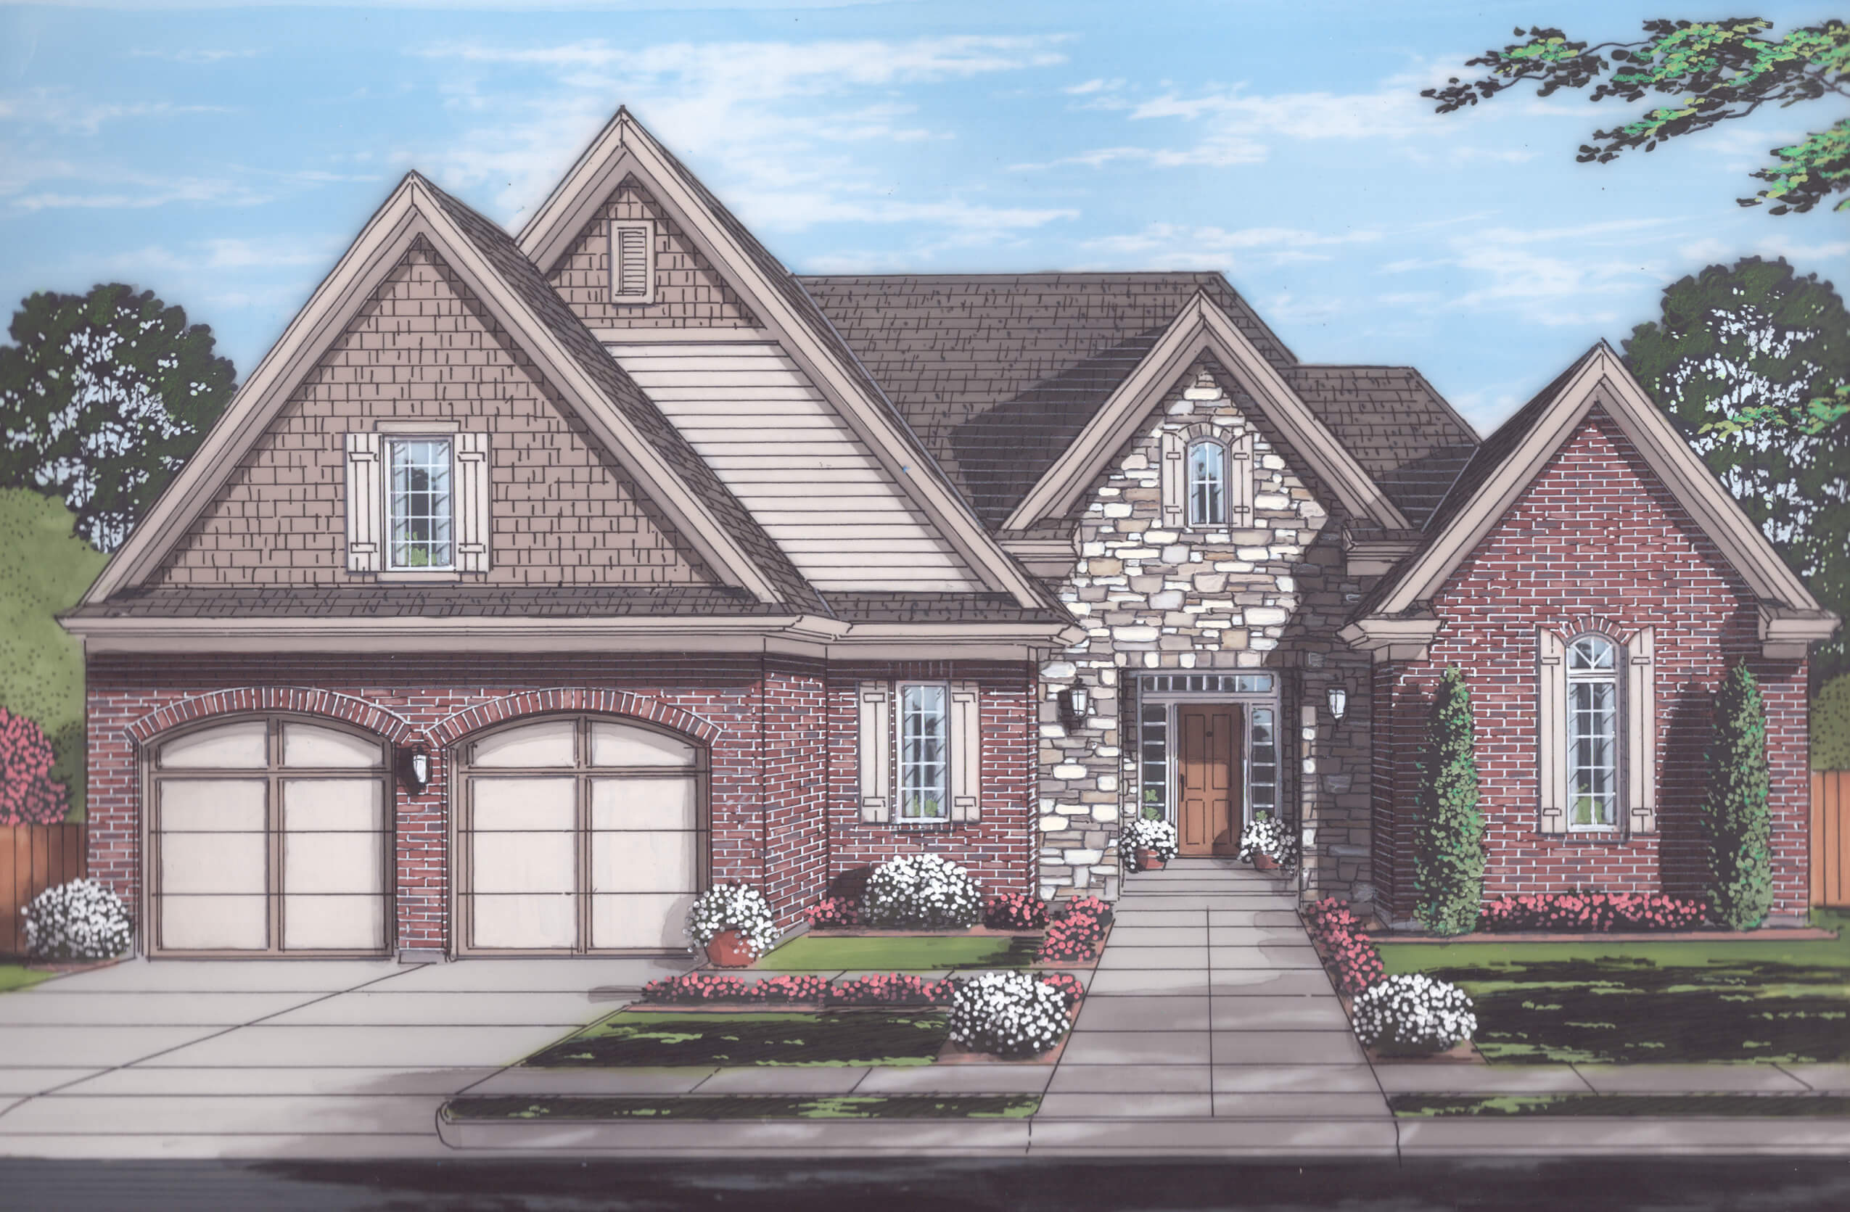
3-Bedroom, 1673 Sq Ft Country Home Plan - 108-1429 - Main Exterior
Plan Collection
3-Bedroom, 1673 Sq Ft Country Home Plan - 108-1429 - Main Exterior
Plan#108-1429
Starting at$920
1673
Sq Ft
2
Story
3
Bed
1.5
Bath
2
Car
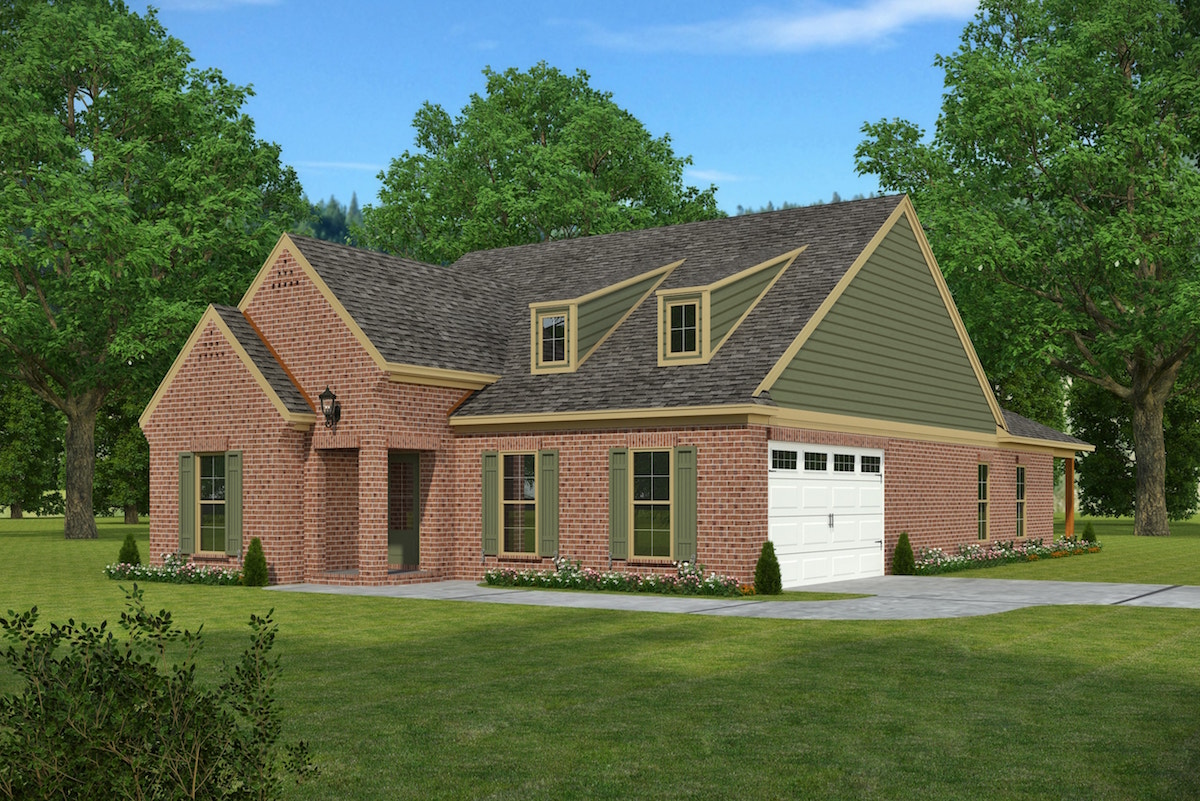
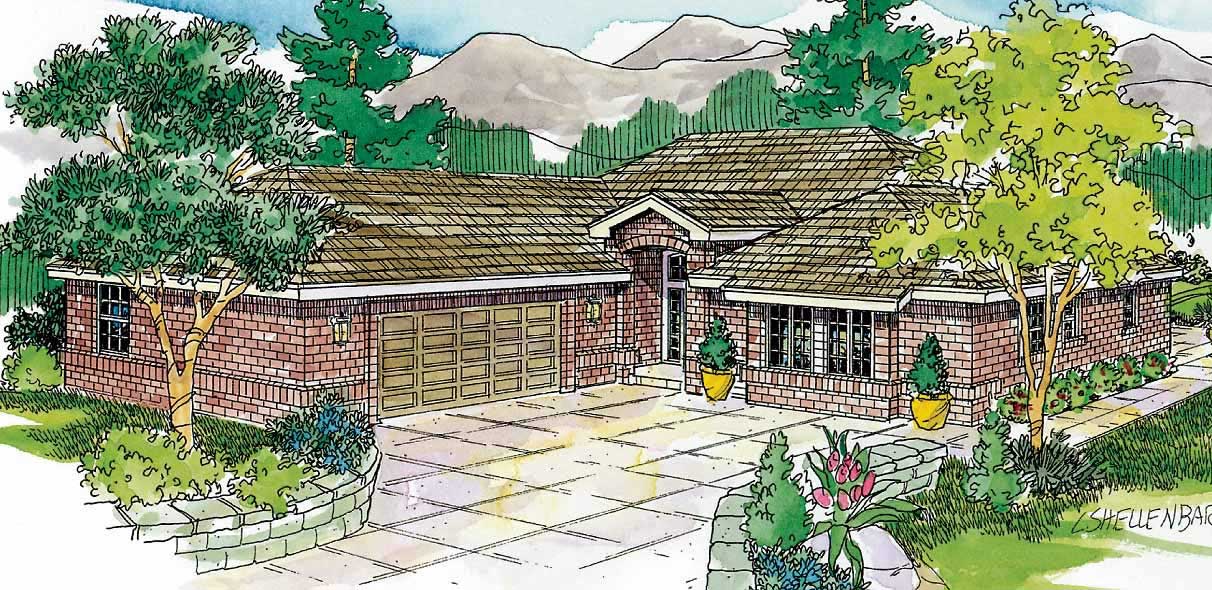
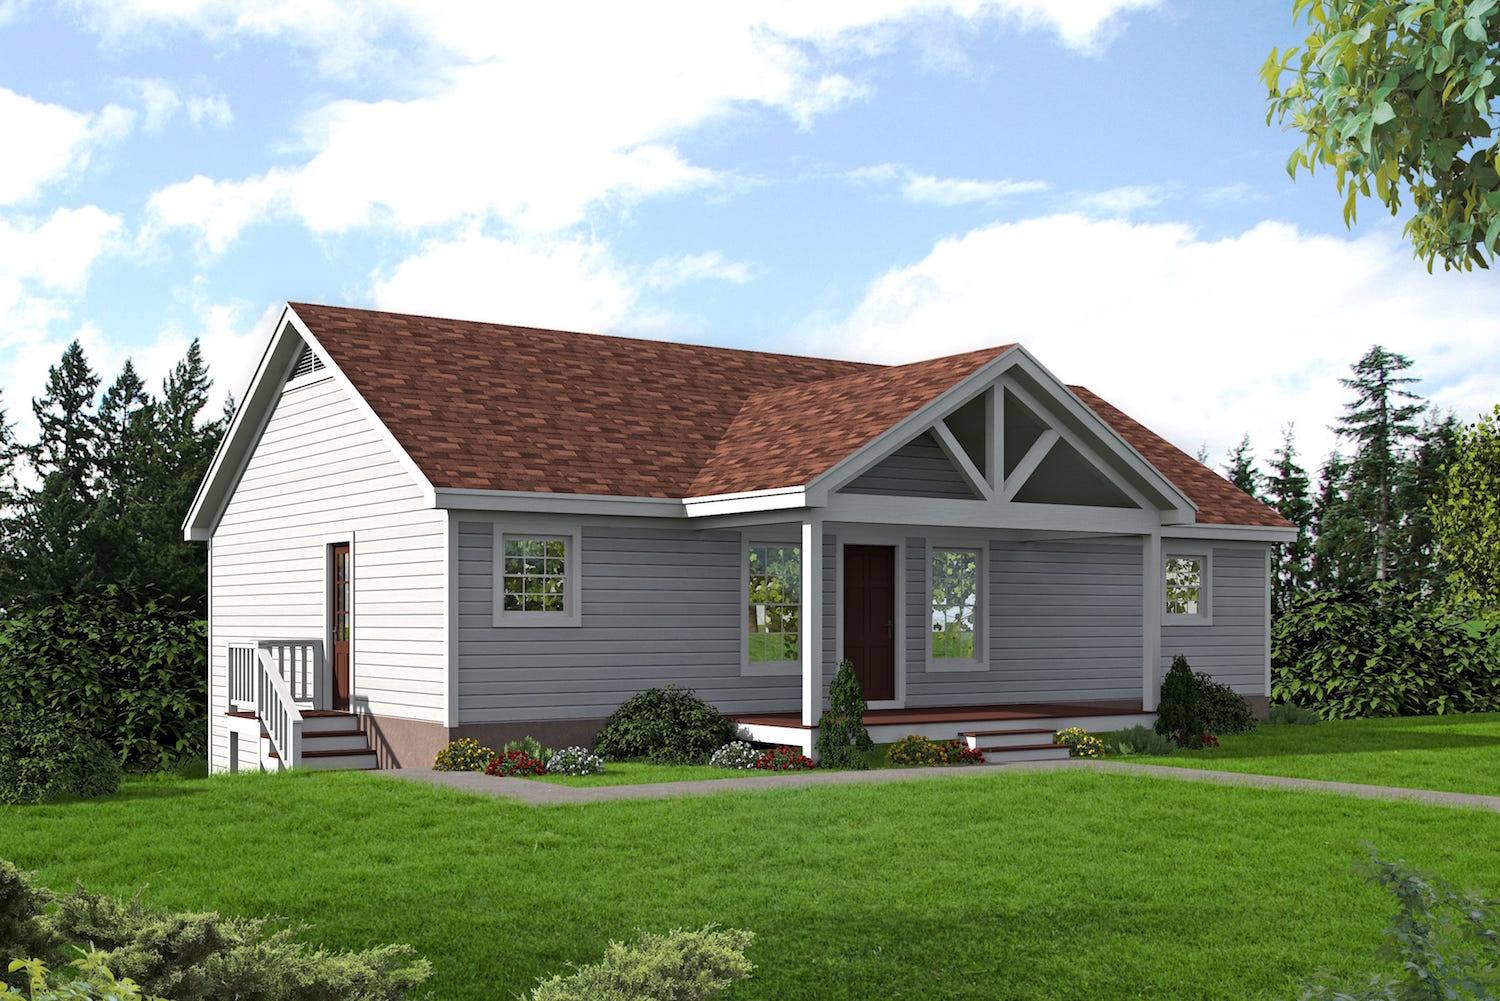
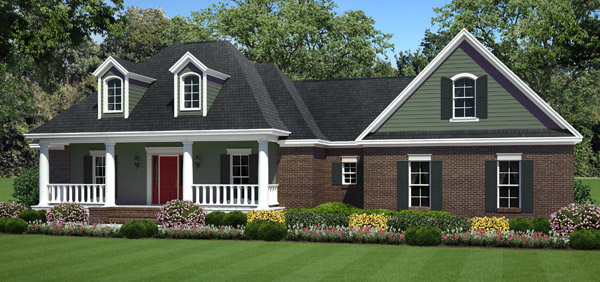
3-Bedroom, 2603 Sq Ft Ranch House Plan - 108-1350 - Front Exterior
Plan Collection
3-Bedroom, 2603 Sq Ft Ranch House Plan - 108-1350 - Front Exterior
Plan#108-1350
Starting at$1100
2603
Sq Ft
2
Story
3
Bed
2.5
Bath
2
Car
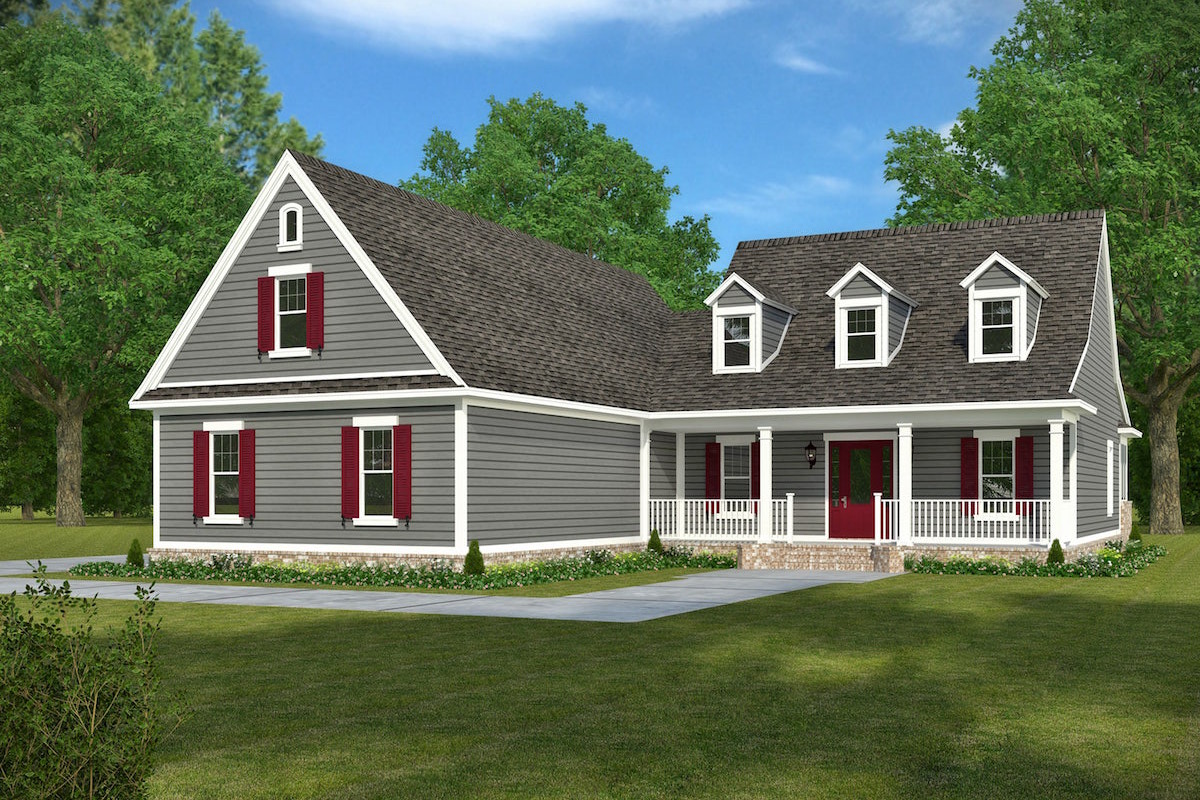
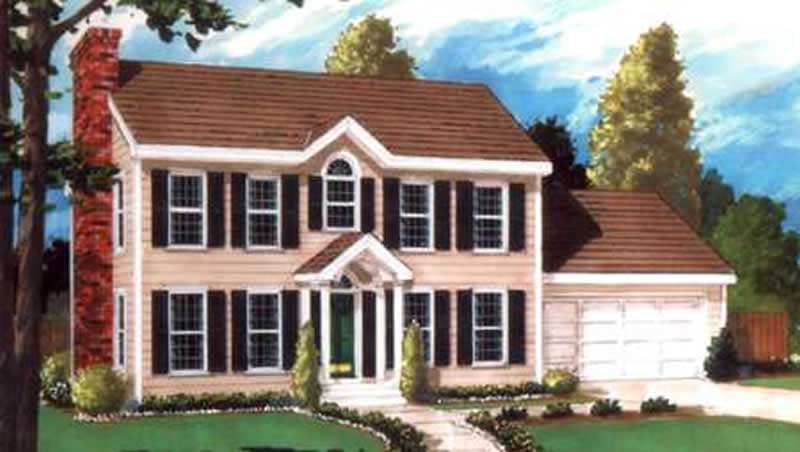
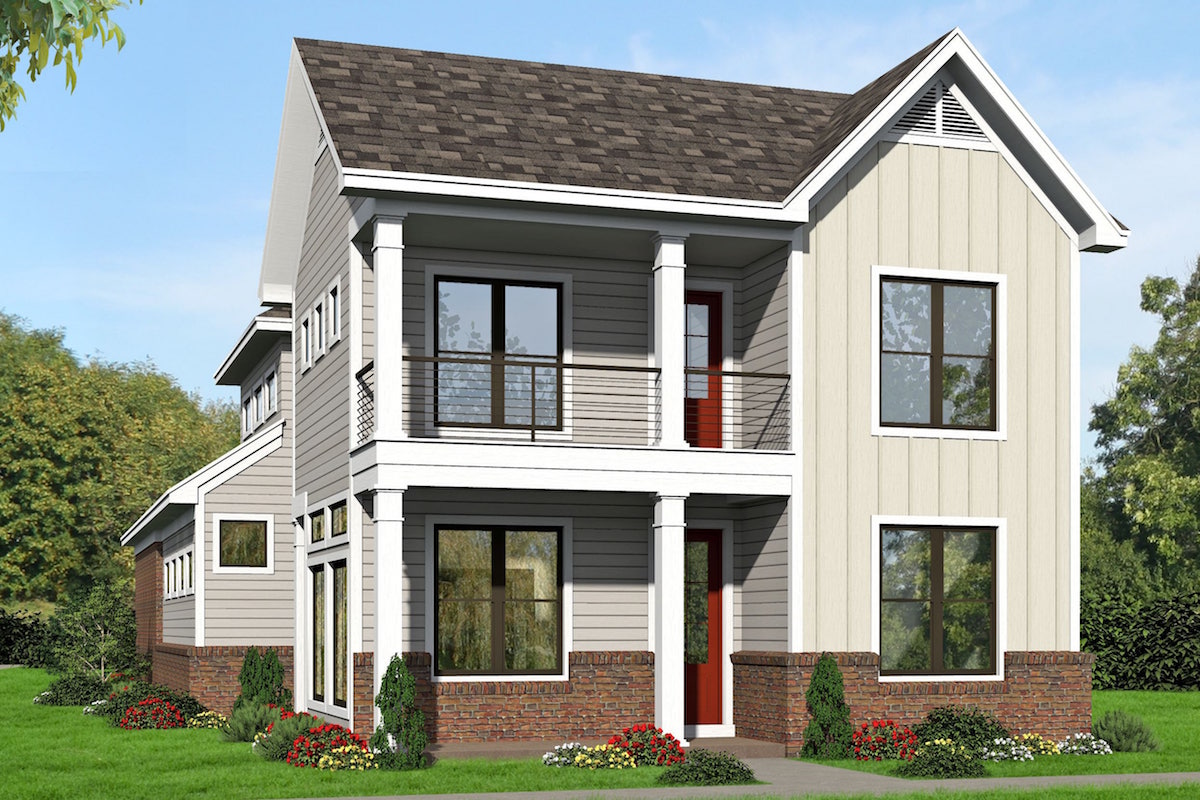
3-Bedroom, 2346 Sq Ft Traditional Home - Plan #203-1029 - Main Exterior
Plan Collection
3-Bedroom, 2346 Sq Ft Traditional Home - Plan #203-1029 - Main Exterior
Plan#203-1029
Starting at$1500
2346
Sq Ft
1.5
Story
3
Bed
2.5
Bath
2
Car
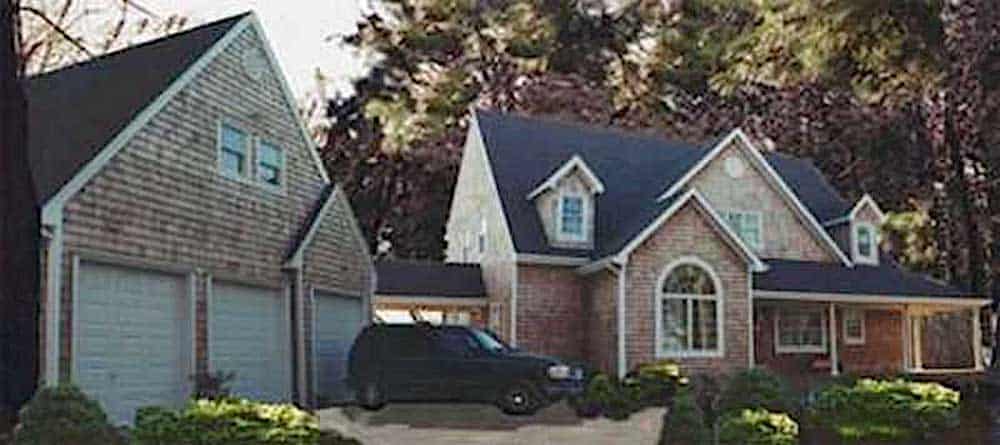
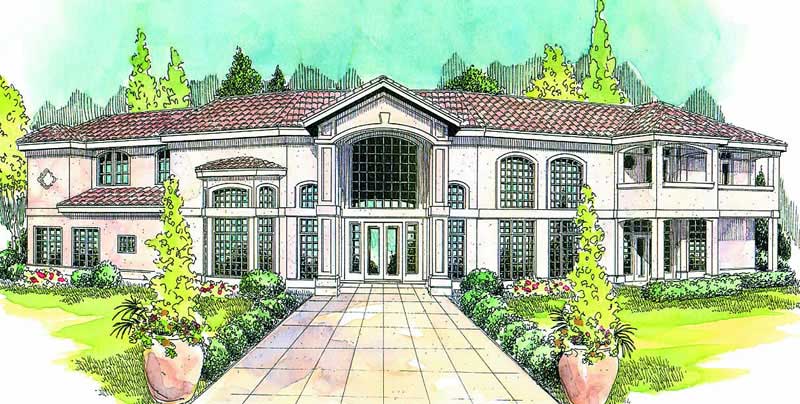
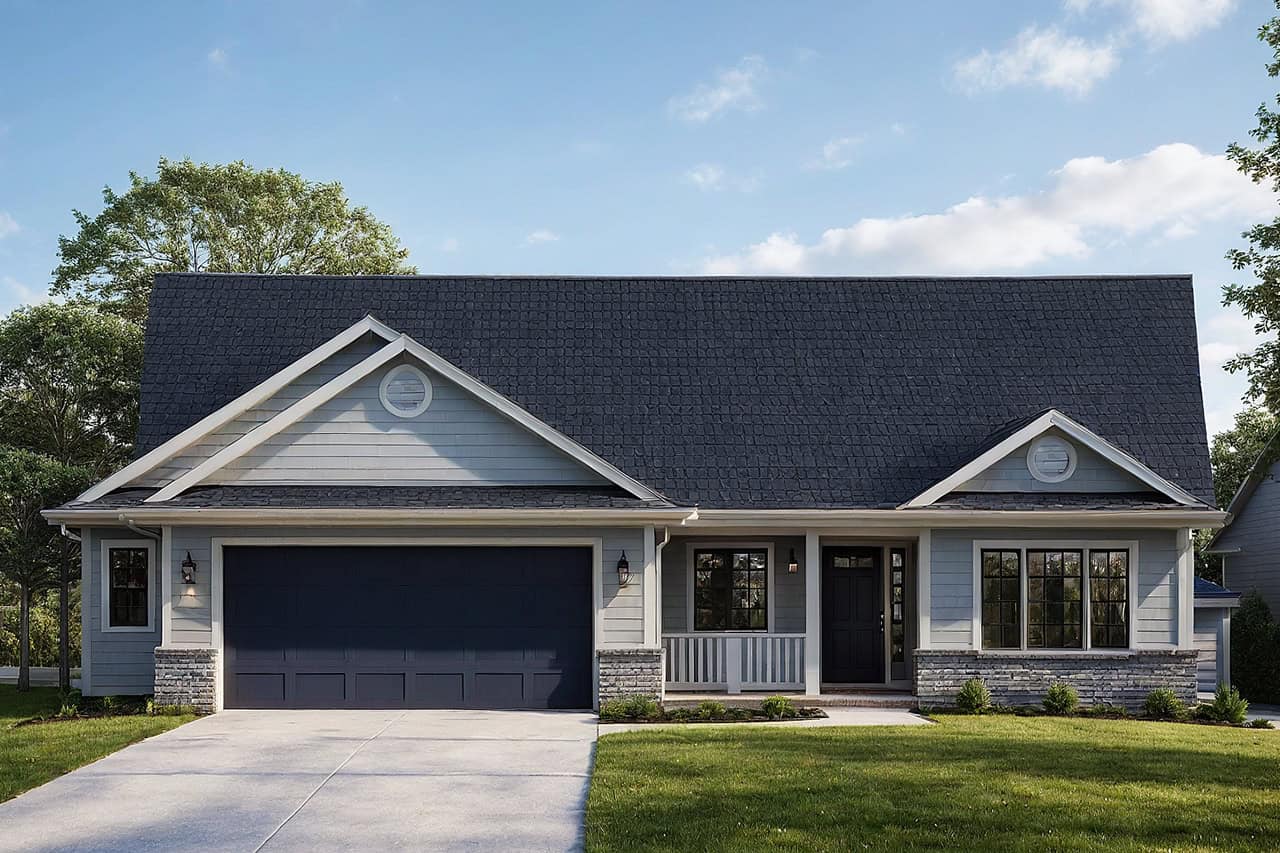
3-Bedroom, 1798 Sq Ft Shingle House Plan - 108-1871 - Front Exterior
Plan Collection
3-Bedroom, 1798 Sq Ft Shingle House Plan - 108-1871 - Front Exterior
Plan#108-1871
Starting at$845
1798
Sq Ft
2
Story
3
Bed
2.5
Bath
2
Car
3-Bedroom, 1952 Sq Ft Contemporary House Plan - 160-1032 - Front Exterior
Plan Collection
3-Bedroom, 1952 Sq Ft Contemporary House Plan - 160-1032 - Front Exterior
Plan#160-1032
Starting at$945
1952
Sq Ft
2
Story
3
Bed
3
Bath
0
Car
3-Bedroom, 1711 Sq Ft Small House Plans - 108-1214 - Main Exterior
Plan Collection
3-Bedroom, 1711 Sq Ft Small House Plans - 108-1214 - Main Exterior
Plan#108-1214
Starting at$845
1711
Sq Ft
1
Story
3
Bed
2.5
Bath
3
Car
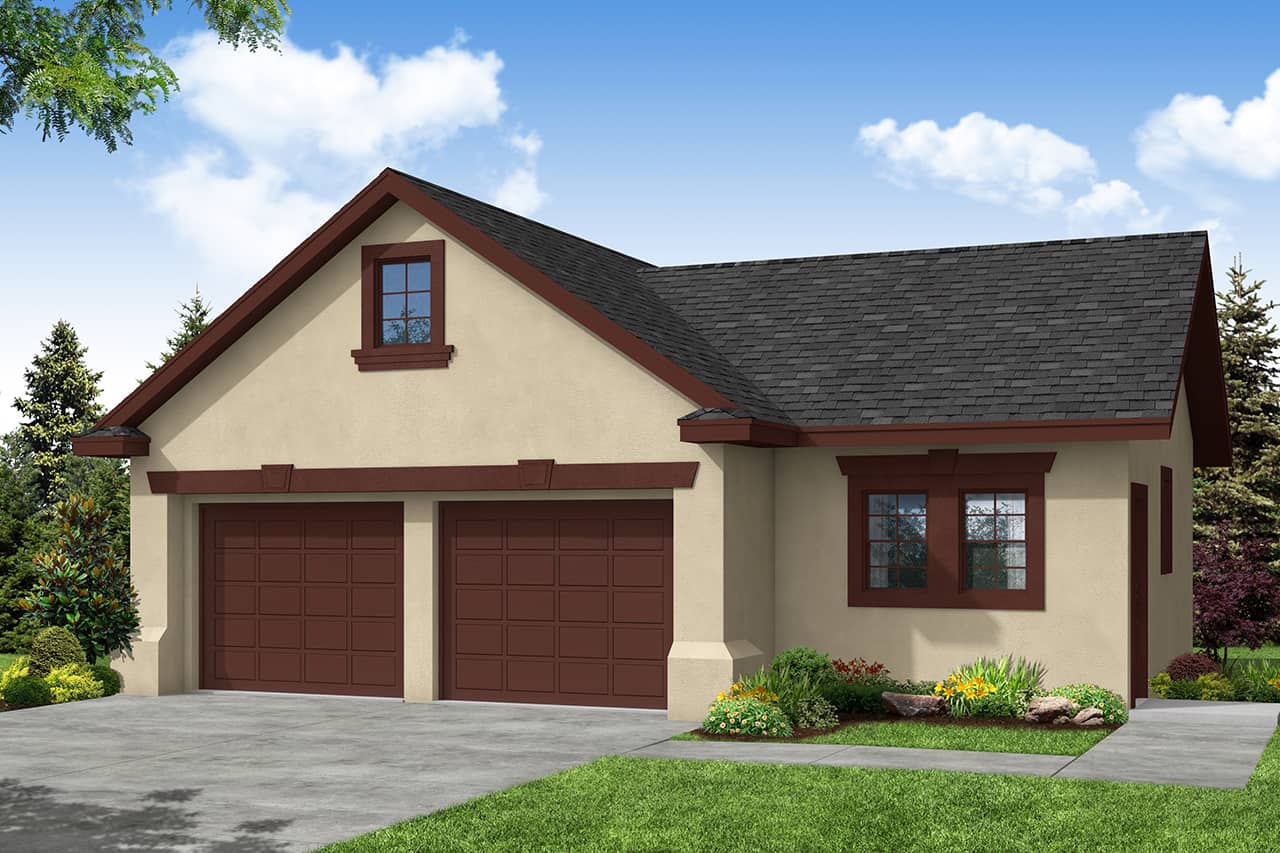
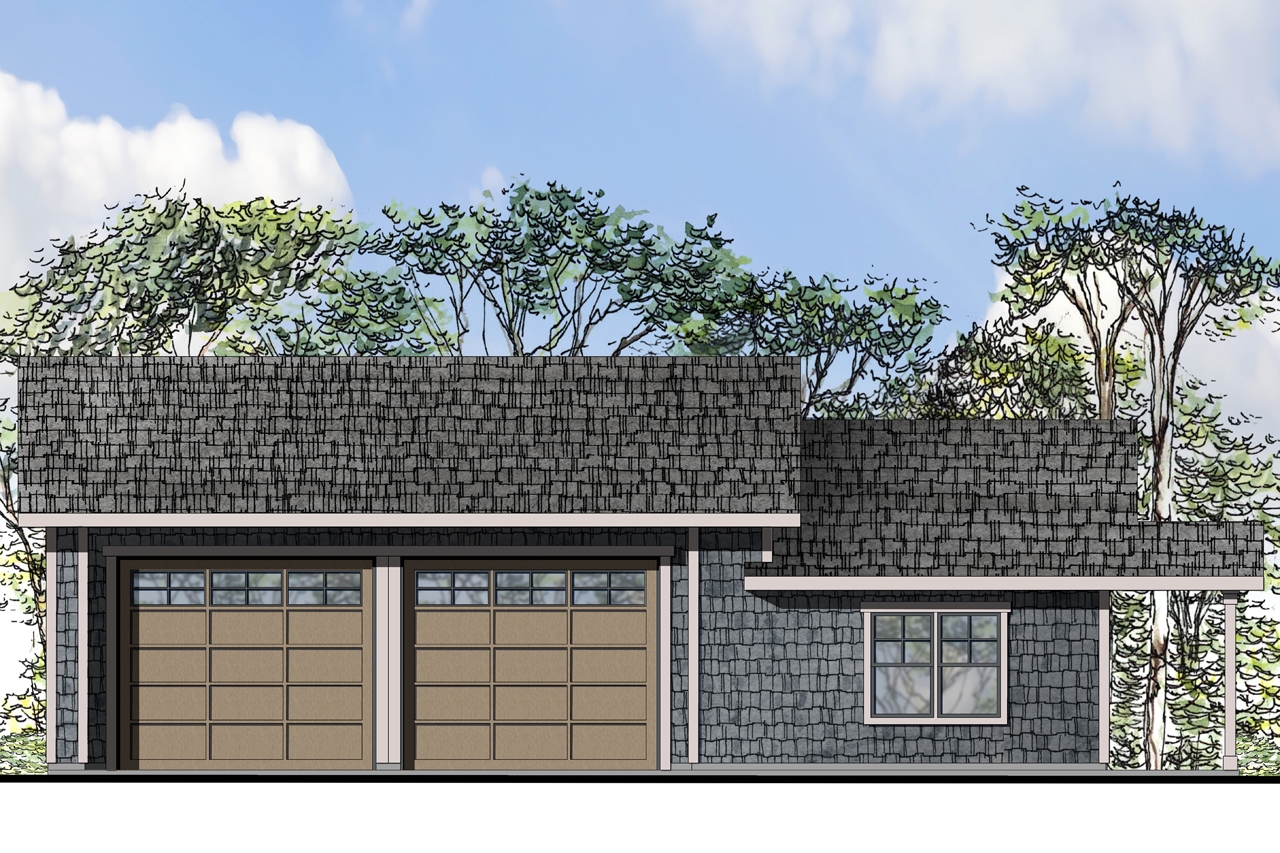
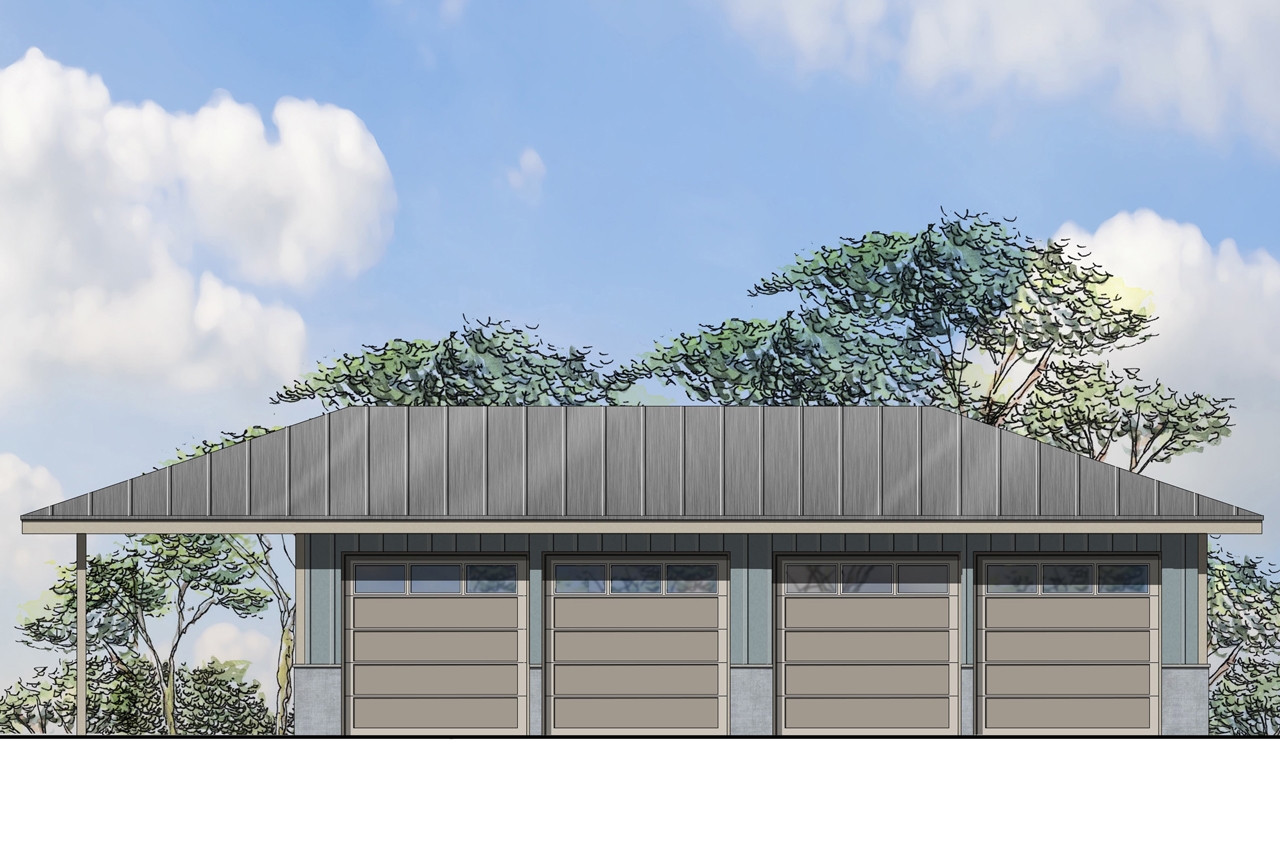
624 Sq Ft Garage House Plan #153-2128
Plan Collection
624 Sq Ft Garage House Plan #153-2128
Plan#153-2128
Starting at$455
1
Sq Ft
1
Story
0
Bed
0
Bath
2
Car
3-Bedroom, 2532 Sq Ft Cottage Home - Plan #198-1013 - Main Exterior
Plan Collection
3-Bedroom, 2532 Sq Ft Cottage Home - Plan #198-1013 - Main Exterior
Plan#198-1013
Starting at$2000
2532
Sq Ft
1
Story
3
Bed
3
Bath
2
Car
3-Bedroom, 1946 Sq Ft Craftsman House Plan - 169-1031 - Front Exterior
Plan Collection
3-Bedroom, 1946 Sq Ft Craftsman House Plan - 169-1031 - Front Exterior
Plan#169-1031
Starting at$770
1946
Sq Ft
1
Story
3
Bed
2
Bath
2
Car
3-Bedroom, 2336 Sq Ft Ranch House Plan - 169-1142 - Front Exterior
Plan Collection
3-Bedroom, 2336 Sq Ft Ranch House Plan - 169-1142 - Front Exterior
Plan#169-1142
Starting at$870
2336
Sq Ft
1
Story
3
Bed
2
Bath
2
Car
5-Bedroom, 2099 Sq Ft Country Home Plan - 105-1113 - Main Exterior
Plan Collection
5-Bedroom, 2099 Sq Ft Country Home Plan - 105-1113 - Main Exterior
Plan#105-1113
Starting at$575
2099
Sq Ft
2
Story
5
Bed
2
Bath
2
Car
3-Bedroom, 2423 Sq Ft Country House Plan - 108-1479 - Front Exterior
Plan Collection
3-Bedroom, 2423 Sq Ft Country House Plan - 108-1479 - Front Exterior
Plan#108-1479
Starting at$1050
2423
Sq Ft
2
Story
3
Bed
2.5
Bath
2
Car
8-Bedroom, 4522 Sq Ft Contemporary Mulit-Unit  House - Plan #126-1975 - Front Exterior
Plan Collection
8-Bedroom, 4522 Sq Ft Contemporary Mulit-Unit  House - Plan #126-1975 - Front Exterior
Plan#126-1975
Starting at$2810
4522
Sq Ft
1
Story
8
Bed
4
Bath
1
Car
4-Bedroom, 3447 Sq Ft French Home Plan - 197-1015 - Main Exterior
Plan Collection
4-Bedroom, 3447 Sq Ft French Home Plan - 197-1015 - Main Exterior
Plan#197-1015
Starting at$745
3447
Sq Ft
2
Story
4
Bed
3.5
Bath
3
Car
2-Bedroom, 1772 Sq Ft Contemporary Home Plan - 108-1157 - Main Exterior
Plan Collection
2-Bedroom, 1772 Sq Ft Contemporary Home Plan - 108-1157 - Main Exterior
Plan#108-1157
Starting at$845
1772
Sq Ft
1
Story
2
Bed
2.5
Bath
3
Car
3-Bedroom, 1738 Sq Ft Traditional Home Plan - 108-1043 - Main Exterior
Plan Collection
3-Bedroom, 1738 Sq Ft Traditional Home Plan - 108-1043 - Main Exterior
Plan#108-1043
Starting at$845
1738
Sq Ft
2
Story
3
Bed
2
Bath
2
Car
887 Sq Ft Garage Plan #153-2130
Plan Collection
887 Sq Ft Garage Plan #153-2130
Plan#153-2130
Starting at$455
1
Sq Ft
1
Story
0
Bed
0
Bath
3
Car
3-Bedroom, 1953 Sq Ft French House Plan - 197-1002 - Front Exterior
Plan Collection
3-Bedroom, 1953 Sq Ft French House Plan - 197-1002 - Front Exterior
Plan#197-1002
Starting at$595
1953
Sq Ft
1
Story
3
Bed
2.5
Bath
2
Car
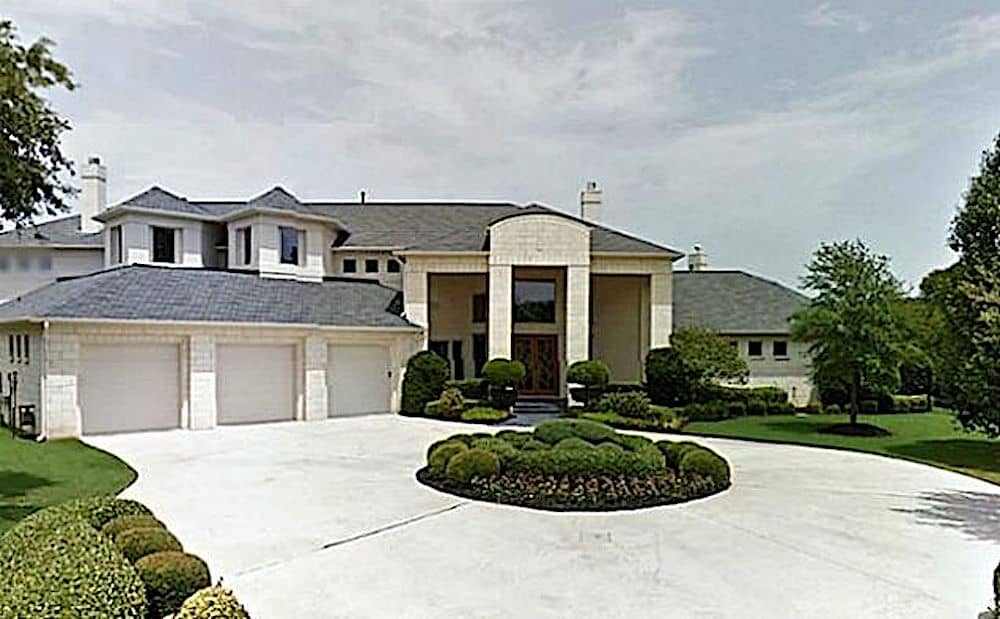
4-Bedroom, 3140 Sq Ft Luxury Home - Plan #196-1025 - Main Exterior
Plan Collection
4-Bedroom, 3140 Sq Ft Luxury Home - Plan #196-1025 - Main Exterior
Plan#196-1025
Starting at$1540
3140
Sq Ft
1.5
Story
4
Bed
3.5
Bath
2
Car
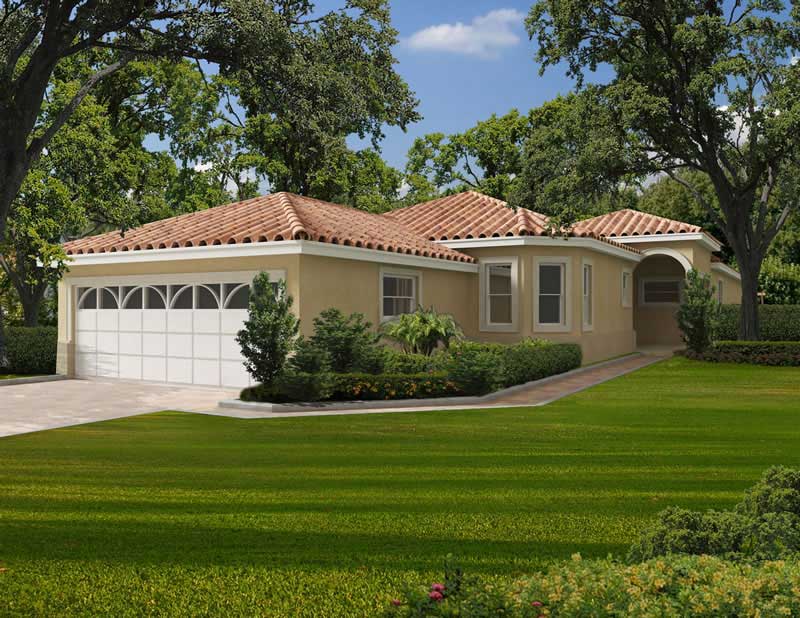
5-Bedroom, 5244 Sq Ft Mediterranean Home Plan - 107-1087 - Main Exterior
Plan Collection
5-Bedroom, 5244 Sq Ft Mediterranean Home Plan - 107-1087 - Main Exterior
Plan#107-1087
Starting at$1700
5244
Sq Ft
2
Story
5
Bed
5
Bath
2
Car
3-Bedroom, 1528 Sq Ft Country House Plan - 105-1030 - Front Exterior
Plan Collection
3-Bedroom, 1528 Sq Ft Country House Plan - 105-1030 - Front Exterior
Plan#105-1030
Starting at$530
1528
Sq Ft
1
Story
3
Bed
2
Bath
2
Car
3-Bedroom, 3641 Sq Ft Ranch Home Plan - 108-1637 - Main Exterior
Plan Collection
3-Bedroom, 3641 Sq Ft Ranch Home Plan - 108-1637 - Main Exterior
Plan#108-1637
Starting at$1765
3641
Sq Ft
2
Story
3
Bed
3
Bath
2
Car
Front view of 8-car detached garage plan #108-1074 with dual wide doors and vaulted hobby room above
Plan Collection
Front view of 8-car detached garage plan #108-1074 with dual wide doors and vaulted hobby room above
Plan#108-1074
Starting at$485
3200
Sq Ft
1
Story
0
Bed
0.5
Bath
8
Car
3-Bedroom, 1902 Sq Ft Country Home Plan - 108-1281 - Main Exterior
Plan Collection
3-Bedroom, 1902 Sq Ft Country Home Plan - 108-1281 - Main Exterior
Plan#108-1281
Starting at$845
1902
Sq Ft
2
Story
3
Bed
2.5
Bath
2
Car
3-Bedroom, 1673 Sq Ft Country Home Plan - 108-1429 - Main Exterior
Plan Collection
3-Bedroom, 1673 Sq Ft Country Home Plan - 108-1429 - Main Exterior
Plan#108-1429
Starting at$920
1673
Sq Ft
2
Story
3
Bed
1.5
Bath
2
Car
3-Bedroom, 2603 Sq Ft Ranch House Plan - 108-1350 - Front Exterior
Plan Collection
3-Bedroom, 2603 Sq Ft Ranch House Plan - 108-1350 - Front Exterior
Plan#108-1350
Starting at$1100
2603
Sq Ft
2
Story
3
Bed
2.5
Bath
2
Car
3-Bedroom, 2346 Sq Ft Traditional Home - Plan #203-1029 - Main Exterior
Plan Collection
3-Bedroom, 2346 Sq Ft Traditional Home - Plan #203-1029 - Main Exterior
Plan#203-1029
Starting at$1500
2346
Sq Ft
1.5
Story
3
Bed
2.5
Bath
2
Car
3-Bedroom, 1798 Sq Ft Shingle House Plan - 108-1871 - Front Exterior
Plan Collection
3-Bedroom, 1798 Sq Ft Shingle House Plan - 108-1871 - Front Exterior
Plan#108-1871
Starting at$845
1798
Sq Ft
2
Story
3
Bed
2.5
Bath
2
Car
3-Bedroom, 1952 Sq Ft Contemporary House Plan - 160-1032 - Front Exterior
Plan Collection
3-Bedroom, 1952 Sq Ft Contemporary House Plan - 160-1032 - Front Exterior
Plan#160-1032
Starting at$945
1952
Sq Ft
2
Story
3
Bed
3
Bath
0
Car
3-Bedroom, 1711 Sq Ft Small House Plans - 108-1214 - Main Exterior
Plan Collection
3-Bedroom, 1711 Sq Ft Small House Plans - 108-1214 - Main Exterior
Plan#108-1214
Starting at$845
1711
Sq Ft
1
Story
3
Bed
2.5
Bath
3
Car
624 Sq Ft Garage House Plan #153-2128
Plan Collection
624 Sq Ft Garage House Plan #153-2128
Plan#153-2128
Starting at$455
1
Sq Ft
1
Story
0
Bed
0
Bath
2
Car
3-Bedroom, 2532 Sq Ft Cottage Home - Plan #198-1013 - Main Exterior
Plan Collection
3-Bedroom, 2532 Sq Ft Cottage Home - Plan #198-1013 - Main Exterior
Plan#198-1013
Starting at$2000
2532
Sq Ft
1
Story
3
Bed
3
Bath
2
Car
3-Bedroom, 1946 Sq Ft Craftsman House Plan - 169-1031 - Front Exterior
Plan Collection
3-Bedroom, 1946 Sq Ft Craftsman House Plan - 169-1031 - Front Exterior
Plan#169-1031
Starting at$770
1946
Sq Ft
1
Story
3
Bed
2
Bath
2
Car
3-Bedroom, 2336 Sq Ft Ranch House Plan - 169-1142 - Front Exterior
Plan Collection
3-Bedroom, 2336 Sq Ft Ranch House Plan - 169-1142 - Front Exterior
Plan#169-1142
Starting at$870
2336
Sq Ft
1
Story
3
Bed
2
Bath
2
Car
5-Bedroom, 2099 Sq Ft Country Home Plan - 105-1113 - Main Exterior
Plan Collection
5-Bedroom, 2099 Sq Ft Country Home Plan - 105-1113 - Main Exterior
Plan#105-1113
Starting at$575
2099
Sq Ft
2
Story
5
Bed
2
Bath
2
Car
3-Bedroom, 2423 Sq Ft Country House Plan - 108-1479 - Front Exterior
Plan Collection
3-Bedroom, 2423 Sq Ft Country House Plan - 108-1479 - Front Exterior
Plan#108-1479
Starting at$1050
2423
Sq Ft
2
Story
3
Bed
2.5
Bath
2
Car
8-Bedroom, 4522 Sq Ft Contemporary Mulit-Unit  House - Plan #126-1975 - Front Exterior
Plan Collection
8-Bedroom, 4522 Sq Ft Contemporary Mulit-Unit  House - Plan #126-1975 - Front Exterior
Plan#126-1975
Starting at$2810
4522
Sq Ft
1
Story
8
Bed
4
Bath
1
Car
4-Bedroom, 3447 Sq Ft French Home Plan - 197-1015 - Main Exterior
Plan Collection
4-Bedroom, 3447 Sq Ft French Home Plan - 197-1015 - Main Exterior
Plan#197-1015
Starting at$745
3447
Sq Ft
2
Story
4
Bed
3.5
Bath
3
Car
2-Bedroom, 1772 Sq Ft Contemporary Home Plan - 108-1157 - Main Exterior
Plan Collection
2-Bedroom, 1772 Sq Ft Contemporary Home Plan - 108-1157 - Main Exterior
Plan#108-1157
Starting at$845
1772
Sq Ft
1
Story
2
Bed
2.5
Bath
3
Car
3-Bedroom, 1738 Sq Ft Traditional Home Plan - 108-1043 - Main Exterior
Plan Collection
3-Bedroom, 1738 Sq Ft Traditional Home Plan - 108-1043 - Main Exterior
Plan#108-1043
Starting at$845
1738
Sq Ft
2
Story
3
Bed
2
Bath
2
Car
887 Sq Ft Garage Plan #153-2130
Plan Collection
887 Sq Ft Garage Plan #153-2130
Plan#153-2130
Starting at$455
1
Sq Ft
1
Story
0
Bed
0
Bath
3
Car
3-Bedroom, 1953 Sq Ft French House Plan - 197-1002 - Front Exterior
Plan Collection
3-Bedroom, 1953 Sq Ft French House Plan - 197-1002 - Front Exterior
Plan#197-1002
Starting at$595
1953
Sq Ft
1
Story
3
Bed
2.5
Bath
2
Car
4-Bedroom, 3140 Sq Ft Luxury Home - Plan #196-1025 - Main Exterior
Plan Collection
4-Bedroom, 3140 Sq Ft Luxury Home - Plan #196-1025 - Main Exterior
Plan#196-1025
Starting at$1540
3140
Sq Ft
1.5
Story
4
Bed
3.5
Bath
2
Car
5-Bedroom, 5244 Sq Ft Mediterranean Home Plan - 107-1087 - Main Exterior
Plan Collection
5-Bedroom, 5244 Sq Ft Mediterranean Home Plan - 107-1087 - Main Exterior
Plan#107-1087
Starting at$1700
5244
Sq Ft
2
Story
5
Bed
5
Bath
2
Car
3-Bedroom, 1528 Sq Ft Country House Plan - 105-1030 - Front Exterior
Plan Collection
3-Bedroom, 1528 Sq Ft Country House Plan - 105-1030 - Front Exterior
Plan#105-1030
Starting at$530
1528
Sq Ft
1
Story
3
Bed
2
Bath
2
Car
3-Bedroom, 3641 Sq Ft Ranch Home Plan - 108-1637 - Main Exterior
Plan Collection
3-Bedroom, 3641 Sq Ft Ranch Home Plan - 108-1637 - Main Exterior
Plan#108-1637
Starting at$1765
3641
Sq Ft
2
Story
3
Bed
3
Bath
2
Car
Front view of 8-car detached garage plan #108-1074 with dual wide doors and vaulted hobby room above
Plan Collection
Front view of 8-car detached garage plan #108-1074 with dual wide doors and vaulted hobby room above
Plan#108-1074
Starting at$485
3200
Sq Ft
1
Story
0
Bed
0.5
Bath
8
Car
3-Bedroom, 1902 Sq Ft Country Home Plan - 108-1281 - Main Exterior
Plan Collection
3-Bedroom, 1902 Sq Ft Country Home Plan - 108-1281 - Main Exterior
Plan#108-1281
Starting at$845
1902
Sq Ft
2
Story
3
Bed
2.5
Bath
2
Car
1...157158159160161...943