55-65 Foot Deep House Plans

5,123
Plan Results
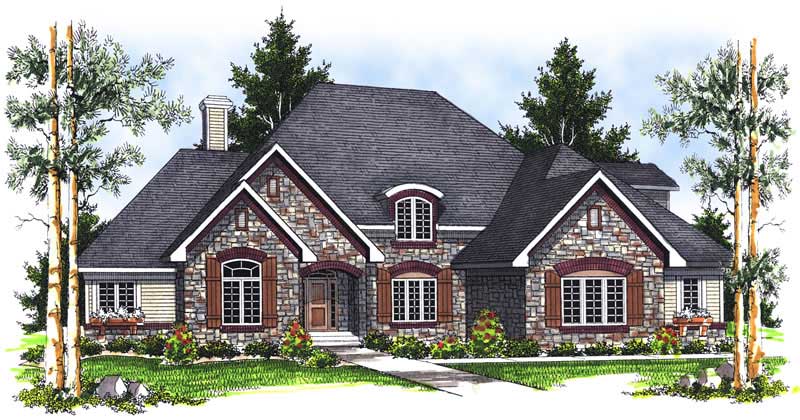
2-Bedroom, 2620 Sq Ft Ranch Home Plan - 101-1148 - Main Exterior
Plan Collection
2-Bedroom, 2620 Sq Ft Ranch Home Plan - 101-1148 - Main Exterior
Plan#101-1148
Starting at$1155
2620
Sq Ft
1
Story
2
Bed
1
Bath
3
Car
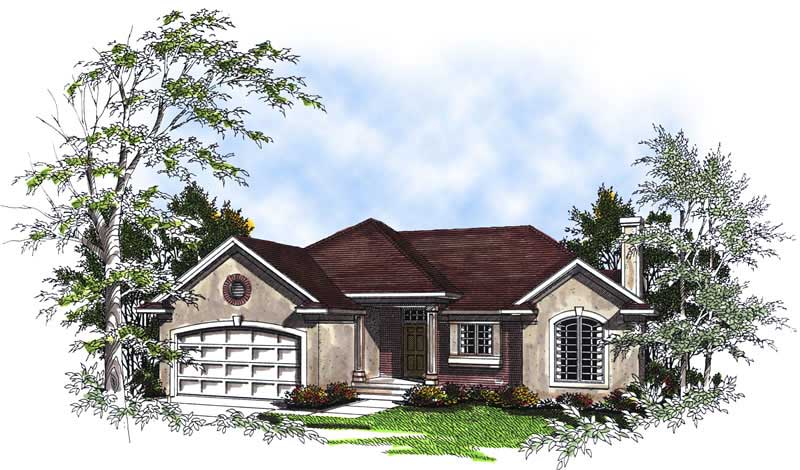
3-Bedroom, 2695 Sq Ft Traditional House Plan - 138-1145 - Front Exterior
Plan Collection
3-Bedroom, 2695 Sq Ft Traditional House Plan - 138-1145 - Front Exterior
Plan#138-1145
Starting at$1500
2695
Sq Ft
1
Story
3
Bed
2.5
Bath
2
Car
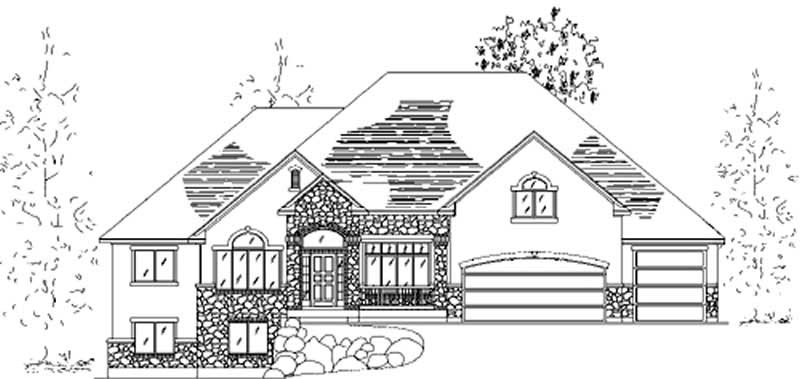
3-Bedroom, 2212 Sq Ft Craftsman Home Plan - 101-1748 - Main Exterior
Plan Collection
3-Bedroom, 2212 Sq Ft Craftsman Home Plan - 101-1748 - Main Exterior
Plan#101-1748
Starting at$1090
2212
Sq Ft
1
Story
3
Bed
2
Bath
3
Car
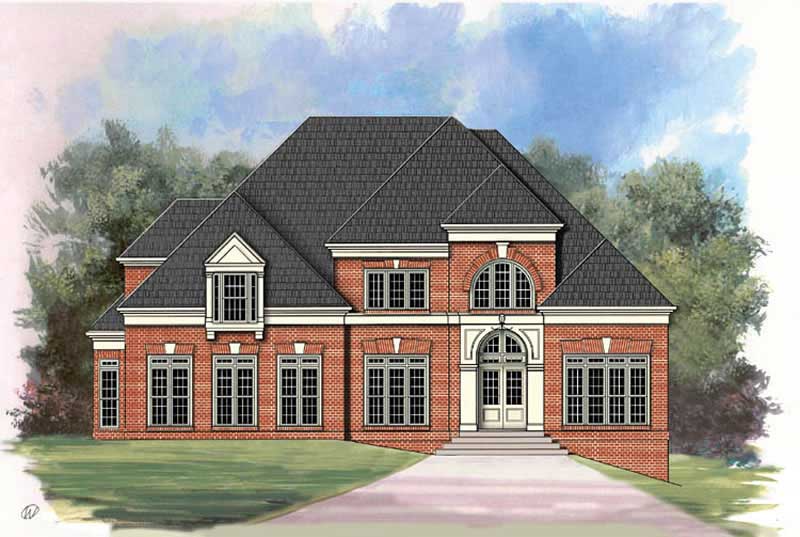
4-Bedroom, 3204 Sq Ft European Home Plan - 101-1543 - Main Exterior
Plan Collection
4-Bedroom, 3204 Sq Ft European Home Plan - 101-1543 - Main Exterior
Plan#101-1543
Starting at$1240
3204
Sq Ft
2
Story
4
Bed
2
Bath
3
Car
3-Bedroom, 2060 Sq Ft Ranch House Plan - 120-1636 - Front Exterior
Plan Collection
3-Bedroom, 2060 Sq Ft Ranch House Plan - 120-1636 - Front Exterior
Plan#120-1636
Starting at$1305
2060
Sq Ft
2
Story
3
Bed
2
Bath
2
Car
4-Bedroom, 3338 Sq Ft European Home Plan - 106-1248 - Main Exterior
Plan Collection
4-Bedroom, 3338 Sq Ft European Home Plan - 106-1248 - Main Exterior
Plan#106-1248
Starting at$1695
3338
Sq Ft
2
Story
4
Bed
3.5
Bath
2
Car
3-Bedroom, 1847 Sq Ft Ranch Home Plan - 101-1396 - Main Exterior
Plan Collection
3-Bedroom, 1847 Sq Ft Ranch Home Plan - 101-1396 - Main Exterior
Plan#101-1396
Starting at$1055
1847
Sq Ft
1
Story
3
Bed
2
Bath
3
Car
4-Bedroom, 2879 Sq Ft European House Plan - 120-2303 - Front Exterior
Plan Collection
4-Bedroom, 2879 Sq Ft European House Plan - 120-2303 - Front Exterior
Plan#120-2303
Starting at$1255
2879
Sq Ft
2
Story
4
Bed
3.5
Bath
2
Car
4-Bedroom, 2782 Sq Ft European Home Plan - 101-1502 - Main Exterior
Plan Collection
4-Bedroom, 2782 Sq Ft European Home Plan - 101-1502 - Main Exterior
Plan#101-1502
Starting at$1205
2782
Sq Ft
2
Story
4
Bed
3
Bath
3
Car
4-Bedroom, 4422 Sq Ft Country Home Plan - 101-1029 - Main Exterior
Plan Collection
4-Bedroom, 4422 Sq Ft Country Home Plan - 101-1029 - Main Exterior
Plan#101-1029
Starting at$4334
4422
Sq Ft
2
Story
4
Bed
4.5
Bath
4
Car
4-Bedroom, 3420 Sq Ft Traditional House Plan - 138-1113 - Front Exterior
Plan Collection
4-Bedroom, 3420 Sq Ft Traditional House Plan - 138-1113 - Front Exterior
Plan#138-1113
Starting at$1600
3420
Sq Ft
2
Story
4
Bed
3.5
Bath
3
Car
5-Bedroom, 2593 Sq Ft European Home Plan - 120-1124 - Main Exterior
Plan Collection
5-Bedroom, 2593 Sq Ft European Home Plan - 120-1124 - Main Exterior
Plan#120-1124
Starting at$1355
2593
Sq Ft
2
Story
5
Bed
2.5
Bath
2
Car
5-Bedroom, 3346 Sq Ft Traditional Home Plan - 138-1243 - Main Exterior
Plan Collection
5-Bedroom, 3346 Sq Ft Traditional Home Plan - 138-1243 - Main Exterior
Plan#138-1243
Starting at$1600
3346
Sq Ft
2
Story
5
Bed
4.5
Bath
2
Car
4-Bedroom, 2465 Sq Ft Contemporary House Plan - 144-1045 - Front Exterior
Plan Collection
4-Bedroom, 2465 Sq Ft Contemporary House Plan - 144-1045 - Front Exterior
Plan#144-1045
Starting at$1350
2465
Sq Ft
1
Story
4
Bed
3
Bath
2
Car
3-Bedroom, 3108 Sq Ft European Home - Plan #153-1654 - Main Exterior
Plan Collection
3-Bedroom, 3108 Sq Ft European Home - Plan #153-1654 - Main Exterior
Plan#153-1654
Starting at$1550
3108
Sq Ft
1.5
Story
3
Bed
2
Bath
3
Car
3–5-Bedroom, 1729 Sq Ft Traditional Home - Plan #187-1017 - Main Exterior
Plan Collection
3–5-Bedroom, 1729 Sq Ft Traditional Home - Plan #187-1017 - Main Exterior
Plan#187-1017
Starting at$1050
1729
Sq Ft
1
Story
3
Bed
3
Bath
2
Car
3-Bedroom, 2392 Sq Ft Ranch Home Plan - 157-1396 - Main Exterior
Plan Collection
3-Bedroom, 2392 Sq Ft Ranch Home Plan - 157-1396 - Main Exterior
Plan#157-1396
Starting at$1455
2392
Sq Ft
1
Story
3
Bed
3
Bath
2
Car
4-Bedroom, 2828 Sq Ft Traditional House Plan - 138-1172 - Front Exterior
Plan Collection
4-Bedroom, 2828 Sq Ft Traditional House Plan - 138-1172 - Front Exterior
Plan#138-1172
Starting at$1500
2828
Sq Ft
2
Story
4
Bed
2.5
Bath
1
Car
2-Bedroom, 2173 Sq Ft Country House Plan - 100-1174 - Front Exterior
Plan Collection
2-Bedroom, 2173 Sq Ft Country House Plan - 100-1174 - Front Exterior
Plan#100-1174
Starting at$1600
2173
Sq Ft
1
Story
2
Bed
2.5
Bath
3
Car
4-Bedroom, 2522 Sq Ft European House Plan - 157-1374 - Front Exterior
Plan Collection
4-Bedroom, 2522 Sq Ft European House Plan - 157-1374 - Front Exterior
Plan#157-1374
Starting at$1605
2522
Sq Ft
2
Story
4
Bed
3
Bath
2
Car
3-Bedroom, 2084 Sq Ft Bungalow Home Plan - 101-1571 - Main Exterior
Plan Collection
3-Bedroom, 2084 Sq Ft Bungalow Home Plan - 101-1571 - Main Exterior
Plan#101-1571
Starting at$1090
2084
Sq Ft
1
Story
3
Bed
2
Bath
3
Car
3-Bedroom, 2487 Sq Ft Ranch Home Plan - 138-1292 - Main Exterior
Plan Collection
3-Bedroom, 2487 Sq Ft Ranch Home Plan - 138-1292 - Main Exterior
Plan#138-1292
Starting at$1300
2487
Sq Ft
1
Story
3
Bed
2.5
Bath
2
Car

3-Bedroom, 3676 Sq Ft Mediterranean Home Plan - 175-1156 - Main Exterior
Plan Collection
3-Bedroom, 3676 Sq Ft Mediterranean Home Plan - 175-1156 - Main Exterior
Plan#175-1156
Starting at$1500
3676
Sq Ft
2
Story
3
Bed
4.5
Bath
2
Car
3-Bedroom, 1923 Sq Ft Ranch Home Plan - 120-1281 - Main Exterior
Plan Collection
3-Bedroom, 1923 Sq Ft Ranch Home Plan - 120-1281 - Main Exterior
Plan#120-1281
Starting at$1255
1923
Sq Ft
2
Story
3
Bed
2.5
Bath
2
Car
2-Bedroom, 2620 Sq Ft Ranch Home Plan - 101-1148 - Main Exterior
Plan Collection
2-Bedroom, 2620 Sq Ft Ranch Home Plan - 101-1148 - Main Exterior
Plan#101-1148
Starting at$1155
2620
Sq Ft
1
Story
2
Bed
1
Bath
3
Car
3-Bedroom, 2695 Sq Ft Traditional House Plan - 138-1145 - Front Exterior
Plan Collection
3-Bedroom, 2695 Sq Ft Traditional House Plan - 138-1145 - Front Exterior
Plan#138-1145
Starting at$1500
2695
Sq Ft
1
Story
3
Bed
2.5
Bath
2
Car
3-Bedroom, 2212 Sq Ft Craftsman Home Plan - 101-1748 - Main Exterior
Plan Collection
3-Bedroom, 2212 Sq Ft Craftsman Home Plan - 101-1748 - Main Exterior
Plan#101-1748
Starting at$1090
2212
Sq Ft
1
Story
3
Bed
2
Bath
3
Car
4-Bedroom, 3204 Sq Ft European Home Plan - 101-1543 - Main Exterior
Plan Collection
4-Bedroom, 3204 Sq Ft European Home Plan - 101-1543 - Main Exterior
Plan#101-1543
Starting at$1240
3204
Sq Ft
2
Story
4
Bed
2
Bath
3
Car
3-Bedroom, 2060 Sq Ft Ranch House Plan - 120-1636 - Front Exterior
Plan Collection
3-Bedroom, 2060 Sq Ft Ranch House Plan - 120-1636 - Front Exterior
Plan#120-1636
Starting at$1305
2060
Sq Ft
2
Story
3
Bed
2
Bath
2
Car
4-Bedroom, 3338 Sq Ft European Home Plan - 106-1248 - Main Exterior
Plan Collection
4-Bedroom, 3338 Sq Ft European Home Plan - 106-1248 - Main Exterior
Plan#106-1248
Starting at$1695
3338
Sq Ft
2
Story
4
Bed
3.5
Bath
2
Car
3-Bedroom, 1847 Sq Ft Ranch Home Plan - 101-1396 - Main Exterior
Plan Collection
3-Bedroom, 1847 Sq Ft Ranch Home Plan - 101-1396 - Main Exterior
Plan#101-1396
Starting at$1055
1847
Sq Ft
1
Story
3
Bed
2
Bath
3
Car
4-Bedroom, 2879 Sq Ft European House Plan - 120-2303 - Front Exterior
Plan Collection
4-Bedroom, 2879 Sq Ft European House Plan - 120-2303 - Front Exterior
Plan#120-2303
Starting at$1255
2879
Sq Ft
2
Story
4
Bed
3.5
Bath
2
Car
4-Bedroom, 2782 Sq Ft European Home Plan - 101-1502 - Main Exterior
Plan Collection
4-Bedroom, 2782 Sq Ft European Home Plan - 101-1502 - Main Exterior
Plan#101-1502
Starting at$1205
2782
Sq Ft
2
Story
4
Bed
3
Bath
3
Car
4-Bedroom, 4422 Sq Ft Country Home Plan - 101-1029 - Main Exterior
Plan Collection
4-Bedroom, 4422 Sq Ft Country Home Plan - 101-1029 - Main Exterior
Plan#101-1029
Starting at$4334
4422
Sq Ft
2
Story
4
Bed
4.5
Bath
4
Car
4-Bedroom, 3420 Sq Ft Traditional House Plan - 138-1113 - Front Exterior
Plan Collection
4-Bedroom, 3420 Sq Ft Traditional House Plan - 138-1113 - Front Exterior
Plan#138-1113
Starting at$1600
3420
Sq Ft
2
Story
4
Bed
3.5
Bath
3
Car
5-Bedroom, 2593 Sq Ft European Home Plan - 120-1124 - Main Exterior
Plan Collection
5-Bedroom, 2593 Sq Ft European Home Plan - 120-1124 - Main Exterior
Plan#120-1124
Starting at$1355
2593
Sq Ft
2
Story
5
Bed
2.5
Bath
2
Car
5-Bedroom, 3346 Sq Ft Traditional Home Plan - 138-1243 - Main Exterior
Plan Collection
5-Bedroom, 3346 Sq Ft Traditional Home Plan - 138-1243 - Main Exterior
Plan#138-1243
Starting at$1600
3346
Sq Ft
2
Story
5
Bed
4.5
Bath
2
Car
4-Bedroom, 2465 Sq Ft Contemporary House Plan - 144-1045 - Front Exterior
Plan Collection
4-Bedroom, 2465 Sq Ft Contemporary House Plan - 144-1045 - Front Exterior
Plan#144-1045
Starting at$1350
2465
Sq Ft
1
Story
4
Bed
3
Bath
2
Car
3-Bedroom, 3108 Sq Ft European Home - Plan #153-1654 - Main Exterior
Plan Collection
3-Bedroom, 3108 Sq Ft European Home - Plan #153-1654 - Main Exterior
Plan#153-1654
Starting at$1550
3108
Sq Ft
1.5
Story
3
Bed
2
Bath
3
Car
3–5-Bedroom, 1729 Sq Ft Traditional Home - Plan #187-1017 - Main Exterior
Plan Collection
3–5-Bedroom, 1729 Sq Ft Traditional Home - Plan #187-1017 - Main Exterior
Plan#187-1017
Starting at$1050
1729
Sq Ft
1
Story
3
Bed
3
Bath
2
Car
3-Bedroom, 2392 Sq Ft Ranch Home Plan - 157-1396 - Main Exterior
Plan Collection
3-Bedroom, 2392 Sq Ft Ranch Home Plan - 157-1396 - Main Exterior
Plan#157-1396
Starting at$1455
2392
Sq Ft
1
Story
3
Bed
3
Bath
2
Car
4-Bedroom, 2828 Sq Ft Traditional House Plan - 138-1172 - Front Exterior
Plan Collection
4-Bedroom, 2828 Sq Ft Traditional House Plan - 138-1172 - Front Exterior
Plan#138-1172
Starting at$1500
2828
Sq Ft
2
Story
4
Bed
2.5
Bath
1
Car
2-Bedroom, 2173 Sq Ft Country House Plan - 100-1174 - Front Exterior
Plan Collection
2-Bedroom, 2173 Sq Ft Country House Plan - 100-1174 - Front Exterior
Plan#100-1174
Starting at$1600
2173
Sq Ft
1
Story
2
Bed
2.5
Bath
3
Car
4-Bedroom, 2522 Sq Ft European House Plan - 157-1374 - Front Exterior
Plan Collection
4-Bedroom, 2522 Sq Ft European House Plan - 157-1374 - Front Exterior
Plan#157-1374
Starting at$1605
2522
Sq Ft
2
Story
4
Bed
3
Bath
2
Car
3-Bedroom, 2084 Sq Ft Bungalow Home Plan - 101-1571 - Main Exterior
Plan Collection
3-Bedroom, 2084 Sq Ft Bungalow Home Plan - 101-1571 - Main Exterior
Plan#101-1571
Starting at$1090
2084
Sq Ft
1
Story
3
Bed
2
Bath
3
Car
3-Bedroom, 2487 Sq Ft Ranch Home Plan - 138-1292 - Main Exterior
Plan Collection
3-Bedroom, 2487 Sq Ft Ranch Home Plan - 138-1292 - Main Exterior
Plan#138-1292
Starting at$1300
2487
Sq Ft
1
Story
3
Bed
2.5
Bath
2
Car
3-Bedroom, 3676 Sq Ft Mediterranean Home Plan - 175-1156 - Main Exterior
Plan Collection
3-Bedroom, 3676 Sq Ft Mediterranean Home Plan - 175-1156 - Main Exterior
Plan#175-1156
Starting at$1500
3676
Sq Ft
2
Story
3
Bed
4.5
Bath
2
Car
3-Bedroom, 1923 Sq Ft Ranch Home Plan - 120-1281 - Main Exterior
Plan Collection
3-Bedroom, 1923 Sq Ft Ranch Home Plan - 120-1281 - Main Exterior
Plan#120-1281
Starting at$1255
1923
Sq Ft
2
Story
3
Bed
2.5
Bath
2
Car
1...96979899100...214