55-65 Foot Deep House Plans

5,124
Plan Results
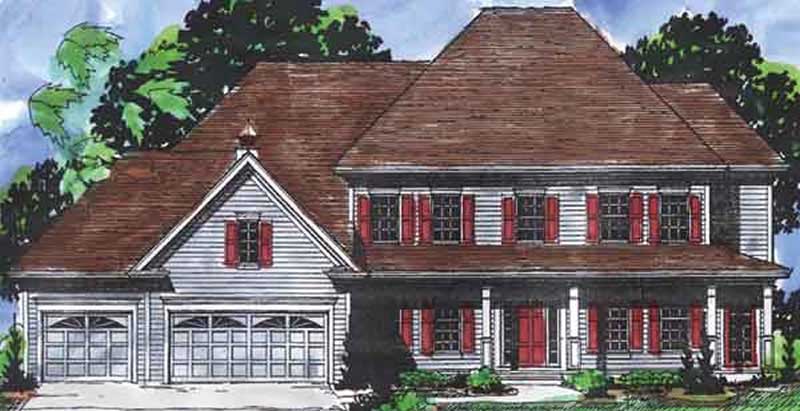
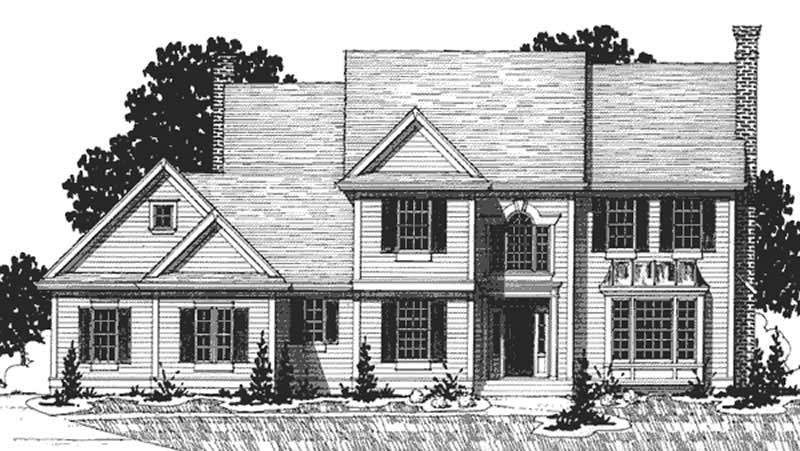
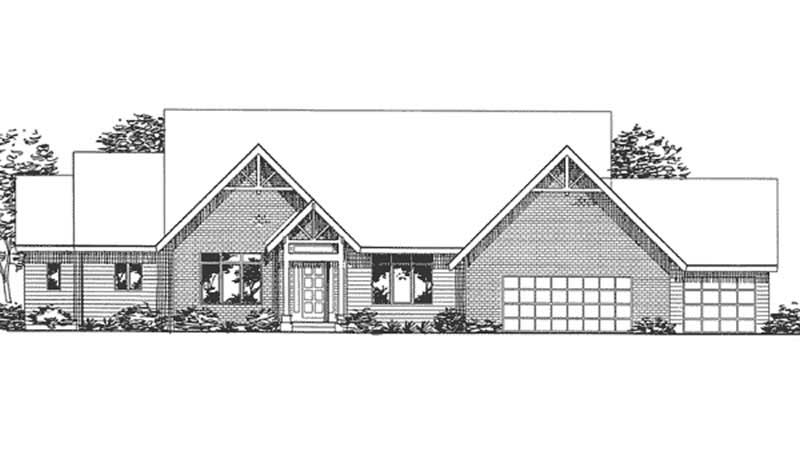
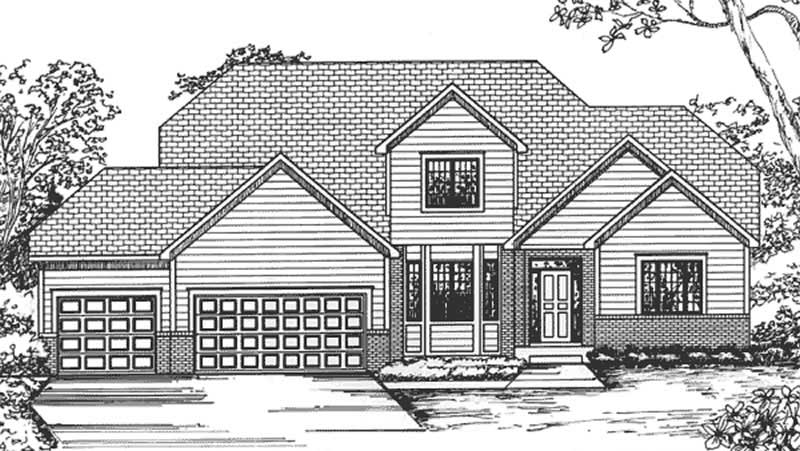
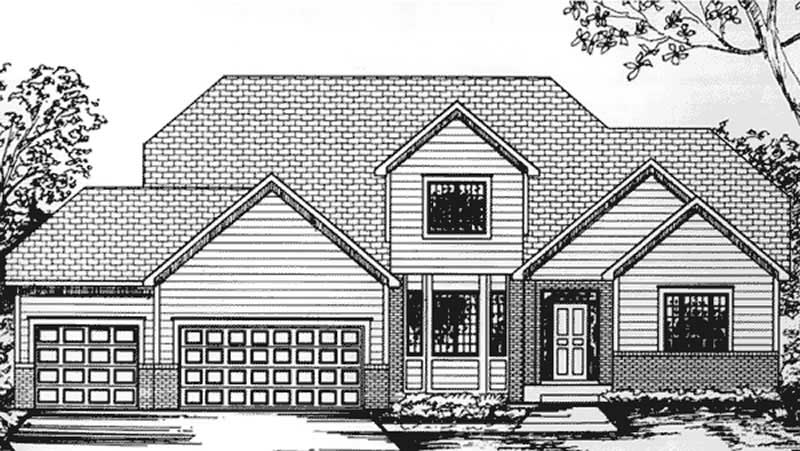
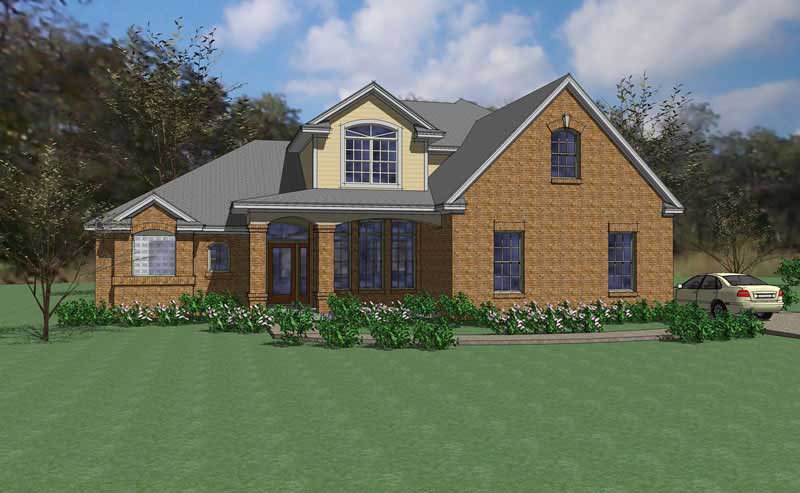
3-Bedroom, 1994 Sq Ft House Plan - 117-1072 - Front Exterior
Plan Collection
3-Bedroom, 1994 Sq Ft House Plan - 117-1072 - Front Exterior
Plan#117-1072
Starting at$1295
1994
Sq Ft
2
Story
3
Bed
2.5
Bath
2
Car
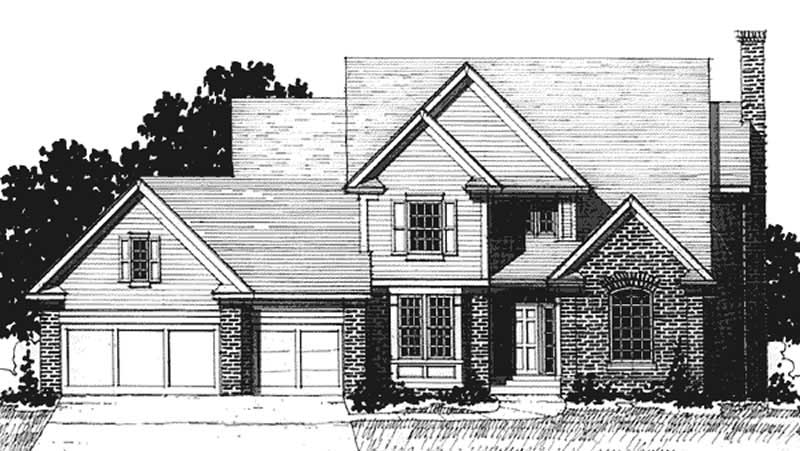
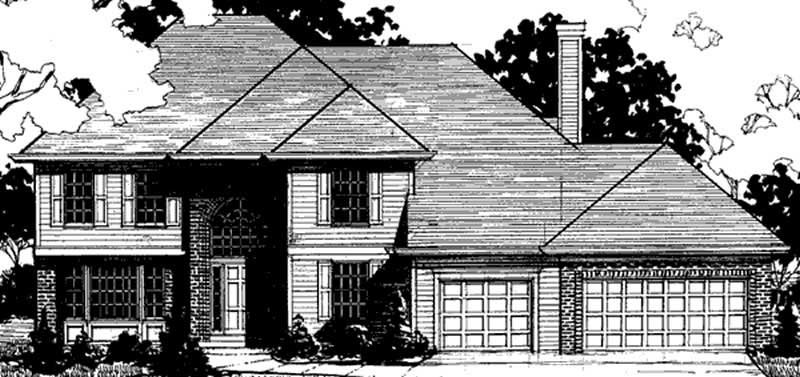
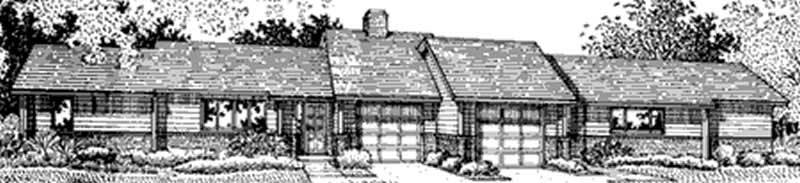
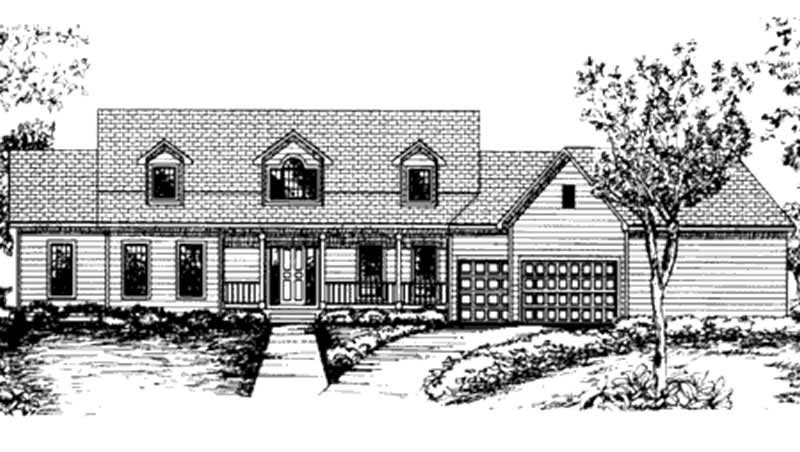
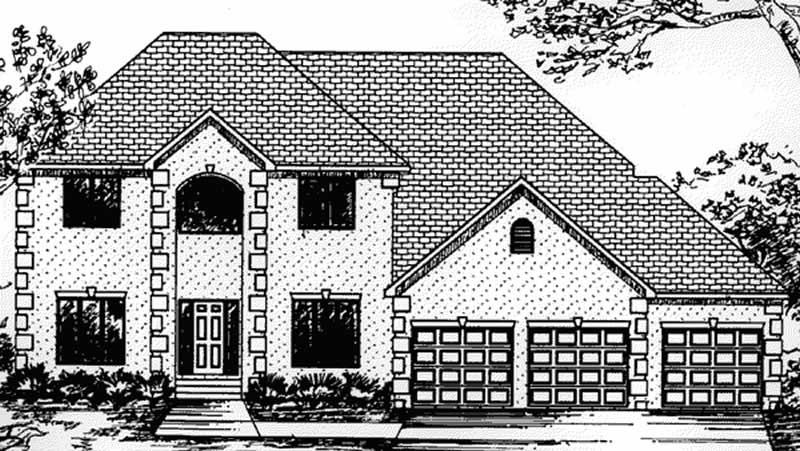
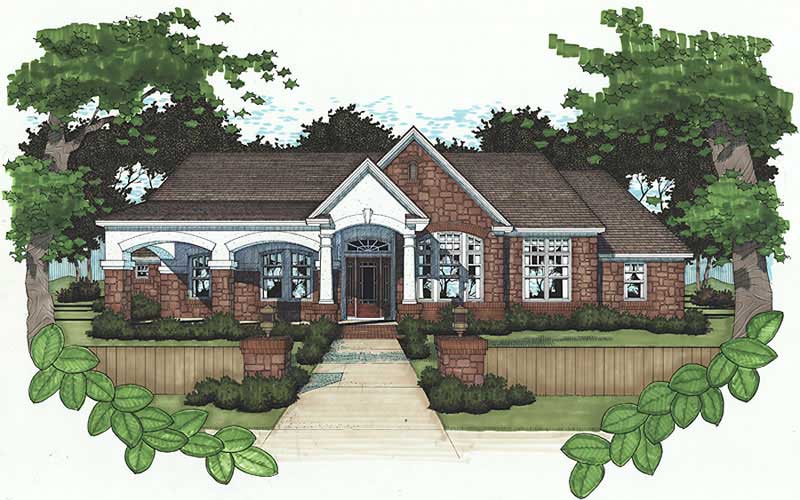
3-Bedroom, 1488 Sq Ft Small House Plans House Plan - 146-2306 - Front Exterior
Plan Collection
3-Bedroom, 1488 Sq Ft Small House Plans House Plan - 146-2306 - Front Exterior
Plan#146-2306
Starting at$885
1488
Sq Ft
1
Story
3
Bed
2
Bath
3
Car
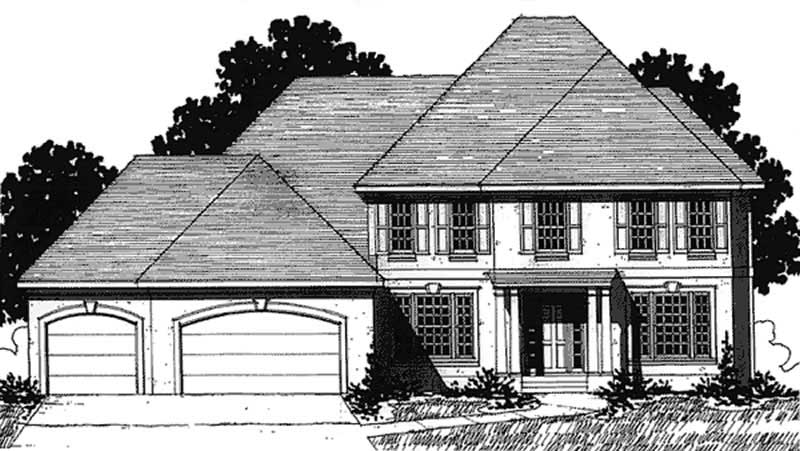
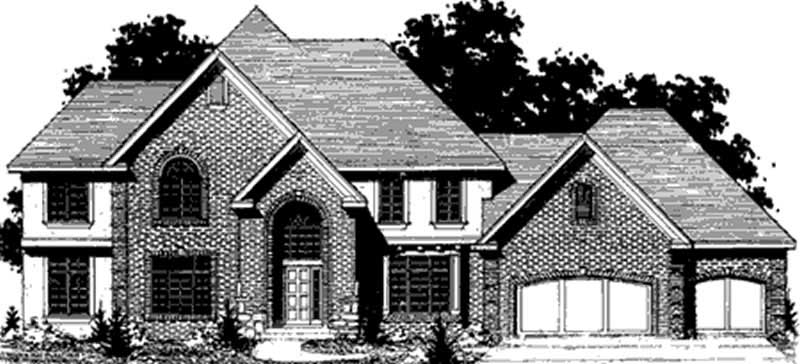
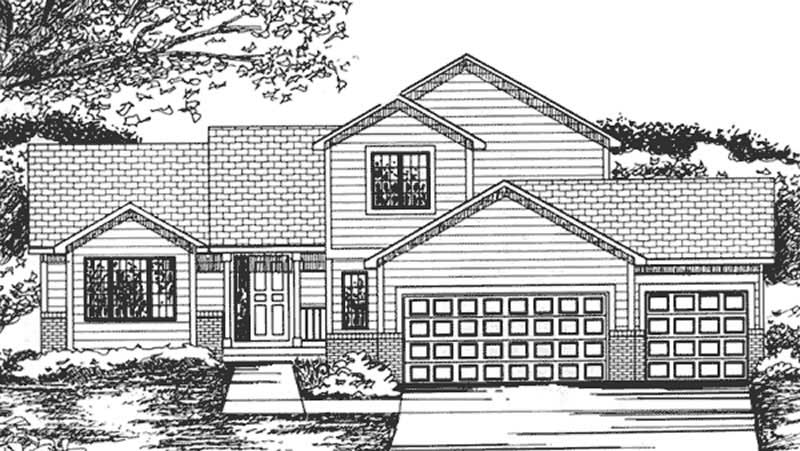
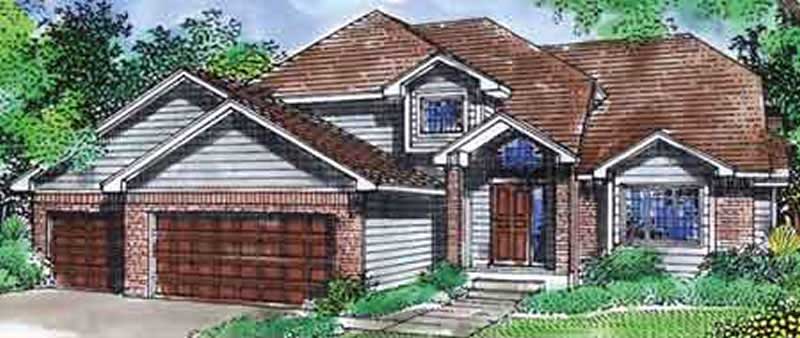
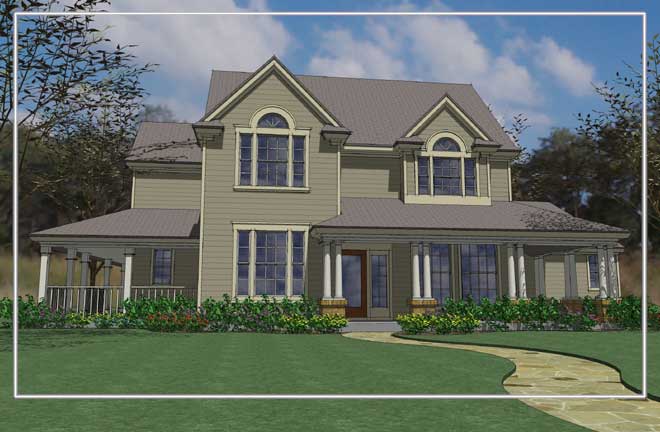
1-Bedroom, 1738 Sq Ft Florida Style House Plan - 146-2323 - Front Exterior
Plan Collection
1-Bedroom, 1738 Sq Ft Florida Style House Plan - 146-2323 - Front Exterior
Plan#146-2323
Starting at$980
1738
Sq Ft
1
Story
1
Bed
0
Bath
3
Car
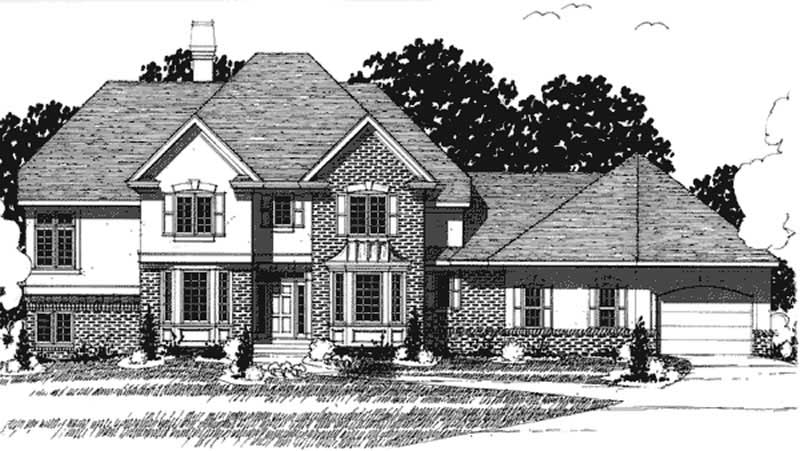
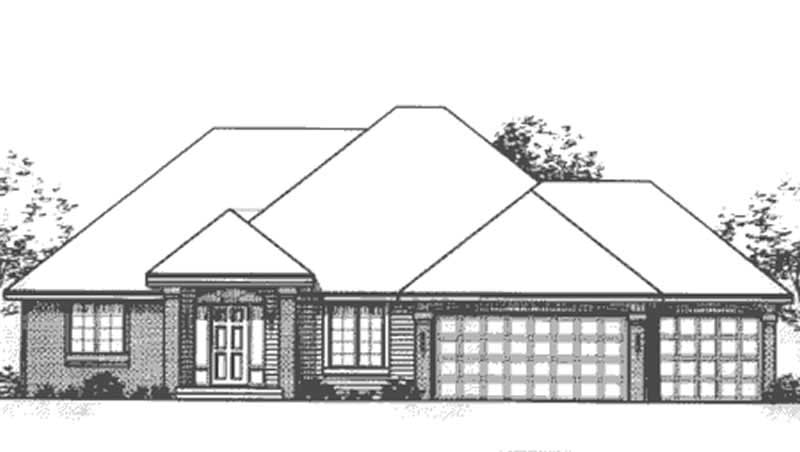
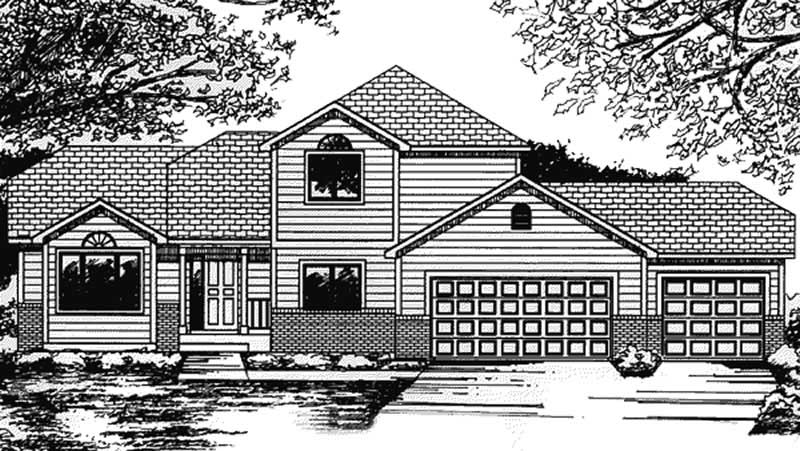
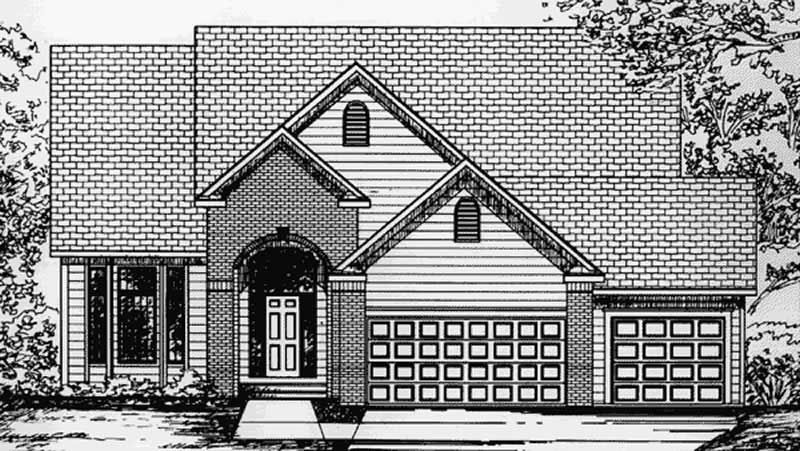
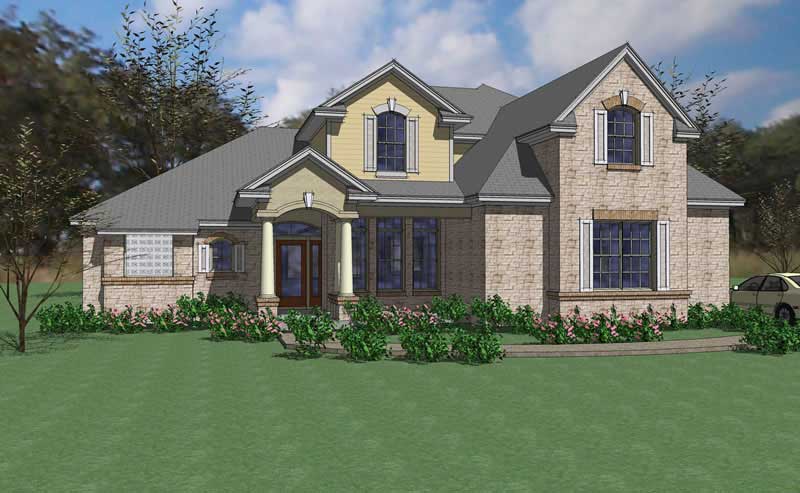
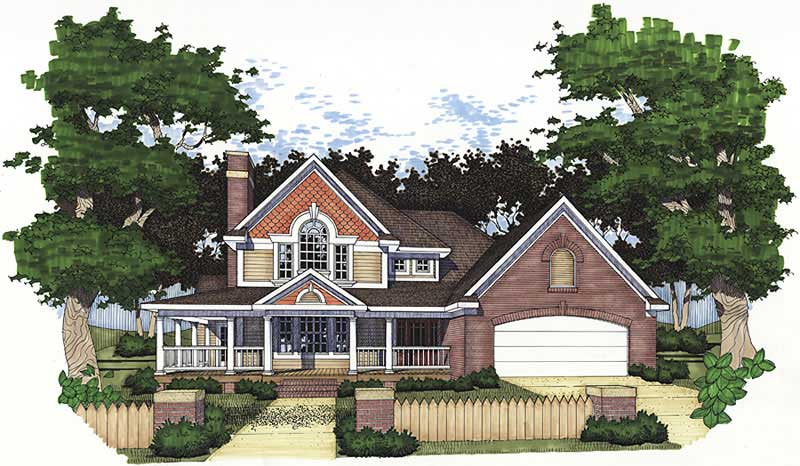
3-Bedroom, 1883 Sq Ft Colonial House Plan - 117-1009 - Front Exterior
Plan Collection
3-Bedroom, 1883 Sq Ft Colonial House Plan - 117-1009 - Front Exterior
Plan#117-1009
Starting at$1295
1883
Sq Ft
1
Story
3
Bed
2
Bath
2
Car

3-Bedroom, 2212 Sq Ft Florida Style House Plan - 146-2386 - Front Exterior
Plan Collection
3-Bedroom, 2212 Sq Ft Florida Style House Plan - 146-2386 - Front Exterior
Plan#146-2386
Starting at$1015
2212
Sq Ft
2
Story
3
Bed
3
Bath
2
Car
2-Bedroom, 1955 Sq Ft Southwest House Plan - 146-2380 - Front Exterior
Plan Collection
2-Bedroom, 1955 Sq Ft Southwest House Plan - 146-2380 - Front Exterior
Plan#146-2380
Starting at$980
1955
Sq Ft
2
Story
2
Bed
2.5
Bath
2
Car
4-Bedroom, 1967 Sq Ft Florida Style House Plan - 146-2328 - Front Exterior
Plan Collection
4-Bedroom, 1967 Sq Ft Florida Style House Plan - 146-2328 - Front Exterior
Plan#146-2328
Starting at$980
1967
Sq Ft
1
Story
4
Bed
2
Bath
2
Car
2-Bedroom, 1701 Sq Ft Ranch House Plan - 146-2409 - Front Exterior
Plan Collection
2-Bedroom, 1701 Sq Ft Ranch House Plan - 146-2409 - Front Exterior
Plan#146-2409
Starting at$980
1701
Sq Ft
1
Story
2
Bed
1.5
Bath
2
Car
1-Bedroom, 1869 Sq Ft Country House Plan - 146-1960 - Front Exterior
Plan Collection
1-Bedroom, 1869 Sq Ft Country House Plan - 146-1960 - Front Exterior
Plan#146-1960
Starting at$980
1869
Sq Ft
1
Story
1
Bed
1.5
Bath
3
Car
3-Bedroom, 2406 Sq Ft Traditional House Plan - 146-2333 - Front Exterior
Plan Collection
3-Bedroom, 2406 Sq Ft Traditional House Plan - 146-2333 - Front Exterior
Plan#146-2333
Starting at$1015
2406
Sq Ft
2
Story
3
Bed
3
Bath
3
Car
2-Bedroom, 2033 Sq Ft Craftsman House Plan - 146-1952 - Front Exterior
Plan Collection
2-Bedroom, 2033 Sq Ft Craftsman House Plan - 146-1952 - Front Exterior
Plan#146-1952
Starting at$1015
2033
Sq Ft
1
Story
2
Bed
2
Bath
0
Car
3-Bedroom, 2287 Sq Ft Country House Plan - 146-2309 - Front Exterior
Plan Collection
3-Bedroom, 2287 Sq Ft Country House Plan - 146-2309 - Front Exterior
Plan#146-2309
Starting at$1015
2287
Sq Ft
2
Story
3
Bed
2.5
Bath
3
Car
3-Bedroom, 2031 Sq Ft Country House Plan - 146-1958 - Front Exterior
Plan Collection
3-Bedroom, 2031 Sq Ft Country House Plan - 146-1958 - Front Exterior
Plan#146-1958
Starting at$1015
2031
Sq Ft
2
Story
3
Bed
2.5
Bath
2
Car
4-Bedroom, 3471 Sq Ft European House Plan - 146-1970 - Front Exterior
Plan Collection
4-Bedroom, 3471 Sq Ft European House Plan - 146-1970 - Front Exterior
Plan#146-1970
Starting at$1213
3471
Sq Ft
2
Story
4
Bed
3.5
Bath
3
Car
3-Bedroom, 2539 Sq Ft French House Plan - 146-1995 - Front Exterior
Plan Collection
3-Bedroom, 2539 Sq Ft French House Plan - 146-1995 - Front Exterior
Plan#146-1995
Starting at$1120
2539
Sq Ft
1
Story
3
Bed
2
Bath
2
Car
3-Bedroom, 1696 Sq Ft Tudor House Plan - 146-2007 - Front Exterior
Plan Collection
3-Bedroom, 1696 Sq Ft Tudor House Plan - 146-2007 - Front Exterior
Plan#146-2007
Starting at$980
1696
Sq Ft
1
Story
3
Bed
2
Bath
2
Car
3-Bedroom, 2682 Sq Ft Country House Plan - 146-2098 - Front Exterior
Plan Collection
3-Bedroom, 2682 Sq Ft Country House Plan - 146-2098 - Front Exterior
Plan#146-2098
Starting at$1120
2682
Sq Ft
2
Story
3
Bed
2.5
Bath
2
Car
4-Bedroom, 2100 Sq Ft Acadian House Plan - 141-1071 - Front Exterior
Plan Collection
4-Bedroom, 2100 Sq Ft Acadian House Plan - 141-1071 - Front Exterior
Plan#141-1071
Starting at$1400
2100
Sq Ft
1
Story
4
Bed
2.5
Bath
2
Car
4-Bedroom, 3114 Sq Ft European House Plan - 146-1901 - Front Exterior
Plan Collection
4-Bedroom, 3114 Sq Ft European House Plan - 146-1901 - Front Exterior
Plan#146-1901
Starting at$1213
3114
Sq Ft
2
Story
4
Bed
4
Bath
3
Car
3-Bedroom, 2100 Sq Ft Acadian Home Plan - 141-1042 - Main Exterior
Plan Collection
3-Bedroom, 2100 Sq Ft Acadian Home Plan - 141-1042 - Main Exterior
Plan#141-1042
Starting at$1400
2100
Sq Ft
1
Story
3
Bed
2
Bath
2
Car
4-Bedroom, 2531 Sq Ft Country House Plan - 146-1982 - Front Exterior
Plan Collection
4-Bedroom, 2531 Sq Ft Country House Plan - 146-1982 - Front Exterior
Plan#146-1982
Starting at$1120
2531
Sq Ft
2
Story
4
Bed
3
Bath
2
Car
4-Bedroom, 2450 Sq Ft Country House Plan - 146-1903 - Front Exterior
Plan Collection
4-Bedroom, 2450 Sq Ft Country House Plan - 146-1903 - Front Exterior
Plan#146-1903
Starting at$1015
2450
Sq Ft
2
Story
4
Bed
2
Bath
2
Car
6-Bedroom, 5078 Sq Ft European Home Plan - 135-1120 - Main Exterior
Plan Collection
6-Bedroom, 5078 Sq Ft European Home Plan - 135-1120 - Main Exterior
Plan#135-1120
Starting at$6348
5078
Sq Ft
2
Story
6
Bed
5
Bath
3
Car
3-Bedroom, 3660 Sq Ft Country House Plan - 135-1128 - Front Exterior
Plan Collection
3-Bedroom, 3660 Sq Ft Country House Plan - 135-1128 - Front Exterior
Plan#135-1128
Starting at$4575
3660
Sq Ft
2
Story
3
Bed
5
Bath
3
Car
3-Bedroom, 1994 Sq Ft House Plan - 117-1072 - Front Exterior
Plan Collection
3-Bedroom, 1994 Sq Ft House Plan - 117-1072 - Front Exterior
Plan#117-1072
Starting at$1295
1994
Sq Ft
2
Story
3
Bed
2.5
Bath
2
Car
3-Bedroom, 1488 Sq Ft Small House Plans House Plan - 146-2306 - Front Exterior
Plan Collection
3-Bedroom, 1488 Sq Ft Small House Plans House Plan - 146-2306 - Front Exterior
Plan#146-2306
Starting at$885
1488
Sq Ft
1
Story
3
Bed
2
Bath
3
Car
1-Bedroom, 1738 Sq Ft Florida Style House Plan - 146-2323 - Front Exterior
Plan Collection
1-Bedroom, 1738 Sq Ft Florida Style House Plan - 146-2323 - Front Exterior
Plan#146-2323
Starting at$980
1738
Sq Ft
1
Story
1
Bed
0
Bath
3
Car
3-Bedroom, 1883 Sq Ft Colonial House Plan - 117-1009 - Front Exterior
Plan Collection
3-Bedroom, 1883 Sq Ft Colonial House Plan - 117-1009 - Front Exterior
Plan#117-1009
Starting at$1295
1883
Sq Ft
1
Story
3
Bed
2
Bath
2
Car
3-Bedroom, 2212 Sq Ft Florida Style House Plan - 146-2386 - Front Exterior
Plan Collection
3-Bedroom, 2212 Sq Ft Florida Style House Plan - 146-2386 - Front Exterior
Plan#146-2386
Starting at$1015
2212
Sq Ft
2
Story
3
Bed
3
Bath
2
Car
2-Bedroom, 1955 Sq Ft Southwest House Plan - 146-2380 - Front Exterior
Plan Collection
2-Bedroom, 1955 Sq Ft Southwest House Plan - 146-2380 - Front Exterior
Plan#146-2380
Starting at$980
1955
Sq Ft
2
Story
2
Bed
2.5
Bath
2
Car
4-Bedroom, 1967 Sq Ft Florida Style House Plan - 146-2328 - Front Exterior
Plan Collection
4-Bedroom, 1967 Sq Ft Florida Style House Plan - 146-2328 - Front Exterior
Plan#146-2328
Starting at$980
1967
Sq Ft
1
Story
4
Bed
2
Bath
2
Car
2-Bedroom, 1701 Sq Ft Ranch House Plan - 146-2409 - Front Exterior
Plan Collection
2-Bedroom, 1701 Sq Ft Ranch House Plan - 146-2409 - Front Exterior
Plan#146-2409
Starting at$980
1701
Sq Ft
1
Story
2
Bed
1.5
Bath
2
Car
1-Bedroom, 1869 Sq Ft Country House Plan - 146-1960 - Front Exterior
Plan Collection
1-Bedroom, 1869 Sq Ft Country House Plan - 146-1960 - Front Exterior
Plan#146-1960
Starting at$980
1869
Sq Ft
1
Story
1
Bed
1.5
Bath
3
Car
3-Bedroom, 2406 Sq Ft Traditional House Plan - 146-2333 - Front Exterior
Plan Collection
3-Bedroom, 2406 Sq Ft Traditional House Plan - 146-2333 - Front Exterior
Plan#146-2333
Starting at$1015
2406
Sq Ft
2
Story
3
Bed
3
Bath
3
Car
2-Bedroom, 2033 Sq Ft Craftsman House Plan - 146-1952 - Front Exterior
Plan Collection
2-Bedroom, 2033 Sq Ft Craftsman House Plan - 146-1952 - Front Exterior
Plan#146-1952
Starting at$1015
2033
Sq Ft
1
Story
2
Bed
2
Bath
0
Car
3-Bedroom, 2287 Sq Ft Country House Plan - 146-2309 - Front Exterior
Plan Collection
3-Bedroom, 2287 Sq Ft Country House Plan - 146-2309 - Front Exterior
Plan#146-2309
Starting at$1015
2287
Sq Ft
2
Story
3
Bed
2.5
Bath
3
Car
3-Bedroom, 2031 Sq Ft Country House Plan - 146-1958 - Front Exterior
Plan Collection
3-Bedroom, 2031 Sq Ft Country House Plan - 146-1958 - Front Exterior
Plan#146-1958
Starting at$1015
2031
Sq Ft
2
Story
3
Bed
2.5
Bath
2
Car
4-Bedroom, 3471 Sq Ft European House Plan - 146-1970 - Front Exterior
Plan Collection
4-Bedroom, 3471 Sq Ft European House Plan - 146-1970 - Front Exterior
Plan#146-1970
Starting at$1213
3471
Sq Ft
2
Story
4
Bed
3.5
Bath
3
Car
3-Bedroom, 2539 Sq Ft French House Plan - 146-1995 - Front Exterior
Plan Collection
3-Bedroom, 2539 Sq Ft French House Plan - 146-1995 - Front Exterior
Plan#146-1995
Starting at$1120
2539
Sq Ft
1
Story
3
Bed
2
Bath
2
Car
3-Bedroom, 1696 Sq Ft Tudor House Plan - 146-2007 - Front Exterior
Plan Collection
3-Bedroom, 1696 Sq Ft Tudor House Plan - 146-2007 - Front Exterior
Plan#146-2007
Starting at$980
1696
Sq Ft
1
Story
3
Bed
2
Bath
2
Car
3-Bedroom, 2682 Sq Ft Country House Plan - 146-2098 - Front Exterior
Plan Collection
3-Bedroom, 2682 Sq Ft Country House Plan - 146-2098 - Front Exterior
Plan#146-2098
Starting at$1120
2682
Sq Ft
2
Story
3
Bed
2.5
Bath
2
Car
4-Bedroom, 2100 Sq Ft Acadian House Plan - 141-1071 - Front Exterior
Plan Collection
4-Bedroom, 2100 Sq Ft Acadian House Plan - 141-1071 - Front Exterior
Plan#141-1071
Starting at$1400
2100
Sq Ft
1
Story
4
Bed
2.5
Bath
2
Car
4-Bedroom, 3114 Sq Ft European House Plan - 146-1901 - Front Exterior
Plan Collection
4-Bedroom, 3114 Sq Ft European House Plan - 146-1901 - Front Exterior
Plan#146-1901
Starting at$1213
3114
Sq Ft
2
Story
4
Bed
4
Bath
3
Car
3-Bedroom, 2100 Sq Ft Acadian Home Plan - 141-1042 - Main Exterior
Plan Collection
3-Bedroom, 2100 Sq Ft Acadian Home Plan - 141-1042 - Main Exterior
Plan#141-1042
Starting at$1400
2100
Sq Ft
1
Story
3
Bed
2
Bath
2
Car
4-Bedroom, 2531 Sq Ft Country House Plan - 146-1982 - Front Exterior
Plan Collection
4-Bedroom, 2531 Sq Ft Country House Plan - 146-1982 - Front Exterior
Plan#146-1982
Starting at$1120
2531
Sq Ft
2
Story
4
Bed
3
Bath
2
Car
4-Bedroom, 2450 Sq Ft Country House Plan - 146-1903 - Front Exterior
Plan Collection
4-Bedroom, 2450 Sq Ft Country House Plan - 146-1903 - Front Exterior
Plan#146-1903
Starting at$1015
2450
Sq Ft
2
Story
4
Bed
2
Bath
2
Car
6-Bedroom, 5078 Sq Ft European Home Plan - 135-1120 - Main Exterior
Plan Collection
6-Bedroom, 5078 Sq Ft European Home Plan - 135-1120 - Main Exterior
Plan#135-1120
Starting at$6348
5078
Sq Ft
2
Story
6
Bed
5
Bath
3
Car
3-Bedroom, 3660 Sq Ft Country House Plan - 135-1128 - Front Exterior
Plan Collection
3-Bedroom, 3660 Sq Ft Country House Plan - 135-1128 - Front Exterior
Plan#135-1128
Starting at$4575
3660
Sq Ft
2
Story
3
Bed
5
Bath
3
Car
1...162163164165166...214