55-65 Foot Deep House Plans

5,123
Plan Results
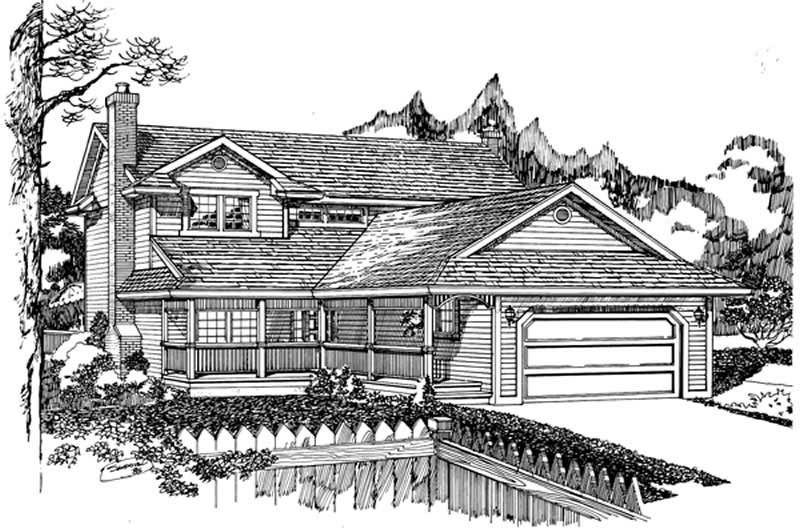
3-Bedroom, 1908 Sq Ft Traditional House Plan - 167-1155 - Front Exterior
Plan Collection
3-Bedroom, 1908 Sq Ft Traditional House Plan - 167-1155 - Front Exterior
Plan#167-1155
Starting at$840
1908
Sq Ft
2
Story
3
Bed
2
Bath
2
Car
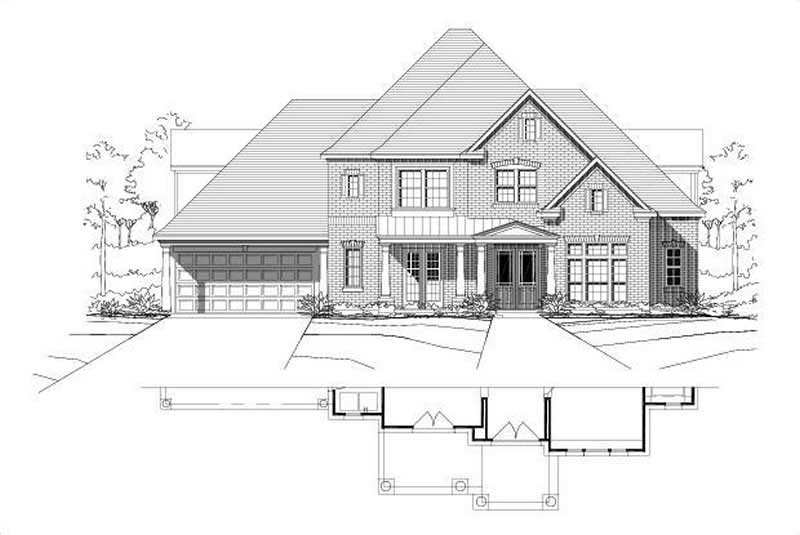
4-Bedroom, 4095 Sq Ft Country Home Plan - 156-1828 - Main Exterior
Plan Collection
4-Bedroom, 4095 Sq Ft Country Home Plan - 156-1828 - Main Exterior
Plan#156-1828
Starting at$1150
4095
Sq Ft
2
Story
4
Bed
3
Bath
3
Car
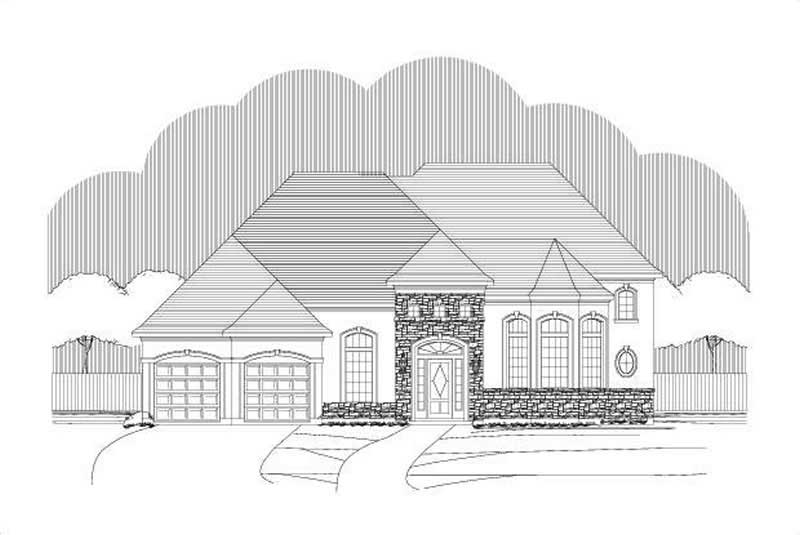
4-Bedroom, 4275 Sq Ft Tuscan House Plan - 156-2225 - Front Exterior
Plan Collection
4-Bedroom, 4275 Sq Ft Tuscan House Plan - 156-2225 - Front Exterior
Plan#156-2225
Starting at$1150
4275
Sq Ft
2
Story
4
Bed
3.5
Bath
3
Car

3-Bedroom, 1901 Sq Ft Craftsman House Plan - 146-1625 - Front Exterior
Plan Collection
3-Bedroom, 1901 Sq Ft Craftsman House Plan - 146-1625 - Front Exterior
Plan#146-1625
Starting at$980
1901
Sq Ft
1
Story
3
Bed
2
Bath
2
Car

2-Bedroom, 1344 Sq Ft Country House Plan - 146-1097 - Front Exterior
Plan Collection
2-Bedroom, 1344 Sq Ft Country House Plan - 146-1097 - Front Exterior
Plan#146-1097
Starting at$885
1344
Sq Ft
1
Story
2
Bed
2
Bath
2
Car

3-Bedroom, 2490 Sq Ft Contemporary House Plan - 137-1786 - Front Exterior
Plan Collection
3-Bedroom, 2490 Sq Ft Contemporary House Plan - 137-1786 - Front Exterior
Plan#137-1786
Starting at$960
2490
Sq Ft
1
Story
3
Bed
2.5
Bath
3
Car
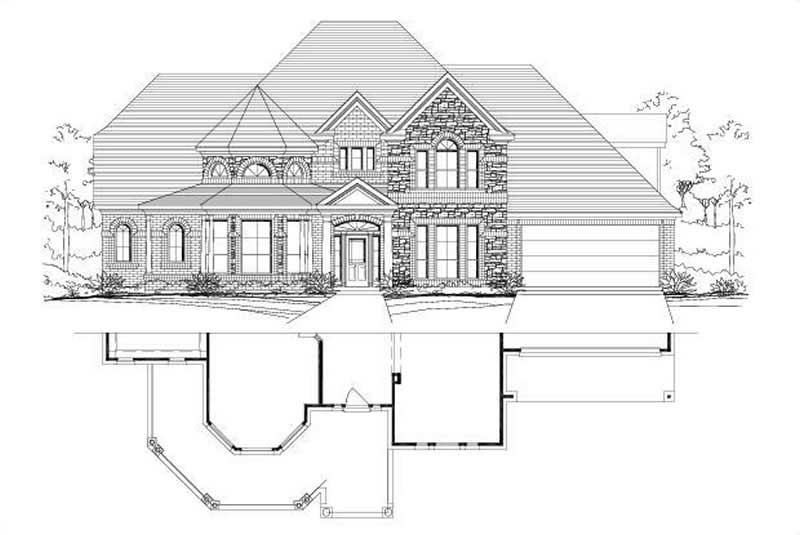
6-Bedroom, 5083 Sq Ft Luxury House Plan - 156-1173 - Front Exterior
Plan Collection
6-Bedroom, 5083 Sq Ft Luxury House Plan - 156-1173 - Front Exterior
Plan#156-1173
Starting at$1450
5083
Sq Ft
1
Story
6
Bed
3
Bath
3
Car

3-Bedroom, 1748 Sq Ft Contemporary House Plan - 167-1332 - Front Exterior
Plan Collection
3-Bedroom, 1748 Sq Ft Contemporary House Plan - 167-1332 - Front Exterior
Plan#167-1332
Starting at$840
1748
Sq Ft
2
Story
3
Bed
2.5
Bath
2
Car

4-Bedroom, 2982 Sq Ft Colonial House Plan - 146-2926 - Front Exterior
Plan Collection
4-Bedroom, 2982 Sq Ft Colonial House Plan - 146-2926 - Front Exterior
Plan#146-2926
Starting at$1120
2982
Sq Ft
2
Story
4
Bed
2.5
Bath
3
Car

3-Bedroom, 2654 Sq Ft Ranch House Plan - 156-1436 - Front Exterior
Plan Collection
3-Bedroom, 2654 Sq Ft Ranch House Plan - 156-1436 - Front Exterior
Plan#156-1436
Starting at$975
2654
Sq Ft
1
Story
3
Bed
2
Bath
0
Car

Transitional house plan exterior with board-and-batten siding, brick accents, metal roof, and side-entry garage—Plan #198-1296.
Plan Collection
Transitional house plan exterior with board-and-batten siding, brick accents, metal roof, and side-entry garage—Plan #198-1296.
Plan#198-1296
Starting at$1445
2351
Sq Ft
2
Story
3
Bed
3
Bath
2
Car
Modern farmhouse facade with board and batten siding, metal roof, and covered front porch - Plan #198-1295
Plan Collection
Modern farmhouse facade with board and batten siding, metal roof, and covered front porch - Plan #198-1295
Plan#198-1295
Starting at$1445
2361
Sq Ft
2
Story
3
Bed
3
Bath
2
Car
Contemporary Craftsman exterior with board-and-batten siding, steeply pitched gable roof, and front porch entry - Plan #198-1289
Plan Collection
Contemporary Craftsman exterior with board-and-batten siding, steeply pitched gable roof, and front porch entry - Plan #198-1289
Plan#198-1289
Starting at$1295
1809
Sq Ft
1
Story
3
Bed
2
Bath
2
Car
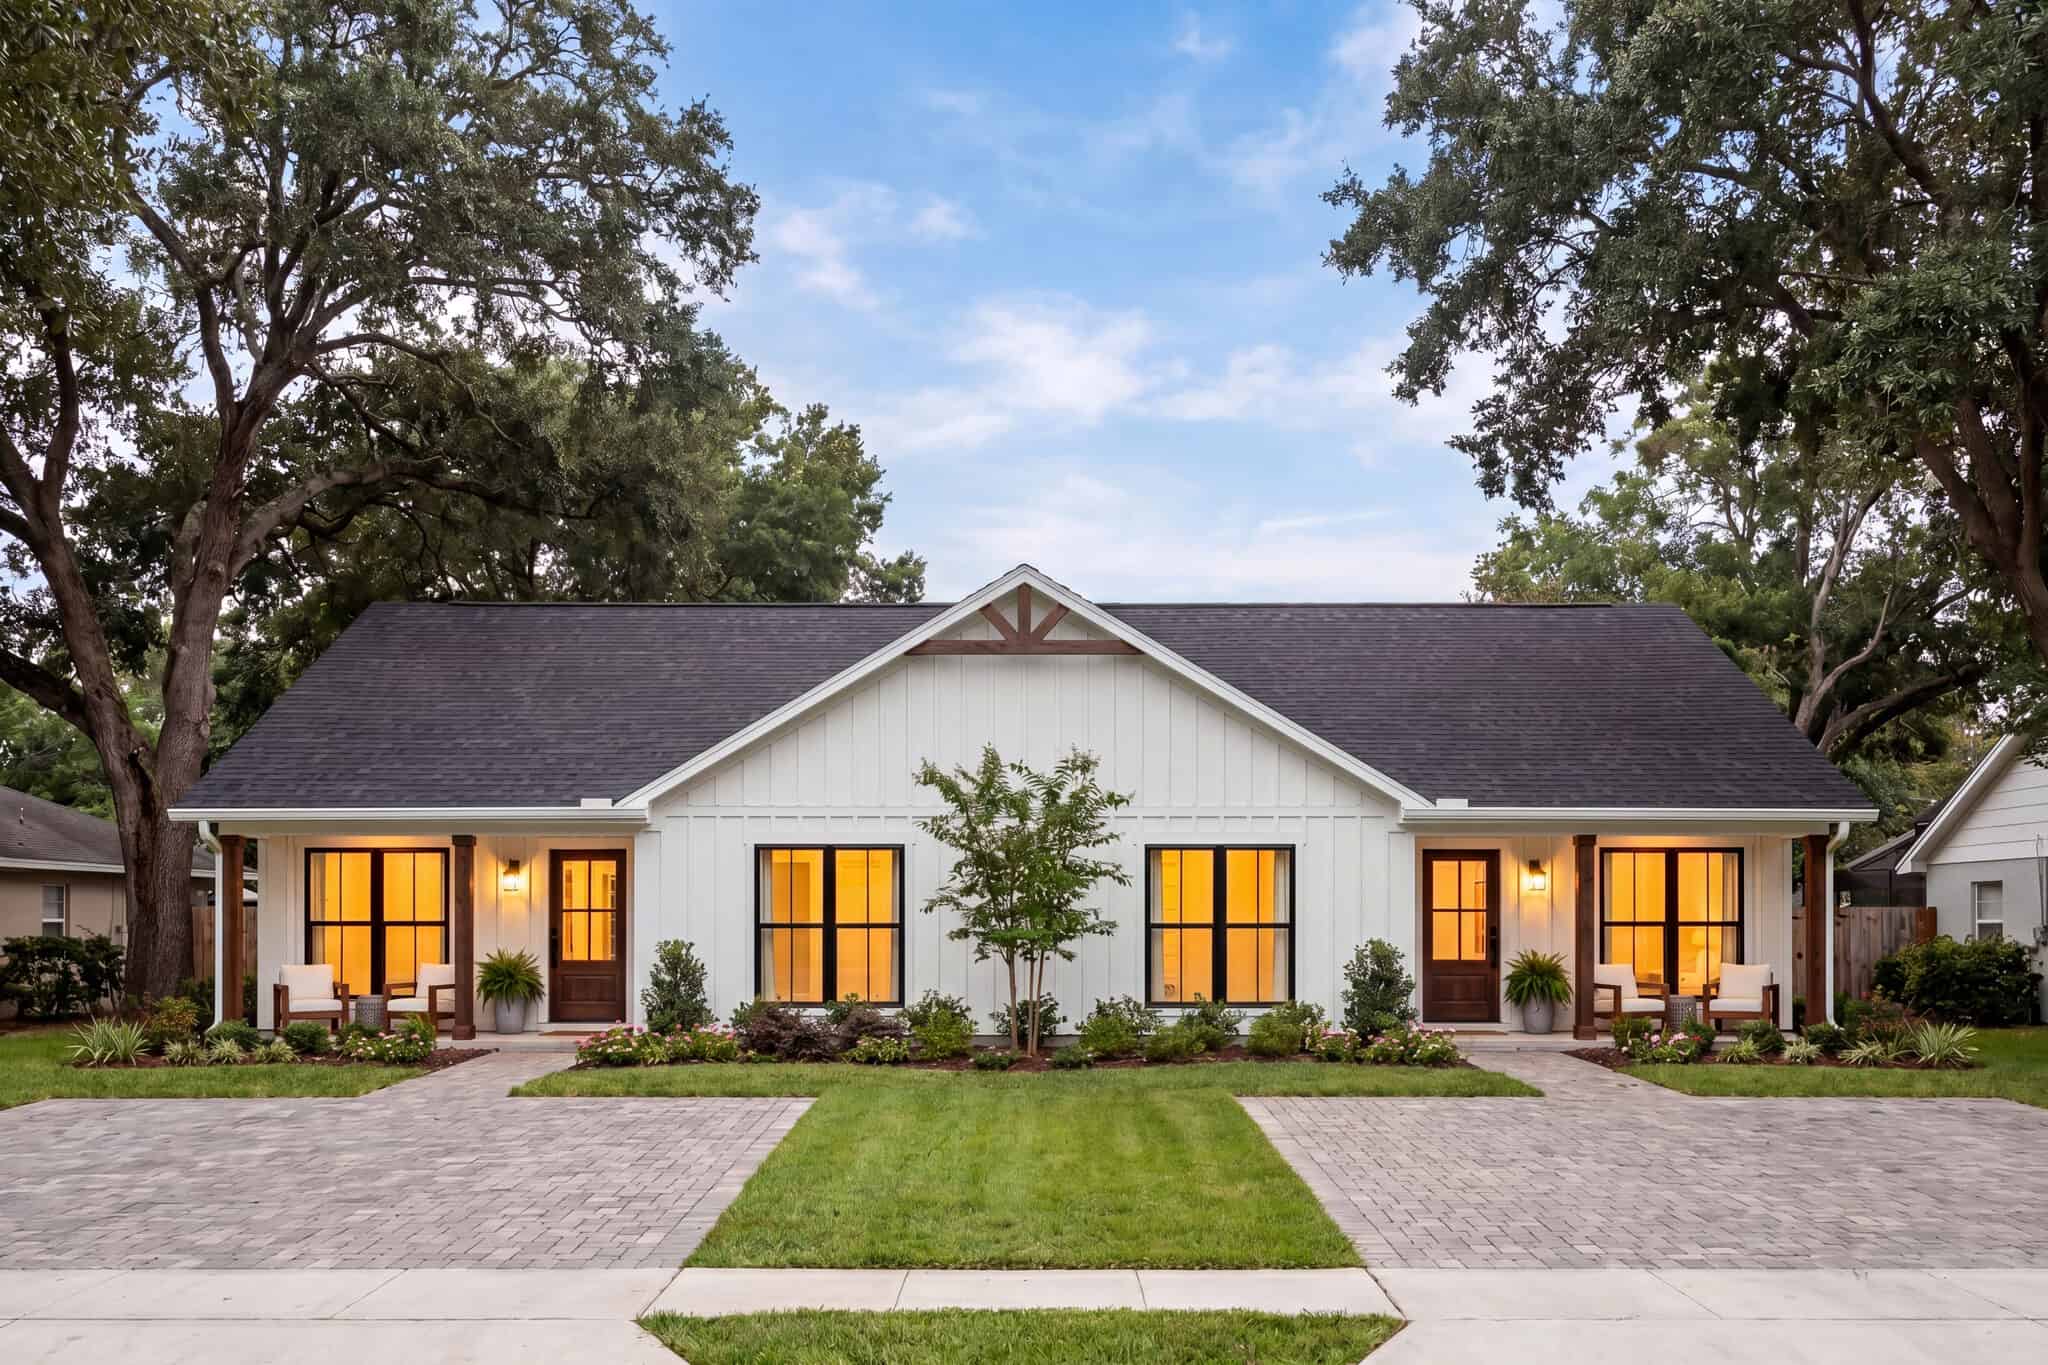
One-story Farmhouse exterior with white board-and-batten gable, brick accents, covered front porch, and 2-car garage - Plan #142-1578.
Plan Collection
One-story Farmhouse exterior with white board-and-batten gable, brick accents, covered front porch, and 2-car garage - Plan #142-1578.
Plan#142-1578
Starting at$1395
1650
Sq Ft
1
Story
3
Bed
2
Bath
2
Car
900 sq ft Country-style house plan with 1 bedroom and 1 bathroom
Plan Collection
900 sq ft Country-style house plan with 1 bedroom and 1 bathroom
Plan#142-1577
Starting at$1345
900
Sq Ft
1
Story
1
Bed
1
Bath
3
Car
Two-story modern farmhouse with wraparound porch, metal roof, and board-and-batten siding - Plan #198-1283
Plan Collection
Two-story modern farmhouse with wraparound porch, metal roof, and board-and-batten siding - Plan #198-1283
Plan#198-1283
Starting at$1445
2694
Sq Ft
2
Story
3
Bed
3.5
Bath
2
Car
Craftsman home with covered front porch, tapered columns, and gable roof. 3 beds, 1,382 sq ft - Plan #198-1281
Plan Collection
Craftsman home with covered front porch, tapered columns, and gable roof. 3 beds, 1,382 sq ft - Plan #198-1281
Plan#198-1281
Starting at$1145
1382
Sq Ft
1
Story
3
Bed
2
Bath
0
Car
Modern Farmhouse elevation with steep metal roof, board-and-batten siding, covered porch, and large windows - Plan #198-1280
Plan Collection
Modern Farmhouse elevation with steep metal roof, board-and-batten siding, covered porch, and large windows - Plan #198-1280
Plan#198-1280
Starting at$1445
2550
Sq Ft
2
Story
3
Bed
2
Bath
2
Car
Contemporary duplex with flat roofline, vinyl siding, minimal entry detailing, and vertical stacked configuration on narrow lot — Plan #198-1267.
Plan Collection
Contemporary duplex with flat roofline, vinyl siding, minimal entry detailing, and vertical stacked configuration on narrow lot — Plan #198-1267.
Plan#198-1267
Starting at$2145
3460
Sq Ft
2
Story
6
Bed
6.5
Bath
0
Car
1.5-story Craftsman-Farmhouse elevation with Screened porch, steeply pitched gable roofline, and attached garage — Plan #198-1257
Plan Collection
1.5-story Craftsman-Farmhouse elevation with Screened porch, steeply pitched gable roofline, and attached garage — Plan #198-1257
Plan#198-1257
Starting at$1195
1903
Sq Ft
2
Story
3
Bed
2.5
Bath
2
Car
Craftsman home with covered front porch, tapered columns, lap siding, gable roof. 3 beds, 1,686 sq ft - Plan #198-1240
Plan Collection
Craftsman home with covered front porch, tapered columns, lap siding, gable roof. 3 beds, 1,686 sq ft - Plan #198-1240
Plan#198-1240
Starting at$1295
1686
Sq Ft
1
Story
3
Bed
2
Bath
2
Car
Modern Farmhouse with board and batten siding, gable roofline, covered porch, and metal roof accents. Plan #198-1235.
Plan Collection
Modern Farmhouse with board and batten siding, gable roofline, covered porch, and metal roof accents. Plan #198-1235.
Plan#198-1235
Starting at$1295
2766
Sq Ft
2
Story
3
Bed
3
Bath
2
Car
Contemporary house plan with flat roof, board-and-batten siding, home office, and covered front porch — Plan #198-1231.
Plan Collection
Contemporary house plan with flat roof, board-and-batten siding, home office, and covered front porch — Plan #198-1231.
Plan#198-1231
Starting at$1295
1638
Sq Ft
2
Story
3
Bed
2.5
Bath
0
Car
Country House Plan - 4 Bedrms, 3 Baths - 1752 Sq Ft - #177-1090
Plan Collection
Country House Plan - 4 Bedrms, 3 Baths - 1752 Sq Ft - #177-1090
Plan#177-1090
Starting at$1495
1752
Sq Ft
1
Story
4
Bed
3
Bath
3
Car
3-Bedroom, 1908 Sq Ft Traditional House Plan - 167-1155 - Front Exterior
Plan Collection
3-Bedroom, 1908 Sq Ft Traditional House Plan - 167-1155 - Front Exterior
Plan#167-1155
Starting at$840
1908
Sq Ft
2
Story
3
Bed
2
Bath
2
Car
4-Bedroom, 4095 Sq Ft Country Home Plan - 156-1828 - Main Exterior
Plan Collection
4-Bedroom, 4095 Sq Ft Country Home Plan - 156-1828 - Main Exterior
Plan#156-1828
Starting at$1150
4095
Sq Ft
2
Story
4
Bed
3
Bath
3
Car
4-Bedroom, 4275 Sq Ft Tuscan House Plan - 156-2225 - Front Exterior
Plan Collection
4-Bedroom, 4275 Sq Ft Tuscan House Plan - 156-2225 - Front Exterior
Plan#156-2225
Starting at$1150
4275
Sq Ft
2
Story
4
Bed
3.5
Bath
3
Car
3-Bedroom, 1901 Sq Ft Craftsman House Plan - 146-1625 - Front Exterior
Plan Collection
3-Bedroom, 1901 Sq Ft Craftsman House Plan - 146-1625 - Front Exterior
Plan#146-1625
Starting at$980
1901
Sq Ft
1
Story
3
Bed
2
Bath
2
Car
2-Bedroom, 1344 Sq Ft Country House Plan - 146-1097 - Front Exterior
Plan Collection
2-Bedroom, 1344 Sq Ft Country House Plan - 146-1097 - Front Exterior
Plan#146-1097
Starting at$885
1344
Sq Ft
1
Story
2
Bed
2
Bath
2
Car
3-Bedroom, 2490 Sq Ft Contemporary House Plan - 137-1786 - Front Exterior
Plan Collection
3-Bedroom, 2490 Sq Ft Contemporary House Plan - 137-1786 - Front Exterior
Plan#137-1786
Starting at$960
2490
Sq Ft
1
Story
3
Bed
2.5
Bath
3
Car
6-Bedroom, 5083 Sq Ft Luxury House Plan - 156-1173 - Front Exterior
Plan Collection
6-Bedroom, 5083 Sq Ft Luxury House Plan - 156-1173 - Front Exterior
Plan#156-1173
Starting at$1450
5083
Sq Ft
1
Story
6
Bed
3
Bath
3
Car
3-Bedroom, 1748 Sq Ft Contemporary House Plan - 167-1332 - Front Exterior
Plan Collection
3-Bedroom, 1748 Sq Ft Contemporary House Plan - 167-1332 - Front Exterior
Plan#167-1332
Starting at$840
1748
Sq Ft
2
Story
3
Bed
2.5
Bath
2
Car
4-Bedroom, 2982 Sq Ft Colonial House Plan - 146-2926 - Front Exterior
Plan Collection
4-Bedroom, 2982 Sq Ft Colonial House Plan - 146-2926 - Front Exterior
Plan#146-2926
Starting at$1120
2982
Sq Ft
2
Story
4
Bed
2.5
Bath
3
Car
3-Bedroom, 2654 Sq Ft Ranch House Plan - 156-1436 - Front Exterior
Plan Collection
3-Bedroom, 2654 Sq Ft Ranch House Plan - 156-1436 - Front Exterior
Plan#156-1436
Starting at$975
2654
Sq Ft
1
Story
3
Bed
2
Bath
0
Car
Transitional house plan exterior with board-and-batten siding, brick accents, metal roof, and side-entry garage—Plan #198-1296.
Plan Collection
Transitional house plan exterior with board-and-batten siding, brick accents, metal roof, and side-entry garage—Plan #198-1296.
Plan#198-1296
Starting at$1445
2351
Sq Ft
2
Story
3
Bed
3
Bath
2
Car
Modern farmhouse facade with board and batten siding, metal roof, and covered front porch - Plan #198-1295
Plan Collection
Modern farmhouse facade with board and batten siding, metal roof, and covered front porch - Plan #198-1295
Plan#198-1295
Starting at$1445
2361
Sq Ft
2
Story
3
Bed
3
Bath
2
Car
Contemporary Craftsman exterior with board-and-batten siding, steeply pitched gable roof, and front porch entry - Plan #198-1289
Plan Collection
Contemporary Craftsman exterior with board-and-batten siding, steeply pitched gable roof, and front porch entry - Plan #198-1289
Plan#198-1289
Starting at$1295
1809
Sq Ft
1
Story
3
Bed
2
Bath
2
Car
One-story Farmhouse exterior with white board-and-batten gable, brick accents, covered front porch, and 2-car garage - Plan #142-1578.
Plan Collection
One-story Farmhouse exterior with white board-and-batten gable, brick accents, covered front porch, and 2-car garage - Plan #142-1578.
Plan#142-1578
Starting at$1395
1650
Sq Ft
1
Story
3
Bed
2
Bath
2
Car
900 sq ft Country-style house plan with 1 bedroom and 1 bathroom
Plan Collection
900 sq ft Country-style house plan with 1 bedroom and 1 bathroom
Plan#142-1577
Starting at$1345
900
Sq Ft
1
Story
1
Bed
1
Bath
3
Car
Two-story modern farmhouse with wraparound porch, metal roof, and board-and-batten siding - Plan #198-1283
Plan Collection
Two-story modern farmhouse with wraparound porch, metal roof, and board-and-batten siding - Plan #198-1283
Plan#198-1283
Starting at$1445
2694
Sq Ft
2
Story
3
Bed
3.5
Bath
2
Car
Craftsman home with covered front porch, tapered columns, and gable roof. 3 beds, 1,382 sq ft - Plan #198-1281
Plan Collection
Craftsman home with covered front porch, tapered columns, and gable roof. 3 beds, 1,382 sq ft - Plan #198-1281
Plan#198-1281
Starting at$1145
1382
Sq Ft
1
Story
3
Bed
2
Bath
0
Car
Modern Farmhouse elevation with steep metal roof, board-and-batten siding, covered porch, and large windows - Plan #198-1280
Plan Collection
Modern Farmhouse elevation with steep metal roof, board-and-batten siding, covered porch, and large windows - Plan #198-1280
Plan#198-1280
Starting at$1445
2550
Sq Ft
2
Story
3
Bed
2
Bath
2
Car
Contemporary duplex with flat roofline, vinyl siding, minimal entry detailing, and vertical stacked configuration on narrow lot — Plan #198-1267.
Plan Collection
Contemporary duplex with flat roofline, vinyl siding, minimal entry detailing, and vertical stacked configuration on narrow lot — Plan #198-1267.
Plan#198-1267
Starting at$2145
3460
Sq Ft
2
Story
6
Bed
6.5
Bath
0
Car
1.5-story Craftsman-Farmhouse elevation with Screened porch, steeply pitched gable roofline, and attached garage — Plan #198-1257
Plan Collection
1.5-story Craftsman-Farmhouse elevation with Screened porch, steeply pitched gable roofline, and attached garage — Plan #198-1257
Plan#198-1257
Starting at$1195
1903
Sq Ft
2
Story
3
Bed
2.5
Bath
2
Car
Craftsman home with covered front porch, tapered columns, lap siding, gable roof. 3 beds, 1,686 sq ft - Plan #198-1240
Plan Collection
Craftsman home with covered front porch, tapered columns, lap siding, gable roof. 3 beds, 1,686 sq ft - Plan #198-1240
Plan#198-1240
Starting at$1295
1686
Sq Ft
1
Story
3
Bed
2
Bath
2
Car
Modern Farmhouse with board and batten siding, gable roofline, covered porch, and metal roof accents. Plan #198-1235.
Plan Collection
Modern Farmhouse with board and batten siding, gable roofline, covered porch, and metal roof accents. Plan #198-1235.
Plan#198-1235
Starting at$1295
2766
Sq Ft
2
Story
3
Bed
3
Bath
2
Car
Contemporary house plan with flat roof, board-and-batten siding, home office, and covered front porch — Plan #198-1231.
Plan Collection
Contemporary house plan with flat roof, board-and-batten siding, home office, and covered front porch — Plan #198-1231.
Plan#198-1231
Starting at$1295
1638
Sq Ft
2
Story
3
Bed
2.5
Bath
0
Car
Country House Plan - 4 Bedrms, 3 Baths - 1752 Sq Ft - #177-1090
Plan Collection
Country House Plan - 4 Bedrms, 3 Baths - 1752 Sq Ft - #177-1090
Plan#177-1090
Starting at$1495
1752
Sq Ft
1
Story
4
Bed
3
Bath
3
Car
1...120121122123124...214