55-65 Foot Deep House Plans

5,123
Plan Results
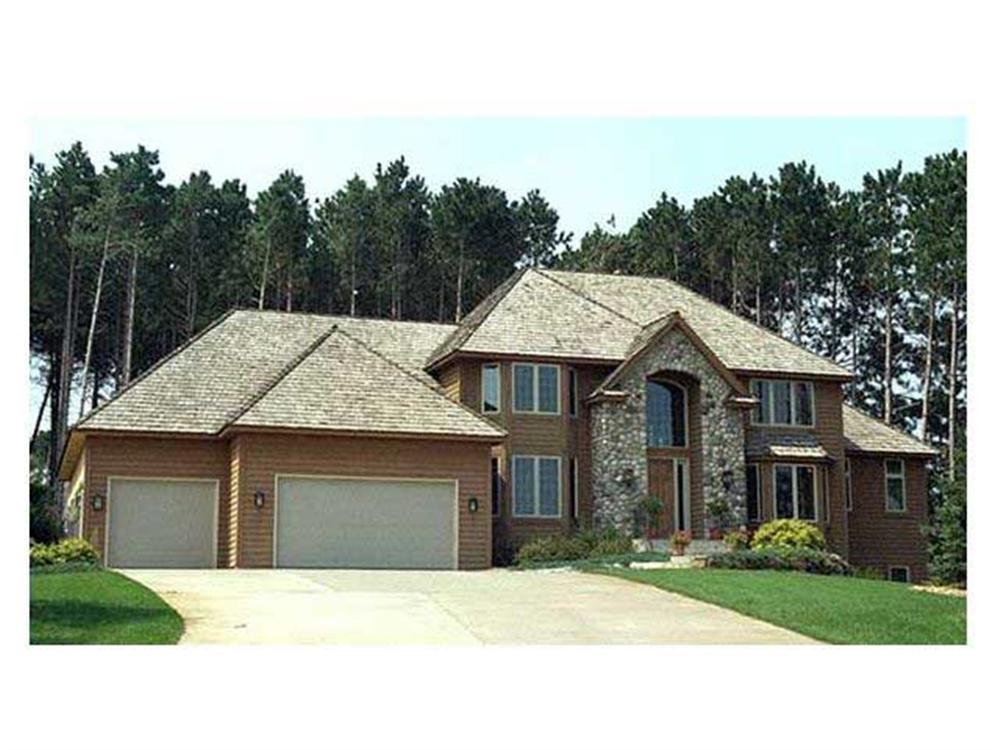
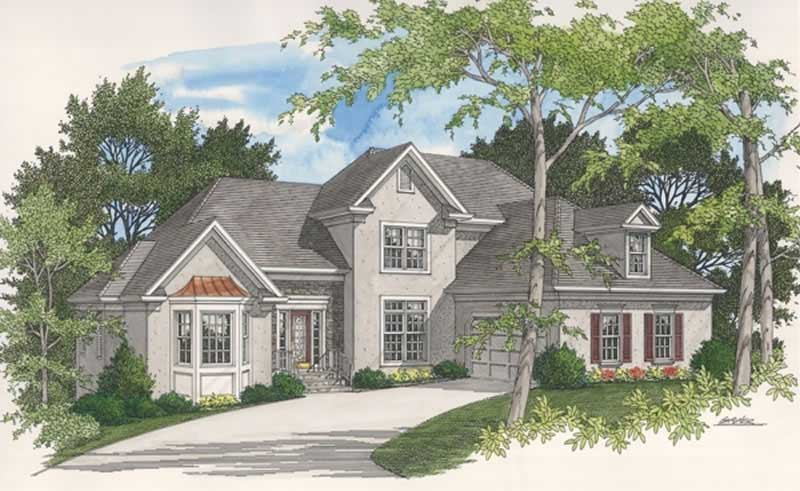
3-Bedroom, 1861 Sq Ft Tudor House Plan - 195-1154 - Front Exterior
Plan Collection
3-Bedroom, 1861 Sq Ft Tudor House Plan - 195-1154 - Front Exterior
Plan#195-1154
Starting at$1050
1861
Sq Ft
2
Story
3
Bed
2.5
Bath
2
Car
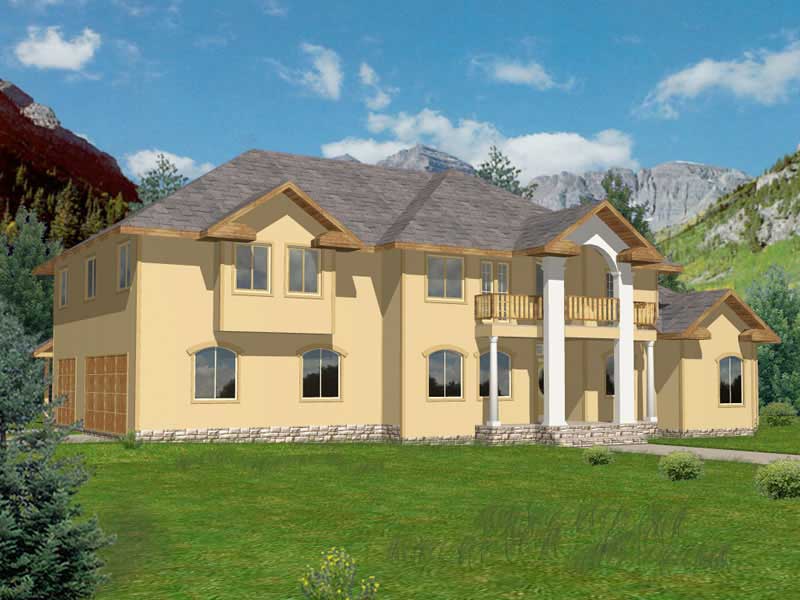
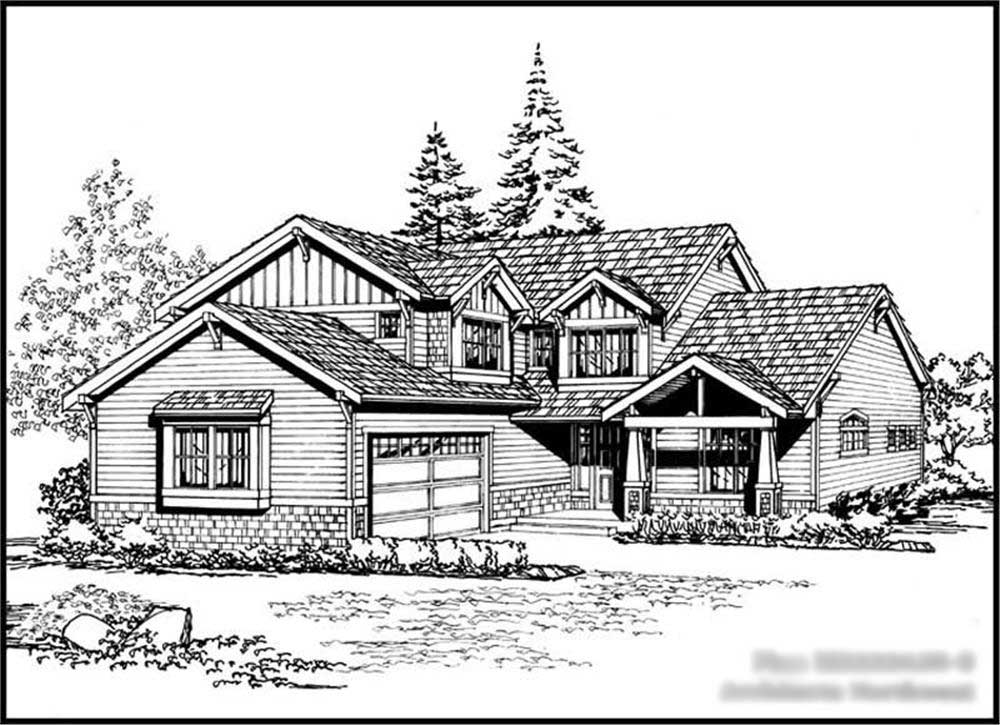
3-Bedroom, 2665 Sq Ft Craftsman Home Plan - 115-1114 - Main Exterior
Plan Collection
3-Bedroom, 2665 Sq Ft Craftsman Home Plan - 115-1114 - Main Exterior
Plan#115-1114
Starting at$1950
2665
Sq Ft
1
Story
3
Bed
2
Bath
3
Car
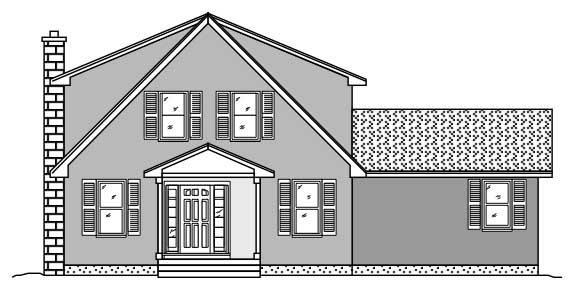
3-Bedroom, 1460 Sq Ft Craftsman Home Plan - 115-1019 - Main Exterior
Plan Collection
3-Bedroom, 1460 Sq Ft Craftsman Home Plan - 115-1019 - Main Exterior
Plan#115-1019
Starting at$1500
1460
Sq Ft
2
Story
3
Bed
2
Bath
2
Car
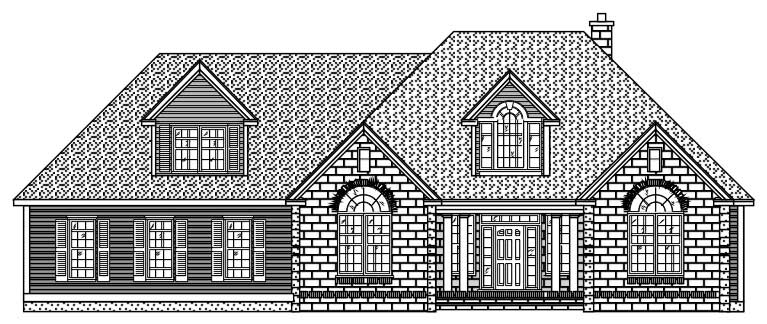
4-Bedroom, 2476 Sq Ft Contemporary Home Plan - 125-1174 - Main Exterior
Plan Collection
4-Bedroom, 2476 Sq Ft Contemporary Home Plan - 125-1174 - Main Exterior
Plan#125-1174
Starting at$3095
2476
Sq Ft
1
Story
4
Bed
2
Bath
3
Car
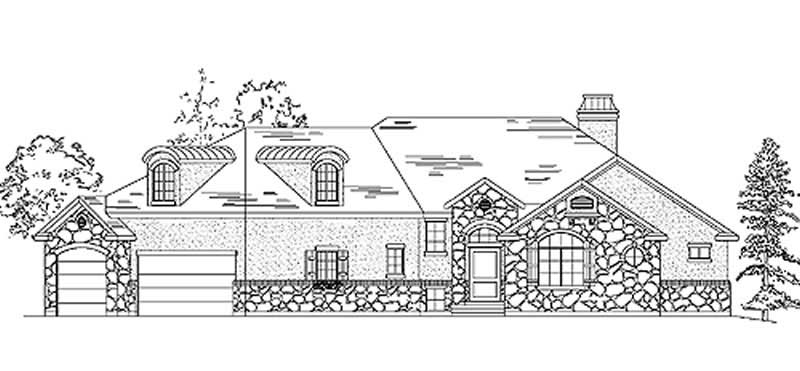
4-Bedroom, 4024 Sq Ft European House Plan - 134-1395 - Front Exterior
Plan Collection
4-Bedroom, 4024 Sq Ft European House Plan - 134-1395 - Front Exterior
Plan#134-1395
Starting at$9658
4024
Sq Ft
2
Story
4
Bed
4
Bath
3
Car
4-Bedroom, 3220 Sq Ft Traditional Home Plan - 115-1216 - Main Exterior
Plan Collection
4-Bedroom, 3220 Sq Ft Traditional Home Plan - 115-1216 - Main Exterior
Plan#115-1216
Starting at$2150
3220
Sq Ft
2
Story
4
Bed
2
Bath
3
Car
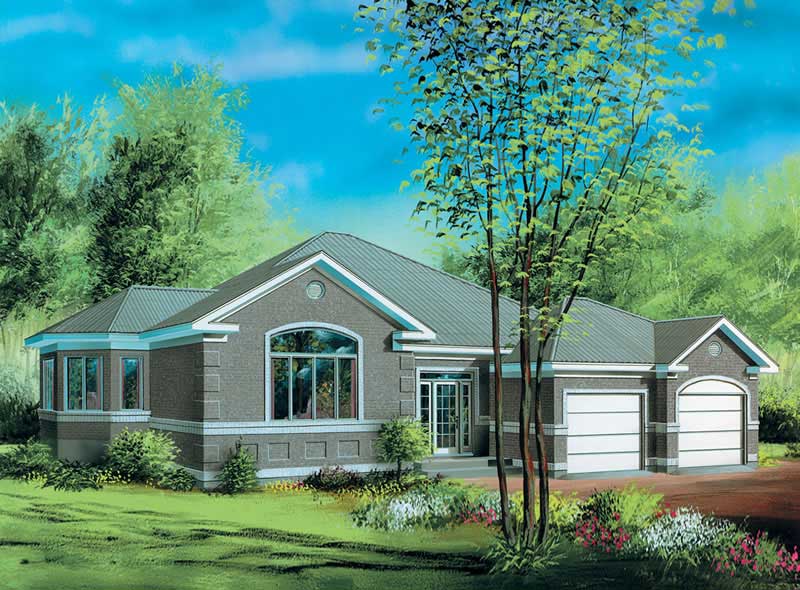
3-Bedroom, 1503 Sq Ft Ranch Home Plan - 135-1328 - Main Exterior
Plan Collection
3-Bedroom, 1503 Sq Ft Ranch Home Plan - 135-1328 - Main Exterior
Plan#135-1328
Starting at$1380
1503
Sq Ft
1
Story
3
Bed
2
Bath
2
Car
2-Bedroom, 2616 Sq Ft Southwest Home Plan - 132-1611 - Main Exterior
Plan Collection
2-Bedroom, 2616 Sq Ft Southwest Home Plan - 132-1611 - Main Exterior
Plan#132-1611
Starting at$1480
2616
Sq Ft
1
Story
2
Bed
2
Bath
2
Car
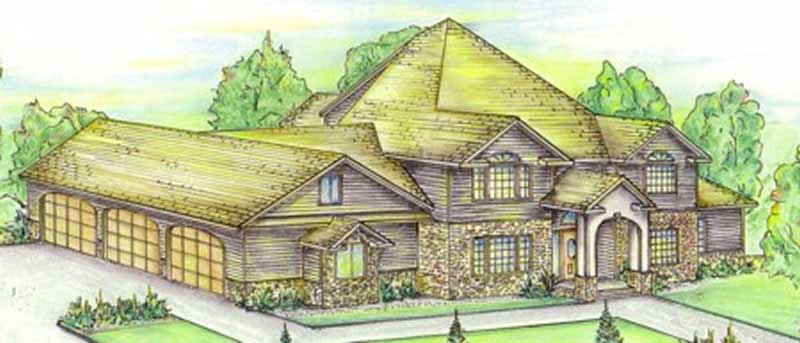
3-Bedroom, 3538 Sq Ft Country Home Plan - 134-1076 - Main Exterior
Plan Collection
3-Bedroom, 3538 Sq Ft Country Home Plan - 134-1076 - Main Exterior
Plan#134-1076
Starting at$11675
3538
Sq Ft
2
Story
3
Bed
2.5
Bath
2
Car
4-Bedroom, 2601 Sq Ft European Home Plan - 109-1187 - Main Exterior
Plan Collection
4-Bedroom, 2601 Sq Ft European Home Plan - 109-1187 - Main Exterior
Plan#109-1187
Starting at$1395
2601
Sq Ft
2
Story
4
Bed
3
Bath
0
Car
4-Bedroom, 2596 Sq Ft European House Plan - 157-1486 - Front Exterior
Plan Collection
4-Bedroom, 2596 Sq Ft European House Plan - 157-1486 - Front Exterior
Plan#157-1486
Starting at$1605
2596
Sq Ft
2
Story
4
Bed
2.5
Bath
2
Car
4-Bedroom, 3966 Sq Ft European Home Plan - 157-1621 - Main Exterior
Plan Collection
4-Bedroom, 3966 Sq Ft European Home Plan - 157-1621 - Main Exterior
Plan#157-1621
Starting at$1795
3966
Sq Ft
2
Story
4
Bed
4
Bath
2
Car
3-Bedroom, 2033 Sq Ft Southwest Home Plan - 191-1011 - Main Exterior
Plan Collection
3-Bedroom, 2033 Sq Ft Southwest Home Plan - 191-1011 - Main Exterior
Plan#191-1011
Starting at$1425
2033
Sq Ft
1
Story
3
Bed
2
Bath
2
Car
3-Bedroom, 2262 Sq Ft European Home Plan - 110-1119 - Main Exterior
Plan Collection
3-Bedroom, 2262 Sq Ft European Home Plan - 110-1119 - Main Exterior
Plan#110-1119
Starting at$840
2262
Sq Ft
1
Story
3
Bed
2.5
Bath
2
Car
4-Bedroom, 3643 Sq Ft European House Plan - 110-1054 - Front Exterior
Plan Collection
4-Bedroom, 3643 Sq Ft European House Plan - 110-1054 - Front Exterior
Plan#110-1054
Starting at$840
3643
Sq Ft
2
Story
4
Bed
3.5
Bath
2
Car
4-Bedroom, 4295 Sq Ft European House Plan - 134-1116 - Front Exterior
Plan Collection
4-Bedroom, 4295 Sq Ft European House Plan - 134-1116 - Front Exterior
Plan#134-1116
Starting at$10308
4295
Sq Ft
2
Story
4
Bed
4.5
Bath
3
Car
4-Bedroom, 3676 Sq Ft Country House Plan - 134-1056 - Front Exterior
Plan Collection
4-Bedroom, 3676 Sq Ft Country House Plan - 134-1056 - Front Exterior
Plan#134-1056
Starting at$12131
3676
Sq Ft
2
Story
4
Bed
3.5
Bath
0
Car
4-Bedroom, 2604 Sq Ft Cape Cod House Plan - 110-1191 - Front Exterior
Plan Collection
4-Bedroom, 2604 Sq Ft Cape Cod House Plan - 110-1191 - Front Exterior
Plan#110-1191
Starting at$840
2604
Sq Ft
2
Story
4
Bed
2.5
Bath
2
Car
4-Bedroom, 3645 Sq Ft Craftsman Home Plan - 115-1105 - Main Exterior
Plan Collection
4-Bedroom, 3645 Sq Ft Craftsman Home Plan - 115-1105 - Main Exterior
Plan#115-1105
Starting at$2400
3645
Sq Ft
2
Story
4
Bed
4
Bath
3
Car
3-Bedroom, 3952 Sq Ft Contemporary Home Plan - 132-1453 - Main Exterior
Plan Collection
3-Bedroom, 3952 Sq Ft Contemporary Home Plan - 132-1453 - Main Exterior
Plan#132-1453
Starting at$2085
3952
Sq Ft
2
Story
3
Bed
3
Bath
3
Car

4-Bedroom, 2195 Sq Ft Ranch House Plan - 115-1108 - Front Exterior
Plan Collection
4-Bedroom, 2195 Sq Ft Ranch House Plan - 115-1108 - Front Exterior
Plan#115-1108
Starting at$1700
2195
Sq Ft
2
Story
4
Bed
2
Bath
3
Car
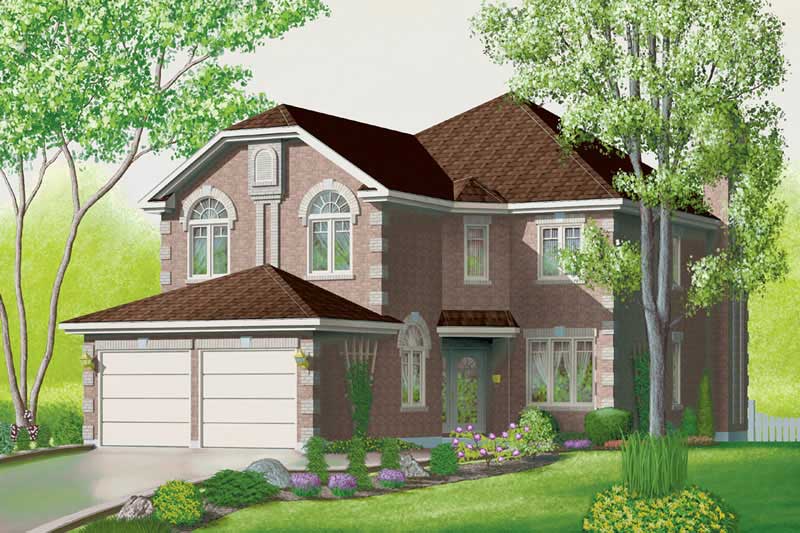
4-Bedroom, 2293 Sq Ft Contemporary House Plan - 144-1046 - Front Exterior
Plan Collection
4-Bedroom, 2293 Sq Ft Contemporary House Plan - 144-1046 - Front Exterior
Plan#144-1046
Starting at$1350
2293
Sq Ft
1
Story
4
Bed
2
Bath
2
Car
3-Bedroom, 2606 Sq Ft European Home Plan - 135-1306 - Main Exterior
Plan Collection
3-Bedroom, 2606 Sq Ft European Home Plan - 135-1306 - Main Exterior
Plan#135-1306
Starting at$1725
2606
Sq Ft
1
Story
3
Bed
3
Bath
3
Car
3-Bedroom, 2490 Sq Ft European Home Plan - 135-1256 - Main Exterior
Plan Collection
3-Bedroom, 2490 Sq Ft European Home Plan - 135-1256 - Main Exterior
Plan#135-1256
Starting at$1610
2490
Sq Ft
1
Story
3
Bed
3
Bath
3
Car
3-Bedroom, 1861 Sq Ft Tudor House Plan - 195-1154 - Front Exterior
Plan Collection
3-Bedroom, 1861 Sq Ft Tudor House Plan - 195-1154 - Front Exterior
Plan#195-1154
Starting at$1050
1861
Sq Ft
2
Story
3
Bed
2.5
Bath
2
Car
3-Bedroom, 2665 Sq Ft Craftsman Home Plan - 115-1114 - Main Exterior
Plan Collection
3-Bedroom, 2665 Sq Ft Craftsman Home Plan - 115-1114 - Main Exterior
Plan#115-1114
Starting at$1950
2665
Sq Ft
1
Story
3
Bed
2
Bath
3
Car
3-Bedroom, 1460 Sq Ft Craftsman Home Plan - 115-1019 - Main Exterior
Plan Collection
3-Bedroom, 1460 Sq Ft Craftsman Home Plan - 115-1019 - Main Exterior
Plan#115-1019
Starting at$1500
1460
Sq Ft
2
Story
3
Bed
2
Bath
2
Car
4-Bedroom, 2476 Sq Ft Contemporary Home Plan - 125-1174 - Main Exterior
Plan Collection
4-Bedroom, 2476 Sq Ft Contemporary Home Plan - 125-1174 - Main Exterior
Plan#125-1174
Starting at$3095
2476
Sq Ft
1
Story
4
Bed
2
Bath
3
Car
4-Bedroom, 4024 Sq Ft European House Plan - 134-1395 - Front Exterior
Plan Collection
4-Bedroom, 4024 Sq Ft European House Plan - 134-1395 - Front Exterior
Plan#134-1395
Starting at$9658
4024
Sq Ft
2
Story
4
Bed
4
Bath
3
Car
4-Bedroom, 3220 Sq Ft Traditional Home Plan - 115-1216 - Main Exterior
Plan Collection
4-Bedroom, 3220 Sq Ft Traditional Home Plan - 115-1216 - Main Exterior
Plan#115-1216
Starting at$2150
3220
Sq Ft
2
Story
4
Bed
2
Bath
3
Car
3-Bedroom, 1503 Sq Ft Ranch Home Plan - 135-1328 - Main Exterior
Plan Collection
3-Bedroom, 1503 Sq Ft Ranch Home Plan - 135-1328 - Main Exterior
Plan#135-1328
Starting at$1380
1503
Sq Ft
1
Story
3
Bed
2
Bath
2
Car
2-Bedroom, 2616 Sq Ft Southwest Home Plan - 132-1611 - Main Exterior
Plan Collection
2-Bedroom, 2616 Sq Ft Southwest Home Plan - 132-1611 - Main Exterior
Plan#132-1611
Starting at$1480
2616
Sq Ft
1
Story
2
Bed
2
Bath
2
Car
3-Bedroom, 3538 Sq Ft Country Home Plan - 134-1076 - Main Exterior
Plan Collection
3-Bedroom, 3538 Sq Ft Country Home Plan - 134-1076 - Main Exterior
Plan#134-1076
Starting at$11675
3538
Sq Ft
2
Story
3
Bed
2.5
Bath
2
Car
4-Bedroom, 2601 Sq Ft European Home Plan - 109-1187 - Main Exterior
Plan Collection
4-Bedroom, 2601 Sq Ft European Home Plan - 109-1187 - Main Exterior
Plan#109-1187
Starting at$1395
2601
Sq Ft
2
Story
4
Bed
3
Bath
0
Car
4-Bedroom, 2596 Sq Ft European House Plan - 157-1486 - Front Exterior
Plan Collection
4-Bedroom, 2596 Sq Ft European House Plan - 157-1486 - Front Exterior
Plan#157-1486
Starting at$1605
2596
Sq Ft
2
Story
4
Bed
2.5
Bath
2
Car
4-Bedroom, 3966 Sq Ft European Home Plan - 157-1621 - Main Exterior
Plan Collection
4-Bedroom, 3966 Sq Ft European Home Plan - 157-1621 - Main Exterior
Plan#157-1621
Starting at$1795
3966
Sq Ft
2
Story
4
Bed
4
Bath
2
Car
3-Bedroom, 2033 Sq Ft Southwest Home Plan - 191-1011 - Main Exterior
Plan Collection
3-Bedroom, 2033 Sq Ft Southwest Home Plan - 191-1011 - Main Exterior
Plan#191-1011
Starting at$1425
2033
Sq Ft
1
Story
3
Bed
2
Bath
2
Car
3-Bedroom, 2262 Sq Ft European Home Plan - 110-1119 - Main Exterior
Plan Collection
3-Bedroom, 2262 Sq Ft European Home Plan - 110-1119 - Main Exterior
Plan#110-1119
Starting at$840
2262
Sq Ft
1
Story
3
Bed
2.5
Bath
2
Car
4-Bedroom, 3643 Sq Ft European House Plan - 110-1054 - Front Exterior
Plan Collection
4-Bedroom, 3643 Sq Ft European House Plan - 110-1054 - Front Exterior
Plan#110-1054
Starting at$840
3643
Sq Ft
2
Story
4
Bed
3.5
Bath
2
Car
4-Bedroom, 4295 Sq Ft European House Plan - 134-1116 - Front Exterior
Plan Collection
4-Bedroom, 4295 Sq Ft European House Plan - 134-1116 - Front Exterior
Plan#134-1116
Starting at$10308
4295
Sq Ft
2
Story
4
Bed
4.5
Bath
3
Car
4-Bedroom, 3676 Sq Ft Country House Plan - 134-1056 - Front Exterior
Plan Collection
4-Bedroom, 3676 Sq Ft Country House Plan - 134-1056 - Front Exterior
Plan#134-1056
Starting at$12131
3676
Sq Ft
2
Story
4
Bed
3.5
Bath
0
Car
4-Bedroom, 2604 Sq Ft Cape Cod House Plan - 110-1191 - Front Exterior
Plan Collection
4-Bedroom, 2604 Sq Ft Cape Cod House Plan - 110-1191 - Front Exterior
Plan#110-1191
Starting at$840
2604
Sq Ft
2
Story
4
Bed
2.5
Bath
2
Car
4-Bedroom, 3645 Sq Ft Craftsman Home Plan - 115-1105 - Main Exterior
Plan Collection
4-Bedroom, 3645 Sq Ft Craftsman Home Plan - 115-1105 - Main Exterior
Plan#115-1105
Starting at$2400
3645
Sq Ft
2
Story
4
Bed
4
Bath
3
Car
3-Bedroom, 3952 Sq Ft Contemporary Home Plan - 132-1453 - Main Exterior
Plan Collection
3-Bedroom, 3952 Sq Ft Contemporary Home Plan - 132-1453 - Main Exterior
Plan#132-1453
Starting at$2085
3952
Sq Ft
2
Story
3
Bed
3
Bath
3
Car
4-Bedroom, 2195 Sq Ft Ranch House Plan - 115-1108 - Front Exterior
Plan Collection
4-Bedroom, 2195 Sq Ft Ranch House Plan - 115-1108 - Front Exterior
Plan#115-1108
Starting at$1700
2195
Sq Ft
2
Story
4
Bed
2
Bath
3
Car
4-Bedroom, 2293 Sq Ft Contemporary House Plan - 144-1046 - Front Exterior
Plan Collection
4-Bedroom, 2293 Sq Ft Contemporary House Plan - 144-1046 - Front Exterior
Plan#144-1046
Starting at$1350
2293
Sq Ft
1
Story
4
Bed
2
Bath
2
Car
3-Bedroom, 2606 Sq Ft European Home Plan - 135-1306 - Main Exterior
Plan Collection
3-Bedroom, 2606 Sq Ft European Home Plan - 135-1306 - Main Exterior
Plan#135-1306
Starting at$1725
2606
Sq Ft
1
Story
3
Bed
3
Bath
3
Car
3-Bedroom, 2490 Sq Ft European Home Plan - 135-1256 - Main Exterior
Plan Collection
3-Bedroom, 2490 Sq Ft European Home Plan - 135-1256 - Main Exterior
Plan#135-1256
Starting at$1610
2490
Sq Ft
1
Story
3
Bed
3
Bath
3
Car
1...106107108109110...214