3 Garage House Plans

6,311
Plan Results
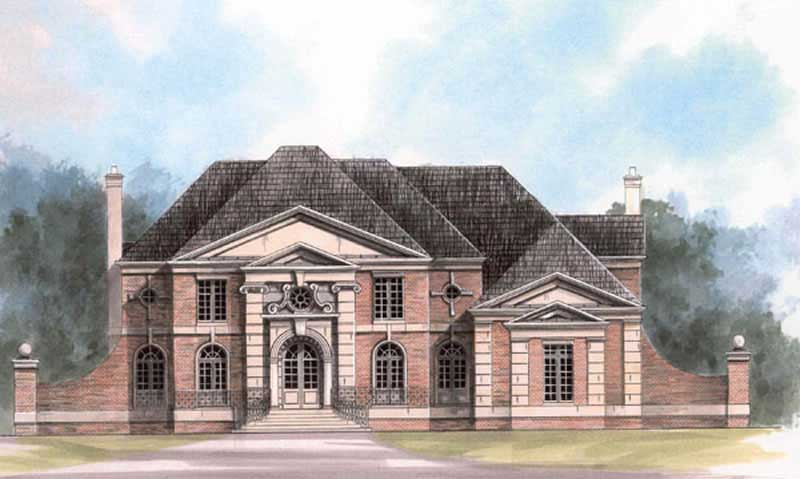
4-Bedroom, 2920 Sq Ft Country House Plan - 101-1801 - Front Exterior
Plan Collection
4-Bedroom, 2920 Sq Ft Country House Plan - 101-1801 - Front Exterior
Plan#101-1801
Starting at$1205
2920
Sq Ft
2
Story
4
Bed
3.5
Bath
3
Car
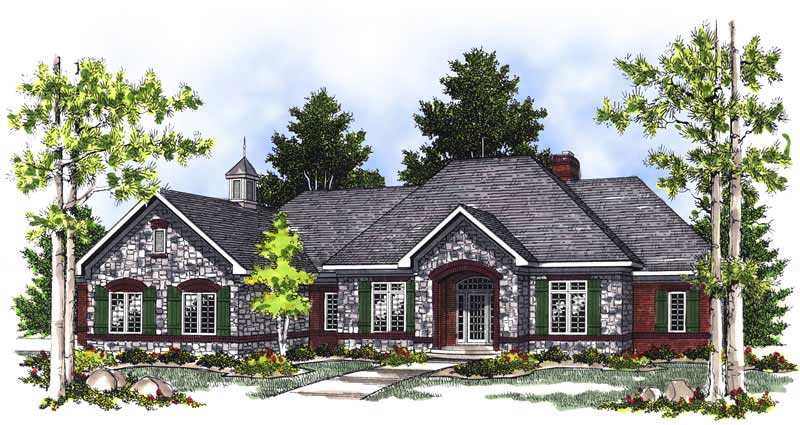
3-Bedroom, 1947 Sq Ft Craftsman Home Plan - 101-1147 - Main Exterior
Plan Collection
3-Bedroom, 1947 Sq Ft Craftsman Home Plan - 101-1147 - Main Exterior
Plan#101-1147
Starting at$1090
1947
Sq Ft
1
Story
3
Bed
2
Bath
3
Car
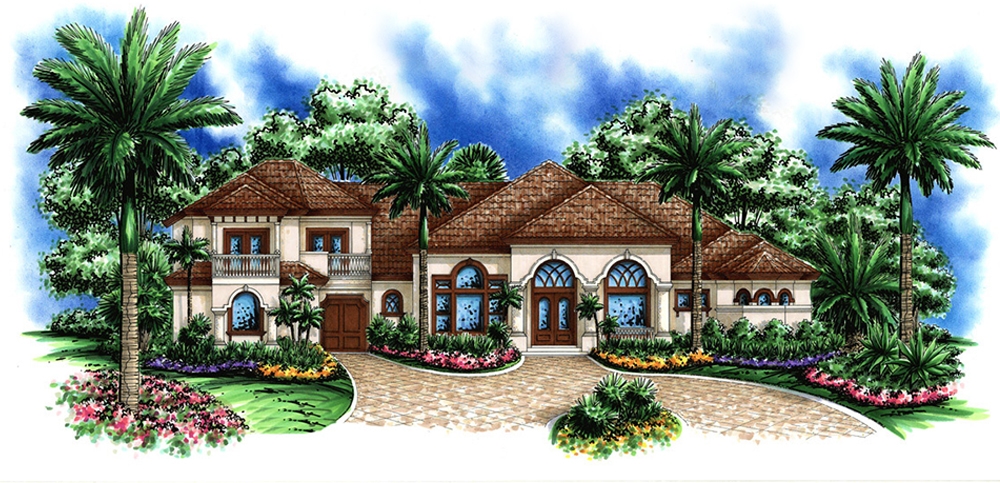
3-Bedroom, 1948 Sq Ft Prairie House Plan - 101-1401 - Front Exterior
Plan Collection
3-Bedroom, 1948 Sq Ft Prairie House Plan - 101-1401 - Front Exterior
Plan#101-1401
Starting at$1055
1948
Sq Ft
1
Story
3
Bed
2
Bath
3
Car
3-Bedroom, 1907 Sq Ft Ranch House Plan - 101-1265 - Front Exterior
Plan Collection
3-Bedroom, 1907 Sq Ft Ranch House Plan - 101-1265 - Front Exterior
Plan#101-1265
Starting at$1055
1907
Sq Ft
1
Story
3
Bed
2
Bath
3
Car
3-Bedroom, 2125 Sq Ft Ranch Home Plan - 101-1485 - Main Exterior
Plan Collection
3-Bedroom, 2125 Sq Ft Ranch Home Plan - 101-1485 - Main Exterior
Plan#101-1485
Starting at$1090
2125
Sq Ft
1
Story
3
Bed
2
Bath
3
Car
4-Bedroom, 3276 Sq Ft European House Plan - 106-1236 - Front Exterior
Plan Collection
4-Bedroom, 3276 Sq Ft European House Plan - 106-1236 - Front Exterior
Plan#106-1236
Starting at$1695
3276
Sq Ft
1
Story
4
Bed
3.5
Bath
3
Car
3-Bedroom, 2896 Sq Ft European House Plan - 101-1475 - Front Exterior
Plan Collection
3-Bedroom, 2896 Sq Ft European House Plan - 101-1475 - Front Exterior
Plan#101-1475
Starting at$1205
2896
Sq Ft
1
Story
3
Bed
3
Bath
3
Car
2-Bedroom, 3242 Sq Ft European House Plan - 100-1120 - Front Exterior
Plan Collection
2-Bedroom, 3242 Sq Ft European House Plan - 100-1120 - Front Exterior
Plan#100-1120
Starting at$1900
3242
Sq Ft
1
Story
2
Bed
2.5
Bath
3
Car
4-Bedroom, 2382 Sq Ft Craftsman Home Plan - 101-1609 - Main Exterior
Plan Collection
4-Bedroom, 2382 Sq Ft Craftsman Home Plan - 101-1609 - Main Exterior
Plan#101-1609
Starting at$1130
2382
Sq Ft
2
Story
4
Bed
0
Bath
3
Car
4-Bedroom, 2897 Sq Ft European Home Plan - 101-1398 - Main Exterior
Plan Collection
4-Bedroom, 2897 Sq Ft European Home Plan - 101-1398 - Main Exterior
Plan#101-1398
Starting at$1205
2897
Sq Ft
1
Story
4
Bed
2
Bath
3
Car
0-Bedroom, 1362 Sq Ft Garage House Plan - 100-1153 - Front Exterior
Plan Collection
0-Bedroom, 1362 Sq Ft Garage House Plan - 100-1153 - Front Exterior
Plan#100-1153
Starting at$700
1
Sq Ft
1
Story
0
Bed
0
Bath
3
Car
3-Bedroom, 2306 Sq Ft Craftsman Home Plan - 101-1664 - Main Exterior
Plan Collection
3-Bedroom, 2306 Sq Ft Craftsman Home Plan - 101-1664 - Main Exterior
Plan#101-1664
Starting at$1090
2306
Sq Ft
1
Story
3
Bed
2
Bath
3
Car
4-Bedroom, 3600 Sq Ft Country House Plan - 101-1480 - Front Exterior
Plan Collection
4-Bedroom, 3600 Sq Ft Country House Plan - 101-1480 - Front Exterior
Plan#101-1480
Starting at$3528
3600
Sq Ft
1
Story
4
Bed
2
Bath
3
Car
4-Bedroom, 4963 Sq Ft European Home Plan - 101-1472 - Main Exterior
Plan Collection
4-Bedroom, 4963 Sq Ft European Home Plan - 101-1472 - Main Exterior
Plan#101-1472
Starting at$4864
4963
Sq Ft
2
Story
4
Bed
3.5
Bath
3
Car
3-Bedroom, 1676 Sq Ft Ranch Home Plan - 101-1285 - Main Exterior
Plan Collection
3-Bedroom, 1676 Sq Ft Ranch Home Plan - 101-1285 - Main Exterior
Plan#101-1285
Starting at$1025
1676
Sq Ft
1
Story
3
Bed
1
Bath
3
Car
2-Bedroom, 1416 Sq Ft Craftsman Home Plan - 101-1317 - Main Exterior
Plan Collection
2-Bedroom, 1416 Sq Ft Craftsman Home Plan - 101-1317 - Main Exterior
Plan#101-1317
Starting at$985
1416
Sq Ft
1
Story
2
Bed
2
Bath
3
Car
4-Bedroom, 3867 Sq Ft European House Plan - 106-1039 - Front Exterior
Plan Collection
4-Bedroom, 3867 Sq Ft European House Plan - 106-1039 - Front Exterior
Plan#106-1039
Starting at$1695
3867
Sq Ft
2
Story
4
Bed
3.5
Bath
3
Car
4-Bedroom, 3234 Sq Ft Ranch Home Plan - 101-1370 - Main Exterior
Plan Collection
4-Bedroom, 3234 Sq Ft Ranch Home Plan - 101-1370 - Main Exterior
Plan#101-1370
Starting at$1240
3234
Sq Ft
1
Story
4
Bed
3
Bath
3
Car
3-Bedroom, 2834 Sq Ft European Home Plan - 106-1249 - Main Exterior
Plan Collection
3-Bedroom, 2834 Sq Ft European Home Plan - 106-1249 - Main Exterior
Plan#106-1249
Starting at$1295
2834
Sq Ft
1
Story
3
Bed
2.5
Bath
3
Car
3-Bedroom, 3628 Sq Ft Mediterranean House - Plan #195-1260 - Front Exterior
Plan Collection
3-Bedroom, 3628 Sq Ft Mediterranean House - Plan #195-1260 - Front Exterior
Plan#195-1260
Starting at$1290
3628
Sq Ft
2
Story
3
Bed
3
Bath
3
Car
4-Bedroom, 3404 Sq Ft Colonial Home Plan - 101-1682 - Main Exterior
Plan Collection
4-Bedroom, 3404 Sq Ft Colonial Home Plan - 101-1682 - Main Exterior
Plan#101-1682
Starting at$1280
3404
Sq Ft
1
Story
4
Bed
3
Bath
3
Car
4-Bedroom, 4814 Sq Ft Luxury Home Plan - 134-1324 - Main Exterior
Plan Collection
4-Bedroom, 4814 Sq Ft Luxury Home Plan - 134-1324 - Main Exterior
Plan#134-1324
Starting at$15886
4814
Sq Ft
2
Story
4
Bed
5.5
Bath
3
Car
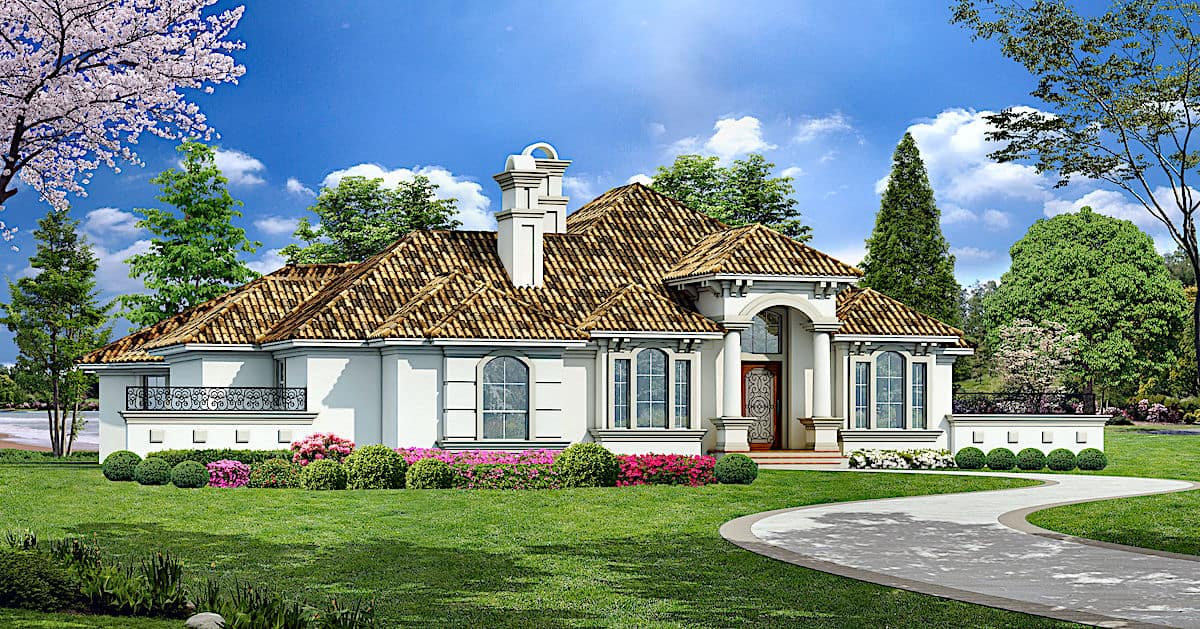
3-Bedroom, 1636 Sq Ft Ranch Home Plan - 101-1561 - Main Exterior
Plan Collection
3-Bedroom, 1636 Sq Ft Ranch Home Plan - 101-1561 - Main Exterior
Plan#101-1561
Starting at$1025
1636
Sq Ft
1
Story
3
Bed
1
Bath
3
Car
4-Bedroom, 2672 Sq Ft Traditional Home Plan - 100-1122 - Main Exterior
Plan Collection
4-Bedroom, 2672 Sq Ft Traditional Home Plan - 100-1122 - Main Exterior
Plan#100-1122
Starting at$1800
2672
Sq Ft
2
Story
4
Bed
3.5
Bath
3
Car
4-Bedroom, 2920 Sq Ft Country House Plan - 101-1801 - Front Exterior
Plan Collection
4-Bedroom, 2920 Sq Ft Country House Plan - 101-1801 - Front Exterior
Plan#101-1801
Starting at$1205
2920
Sq Ft
2
Story
4
Bed
3.5
Bath
3
Car
3-Bedroom, 1947 Sq Ft Craftsman Home Plan - 101-1147 - Main Exterior
Plan Collection
3-Bedroom, 1947 Sq Ft Craftsman Home Plan - 101-1147 - Main Exterior
Plan#101-1147
Starting at$1090
1947
Sq Ft
1
Story
3
Bed
2
Bath
3
Car
3-Bedroom, 1948 Sq Ft Prairie House Plan - 101-1401 - Front Exterior
Plan Collection
3-Bedroom, 1948 Sq Ft Prairie House Plan - 101-1401 - Front Exterior
Plan#101-1401
Starting at$1055
1948
Sq Ft
1
Story
3
Bed
2
Bath
3
Car
3-Bedroom, 1907 Sq Ft Ranch House Plan - 101-1265 - Front Exterior
Plan Collection
3-Bedroom, 1907 Sq Ft Ranch House Plan - 101-1265 - Front Exterior
Plan#101-1265
Starting at$1055
1907
Sq Ft
1
Story
3
Bed
2
Bath
3
Car
3-Bedroom, 2125 Sq Ft Ranch Home Plan - 101-1485 - Main Exterior
Plan Collection
3-Bedroom, 2125 Sq Ft Ranch Home Plan - 101-1485 - Main Exterior
Plan#101-1485
Starting at$1090
2125
Sq Ft
1
Story
3
Bed
2
Bath
3
Car
4-Bedroom, 3276 Sq Ft European House Plan - 106-1236 - Front Exterior
Plan Collection
4-Bedroom, 3276 Sq Ft European House Plan - 106-1236 - Front Exterior
Plan#106-1236
Starting at$1695
3276
Sq Ft
1
Story
4
Bed
3.5
Bath
3
Car
3-Bedroom, 2896 Sq Ft European House Plan - 101-1475 - Front Exterior
Plan Collection
3-Bedroom, 2896 Sq Ft European House Plan - 101-1475 - Front Exterior
Plan#101-1475
Starting at$1205
2896
Sq Ft
1
Story
3
Bed
3
Bath
3
Car

2-Bedroom, 3242 Sq Ft European House Plan - 100-1120 - Front Exterior
Plan Collection
2-Bedroom, 3242 Sq Ft European House Plan - 100-1120 - Front Exterior
Plan#100-1120
Starting at$1900
3242
Sq Ft
1
Story
2
Bed
2.5
Bath
3
Car
4-Bedroom, 2382 Sq Ft Craftsman Home Plan - 101-1609 - Main Exterior
Plan Collection
4-Bedroom, 2382 Sq Ft Craftsman Home Plan - 101-1609 - Main Exterior
Plan#101-1609
Starting at$1130
2382
Sq Ft
2
Story
4
Bed
0
Bath
3
Car
4-Bedroom, 2897 Sq Ft European Home Plan - 101-1398 - Main Exterior
Plan Collection
4-Bedroom, 2897 Sq Ft European Home Plan - 101-1398 - Main Exterior
Plan#101-1398
Starting at$1205
2897
Sq Ft
1
Story
4
Bed
2
Bath
3
Car
0-Bedroom, 1362 Sq Ft Garage House Plan - 100-1153 - Front Exterior
Plan Collection
0-Bedroom, 1362 Sq Ft Garage House Plan - 100-1153 - Front Exterior
Plan#100-1153
Starting at$700
1
Sq Ft
1
Story
0
Bed
0
Bath
3
Car
3-Bedroom, 2306 Sq Ft Craftsman Home Plan - 101-1664 - Main Exterior
Plan Collection
3-Bedroom, 2306 Sq Ft Craftsman Home Plan - 101-1664 - Main Exterior
Plan#101-1664
Starting at$1090
2306
Sq Ft
1
Story
3
Bed
2
Bath
3
Car
4-Bedroom, 3600 Sq Ft Country House Plan - 101-1480 - Front Exterior
Plan Collection
4-Bedroom, 3600 Sq Ft Country House Plan - 101-1480 - Front Exterior
Plan#101-1480
Starting at$3528
3600
Sq Ft
1
Story
4
Bed
2
Bath
3
Car
4-Bedroom, 4963 Sq Ft European Home Plan - 101-1472 - Main Exterior
Plan Collection
4-Bedroom, 4963 Sq Ft European Home Plan - 101-1472 - Main Exterior
Plan#101-1472
Starting at$4864
4963
Sq Ft
2
Story
4
Bed
3.5
Bath
3
Car
3-Bedroom, 1676 Sq Ft Ranch Home Plan - 101-1285 - Main Exterior
Plan Collection
3-Bedroom, 1676 Sq Ft Ranch Home Plan - 101-1285 - Main Exterior
Plan#101-1285
Starting at$1025
1676
Sq Ft
1
Story
3
Bed
1
Bath
3
Car
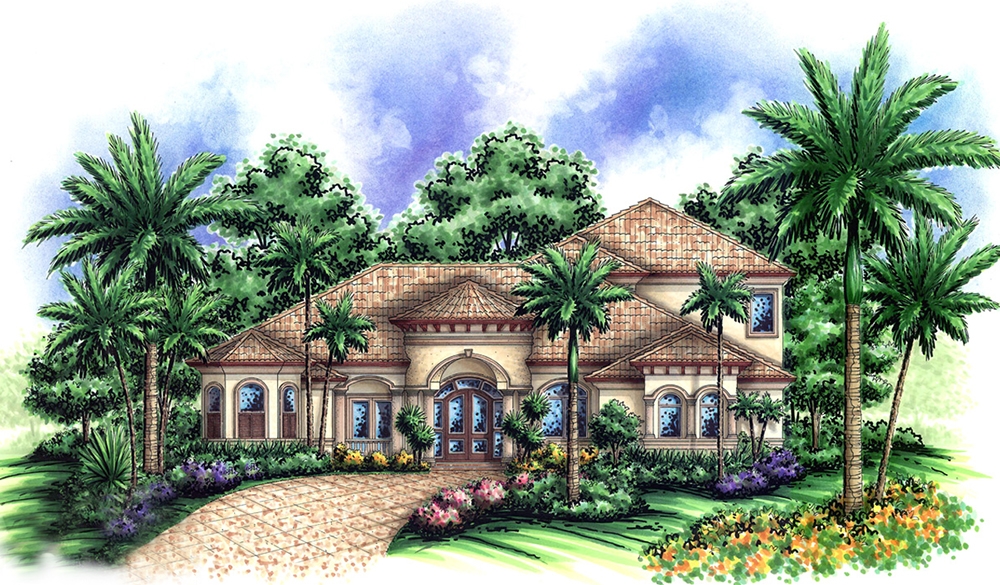
2-Bedroom, 1416 Sq Ft Craftsman Home Plan - 101-1317 - Main Exterior
Plan Collection
2-Bedroom, 1416 Sq Ft Craftsman Home Plan - 101-1317 - Main Exterior
Plan#101-1317
Starting at$985
1416
Sq Ft
1
Story
2
Bed
2
Bath
3
Car
4-Bedroom, 3867 Sq Ft European House Plan - 106-1039 - Front Exterior
Plan Collection
4-Bedroom, 3867 Sq Ft European House Plan - 106-1039 - Front Exterior
Plan#106-1039
Starting at$1695
3867
Sq Ft
2
Story
4
Bed
3.5
Bath
3
Car
4-Bedroom, 3234 Sq Ft Ranch Home Plan - 101-1370 - Main Exterior
Plan Collection
4-Bedroom, 3234 Sq Ft Ranch Home Plan - 101-1370 - Main Exterior
Plan#101-1370
Starting at$1240
3234
Sq Ft
1
Story
4
Bed
3
Bath
3
Car
3-Bedroom, 2834 Sq Ft European Home Plan - 106-1249 - Main Exterior
Plan Collection
3-Bedroom, 2834 Sq Ft European Home Plan - 106-1249 - Main Exterior
Plan#106-1249
Starting at$1295
2834
Sq Ft
1
Story
3
Bed
2.5
Bath
3
Car
3-Bedroom, 3628 Sq Ft Mediterranean House - Plan #195-1260 - Front Exterior
Plan Collection
3-Bedroom, 3628 Sq Ft Mediterranean House - Plan #195-1260 - Front Exterior
Plan#195-1260
Starting at$1290
3628
Sq Ft
2
Story
3
Bed
3
Bath
3
Car
4-Bedroom, 3404 Sq Ft Colonial Home Plan - 101-1682 - Main Exterior
Plan Collection
4-Bedroom, 3404 Sq Ft Colonial Home Plan - 101-1682 - Main Exterior
Plan#101-1682
Starting at$1280
3404
Sq Ft
1
Story
4
Bed
3
Bath
3
Car
4-Bedroom, 4814 Sq Ft Luxury Home Plan - 134-1324 - Main Exterior
Plan Collection
4-Bedroom, 4814 Sq Ft Luxury Home Plan - 134-1324 - Main Exterior
Plan#134-1324
Starting at$15886
4814
Sq Ft
2
Story
4
Bed
5.5
Bath
3
Car
3-Bedroom, 1636 Sq Ft Ranch Home Plan - 101-1561 - Main Exterior
Plan Collection
3-Bedroom, 1636 Sq Ft Ranch Home Plan - 101-1561 - Main Exterior
Plan#101-1561
Starting at$1025
1636
Sq Ft
1
Story
3
Bed
1
Bath
3
Car
4-Bedroom, 2672 Sq Ft Traditional Home Plan - 100-1122 - Main Exterior
Plan Collection
4-Bedroom, 2672 Sq Ft Traditional Home Plan - 100-1122 - Main Exterior
Plan#100-1122
Starting at$1800
2672
Sq Ft
2
Story
4
Bed
3.5
Bath
3
Car
1...6566676869...263