3 Garage House Plans

6,311
Plan Results
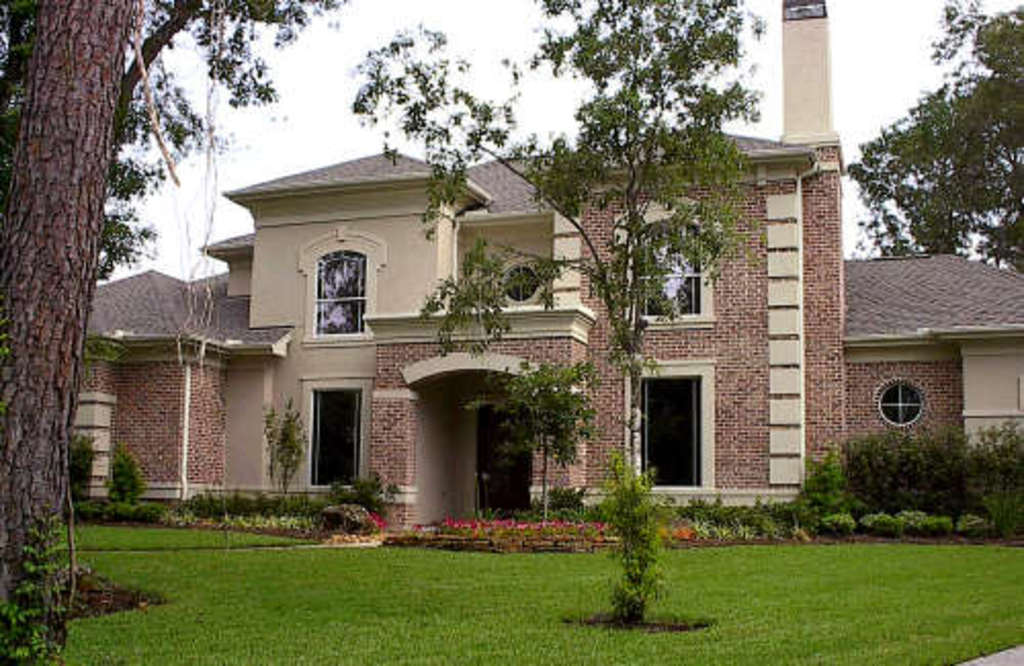
2-Bedroom, 1706 Sq Ft Ranch House Plan - 101-1555 - Front Exterior
Plan Collection
2-Bedroom, 1706 Sq Ft Ranch House Plan - 101-1555 - Front Exterior
Plan#101-1555
Starting at$1025
1706
Sq Ft
1
Story
2
Bed
2
Bath
3
Car
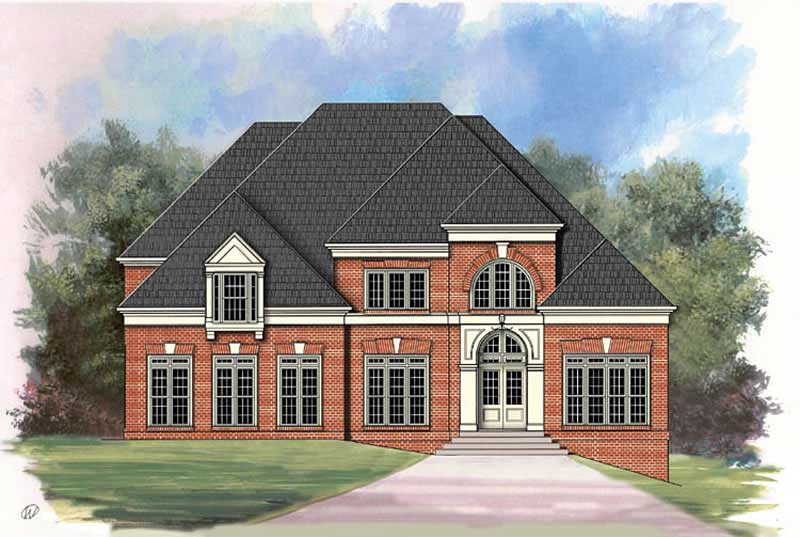
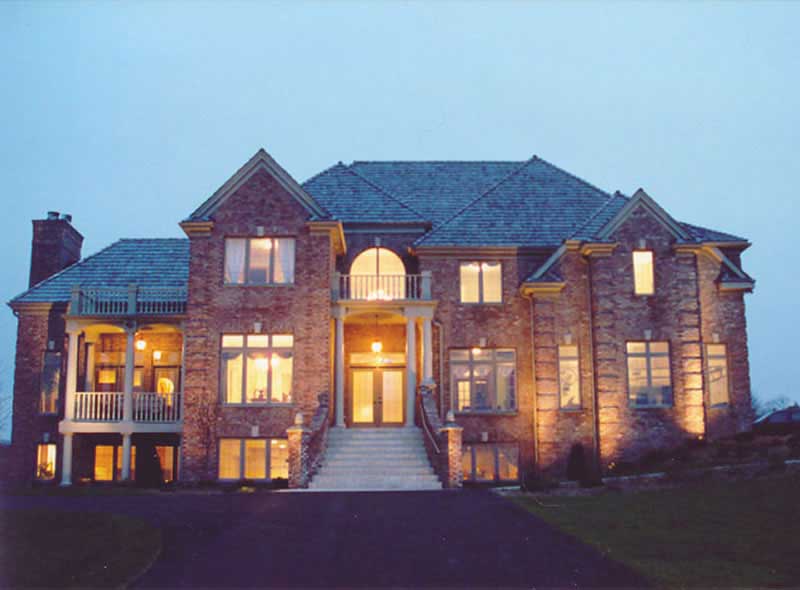
4-Bedroom, 2651 Sq Ft Traditional House Plan - 120-2113 - Front Exterior
Plan Collection
4-Bedroom, 2651 Sq Ft Traditional House Plan - 120-2113 - Front Exterior
Plan#120-2113
Starting at$1355
2651
Sq Ft
2
Story
4
Bed
2
Bath
3
Car
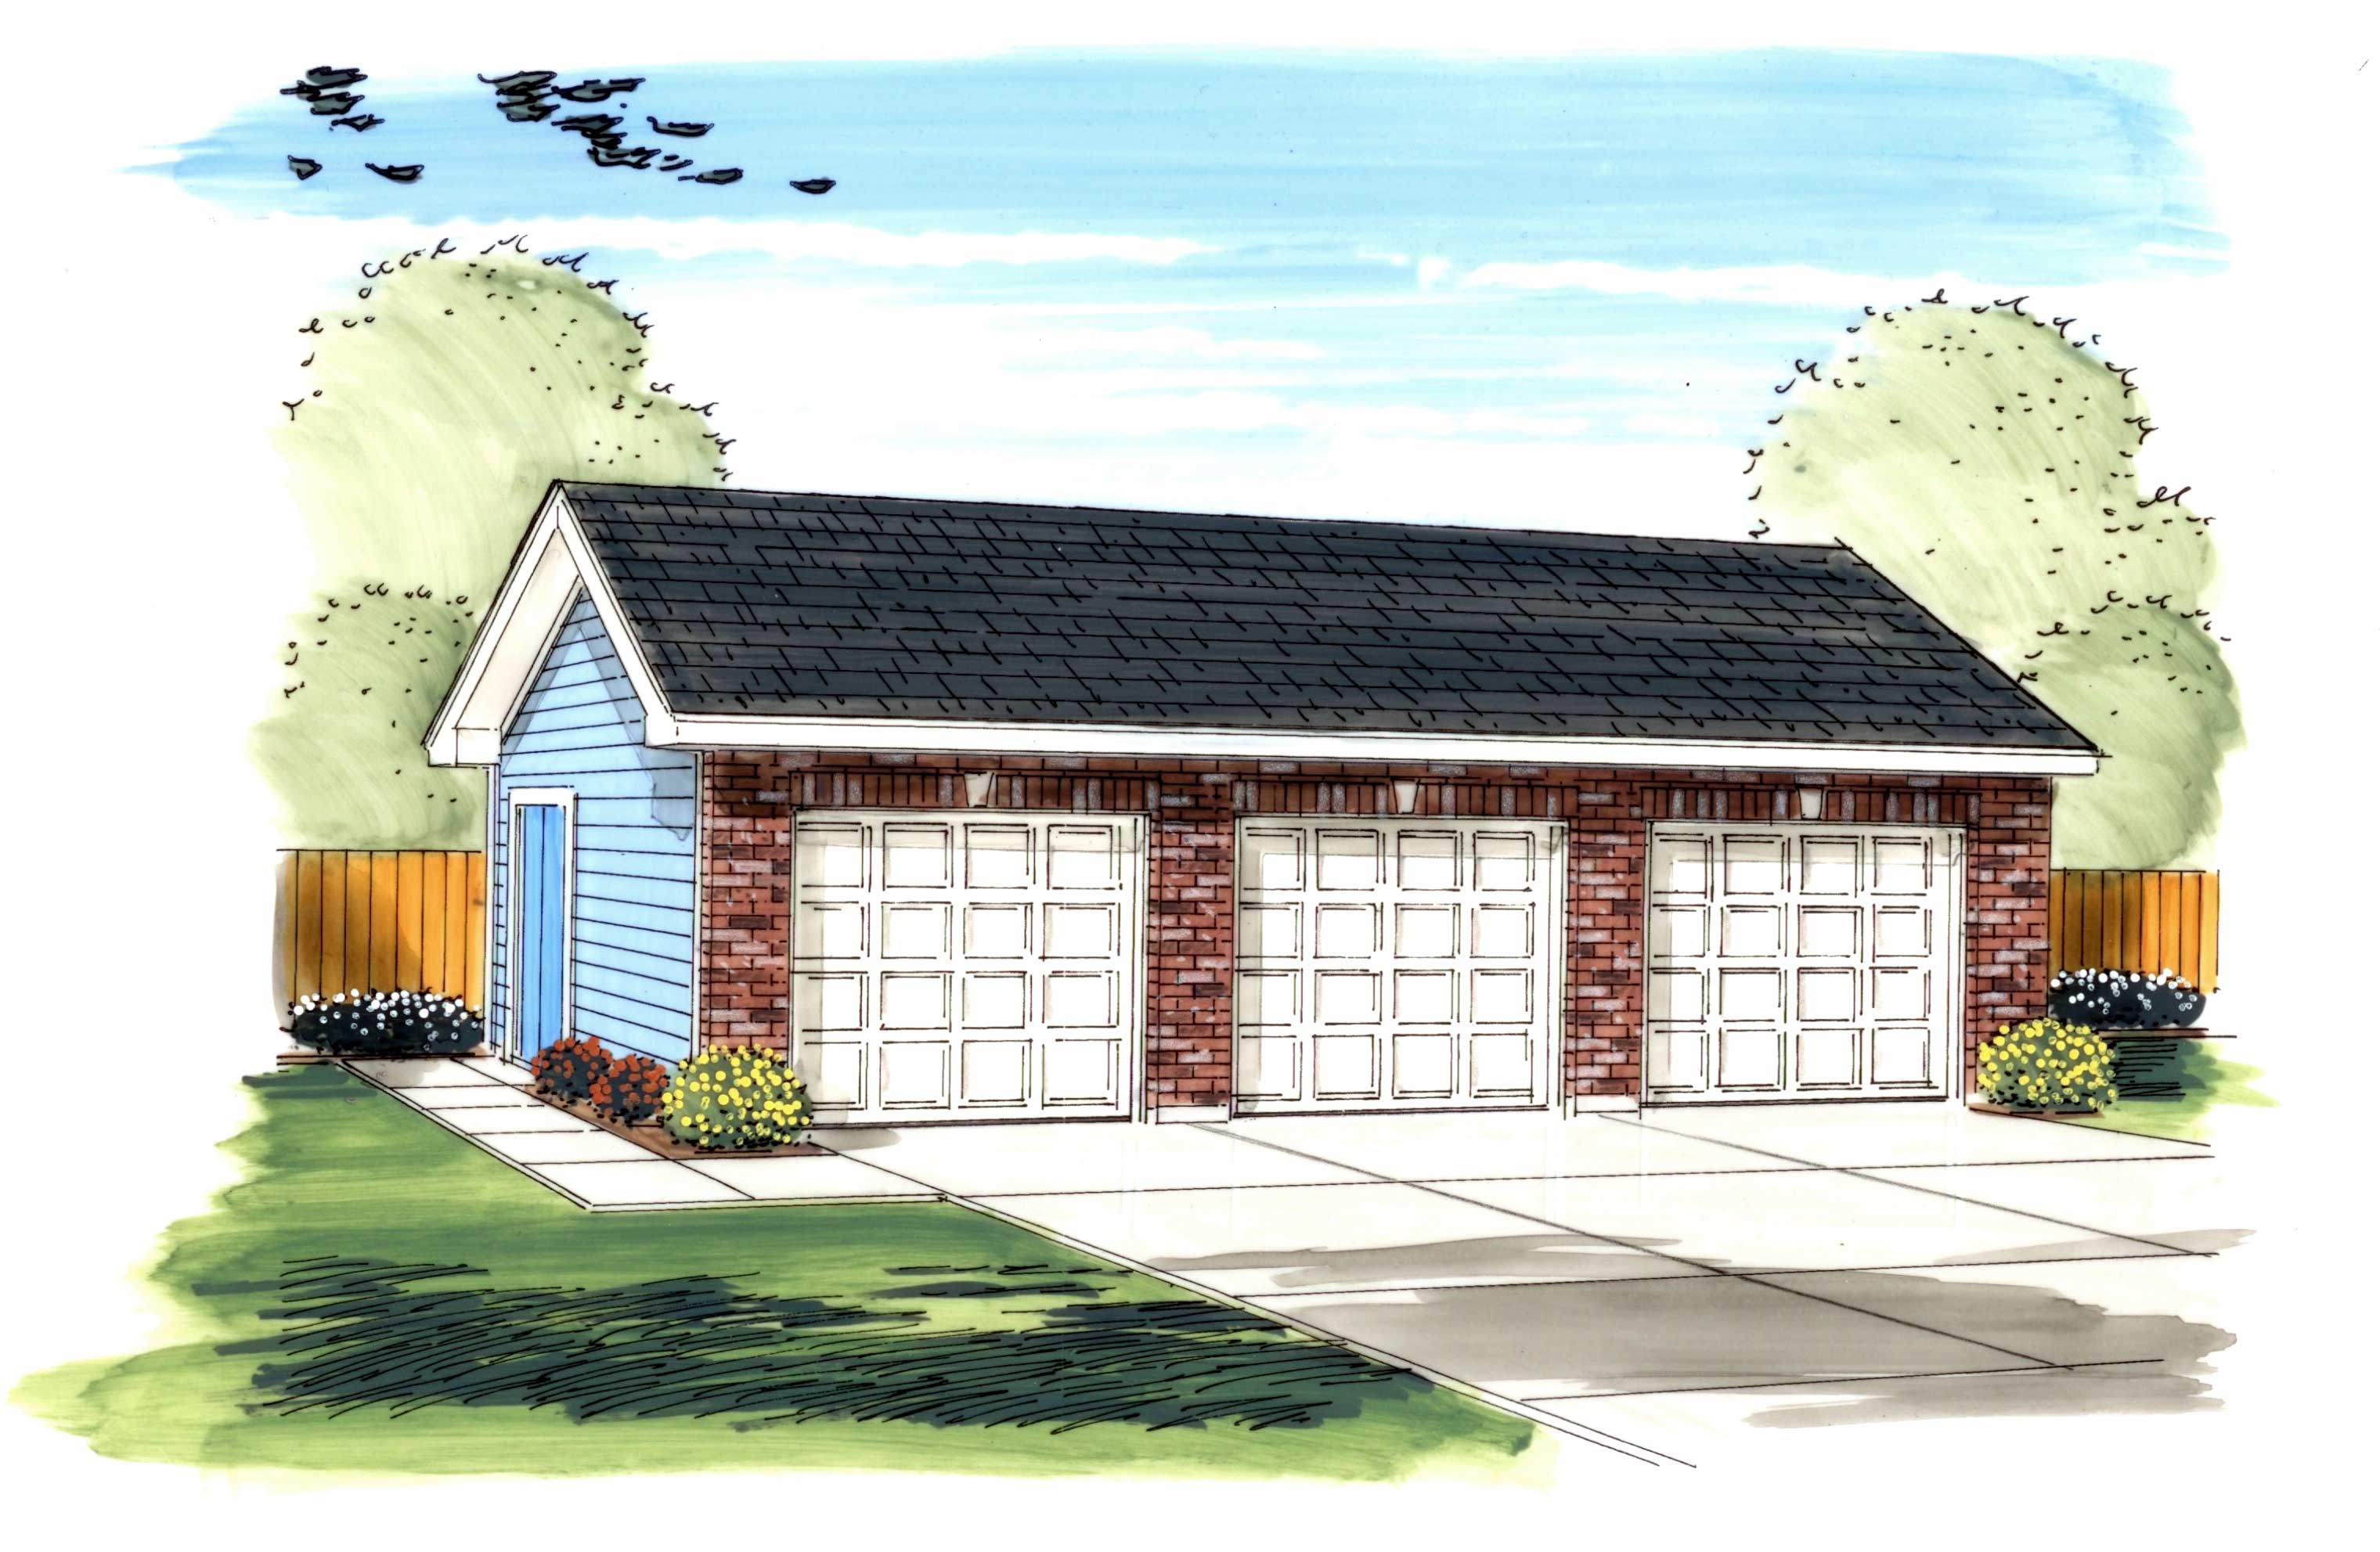
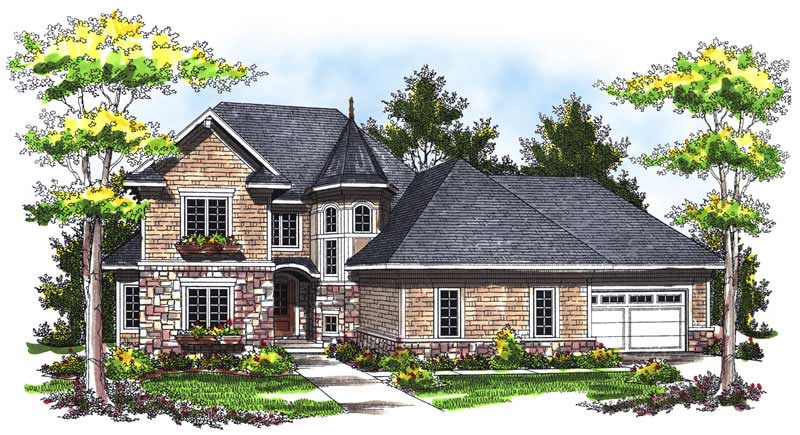
0-Bedroom, 872 Sq Ft Garage Home Plan - 100-1163 - Main Exterior
Plan Collection
0-Bedroom, 872 Sq Ft Garage Home Plan - 100-1163 - Main Exterior
Plan#100-1163
Starting at$600
872
Sq Ft
1
Story
0
Bed
0
Bath
3
Car
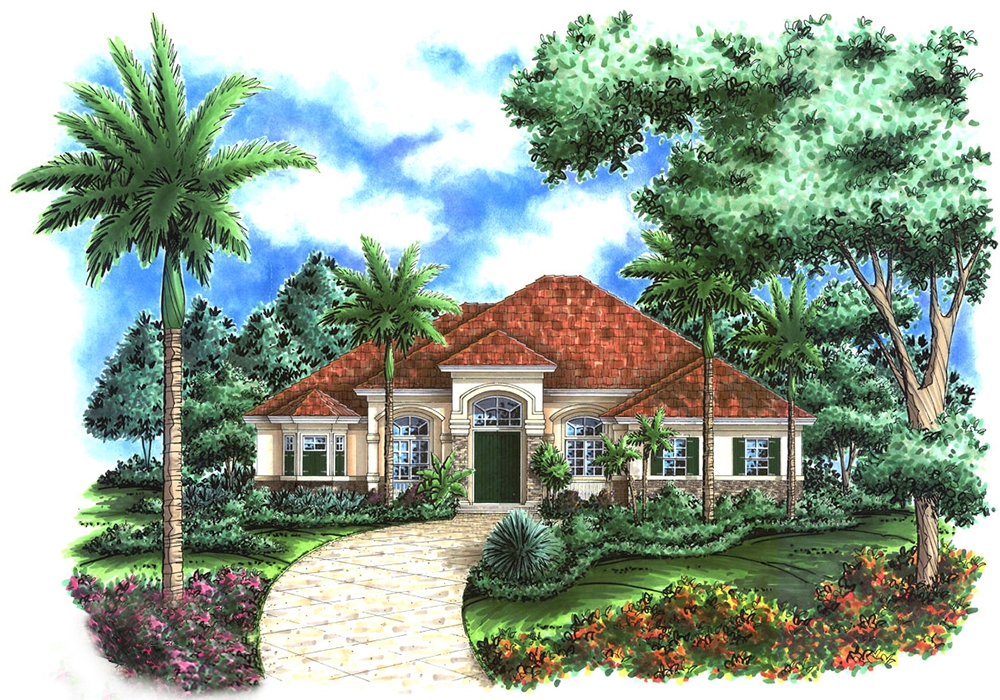
3-Bedroom, 3140 Sq Ft Ranch House Plan - 101-1072 - Front Exterior
Plan Collection
3-Bedroom, 3140 Sq Ft Ranch House Plan - 101-1072 - Front Exterior
Plan#101-1072
Starting at$1240
3140
Sq Ft
1
Story
3
Bed
2.5
Bath
3
Car
4-Bedroom, 2816 Sq Ft Country Home Plan - 153-1712 - Main Exterior
Plan Collection
4-Bedroom, 2816 Sq Ft Country Home Plan - 153-1712 - Main Exterior
Plan#153-1712
Starting at$1850
2816
Sq Ft
1
Story
4
Bed
3.5
Bath
3
Car
2-Bedroom, 2309 Sq Ft Ranch House Plan - 101-1468 - Front Exterior
Plan Collection
2-Bedroom, 2309 Sq Ft Ranch House Plan - 101-1468 - Front Exterior
Plan#101-1468
Starting at$1130
2309
Sq Ft
1
Story
2
Bed
2
Bath
3
Car
2-Bedroom, 1895 Sq Ft Country Home Plan - 101-1867 - Main Exterior
Plan Collection
2-Bedroom, 1895 Sq Ft Country Home Plan - 101-1867 - Main Exterior
Plan#101-1867
Starting at$1055
1895
Sq Ft
1
Story
2
Bed
0.5
Bath
3
Car
3-Bedroom, 2508 Sq Ft Country Home Plan - 101-1669 - Main Exterior
Plan Collection
3-Bedroom, 2508 Sq Ft Country Home Plan - 101-1669 - Main Exterior
Plan#101-1669
Starting at$1155
2508
Sq Ft
1
Story
3
Bed
2
Bath
3
Car
4-Bedroom, 2787 Sq Ft Country Home Plan - 100-1183 - Main Exterior
Plan Collection
4-Bedroom, 2787 Sq Ft Country Home Plan - 100-1183 - Main Exterior
Plan#100-1183
Starting at$1800
2787
Sq Ft
2
Story
4
Bed
2.5
Bath
3
Car
3-Bedroom, 2003 Sq Ft Ranch House Plan - 101-1706 - Front Exterior
Plan Collection
3-Bedroom, 2003 Sq Ft Ranch House Plan - 101-1706 - Front Exterior
Plan#101-1706
Starting at$1090
2003
Sq Ft
1
Story
3
Bed
2.5
Bath
3
Car
3-Bedroom, 3089 Sq Ft Country Home Plan - 175-1214 - Main Exterior
Plan Collection
3-Bedroom, 3089 Sq Ft Country Home Plan - 175-1214 - Main Exterior
Plan#175-1214
Starting at$1200
3089
Sq Ft
1
Story
3
Bed
3
Bath
3
Car
4-Bedroom, 3164 Sq Ft European House - Plan #195-1268 - Front Exterior
Plan Collection
4-Bedroom, 3164 Sq Ft European House - Plan #195-1268 - Front Exterior
Plan#195-1268
Starting at$1200
3164
Sq Ft
2
Story
4
Bed
3
Bath
3
Car
3-Bedroom, 2224 Sq Ft Ranch House Plan - 101-1113 - Front Exterior
Plan Collection
3-Bedroom, 2224 Sq Ft Ranch House Plan - 101-1113 - Front Exterior
Plan#101-1113
Starting at$1090
2224
Sq Ft
1
Story
3
Bed
2
Bath
3
Car
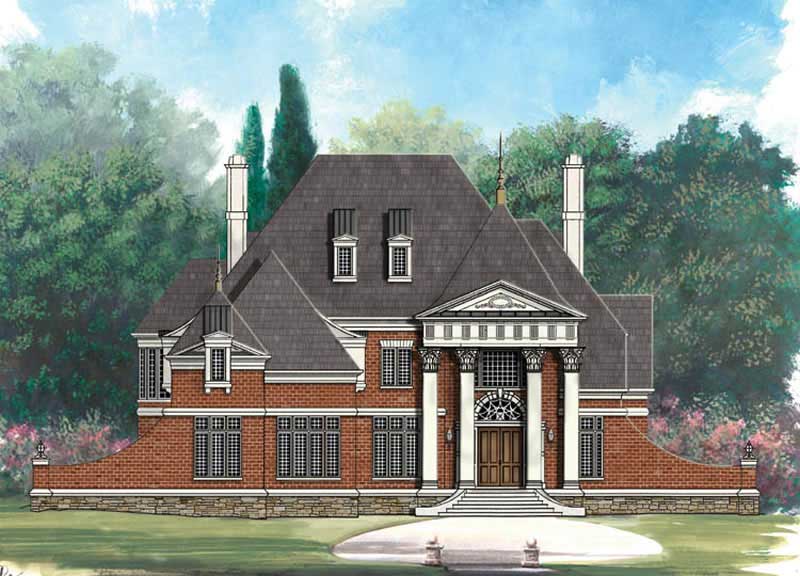
4-Bedroom, 4390 Sq Ft Colonial House Plan - 106-1080 - Front Exterior
Plan Collection
4-Bedroom, 4390 Sq Ft Colonial House Plan - 106-1080 - Front Exterior
Plan#106-1080
Starting at$1695
4390
Sq Ft
2
Story
4
Bed
3.5
Bath
3
Car
3-Bedroom, 2656 Sq Ft French Home Plan - 101-1619 - Main Exterior
Plan Collection
3-Bedroom, 2656 Sq Ft French Home Plan - 101-1619 - Main Exterior
Plan#101-1619
Starting at$1155
2656
Sq Ft
2
Story
3
Bed
1
Bath
3
Car
3-Bedroom, 1917 Sq Ft Craftsman Home Plan - 101-1683 - Main Exterior
Plan Collection
3-Bedroom, 1917 Sq Ft Craftsman Home Plan - 101-1683 - Main Exterior
Plan#101-1683
Starting at$1025
1917
Sq Ft
1
Story
3
Bed
2
Bath
3
Car
3-Bedroom, 3742 Sq Ft Country House Plan - 175-1146 - Front Exterior
Plan Collection
3-Bedroom, 3742 Sq Ft Country House Plan - 175-1146 - Front Exterior
Plan#175-1146
Starting at$1500
3742
Sq Ft
1
Story
3
Bed
3
Bath
3
Car
3-Bedroom, 1891 Sq Ft Country Home Plan - 178-1258 - Main Exterior
Plan Collection
3-Bedroom, 1891 Sq Ft Country Home Plan - 178-1258 - Main Exterior
Plan#178-1258
Starting at$1105
1891
Sq Ft
2
Story
3
Bed
2.5
Bath
3
Car
3-Bedroom, 3578 Sq Ft Craftsman House Plan - 101-1850 - Front Exterior
Plan Collection
3-Bedroom, 3578 Sq Ft Craftsman House Plan - 101-1850 - Front Exterior
Plan#101-1850
Starting at$3506
3578
Sq Ft
1
Story
3
Bed
3
Bath
3
Car
3-Bedroom, 1844 Sq Ft Ranch House Plan - 101-1400 - Front Exterior
Plan Collection
3-Bedroom, 1844 Sq Ft Ranch House Plan - 101-1400 - Front Exterior
Plan#101-1400
Starting at$1055
1844
Sq Ft
1
Story
3
Bed
2
Bath
3
Car
4-Bedroom, 3708 Sq Ft European Home Plan - 101-1095 - Main Exterior
Plan Collection
4-Bedroom, 3708 Sq Ft European Home Plan - 101-1095 - Main Exterior
Plan#101-1095
Starting at$3634
3708
Sq Ft
2
Story
4
Bed
2.5
Bath
3
Car
3-Bedroom, 4578 Sq Ft Multi-Unit Home Plan - 101-1015 - Main Exterior
Plan Collection
3-Bedroom, 4578 Sq Ft Multi-Unit Home Plan - 101-1015 - Main Exterior
Plan#101-1015
Starting at$9339
4578
Sq Ft
1
Story
3
Bed
3
Bath
3
Car
3-Bedroom, 1896 Sq Ft Ranch Home Plan - 101-1681 - Main Exterior
Plan Collection
3-Bedroom, 1896 Sq Ft Ranch Home Plan - 101-1681 - Main Exterior
Plan#101-1681
Starting at$1055
1896
Sq Ft
1
Story
3
Bed
2
Bath
3
Car
2-Bedroom, 2194 Sq Ft Ranch Home Plan - 101-1498 - Main Exterior
Plan Collection
2-Bedroom, 2194 Sq Ft Ranch Home Plan - 101-1498 - Main Exterior
Plan#101-1498
Starting at$1090
2194
Sq Ft
1
Story
2
Bed
1
Bath
3
Car
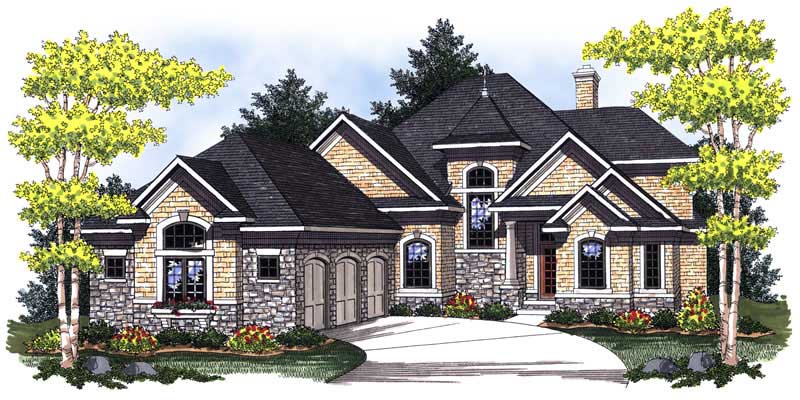
2-Bedroom, 1706 Sq Ft Ranch House Plan - 101-1555 - Front Exterior
Plan Collection
2-Bedroom, 1706 Sq Ft Ranch House Plan - 101-1555 - Front Exterior
Plan#101-1555
Starting at$1025
1706
Sq Ft
1
Story
2
Bed
2
Bath
3
Car
4-Bedroom, 2651 Sq Ft Traditional House Plan - 120-2113 - Front Exterior
Plan Collection
4-Bedroom, 2651 Sq Ft Traditional House Plan - 120-2113 - Front Exterior
Plan#120-2113
Starting at$1355
2651
Sq Ft
2
Story
4
Bed
2
Bath
3
Car
0-Bedroom, 872 Sq Ft Garage Home Plan - 100-1163 - Main Exterior
Plan Collection
0-Bedroom, 872 Sq Ft Garage Home Plan - 100-1163 - Main Exterior
Plan#100-1163
Starting at$600
872
Sq Ft
1
Story
0
Bed
0
Bath
3
Car
3-Bedroom, 3140 Sq Ft Ranch House Plan - 101-1072 - Front Exterior
Plan Collection
3-Bedroom, 3140 Sq Ft Ranch House Plan - 101-1072 - Front Exterior
Plan#101-1072
Starting at$1240
3140
Sq Ft
1
Story
3
Bed
2.5
Bath
3
Car
4-Bedroom, 2816 Sq Ft Country Home Plan - 153-1712 - Main Exterior
Plan Collection
4-Bedroom, 2816 Sq Ft Country Home Plan - 153-1712 - Main Exterior
Plan#153-1712
Starting at$1850
2816
Sq Ft
1
Story
4
Bed
3.5
Bath
3
Car
2-Bedroom, 2309 Sq Ft Ranch House Plan - 101-1468 - Front Exterior
Plan Collection
2-Bedroom, 2309 Sq Ft Ranch House Plan - 101-1468 - Front Exterior
Plan#101-1468
Starting at$1130
2309
Sq Ft
1
Story
2
Bed
2
Bath
3
Car
2-Bedroom, 1895 Sq Ft Country Home Plan - 101-1867 - Main Exterior
Plan Collection
2-Bedroom, 1895 Sq Ft Country Home Plan - 101-1867 - Main Exterior
Plan#101-1867
Starting at$1055
1895
Sq Ft
1
Story
2
Bed
0.5
Bath
3
Car
3-Bedroom, 2508 Sq Ft Country Home Plan - 101-1669 - Main Exterior
Plan Collection
3-Bedroom, 2508 Sq Ft Country Home Plan - 101-1669 - Main Exterior
Plan#101-1669
Starting at$1155
2508
Sq Ft
1
Story
3
Bed
2
Bath
3
Car
4-Bedroom, 2787 Sq Ft Country Home Plan - 100-1183 - Main Exterior
Plan Collection
4-Bedroom, 2787 Sq Ft Country Home Plan - 100-1183 - Main Exterior
Plan#100-1183
Starting at$1800
2787
Sq Ft
2
Story
4
Bed
2.5
Bath
3
Car
3-Bedroom, 2003 Sq Ft Ranch House Plan - 101-1706 - Front Exterior
Plan Collection
3-Bedroom, 2003 Sq Ft Ranch House Plan - 101-1706 - Front Exterior
Plan#101-1706
Starting at$1090
2003
Sq Ft
1
Story
3
Bed
2.5
Bath
3
Car
3-Bedroom, 3089 Sq Ft Country Home Plan - 175-1214 - Main Exterior
Plan Collection
3-Bedroom, 3089 Sq Ft Country Home Plan - 175-1214 - Main Exterior
Plan#175-1214
Starting at$1200
3089
Sq Ft
1
Story
3
Bed
3
Bath
3
Car
4-Bedroom, 3164 Sq Ft European House - Plan #195-1268 - Front Exterior
Plan Collection
4-Bedroom, 3164 Sq Ft European House - Plan #195-1268 - Front Exterior
Plan#195-1268
Starting at$1200
3164
Sq Ft
2
Story
4
Bed
3
Bath
3
Car
3-Bedroom, 2224 Sq Ft Ranch House Plan - 101-1113 - Front Exterior
Plan Collection
3-Bedroom, 2224 Sq Ft Ranch House Plan - 101-1113 - Front Exterior
Plan#101-1113
Starting at$1090
2224
Sq Ft
1
Story
3
Bed
2
Bath
3
Car
4-Bedroom, 4390 Sq Ft Colonial House Plan - 106-1080 - Front Exterior
Plan Collection
4-Bedroom, 4390 Sq Ft Colonial House Plan - 106-1080 - Front Exterior
Plan#106-1080
Starting at$1695
4390
Sq Ft
2
Story
4
Bed
3.5
Bath
3
Car
3-Bedroom, 2656 Sq Ft French Home Plan - 101-1619 - Main Exterior
Plan Collection
3-Bedroom, 2656 Sq Ft French Home Plan - 101-1619 - Main Exterior
Plan#101-1619
Starting at$1155
2656
Sq Ft
2
Story
3
Bed
1
Bath
3
Car
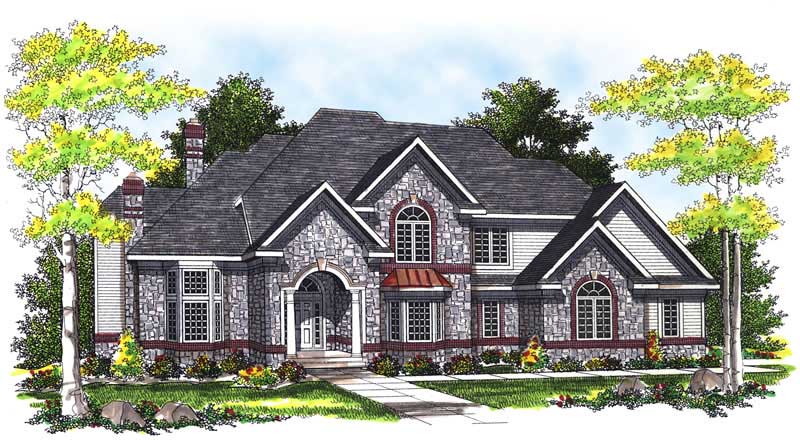
3-Bedroom, 1917 Sq Ft Craftsman Home Plan - 101-1683 - Main Exterior
Plan Collection
3-Bedroom, 1917 Sq Ft Craftsman Home Plan - 101-1683 - Main Exterior
Plan#101-1683
Starting at$1025
1917
Sq Ft
1
Story
3
Bed
2
Bath
3
Car
3-Bedroom, 3742 Sq Ft Country House Plan - 175-1146 - Front Exterior
Plan Collection
3-Bedroom, 3742 Sq Ft Country House Plan - 175-1146 - Front Exterior
Plan#175-1146
Starting at$1500
3742
Sq Ft
1
Story
3
Bed
3
Bath
3
Car
3-Bedroom, 1891 Sq Ft Country Home Plan - 178-1258 - Main Exterior
Plan Collection
3-Bedroom, 1891 Sq Ft Country Home Plan - 178-1258 - Main Exterior
Plan#178-1258
Starting at$1105
1891
Sq Ft
2
Story
3
Bed
2.5
Bath
3
Car
3-Bedroom, 3578 Sq Ft Craftsman House Plan - 101-1850 - Front Exterior
Plan Collection
3-Bedroom, 3578 Sq Ft Craftsman House Plan - 101-1850 - Front Exterior
Plan#101-1850
Starting at$3506
3578
Sq Ft
1
Story
3
Bed
3
Bath
3
Car
3-Bedroom, 1844 Sq Ft Ranch House Plan - 101-1400 - Front Exterior
Plan Collection
3-Bedroom, 1844 Sq Ft Ranch House Plan - 101-1400 - Front Exterior
Plan#101-1400
Starting at$1055
1844
Sq Ft
1
Story
3
Bed
2
Bath
3
Car
4-Bedroom, 3708 Sq Ft European Home Plan - 101-1095 - Main Exterior
Plan Collection
4-Bedroom, 3708 Sq Ft European Home Plan - 101-1095 - Main Exterior
Plan#101-1095
Starting at$3634
3708
Sq Ft
2
Story
4
Bed
2.5
Bath
3
Car
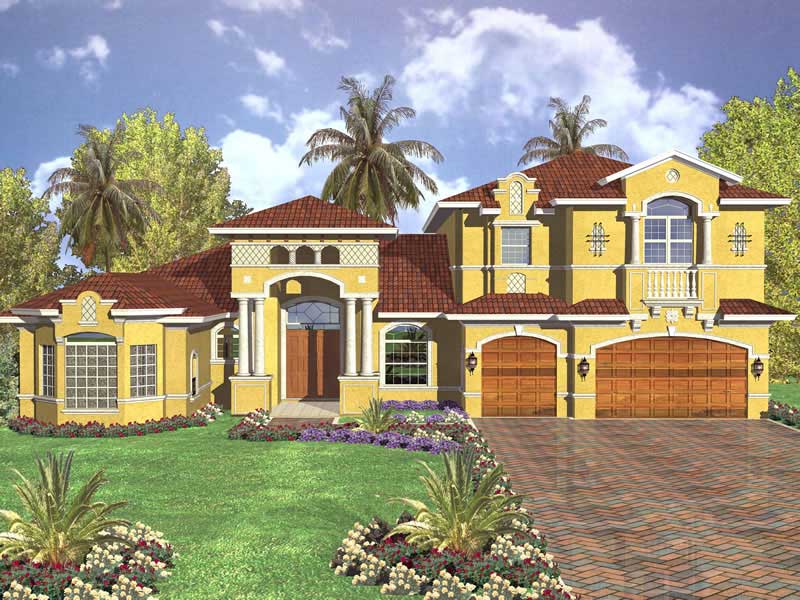
3-Bedroom, 4578 Sq Ft Multi-Unit Home Plan - 101-1015 - Main Exterior
Plan Collection
3-Bedroom, 4578 Sq Ft Multi-Unit Home Plan - 101-1015 - Main Exterior
Plan#101-1015
Starting at$9339
4578
Sq Ft
1
Story
3
Bed
3
Bath
3
Car
3-Bedroom, 1896 Sq Ft Ranch Home Plan - 101-1681 - Main Exterior
Plan Collection
3-Bedroom, 1896 Sq Ft Ranch Home Plan - 101-1681 - Main Exterior
Plan#101-1681
Starting at$1055
1896
Sq Ft
1
Story
3
Bed
2
Bath
3
Car
2-Bedroom, 2194 Sq Ft Ranch Home Plan - 101-1498 - Main Exterior
Plan Collection
2-Bedroom, 2194 Sq Ft Ranch Home Plan - 101-1498 - Main Exterior
Plan#101-1498
Starting at$1090
2194
Sq Ft
1
Story
2
Bed
1
Bath
3
Car
1...6263646566...263