2 Garage House Plans

11,506
Plan Results
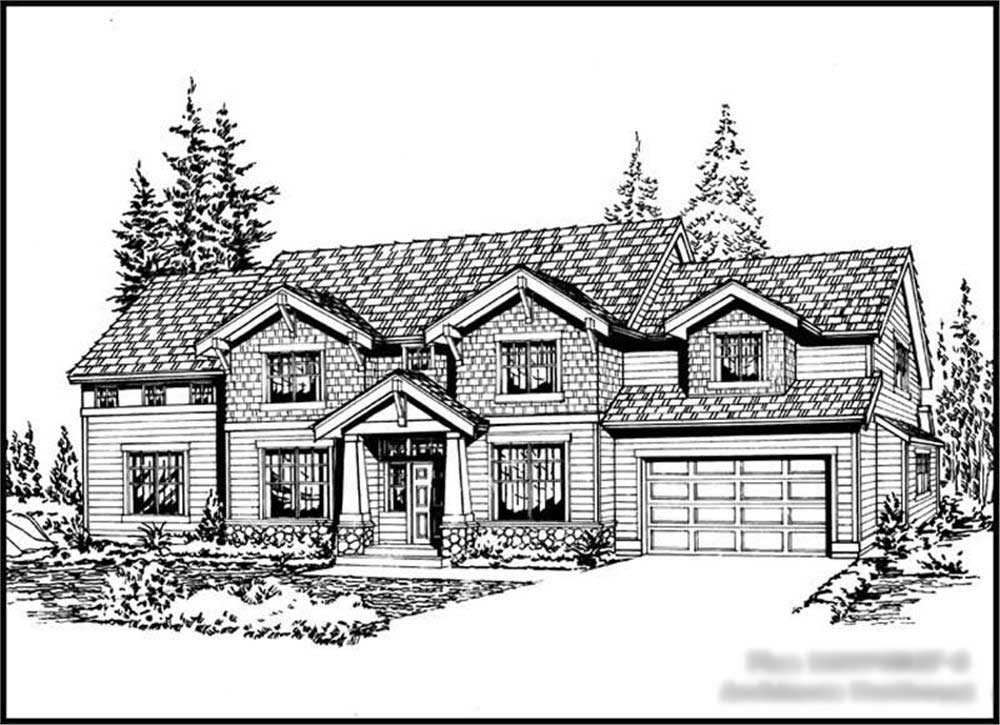
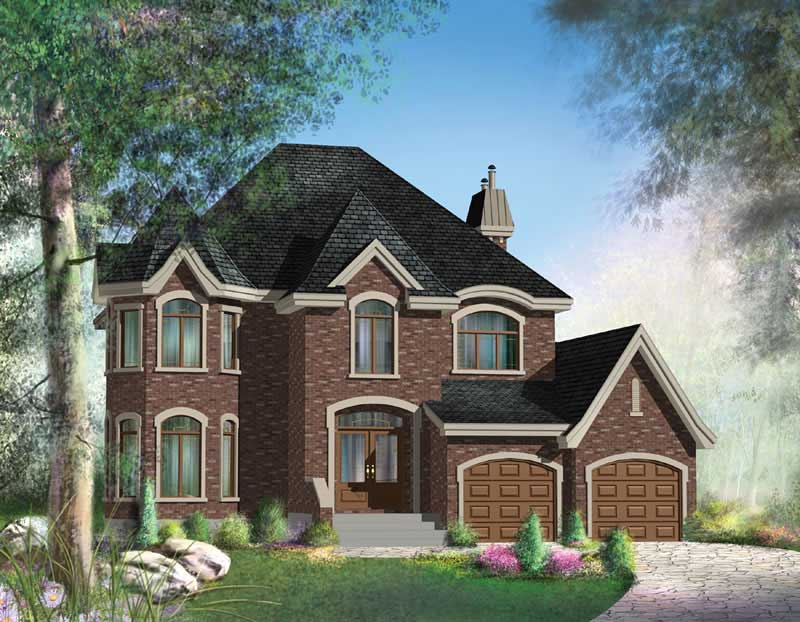
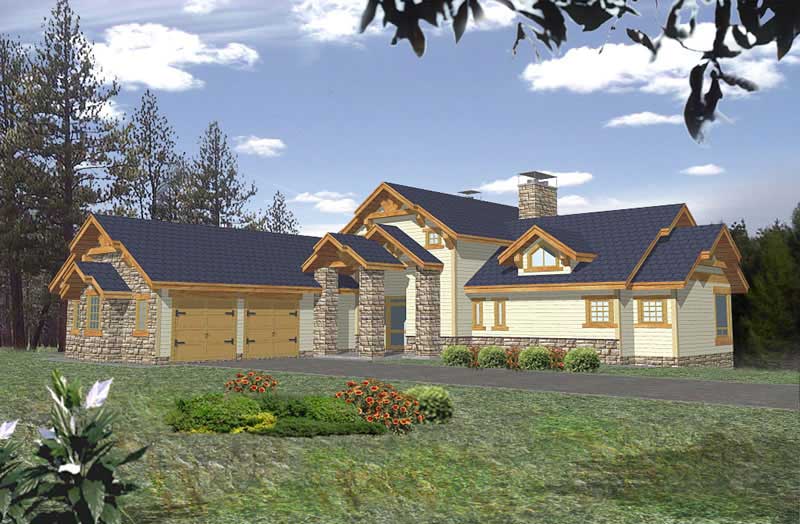
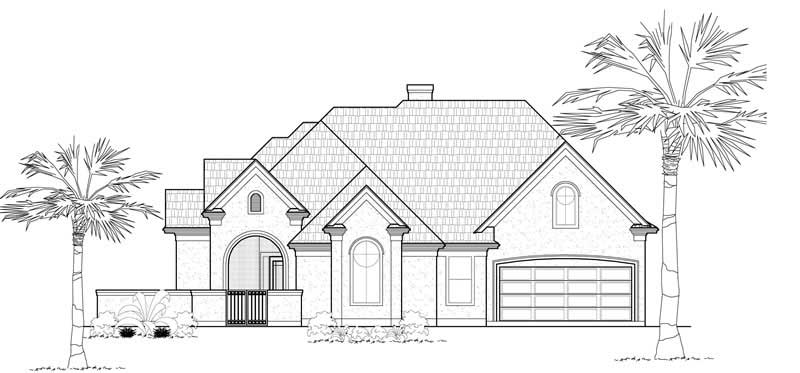
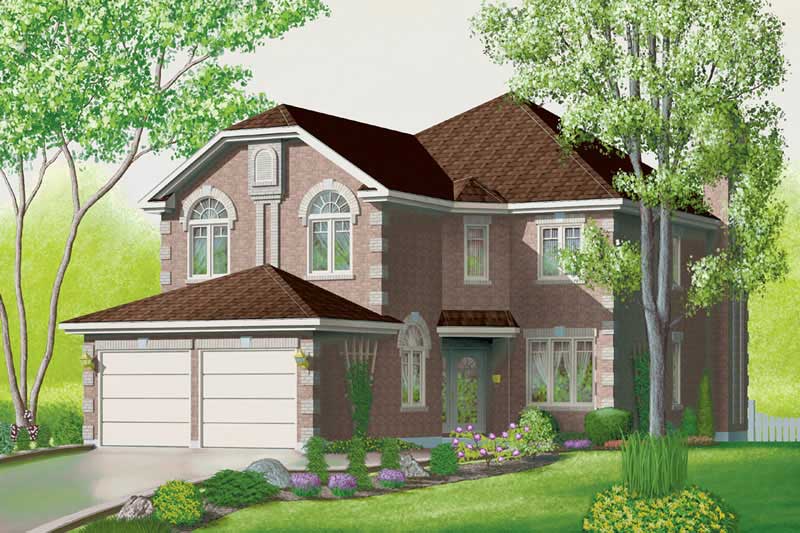
3-Bedroom, 2756 Sq Ft Traditional House Plan - 134-1167 - Front Exterior
Plan Collection
3-Bedroom, 2756 Sq Ft Traditional House Plan - 134-1167 - Front Exterior
Plan#134-1167
Starting at$9095
2756
Sq Ft
2
Story
3
Bed
3.5
Bath
2
Car
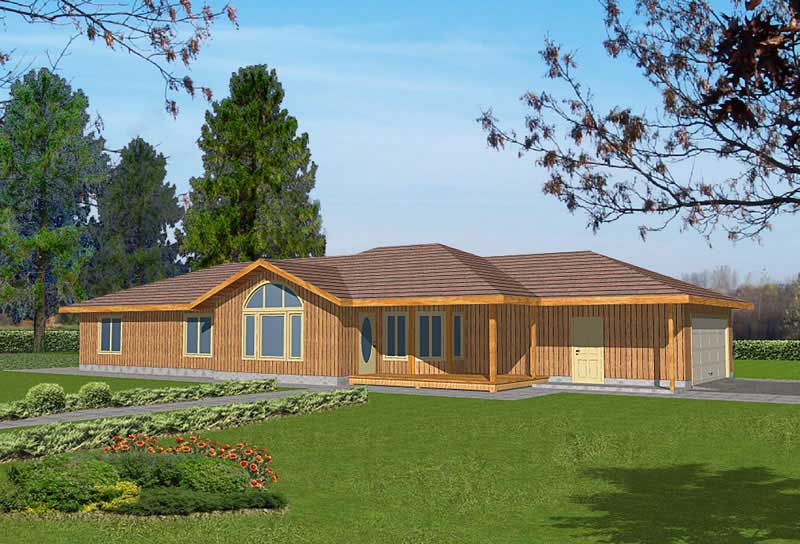
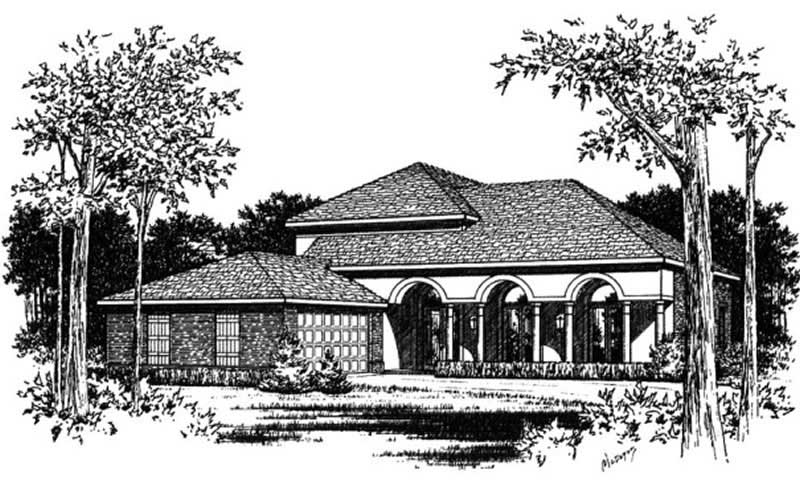
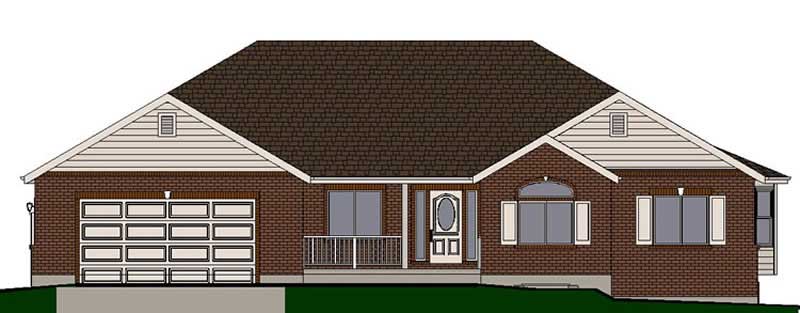
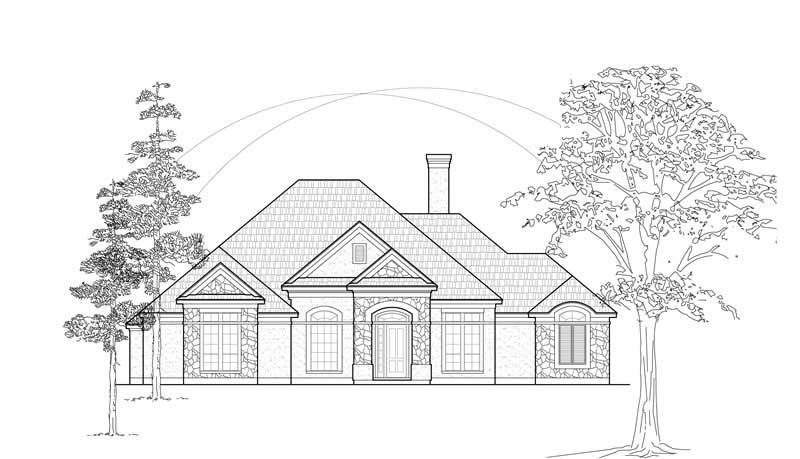
2-Car, 0-Bedroom, 440 Sq Ft Garage Home Plan - 167-1490 - Main Exterior
Plan Collection
2-Car, 0-Bedroom, 440 Sq Ft Garage Home Plan - 167-1490 - Main Exterior
Plan#167-1490
Starting at$650
1
Sq Ft
1
Story
0
Bed
0
Bath
2
Car
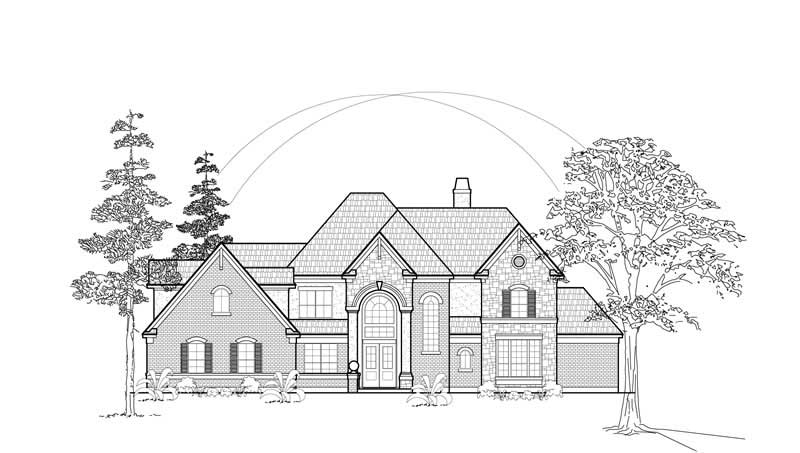
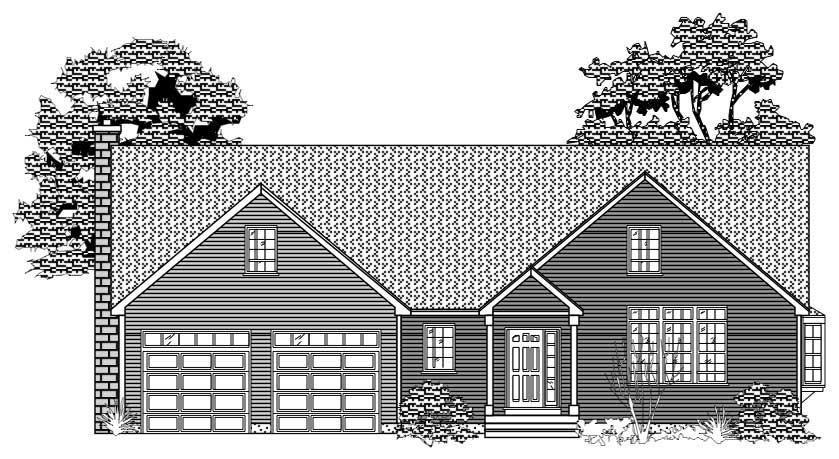
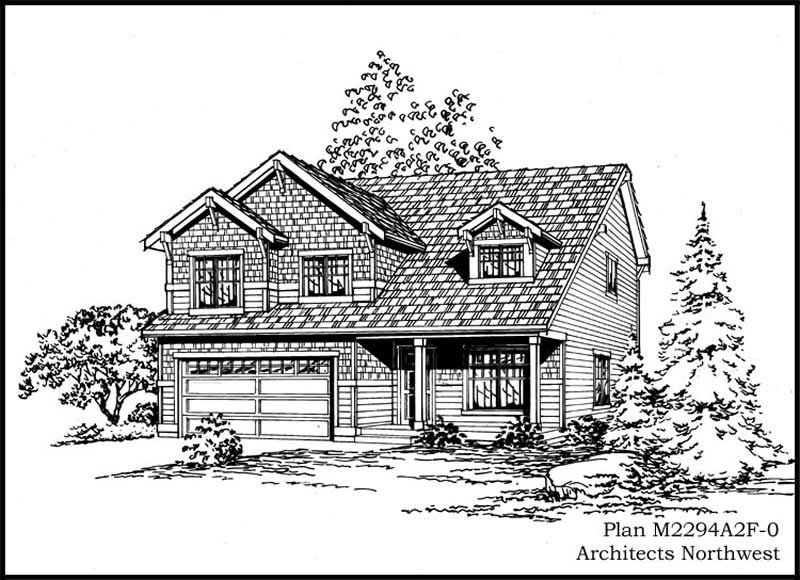
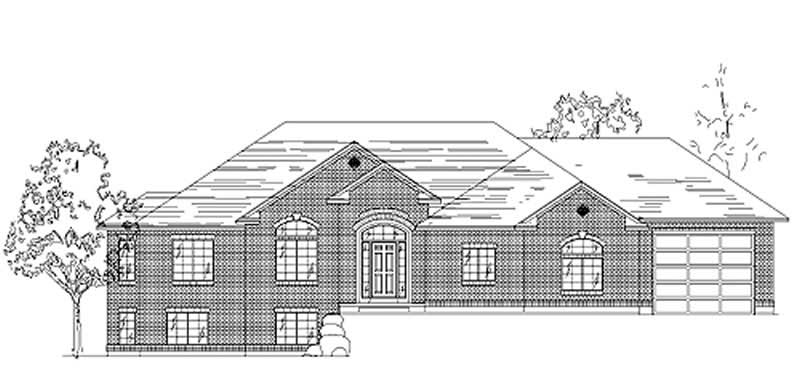
3-Bedroom, 3612 Sq Ft Mediterranean Home Plan - 134-1030 - Main Exterior
Plan Collection
3-Bedroom, 3612 Sq Ft Mediterranean Home Plan - 134-1030 - Main Exterior
Plan#134-1030
Starting at$11920
3612
Sq Ft
2
Story
3
Bed
3.5
Bath
2
Car
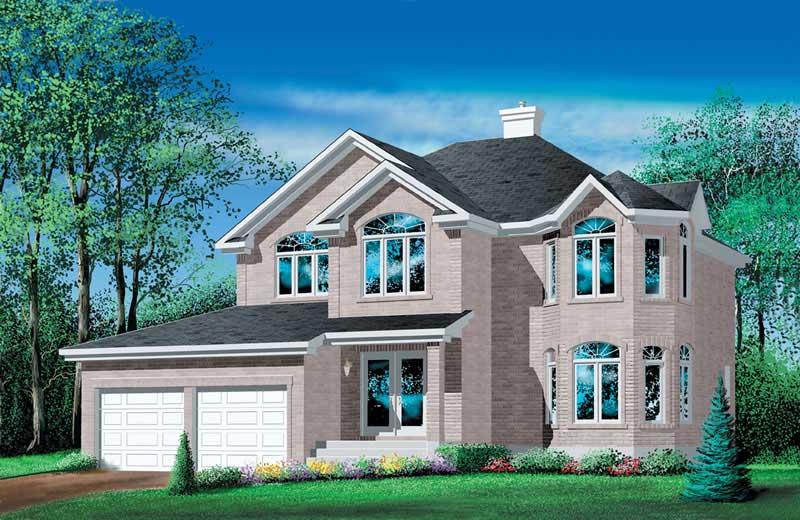
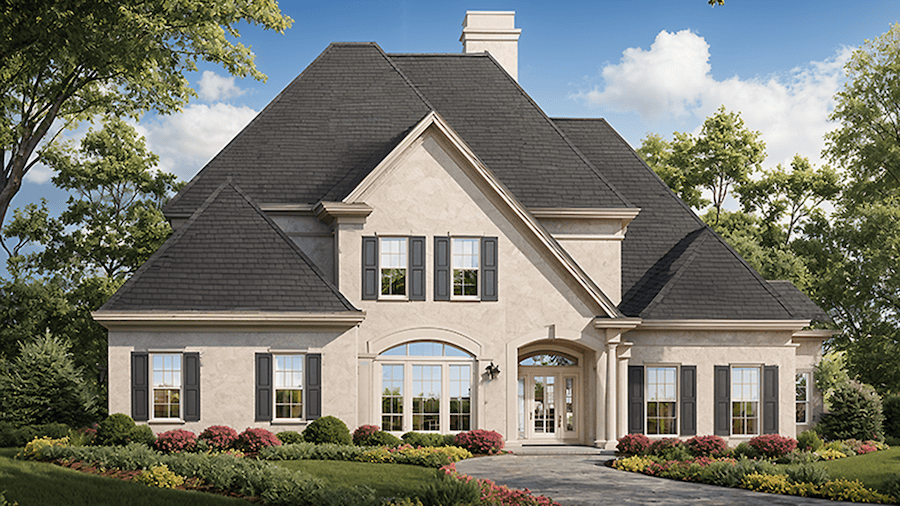
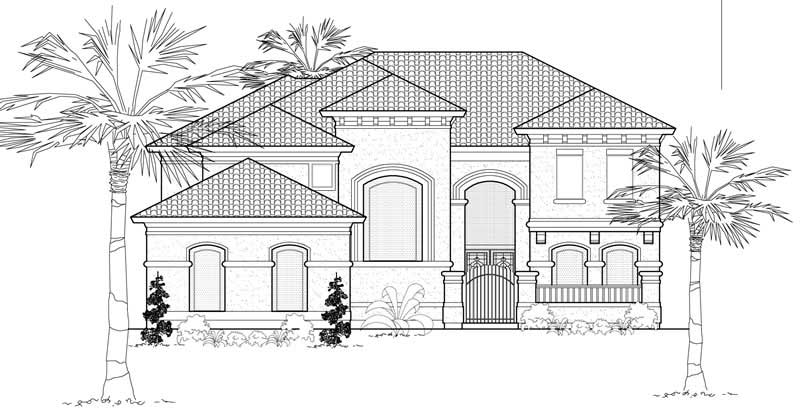
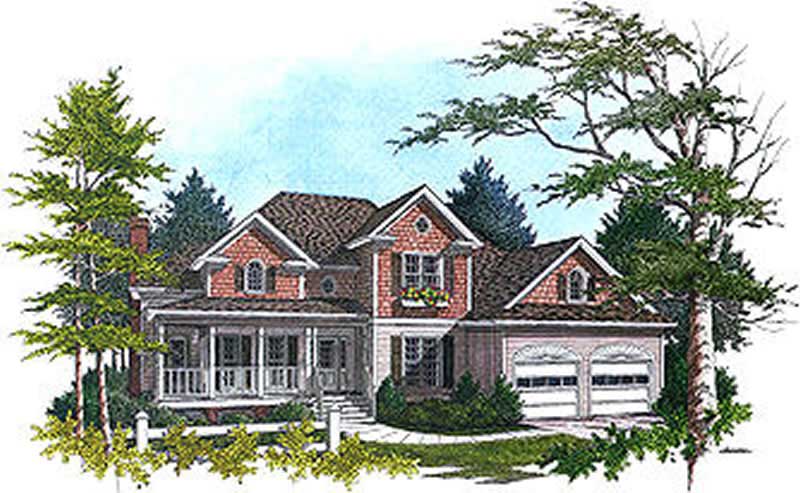
3-Bedroom, 2260 Sq Ft European House Plan - 157-1277 - Front Exterior
Plan Collection
3-Bedroom, 2260 Sq Ft European House Plan - 157-1277 - Front Exterior
Plan#157-1277
Starting at$1455
2260
Sq Ft
2
Story
3
Bed
2
Bath
2
Car
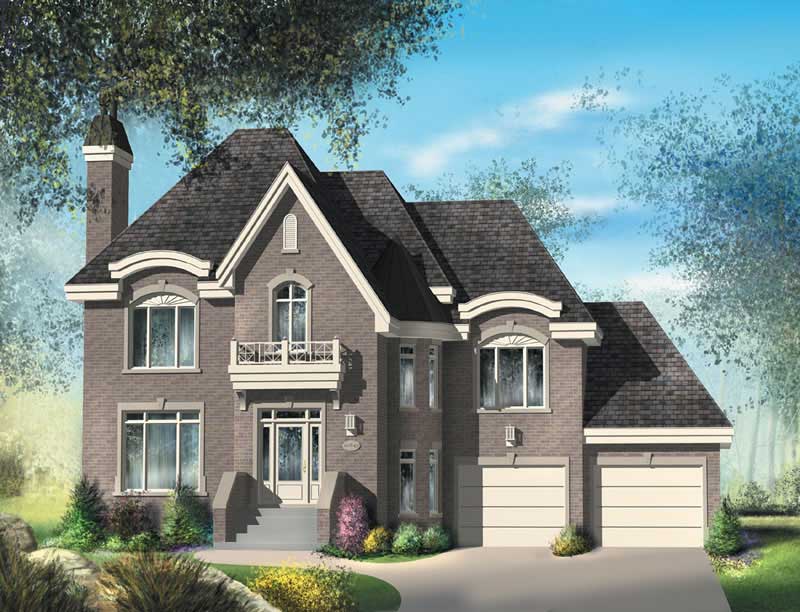
4-Bedroom, 2121 Sq Ft Multi-Level Home Plan - 157-1258 - Main Exterior
Plan Collection
4-Bedroom, 2121 Sq Ft Multi-Level Home Plan - 157-1258 - Main Exterior
Plan#157-1258
Starting at$1455
2121
Sq Ft
2
Story
4
Bed
4.5
Bath
2
Car
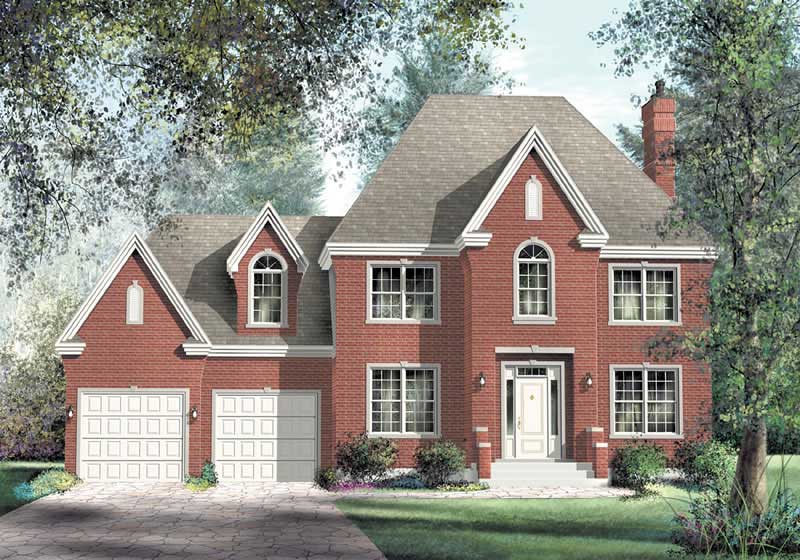
3-Bedroom, 2276 Sq Ft Colonial House Plan - 124-1134 - Front Exterior
Plan Collection
3-Bedroom, 2276 Sq Ft Colonial House Plan - 124-1134 - Front Exterior
Plan#124-1134
Starting at$745
2276
Sq Ft
2
Story
3
Bed
2
Bath
2
Car
3-Bedroom, 1749 Sq Ft Bungalow Home Plan - 124-1041 - Main Exterior
Plan Collection
3-Bedroom, 1749 Sq Ft Bungalow Home Plan - 124-1041 - Main Exterior
Plan#124-1041
Starting at$725
1749
Sq Ft
1
Story
3
Bed
2
Bath
2
Car
0-Bedroom, 636 Sq Ft Garage Home Plan - 110-1024 - Main Exterior
Plan Collection
0-Bedroom, 636 Sq Ft Garage Home Plan - 110-1024 - Main Exterior
Plan#110-1024
Starting at$500
636
Sq Ft
2
Story
0
Bed
0
Bath
2
Car
0-Bedroom, 540 Sq Ft Garage Home Plan - 110-1175 - Main Exterior
Plan Collection
0-Bedroom, 540 Sq Ft Garage Home Plan - 110-1175 - Main Exterior
Plan#110-1175
Starting at$500
540
Sq Ft
2
Story
0
Bed
0
Bath
2
Car
4-Bedroom, 2950 Sq Ft European House Plan - 147-1082 - Front Exterior
Plan Collection
4-Bedroom, 2950 Sq Ft European House Plan - 147-1082 - Front Exterior
Plan#147-1082
Starting at$1234
2950
Sq Ft
2
Story
4
Bed
2.5
Bath
2
Car
3-Bedroom, 4383 Sq Ft Mediterranean Home Plan - 134-1059 - Main Exterior
Plan Collection
3-Bedroom, 4383 Sq Ft Mediterranean Home Plan - 134-1059 - Main Exterior
Plan#134-1059
Starting at$14464
4383
Sq Ft
2
Story
3
Bed
3.5
Bath
2
Car
4-Bedroom, 4839 Sq Ft Luxury Home Plan - 134-1394 - Main Exterior
Plan Collection
4-Bedroom, 4839 Sq Ft Luxury Home Plan - 134-1394 - Main Exterior
Plan#134-1394
Starting at$15969
4839
Sq Ft
2
Story
4
Bed
4.5
Bath
2
Car
3-Bedroom, 3527 Sq Ft Farmhouse House Plan - 134-1297 - Front Exterior
Plan Collection
3-Bedroom, 3527 Sq Ft Farmhouse House Plan - 134-1297 - Front Exterior
Plan#134-1297
Starting at$11639
3527
Sq Ft
2
Story
3
Bed
3.5
Bath
2
Car
3-Bedroom, 3103 Sq Ft Ranch House Plan - 134-1223 - Front Exterior
Plan Collection
3-Bedroom, 3103 Sq Ft Ranch House Plan - 134-1223 - Front Exterior
Plan#134-1223
Starting at$10240
3103
Sq Ft
1
Story
3
Bed
2.5
Bath
2
Car
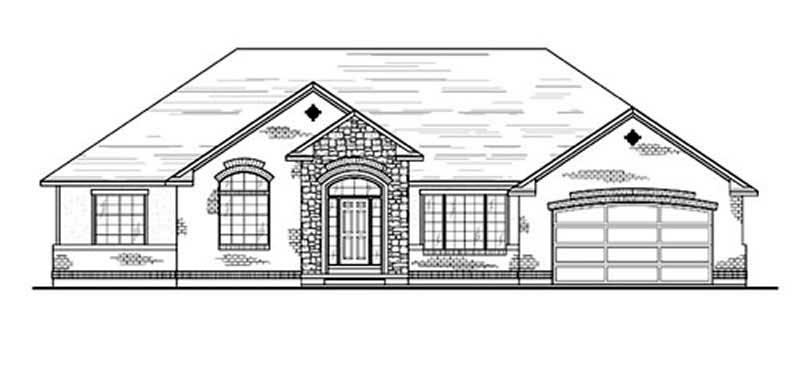
3-Bedroom, 2356 Sq Ft Country Home Plan - 135-1294 - Main Exterior
Plan Collection
3-Bedroom, 2356 Sq Ft Country Home Plan - 135-1294 - Main Exterior
Plan#135-1294
Starting at$1610
2356
Sq Ft
1
Story
3
Bed
2
Bath
2
Car
3-Bedroom, 1381 Sq Ft Ranch Home Plan - 191-1009 - Main Exterior
Plan Collection
3-Bedroom, 1381 Sq Ft Ranch Home Plan - 191-1009 - Main Exterior
Plan#191-1009
Starting at$1350
1381
Sq Ft
1
Story
3
Bed
2
Bath
2
Car
3-Bedroom, 1648 Sq Ft Country House Plan - 110-1162 - Front Exterior
Plan Collection
3-Bedroom, 1648 Sq Ft Country House Plan - 110-1162 - Front Exterior
Plan#110-1162
Starting at$725
1648
Sq Ft
2
Story
3
Bed
1.5
Bath
2
Car
5-Bedroom, 3509 Sq Ft Colonial Home Plan - 113-1016 - Main Exterior
Plan Collection
5-Bedroom, 3509 Sq Ft Colonial Home Plan - 113-1016 - Main Exterior
Plan#113-1016
Starting at$450
3509
Sq Ft
2
Story
5
Bed
4
Bath
2
Car
3-Bedroom, 3106 Sq Ft Country Home Plan - 134-1122 - Main Exterior
Plan Collection
3-Bedroom, 3106 Sq Ft Country Home Plan - 134-1122 - Main Exterior
Plan#134-1122
Starting at$10250
3106
Sq Ft
1
Story
3
Bed
3.5
Bath
2
Car
3-Bedroom, 2937 Sq Ft European Home Plan - 110-1046 - Main Exterior
Plan Collection
3-Bedroom, 2937 Sq Ft European Home Plan - 110-1046 - Main Exterior
Plan#110-1046
Starting at$840
2937
Sq Ft
1
Story
3
Bed
2.5
Bath
2
Car
0-Bedroom, 396 Sq Ft Garage Home Plan - 110-1166 - Main Exterior
Plan Collection
0-Bedroom, 396 Sq Ft Garage Home Plan - 110-1166 - Main Exterior
Plan#110-1166
Starting at$500
396
Sq Ft
2
Story
0
Bed
0
Bath
2
Car
3-Bedroom, 2102 Sq Ft Country House Plan - 124-1008 - Front Exterior
Plan Collection
3-Bedroom, 2102 Sq Ft Country House Plan - 124-1008 - Front Exterior
Plan#124-1008
Starting at$745
2102
Sq Ft
1
Story
3
Bed
2
Bath
2
Car
3-Bedroom, 1861 Sq Ft Tudor House Plan - 195-1154 - Front Exterior
Plan Collection
3-Bedroom, 1861 Sq Ft Tudor House Plan - 195-1154 - Front Exterior
Plan#195-1154
Starting at$1050
1861
Sq Ft
2
Story
3
Bed
2.5
Bath
2
Car
0-Bedroom, 640 Sq Ft Garage Home Plan - 110-1023 - Main Exterior
Plan Collection
0-Bedroom, 640 Sq Ft Garage Home Plan - 110-1023 - Main Exterior
Plan#110-1023
Starting at$500
640
Sq Ft
2
Story
0
Bed
0
Bath
2
Car
3-Bedroom, 2756 Sq Ft Traditional House Plan - 134-1167 - Front Exterior
Plan Collection
3-Bedroom, 2756 Sq Ft Traditional House Plan - 134-1167 - Front Exterior
Plan#134-1167
Starting at$9095
2756
Sq Ft
2
Story
3
Bed
3.5
Bath
2
Car
2-Car, 0-Bedroom, 440 Sq Ft Garage Home Plan - 167-1490 - Main Exterior
Plan Collection
2-Car, 0-Bedroom, 440 Sq Ft Garage Home Plan - 167-1490 - Main Exterior
Plan#167-1490
Starting at$650
1
Sq Ft
1
Story
0
Bed
0
Bath
2
Car
3-Bedroom, 3612 Sq Ft Mediterranean Home Plan - 134-1030 - Main Exterior
Plan Collection
3-Bedroom, 3612 Sq Ft Mediterranean Home Plan - 134-1030 - Main Exterior
Plan#134-1030
Starting at$11920
3612
Sq Ft
2
Story
3
Bed
3.5
Bath
2
Car
3-Bedroom, 2260 Sq Ft European House Plan - 157-1277 - Front Exterior
Plan Collection
3-Bedroom, 2260 Sq Ft European House Plan - 157-1277 - Front Exterior
Plan#157-1277
Starting at$1455
2260
Sq Ft
2
Story
3
Bed
2
Bath
2
Car
4-Bedroom, 2121 Sq Ft Multi-Level Home Plan - 157-1258 - Main Exterior
Plan Collection
4-Bedroom, 2121 Sq Ft Multi-Level Home Plan - 157-1258 - Main Exterior
Plan#157-1258
Starting at$1455
2121
Sq Ft
2
Story
4
Bed
4.5
Bath
2
Car
3-Bedroom, 2276 Sq Ft Colonial House Plan - 124-1134 - Front Exterior
Plan Collection
3-Bedroom, 2276 Sq Ft Colonial House Plan - 124-1134 - Front Exterior
Plan#124-1134
Starting at$745
2276
Sq Ft
2
Story
3
Bed
2
Bath
2
Car
3-Bedroom, 1749 Sq Ft Bungalow Home Plan - 124-1041 - Main Exterior
Plan Collection
3-Bedroom, 1749 Sq Ft Bungalow Home Plan - 124-1041 - Main Exterior
Plan#124-1041
Starting at$725
1749
Sq Ft
1
Story
3
Bed
2
Bath
2
Car
0-Bedroom, 636 Sq Ft Garage Home Plan - 110-1024 - Main Exterior
Plan Collection
0-Bedroom, 636 Sq Ft Garage Home Plan - 110-1024 - Main Exterior
Plan#110-1024
Starting at$500
636
Sq Ft
2
Story
0
Bed
0
Bath
2
Car
0-Bedroom, 540 Sq Ft Garage Home Plan - 110-1175 - Main Exterior
Plan Collection
0-Bedroom, 540 Sq Ft Garage Home Plan - 110-1175 - Main Exterior
Plan#110-1175
Starting at$500
540
Sq Ft
2
Story
0
Bed
0
Bath
2
Car
4-Bedroom, 2950 Sq Ft European House Plan - 147-1082 - Front Exterior
Plan Collection
4-Bedroom, 2950 Sq Ft European House Plan - 147-1082 - Front Exterior
Plan#147-1082
Starting at$1234
2950
Sq Ft
2
Story
4
Bed
2.5
Bath
2
Car
3-Bedroom, 4383 Sq Ft Mediterranean Home Plan - 134-1059 - Main Exterior
Plan Collection
3-Bedroom, 4383 Sq Ft Mediterranean Home Plan - 134-1059 - Main Exterior
Plan#134-1059
Starting at$14464
4383
Sq Ft
2
Story
3
Bed
3.5
Bath
2
Car
4-Bedroom, 4839 Sq Ft Luxury Home Plan - 134-1394 - Main Exterior
Plan Collection
4-Bedroom, 4839 Sq Ft Luxury Home Plan - 134-1394 - Main Exterior
Plan#134-1394
Starting at$15969
4839
Sq Ft
2
Story
4
Bed
4.5
Bath
2
Car
3-Bedroom, 3527 Sq Ft Farmhouse House Plan - 134-1297 - Front Exterior
Plan Collection
3-Bedroom, 3527 Sq Ft Farmhouse House Plan - 134-1297 - Front Exterior
Plan#134-1297
Starting at$11639
3527
Sq Ft
2
Story
3
Bed
3.5
Bath
2
Car
3-Bedroom, 3103 Sq Ft Ranch House Plan - 134-1223 - Front Exterior
Plan Collection
3-Bedroom, 3103 Sq Ft Ranch House Plan - 134-1223 - Front Exterior
Plan#134-1223
Starting at$10240
3103
Sq Ft
1
Story
3
Bed
2.5
Bath
2
Car
3-Bedroom, 2356 Sq Ft Country Home Plan - 135-1294 - Main Exterior
Plan Collection
3-Bedroom, 2356 Sq Ft Country Home Plan - 135-1294 - Main Exterior
Plan#135-1294
Starting at$1610
2356
Sq Ft
1
Story
3
Bed
2
Bath
2
Car
3-Bedroom, 1381 Sq Ft Ranch Home Plan - 191-1009 - Main Exterior
Plan Collection
3-Bedroom, 1381 Sq Ft Ranch Home Plan - 191-1009 - Main Exterior
Plan#191-1009
Starting at$1350
1381
Sq Ft
1
Story
3
Bed
2
Bath
2
Car
3-Bedroom, 1648 Sq Ft Country House Plan - 110-1162 - Front Exterior
Plan Collection
3-Bedroom, 1648 Sq Ft Country House Plan - 110-1162 - Front Exterior
Plan#110-1162
Starting at$725
1648
Sq Ft
2
Story
3
Bed
1.5
Bath
2
Car
5-Bedroom, 3509 Sq Ft Colonial Home Plan - 113-1016 - Main Exterior
Plan Collection
5-Bedroom, 3509 Sq Ft Colonial Home Plan - 113-1016 - Main Exterior
Plan#113-1016
Starting at$450
3509
Sq Ft
2
Story
5
Bed
4
Bath
2
Car
3-Bedroom, 3106 Sq Ft Country Home Plan - 134-1122 - Main Exterior
Plan Collection
3-Bedroom, 3106 Sq Ft Country Home Plan - 134-1122 - Main Exterior
Plan#134-1122
Starting at$10250
3106
Sq Ft
1
Story
3
Bed
3.5
Bath
2
Car
3-Bedroom, 2937 Sq Ft European Home Plan - 110-1046 - Main Exterior
Plan Collection
3-Bedroom, 2937 Sq Ft European Home Plan - 110-1046 - Main Exterior
Plan#110-1046
Starting at$840
2937
Sq Ft
1
Story
3
Bed
2.5
Bath
2
Car
0-Bedroom, 396 Sq Ft Garage Home Plan - 110-1166 - Main Exterior
Plan Collection
0-Bedroom, 396 Sq Ft Garage Home Plan - 110-1166 - Main Exterior
Plan#110-1166
Starting at$500
396
Sq Ft
2
Story
0
Bed
0
Bath
2
Car
3-Bedroom, 2102 Sq Ft Country House Plan - 124-1008 - Front Exterior
Plan Collection
3-Bedroom, 2102 Sq Ft Country House Plan - 124-1008 - Front Exterior
Plan#124-1008
Starting at$745
2102
Sq Ft
1
Story
3
Bed
2
Bath
2
Car
3-Bedroom, 1861 Sq Ft Tudor House Plan - 195-1154 - Front Exterior
Plan Collection
3-Bedroom, 1861 Sq Ft Tudor House Plan - 195-1154 - Front Exterior
Plan#195-1154
Starting at$1050
1861
Sq Ft
2
Story
3
Bed
2.5
Bath
2
Car
0-Bedroom, 640 Sq Ft Garage Home Plan - 110-1023 - Main Exterior
Plan Collection
0-Bedroom, 640 Sq Ft Garage Home Plan - 110-1023 - Main Exterior
Plan#110-1023
Starting at$500
640
Sq Ft
2
Story
0
Bed
0
Bath
2
Car
1...224225226227228...480