2 Garage House Plans

11,503
Plan Results
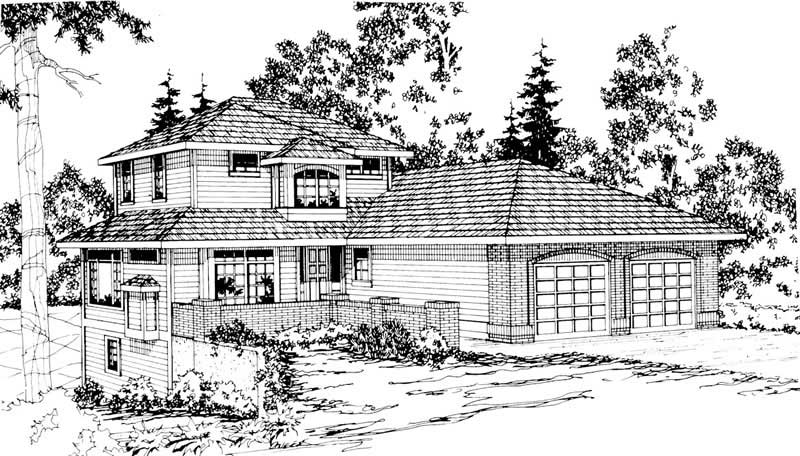
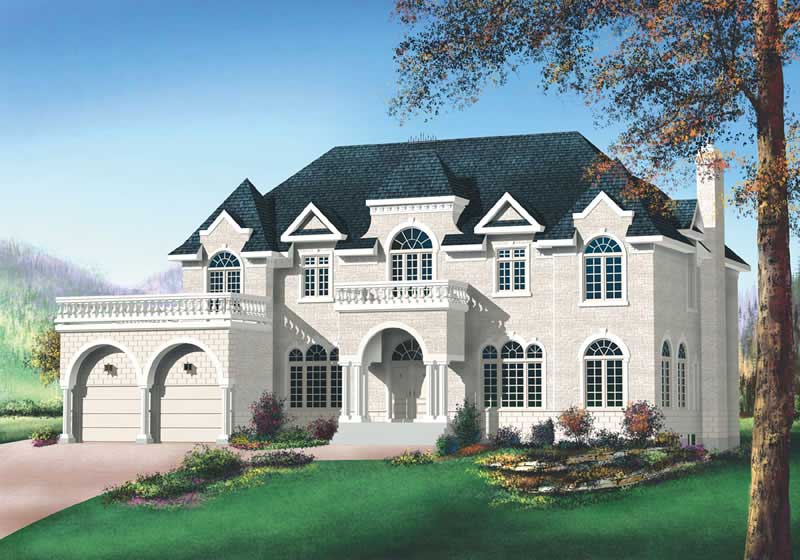
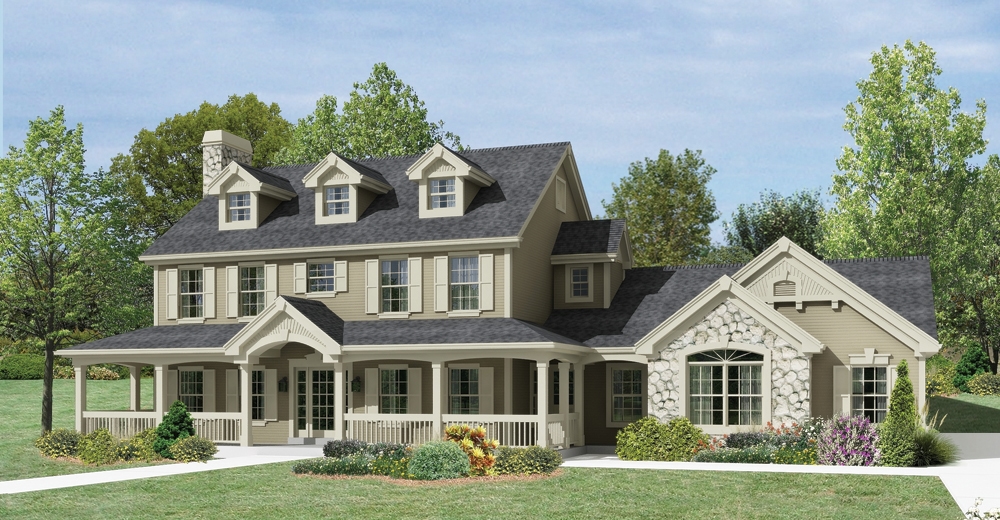
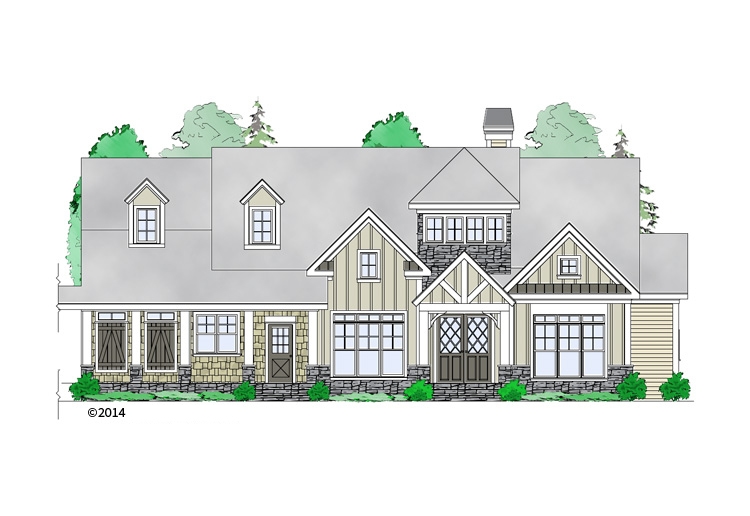
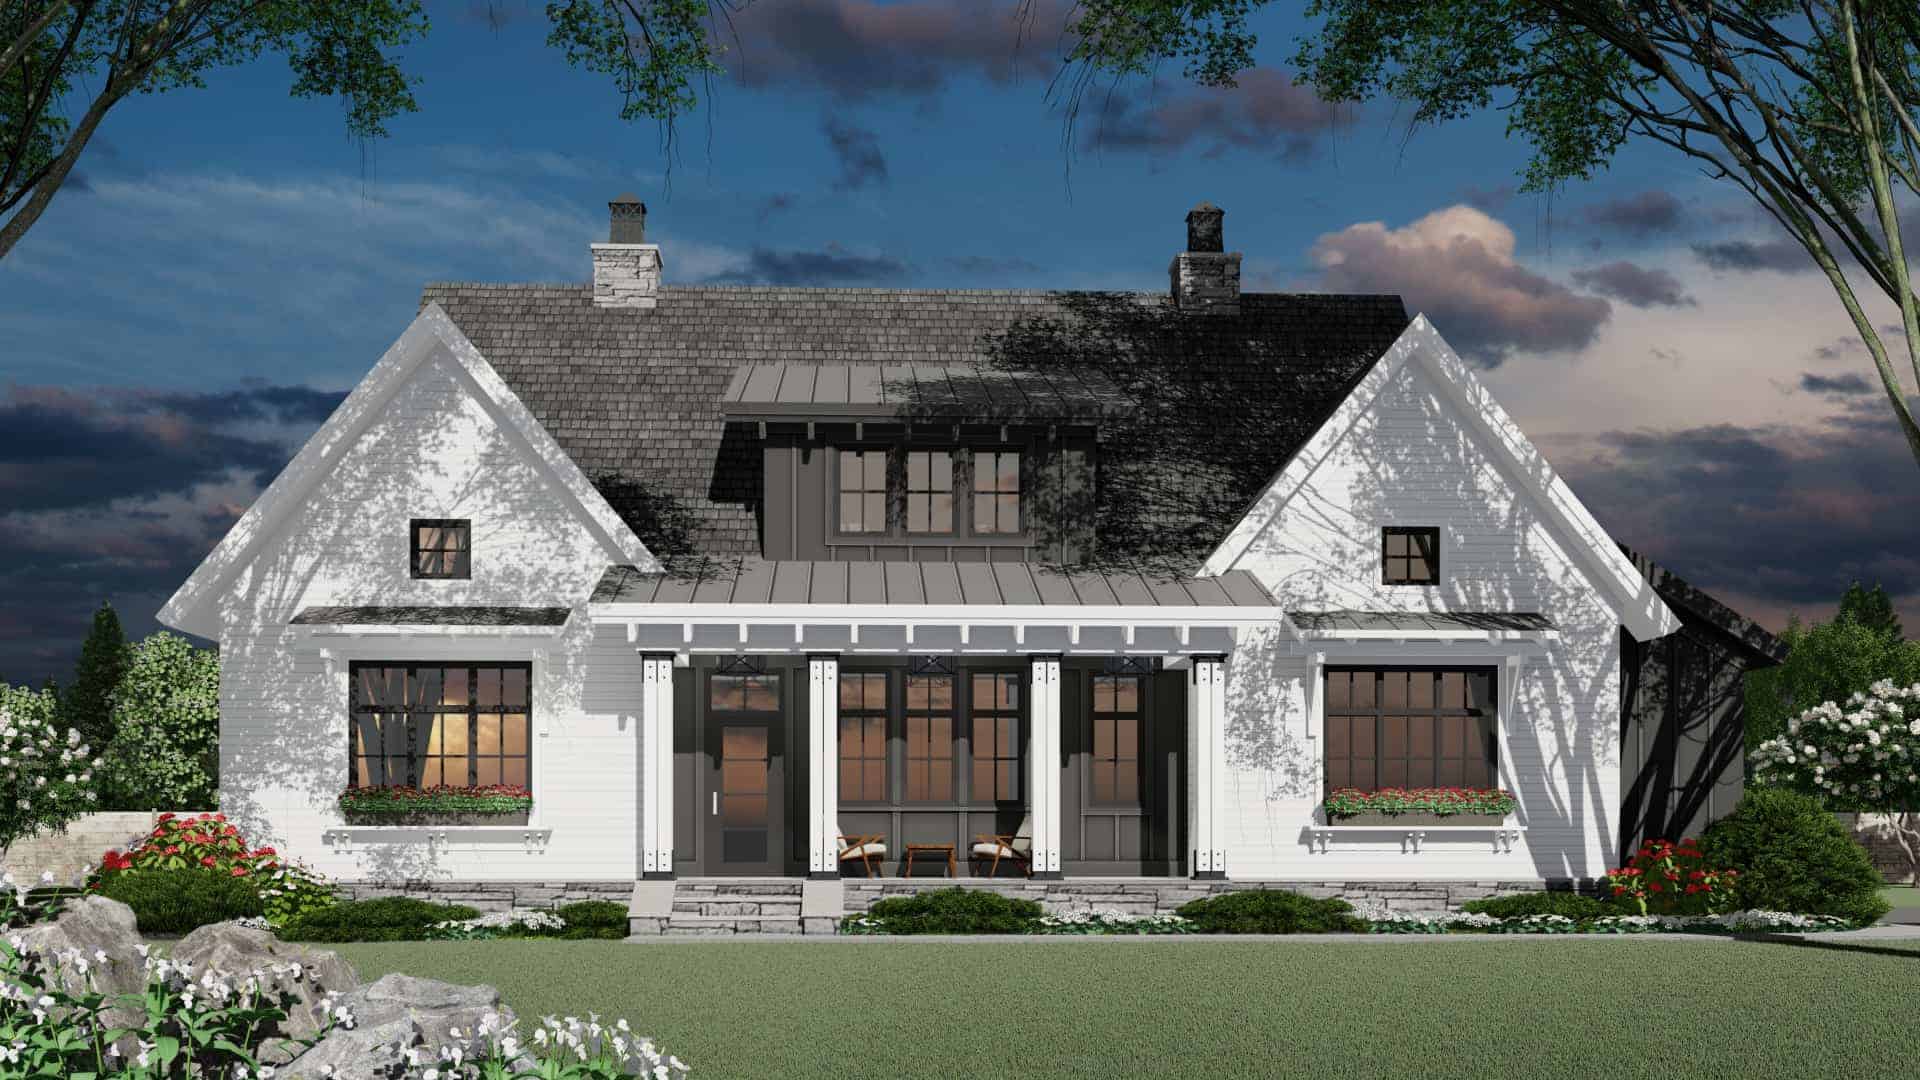
3-Bedroom, 2059 Sq Ft European Home Plan - 162-1028 - Main Exterior
Plan Collection
3-Bedroom, 2059 Sq Ft European Home Plan - 162-1028 - Main Exterior
Plan#162-1028
Starting at$1100
2059
Sq Ft
2
Story
3
Bed
2.5
Bath
2
Car
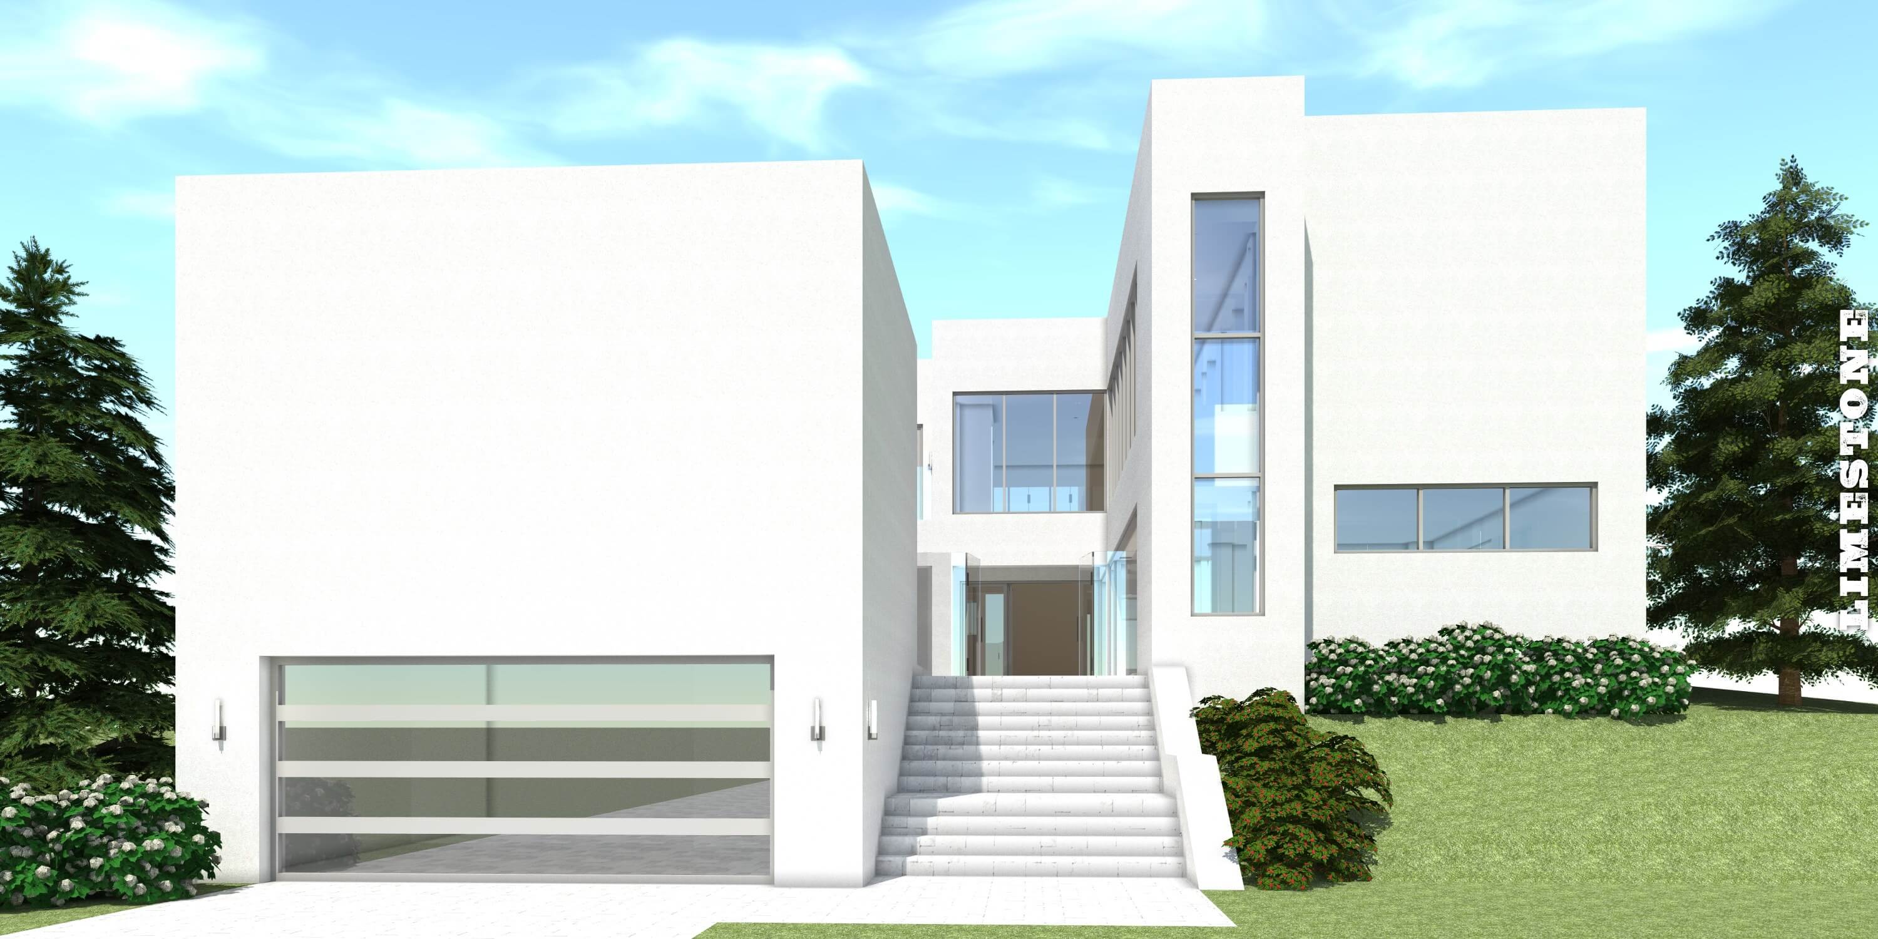
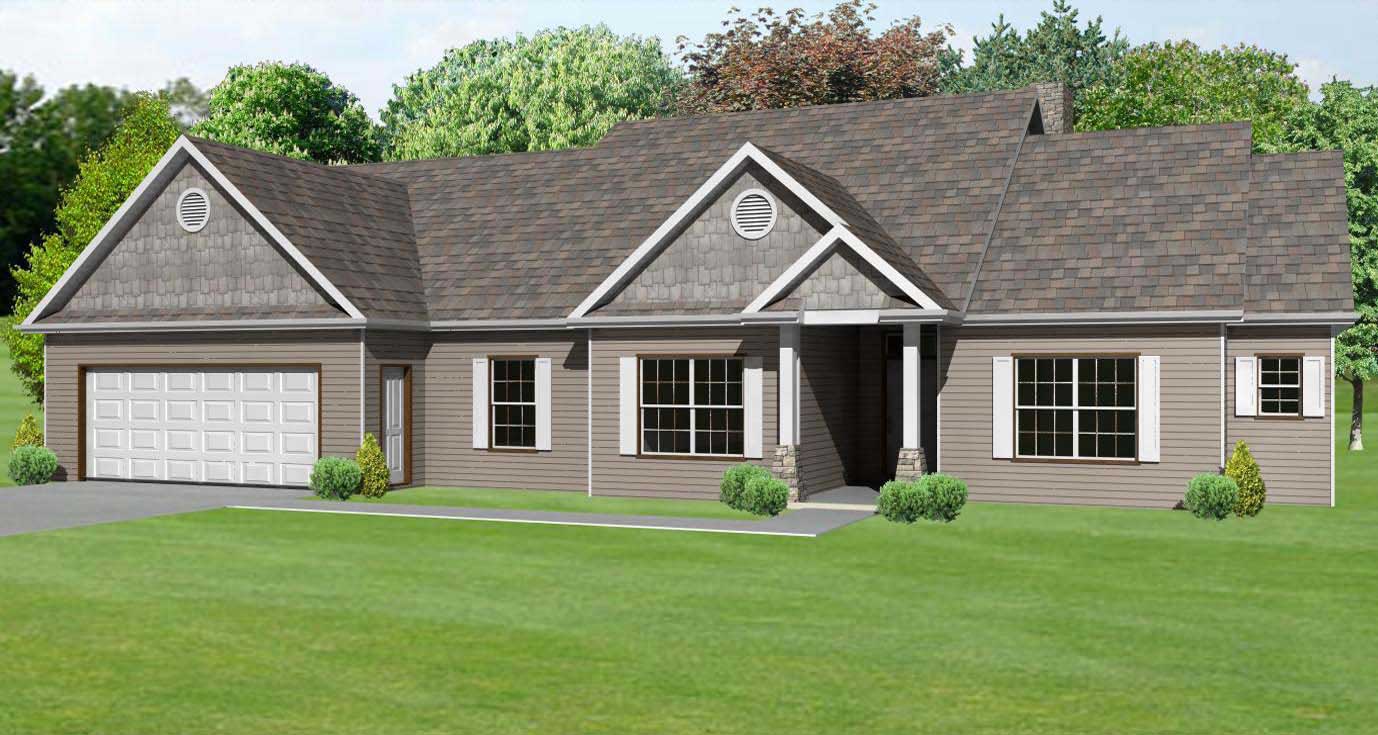
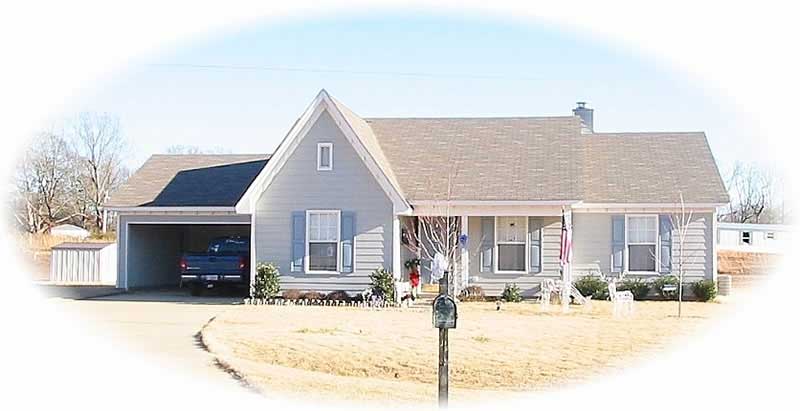
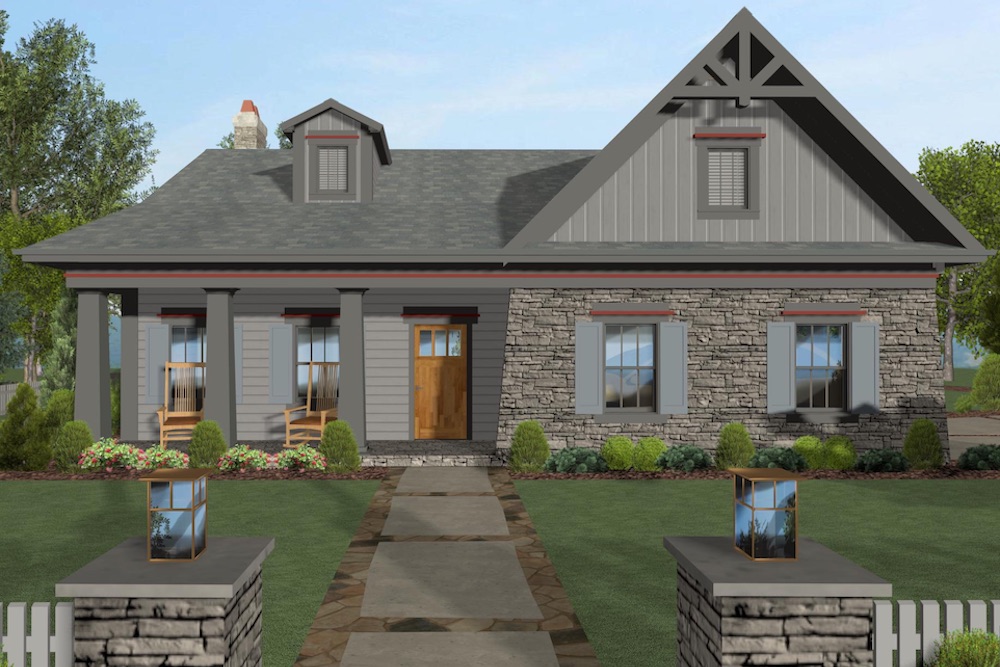
3-Bedroom, 1481 Sq Ft Contemporary House Plan - 145-1678 - Front Exterior
Plan Collection
3-Bedroom, 1481 Sq Ft Contemporary House Plan - 145-1678 - Front Exterior
Plan#145-1678
Starting at$850
1481
Sq Ft
1
Story
3
Bed
2
Bath
2
Car
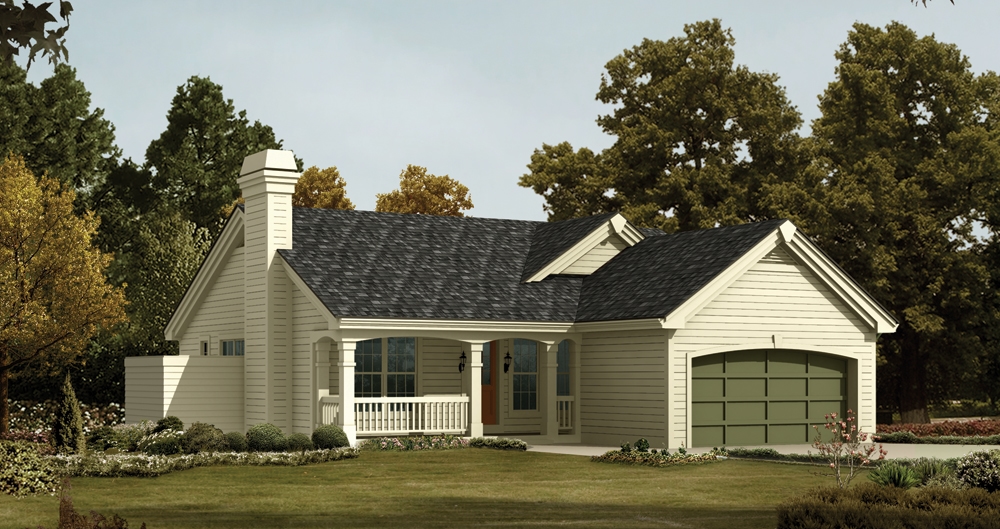
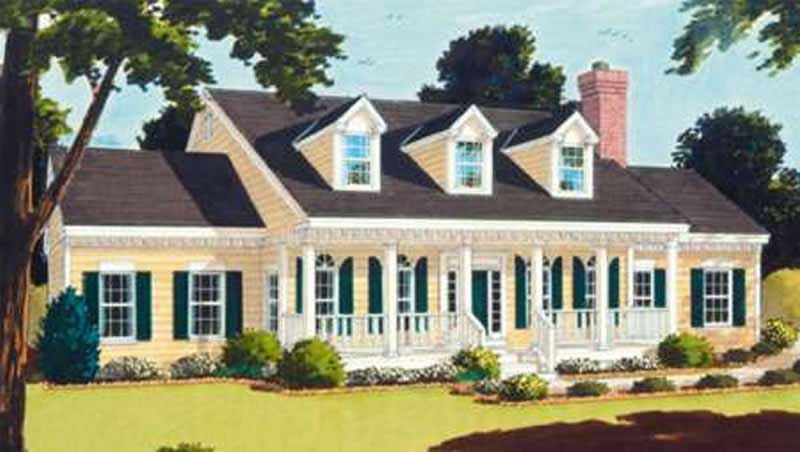
1024 Sq Ft Garage w/Apartments Plan #132-1800
Plan Collection
1024 Sq Ft Garage w/Apartments Plan #132-1800
Plan#132-1800
Starting at$930
1
Sq Ft
2
Story
0
Bed
0
Bath
2
Car
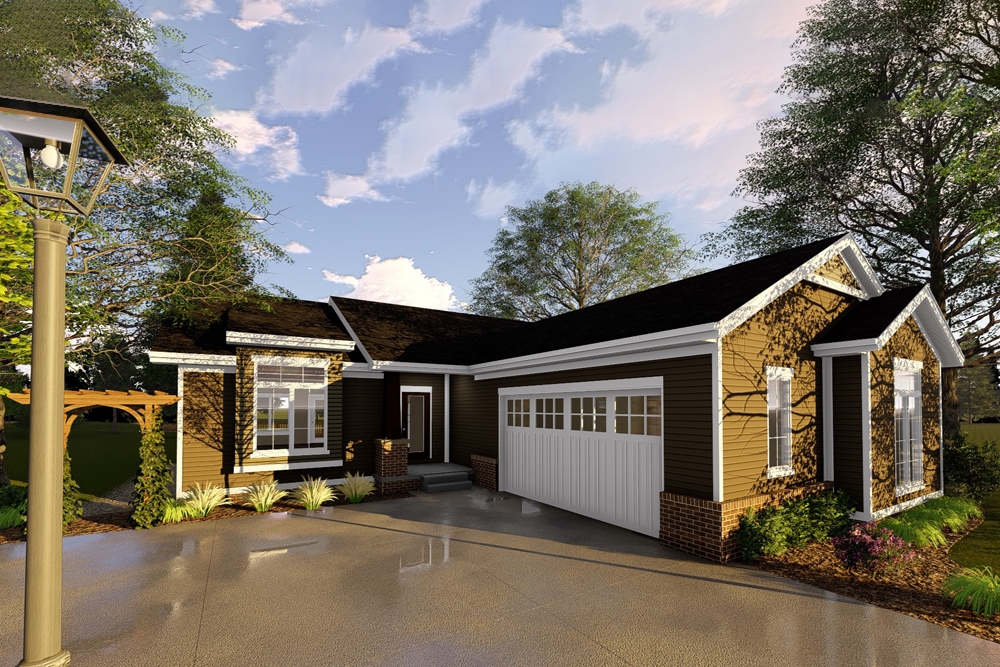
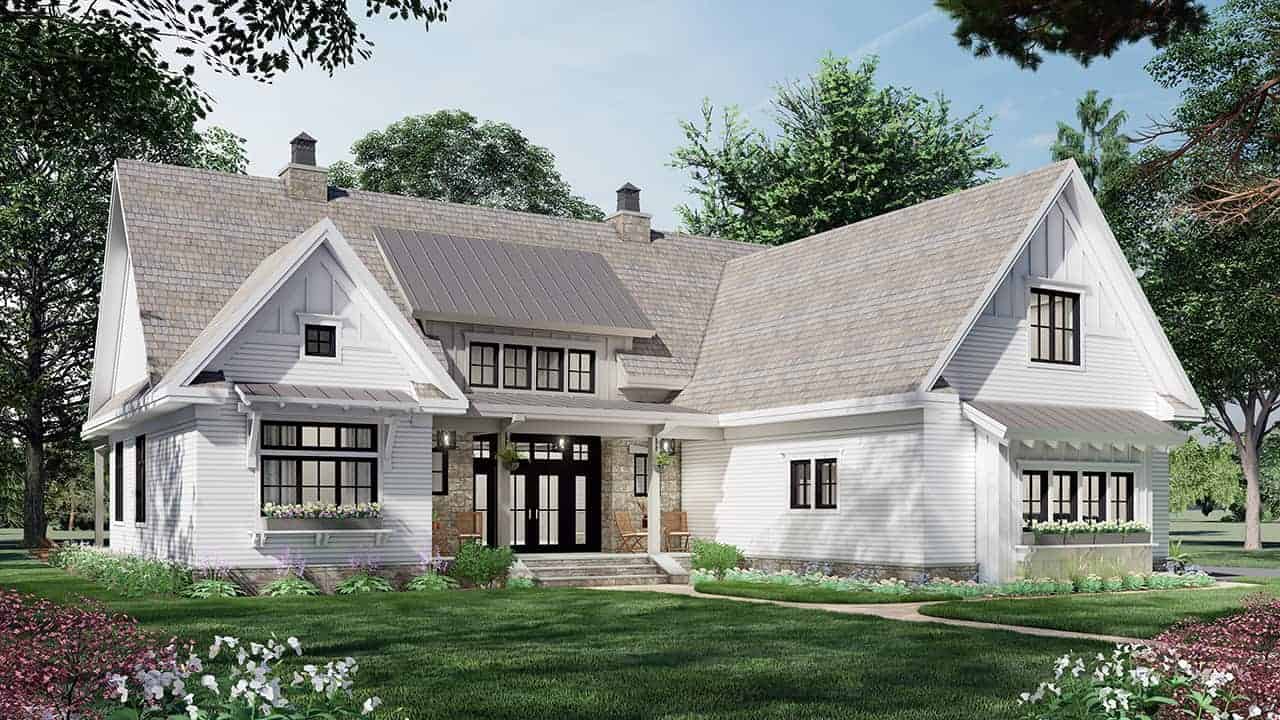
4-Bedroom, 1519 Sq Ft Ranch Home Plan - 138-1194 - Main Exterior
Plan Collection
4-Bedroom, 1519 Sq Ft Ranch Home Plan - 138-1194 - Main Exterior
Plan#138-1194
Starting at$1200
1519
Sq Ft
1
Story
4
Bed
2
Bath
2
Car
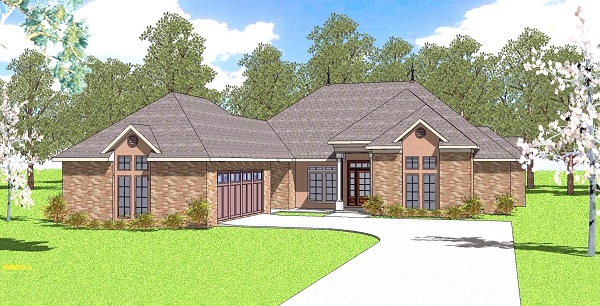
3-Bedroom, 2979 Sq Ft Craftsman Home Plan - 163-1069 - Main Exterior
Plan Collection
3-Bedroom, 2979 Sq Ft Craftsman Home Plan - 163-1069 - Main Exterior
Plan#163-1069
Starting at$1230
2979
Sq Ft
2
Story
3
Bed
3.5
Bath
2
Car
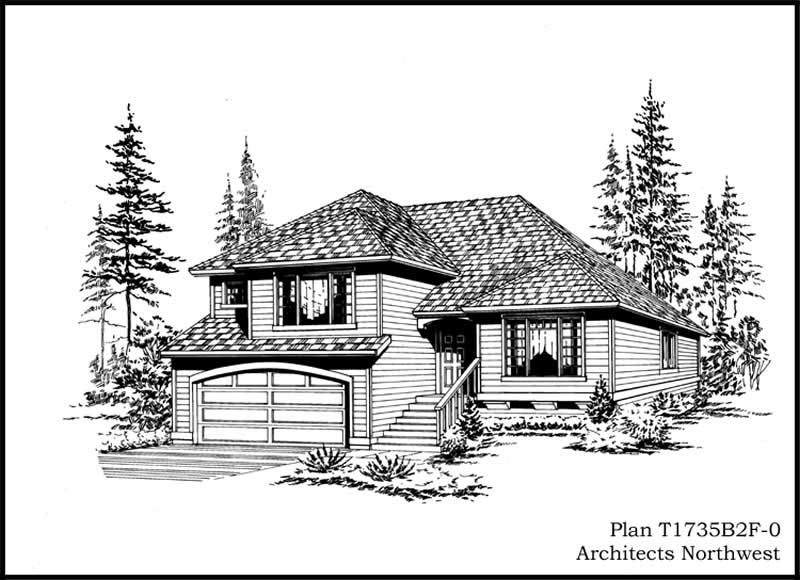
3-Bedroom, 1547 Sq Ft Country Home Plan - 108-1585 - Main Exterior
Plan Collection
3-Bedroom, 1547 Sq Ft Country Home Plan - 108-1585 - Main Exterior
Plan#108-1585
Starting at$920
1547
Sq Ft
2
Story
3
Bed
2
Bath
2
Car
3-Bedroom, 2995 Sq Ft Ranch House Plan - 115-1276 - Front Exterior
Plan Collection
3-Bedroom, 2995 Sq Ft Ranch House Plan - 115-1276 - Front Exterior
Plan#115-1276
Starting at$1950
2995
Sq Ft
2
Story
3
Bed
2
Bath
2
Car
3-Bedroom, 1445 Sq Ft Ranch House Plan - 113-1034 - Front Exterior
Plan Collection
3-Bedroom, 1445 Sq Ft Ranch House Plan - 113-1034 - Front Exterior
Plan#113-1034
Starting at$325
1445
Sq Ft
1
Story
3
Bed
2
Bath
2
Car
4-Bedroom, 4541 Sq Ft Coastal House Plan - 133-1009 - Front Exterior
Plan Collection
4-Bedroom, 4541 Sq Ft Coastal House Plan - 133-1009 - Front Exterior
Plan#133-1009
Starting at$4087
4541
Sq Ft
2
Story
4
Bed
4.5
Bath
2
Car
2-Bedroom, 2815 Sq Ft Per Unit Duplex/Multi-Unit House Plan - 189-1083 - Front Exterior
Plan Collection
2-Bedroom, 2815 Sq Ft Per Unit Duplex/Multi-Unit House Plan - 189-1083 - Front Exterior
Plan#189-1083
Starting at$2470
2815
Sq Ft
2
Story
2
Bed
2.5
Bath
2
Car
2-Bedroom, 2008 Sq Ft Concrete Block/ ICF Design House Plan - 132-1279 - Front Exterior
Plan Collection
2-Bedroom, 2008 Sq Ft Concrete Block/ ICF Design House Plan - 132-1279 - Front Exterior
Plan#132-1279
Starting at$1370
2008
Sq Ft
1
Story
2
Bed
2
Bath
2
Car
0-Bedroom, 413 Sq Ft Garage House Plan - 145-1505 - Front Exterior
Plan Collection
0-Bedroom, 413 Sq Ft Garage House Plan - 145-1505 - Front Exterior
Plan#145-1505
Starting at$350
413
Sq Ft
1
Story
0
Bed
0
Bath
2
Car
3-Bedroom, 1376 Sq Ft Country Home Plan - 148-1042 - Main Exterior
Plan Collection
3-Bedroom, 1376 Sq Ft Country Home Plan - 148-1042 - Main Exterior
Plan#148-1042
Starting at$750
1376
Sq Ft
1
Story
3
Bed
2
Bath
2
Car
3-Bedroom, 2127 Sq Ft Traditional House Plan - 115-1148 - Front Exterior
Plan Collection
3-Bedroom, 2127 Sq Ft Traditional House Plan - 115-1148 - Front Exterior
Plan#115-1148
Starting at$1700
2127
Sq Ft
2
Story
3
Bed
2
Bath
2
Car
3-Bedroom, 1701 Sq Ft Country Home Plan - 105-1103 - Main Exterior
Plan Collection
3-Bedroom, 1701 Sq Ft Country Home Plan - 105-1103 - Main Exterior
Plan#105-1103
Starting at$530
1701
Sq Ft
2
Story
3
Bed
2
Bath
2
Car
4-Bedroom, 1496 Sq Ft Country Home Plan - 108-1638 - Main Exterior
Plan Collection
4-Bedroom, 1496 Sq Ft Country Home Plan - 108-1638 - Main Exterior
Plan#108-1638
Starting at$690
1496
Sq Ft
2
Story
4
Bed
2
Bath
2
Car
3-Bedroom, 1579 Sq Ft Ranch Home Plan - 109-1129 - Main Exterior
Plan Collection
3-Bedroom, 1579 Sq Ft Ranch Home Plan - 109-1129 - Main Exterior
Plan#109-1129
Starting at$1295
1579
Sq Ft
1
Story
3
Bed
2
Bath
2
Car
5-Bedroom, 1715 Sq Ft Small House Plans House Plan - 145-1003 - Front Exterior
Plan Collection
5-Bedroom, 1715 Sq Ft Small House Plans House Plan - 145-1003 - Front Exterior
Plan#145-1003
Starting at$900
1715
Sq Ft
1
Story
5
Bed
2
Bath
2
Car
4-Bedroom, 2537 Sq Ft Colonial House Plan - 170-2549 - Front Exterior
Plan Collection
4-Bedroom, 2537 Sq Ft Colonial House Plan - 170-2549 - Front Exterior
Plan#170-2549
Starting at$1145
2537
Sq Ft
2
Story
4
Bed
3.5
Bath
2
Car
0-Bedroom, 1104 Sq Ft Garage Home Plan - 108-1096 - Main Exterior
Plan Collection
0-Bedroom, 1104 Sq Ft Garage Home Plan - 108-1096 - Main Exterior
Plan#108-1096
Starting at$240
1104
Sq Ft
1
Story
0
Bed
0
Bath
2
Car
3-Bedroom, 3174 Sq Ft Ranch House Plan - 132-1706 - Front Exterior
Plan Collection
3-Bedroom, 3174 Sq Ft Ranch House Plan - 132-1706 - Front Exterior
Plan#132-1706
Starting at$1480
3174
Sq Ft
2
Story
3
Bed
2
Bath
2
Car
3-Bedroom, 2377 Sq Ft Ranch House Plan - 115-1092 - Front Exterior
Plan Collection
3-Bedroom, 2377 Sq Ft Ranch House Plan - 115-1092 - Front Exterior
Plan#115-1092
Starting at$1700
2377
Sq Ft
2
Story
3
Bed
2
Bath
2
Car
4-Bedroom, 3445 Sq Ft Contemporary Home Plan - 102-1030 - Main Exterior
Plan Collection
4-Bedroom, 3445 Sq Ft Contemporary Home Plan - 102-1030 - Main Exterior
Plan#102-1030
Starting at$1500
3445
Sq Ft
2
Story
4
Bed
3.5
Bath
2
Car
3-Bedroom, 1418 Sq Ft Country Home Plan - 148-1018 - Main Exterior
Plan Collection
3-Bedroom, 1418 Sq Ft Country Home Plan - 148-1018 - Main Exterior
Plan#148-1018
Starting at$750
1418
Sq Ft
1
Story
3
Bed
2
Bath
2
Car
3-Bedroom, 2059 Sq Ft European Home Plan - 162-1028 - Main Exterior
Plan Collection
3-Bedroom, 2059 Sq Ft European Home Plan - 162-1028 - Main Exterior
Plan#162-1028
Starting at$1100
2059
Sq Ft
2
Story
3
Bed
2.5
Bath
2
Car
3-Bedroom, 1481 Sq Ft Contemporary House Plan - 145-1678 - Front Exterior
Plan Collection
3-Bedroom, 1481 Sq Ft Contemporary House Plan - 145-1678 - Front Exterior
Plan#145-1678
Starting at$850
1481
Sq Ft
1
Story
3
Bed
2
Bath
2
Car
1024 Sq Ft Garage w/Apartments Plan #132-1800
Plan Collection
1024 Sq Ft Garage w/Apartments Plan #132-1800
Plan#132-1800
Starting at$930
1
Sq Ft
2
Story
0
Bed
0
Bath
2
Car
4-Bedroom, 1519 Sq Ft Ranch Home Plan - 138-1194 - Main Exterior
Plan Collection
4-Bedroom, 1519 Sq Ft Ranch Home Plan - 138-1194 - Main Exterior
Plan#138-1194
Starting at$1200
1519
Sq Ft
1
Story
4
Bed
2
Bath
2
Car
3-Bedroom, 2979 Sq Ft Craftsman Home Plan - 163-1069 - Main Exterior
Plan Collection
3-Bedroom, 2979 Sq Ft Craftsman Home Plan - 163-1069 - Main Exterior
Plan#163-1069
Starting at$1230
2979
Sq Ft
2
Story
3
Bed
3.5
Bath
2
Car
3-Bedroom, 1547 Sq Ft Country Home Plan - 108-1585 - Main Exterior
Plan Collection
3-Bedroom, 1547 Sq Ft Country Home Plan - 108-1585 - Main Exterior
Plan#108-1585
Starting at$920
1547
Sq Ft
2
Story
3
Bed
2
Bath
2
Car
3-Bedroom, 2995 Sq Ft Ranch House Plan - 115-1276 - Front Exterior
Plan Collection
3-Bedroom, 2995 Sq Ft Ranch House Plan - 115-1276 - Front Exterior
Plan#115-1276
Starting at$1950
2995
Sq Ft
2
Story
3
Bed
2
Bath
2
Car
3-Bedroom, 1445 Sq Ft Ranch House Plan - 113-1034 - Front Exterior
Plan Collection
3-Bedroom, 1445 Sq Ft Ranch House Plan - 113-1034 - Front Exterior
Plan#113-1034
Starting at$325
1445
Sq Ft
1
Story
3
Bed
2
Bath
2
Car
4-Bedroom, 4541 Sq Ft Coastal House Plan - 133-1009 - Front Exterior
Plan Collection
4-Bedroom, 4541 Sq Ft Coastal House Plan - 133-1009 - Front Exterior
Plan#133-1009
Starting at$4087
4541
Sq Ft
2
Story
4
Bed
4.5
Bath
2
Car
2-Bedroom, 2815 Sq Ft Per Unit Duplex/Multi-Unit House Plan - 189-1083 - Front Exterior
Plan Collection
2-Bedroom, 2815 Sq Ft Per Unit Duplex/Multi-Unit House Plan - 189-1083 - Front Exterior
Plan#189-1083
Starting at$2470
2815
Sq Ft
2
Story
2
Bed
2.5
Bath
2
Car
2-Bedroom, 2008 Sq Ft Concrete Block/ ICF Design House Plan - 132-1279 - Front Exterior
Plan Collection
2-Bedroom, 2008 Sq Ft Concrete Block/ ICF Design House Plan - 132-1279 - Front Exterior
Plan#132-1279
Starting at$1370
2008
Sq Ft
1
Story
2
Bed
2
Bath
2
Car
0-Bedroom, 413 Sq Ft Garage House Plan - 145-1505 - Front Exterior
Plan Collection
0-Bedroom, 413 Sq Ft Garage House Plan - 145-1505 - Front Exterior
Plan#145-1505
Starting at$350
413
Sq Ft
1
Story
0
Bed
0
Bath
2
Car
3-Bedroom, 1376 Sq Ft Country Home Plan - 148-1042 - Main Exterior
Plan Collection
3-Bedroom, 1376 Sq Ft Country Home Plan - 148-1042 - Main Exterior
Plan#148-1042
Starting at$750
1376
Sq Ft
1
Story
3
Bed
2
Bath
2
Car
3-Bedroom, 2127 Sq Ft Traditional House Plan - 115-1148 - Front Exterior
Plan Collection
3-Bedroom, 2127 Sq Ft Traditional House Plan - 115-1148 - Front Exterior
Plan#115-1148
Starting at$1700
2127
Sq Ft
2
Story
3
Bed
2
Bath
2
Car
3-Bedroom, 1701 Sq Ft Country Home Plan - 105-1103 - Main Exterior
Plan Collection
3-Bedroom, 1701 Sq Ft Country Home Plan - 105-1103 - Main Exterior
Plan#105-1103
Starting at$530
1701
Sq Ft
2
Story
3
Bed
2
Bath
2
Car
4-Bedroom, 1496 Sq Ft Country Home Plan - 108-1638 - Main Exterior
Plan Collection
4-Bedroom, 1496 Sq Ft Country Home Plan - 108-1638 - Main Exterior
Plan#108-1638
Starting at$690
1496
Sq Ft
2
Story
4
Bed
2
Bath
2
Car
3-Bedroom, 1579 Sq Ft Ranch Home Plan - 109-1129 - Main Exterior
Plan Collection
3-Bedroom, 1579 Sq Ft Ranch Home Plan - 109-1129 - Main Exterior
Plan#109-1129
Starting at$1295
1579
Sq Ft
1
Story
3
Bed
2
Bath
2
Car
5-Bedroom, 1715 Sq Ft Small House Plans House Plan - 145-1003 - Front Exterior
Plan Collection
5-Bedroom, 1715 Sq Ft Small House Plans House Plan - 145-1003 - Front Exterior
Plan#145-1003
Starting at$900
1715
Sq Ft
1
Story
5
Bed
2
Bath
2
Car
4-Bedroom, 2537 Sq Ft Colonial House Plan - 170-2549 - Front Exterior
Plan Collection
4-Bedroom, 2537 Sq Ft Colonial House Plan - 170-2549 - Front Exterior
Plan#170-2549
Starting at$1145
2537
Sq Ft
2
Story
4
Bed
3.5
Bath
2
Car
0-Bedroom, 1104 Sq Ft Garage Home Plan - 108-1096 - Main Exterior
Plan Collection
0-Bedroom, 1104 Sq Ft Garage Home Plan - 108-1096 - Main Exterior
Plan#108-1096
Starting at$240
1104
Sq Ft
1
Story
0
Bed
0
Bath
2
Car
3-Bedroom, 3174 Sq Ft Ranch House Plan - 132-1706 - Front Exterior
Plan Collection
3-Bedroom, 3174 Sq Ft Ranch House Plan - 132-1706 - Front Exterior
Plan#132-1706
Starting at$1480
3174
Sq Ft
2
Story
3
Bed
2
Bath
2
Car
3-Bedroom, 2377 Sq Ft Ranch House Plan - 115-1092 - Front Exterior
Plan Collection
3-Bedroom, 2377 Sq Ft Ranch House Plan - 115-1092 - Front Exterior
Plan#115-1092
Starting at$1700
2377
Sq Ft
2
Story
3
Bed
2
Bath
2
Car
4-Bedroom, 3445 Sq Ft Contemporary Home Plan - 102-1030 - Main Exterior
Plan Collection
4-Bedroom, 3445 Sq Ft Contemporary Home Plan - 102-1030 - Main Exterior
Plan#102-1030
Starting at$1500
3445
Sq Ft
2
Story
4
Bed
3.5
Bath
2
Car
3-Bedroom, 1418 Sq Ft Country Home Plan - 148-1018 - Main Exterior
Plan Collection
3-Bedroom, 1418 Sq Ft Country Home Plan - 148-1018 - Main Exterior
Plan#148-1018
Starting at$750
1418
Sq Ft
1
Story
3
Bed
2
Bath
2
Car
1...168169170171172...480