2-Bathroom House Plans
Clear AllSort ByTrending
6,971
Plan Results
Plan Results
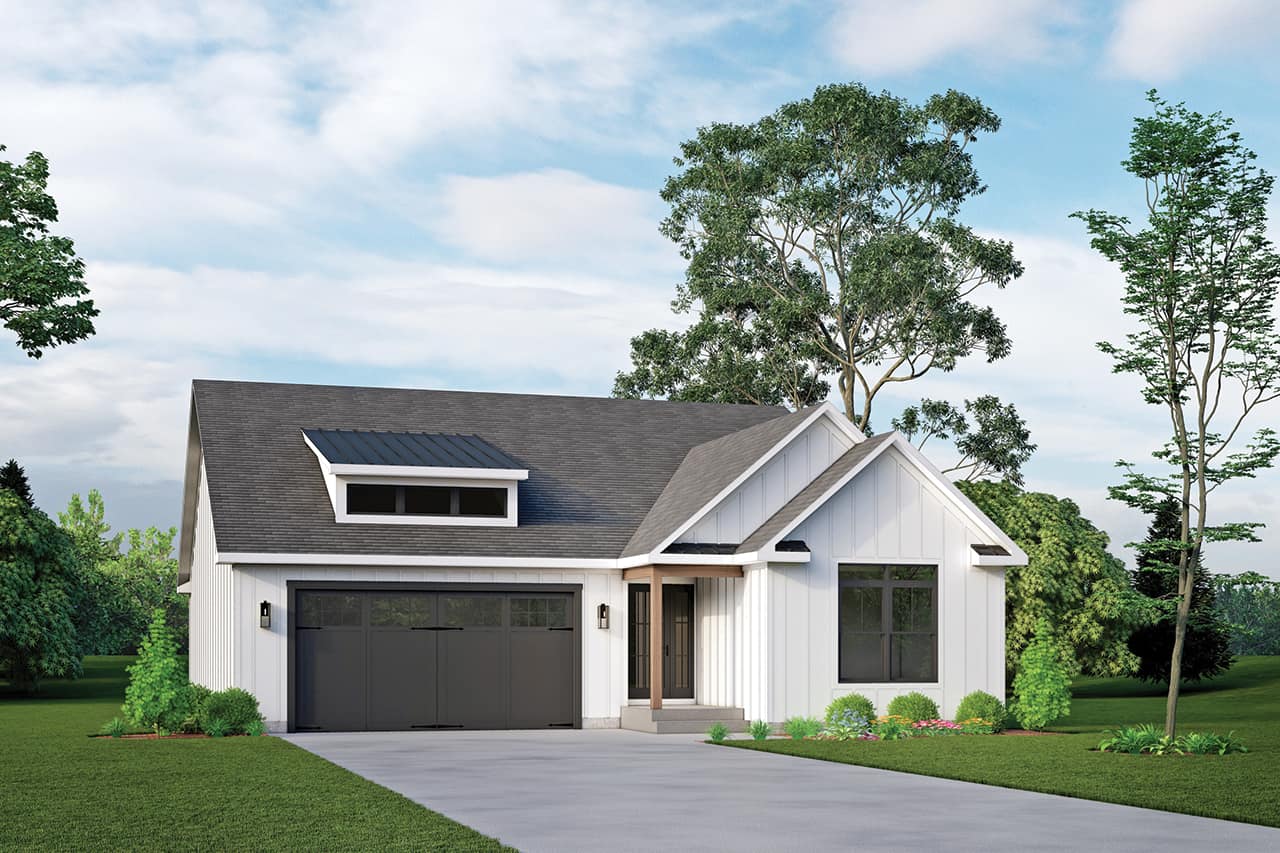
Plan#138-1431
Starting at$1300
1762
Sq Ft
1
Story
3
Bed
2
Bath
2
Car
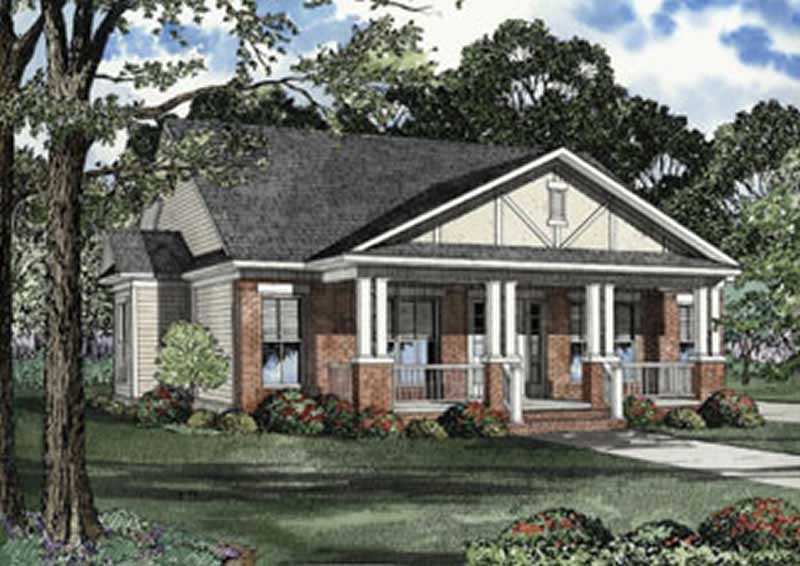
Plan#153-1293
Starting at$1200
1399
Sq Ft
1
Story
3
Bed
2
Bath
0
Car
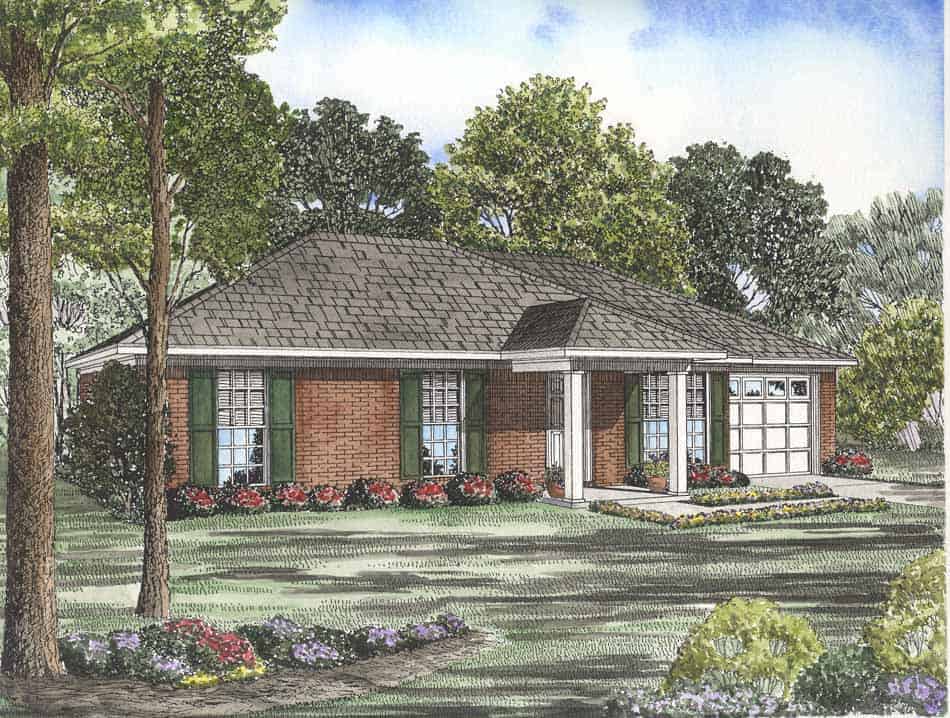
Plan#153-1701
Starting at$800
1046
Sq Ft
1
Story
3
Bed
2
Bath
1
Car
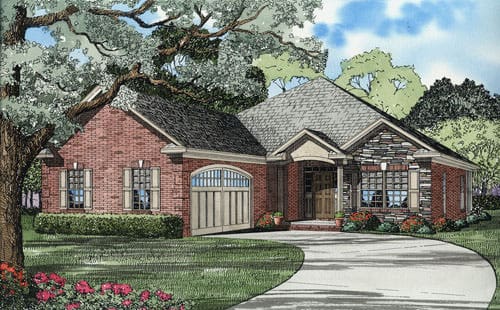
Plan#153-1536
Starting at$1100
1806
Sq Ft
1
Story
3
Bed
2
Bath
2
Car
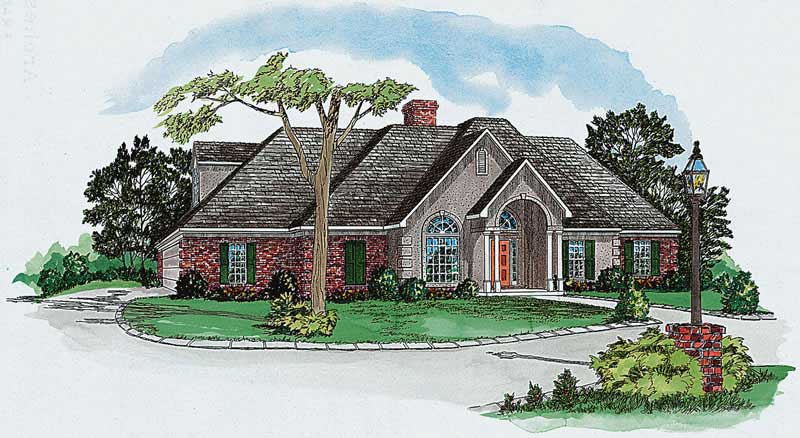
Plan#164-1089
Starting at$1400
1873
Sq Ft
1
Story
4
Bed
2
Bath
2
Car
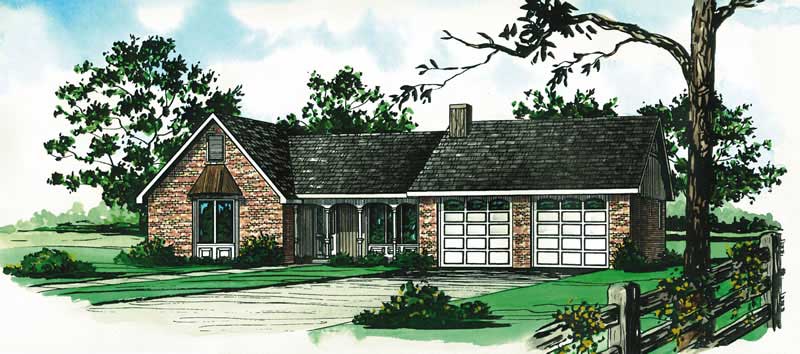
Plan#164-1051
Starting at$1100
1191
Sq Ft
1
Story
3
Bed
2
Bath
2
Car
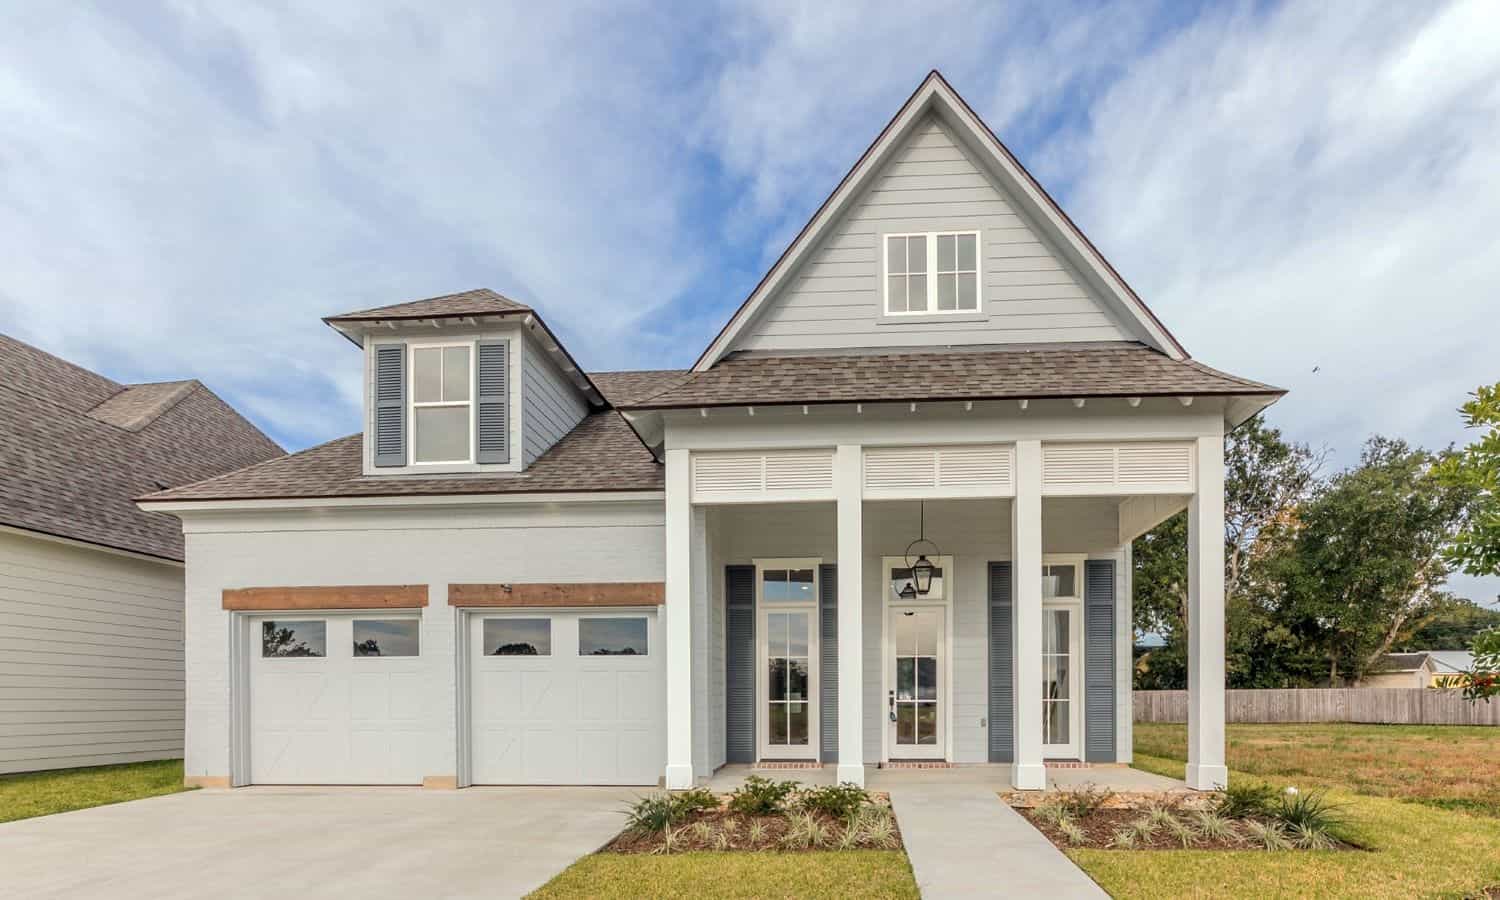
Plan#204-1031
Starting at$1640
2096
Sq Ft
1
Story
3
Bed
2
Bath
2
Car
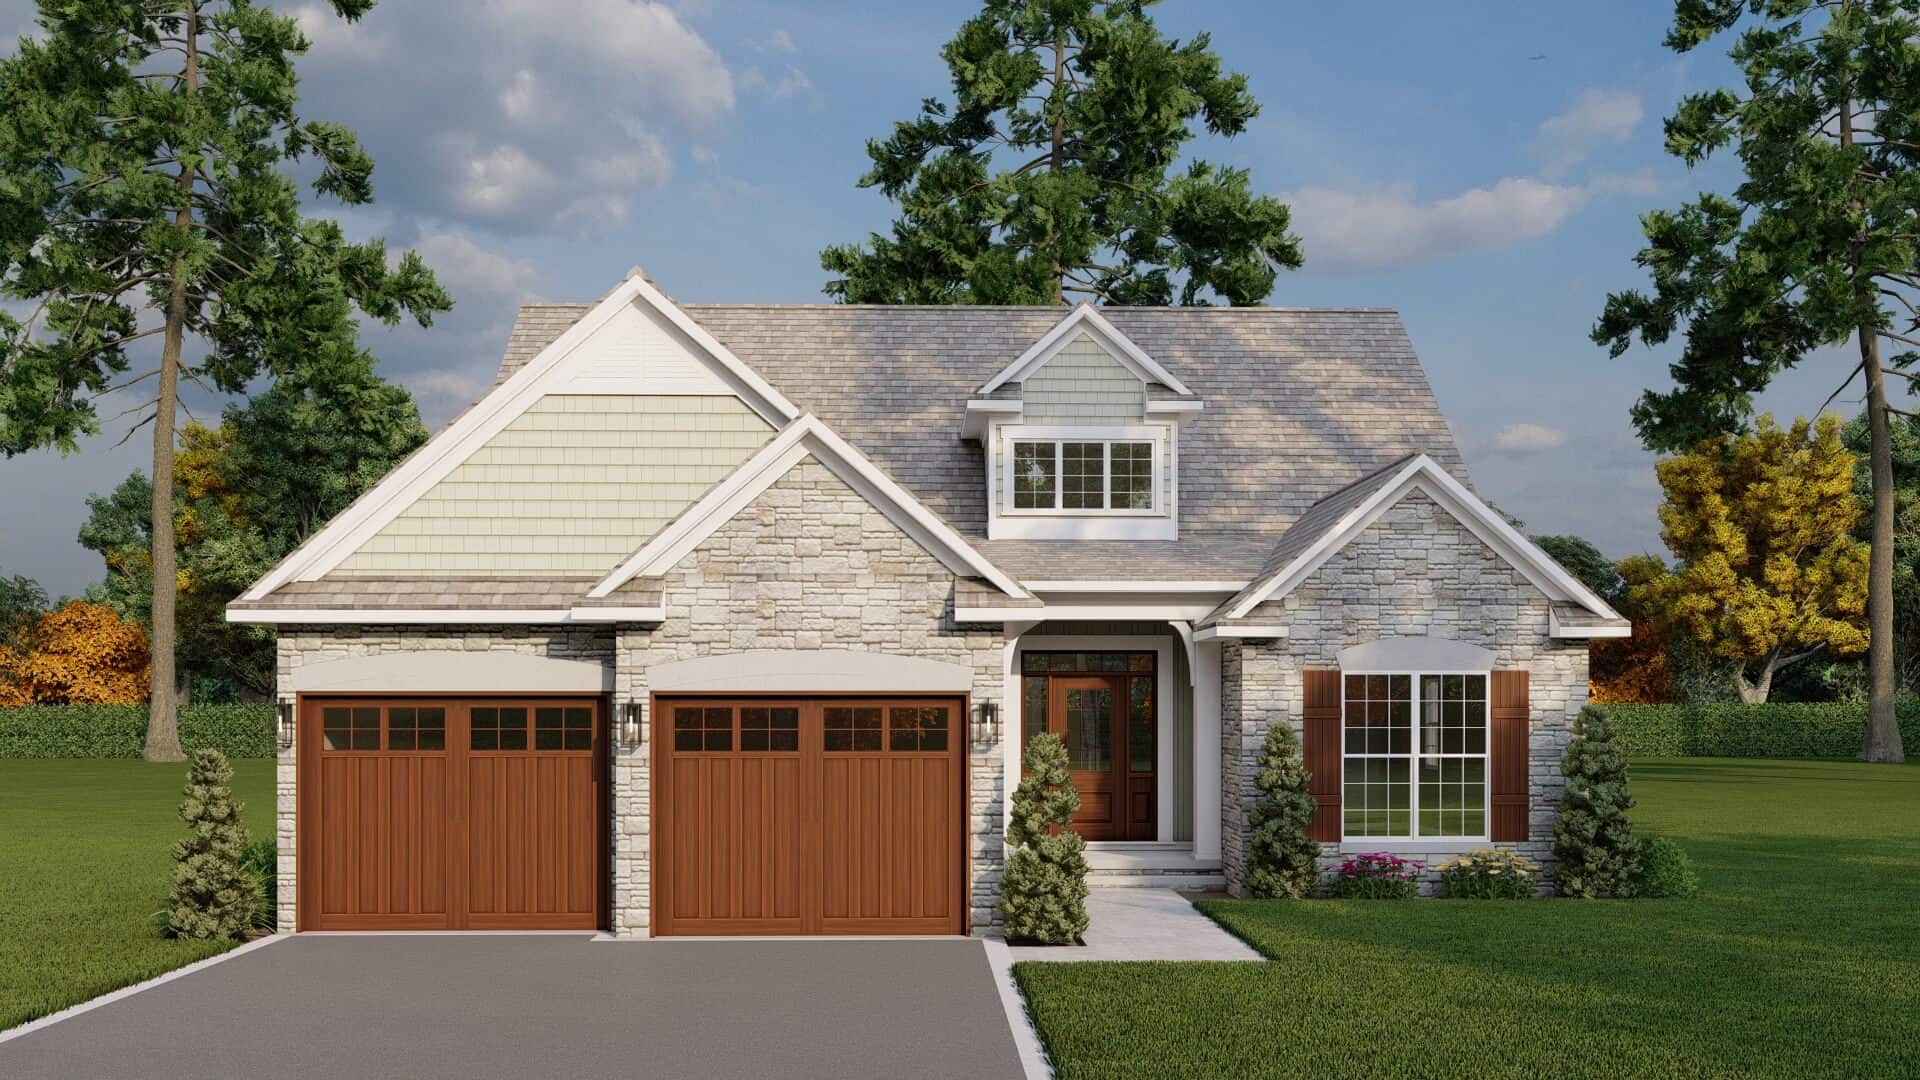
Plan#153-1040
Starting at$1100
1588
Sq Ft
1
Story
3
Bed
2
Bath
2
Car
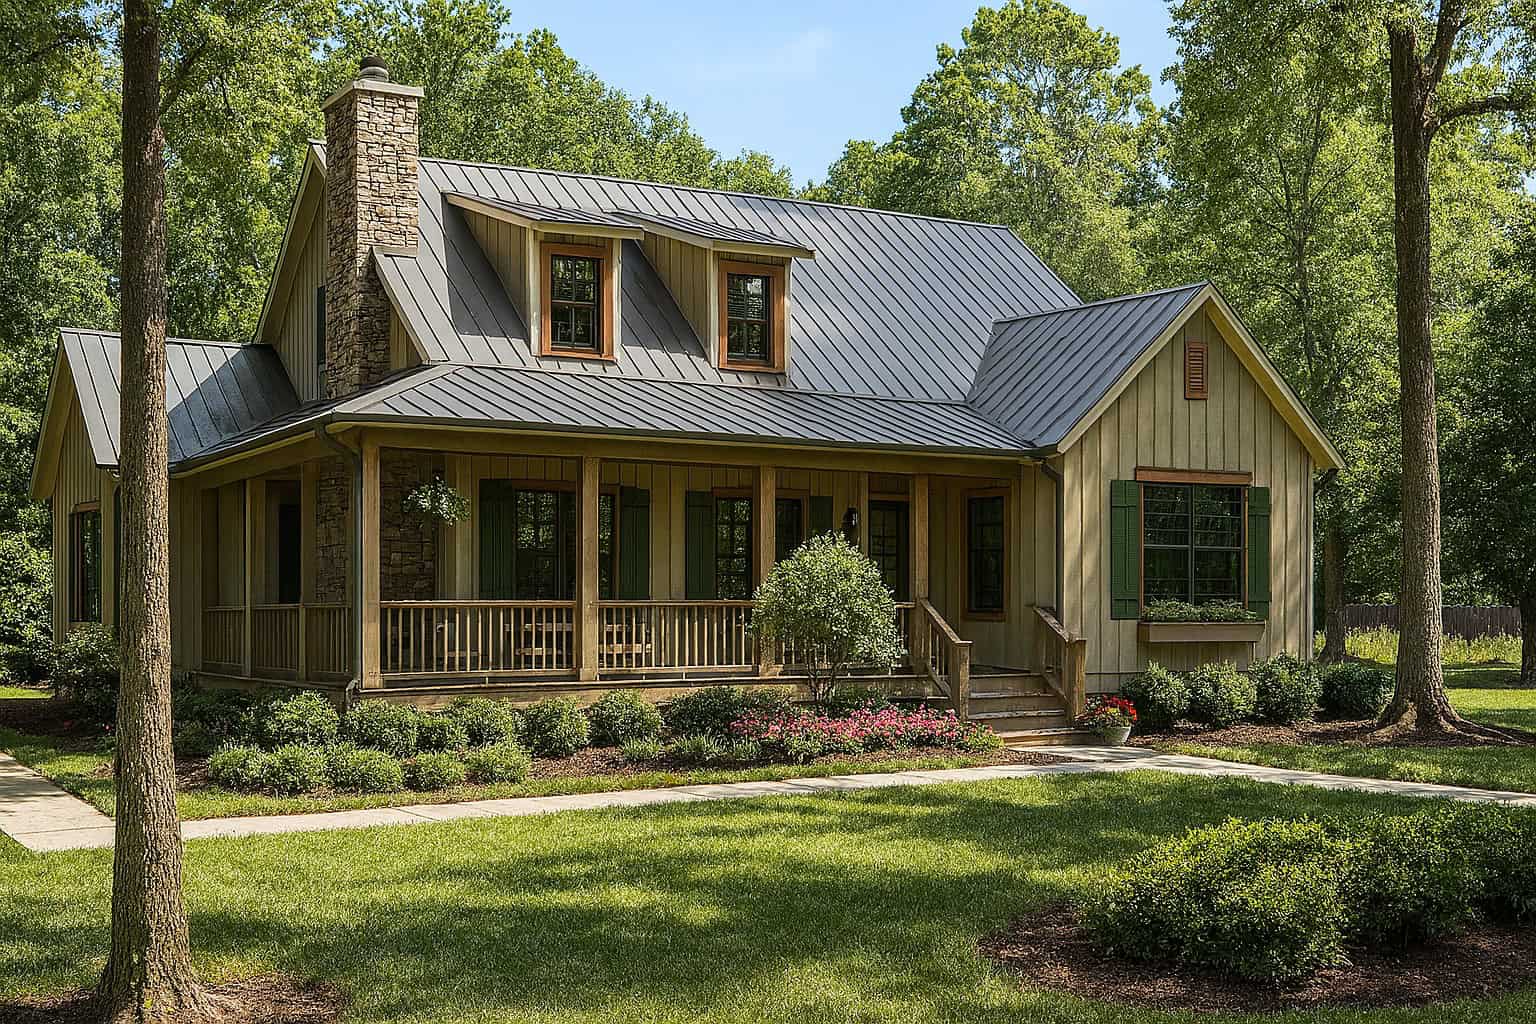
Plan#153-1226
Starting at$1350
1472
Sq Ft
1.5
Story
4
Bed
2
Bath
0
Car
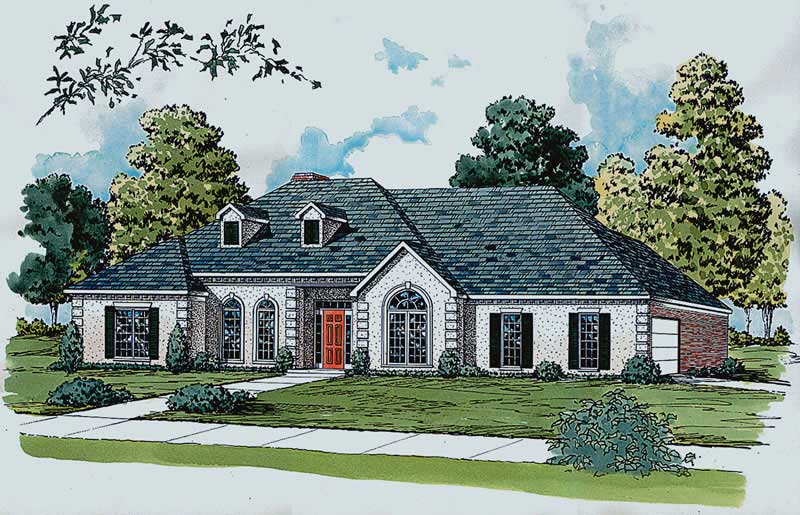
Plan#164-1086
Starting at$1400
1837
Sq Ft
1
Story
3
Bed
2
Bath
2
Car
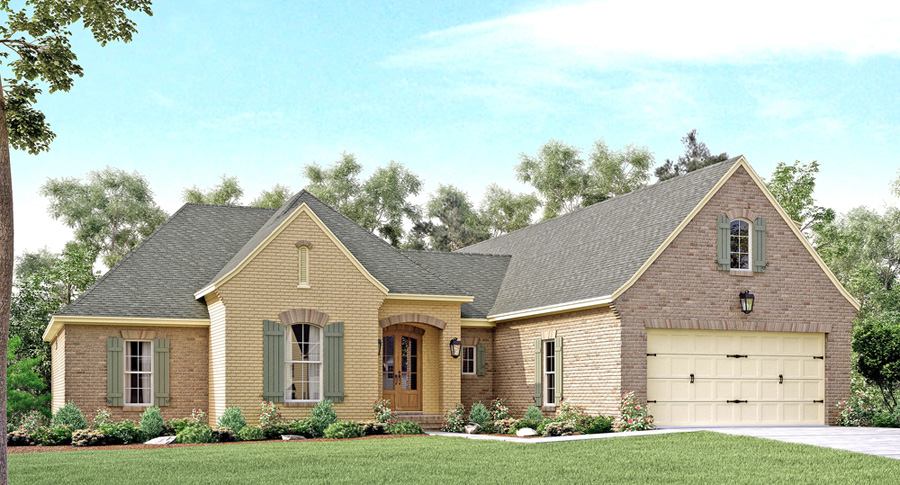
Plan#142-1136
Starting at$1645
2180
Sq Ft
1.5
Story
4
Bed
2
Bath
2
Car
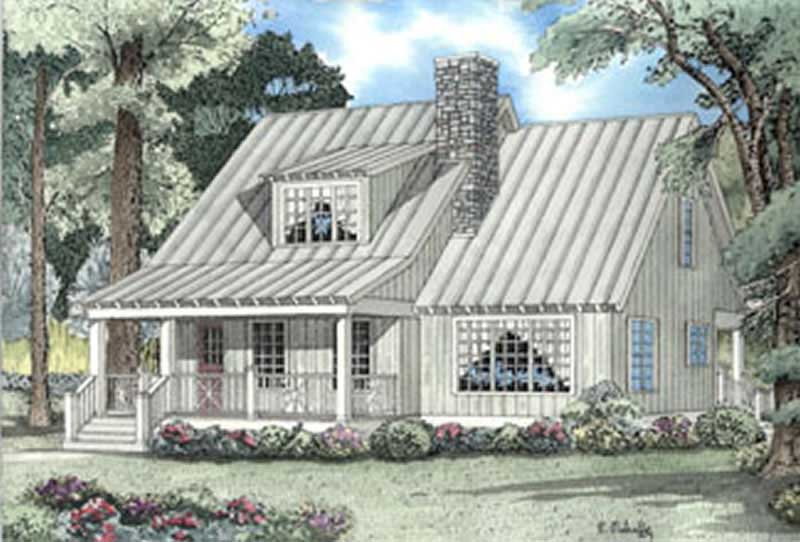
Plan#153-1240
Starting at$1200
1542
Sq Ft
1.5
Story
2
Bed
2
Bath
0
Car
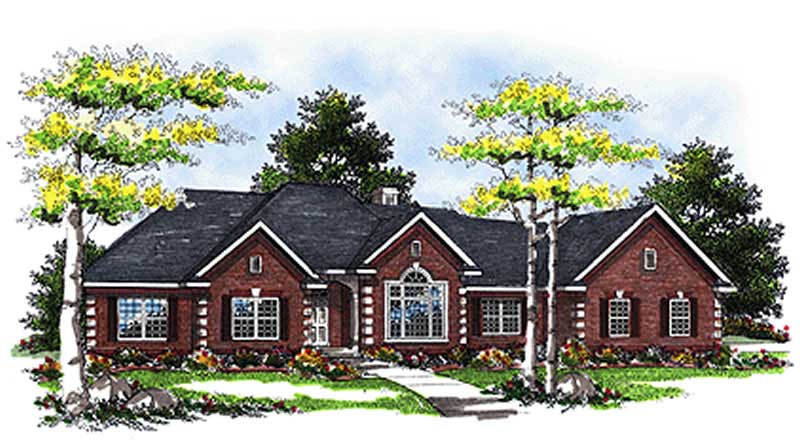
Plan#101-1067
Starting at$1205
2790
Sq Ft
1
Story
3
Bed
2
Bath
2
Car
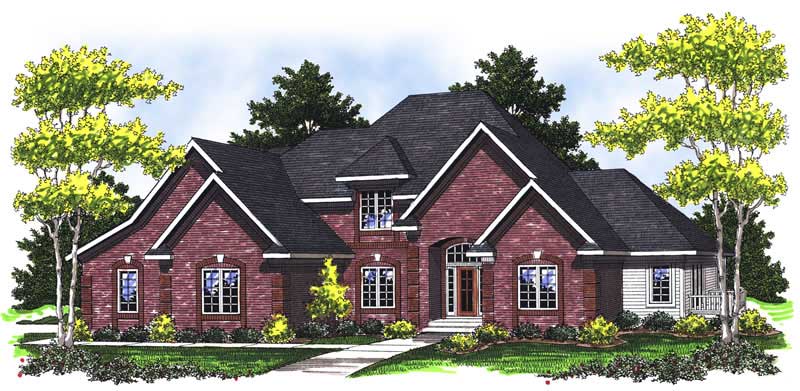
Plan#101-1670
Starting at$1155
2745
Sq Ft
2
Story
3
Bed
2
Bath
3
Car
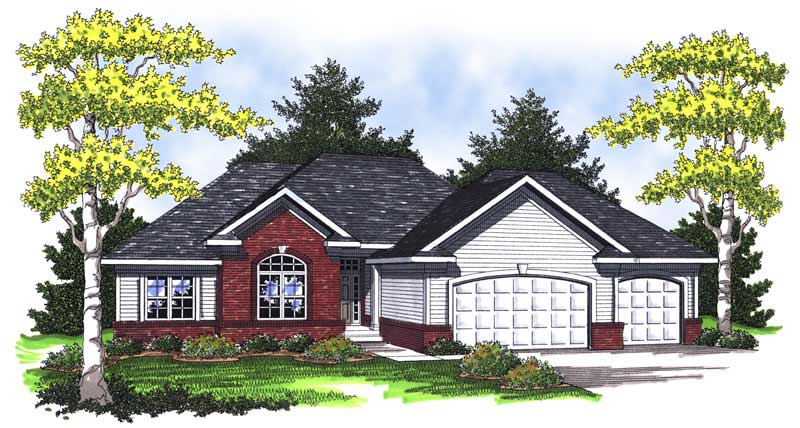
Plan#101-1658
Starting at$1055
1934
Sq Ft
1
Story
3
Bed
2
Bath
3
Car
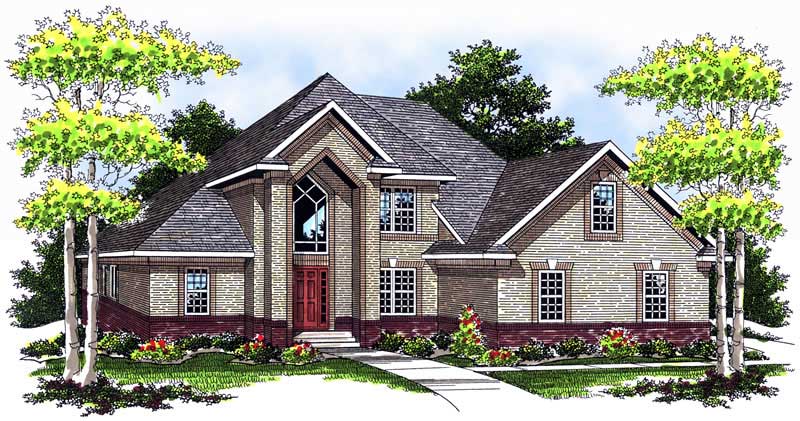
Plan#101-1209
Starting at$1130
2271
Sq Ft
2
Story
3
Bed
2
Bath
2
Car
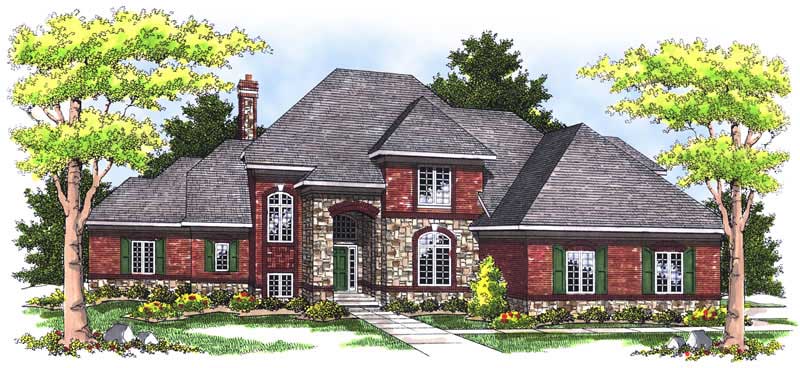
Plan#101-1623
Starting at$1280
3527
Sq Ft
2
Story
4
Bed
2
Bath
4
Car
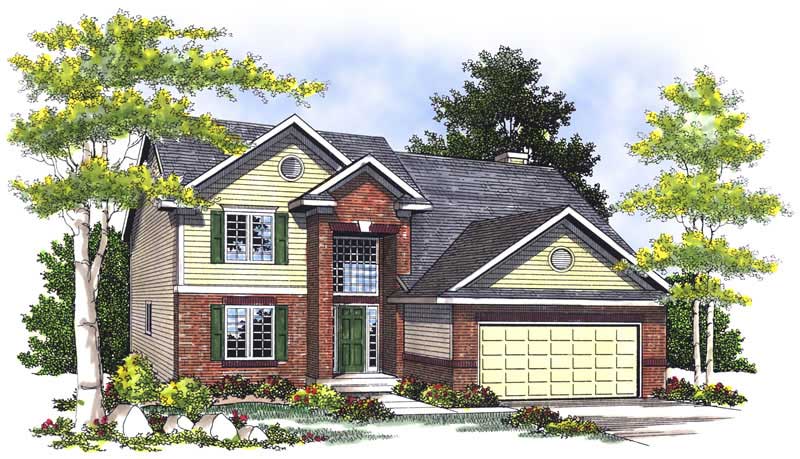
Plan#101-1081
Starting at$1090
2106
Sq Ft
2
Story
3
Bed
2
Bath
2
Car
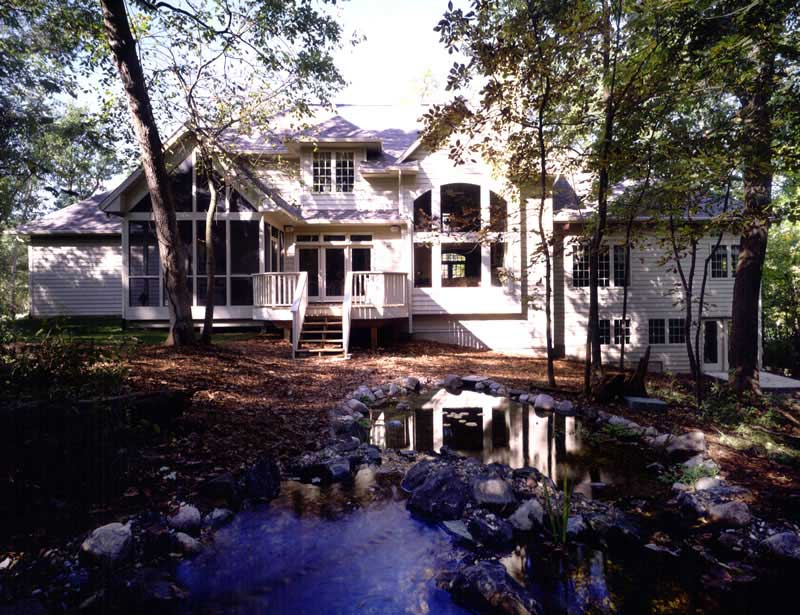
Plan#101-1261
Starting at$1240
3109
Sq Ft
1
Story
4
Bed
2
Bath
3
Car
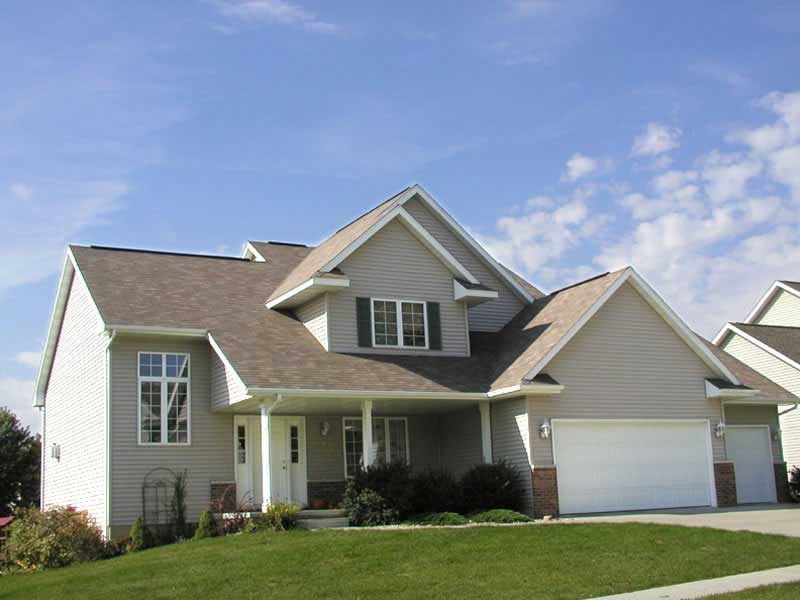
Plan#101-1598
Starting at$1090
2031
Sq Ft
2
Story
3
Bed
2
Bath
2
Car
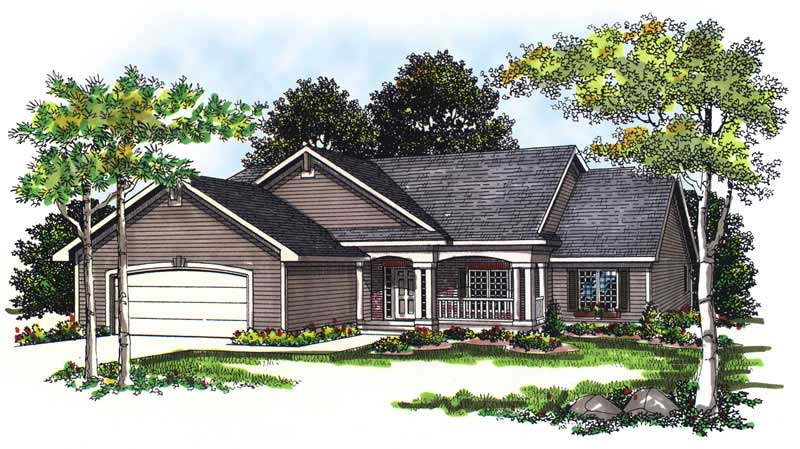
Plan#101-1731
Starting at$1025
1733
Sq Ft
1
Story
3
Bed
2
Bath
2
Car
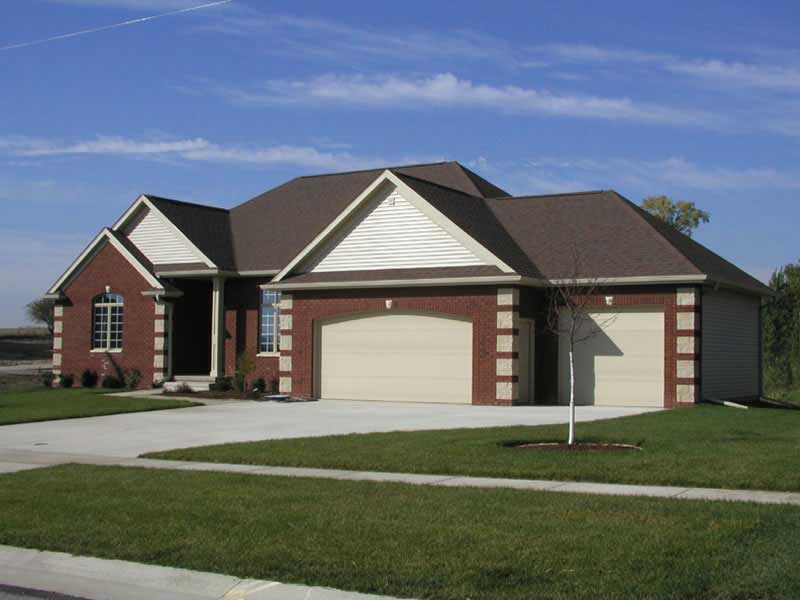
Plan#101-1834
Starting at$1055
1785
Sq Ft
1
Story
3
Bed
2
Bath
2
Car
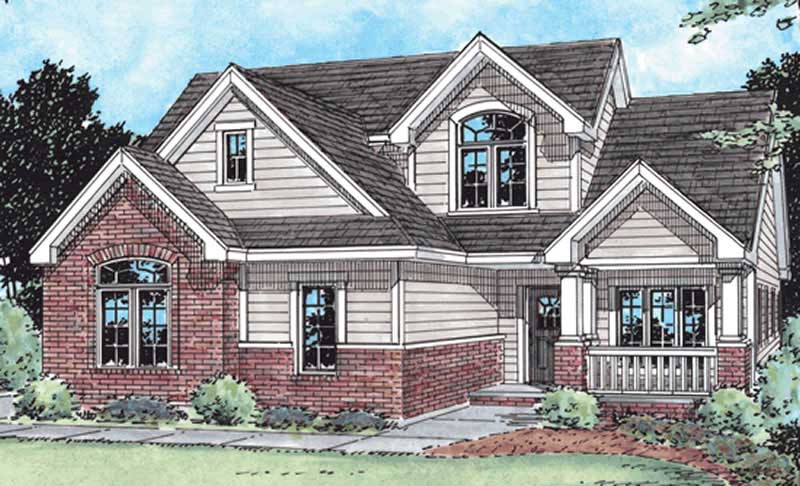
Plan#120-2160
Starting at$1305
2019
Sq Ft
2
Story
3
Bed
2
Bath
2
Car
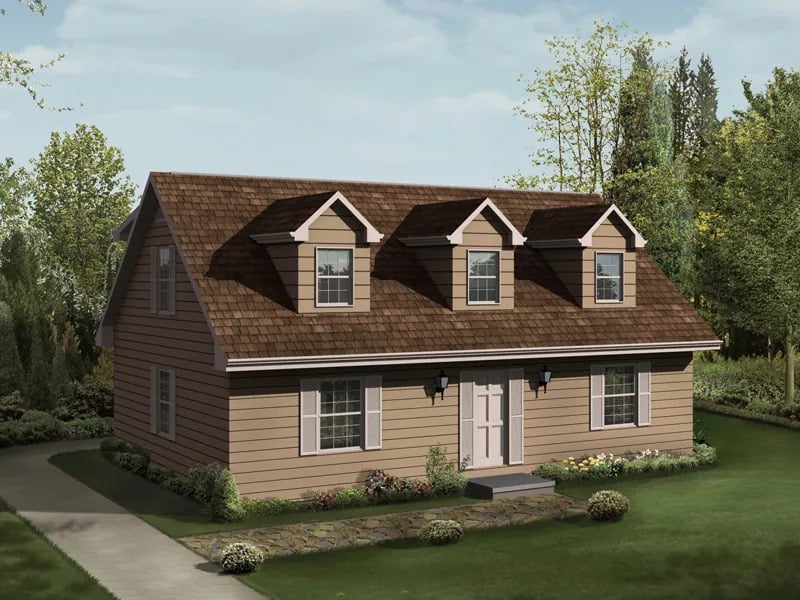
Plan#138-1449
Starting at$1300
1705
Sq Ft
2
Story
4
Bed
2
Bath
0
Car
Plan#138-1431
Starting at$1300
1762
Sq Ft
1
Story
3
Bed
2
Bath
2
Car
Plan#153-1293
Starting at$1200
1399
Sq Ft
1
Story
3
Bed
2
Bath
0
Car
Plan#153-1701
Starting at$800
1046
Sq Ft
1
Story
3
Bed
2
Bath
1
Car
Plan#153-1536
Starting at$1100
1806
Sq Ft
1
Story
3
Bed
2
Bath
2
Car
Plan#164-1089
Starting at$1400
1873
Sq Ft
1
Story
4
Bed
2
Bath
2
Car
Plan#164-1051
Starting at$1100
1191
Sq Ft
1
Story
3
Bed
2
Bath
2
Car
Plan#204-1031
Starting at$1640
2096
Sq Ft
1
Story
3
Bed
2
Bath
2
Car
Plan#153-1040
Starting at$1100
1588
Sq Ft
1
Story
3
Bed
2
Bath
2
Car
Plan#153-1226
Starting at$1350
1472
Sq Ft
1.5
Story
4
Bed
2
Bath
0
Car
Plan#164-1086
Starting at$1400
1837
Sq Ft
1
Story
3
Bed
2
Bath
2
Car
Plan#142-1136
Starting at$1645
2180
Sq Ft
1.5
Story
4
Bed
2
Bath
2
Car
Plan#153-1240
Starting at$1200
1542
Sq Ft
1.5
Story
2
Bed
2
Bath
0
Car
Plan#101-1067
Starting at$1205
2790
Sq Ft
1
Story
3
Bed
2
Bath
2
Car
Plan#101-1670
Starting at$1155
2745
Sq Ft
2
Story
3
Bed
2
Bath
3
Car
Plan#101-1658
Starting at$1055
1934
Sq Ft
1
Story
3
Bed
2
Bath
3
Car
Plan#101-1209
Starting at$1130
2271
Sq Ft
2
Story
3
Bed
2
Bath
2
Car
Plan#101-1623
Starting at$1280
3527
Sq Ft
2
Story
4
Bed
2
Bath
4
Car
Plan#101-1081
Starting at$1090
2106
Sq Ft
2
Story
3
Bed
2
Bath
2
Car
Plan#101-1261
Starting at$1240
3109
Sq Ft
1
Story
4
Bed
2
Bath
3
Car
Plan#101-1598
Starting at$1090
2031
Sq Ft
2
Story
3
Bed
2
Bath
2
Car
Plan#101-1731
Starting at$1025
1733
Sq Ft
1
Story
3
Bed
2
Bath
2
Car
Plan#101-1834
Starting at$1055
1785
Sq Ft
1
Story
3
Bed
2
Bath
2
Car
Plan#120-2160
Starting at$1305
2019
Sq Ft
2
Story
3
Bed
2
Bath
2
Car
Plan#138-1449
Starting at$1300
1705
Sq Ft
2
Story
4
Bed
2
Bath
0
Car