Contemporary, Traditional House Plans

11,707
Plan Results
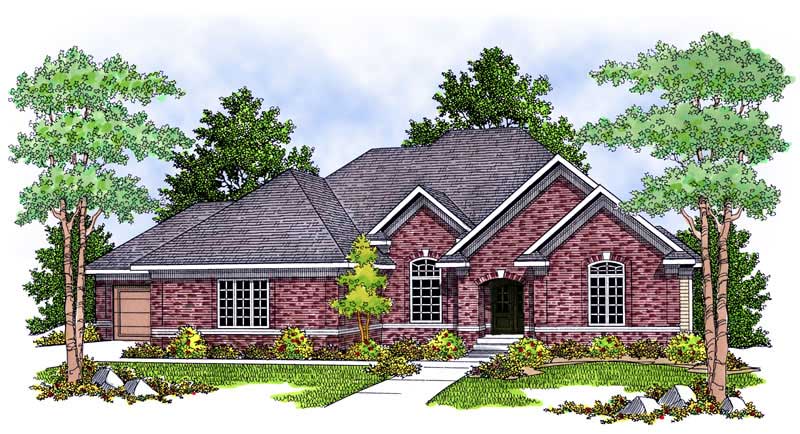
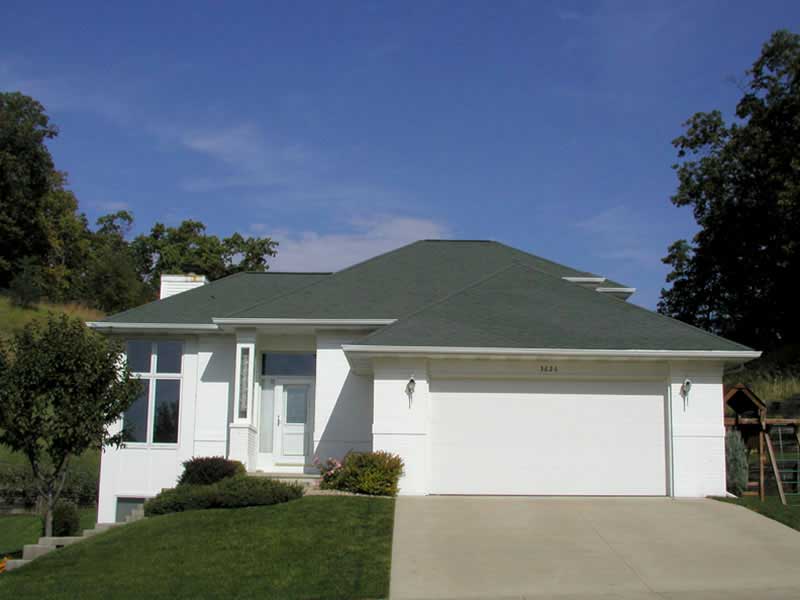
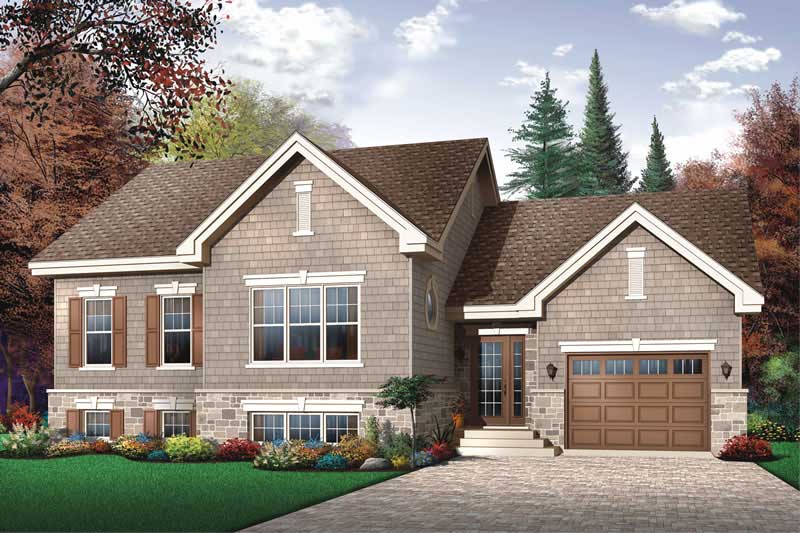
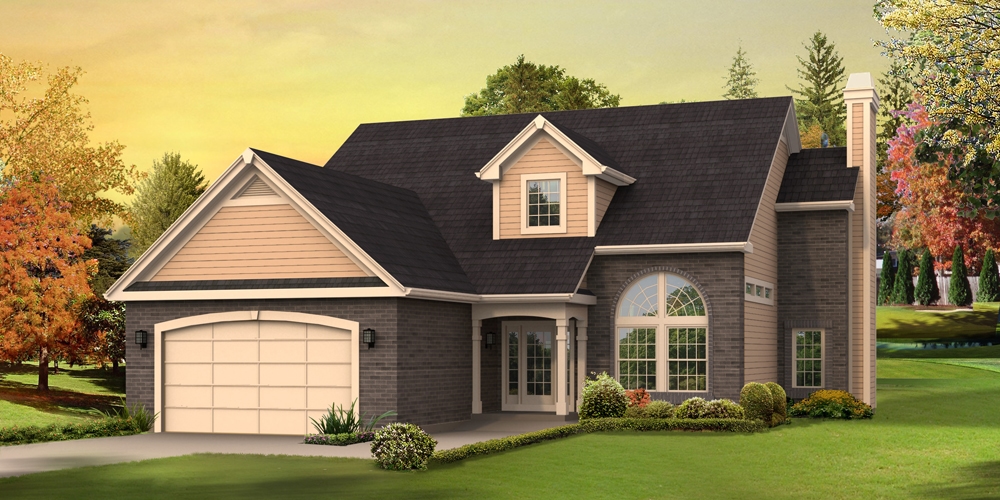
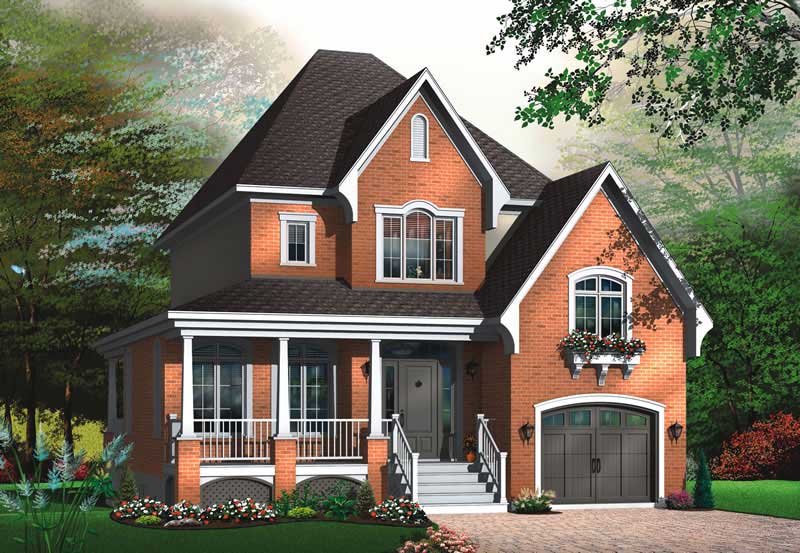
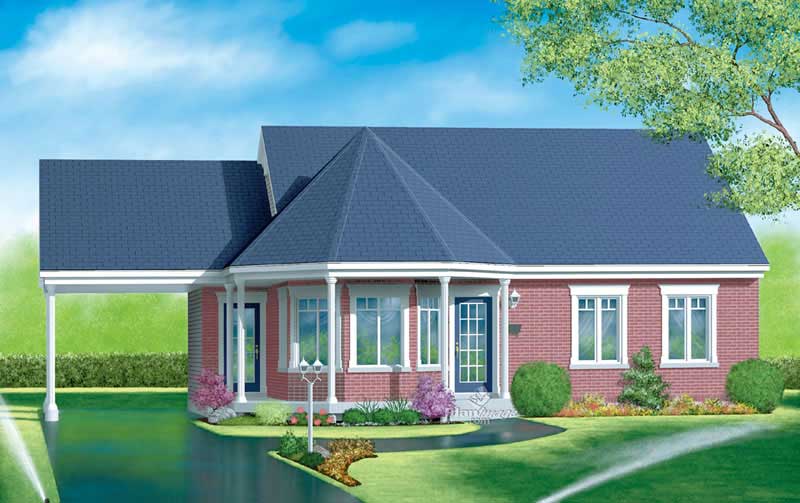
3-Bedroom, 2171 Sq Ft Country Home Plan - 101-1793 - Main Exterior
Plan Collection
3-Bedroom, 2171 Sq Ft Country Home Plan - 101-1793 - Main Exterior
Plan#101-1793
Starting at$1090
2171
Sq Ft
1
Story
3
Bed
2
Bath
3
Car
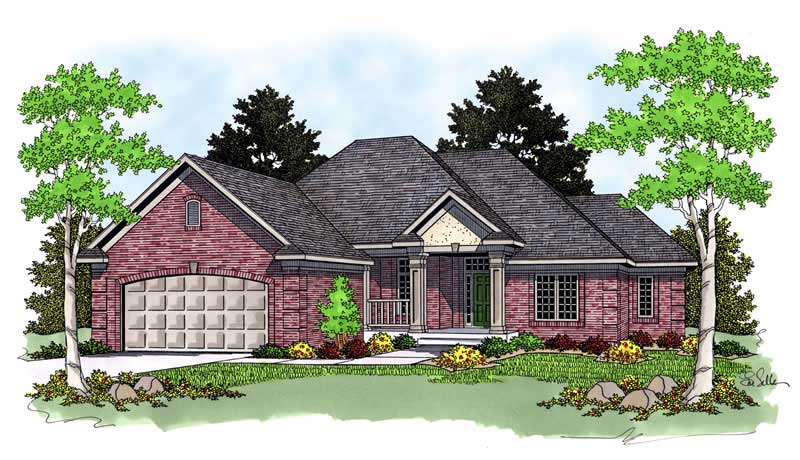
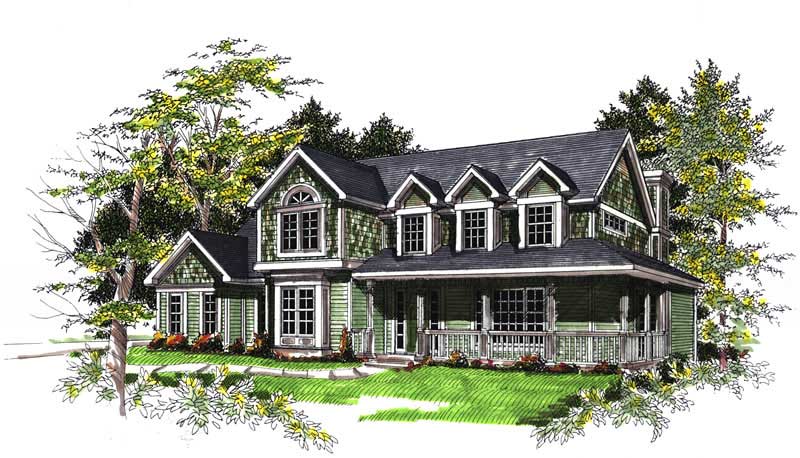
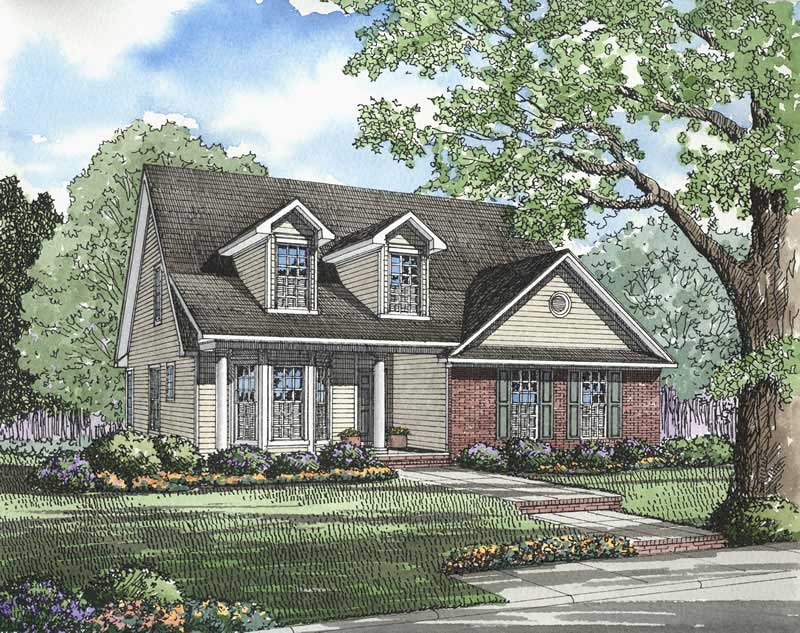
2-Bedroom, 1906 Sq Ft Cape Cod House Plan - 120-2203 - Front Exterior
Plan Collection
2-Bedroom, 1906 Sq Ft Cape Cod House Plan - 120-2203 - Front Exterior
Plan#120-2203
Starting at$1255
1906
Sq Ft
1
Story
2
Bed
2
Bath
2
Car
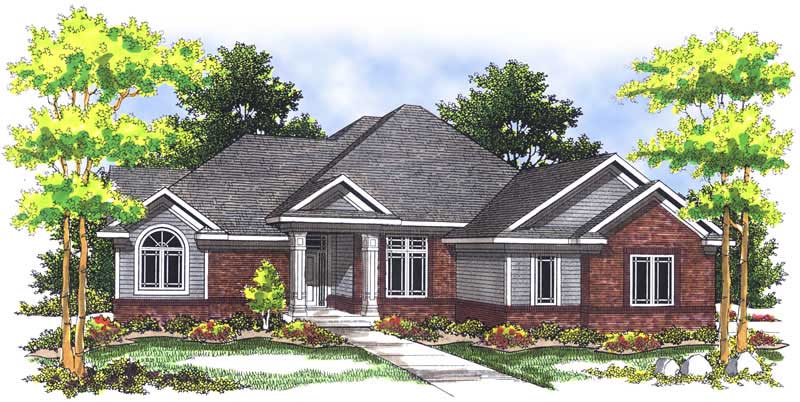
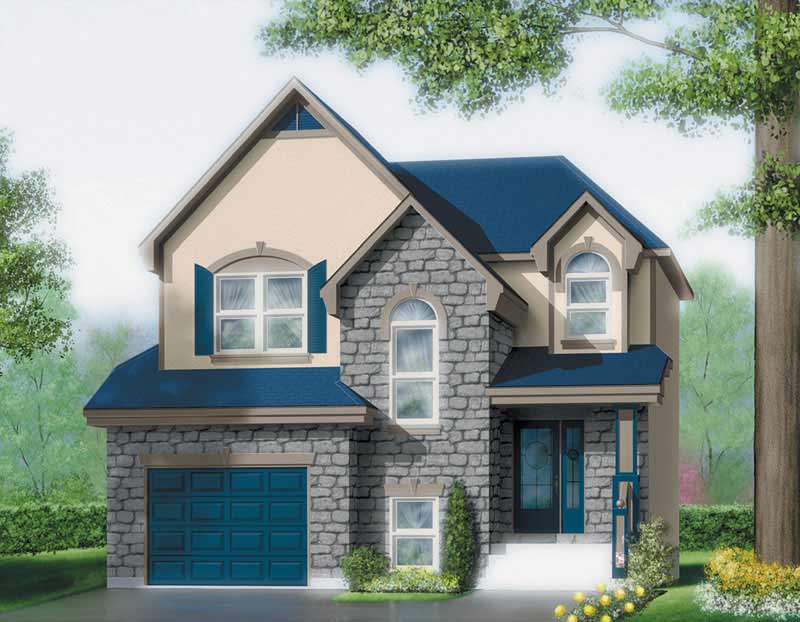
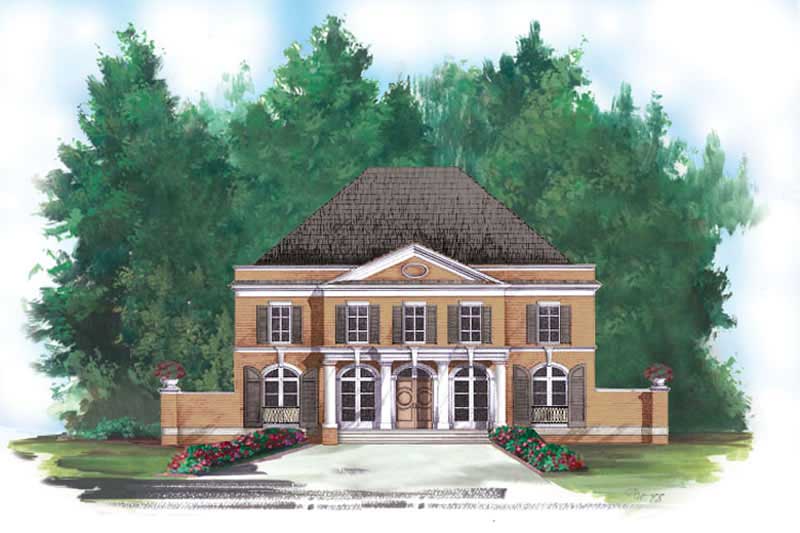
4-Bedroom, 2376 Sq Ft Traditional House Plan - 120-2120 - Front Exterior
Plan Collection
4-Bedroom, 2376 Sq Ft Traditional House Plan - 120-2120 - Front Exterior
Plan#120-2120
Starting at$1305
2376
Sq Ft
2
Story
4
Bed
2
Bath
3
Car
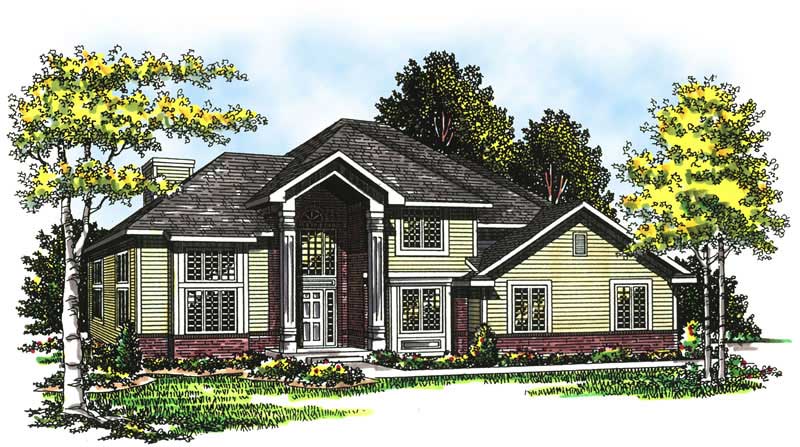
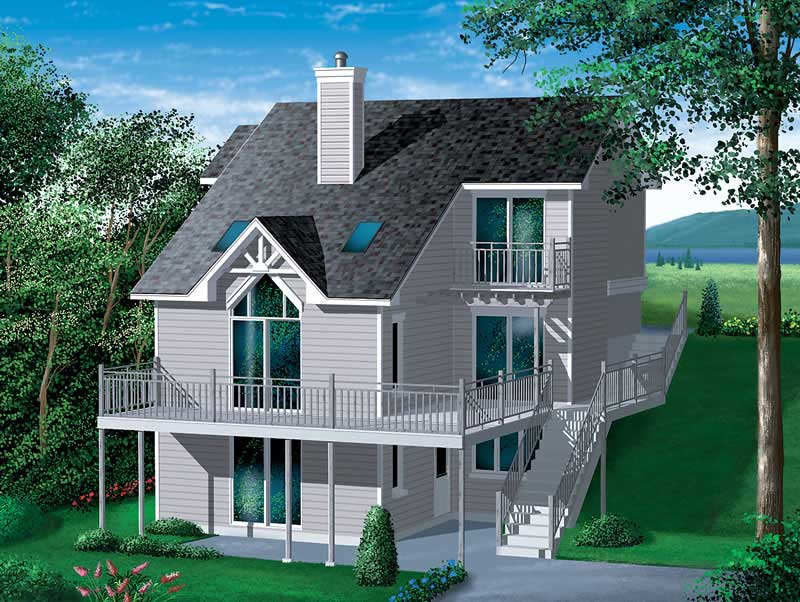
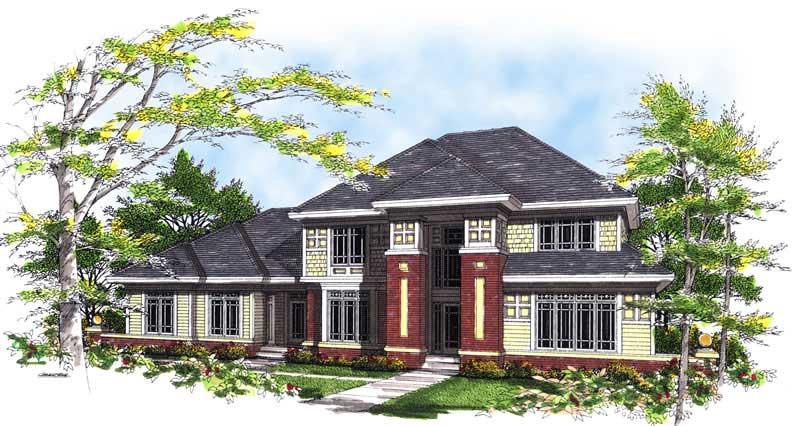
3-Bedroom, 1532 Sq Ft Country Home Plan - 138-1167 - Main Exterior
Plan Collection
3-Bedroom, 1532 Sq Ft Country Home Plan - 138-1167 - Main Exterior
Plan#138-1167
Starting at$1200
1532
Sq Ft
1
Story
3
Bed
2
Bath
2
Car
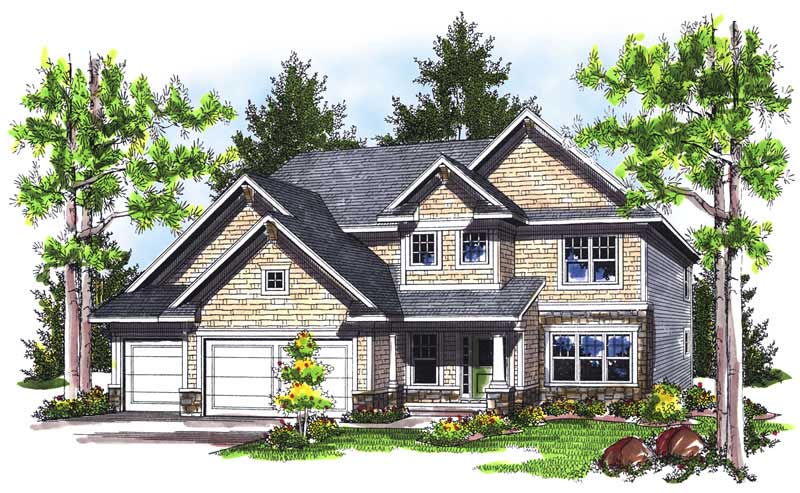
4-Bedroom, 2651 Sq Ft Country House Plan - 120-2102 - Front Exterior
Plan Collection
4-Bedroom, 2651 Sq Ft Country House Plan - 120-2102 - Front Exterior
Plan#120-2102
Starting at$1355
2651
Sq Ft
2
Story
4
Bed
2
Bath
3
Car
3-Bedroom, 1864 Sq Ft Contemporary Home Plan - 126-1766 - Main Exterior
Plan Collection
3-Bedroom, 1864 Sq Ft Contemporary Home Plan - 126-1766 - Main Exterior
Plan#126-1766
Starting at$1740
1864
Sq Ft
2
Story
3
Bed
1
Bath
0
Car
4-Bedroom, 2624 Sq Ft Traditional House Plan - 138-1037 - Front Exterior
Plan Collection
4-Bedroom, 2624 Sq Ft Traditional House Plan - 138-1037 - Front Exterior
Plan#138-1037
Starting at$1500
2624
Sq Ft
2
Story
4
Bed
2.5
Bath
2
Car
4-Bedroom, 2501 Sq Ft Country Home Plan - 120-2133 - Main Exterior
Plan Collection
4-Bedroom, 2501 Sq Ft Country Home Plan - 120-2133 - Main Exterior
Plan#120-2133
Starting at$1355
2501
Sq Ft
2
Story
4
Bed
2
Bath
2
Car
3-Bedroom, 1340 Sq Ft Traditional Home Plan - 138-1150 - Main Exterior
Plan Collection
3-Bedroom, 1340 Sq Ft Traditional Home Plan - 138-1150 - Main Exterior
Plan#138-1150
Starting at$1200
1340
Sq Ft
1
Story
3
Bed
2
Bath
2
Car
4-Bedroom, 2491 Sq Ft European House Plan - 106-1125 - Front Exterior
Plan Collection
4-Bedroom, 2491 Sq Ft European House Plan - 106-1125 - Front Exterior
Plan#106-1125
Starting at$1295
2491
Sq Ft
1
Story
4
Bed
2.5
Bath
2
Car
2-Bedroom, 1146 Sq Ft Country House Plan - 157-1498 - Front Exterior
Plan Collection
2-Bedroom, 1146 Sq Ft Country House Plan - 157-1498 - Front Exterior
Plan#157-1498
Starting at$1055
1146
Sq Ft
1
Story
2
Bed
1
Bath
1
Car
2-Bedroom, 2397 Sq Ft Ranch Home Plan - 101-1109 - Main Exterior
Plan Collection
2-Bedroom, 2397 Sq Ft Ranch Home Plan - 101-1109 - Main Exterior
Plan#101-1109
Starting at$1130
2397
Sq Ft
1
Story
2
Bed
2
Bath
3
Car
3-Bedroom, 1868 Sq Ft Contemporary Home Plan - 101-1002 - Main Exterior
Plan Collection
3-Bedroom, 1868 Sq Ft Contemporary Home Plan - 101-1002 - Main Exterior
Plan#101-1002
Starting at$1055
1868
Sq Ft
1
Story
3
Bed
2
Bath
2
Car
4-Bedroom, 2724 Sq Ft Contemporary House Plan - 101-1019 - Front Exterior
Plan Collection
4-Bedroom, 2724 Sq Ft Contemporary House Plan - 101-1019 - Front Exterior
Plan#101-1019
Starting at$1155
2724
Sq Ft
1
Story
4
Bed
2.5
Bath
3
Car
2-Bedroom, 1346 Sq Ft Ranch House Plan - 101-1835 - Front Exterior
Plan Collection
2-Bedroom, 1346 Sq Ft Ranch House Plan - 101-1835 - Front Exterior
Plan#101-1835
Starting at$985
1346
Sq Ft
1
Story
2
Bed
1
Bath
2
Car
3-Bedroom, 1974 Sq Ft Bungalow House Plan - 157-1392 - Front Exterior
Plan Collection
3-Bedroom, 1974 Sq Ft Bungalow House Plan - 157-1392 - Front Exterior
Plan#157-1392
Starting at$1350
1974
Sq Ft
1
Story
3
Bed
2
Bath
2
Car
3-Bedroom, 1983 Sq Ft Ranch Home Plan - 138-1299 - Main Exterior
Plan Collection
3-Bedroom, 1983 Sq Ft Ranch Home Plan - 138-1299 - Main Exterior
Plan#138-1299
Starting at$1200
1983
Sq Ft
1
Story
3
Bed
2.5
Bath
2
Car
3-Bedroom, 2360 Sq Ft Traditional House Plan - 138-1285 - Front Exterior
Plan Collection
3-Bedroom, 2360 Sq Ft Traditional House Plan - 138-1285 - Front Exterior
Plan#138-1285
Starting at$1300
2360
Sq Ft
1
Story
3
Bed
2.5
Bath
2
Car
3-Bedroom, 2153 Sq Ft Country Home Plan - 101-1050 - Main Exterior
Plan Collection
3-Bedroom, 2153 Sq Ft Country Home Plan - 101-1050 - Main Exterior
Plan#101-1050
Starting at$1090
2153
Sq Ft
1
Story
3
Bed
2
Bath
3
Car
3-Bedroom, 1815 Sq Ft Ranch Home Plan - 101-1647 - Main Exterior
Plan Collection
3-Bedroom, 1815 Sq Ft Ranch Home Plan - 101-1647 - Main Exterior
Plan#101-1647
Starting at$1779
1815
Sq Ft
2
Story
3
Bed
2
Bath
2
Car

4-Bedroom, 2609 Sq Ft Country House Plan - 120-2130 - Front Exterior
Plan Collection
4-Bedroom, 2609 Sq Ft Country House Plan - 120-2130 - Front Exterior
Plan#120-2130
Starting at$1355
2609
Sq Ft
2
Story
4
Bed
3
Bath
3
Car
4-Bedroom, 3696 Sq Ft Ranch Home Plan - 101-1560 - Main Exterior
Plan Collection
4-Bedroom, 3696 Sq Ft Ranch Home Plan - 101-1560 - Main Exterior
Plan#101-1560
Starting at$3622
3696
Sq Ft
1
Story
4
Bed
2
Bath
3
Car
3-Bedroom, 1719 Sq Ft House Plan - 157-1343 - Front Exterior
Plan Collection
3-Bedroom, 1719 Sq Ft House Plan - 157-1343 - Front Exterior
Plan#157-1343
Starting at$1350
1719
Sq Ft
1
Story
3
Bed
2
Bath
2
Car
6-Bedroom, 3056 Sq Ft Multi-Unit Home Plan - 138-1206 - Main Exterior
Plan Collection
6-Bedroom, 3056 Sq Ft Multi-Unit Home Plan - 138-1206 - Main Exterior
Plan#138-1206
Starting at$1600
3056
Sq Ft
2
Story
6
Bed
4.5
Bath
4
Car
3-Bedroom, 2171 Sq Ft Country Home Plan - 101-1793 - Main Exterior
Plan Collection
3-Bedroom, 2171 Sq Ft Country Home Plan - 101-1793 - Main Exterior
Plan#101-1793
Starting at$1090
2171
Sq Ft
1
Story
3
Bed
2
Bath
3
Car
2-Bedroom, 1906 Sq Ft Cape Cod House Plan - 120-2203 - Front Exterior
Plan Collection
2-Bedroom, 1906 Sq Ft Cape Cod House Plan - 120-2203 - Front Exterior
Plan#120-2203
Starting at$1255
1906
Sq Ft
1
Story
2
Bed
2
Bath
2
Car
4-Bedroom, 2376 Sq Ft Traditional House Plan - 120-2120 - Front Exterior
Plan Collection
4-Bedroom, 2376 Sq Ft Traditional House Plan - 120-2120 - Front Exterior
Plan#120-2120
Starting at$1305
2376
Sq Ft
2
Story
4
Bed
2
Bath
3
Car
3-Bedroom, 1532 Sq Ft Country Home Plan - 138-1167 - Main Exterior
Plan Collection
3-Bedroom, 1532 Sq Ft Country Home Plan - 138-1167 - Main Exterior
Plan#138-1167
Starting at$1200
1532
Sq Ft
1
Story
3
Bed
2
Bath
2
Car
4-Bedroom, 2651 Sq Ft Country House Plan - 120-2102 - Front Exterior
Plan Collection
4-Bedroom, 2651 Sq Ft Country House Plan - 120-2102 - Front Exterior
Plan#120-2102
Starting at$1355
2651
Sq Ft
2
Story
4
Bed
2
Bath
3
Car
3-Bedroom, 1864 Sq Ft Contemporary Home Plan - 126-1766 - Main Exterior
Plan Collection
3-Bedroom, 1864 Sq Ft Contemporary Home Plan - 126-1766 - Main Exterior
Plan#126-1766
Starting at$1740
1864
Sq Ft
2
Story
3
Bed
1
Bath
0
Car
4-Bedroom, 2624 Sq Ft Traditional House Plan - 138-1037 - Front Exterior
Plan Collection
4-Bedroom, 2624 Sq Ft Traditional House Plan - 138-1037 - Front Exterior
Plan#138-1037
Starting at$1500
2624
Sq Ft
2
Story
4
Bed
2.5
Bath
2
Car
4-Bedroom, 2501 Sq Ft Country Home Plan - 120-2133 - Main Exterior
Plan Collection
4-Bedroom, 2501 Sq Ft Country Home Plan - 120-2133 - Main Exterior
Plan#120-2133
Starting at$1355
2501
Sq Ft
2
Story
4
Bed
2
Bath
2
Car
3-Bedroom, 1340 Sq Ft Traditional Home Plan - 138-1150 - Main Exterior
Plan Collection
3-Bedroom, 1340 Sq Ft Traditional Home Plan - 138-1150 - Main Exterior
Plan#138-1150
Starting at$1200
1340
Sq Ft
1
Story
3
Bed
2
Bath
2
Car
4-Bedroom, 2491 Sq Ft European House Plan - 106-1125 - Front Exterior
Plan Collection
4-Bedroom, 2491 Sq Ft European House Plan - 106-1125 - Front Exterior
Plan#106-1125
Starting at$1295
2491
Sq Ft
1
Story
4
Bed
2.5
Bath
2
Car
2-Bedroom, 1146 Sq Ft Country House Plan - 157-1498 - Front Exterior
Plan Collection
2-Bedroom, 1146 Sq Ft Country House Plan - 157-1498 - Front Exterior
Plan#157-1498
Starting at$1055
1146
Sq Ft
1
Story
2
Bed
1
Bath
1
Car
2-Bedroom, 2397 Sq Ft Ranch Home Plan - 101-1109 - Main Exterior
Plan Collection
2-Bedroom, 2397 Sq Ft Ranch Home Plan - 101-1109 - Main Exterior
Plan#101-1109
Starting at$1130
2397
Sq Ft
1
Story
2
Bed
2
Bath
3
Car
3-Bedroom, 1868 Sq Ft Contemporary Home Plan - 101-1002 - Main Exterior
Plan Collection
3-Bedroom, 1868 Sq Ft Contemporary Home Plan - 101-1002 - Main Exterior
Plan#101-1002
Starting at$1055
1868
Sq Ft
1
Story
3
Bed
2
Bath
2
Car
4-Bedroom, 2724 Sq Ft Contemporary House Plan - 101-1019 - Front Exterior
Plan Collection
4-Bedroom, 2724 Sq Ft Contemporary House Plan - 101-1019 - Front Exterior
Plan#101-1019
Starting at$1155
2724
Sq Ft
1
Story
4
Bed
2.5
Bath
3
Car
2-Bedroom, 1346 Sq Ft Ranch House Plan - 101-1835 - Front Exterior
Plan Collection
2-Bedroom, 1346 Sq Ft Ranch House Plan - 101-1835 - Front Exterior
Plan#101-1835
Starting at$985
1346
Sq Ft
1
Story
2
Bed
1
Bath
2
Car
3-Bedroom, 1974 Sq Ft Bungalow House Plan - 157-1392 - Front Exterior
Plan Collection
3-Bedroom, 1974 Sq Ft Bungalow House Plan - 157-1392 - Front Exterior
Plan#157-1392
Starting at$1350
1974
Sq Ft
1
Story
3
Bed
2
Bath
2
Car
3-Bedroom, 1983 Sq Ft Ranch Home Plan - 138-1299 - Main Exterior
Plan Collection
3-Bedroom, 1983 Sq Ft Ranch Home Plan - 138-1299 - Main Exterior
Plan#138-1299
Starting at$1200
1983
Sq Ft
1
Story
3
Bed
2.5
Bath
2
Car
3-Bedroom, 2360 Sq Ft Traditional House Plan - 138-1285 - Front Exterior
Plan Collection
3-Bedroom, 2360 Sq Ft Traditional House Plan - 138-1285 - Front Exterior
Plan#138-1285
Starting at$1300
2360
Sq Ft
1
Story
3
Bed
2.5
Bath
2
Car
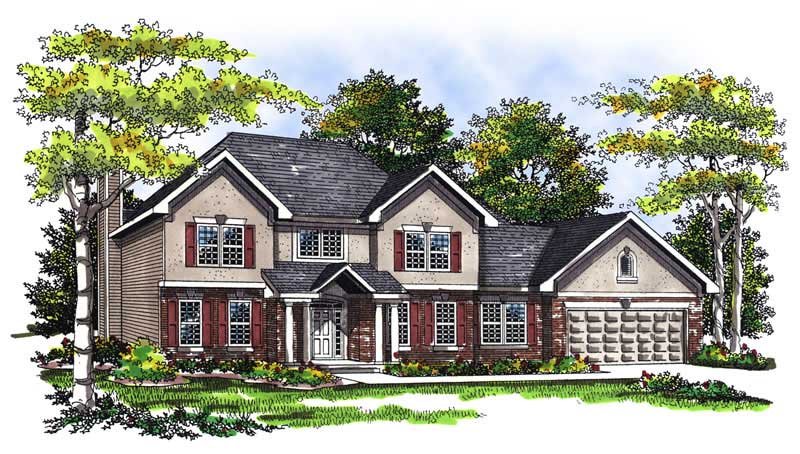
3-Bedroom, 2153 Sq Ft Country Home Plan - 101-1050 - Main Exterior
Plan Collection
3-Bedroom, 2153 Sq Ft Country Home Plan - 101-1050 - Main Exterior
Plan#101-1050
Starting at$1090
2153
Sq Ft
1
Story
3
Bed
2
Bath
3
Car
3-Bedroom, 1815 Sq Ft Ranch Home Plan - 101-1647 - Main Exterior
Plan Collection
3-Bedroom, 1815 Sq Ft Ranch Home Plan - 101-1647 - Main Exterior
Plan#101-1647
Starting at$1779
1815
Sq Ft
2
Story
3
Bed
2
Bath
2
Car
4-Bedroom, 2609 Sq Ft Country House Plan - 120-2130 - Front Exterior
Plan Collection
4-Bedroom, 2609 Sq Ft Country House Plan - 120-2130 - Front Exterior
Plan#120-2130
Starting at$1355
2609
Sq Ft
2
Story
4
Bed
3
Bath
3
Car
4-Bedroom, 3696 Sq Ft Ranch Home Plan - 101-1560 - Main Exterior
Plan Collection
4-Bedroom, 3696 Sq Ft Ranch Home Plan - 101-1560 - Main Exterior
Plan#101-1560
Starting at$3622
3696
Sq Ft
1
Story
4
Bed
2
Bath
3
Car
3-Bedroom, 1719 Sq Ft House Plan - 157-1343 - Front Exterior
Plan Collection
3-Bedroom, 1719 Sq Ft House Plan - 157-1343 - Front Exterior
Plan#157-1343
Starting at$1350
1719
Sq Ft
1
Story
3
Bed
2
Bath
2
Car
6-Bedroom, 3056 Sq Ft Multi-Unit Home Plan - 138-1206 - Main Exterior
Plan Collection
6-Bedroom, 3056 Sq Ft Multi-Unit Home Plan - 138-1206 - Main Exterior
Plan#138-1206
Starting at$1600
3056
Sq Ft
2
Story
6
Bed
4.5
Bath
4
Car
1...237238239240241...488