Condominiums, Traditional House Plans

9,625
Plan Results
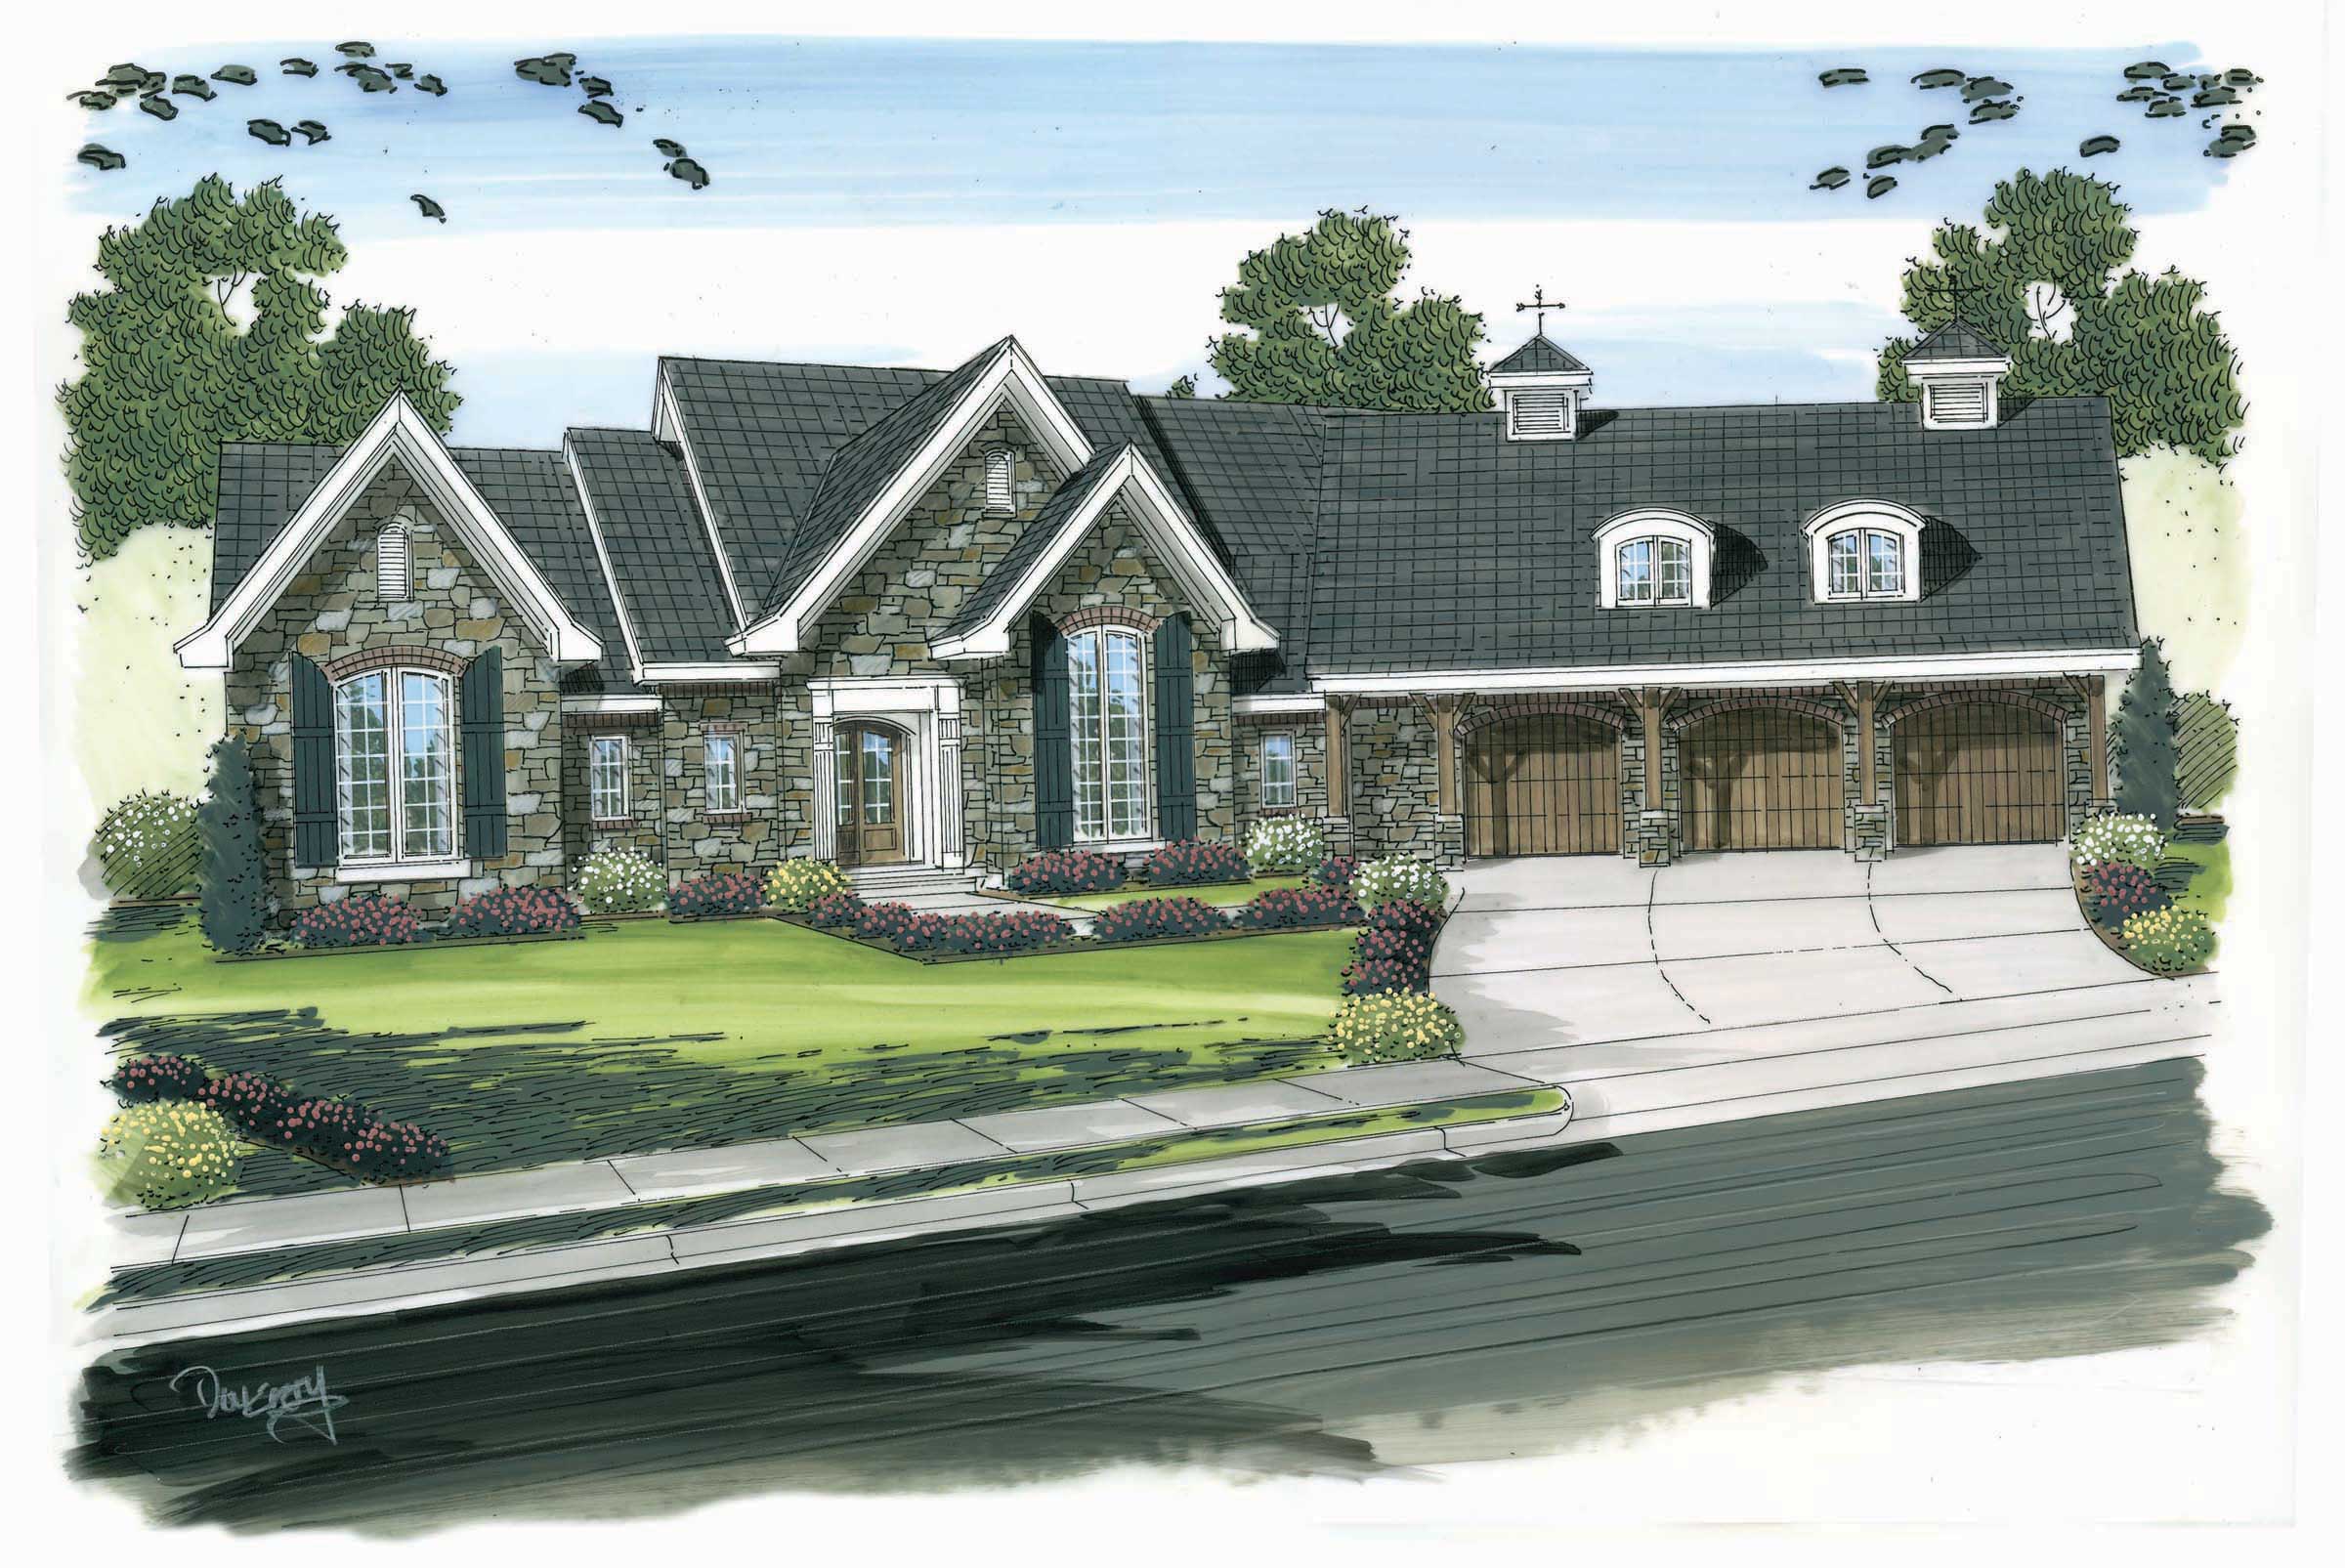
4-Bedroom, 3978 Sq Ft Traditional House Plan - 138-1184 - Front Exterior
Plan Collection
4-Bedroom, 3978 Sq Ft Traditional House Plan - 138-1184 - Front Exterior
Plan#138-1184
Starting at$1600
3978
Sq Ft
2
Story
4
Bed
3.5
Bath
3
Car
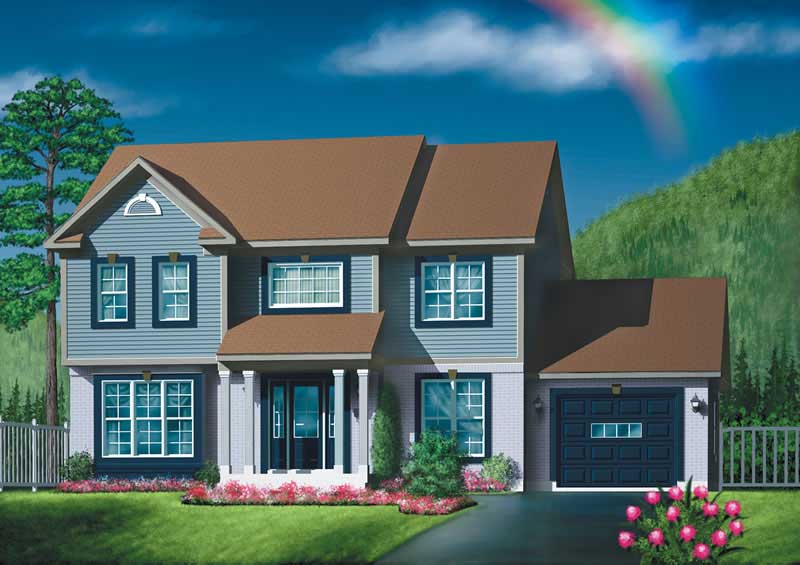
4-Bedroom, 3720 Sq Ft European Home Plan - 106-1073 - Main Exterior
Plan Collection
4-Bedroom, 3720 Sq Ft European Home Plan - 106-1073 - Main Exterior
Plan#106-1073
Starting at$1695
3720
Sq Ft
2
Story
4
Bed
4.5
Bath
3
Car
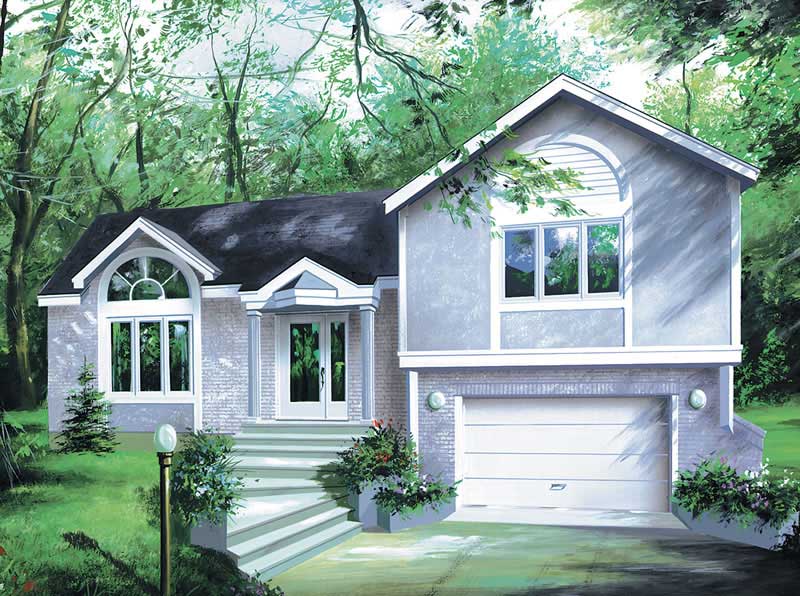
3-Bedroom, 1864 Sq Ft Contemporary Home Plan - 126-1766 - Main Exterior
Plan Collection
3-Bedroom, 1864 Sq Ft Contemporary Home Plan - 126-1766 - Main Exterior
Plan#126-1766
Starting at$1740
1864
Sq Ft
2
Story
3
Bed
1
Bath
0
Car
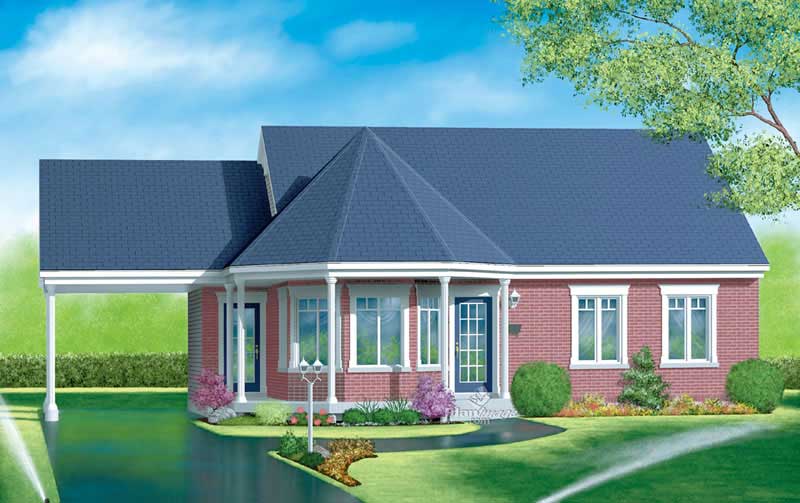
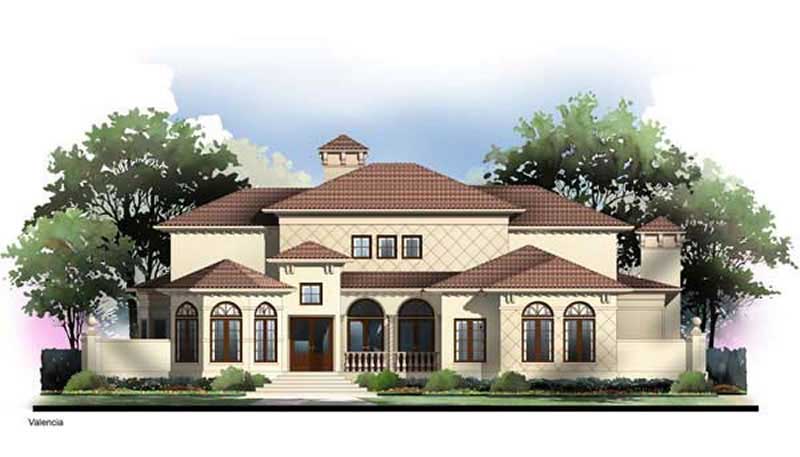
4-Bedroom, 2265 Sq Ft Craftsman Home Plan - 120-1126 - Main Exterior
Plan Collection
4-Bedroom, 2265 Sq Ft Craftsman Home Plan - 120-1126 - Main Exterior
Plan#120-1126
Starting at$1305
2265
Sq Ft
2
Story
4
Bed
2.5
Bath
2
Car
4-Bedroom, 3130 Sq Ft Country Home Plan - 101-1270 - Main Exterior
Plan Collection
4-Bedroom, 3130 Sq Ft Country Home Plan - 101-1270 - Main Exterior
Plan#101-1270
Starting at$1240
3130
Sq Ft
1
Story
4
Bed
3
Bath
3
Car
3-Bedroom, 1882 Sq Ft Ranch House Plan - 101-1145 - Front Exterior
Plan Collection
3-Bedroom, 1882 Sq Ft Ranch House Plan - 101-1145 - Front Exterior
Plan#101-1145
Starting at$1055
1882
Sq Ft
1
Story
3
Bed
2
Bath
3
Car
3-Bedroom, 2156 Sq Ft Country Home Plan - 138-1344 - Main Exterior
Plan Collection
3-Bedroom, 2156 Sq Ft Country Home Plan - 138-1344 - Main Exterior
Plan#138-1344
Starting at$1400
2156
Sq Ft
1
Story
3
Bed
2
Bath
2
Car
4-Bedroom, 2167 Sq Ft Traditional Home Plan - 138-1169 - Main Exterior
Plan Collection
4-Bedroom, 2167 Sq Ft Traditional Home Plan - 138-1169 - Main Exterior
Plan#138-1169
Starting at$1400
2167
Sq Ft
2
Story
4
Bed
2.5
Bath
2
Car
3-Bedroom, 1533 Sq Ft Ranch Home Plan - 103-1054 - Main Exterior
Plan Collection
3-Bedroom, 1533 Sq Ft Ranch Home Plan - 103-1054 - Main Exterior
Plan#103-1054
Starting at$920
1533
Sq Ft
1
Story
3
Bed
2
Bath
2
Car
3-Bedroom, 2181 Sq Ft Colonial House Plan - 101-1740 - Front Exterior
Plan Collection
3-Bedroom, 2181 Sq Ft Colonial House Plan - 101-1740 - Front Exterior
Plan#101-1740
Starting at$1090
2181
Sq Ft
2
Story
3
Bed
2.5
Bath
2
Car
3-Bedroom, 2115 Sq Ft Country House Plan - 101-1367 - Front Exterior
Plan Collection
3-Bedroom, 2115 Sq Ft Country House Plan - 101-1367 - Front Exterior
Plan#101-1367
Starting at$1090
2115
Sq Ft
1
Story
3
Bed
2
Bath
3
Car

4-Bedroom, 2723 Sq Ft Craftsman House Plan - 101-1313 - Front Exterior
Plan Collection
4-Bedroom, 2723 Sq Ft Craftsman House Plan - 101-1313 - Front Exterior
Plan#101-1313
Starting at$1155
2723
Sq Ft
2
Story
4
Bed
2
Bath
3
Car
4-Bedroom, 2765 Sq Ft Traditional Home Plan - 120-2095 - Main Exterior
Plan Collection
4-Bedroom, 2765 Sq Ft Traditional Home Plan - 120-2095 - Main Exterior
Plan#120-2095
Starting at$1355
2765
Sq Ft
2
Story
4
Bed
3
Bath
3
Car
3-Bedroom, 1886 Sq Ft Country House Plan - 126-1482 - Front Exterior
Plan Collection
3-Bedroom, 1886 Sq Ft Country House Plan - 126-1482 - Front Exterior
Plan#126-1482
Starting at$1740
1886
Sq Ft
2
Story
3
Bed
1
Bath
0
Car
5-Bedroom, 2975 Sq Ft French House Plan - 153-1361 - Front Exterior
Plan Collection
5-Bedroom, 2975 Sq Ft French House Plan - 153-1361 - Front Exterior
Plan#153-1361
Starting at$1350
2975
Sq Ft
2
Story
5
Bed
4
Bath
2
Car
4-Bedroom, 5321 Sq Ft European House Plan - 138-1180 - Front Exterior
Plan Collection
4-Bedroom, 5321 Sq Ft European House Plan - 138-1180 - Front Exterior
Plan#138-1180
Starting at$1900
5321
Sq Ft
2
Story
4
Bed
5.5
Bath
3
Car
3-Bedroom, 1218 Sq Ft Ranch Home Plan - 103-1069 - Main Exterior
Plan Collection
3-Bedroom, 1218 Sq Ft Ranch Home Plan - 103-1069 - Main Exterior
Plan#103-1069
Starting at$895
1218
Sq Ft
1
Story
3
Bed
2
Bath
2
Car
3-Bedroom, 1814 Sq Ft Colonial Home Plan - 101-1549 - Main Exterior
Plan Collection
3-Bedroom, 1814 Sq Ft Colonial Home Plan - 101-1549 - Main Exterior
Plan#101-1549
Starting at$1055
1814
Sq Ft
1
Story
3
Bed
2
Bath
2
Car
3-Bedroom, 1198 Sq Ft Small House Plans - 103-1068 - Main Exterior
Plan Collection
3-Bedroom, 1198 Sq Ft Small House Plans - 103-1068 - Main Exterior
Plan#103-1068
Starting at$870
1198
Sq Ft
1
Story
3
Bed
2
Bath
2
Car
4-Bedroom, 2336 Sq Ft Traditional House Plan - 138-1036 - Front Exterior
Plan Collection
4-Bedroom, 2336 Sq Ft Traditional House Plan - 138-1036 - Front Exterior
Plan#138-1036
Starting at$1400
2336
Sq Ft
2
Story
4
Bed
2.5
Bath
2
Car
3-Bedroom, 1946 Sq Ft Ranch House Plan - 101-1828 - Front Exterior
Plan Collection
3-Bedroom, 1946 Sq Ft Ranch House Plan - 101-1828 - Front Exterior
Plan#101-1828
Starting at$1055
1946
Sq Ft
1
Story
3
Bed
3
Bath
2
Car
4-Bedroom, 2850 Sq Ft Traditional Home Plan - 120-2106 - Main Exterior
Plan Collection
4-Bedroom, 2850 Sq Ft Traditional Home Plan - 120-2106 - Main Exterior
Plan#120-2106
Starting at$1355
2850
Sq Ft
2
Story
4
Bed
2
Bath
3
Car
3-Bedroom, 1759 Sq Ft Craftsman Home Plan - 138-1349 - Main Exterior
Plan Collection
3-Bedroom, 1759 Sq Ft Craftsman Home Plan - 138-1349 - Main Exterior
Plan#138-1349
Starting at$1200
1759
Sq Ft
1
Story
3
Bed
2
Bath
2
Car
3-Bedroom, 1646 Sq Ft Ranch House Plan - 103-1060 - Front Exterior
Plan Collection
3-Bedroom, 1646 Sq Ft Ranch House Plan - 103-1060 - Front Exterior
Plan#103-1060
Starting at$920
1646
Sq Ft
1
Story
3
Bed
2
Bath
2
Car
4-Bedroom, 3978 Sq Ft Traditional House Plan - 138-1184 - Front Exterior
Plan Collection
4-Bedroom, 3978 Sq Ft Traditional House Plan - 138-1184 - Front Exterior
Plan#138-1184
Starting at$1600
3978
Sq Ft
2
Story
4
Bed
3.5
Bath
3
Car
4-Bedroom, 3720 Sq Ft European Home Plan - 106-1073 - Main Exterior
Plan Collection
4-Bedroom, 3720 Sq Ft European Home Plan - 106-1073 - Main Exterior
Plan#106-1073
Starting at$1695
3720
Sq Ft
2
Story
4
Bed
4.5
Bath
3
Car
3-Bedroom, 1864 Sq Ft Contemporary Home Plan - 126-1766 - Main Exterior
Plan Collection
3-Bedroom, 1864 Sq Ft Contemporary Home Plan - 126-1766 - Main Exterior
Plan#126-1766
Starting at$1740
1864
Sq Ft
2
Story
3
Bed
1
Bath
0
Car
4-Bedroom, 2265 Sq Ft Craftsman Home Plan - 120-1126 - Main Exterior
Plan Collection
4-Bedroom, 2265 Sq Ft Craftsman Home Plan - 120-1126 - Main Exterior
Plan#120-1126
Starting at$1305
2265
Sq Ft
2
Story
4
Bed
2.5
Bath
2
Car
4-Bedroom, 3130 Sq Ft Country Home Plan - 101-1270 - Main Exterior
Plan Collection
4-Bedroom, 3130 Sq Ft Country Home Plan - 101-1270 - Main Exterior
Plan#101-1270
Starting at$1240
3130
Sq Ft
1
Story
4
Bed
3
Bath
3
Car
3-Bedroom, 1882 Sq Ft Ranch House Plan - 101-1145 - Front Exterior
Plan Collection
3-Bedroom, 1882 Sq Ft Ranch House Plan - 101-1145 - Front Exterior
Plan#101-1145
Starting at$1055
1882
Sq Ft
1
Story
3
Bed
2
Bath
3
Car
3-Bedroom, 2156 Sq Ft Country Home Plan - 138-1344 - Main Exterior
Plan Collection
3-Bedroom, 2156 Sq Ft Country Home Plan - 138-1344 - Main Exterior
Plan#138-1344
Starting at$1400
2156
Sq Ft
1
Story
3
Bed
2
Bath
2
Car
4-Bedroom, 2167 Sq Ft Traditional Home Plan - 138-1169 - Main Exterior
Plan Collection
4-Bedroom, 2167 Sq Ft Traditional Home Plan - 138-1169 - Main Exterior
Plan#138-1169
Starting at$1400
2167
Sq Ft
2
Story
4
Bed
2.5
Bath
2
Car
3-Bedroom, 1533 Sq Ft Ranch Home Plan - 103-1054 - Main Exterior
Plan Collection
3-Bedroom, 1533 Sq Ft Ranch Home Plan - 103-1054 - Main Exterior
Plan#103-1054
Starting at$920
1533
Sq Ft
1
Story
3
Bed
2
Bath
2
Car
3-Bedroom, 2181 Sq Ft Colonial House Plan - 101-1740 - Front Exterior
Plan Collection
3-Bedroom, 2181 Sq Ft Colonial House Plan - 101-1740 - Front Exterior
Plan#101-1740
Starting at$1090
2181
Sq Ft
2
Story
3
Bed
2.5
Bath
2
Car
3-Bedroom, 2115 Sq Ft Country House Plan - 101-1367 - Front Exterior
Plan Collection
3-Bedroom, 2115 Sq Ft Country House Plan - 101-1367 - Front Exterior
Plan#101-1367
Starting at$1090
2115
Sq Ft
1
Story
3
Bed
2
Bath
3
Car
4-Bedroom, 2723 Sq Ft Craftsman House Plan - 101-1313 - Front Exterior
Plan Collection
4-Bedroom, 2723 Sq Ft Craftsman House Plan - 101-1313 - Front Exterior
Plan#101-1313
Starting at$1155
2723
Sq Ft
2
Story
4
Bed
2
Bath
3
Car
4-Bedroom, 2765 Sq Ft Traditional Home Plan - 120-2095 - Main Exterior
Plan Collection
4-Bedroom, 2765 Sq Ft Traditional Home Plan - 120-2095 - Main Exterior
Plan#120-2095
Starting at$1355
2765
Sq Ft
2
Story
4
Bed
3
Bath
3
Car
3-Bedroom, 1886 Sq Ft Country House Plan - 126-1482 - Front Exterior
Plan Collection
3-Bedroom, 1886 Sq Ft Country House Plan - 126-1482 - Front Exterior
Plan#126-1482
Starting at$1740
1886
Sq Ft
2
Story
3
Bed
1
Bath
0
Car
5-Bedroom, 2975 Sq Ft French House Plan - 153-1361 - Front Exterior
Plan Collection
5-Bedroom, 2975 Sq Ft French House Plan - 153-1361 - Front Exterior
Plan#153-1361
Starting at$1350
2975
Sq Ft
2
Story
5
Bed
4
Bath
2
Car
4-Bedroom, 5321 Sq Ft European House Plan - 138-1180 - Front Exterior
Plan Collection
4-Bedroom, 5321 Sq Ft European House Plan - 138-1180 - Front Exterior
Plan#138-1180
Starting at$1900
5321
Sq Ft
2
Story
4
Bed
5.5
Bath
3
Car
3-Bedroom, 1218 Sq Ft Ranch Home Plan - 103-1069 - Main Exterior
Plan Collection
3-Bedroom, 1218 Sq Ft Ranch Home Plan - 103-1069 - Main Exterior
Plan#103-1069
Starting at$895
1218
Sq Ft
1
Story
3
Bed
2
Bath
2
Car
3-Bedroom, 1814 Sq Ft Colonial Home Plan - 101-1549 - Main Exterior
Plan Collection
3-Bedroom, 1814 Sq Ft Colonial Home Plan - 101-1549 - Main Exterior
Plan#101-1549
Starting at$1055
1814
Sq Ft
1
Story
3
Bed
2
Bath
2
Car
3-Bedroom, 1198 Sq Ft Small House Plans - 103-1068 - Main Exterior
Plan Collection
3-Bedroom, 1198 Sq Ft Small House Plans - 103-1068 - Main Exterior
Plan#103-1068
Starting at$870
1198
Sq Ft
1
Story
3
Bed
2
Bath
2
Car
4-Bedroom, 2336 Sq Ft Traditional House Plan - 138-1036 - Front Exterior
Plan Collection
4-Bedroom, 2336 Sq Ft Traditional House Plan - 138-1036 - Front Exterior
Plan#138-1036
Starting at$1400
2336
Sq Ft
2
Story
4
Bed
2.5
Bath
2
Car
3-Bedroom, 1946 Sq Ft Ranch House Plan - 101-1828 - Front Exterior
Plan Collection
3-Bedroom, 1946 Sq Ft Ranch House Plan - 101-1828 - Front Exterior
Plan#101-1828
Starting at$1055
1946
Sq Ft
1
Story
3
Bed
3
Bath
2
Car
4-Bedroom, 2850 Sq Ft Traditional Home Plan - 120-2106 - Main Exterior
Plan Collection
4-Bedroom, 2850 Sq Ft Traditional Home Plan - 120-2106 - Main Exterior
Plan#120-2106
Starting at$1355
2850
Sq Ft
2
Story
4
Bed
2
Bath
3
Car
3-Bedroom, 1759 Sq Ft Craftsman Home Plan - 138-1349 - Main Exterior
Plan Collection
3-Bedroom, 1759 Sq Ft Craftsman Home Plan - 138-1349 - Main Exterior
Plan#138-1349
Starting at$1200
1759
Sq Ft
1
Story
3
Bed
2
Bath
2
Car
3-Bedroom, 1646 Sq Ft Ranch House Plan - 103-1060 - Front Exterior
Plan Collection
3-Bedroom, 1646 Sq Ft Ranch House Plan - 103-1060 - Front Exterior
Plan#103-1060
Starting at$920
1646
Sq Ft
1
Story
3
Bed
2
Bath
2
Car
1...186187188189190...402