Condominiums, Traditional House Plans

9,668
Plan Results
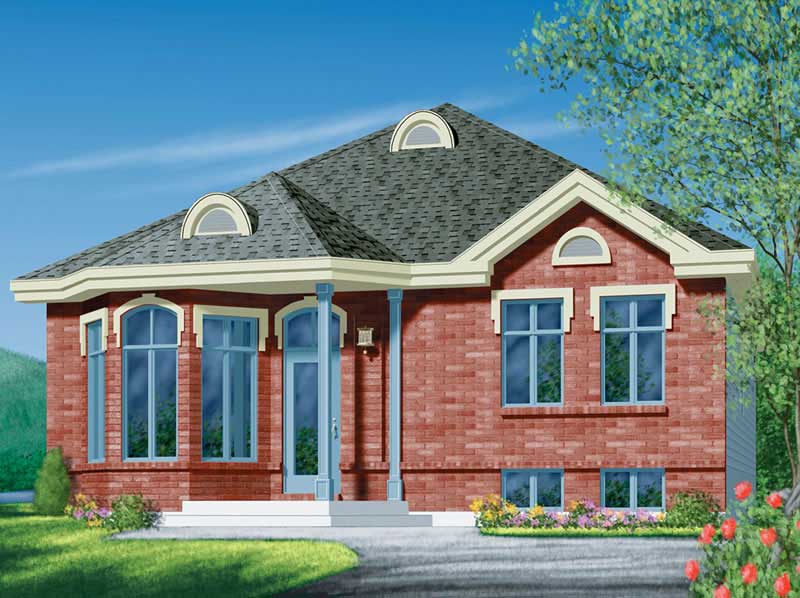
3-Bedroom, 1475 Sq Ft Ranch House Plan - 103-1000 - Front Exterior
Plan Collection
3-Bedroom, 1475 Sq Ft Ranch House Plan - 103-1000 - Front Exterior
Plan#103-1000
Starting at$895
1475
Sq Ft
1
Story
3
Bed
2
Bath
3
Car
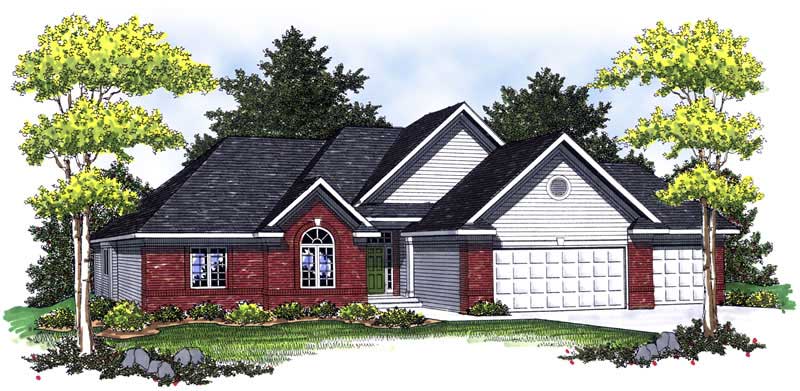
3-Bedroom, 2231 Sq Ft Traditional House Plan - 138-1115 - Front Exterior
Plan Collection
3-Bedroom, 2231 Sq Ft Traditional House Plan - 138-1115 - Front Exterior
Plan#138-1115
Starting at$1400
2231
Sq Ft
2
Story
3
Bed
2.5
Bath
2
Car
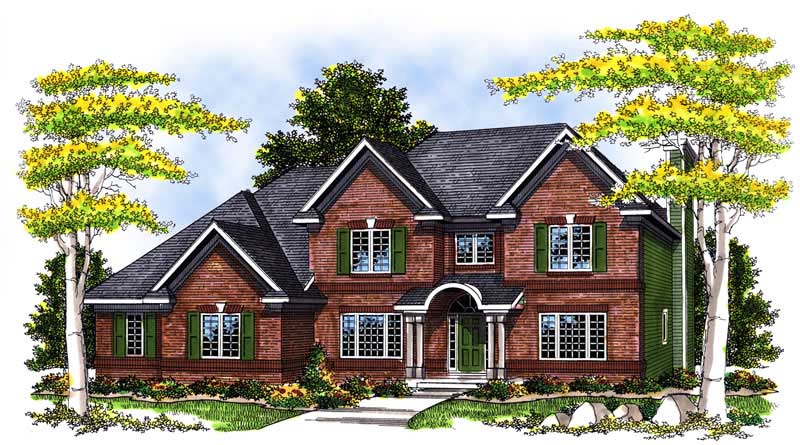
3-Bedroom, 2514 Sq Ft Ranch Home Plan - 138-1107 - Main Exterior
Plan Collection
3-Bedroom, 2514 Sq Ft Ranch Home Plan - 138-1107 - Main Exterior
Plan#138-1107
Starting at$1500
2514
Sq Ft
1
Story
3
Bed
2
Bath
3
Car
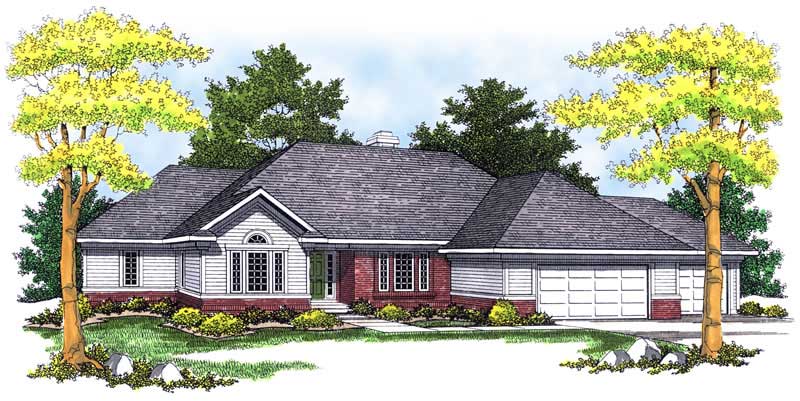
3-Bedroom, 1448 Sq Ft Ranch Home Plan - 101-1814 - Main Exterior
Plan Collection
3-Bedroom, 1448 Sq Ft Ranch Home Plan - 101-1814 - Main Exterior
Plan#101-1814
Starting at$985
1448
Sq Ft
1
Story
3
Bed
2
Bath
2
Car
3-Bedroom, 3563 Sq Ft Country Home Plan - 101-1429 - Main Exterior
Plan Collection
3-Bedroom, 3563 Sq Ft Country Home Plan - 101-1429 - Main Exterior
Plan#101-1429
Starting at$3492
3563
Sq Ft
2
Story
3
Bed
4.5
Bath
3
Car
3-Bedroom, 1476 Sq Ft Traditional House - Plan #103-1145 - Front Exterior
Plan Collection
3-Bedroom, 1476 Sq Ft Traditional House - Plan #103-1145 - Front Exterior
Plan#103-1145
Starting at$895
1476
Sq Ft
1
Story
3
Bed
2
Bath
3
Car
4-Bedroom, 2783 Sq Ft Ranch House Plan - 101-1141 - Front Exterior
Plan Collection
4-Bedroom, 2783 Sq Ft Ranch House Plan - 101-1141 - Front Exterior
Plan#101-1141
Starting at$1055
2783
Sq Ft
1
Story
4
Bed
4
Bath
2
Car
3-Bedroom, 1235 Sq Ft Ranch Home Plan - 103-1074 - Main Exterior
Plan Collection
3-Bedroom, 1235 Sq Ft Ranch Home Plan - 103-1074 - Main Exterior
Plan#103-1074
Starting at$895
1235
Sq Ft
1
Story
3
Bed
2
Bath
2
Car
4-Bedroom, 2137 Sq Ft Country House Plan - 101-1517 - Front Exterior
Plan Collection
4-Bedroom, 2137 Sq Ft Country House Plan - 101-1517 - Front Exterior
Plan#101-1517
Starting at$1090
2137
Sq Ft
2
Story
4
Bed
2
Bath
2
Car
3-Bedroom, 3810 Sq Ft Ranch Home Plan - 138-1033 - Main Exterior
Plan Collection
3-Bedroom, 3810 Sq Ft Ranch Home Plan - 138-1033 - Main Exterior
Plan#138-1033
Starting at$1600
3810
Sq Ft
1
Story
3
Bed
2.5
Bath
3
Car
3-Bedroom, 2037 Sq Ft Ranch House Plan - 138-1304 - Front Exterior
Plan Collection
3-Bedroom, 2037 Sq Ft Ranch House Plan - 138-1304 - Front Exterior
Plan#138-1304
Starting at$1300
2037
Sq Ft
1
Story
3
Bed
2.5
Bath
2
Car
5-Bedroom, 3230 Sq Ft European House Plan - 106-1261 - Front Exterior
Plan Collection
5-Bedroom, 3230 Sq Ft European House Plan - 106-1261 - Front Exterior
Plan#106-1261
Starting at$1695
3230
Sq Ft
2
Story
5
Bed
3.5
Bath
3
Car
4-Bedroom, 3771 Sq Ft Ranch Home Plan - 101-1556 - Main Exterior
Plan Collection
4-Bedroom, 3771 Sq Ft Ranch Home Plan - 101-1556 - Main Exterior
Plan#101-1556
Starting at$3696
3771
Sq Ft
2
Story
4
Bed
2
Bath
3
Car
3-Bedroom, 2002 Sq Ft Ranch House Plan - 103-1018 - Front Exterior
Plan Collection
3-Bedroom, 2002 Sq Ft Ranch House Plan - 103-1018 - Front Exterior
Plan#103-1018
Starting at$945
2002
Sq Ft
1
Story
3
Bed
2
Bath
3
Car
3-Bedroom, 2054 Sq Ft Traditional Home Plan - 138-1153 - Main Exterior
Plan Collection
3-Bedroom, 2054 Sq Ft Traditional Home Plan - 138-1153 - Main Exterior
Plan#138-1153
Starting at$1400
2054
Sq Ft
2
Story
3
Bed
2.5
Bath
2
Car
3-Bedroom, 2084 Sq Ft Bungalow Home Plan - 101-1571 - Main Exterior
Plan Collection
3-Bedroom, 2084 Sq Ft Bungalow Home Plan - 101-1571 - Main Exterior
Plan#101-1571
Starting at$1090
2084
Sq Ft
1
Story
3
Bed
2
Bath
3
Car
3-Bedroom, 1850 Sq Ft Craftsman Home Plan - 101-1054 - Main Exterior
Plan Collection
3-Bedroom, 1850 Sq Ft Craftsman Home Plan - 101-1054 - Main Exterior
Plan#101-1054
Starting at$1055
1850
Sq Ft
2
Story
3
Bed
2.5
Bath
2
Car
4-Bedroom, 3542 Sq Ft European House Plan - 106-1027 - Front Exterior
Plan Collection
4-Bedroom, 3542 Sq Ft European House Plan - 106-1027 - Front Exterior
Plan#106-1027
Starting at$1695
3542
Sq Ft
2
Story
4
Bed
3.5
Bath
2
Car
2-Bedroom, 2022 Sq Ft European Home Plan - 100-1145 - Main Exterior
Plan Collection
2-Bedroom, 2022 Sq Ft European Home Plan - 100-1145 - Main Exterior
Plan#100-1145
Starting at$1600
2022
Sq Ft
1
Story
2
Bed
2
Bath
2
Car
3-Bedroom, 1865 Sq Ft Ranch Home Plan - 103-1062 - Main Exterior
Plan Collection
3-Bedroom, 1865 Sq Ft Ranch Home Plan - 103-1062 - Main Exterior
Plan#103-1062
Starting at$920
1865
Sq Ft
1
Story
3
Bed
2
Bath
3
Car
2-Bedroom, 1421 Sq Ft Craftsman Home Plan - 157-1397 - Main Exterior
Plan Collection
2-Bedroom, 1421 Sq Ft Craftsman Home Plan - 157-1397 - Main Exterior
Plan#157-1397
Starting at$1255
1421
Sq Ft
1
Story
2
Bed
2
Bath
1
Car
4-Bedroom, 2265 Sq Ft Craftsman Home Plan - 120-1126 - Main Exterior
Plan Collection
4-Bedroom, 2265 Sq Ft Craftsman Home Plan - 120-1126 - Main Exterior
Plan#120-1126
Starting at$1305
2265
Sq Ft
2
Story
4
Bed
2.5
Bath
2
Car
3-Bedroom, 1300 Sq Ft Ranch Home Plan - 157-1515 - Main Exterior
Plan Collection
3-Bedroom, 1300 Sq Ft Ranch Home Plan - 157-1515 - Main Exterior
Plan#157-1515
Starting at$1055
1300
Sq Ft
1
Story
3
Bed
1
Bath
2
Car
3-Bedroom, 2859 Sq Ft Ranch House Plan - 138-1229 - Front Exterior
Plan Collection
3-Bedroom, 2859 Sq Ft Ranch House Plan - 138-1229 - Front Exterior
Plan#138-1229
Starting at$1500
2859
Sq Ft
1
Story
3
Bed
2.5
Bath
3
Car
3-Bedroom, 1475 Sq Ft Ranch House Plan - 103-1000 - Front Exterior
Plan Collection
3-Bedroom, 1475 Sq Ft Ranch House Plan - 103-1000 - Front Exterior
Plan#103-1000
Starting at$895
1475
Sq Ft
1
Story
3
Bed
2
Bath
3
Car
3-Bedroom, 2231 Sq Ft Traditional House Plan - 138-1115 - Front Exterior
Plan Collection
3-Bedroom, 2231 Sq Ft Traditional House Plan - 138-1115 - Front Exterior
Plan#138-1115
Starting at$1400
2231
Sq Ft
2
Story
3
Bed
2.5
Bath
2
Car
3-Bedroom, 2514 Sq Ft Ranch Home Plan - 138-1107 - Main Exterior
Plan Collection
3-Bedroom, 2514 Sq Ft Ranch Home Plan - 138-1107 - Main Exterior
Plan#138-1107
Starting at$1500
2514
Sq Ft
1
Story
3
Bed
2
Bath
3
Car
3-Bedroom, 1448 Sq Ft Ranch Home Plan - 101-1814 - Main Exterior
Plan Collection
3-Bedroom, 1448 Sq Ft Ranch Home Plan - 101-1814 - Main Exterior
Plan#101-1814
Starting at$985
1448
Sq Ft
1
Story
3
Bed
2
Bath
2
Car
3-Bedroom, 3563 Sq Ft Country Home Plan - 101-1429 - Main Exterior
Plan Collection
3-Bedroom, 3563 Sq Ft Country Home Plan - 101-1429 - Main Exterior
Plan#101-1429
Starting at$3492
3563
Sq Ft
2
Story
3
Bed
4.5
Bath
3
Car
3-Bedroom, 1476 Sq Ft Traditional House - Plan #103-1145 - Front Exterior
Plan Collection
3-Bedroom, 1476 Sq Ft Traditional House - Plan #103-1145 - Front Exterior
Plan#103-1145
Starting at$895
1476
Sq Ft
1
Story
3
Bed
2
Bath
3
Car
4-Bedroom, 2783 Sq Ft Ranch House Plan - 101-1141 - Front Exterior
Plan Collection
4-Bedroom, 2783 Sq Ft Ranch House Plan - 101-1141 - Front Exterior
Plan#101-1141
Starting at$1055
2783
Sq Ft
1
Story
4
Bed
4
Bath
2
Car
3-Bedroom, 1235 Sq Ft Ranch Home Plan - 103-1074 - Main Exterior
Plan Collection
3-Bedroom, 1235 Sq Ft Ranch Home Plan - 103-1074 - Main Exterior
Plan#103-1074
Starting at$895
1235
Sq Ft
1
Story
3
Bed
2
Bath
2
Car
4-Bedroom, 2137 Sq Ft Country House Plan - 101-1517 - Front Exterior
Plan Collection
4-Bedroom, 2137 Sq Ft Country House Plan - 101-1517 - Front Exterior
Plan#101-1517
Starting at$1090
2137
Sq Ft
2
Story
4
Bed
2
Bath
2
Car
3-Bedroom, 3810 Sq Ft Ranch Home Plan - 138-1033 - Main Exterior
Plan Collection
3-Bedroom, 3810 Sq Ft Ranch Home Plan - 138-1033 - Main Exterior
Plan#138-1033
Starting at$1600
3810
Sq Ft
1
Story
3
Bed
2.5
Bath
3
Car
3-Bedroom, 2037 Sq Ft Ranch House Plan - 138-1304 - Front Exterior
Plan Collection
3-Bedroom, 2037 Sq Ft Ranch House Plan - 138-1304 - Front Exterior
Plan#138-1304
Starting at$1300
2037
Sq Ft
1
Story
3
Bed
2.5
Bath
2
Car
5-Bedroom, 3230 Sq Ft European House Plan - 106-1261 - Front Exterior
Plan Collection
5-Bedroom, 3230 Sq Ft European House Plan - 106-1261 - Front Exterior
Plan#106-1261
Starting at$1695
3230
Sq Ft
2
Story
5
Bed
3.5
Bath
3
Car
4-Bedroom, 3771 Sq Ft Ranch Home Plan - 101-1556 - Main Exterior
Plan Collection
4-Bedroom, 3771 Sq Ft Ranch Home Plan - 101-1556 - Main Exterior
Plan#101-1556
Starting at$3696
3771
Sq Ft
2
Story
4
Bed
2
Bath
3
Car
3-Bedroom, 2002 Sq Ft Ranch House Plan - 103-1018 - Front Exterior
Plan Collection
3-Bedroom, 2002 Sq Ft Ranch House Plan - 103-1018 - Front Exterior
Plan#103-1018
Starting at$945
2002
Sq Ft
1
Story
3
Bed
2
Bath
3
Car
3-Bedroom, 2054 Sq Ft Traditional Home Plan - 138-1153 - Main Exterior
Plan Collection
3-Bedroom, 2054 Sq Ft Traditional Home Plan - 138-1153 - Main Exterior
Plan#138-1153
Starting at$1400
2054
Sq Ft
2
Story
3
Bed
2.5
Bath
2
Car
3-Bedroom, 2084 Sq Ft Bungalow Home Plan - 101-1571 - Main Exterior
Plan Collection
3-Bedroom, 2084 Sq Ft Bungalow Home Plan - 101-1571 - Main Exterior
Plan#101-1571
Starting at$1090
2084
Sq Ft
1
Story
3
Bed
2
Bath
3
Car
3-Bedroom, 1850 Sq Ft Craftsman Home Plan - 101-1054 - Main Exterior
Plan Collection
3-Bedroom, 1850 Sq Ft Craftsman Home Plan - 101-1054 - Main Exterior
Plan#101-1054
Starting at$1055
1850
Sq Ft
2
Story
3
Bed
2.5
Bath
2
Car
4-Bedroom, 3542 Sq Ft European House Plan - 106-1027 - Front Exterior
Plan Collection
4-Bedroom, 3542 Sq Ft European House Plan - 106-1027 - Front Exterior
Plan#106-1027
Starting at$1695
3542
Sq Ft
2
Story
4
Bed
3.5
Bath
2
Car
2-Bedroom, 2022 Sq Ft European Home Plan - 100-1145 - Main Exterior
Plan Collection
2-Bedroom, 2022 Sq Ft European Home Plan - 100-1145 - Main Exterior
Plan#100-1145
Starting at$1600
2022
Sq Ft
1
Story
2
Bed
2
Bath
2
Car
3-Bedroom, 1865 Sq Ft Ranch Home Plan - 103-1062 - Main Exterior
Plan Collection
3-Bedroom, 1865 Sq Ft Ranch Home Plan - 103-1062 - Main Exterior
Plan#103-1062
Starting at$920
1865
Sq Ft
1
Story
3
Bed
2
Bath
3
Car
2-Bedroom, 1421 Sq Ft Craftsman Home Plan - 157-1397 - Main Exterior
Plan Collection
2-Bedroom, 1421 Sq Ft Craftsman Home Plan - 157-1397 - Main Exterior
Plan#157-1397
Starting at$1255
1421
Sq Ft
1
Story
2
Bed
2
Bath
1
Car
4-Bedroom, 2265 Sq Ft Craftsman Home Plan - 120-1126 - Main Exterior
Plan Collection
4-Bedroom, 2265 Sq Ft Craftsman Home Plan - 120-1126 - Main Exterior
Plan#120-1126
Starting at$1305
2265
Sq Ft
2
Story
4
Bed
2.5
Bath
2
Car
3-Bedroom, 1300 Sq Ft Ranch Home Plan - 157-1515 - Main Exterior
Plan Collection
3-Bedroom, 1300 Sq Ft Ranch Home Plan - 157-1515 - Main Exterior
Plan#157-1515
Starting at$1055
1300
Sq Ft
1
Story
3
Bed
1
Bath
2
Car
3-Bedroom, 2859 Sq Ft Ranch House Plan - 138-1229 - Front Exterior
Plan Collection
3-Bedroom, 2859 Sq Ft Ranch House Plan - 138-1229 - Front Exterior
Plan#138-1229
Starting at$1500
2859
Sq Ft
1
Story
3
Bed
2.5
Bath
3
Car
1...182183184185186...403