Condominiums, Country House Plans

8,407
Plan Results
3-Bedroom, 1184 Sq Ft Ranch Home - Plan #103-1121 - Main Exterior
Plan Collection
3-Bedroom, 1184 Sq Ft Ranch Home - Plan #103-1121 - Main Exterior
Plan#103-1121
Starting at$870
1184
Sq Ft
1
Story
3
Bed
2
Bath
2
Car

3-Bedroom, 2194 Sq Ft Traditional House Plan - 138-1091 - Front Exterior
Plan Collection
3-Bedroom, 2194 Sq Ft Traditional House Plan - 138-1091 - Front Exterior
Plan#138-1091
Starting at$1400
2194
Sq Ft
1
Story
3
Bed
2
Bath
2
Car

4-Bedroom, 3730 Sq Ft Country Home Plan - 101-1650 - Main Exterior
Plan Collection
4-Bedroom, 3730 Sq Ft Country Home Plan - 101-1650 - Main Exterior
Plan#101-1650
Starting at$3655
3730
Sq Ft
1
Story
4
Bed
2
Bath
3
Car

3-Bedroom, 1640 Sq Ft Traditional Home - Plan #103-1160 - Main Exterior
Plan Collection
3-Bedroom, 1640 Sq Ft Traditional Home - Plan #103-1160 - Main Exterior
Plan#103-1160
Starting at$920
1640
Sq Ft
1
Story
3
Bed
2
Bath
3
Car

4-Bedroom, 1912 Sq Ft Ranch House Plan - 138-1272 - Front Exterior
Plan Collection
4-Bedroom, 1912 Sq Ft Ranch House Plan - 138-1272 - Front Exterior
Plan#138-1272
Starting at$1300
1912
Sq Ft
1
Story
4
Bed
2.5
Bath
2
Car

2-Bedroom, 1392 Sq Ft Craftsman Ranch House - Plan #103-1135 - Front Exterior
Plan Collection
2-Bedroom, 1392 Sq Ft Craftsman Ranch House - Plan #103-1135 - Front Exterior
Plan#103-1135
Starting at$895
1392
Sq Ft
1
Story
2
Bed
2
Bath
3
Car

2-Bedroom, 1366 Sq Ft Country Home Plan - 138-1343 - Main Exterior
Plan Collection
2-Bedroom, 1366 Sq Ft Country Home Plan - 138-1343 - Main Exterior
Plan#138-1343
Starting at$1200
1366
Sq Ft
1
Story
2
Bed
2
Bath
2
Car

4-Bedroom, 2121 Sq Ft Country Home Plan - 138-1222 - Main Exterior
Plan Collection
4-Bedroom, 2121 Sq Ft Country Home Plan - 138-1222 - Main Exterior
Plan#138-1222
Starting at$1400
2121
Sq Ft
2
Story
4
Bed
3.5
Bath
2
Car

2-Bedroom, 1615 Sq Ft Country Home Plan - 138-1362 - Main Exterior
Plan Collection
2-Bedroom, 1615 Sq Ft Country Home Plan - 138-1362 - Main Exterior
Plan#138-1362
Starting at$1200
1615
Sq Ft
1
Story
2
Bed
2
Bath
2
Car

4-Bedroom, 2409 Sq Ft Traditional House Plan - 138-1128 - Front Exterior
Plan Collection
4-Bedroom, 2409 Sq Ft Traditional House Plan - 138-1128 - Front Exterior
Plan#138-1128
Starting at$1300
2409
Sq Ft
2
Story
4
Bed
2.5
Bath
2
Car

4-Bedroom, 1942 Sq Ft Country Home Plan - 101-1101 - Main Exterior
Plan Collection
4-Bedroom, 1942 Sq Ft Country Home Plan - 101-1101 - Main Exterior
Plan#101-1101
Starting at$1055
1942
Sq Ft
1
Story
4
Bed
2
Bath
2
Car

4-Bedroom, 2279 Sq Ft Country Home Plan - 120-1381 - Main Exterior
Plan Collection
4-Bedroom, 2279 Sq Ft Country Home Plan - 120-1381 - Main Exterior
Plan#120-1381
Starting at$1305
2279
Sq Ft
2
Story
4
Bed
2.5
Bath
2
Car

4-Bedroom, 3782 Sq Ft Country House Plan - 138-1340 - Front Exterior
Plan Collection
4-Bedroom, 3782 Sq Ft Country House Plan - 138-1340 - Front Exterior
Plan#138-1340
Starting at$1600
3782
Sq Ft
2
Story
4
Bed
3.5
Bath
2
Car

3-Bedroom, 1649 Sq Ft Country House Plan - 120-1638 - Front Exterior
Plan Collection
3-Bedroom, 1649 Sq Ft Country House Plan - 120-1638 - Front Exterior
Plan#120-1638
Starting at$1255
1649
Sq Ft
2
Story
3
Bed
2
Bath
2
Car

4-Bedroom, 2480 Sq Ft Traditional House Plan - 138-1035 - Front Exterior
Plan Collection
4-Bedroom, 2480 Sq Ft Traditional House Plan - 138-1035 - Front Exterior
Plan#138-1035
Starting at$1400
2480
Sq Ft
1
Story
4
Bed
2.5
Bath
2
Car

4-Bedroom, 2967 Sq Ft Traditional Home Plan - 138-1095 - Main Exterior
Plan Collection
4-Bedroom, 2967 Sq Ft Traditional Home Plan - 138-1095 - Main Exterior
Plan#138-1095
Starting at$1500
2967
Sq Ft
2
Story
4
Bed
3.5
Bath
3
Car
3-Bedroom, 2182 Sq Ft Traditional House Plan - 138-1042 - Front Exterior
Plan Collection
3-Bedroom, 2182 Sq Ft Traditional House Plan - 138-1042 - Front Exterior
Plan#138-1042
Starting at$1400
2182
Sq Ft
2
Story
3
Bed
3.5
Bath
2
Car

4-Bedroom, 2241 Sq Ft Traditional House Plan - 138-1295 - Front Exterior
Plan Collection
4-Bedroom, 2241 Sq Ft Traditional House Plan - 138-1295 - Front Exterior
Plan#138-1295
Starting at$1300
2241
Sq Ft
1
Story
4
Bed
2.5
Bath
2
Car

3-Bedroom, 3041 Sq Ft Ranch Home Plan - 138-1117 - Main Exterior
Plan Collection
3-Bedroom, 3041 Sq Ft Ranch Home Plan - 138-1117 - Main Exterior
Plan#138-1117
Starting at$1600
3041
Sq Ft
1
Story
3
Bed
2.5
Bath
2
Car

3-Bedroom, 1053 Sq Ft Country House - Plan #126-1292 - Front Exterior
Plan Collection
3-Bedroom, 1053 Sq Ft Country House - Plan #126-1292 - Front Exterior
Plan#126-1292
Starting at$1450
1053
Sq Ft
1
Story
3
Bed
1
Bath
0
Car

1-Bedroom, 772 Sq Ft Country Home Plan - 157-1482 - Main Exterior
Plan Collection
1-Bedroom, 772 Sq Ft Country Home Plan - 157-1482 - Main Exterior
Plan#157-1482
Starting at$755
772
Sq Ft
1
Story
1
Bed
1
Bath
0
Car

3-Bedroom, 1396 Sq Ft Ranch Home - Plan #103-1136 - Main Exterior
Plan Collection
3-Bedroom, 1396 Sq Ft Ranch Home - Plan #103-1136 - Main Exterior
Plan#103-1136
Starting at$895
1396
Sq Ft
1
Story
3
Bed
2
Bath
3
Car

4-Bedroom, 2905 Sq Ft Country Home Plan - 101-1416 - Main Exterior
Plan Collection
4-Bedroom, 2905 Sq Ft Country Home Plan - 101-1416 - Main Exterior
Plan#101-1416
Starting at$1205
2905
Sq Ft
2
Story
4
Bed
3
Bath
3
Car
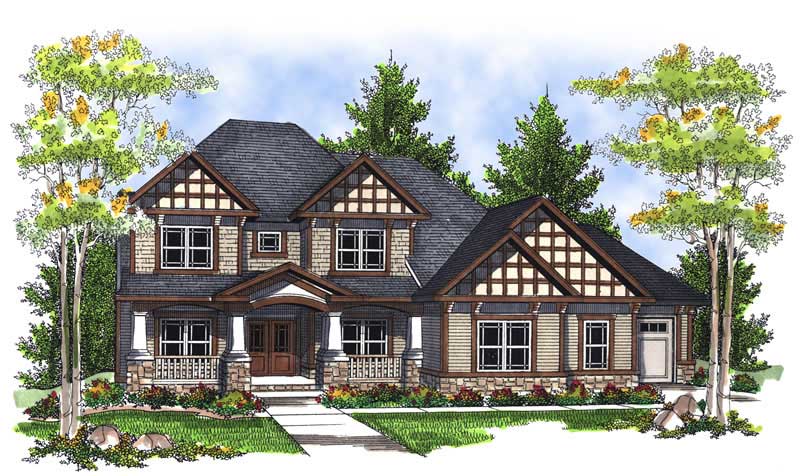
4-Bedroom, 3617 Sq Ft Country Home Plan - 101-1430 - Main Exterior
Plan Collection
4-Bedroom, 3617 Sq Ft Country Home Plan - 101-1430 - Main Exterior
Plan#101-1430
Starting at$3545
3617
Sq Ft
2
Story
4
Bed
3
Bath
3
Car
3-Bedroom, 1184 Sq Ft Ranch Home - Plan #103-1121 - Main Exterior
Plan Collection
3-Bedroom, 1184 Sq Ft Ranch Home - Plan #103-1121 - Main Exterior
Plan#103-1121
Starting at$870
1184
Sq Ft
1
Story
3
Bed
2
Bath
2
Car
3-Bedroom, 2194 Sq Ft Traditional House Plan - 138-1091 - Front Exterior
Plan Collection
3-Bedroom, 2194 Sq Ft Traditional House Plan - 138-1091 - Front Exterior
Plan#138-1091
Starting at$1400
2194
Sq Ft
1
Story
3
Bed
2
Bath
2
Car
4-Bedroom, 3730 Sq Ft Country Home Plan - 101-1650 - Main Exterior
Plan Collection
4-Bedroom, 3730 Sq Ft Country Home Plan - 101-1650 - Main Exterior
Plan#101-1650
Starting at$3655
3730
Sq Ft
1
Story
4
Bed
2
Bath
3
Car
3-Bedroom, 1640 Sq Ft Traditional Home - Plan #103-1160 - Main Exterior
Plan Collection
3-Bedroom, 1640 Sq Ft Traditional Home - Plan #103-1160 - Main Exterior
Plan#103-1160
Starting at$920
1640
Sq Ft
1
Story
3
Bed
2
Bath
3
Car
4-Bedroom, 1912 Sq Ft Ranch House Plan - 138-1272 - Front Exterior
Plan Collection
4-Bedroom, 1912 Sq Ft Ranch House Plan - 138-1272 - Front Exterior
Plan#138-1272
Starting at$1300
1912
Sq Ft
1
Story
4
Bed
2.5
Bath
2
Car
2-Bedroom, 1392 Sq Ft Craftsman Ranch House - Plan #103-1135 - Front Exterior
Plan Collection
2-Bedroom, 1392 Sq Ft Craftsman Ranch House - Plan #103-1135 - Front Exterior
Plan#103-1135
Starting at$895
1392
Sq Ft
1
Story
2
Bed
2
Bath
3
Car
2-Bedroom, 1366 Sq Ft Country Home Plan - 138-1343 - Main Exterior
Plan Collection
2-Bedroom, 1366 Sq Ft Country Home Plan - 138-1343 - Main Exterior
Plan#138-1343
Starting at$1200
1366
Sq Ft
1
Story
2
Bed
2
Bath
2
Car
4-Bedroom, 2121 Sq Ft Country Home Plan - 138-1222 - Main Exterior
Plan Collection
4-Bedroom, 2121 Sq Ft Country Home Plan - 138-1222 - Main Exterior
Plan#138-1222
Starting at$1400
2121
Sq Ft
2
Story
4
Bed
3.5
Bath
2
Car
2-Bedroom, 1615 Sq Ft Country Home Plan - 138-1362 - Main Exterior
Plan Collection
2-Bedroom, 1615 Sq Ft Country Home Plan - 138-1362 - Main Exterior
Plan#138-1362
Starting at$1200
1615
Sq Ft
1
Story
2
Bed
2
Bath
2
Car
4-Bedroom, 2409 Sq Ft Traditional House Plan - 138-1128 - Front Exterior
Plan Collection
4-Bedroom, 2409 Sq Ft Traditional House Plan - 138-1128 - Front Exterior
Plan#138-1128
Starting at$1300
2409
Sq Ft
2
Story
4
Bed
2.5
Bath
2
Car
4-Bedroom, 1942 Sq Ft Country Home Plan - 101-1101 - Main Exterior
Plan Collection
4-Bedroom, 1942 Sq Ft Country Home Plan - 101-1101 - Main Exterior
Plan#101-1101
Starting at$1055
1942
Sq Ft
1
Story
4
Bed
2
Bath
2
Car
4-Bedroom, 2279 Sq Ft Country Home Plan - 120-1381 - Main Exterior
Plan Collection
4-Bedroom, 2279 Sq Ft Country Home Plan - 120-1381 - Main Exterior
Plan#120-1381
Starting at$1305
2279
Sq Ft
2
Story
4
Bed
2.5
Bath
2
Car
4-Bedroom, 3782 Sq Ft Country House Plan - 138-1340 - Front Exterior
Plan Collection
4-Bedroom, 3782 Sq Ft Country House Plan - 138-1340 - Front Exterior
Plan#138-1340
Starting at$1600
3782
Sq Ft
2
Story
4
Bed
3.5
Bath
2
Car
3-Bedroom, 1649 Sq Ft Country House Plan - 120-1638 - Front Exterior
Plan Collection
3-Bedroom, 1649 Sq Ft Country House Plan - 120-1638 - Front Exterior
Plan#120-1638
Starting at$1255
1649
Sq Ft
2
Story
3
Bed
2
Bath
2
Car
4-Bedroom, 2480 Sq Ft Traditional House Plan - 138-1035 - Front Exterior
Plan Collection
4-Bedroom, 2480 Sq Ft Traditional House Plan - 138-1035 - Front Exterior
Plan#138-1035
Starting at$1400
2480
Sq Ft
1
Story
4
Bed
2.5
Bath
2
Car
4-Bedroom, 2967 Sq Ft Traditional Home Plan - 138-1095 - Main Exterior
Plan Collection
4-Bedroom, 2967 Sq Ft Traditional Home Plan - 138-1095 - Main Exterior
Plan#138-1095
Starting at$1500
2967
Sq Ft
2
Story
4
Bed
3.5
Bath
3
Car
3-Bedroom, 2182 Sq Ft Traditional House Plan - 138-1042 - Front Exterior
Plan Collection
3-Bedroom, 2182 Sq Ft Traditional House Plan - 138-1042 - Front Exterior
Plan#138-1042
Starting at$1400
2182
Sq Ft
2
Story
3
Bed
3.5
Bath
2
Car
4-Bedroom, 2241 Sq Ft Traditional House Plan - 138-1295 - Front Exterior
Plan Collection
4-Bedroom, 2241 Sq Ft Traditional House Plan - 138-1295 - Front Exterior
Plan#138-1295
Starting at$1300
2241
Sq Ft
1
Story
4
Bed
2.5
Bath
2
Car
3-Bedroom, 3041 Sq Ft Ranch Home Plan - 138-1117 - Main Exterior
Plan Collection
3-Bedroom, 3041 Sq Ft Ranch Home Plan - 138-1117 - Main Exterior
Plan#138-1117
Starting at$1600
3041
Sq Ft
1
Story
3
Bed
2.5
Bath
2
Car
3-Bedroom, 1053 Sq Ft Country House - Plan #126-1292 - Front Exterior
Plan Collection
3-Bedroom, 1053 Sq Ft Country House - Plan #126-1292 - Front Exterior
Plan#126-1292
Starting at$1450
1053
Sq Ft
1
Story
3
Bed
1
Bath
0
Car
1-Bedroom, 772 Sq Ft Country Home Plan - 157-1482 - Main Exterior
Plan Collection
1-Bedroom, 772 Sq Ft Country Home Plan - 157-1482 - Main Exterior
Plan#157-1482
Starting at$755
772
Sq Ft
1
Story
1
Bed
1
Bath
0
Car
3-Bedroom, 1396 Sq Ft Ranch Home - Plan #103-1136 - Main Exterior
Plan Collection
3-Bedroom, 1396 Sq Ft Ranch Home - Plan #103-1136 - Main Exterior
Plan#103-1136
Starting at$895
1396
Sq Ft
1
Story
3
Bed
2
Bath
3
Car
4-Bedroom, 2905 Sq Ft Country Home Plan - 101-1416 - Main Exterior
Plan Collection
4-Bedroom, 2905 Sq Ft Country Home Plan - 101-1416 - Main Exterior
Plan#101-1416
Starting at$1205
2905
Sq Ft
2
Story
4
Bed
3
Bath
3
Car
4-Bedroom, 3617 Sq Ft Country Home Plan - 101-1430 - Main Exterior
Plan Collection
4-Bedroom, 3617 Sq Ft Country Home Plan - 101-1430 - Main Exterior
Plan#101-1430
Starting at$3545
3617
Sq Ft
2
Story
4
Bed
3
Bath
3
Car
1...177178179180181...351
