Colonial, Craftsman House Plans

4,255
Plan Results
3-Bedroom, 3306 Sq Ft Craftsman House Plan - 170-2672 - Front Exterior
Plan Collection
3-Bedroom, 3306 Sq Ft Craftsman House Plan - 170-2672 - Front Exterior
Plan#170-2672
Starting at$1390
3306
Sq Ft
2
Story
3
Bed
3
Bath
2
Car
4-Bedroom, 3098 Sq Ft Craftsman House Plan - 170-2858 - Front Exterior
Plan Collection
4-Bedroom, 3098 Sq Ft Craftsman House Plan - 170-2858 - Front Exterior
Plan#170-2858
Starting at$1390
3098
Sq Ft
1
Story
4
Bed
3
Bath
2
Car
3-Bedroom, 3082 Sq Ft Craftsman House Plan - 170-2678 - Front Exterior
Plan Collection
3-Bedroom, 3082 Sq Ft Craftsman House Plan - 170-2678 - Front Exterior
Plan#170-2678
Starting at$1390
3082
Sq Ft
1
Story
3
Bed
3
Bath
2
Car
4-Bedroom, 3098 Sq Ft Craftsman House Plan - 170-2679 - Front Exterior
Plan Collection
4-Bedroom, 3098 Sq Ft Craftsman House Plan - 170-2679 - Front Exterior
Plan#170-2679
Starting at$1390
3098
Sq Ft
1
Story
4
Bed
3
Bath
2
Car
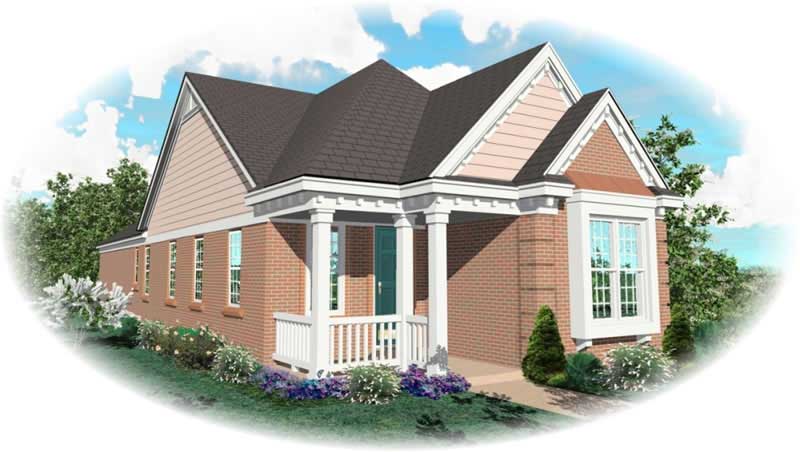
2-Bedroom, 1283 Sq Ft Craftsman House Plan - 170-2640 - Front Exterior
Plan Collection
2-Bedroom, 1283 Sq Ft Craftsman House Plan - 170-2640 - Front Exterior
Plan#170-2640
Starting at$830
1283
Sq Ft
1
Story
2
Bed
2
Bath
2
Car
3-Bedroom, 1998 Sq Ft Colonial House Plan - 170-2940 - Front Exterior
Plan Collection
3-Bedroom, 1998 Sq Ft Colonial House Plan - 170-2940 - Front Exterior
Plan#170-2940
Starting at$910
1998
Sq Ft
2
Story
3
Bed
3
Bath
2
Car
3-Bedroom, 1731 Sq Ft Craftsman House Plan - 170-3000 - Front Exterior
Plan Collection
3-Bedroom, 1731 Sq Ft Craftsman House Plan - 170-3000 - Front Exterior
Plan#170-3000
Starting at$905
1731
Sq Ft
2
Story
3
Bed
2
Bath
0
Car
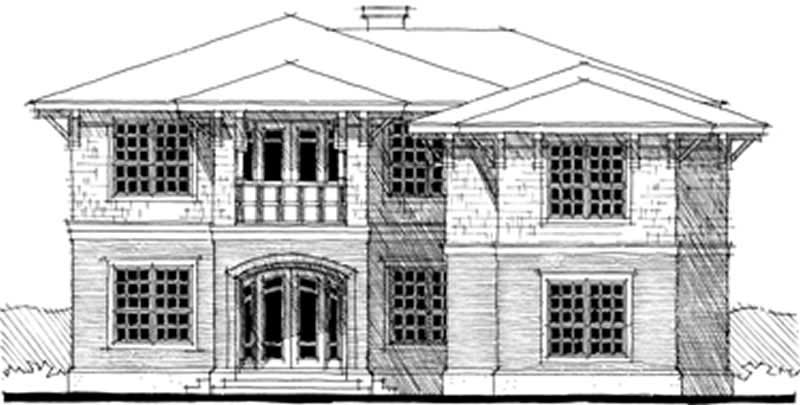
4-Bedroom, 4551 Sq Ft Ranch Home Plan - 116-1056 - Main Exterior
Plan Collection
4-Bedroom, 4551 Sq Ft Ranch Home Plan - 116-1056 - Main Exterior
Plan#116-1056
Starting at$3674
4551
Sq Ft
2
Story
4
Bed
3
Bath
2
Car
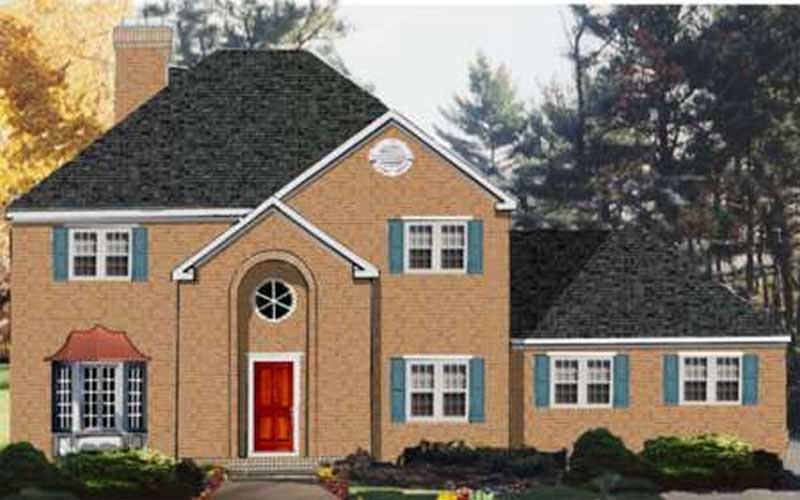
4-Bedroom, 2418 Sq Ft Traditional Home Plan - 105-1095 - Main Exterior
Plan Collection
4-Bedroom, 2418 Sq Ft Traditional Home Plan - 105-1095 - Main Exterior
Plan#105-1095
Starting at$575
2418
Sq Ft
2
Story
4
Bed
2
Bath
2
Car
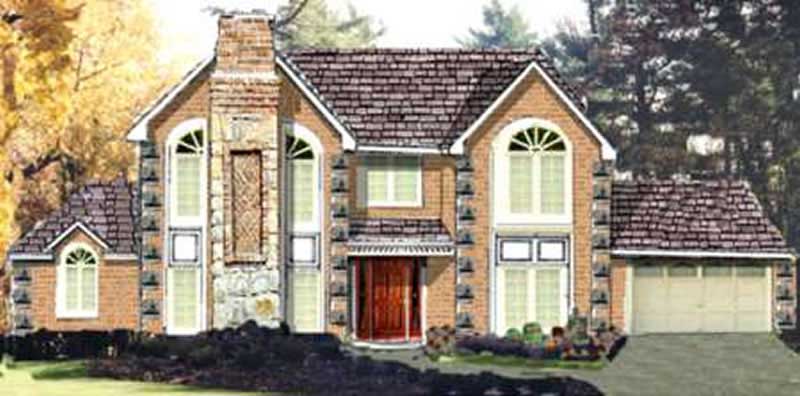
5-Bedroom, 2411 Sq Ft Traditional Home Plan - 105-1094 - Main Exterior
Plan Collection
5-Bedroom, 2411 Sq Ft Traditional Home Plan - 105-1094 - Main Exterior
Plan#105-1094
Starting at$575
2411
Sq Ft
2
Story
5
Bed
3
Bath
2
Car
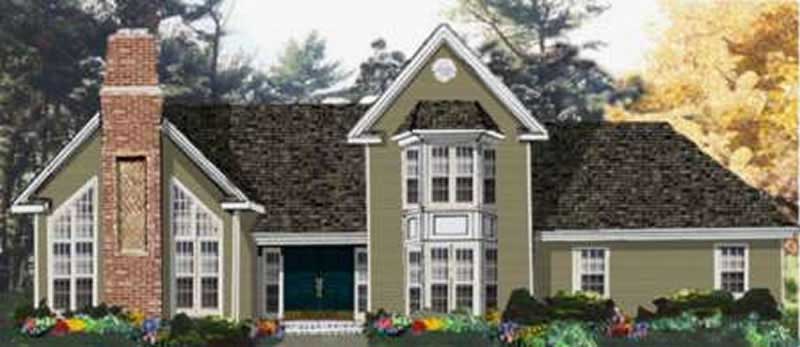
4-Bedroom, 2225 Sq Ft Traditional House Plan - 105-1115 - Front Exterior
Plan Collection
4-Bedroom, 2225 Sq Ft Traditional House Plan - 105-1115 - Front Exterior
Plan#105-1115
Starting at$575
2225
Sq Ft
2
Story
4
Bed
2
Bath
2
Car
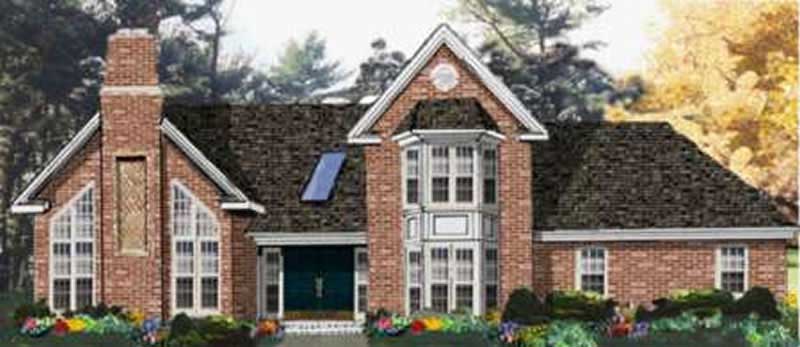
4-Bedroom, 2157 Sq Ft Traditional House Plan - 105-1120 - Front Exterior
Plan Collection
4-Bedroom, 2157 Sq Ft Traditional House Plan - 105-1120 - Front Exterior
Plan#105-1120
Starting at$575
2157
Sq Ft
2
Story
4
Bed
3
Bath
2
Car
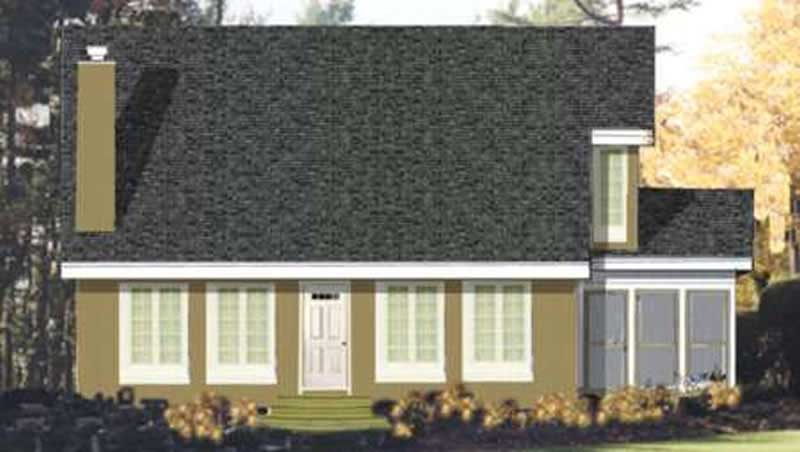
3-Bedroom, 2105 Sq Ft Colonial House Plan - 105-1085 - Front Exterior
Plan Collection
3-Bedroom, 2105 Sq Ft Colonial House Plan - 105-1085 - Front Exterior
Plan#105-1085
Starting at$575
2105
Sq Ft
2
Story
3
Bed
3
Bath
0
Car
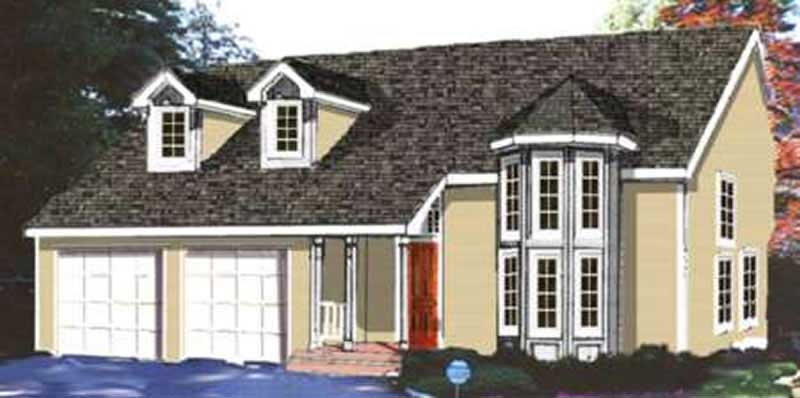
4-Bedroom, 1828 Sq Ft Traditional Home Plan - 105-1087 - Main Exterior
Plan Collection
4-Bedroom, 1828 Sq Ft Traditional Home Plan - 105-1087 - Main Exterior
Plan#105-1087
Starting at$530
1828
Sq Ft
2
Story
4
Bed
2
Bath
2
Car
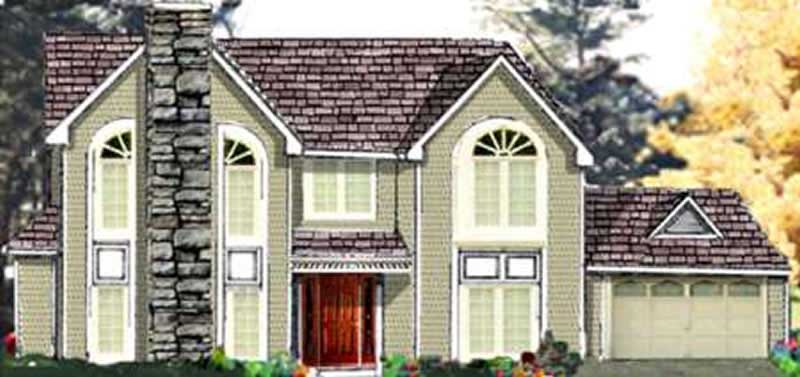
5-Bedroom, 2443 Sq Ft Traditional House Plan - 105-1014 - Front Exterior
Plan Collection
5-Bedroom, 2443 Sq Ft Traditional House Plan - 105-1014 - Front Exterior
Plan#105-1014
Starting at$575
2443
Sq Ft
2
Story
5
Bed
3
Bath
2
Car
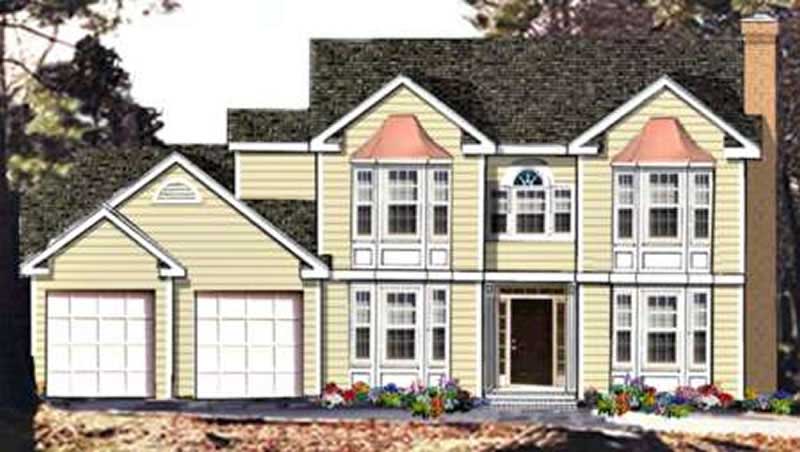
4-Bedroom, 2334 Sq Ft Traditional Home Plan - 105-1007 - Main Exterior
Plan Collection
4-Bedroom, 2334 Sq Ft Traditional Home Plan - 105-1007 - Main Exterior
Plan#105-1007
Starting at$575
2334
Sq Ft
2
Story
4
Bed
3
Bath
2
Car
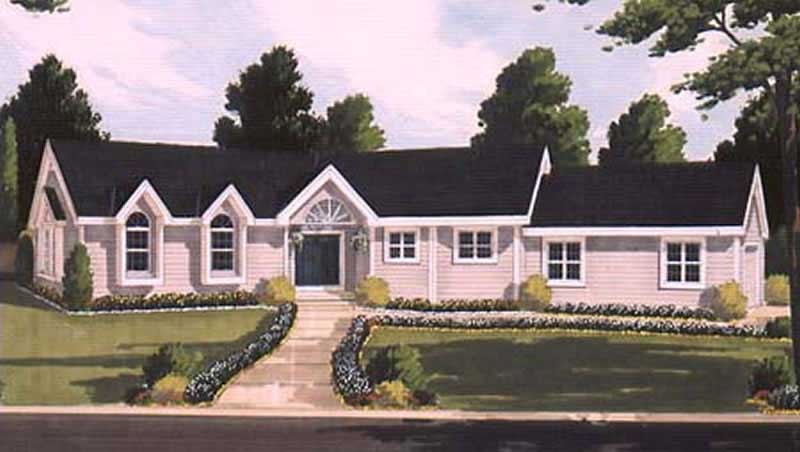
3-Bedroom, 1772 Sq Ft Ranch Home Plan - 105-1112 - Main Exterior
Plan Collection
3-Bedroom, 1772 Sq Ft Ranch Home Plan - 105-1112 - Main Exterior
Plan#105-1112
Starting at$530
1772
Sq Ft
1
Story
3
Bed
2
Bath
2
Car
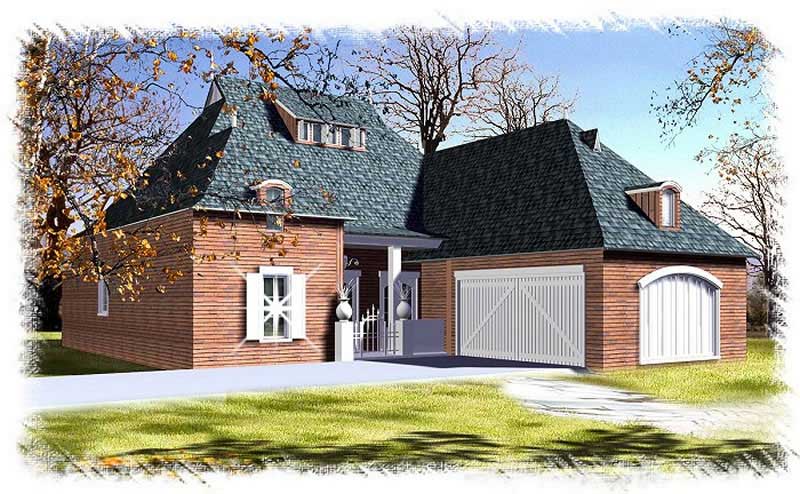
3-Bedroom, 2290 Sq Ft Colonial Home Plan - 113-1109 - Main Exterior
Plan Collection
3-Bedroom, 2290 Sq Ft Colonial Home Plan - 113-1109 - Main Exterior
Plan#113-1109
Starting at$350
2290
Sq Ft
1
Story
3
Bed
3
Bath
2
Car
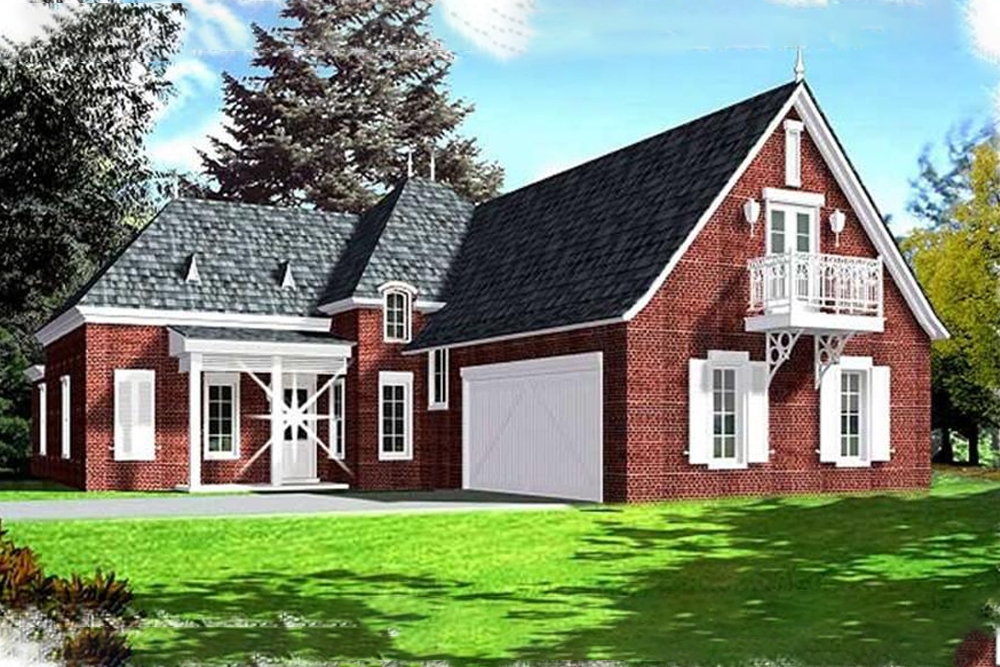
4-Bedroom, 2447 Sq Ft Colonial Home Plan - 113-1087 - Main Exterior
Plan Collection
4-Bedroom, 2447 Sq Ft Colonial Home Plan - 113-1087 - Main Exterior
Plan#113-1087
Starting at$350
2447
Sq Ft
1
Story
4
Bed
3
Bath
2
Car
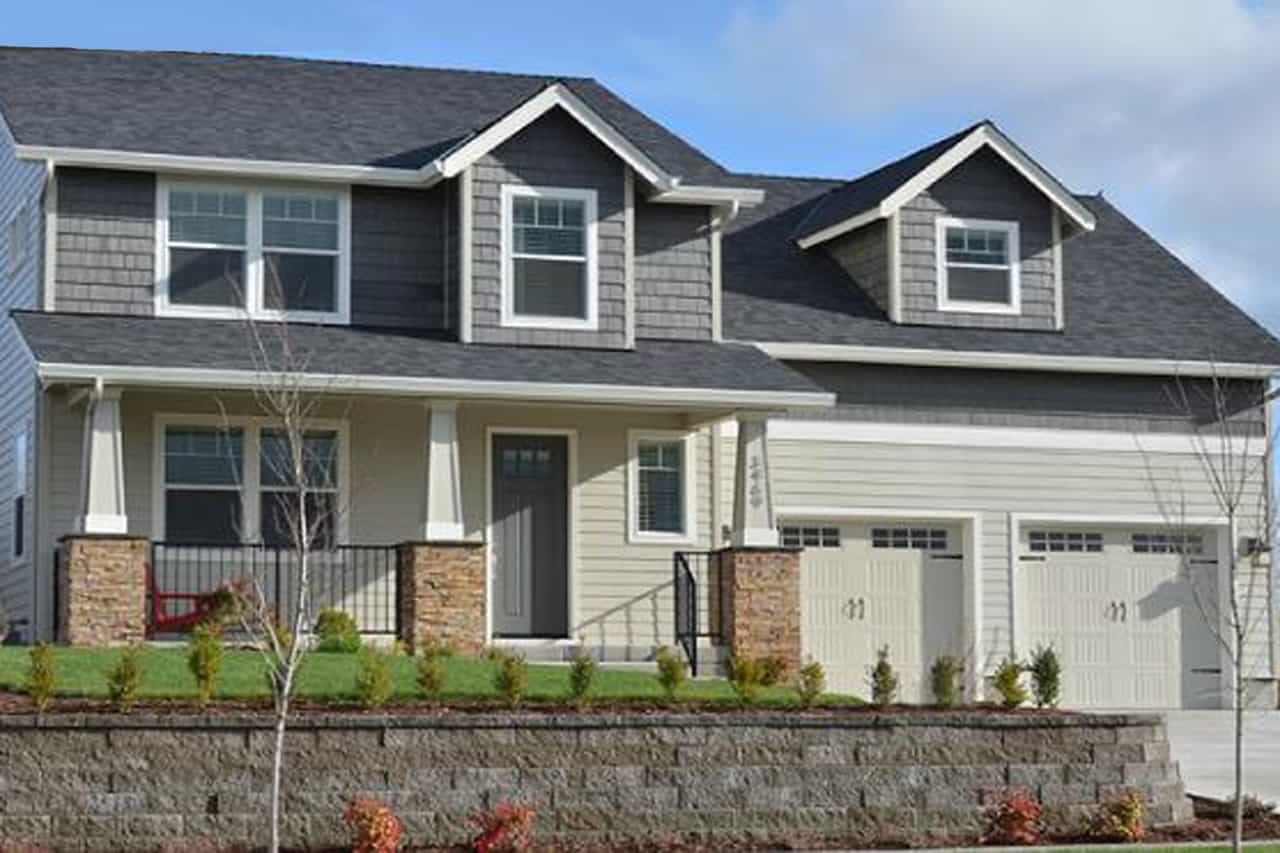
3-Bedroom, 1651 Sq Ft Craftsman House Plan - 108-1681 - Front Exterior
Plan Collection
3-Bedroom, 1651 Sq Ft Craftsman House Plan - 108-1681 - Front Exterior
Plan#108-1681
Starting at$920
1651
Sq Ft
2
Story
3
Bed
2.5
Bath
2
Car
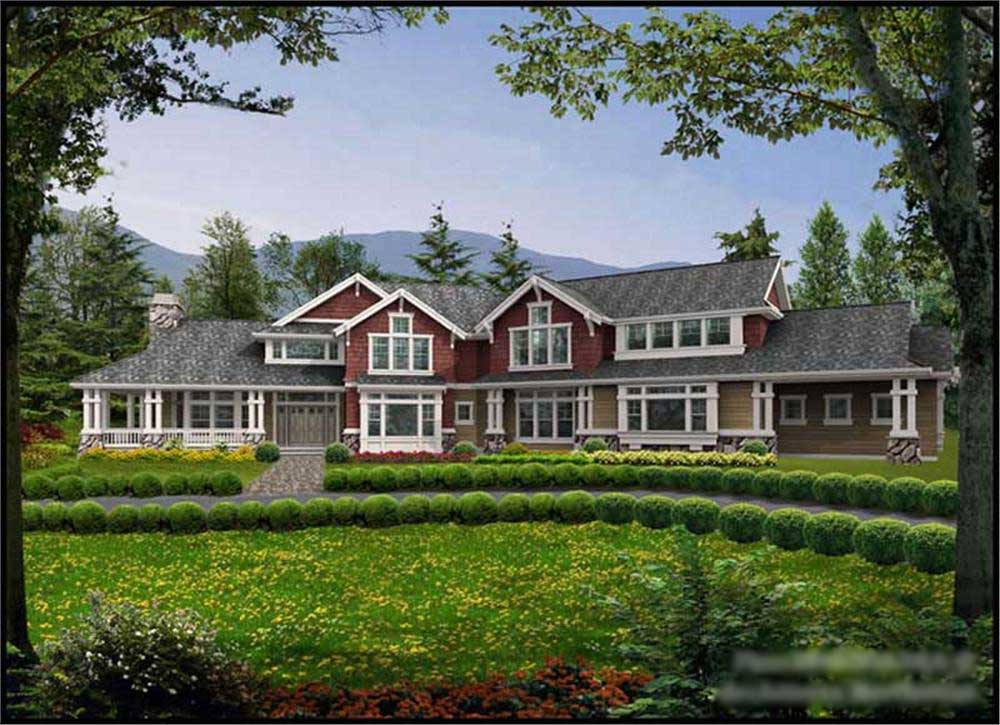
5-Bedroom, 4650 Sq Ft Craftsman Home Plan - 115-1459 - Main Exterior
Plan Collection
5-Bedroom, 4650 Sq Ft Craftsman Home Plan - 115-1459 - Main Exterior
Plan#115-1459
Starting at$2900
4650
Sq Ft
2
Story
5
Bed
4
Bath
3
Car
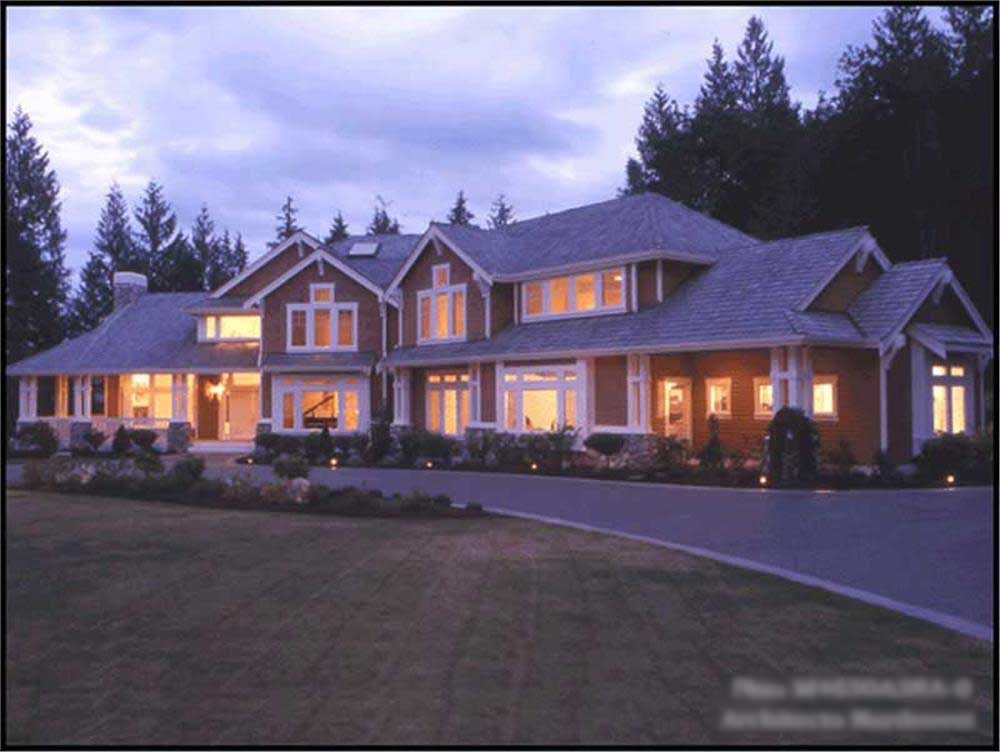
5-Bedroom, 4375 Sq Ft Craftsman Home Plan - 115-1460 - Main Exterior
Plan Collection
5-Bedroom, 4375 Sq Ft Craftsman Home Plan - 115-1460 - Main Exterior
Plan#115-1460
Starting at$2600
4375
Sq Ft
2
Story
5
Bed
4
Bath
4
Car
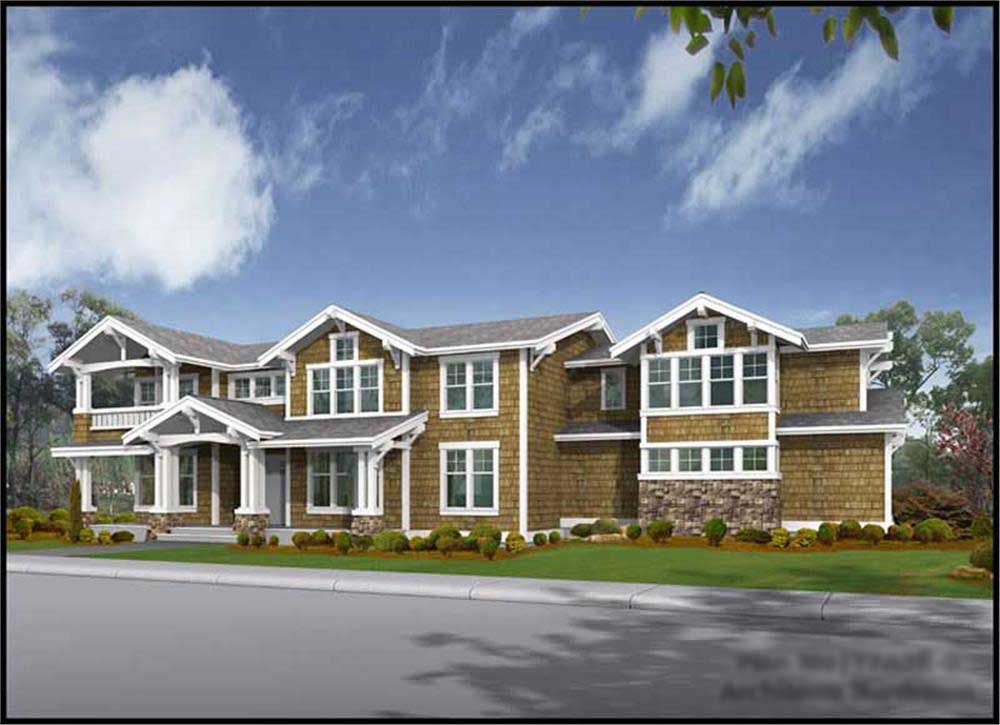
4-Bedroom, 4177 Sq Ft Craftsman Home Plan - 115-1463 - Main Exterior
Plan Collection
4-Bedroom, 4177 Sq Ft Craftsman Home Plan - 115-1463 - Main Exterior
Plan#115-1463
Starting at$2600
4177
Sq Ft
2
Story
4
Bed
3
Bath
3
Car
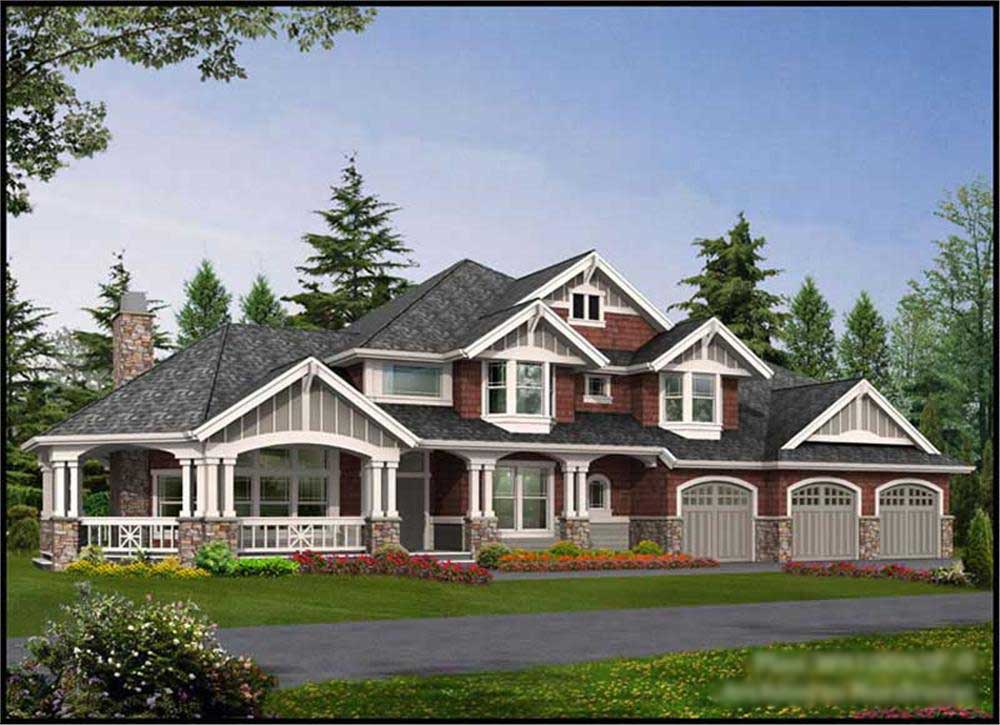
4-Bedroom, 4220 Sq Ft Craftsman Home Plan - 115-1454 - Main Exterior
Plan Collection
4-Bedroom, 4220 Sq Ft Craftsman Home Plan - 115-1454 - Main Exterior
Plan#115-1454
Starting at$2600
4220
Sq Ft
2
Story
4
Bed
3
Bath
3
Car
3-Bedroom, 3306 Sq Ft Craftsman House Plan - 170-2672 - Front Exterior
Plan Collection
3-Bedroom, 3306 Sq Ft Craftsman House Plan - 170-2672 - Front Exterior
Plan#170-2672
Starting at$1390
3306
Sq Ft
2
Story
3
Bed
3
Bath
2
Car
4-Bedroom, 3098 Sq Ft Craftsman House Plan - 170-2858 - Front Exterior
Plan Collection
4-Bedroom, 3098 Sq Ft Craftsman House Plan - 170-2858 - Front Exterior
Plan#170-2858
Starting at$1390
3098
Sq Ft
1
Story
4
Bed
3
Bath
2
Car
3-Bedroom, 3082 Sq Ft Craftsman House Plan - 170-2678 - Front Exterior
Plan Collection
3-Bedroom, 3082 Sq Ft Craftsman House Plan - 170-2678 - Front Exterior
Plan#170-2678
Starting at$1390
3082
Sq Ft
1
Story
3
Bed
3
Bath
2
Car
4-Bedroom, 3098 Sq Ft Craftsman House Plan - 170-2679 - Front Exterior
Plan Collection
4-Bedroom, 3098 Sq Ft Craftsman House Plan - 170-2679 - Front Exterior
Plan#170-2679
Starting at$1390
3098
Sq Ft
1
Story
4
Bed
3
Bath
2
Car
2-Bedroom, 1283 Sq Ft Craftsman House Plan - 170-2640 - Front Exterior
Plan Collection
2-Bedroom, 1283 Sq Ft Craftsman House Plan - 170-2640 - Front Exterior
Plan#170-2640
Starting at$830
1283
Sq Ft
1
Story
2
Bed
2
Bath
2
Car
3-Bedroom, 1998 Sq Ft Colonial House Plan - 170-2940 - Front Exterior
Plan Collection
3-Bedroom, 1998 Sq Ft Colonial House Plan - 170-2940 - Front Exterior
Plan#170-2940
Starting at$910
1998
Sq Ft
2
Story
3
Bed
3
Bath
2
Car
3-Bedroom, 1731 Sq Ft Craftsman House Plan - 170-3000 - Front Exterior
Plan Collection
3-Bedroom, 1731 Sq Ft Craftsman House Plan - 170-3000 - Front Exterior
Plan#170-3000
Starting at$905
1731
Sq Ft
2
Story
3
Bed
2
Bath
0
Car
4-Bedroom, 4551 Sq Ft Ranch Home Plan - 116-1056 - Main Exterior
Plan Collection
4-Bedroom, 4551 Sq Ft Ranch Home Plan - 116-1056 - Main Exterior
Plan#116-1056
Starting at$3674
4551
Sq Ft
2
Story
4
Bed
3
Bath
2
Car
4-Bedroom, 2418 Sq Ft Traditional Home Plan - 105-1095 - Main Exterior
Plan Collection
4-Bedroom, 2418 Sq Ft Traditional Home Plan - 105-1095 - Main Exterior
Plan#105-1095
Starting at$575
2418
Sq Ft
2
Story
4
Bed
2
Bath
2
Car
5-Bedroom, 2411 Sq Ft Traditional Home Plan - 105-1094 - Main Exterior
Plan Collection
5-Bedroom, 2411 Sq Ft Traditional Home Plan - 105-1094 - Main Exterior
Plan#105-1094
Starting at$575
2411
Sq Ft
2
Story
5
Bed
3
Bath
2
Car
4-Bedroom, 2225 Sq Ft Traditional House Plan - 105-1115 - Front Exterior
Plan Collection
4-Bedroom, 2225 Sq Ft Traditional House Plan - 105-1115 - Front Exterior
Plan#105-1115
Starting at$575
2225
Sq Ft
2
Story
4
Bed
2
Bath
2
Car
4-Bedroom, 2157 Sq Ft Traditional House Plan - 105-1120 - Front Exterior
Plan Collection
4-Bedroom, 2157 Sq Ft Traditional House Plan - 105-1120 - Front Exterior
Plan#105-1120
Starting at$575
2157
Sq Ft
2
Story
4
Bed
3
Bath
2
Car
3-Bedroom, 2105 Sq Ft Colonial House Plan - 105-1085 - Front Exterior
Plan Collection
3-Bedroom, 2105 Sq Ft Colonial House Plan - 105-1085 - Front Exterior
Plan#105-1085
Starting at$575
2105
Sq Ft
2
Story
3
Bed
3
Bath
0
Car
4-Bedroom, 1828 Sq Ft Traditional Home Plan - 105-1087 - Main Exterior
Plan Collection
4-Bedroom, 1828 Sq Ft Traditional Home Plan - 105-1087 - Main Exterior
Plan#105-1087
Starting at$530
1828
Sq Ft
2
Story
4
Bed
2
Bath
2
Car
5-Bedroom, 2443 Sq Ft Traditional House Plan - 105-1014 - Front Exterior
Plan Collection
5-Bedroom, 2443 Sq Ft Traditional House Plan - 105-1014 - Front Exterior
Plan#105-1014
Starting at$575
2443
Sq Ft
2
Story
5
Bed
3
Bath
2
Car
4-Bedroom, 2334 Sq Ft Traditional Home Plan - 105-1007 - Main Exterior
Plan Collection
4-Bedroom, 2334 Sq Ft Traditional Home Plan - 105-1007 - Main Exterior
Plan#105-1007
Starting at$575
2334
Sq Ft
2
Story
4
Bed
3
Bath
2
Car
3-Bedroom, 1772 Sq Ft Ranch Home Plan - 105-1112 - Main Exterior
Plan Collection
3-Bedroom, 1772 Sq Ft Ranch Home Plan - 105-1112 - Main Exterior
Plan#105-1112
Starting at$530
1772
Sq Ft
1
Story
3
Bed
2
Bath
2
Car
3-Bedroom, 2290 Sq Ft Colonial Home Plan - 113-1109 - Main Exterior
Plan Collection
3-Bedroom, 2290 Sq Ft Colonial Home Plan - 113-1109 - Main Exterior
Plan#113-1109
Starting at$350
2290
Sq Ft
1
Story
3
Bed
3
Bath
2
Car
4-Bedroom, 2447 Sq Ft Colonial Home Plan - 113-1087 - Main Exterior
Plan Collection
4-Bedroom, 2447 Sq Ft Colonial Home Plan - 113-1087 - Main Exterior
Plan#113-1087
Starting at$350
2447
Sq Ft
1
Story
4
Bed
3
Bath
2
Car
3-Bedroom, 1651 Sq Ft Craftsman House Plan - 108-1681 - Front Exterior
Plan Collection
3-Bedroom, 1651 Sq Ft Craftsman House Plan - 108-1681 - Front Exterior
Plan#108-1681
Starting at$920
1651
Sq Ft
2
Story
3
Bed
2.5
Bath
2
Car
5-Bedroom, 4650 Sq Ft Craftsman Home Plan - 115-1459 - Main Exterior
Plan Collection
5-Bedroom, 4650 Sq Ft Craftsman Home Plan - 115-1459 - Main Exterior
Plan#115-1459
Starting at$2900
4650
Sq Ft
2
Story
5
Bed
4
Bath
3
Car
5-Bedroom, 4375 Sq Ft Craftsman Home Plan - 115-1460 - Main Exterior
Plan Collection
5-Bedroom, 4375 Sq Ft Craftsman Home Plan - 115-1460 - Main Exterior
Plan#115-1460
Starting at$2600
4375
Sq Ft
2
Story
5
Bed
4
Bath
4
Car
4-Bedroom, 4177 Sq Ft Craftsman Home Plan - 115-1463 - Main Exterior
Plan Collection
4-Bedroom, 4177 Sq Ft Craftsman Home Plan - 115-1463 - Main Exterior
Plan#115-1463
Starting at$2600
4177
Sq Ft
2
Story
4
Bed
3
Bath
3
Car
4-Bedroom, 4220 Sq Ft Craftsman Home Plan - 115-1454 - Main Exterior
Plan Collection
4-Bedroom, 4220 Sq Ft Craftsman Home Plan - 115-1454 - Main Exterior
Plan#115-1454
Starting at$2600
4220
Sq Ft
2
Story
4
Bed
3
Bath
3
Car
1...171172173174175...178