Colonial, Craftsman House Plans

4,248
Plan Results
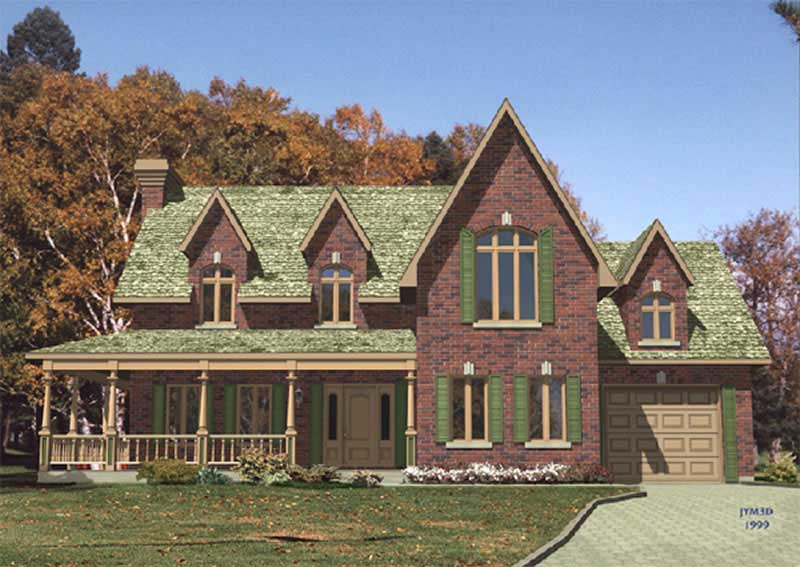
3-Bedroom, 2216 Sq Ft Colonial Home Plan - 158-1089 - Main Exterior
Plan Collection
3-Bedroom, 2216 Sq Ft Colonial Home Plan - 158-1089 - Main Exterior
Plan#158-1089
Starting at$2040
2216
Sq Ft
2
Story
3
Bed
2.5
Bath
1
Car
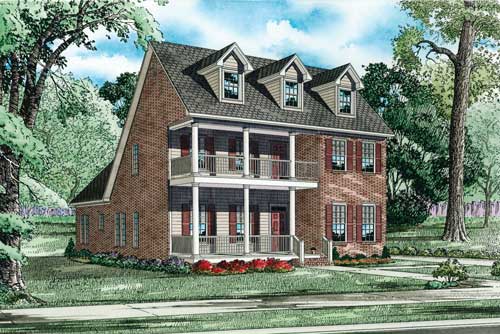
4-Bedroom, 2607 Sq Ft Cape Cod House Plan - 153-1797 - Front Exterior
Plan Collection
4-Bedroom, 2607 Sq Ft Cape Cod House Plan - 153-1797 - Front Exterior
Plan#153-1797
Starting at$1350
2607
Sq Ft
2
Story
4
Bed
3
Bath
2
Car
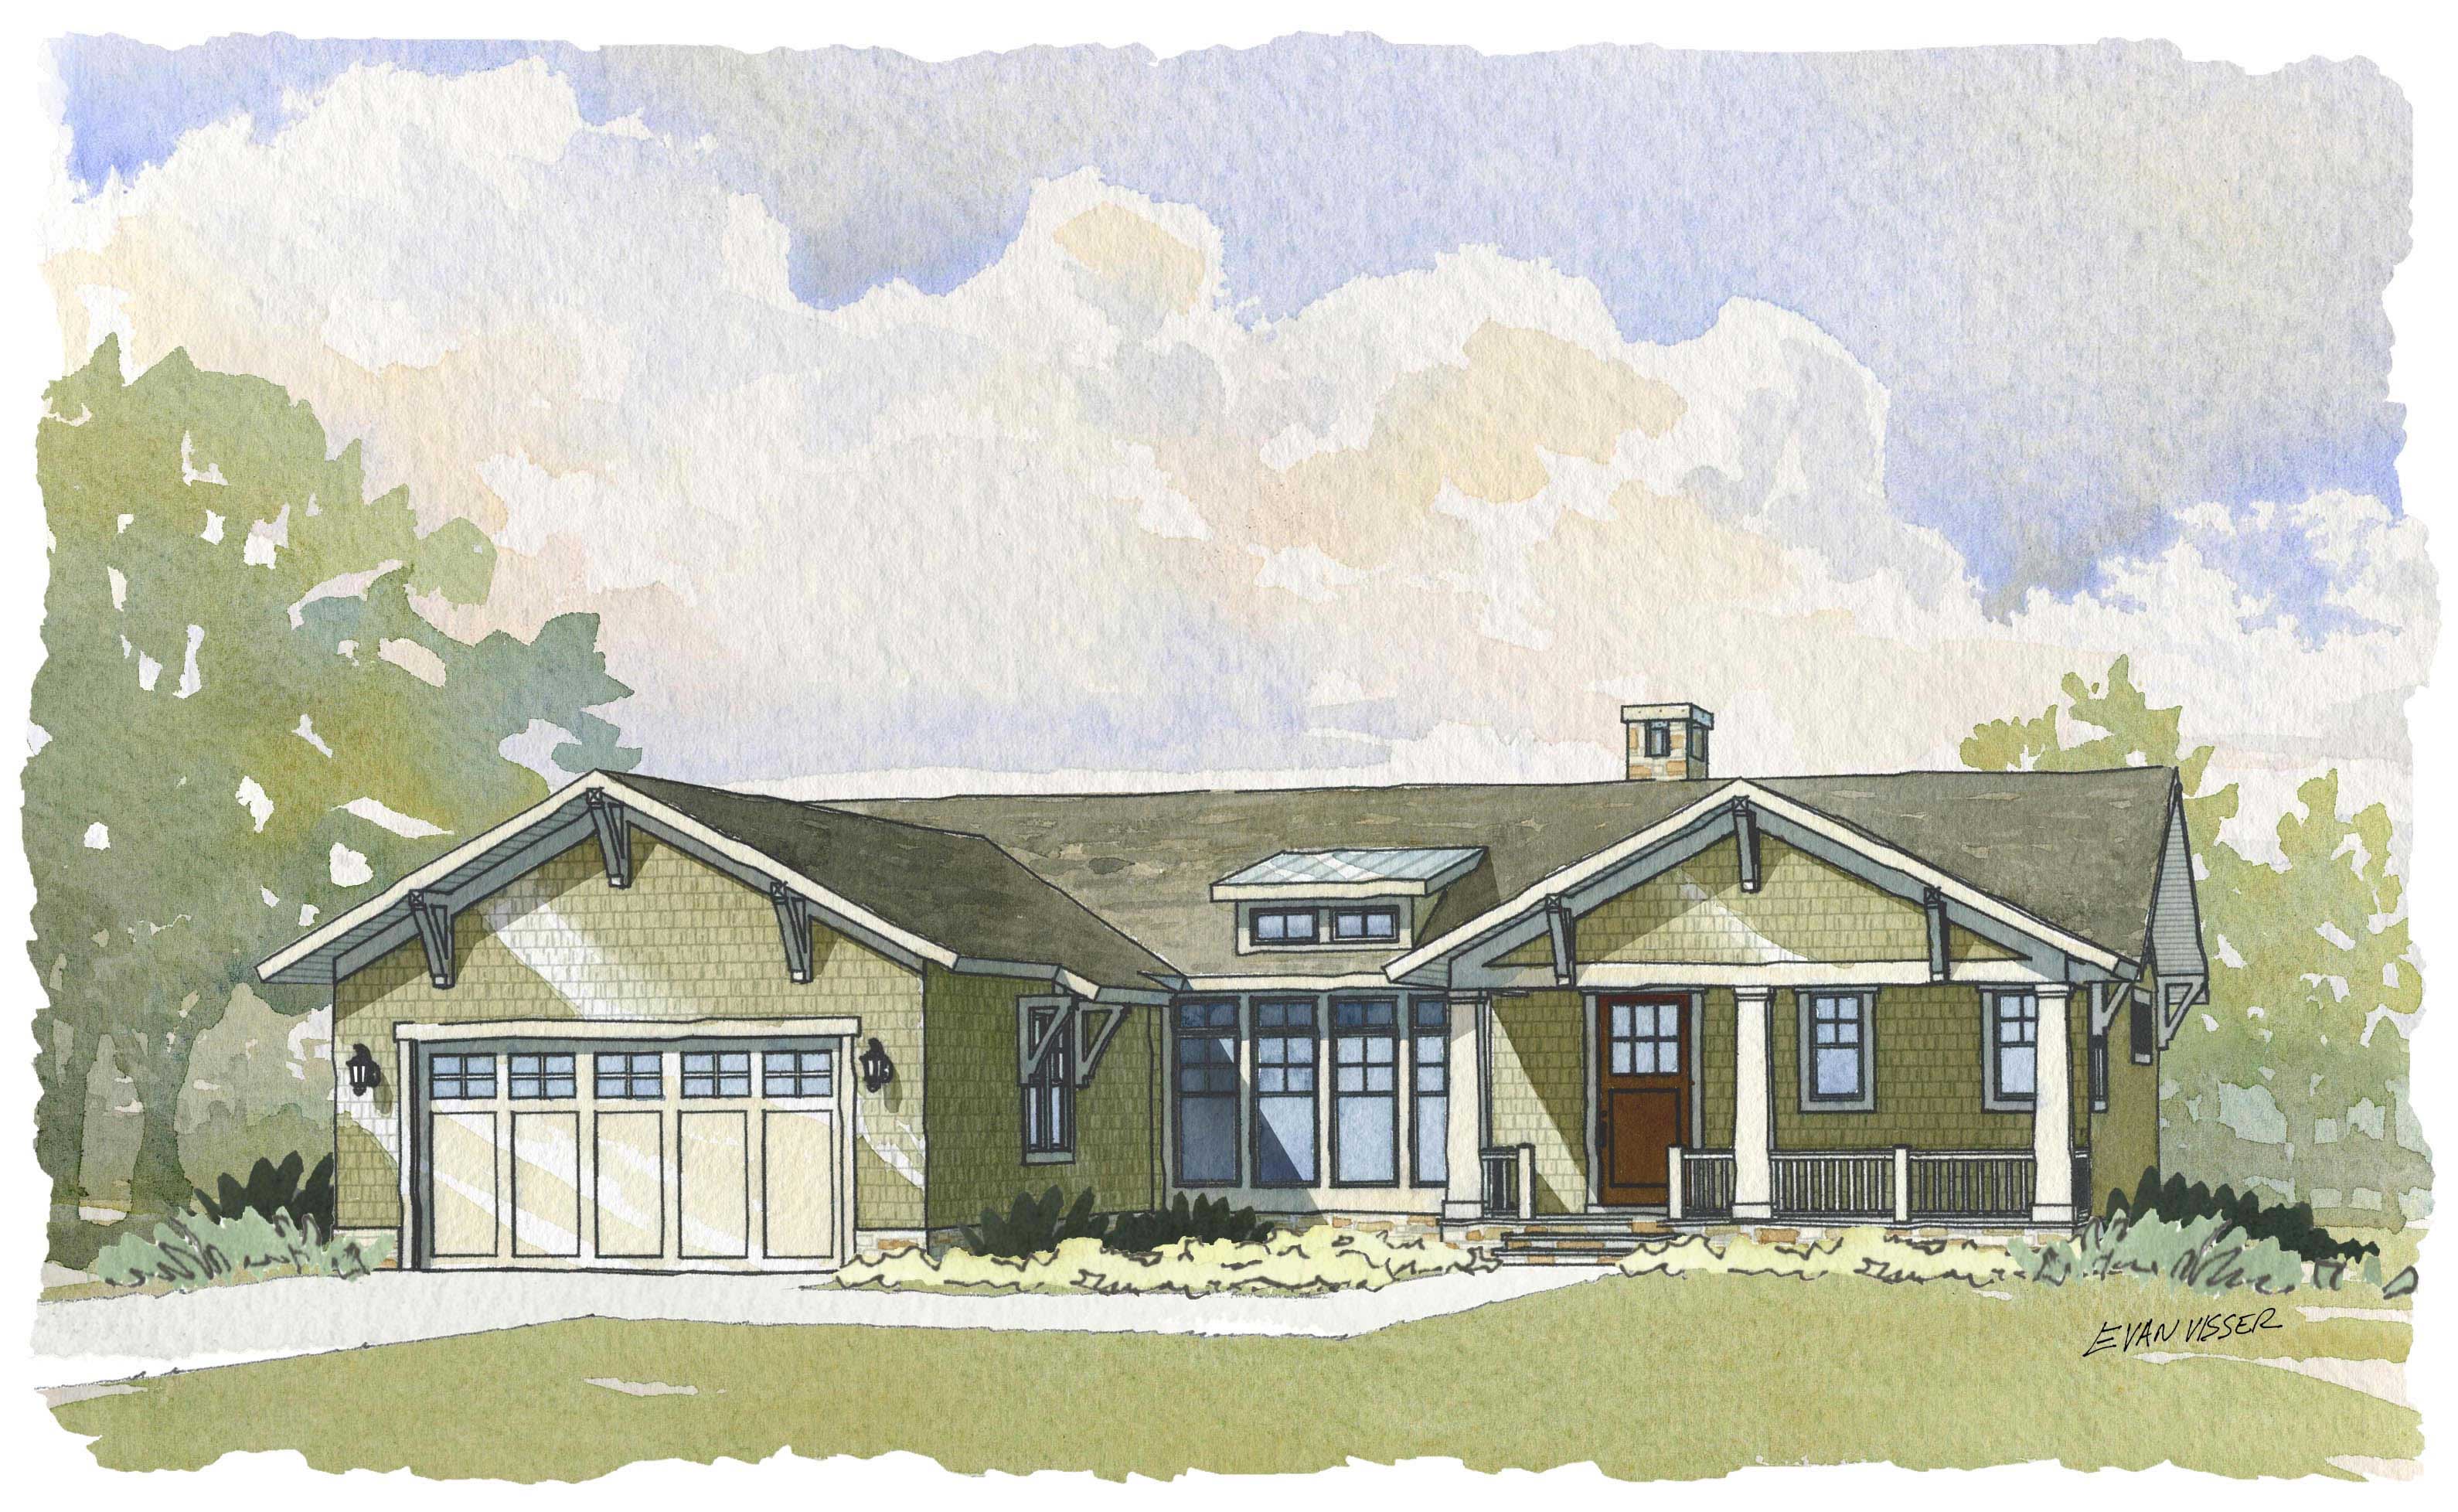
4-Bedroom, 3134 Sq Ft Country House Plan - 168-1048 - Front Exterior
Plan Collection
4-Bedroom, 3134 Sq Ft Country House Plan - 168-1048 - Front Exterior
Plan#168-1048
Starting at$1600
3134
Sq Ft
1
Story
4
Bed
3
Bath
2
Car
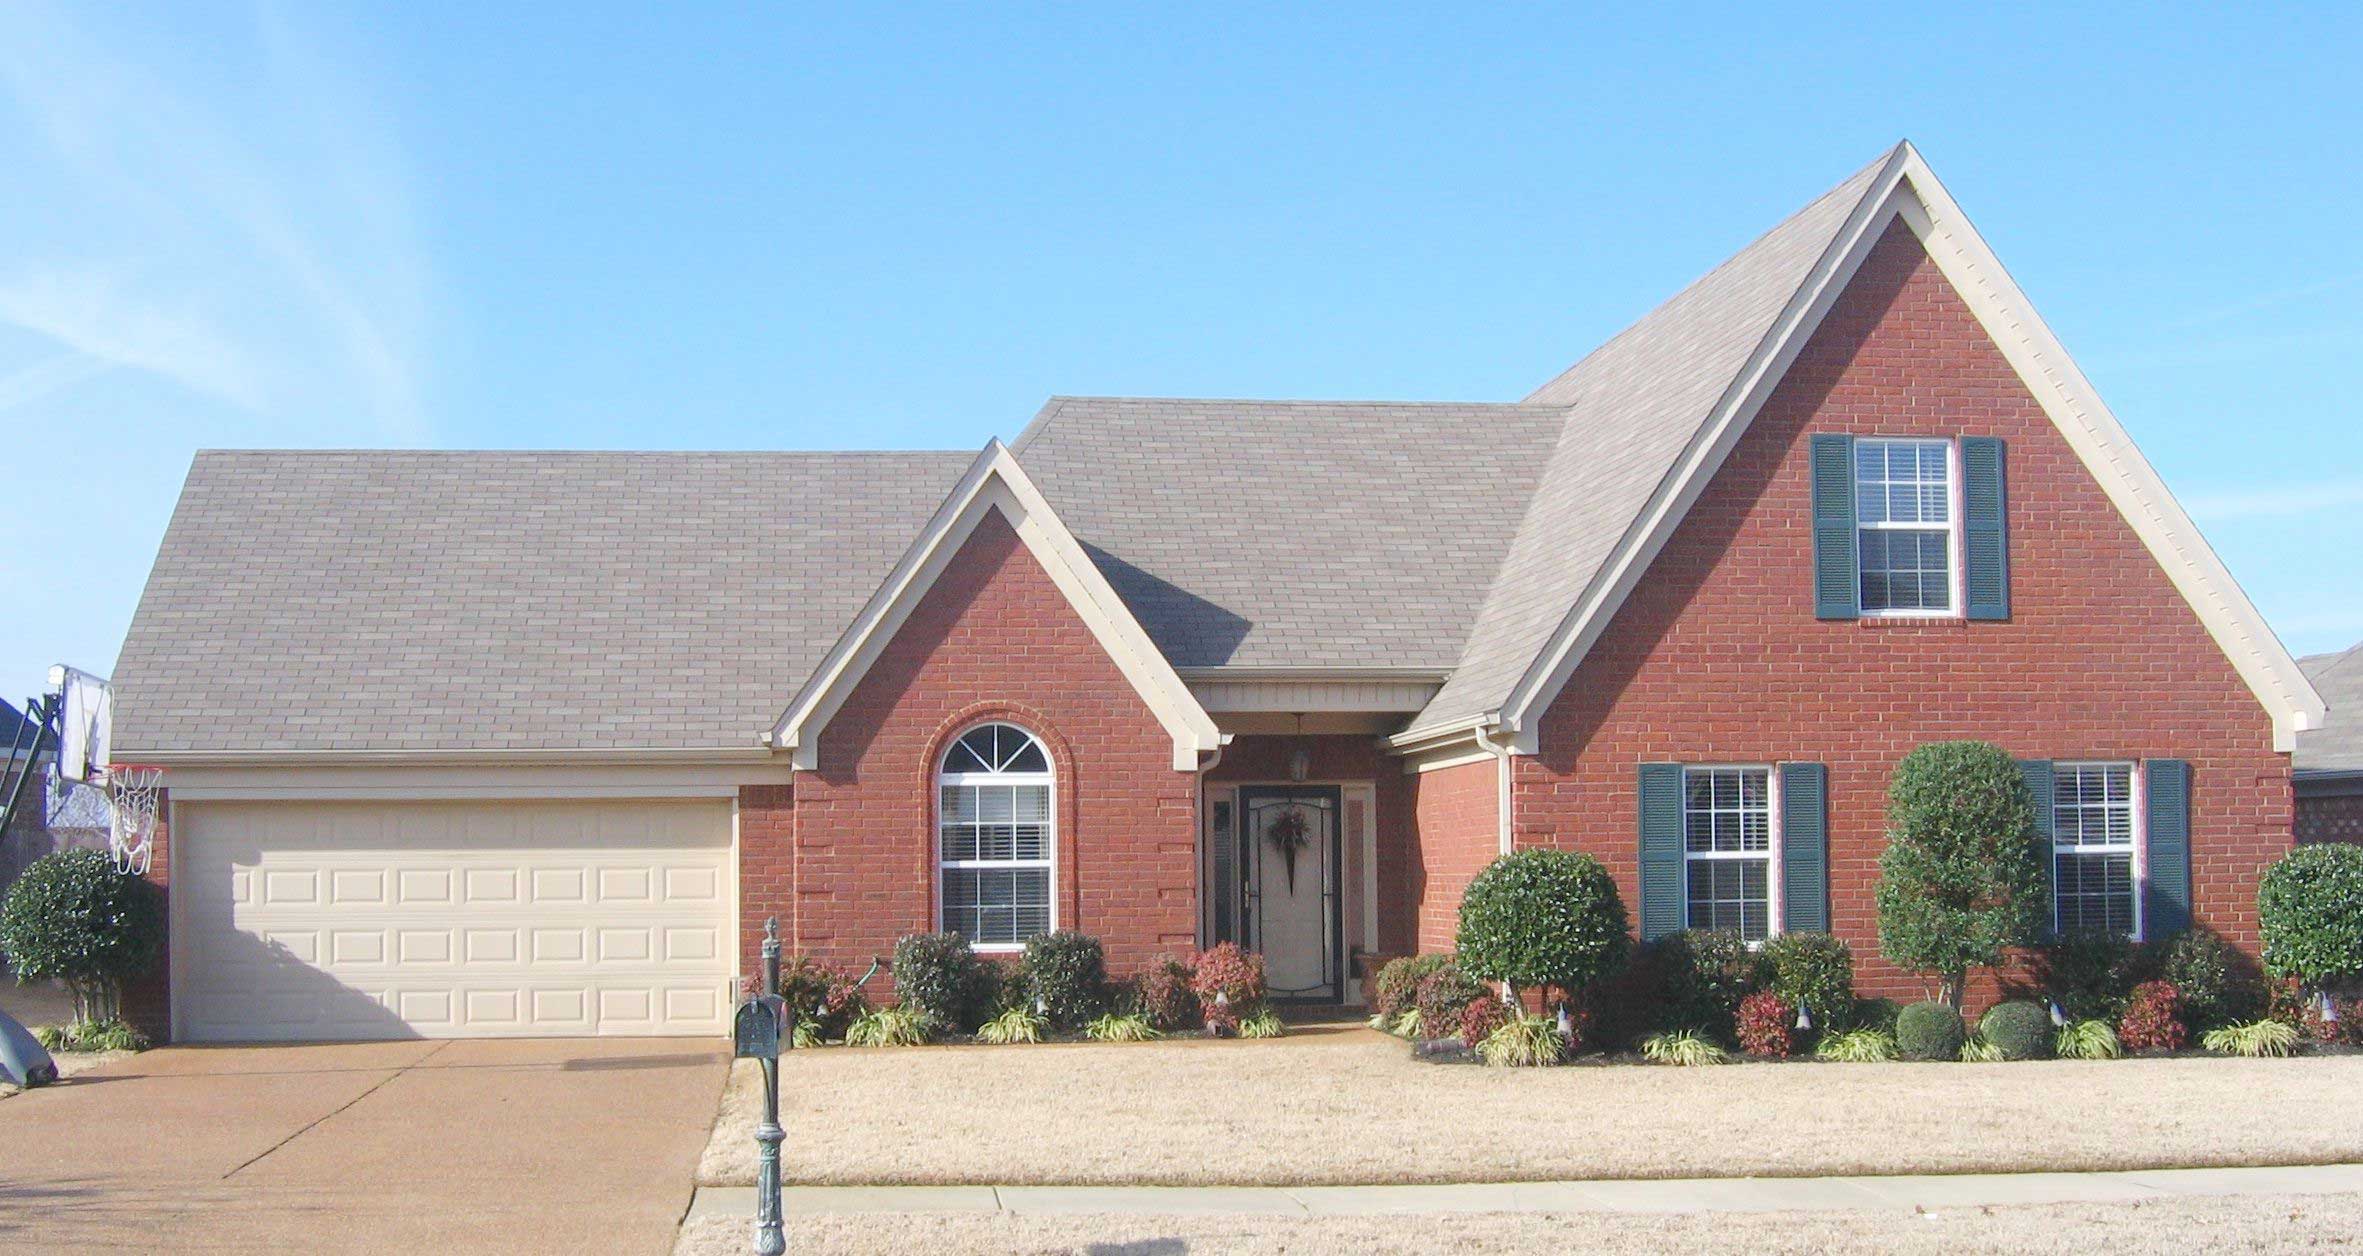
3-Bedroom, 1663 Sq Ft Country House Plan - 170-1473 - Front Exterior
Plan Collection
3-Bedroom, 1663 Sq Ft Country House Plan - 170-1473 - Front Exterior
Plan#170-1473
Starting at$970
1663
Sq Ft
2
Story
3
Bed
2
Bath
2
Car
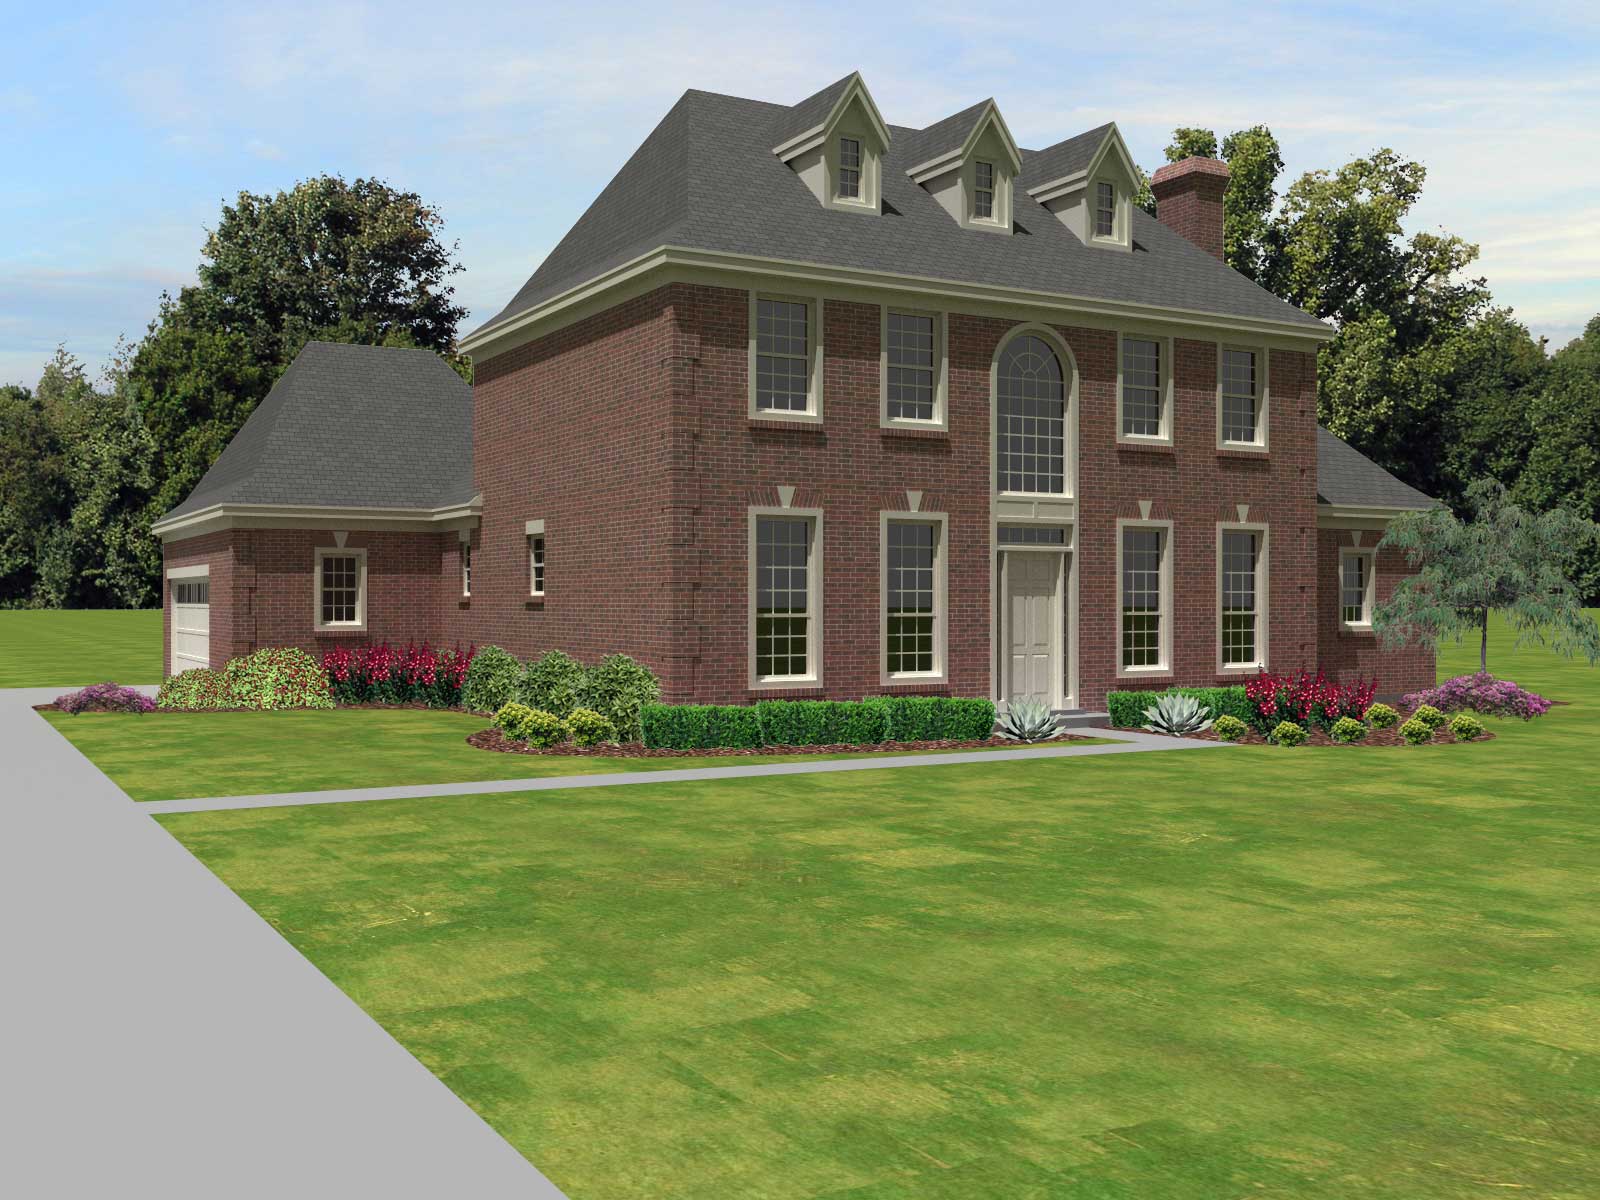
3-Bedroom, 2576 Sq Ft Traditional House Plan - 170-1446 - Front Exterior
Plan Collection
3-Bedroom, 2576 Sq Ft Traditional House Plan - 170-1446 - Front Exterior
Plan#170-1446
Starting at$1145
2576
Sq Ft
2
Story
3
Bed
2.5
Bath
2
Car
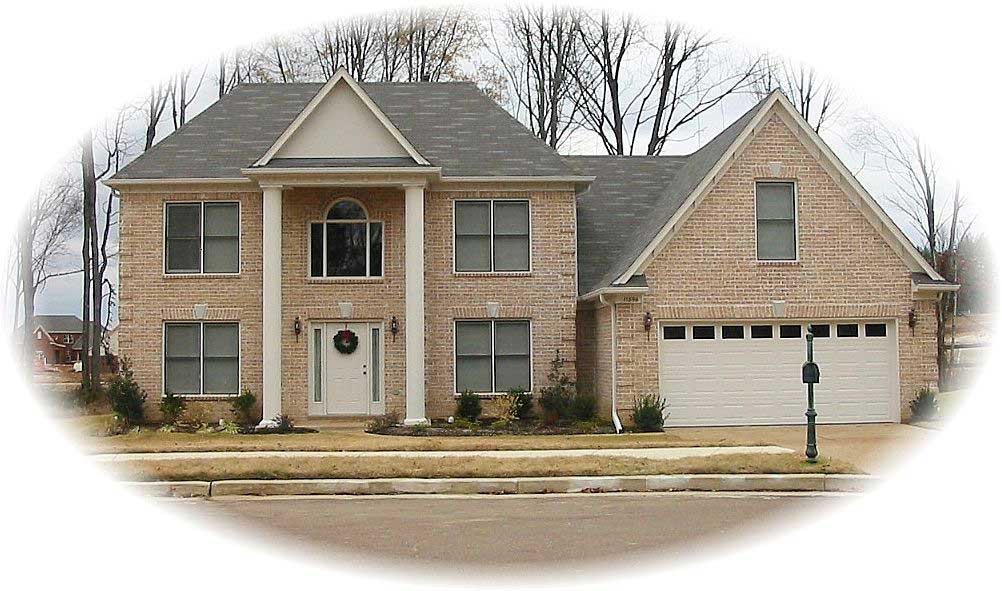
3-Bedroom, 2975 Sq Ft Colonial House Plan - 170-1306 - Front Exterior
Plan Collection
3-Bedroom, 2975 Sq Ft Colonial House Plan - 170-1306 - Front Exterior
Plan#170-1306
Starting at$1205
2975
Sq Ft
2
Story
3
Bed
2.5
Bath
2
Car
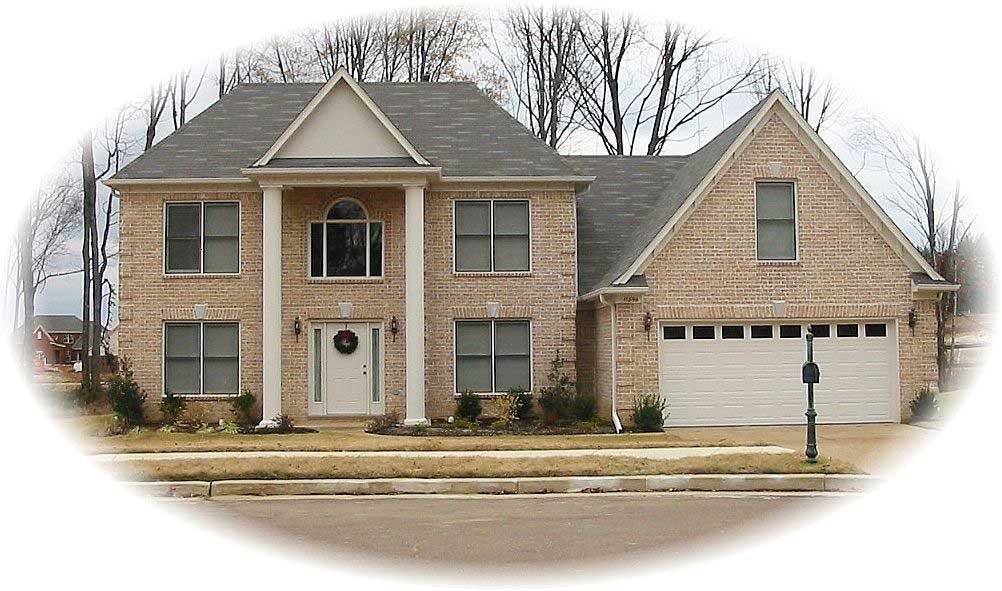
4-Bedroom, 2301 Sq Ft Colonial House Plan - 170-1307 - Front Exterior
Plan Collection
4-Bedroom, 2301 Sq Ft Colonial House Plan - 170-1307 - Front Exterior
Plan#170-1307
Starting at$1205
2301
Sq Ft
2
Story
4
Bed
2.5
Bath
2
Car
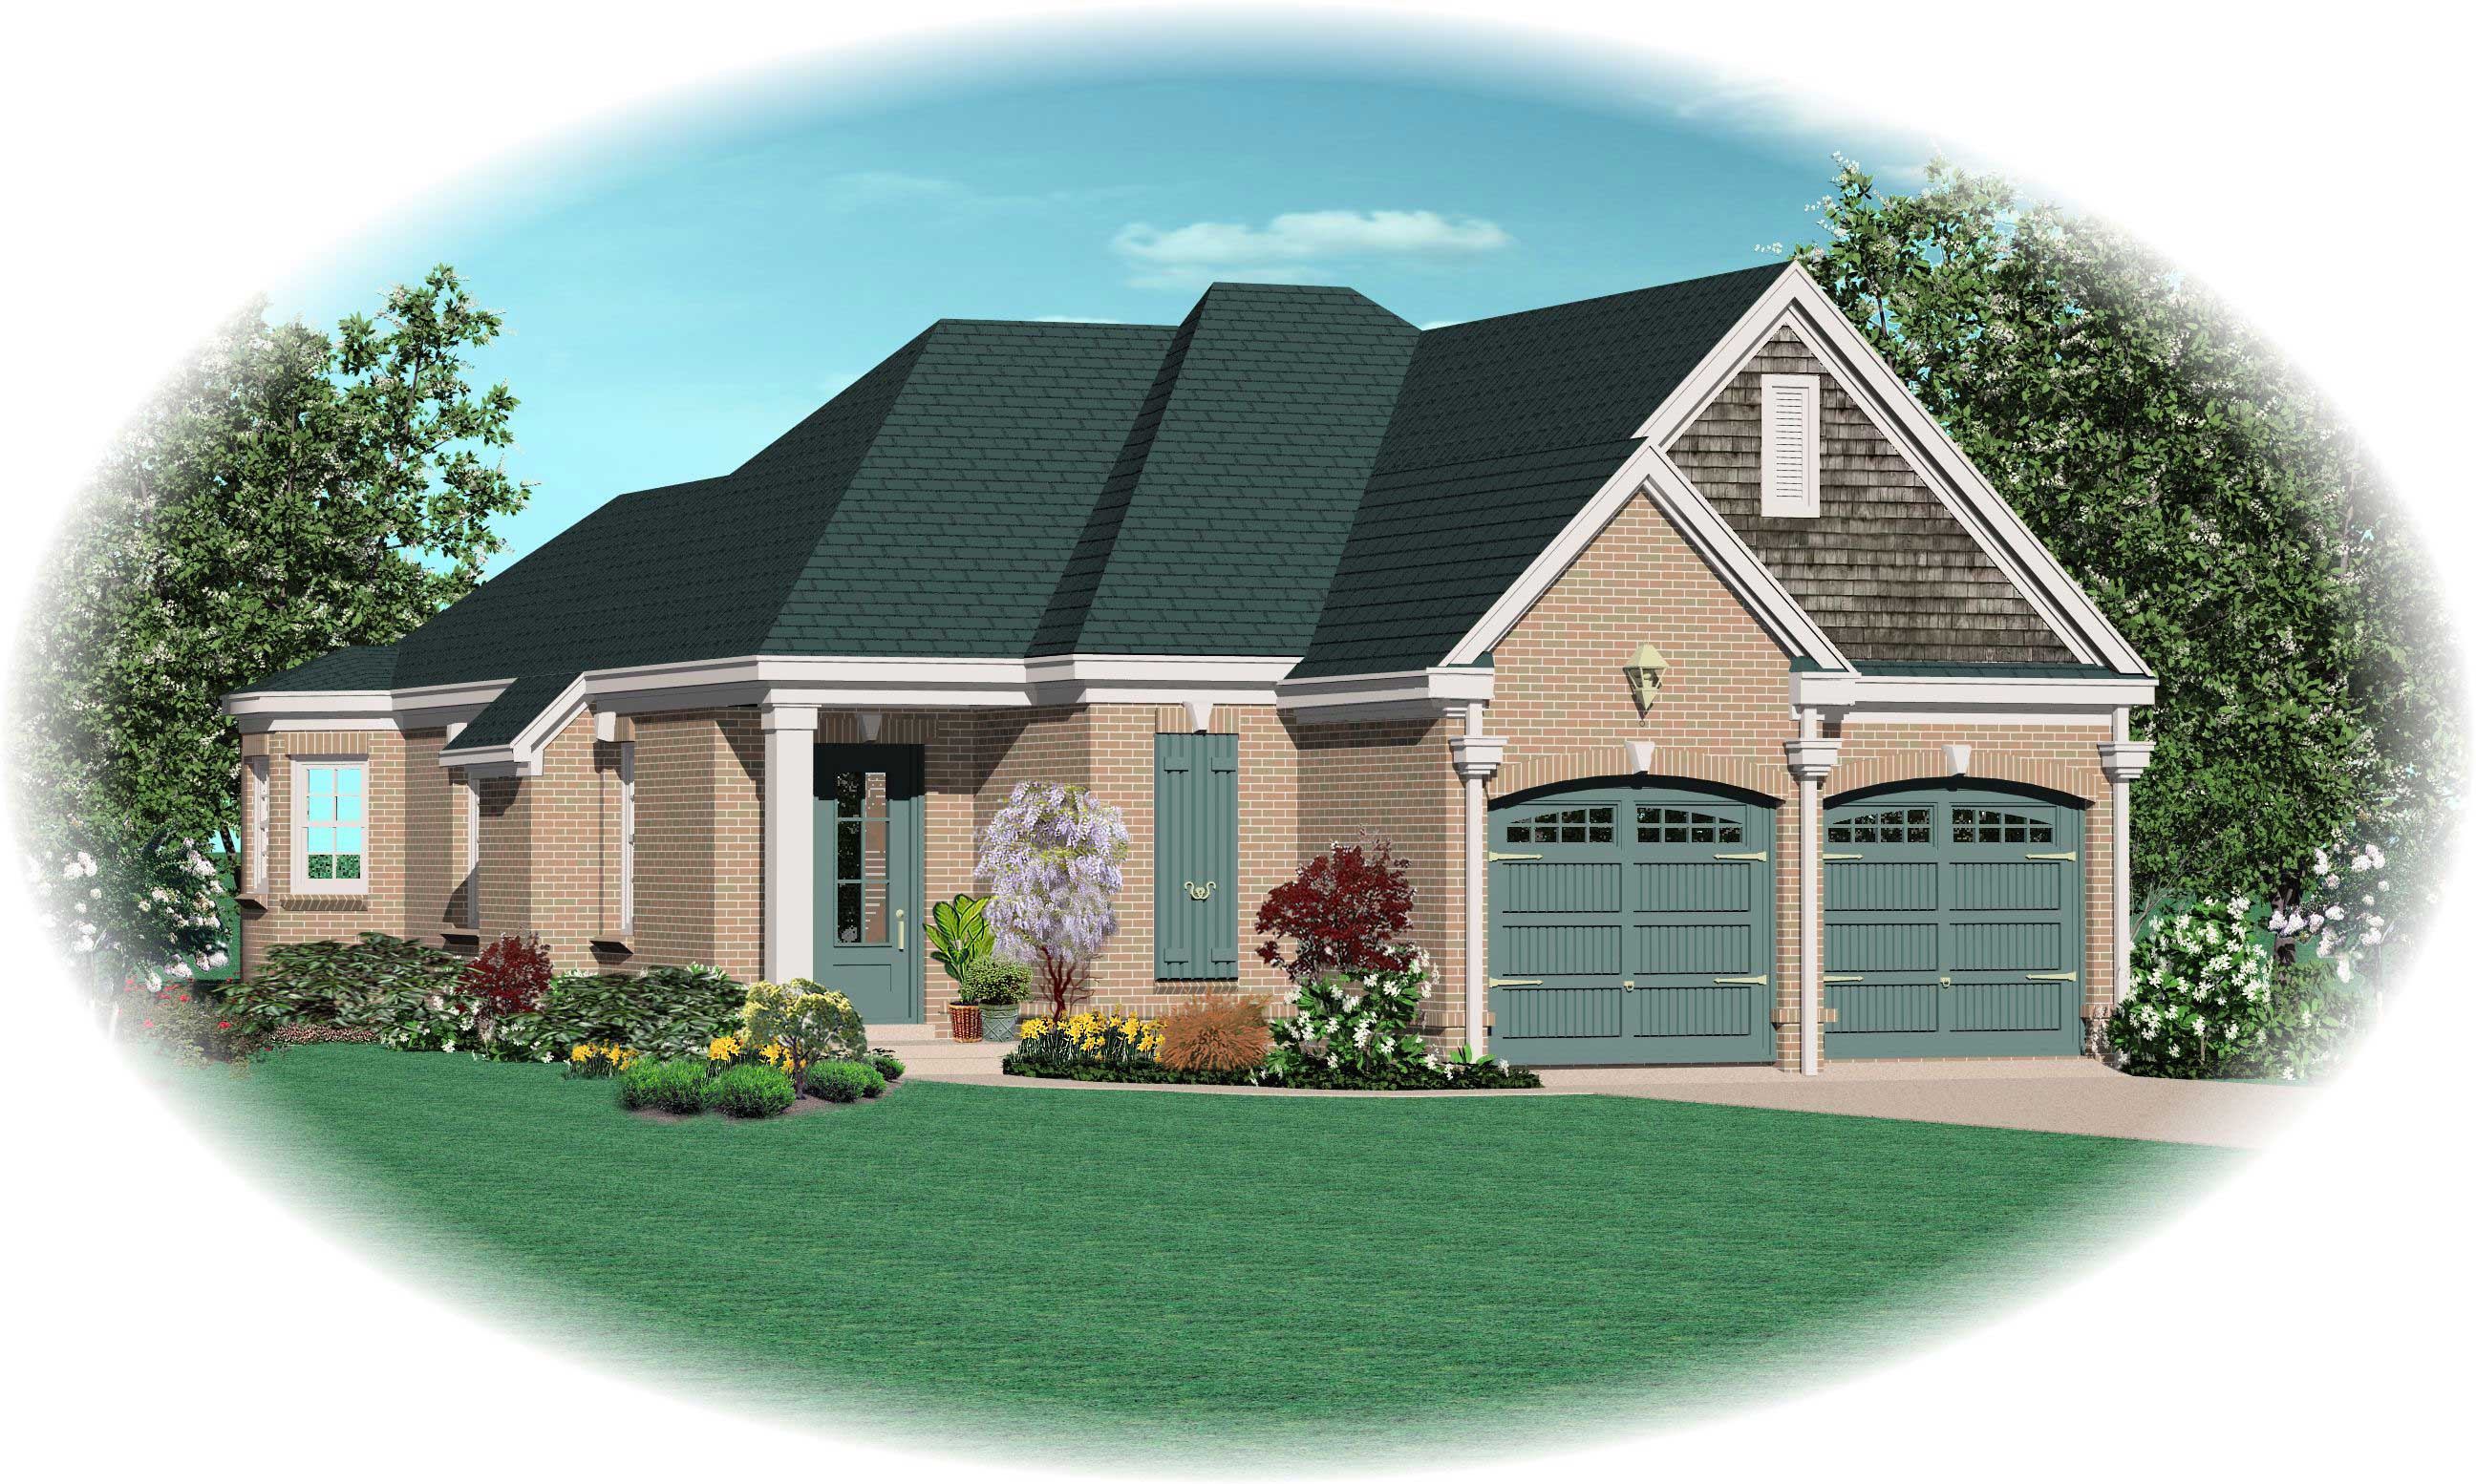
3-Bedroom, 1589 Sq Ft Country House Plan - 170-1310 - Front Exterior
Plan Collection
3-Bedroom, 1589 Sq Ft Country House Plan - 170-1310 - Front Exterior
Plan#170-1310
Starting at$905
1589
Sq Ft
1
Story
3
Bed
2
Bath
2
Car
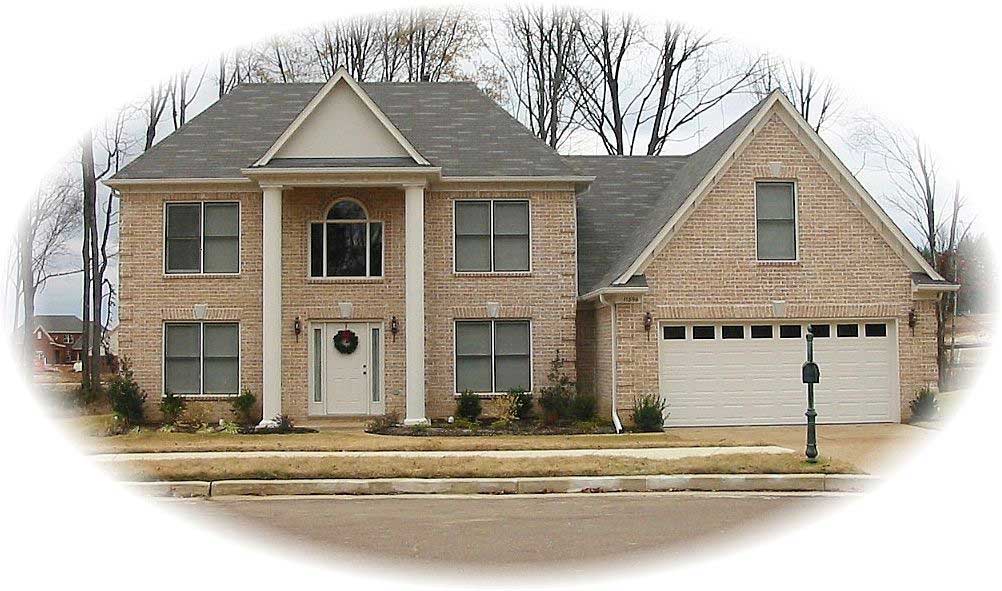
3-Bedroom, 2131 Sq Ft Colonial House Plan - 170-1308 - Front Exterior
Plan Collection
3-Bedroom, 2131 Sq Ft Colonial House Plan - 170-1308 - Front Exterior
Plan#170-1308
Starting at$1205
2131
Sq Ft
2
Story
3
Bed
2.5
Bath
2
Car
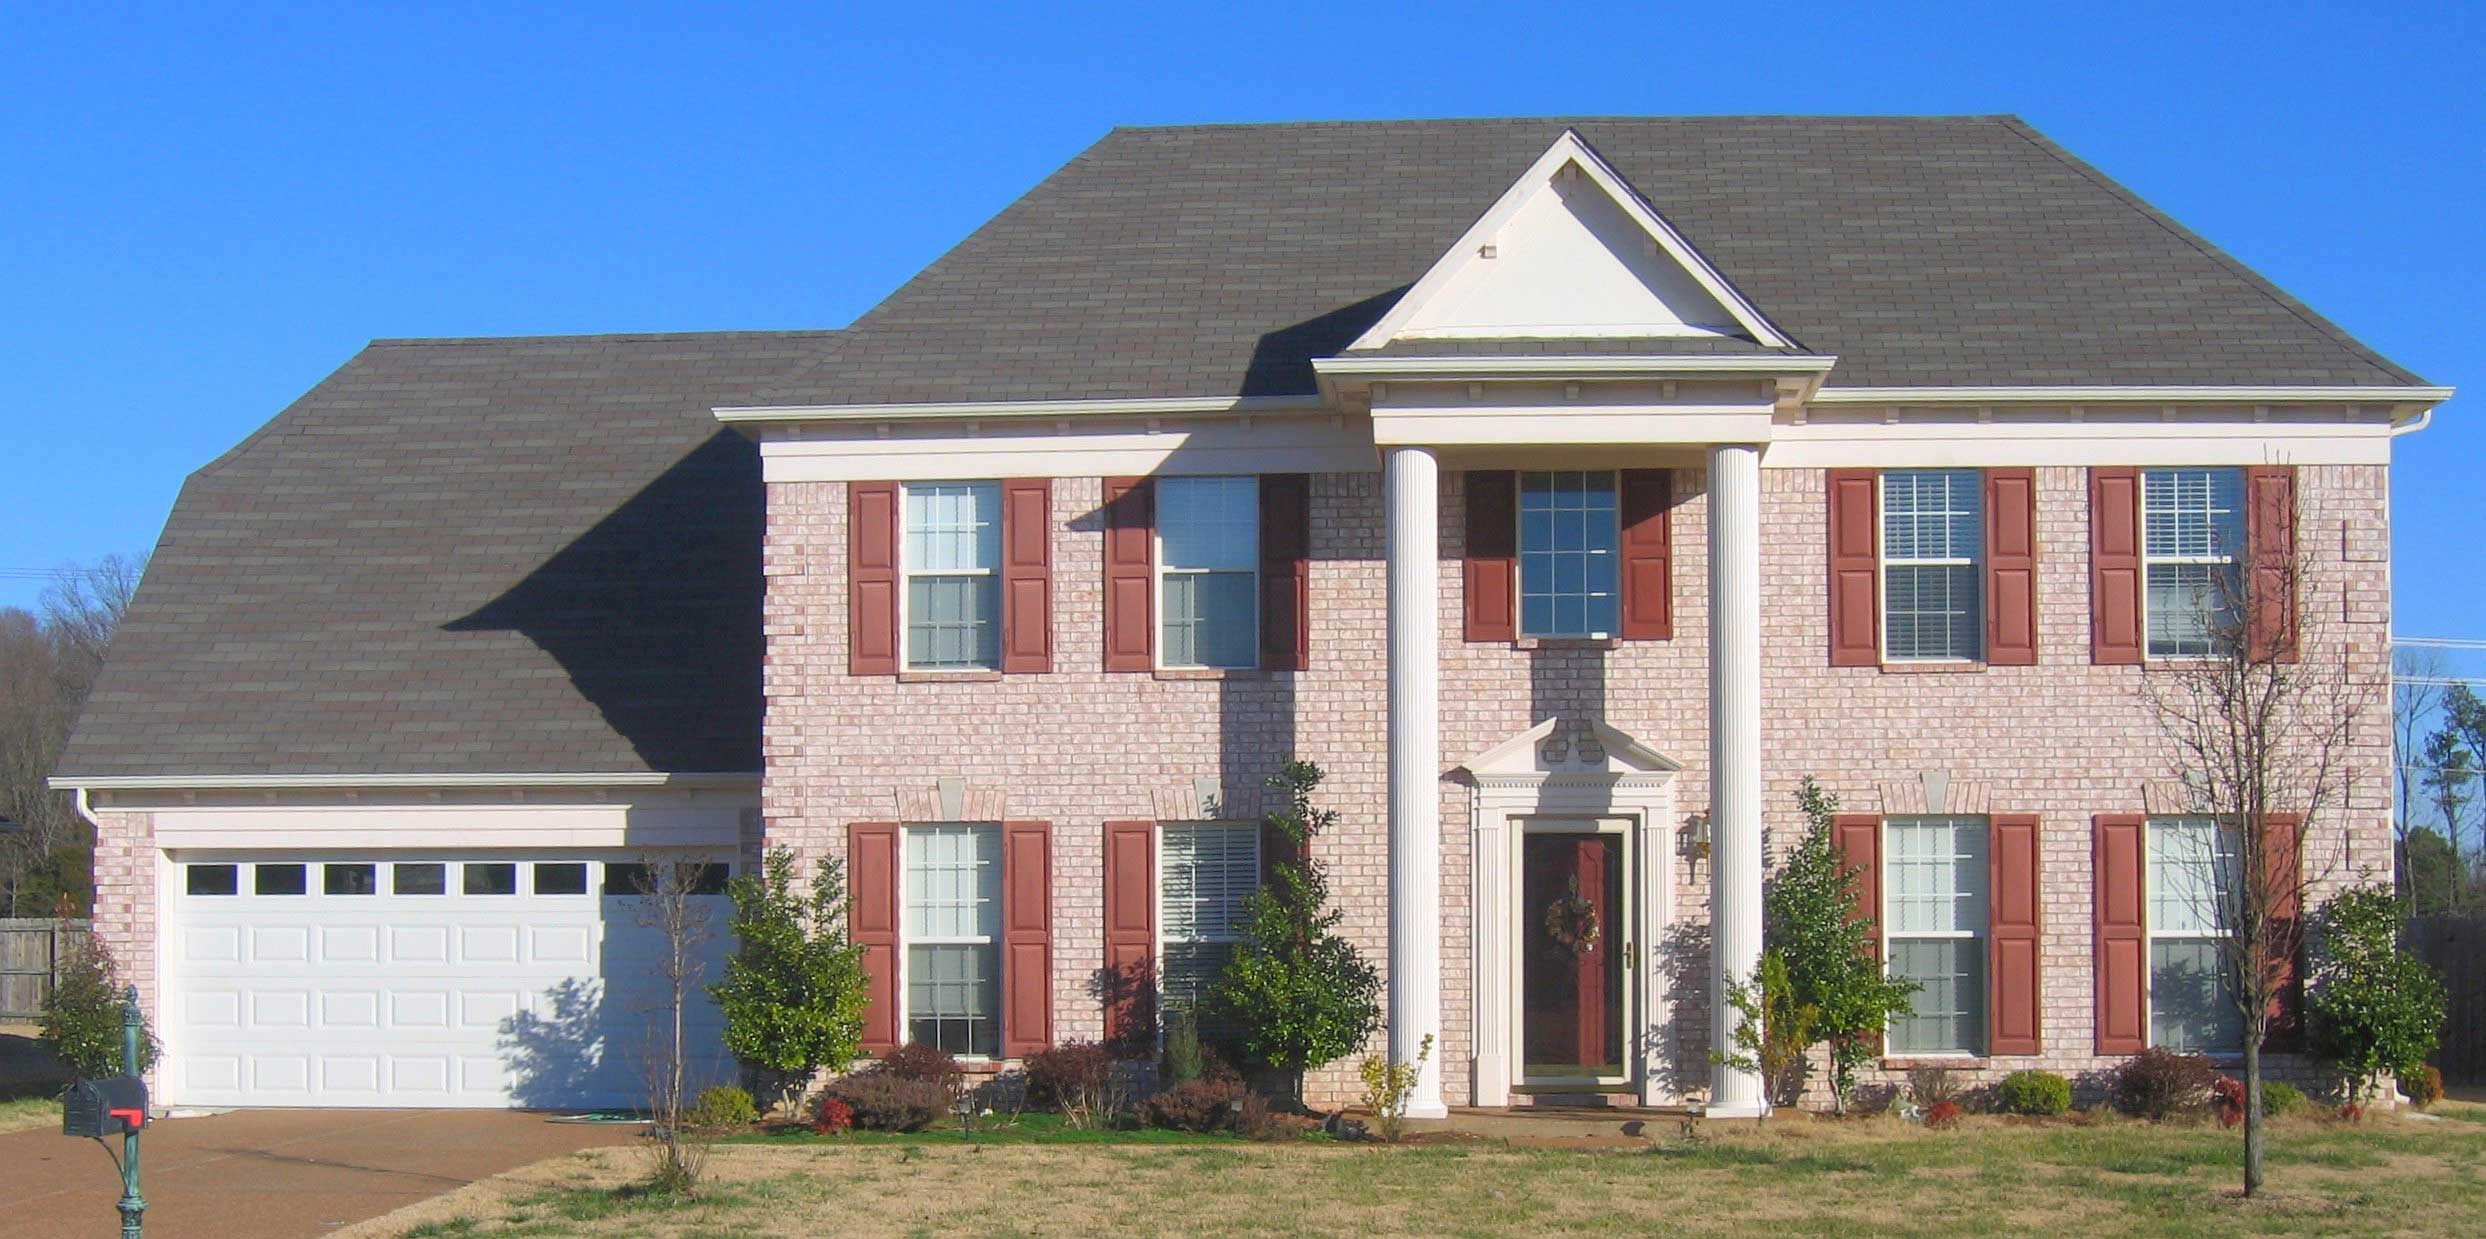
4-Bedroom, 2220 Sq Ft Colonial House Plan - 170-1629 - Front Exterior
Plan Collection
4-Bedroom, 2220 Sq Ft Colonial House Plan - 170-1629 - Front Exterior
Plan#170-1629
Starting at$1145
2220
Sq Ft
2
Story
4
Bed
2.5
Bath
2
Car
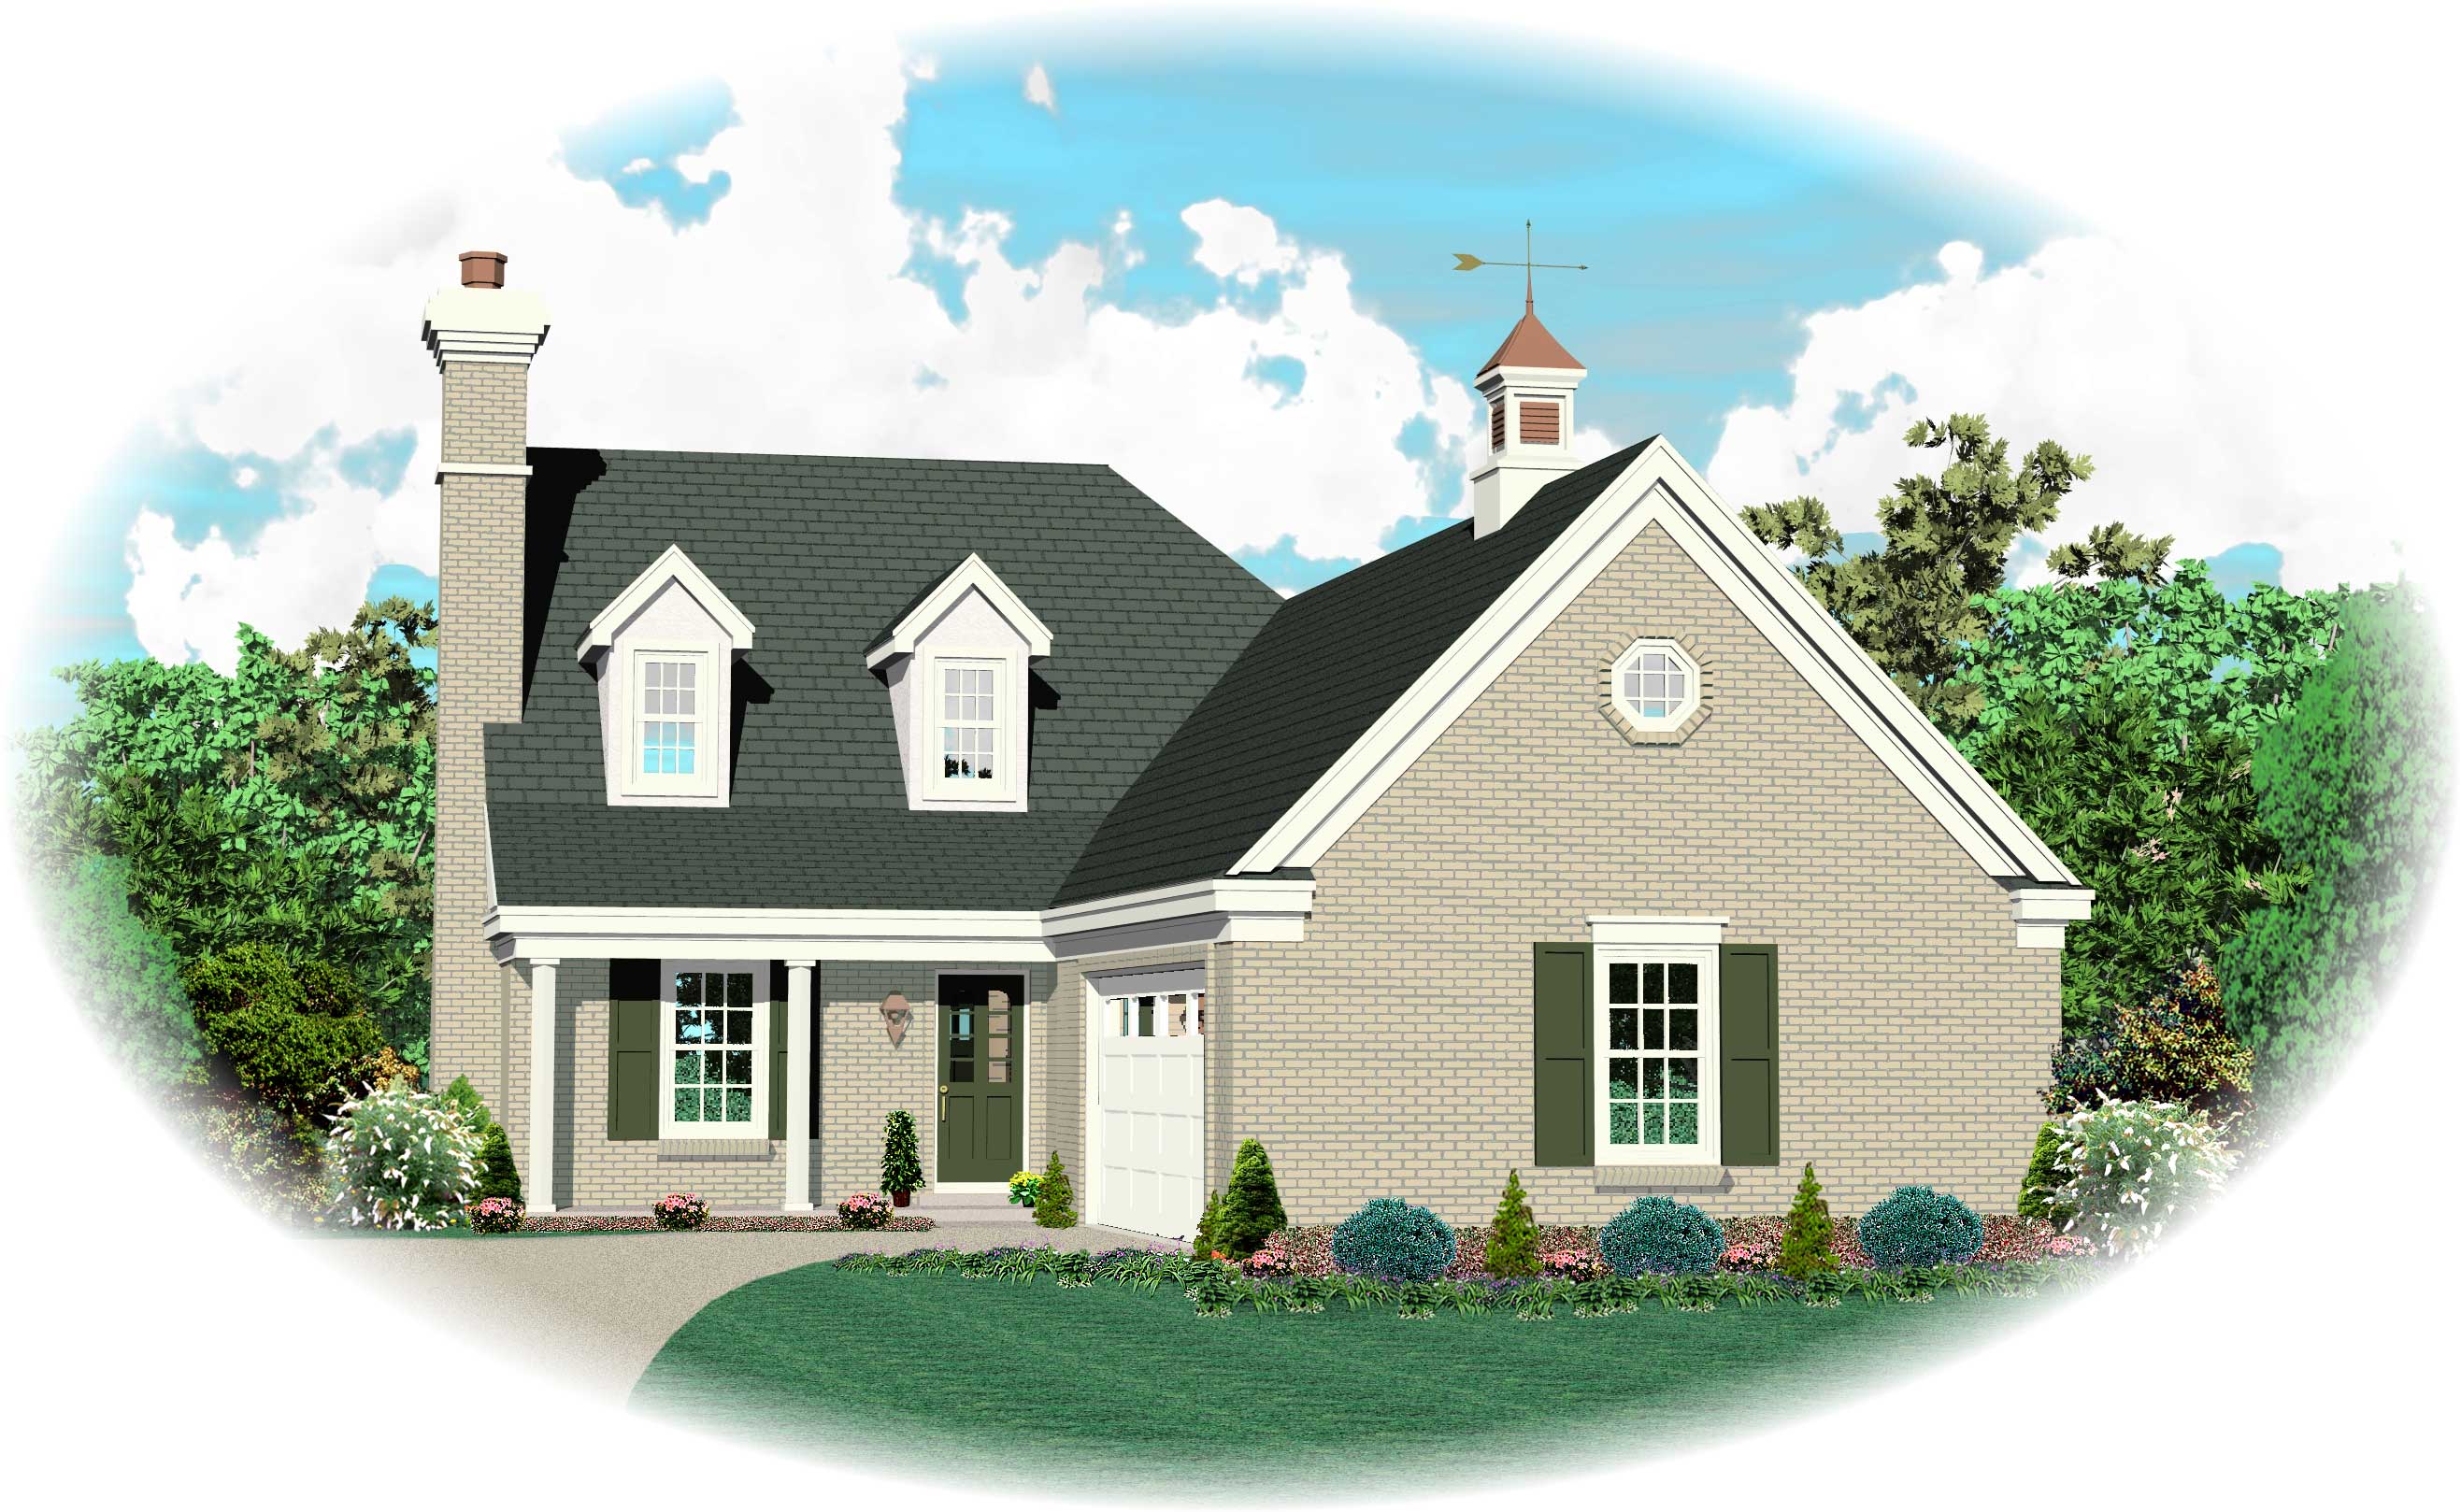
3-Bedroom, 1519 Sq Ft Small House Plans House Plan - 170-1634 - Front Exterior
Plan Collection
3-Bedroom, 1519 Sq Ft Small House Plans House Plan - 170-1634 - Front Exterior
Plan#170-1634
Starting at$905
1519
Sq Ft
2
Story
3
Bed
2.5
Bath
2
Car
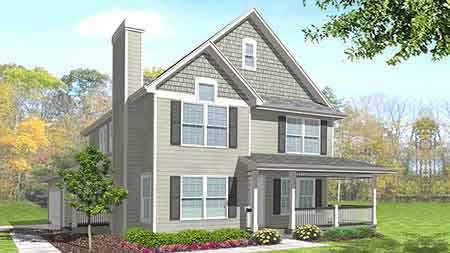
3-Bedroom, 1915 Sq Ft Craftsman House Plan - 146-2017 - Front Exterior
Plan Collection
3-Bedroom, 1915 Sq Ft Craftsman House Plan - 146-2017 - Front Exterior
Plan#146-2017
Starting at$980
1915
Sq Ft
2
Story
3
Bed
2.5
Bath
2
Car
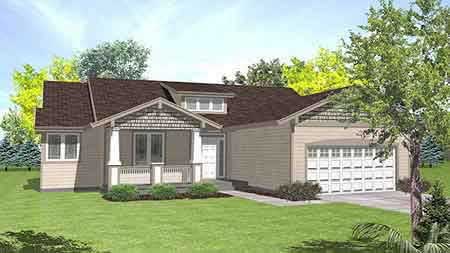
3-Bedroom, 1711 Sq Ft Bungalow House Plan - 146-2037 - Front Exterior
Plan Collection
3-Bedroom, 1711 Sq Ft Bungalow House Plan - 146-2037 - Front Exterior
Plan#146-2037
Starting at$980
1711
Sq Ft
1
Story
3
Bed
2
Bath
2
Car
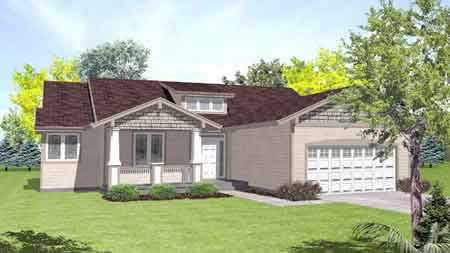
3-Bedroom, 1641 Sq Ft Bungalow House Plan - 146-1552 - Front Exterior
Plan Collection
3-Bedroom, 1641 Sq Ft Bungalow House Plan - 146-1552 - Front Exterior
Plan#146-1552
Starting at$980
1641
Sq Ft
1
Story
3
Bed
2
Bath
2
Car
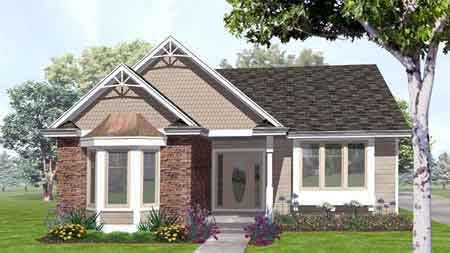
3-Bedroom, 1812 Sq Ft Craftsman House Plan - 146-1568 - Front Exterior
Plan Collection
3-Bedroom, 1812 Sq Ft Craftsman House Plan - 146-1568 - Front Exterior
Plan#146-1568
Starting at$980
1812
Sq Ft
1
Story
3
Bed
2
Bath
2
Car
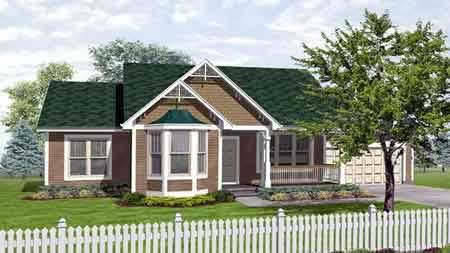
3-Bedroom, 1252 Sq Ft Craftsman House Plan - 146-1523 - Front Exterior
Plan Collection
3-Bedroom, 1252 Sq Ft Craftsman House Plan - 146-1523 - Front Exterior
Plan#146-1523
Starting at$885
1252
Sq Ft
1
Story
3
Bed
2
Bath
2
Car
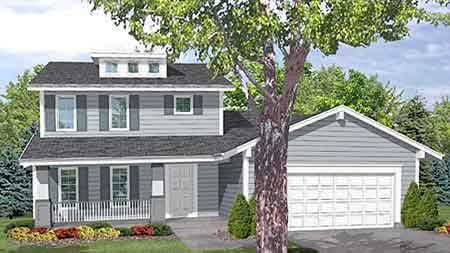
4-Bedroom, 1844 Sq Ft Ranch House Plan - 146-1559 - Front Exterior
Plan Collection
4-Bedroom, 1844 Sq Ft Ranch House Plan - 146-1559 - Front Exterior
Plan#146-1559
Starting at$980
1844
Sq Ft
2
Story
4
Bed
2.5
Bath
2
Car
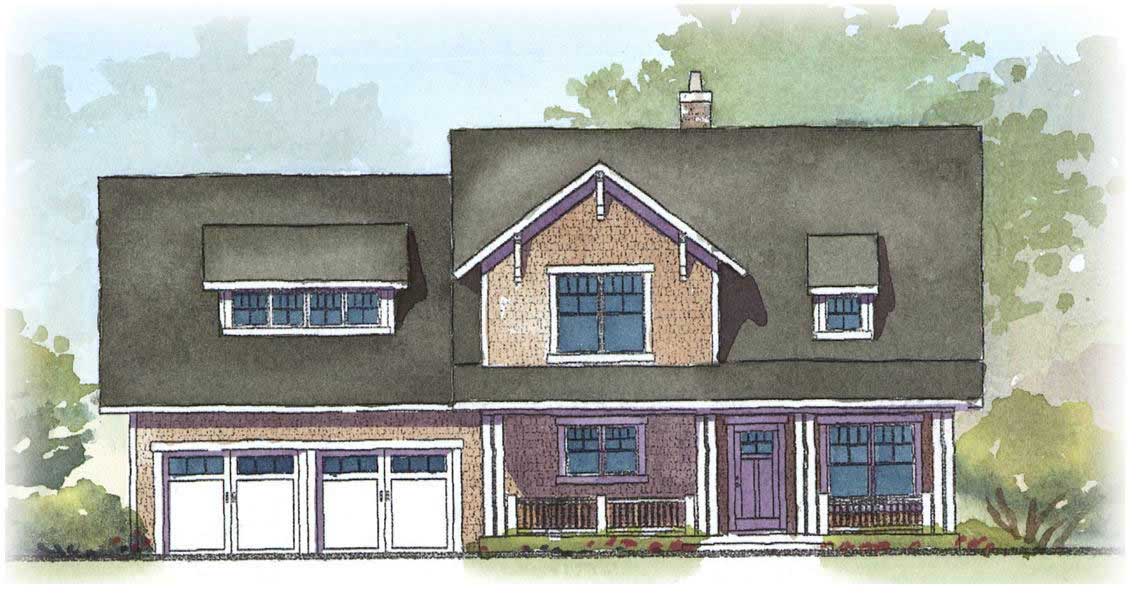
4-Bedroom, 3164 Sq Ft Country House Plan - 168-1016 - Front Exterior
Plan Collection
4-Bedroom, 3164 Sq Ft Country House Plan - 168-1016 - Front Exterior
Plan#168-1016
Starting at$1600
3164
Sq Ft
2
Story
4
Bed
3.5
Bath
2
Car
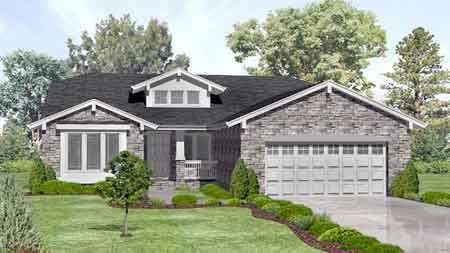
3-Bedroom, 1901 Sq Ft Craftsman House Plan - 146-1529 - Front Exterior
Plan Collection
3-Bedroom, 1901 Sq Ft Craftsman House Plan - 146-1529 - Front Exterior
Plan#146-1529
Starting at$980
1901
Sq Ft
1
Story
3
Bed
2
Bath
2
Car
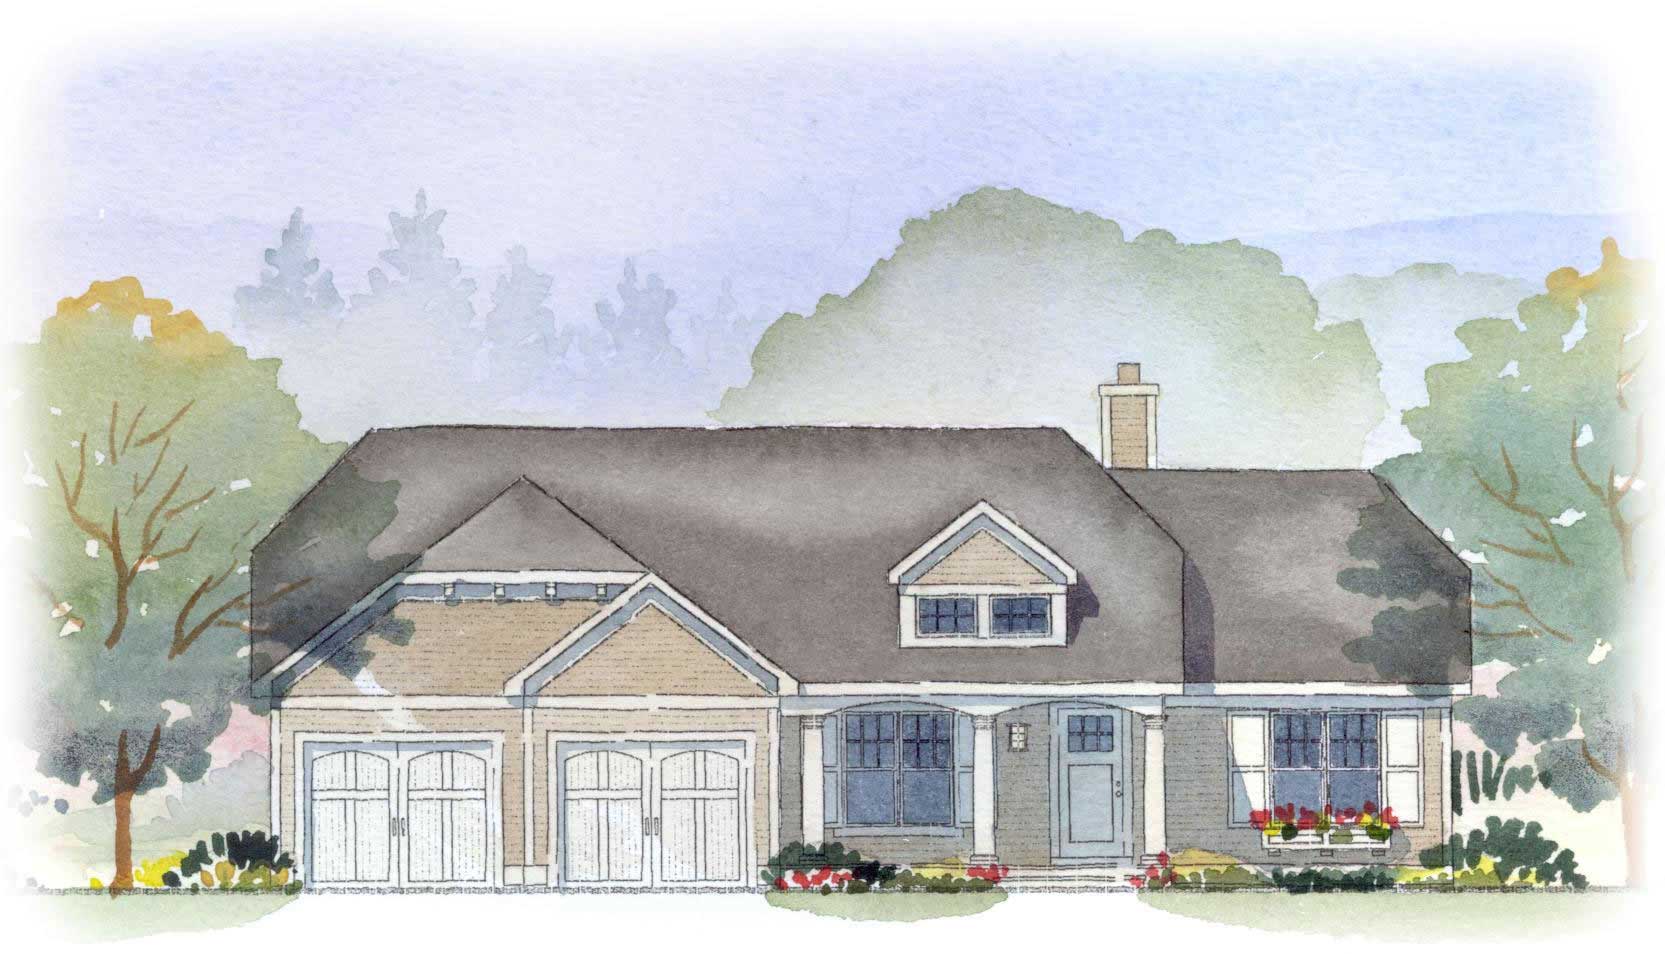
3-Bedroom, 2457 Sq Ft Country House Plan - 168-1054 - Front Exterior
Plan Collection
3-Bedroom, 2457 Sq Ft Country House Plan - 168-1054 - Front Exterior
Plan#168-1054
Starting at$1600
2457
Sq Ft
1
Story
3
Bed
3
Bath
2
Car
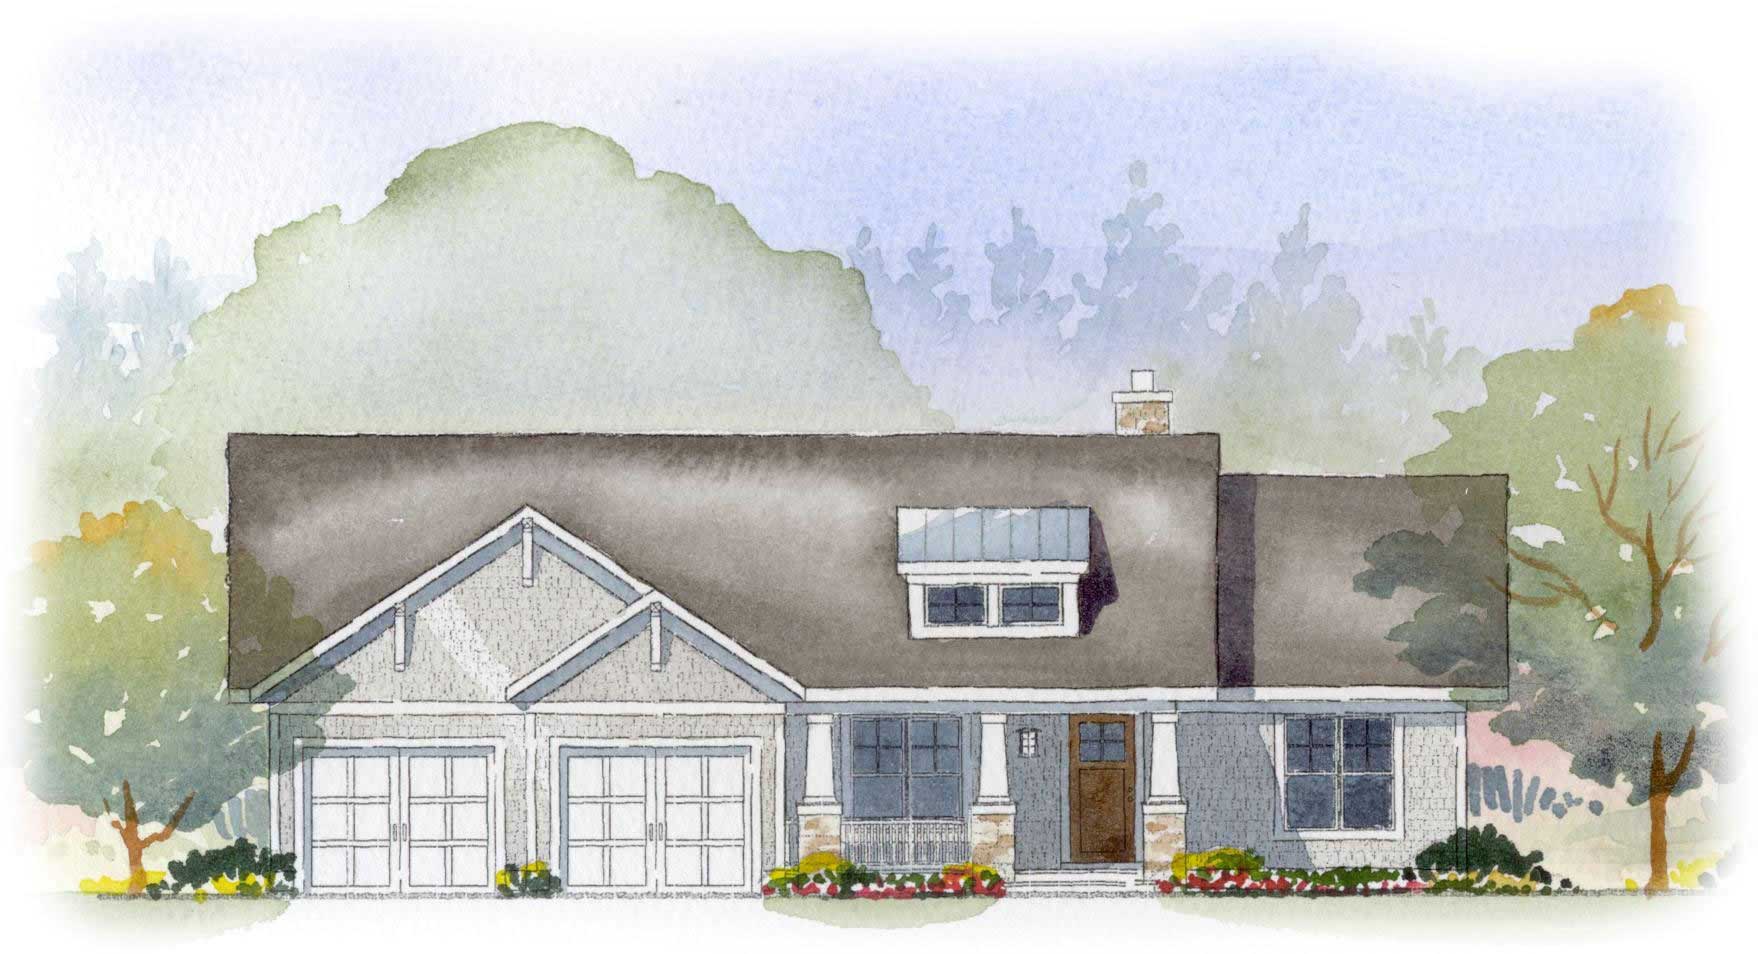
3-Bedroom, 2457 Sq Ft Country House Plan - 168-1027 - Front Exterior
Plan Collection
3-Bedroom, 2457 Sq Ft Country House Plan - 168-1027 - Front Exterior
Plan#168-1027
Starting at$1600
2457
Sq Ft
1
Story
3
Bed
3
Bath
2
Car
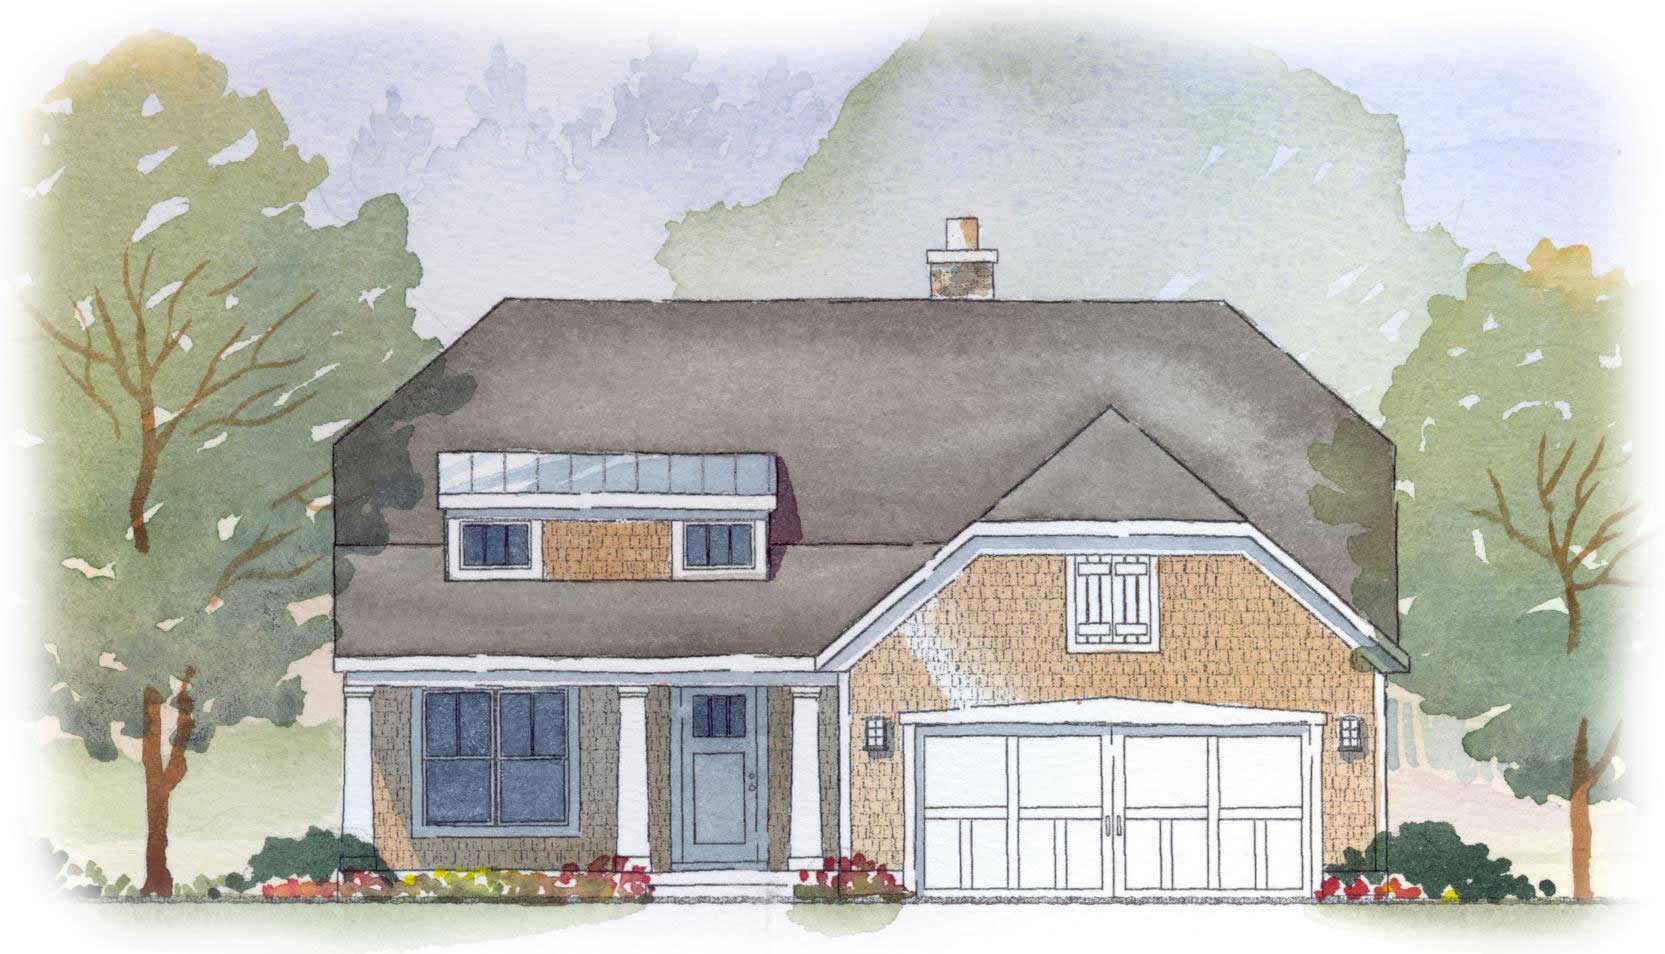
2-Bedroom, 2071 Sq Ft Craftsman Home Plan - 168-1060 - Main Exterior
Plan Collection
2-Bedroom, 2071 Sq Ft Craftsman Home Plan - 168-1060 - Main Exterior
Plan#168-1060
Starting at$1600
2071
Sq Ft
2
Story
2
Bed
2.5
Bath
2
Car
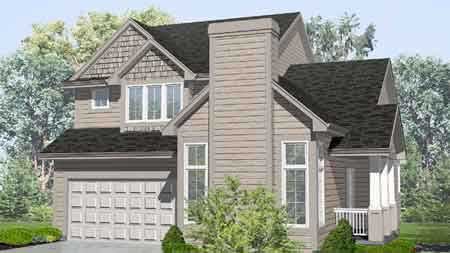
3-Bedroom, 1898 Sq Ft Country House Plan - 146-1527 - Front Exterior
Plan Collection
3-Bedroom, 1898 Sq Ft Country House Plan - 146-1527 - Front Exterior
Plan#146-1527
Starting at$980
1898
Sq Ft
2
Story
3
Bed
2.5
Bath
2
Car
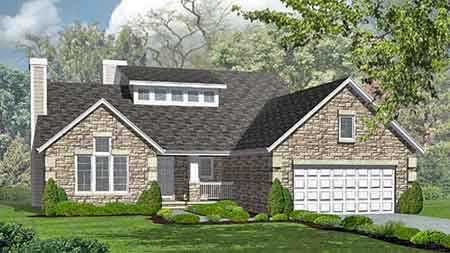
3-Bedroom, 2027 Sq Ft Ranch House Plan - 146-1525 - Front Exterior
Plan Collection
3-Bedroom, 2027 Sq Ft Ranch House Plan - 146-1525 - Front Exterior
Plan#146-1525
Starting at$980
2027
Sq Ft
2
Story
3
Bed
2.5
Bath
2
Car
3-Bedroom, 2216 Sq Ft Colonial Home Plan - 158-1089 - Main Exterior
Plan Collection
3-Bedroom, 2216 Sq Ft Colonial Home Plan - 158-1089 - Main Exterior
Plan#158-1089
Starting at$2040
2216
Sq Ft
2
Story
3
Bed
2.5
Bath
1
Car
4-Bedroom, 2607 Sq Ft Cape Cod House Plan - 153-1797 - Front Exterior
Plan Collection
4-Bedroom, 2607 Sq Ft Cape Cod House Plan - 153-1797 - Front Exterior
Plan#153-1797
Starting at$1350
2607
Sq Ft
2
Story
4
Bed
3
Bath
2
Car
4-Bedroom, 3134 Sq Ft Country House Plan - 168-1048 - Front Exterior
Plan Collection
4-Bedroom, 3134 Sq Ft Country House Plan - 168-1048 - Front Exterior
Plan#168-1048
Starting at$1600
3134
Sq Ft
1
Story
4
Bed
3
Bath
2
Car
3-Bedroom, 1663 Sq Ft Country House Plan - 170-1473 - Front Exterior
Plan Collection
3-Bedroom, 1663 Sq Ft Country House Plan - 170-1473 - Front Exterior
Plan#170-1473
Starting at$970
1663
Sq Ft
2
Story
3
Bed
2
Bath
2
Car
3-Bedroom, 2576 Sq Ft Traditional House Plan - 170-1446 - Front Exterior
Plan Collection
3-Bedroom, 2576 Sq Ft Traditional House Plan - 170-1446 - Front Exterior
Plan#170-1446
Starting at$1145
2576
Sq Ft
2
Story
3
Bed
2.5
Bath
2
Car
3-Bedroom, 2975 Sq Ft Colonial House Plan - 170-1306 - Front Exterior
Plan Collection
3-Bedroom, 2975 Sq Ft Colonial House Plan - 170-1306 - Front Exterior
Plan#170-1306
Starting at$1205
2975
Sq Ft
2
Story
3
Bed
2.5
Bath
2
Car
4-Bedroom, 2301 Sq Ft Colonial House Plan - 170-1307 - Front Exterior
Plan Collection
4-Bedroom, 2301 Sq Ft Colonial House Plan - 170-1307 - Front Exterior
Plan#170-1307
Starting at$1205
2301
Sq Ft
2
Story
4
Bed
2.5
Bath
2
Car
3-Bedroom, 1589 Sq Ft Country House Plan - 170-1310 - Front Exterior
Plan Collection
3-Bedroom, 1589 Sq Ft Country House Plan - 170-1310 - Front Exterior
Plan#170-1310
Starting at$905
1589
Sq Ft
1
Story
3
Bed
2
Bath
2
Car
3-Bedroom, 2131 Sq Ft Colonial House Plan - 170-1308 - Front Exterior
Plan Collection
3-Bedroom, 2131 Sq Ft Colonial House Plan - 170-1308 - Front Exterior
Plan#170-1308
Starting at$1205
2131
Sq Ft
2
Story
3
Bed
2.5
Bath
2
Car
4-Bedroom, 2220 Sq Ft Colonial House Plan - 170-1629 - Front Exterior
Plan Collection
4-Bedroom, 2220 Sq Ft Colonial House Plan - 170-1629 - Front Exterior
Plan#170-1629
Starting at$1145
2220
Sq Ft
2
Story
4
Bed
2.5
Bath
2
Car
3-Bedroom, 1519 Sq Ft Small House Plans House Plan - 170-1634 - Front Exterior
Plan Collection
3-Bedroom, 1519 Sq Ft Small House Plans House Plan - 170-1634 - Front Exterior
Plan#170-1634
Starting at$905
1519
Sq Ft
2
Story
3
Bed
2.5
Bath
2
Car
3-Bedroom, 1915 Sq Ft Craftsman House Plan - 146-2017 - Front Exterior
Plan Collection
3-Bedroom, 1915 Sq Ft Craftsman House Plan - 146-2017 - Front Exterior
Plan#146-2017
Starting at$980
1915
Sq Ft
2
Story
3
Bed
2.5
Bath
2
Car
3-Bedroom, 1711 Sq Ft Bungalow House Plan - 146-2037 - Front Exterior
Plan Collection
3-Bedroom, 1711 Sq Ft Bungalow House Plan - 146-2037 - Front Exterior
Plan#146-2037
Starting at$980
1711
Sq Ft
1
Story
3
Bed
2
Bath
2
Car
3-Bedroom, 1641 Sq Ft Bungalow House Plan - 146-1552 - Front Exterior
Plan Collection
3-Bedroom, 1641 Sq Ft Bungalow House Plan - 146-1552 - Front Exterior
Plan#146-1552
Starting at$980
1641
Sq Ft
1
Story
3
Bed
2
Bath
2
Car
3-Bedroom, 1812 Sq Ft Craftsman House Plan - 146-1568 - Front Exterior
Plan Collection
3-Bedroom, 1812 Sq Ft Craftsman House Plan - 146-1568 - Front Exterior
Plan#146-1568
Starting at$980
1812
Sq Ft
1
Story
3
Bed
2
Bath
2
Car
3-Bedroom, 1252 Sq Ft Craftsman House Plan - 146-1523 - Front Exterior
Plan Collection
3-Bedroom, 1252 Sq Ft Craftsman House Plan - 146-1523 - Front Exterior
Plan#146-1523
Starting at$885
1252
Sq Ft
1
Story
3
Bed
2
Bath
2
Car
4-Bedroom, 1844 Sq Ft Ranch House Plan - 146-1559 - Front Exterior
Plan Collection
4-Bedroom, 1844 Sq Ft Ranch House Plan - 146-1559 - Front Exterior
Plan#146-1559
Starting at$980
1844
Sq Ft
2
Story
4
Bed
2.5
Bath
2
Car
4-Bedroom, 3164 Sq Ft Country House Plan - 168-1016 - Front Exterior
Plan Collection
4-Bedroom, 3164 Sq Ft Country House Plan - 168-1016 - Front Exterior
Plan#168-1016
Starting at$1600
3164
Sq Ft
2
Story
4
Bed
3.5
Bath
2
Car
3-Bedroom, 1901 Sq Ft Craftsman House Plan - 146-1529 - Front Exterior
Plan Collection
3-Bedroom, 1901 Sq Ft Craftsman House Plan - 146-1529 - Front Exterior
Plan#146-1529
Starting at$980
1901
Sq Ft
1
Story
3
Bed
2
Bath
2
Car
3-Bedroom, 2457 Sq Ft Country House Plan - 168-1054 - Front Exterior
Plan Collection
3-Bedroom, 2457 Sq Ft Country House Plan - 168-1054 - Front Exterior
Plan#168-1054
Starting at$1600
2457
Sq Ft
1
Story
3
Bed
3
Bath
2
Car
3-Bedroom, 2457 Sq Ft Country House Plan - 168-1027 - Front Exterior
Plan Collection
3-Bedroom, 2457 Sq Ft Country House Plan - 168-1027 - Front Exterior
Plan#168-1027
Starting at$1600
2457
Sq Ft
1
Story
3
Bed
3
Bath
2
Car
2-Bedroom, 2071 Sq Ft Craftsman Home Plan - 168-1060 - Main Exterior
Plan Collection
2-Bedroom, 2071 Sq Ft Craftsman Home Plan - 168-1060 - Main Exterior
Plan#168-1060
Starting at$1600
2071
Sq Ft
2
Story
2
Bed
2.5
Bath
2
Car
3-Bedroom, 1898 Sq Ft Country House Plan - 146-1527 - Front Exterior
Plan Collection
3-Bedroom, 1898 Sq Ft Country House Plan - 146-1527 - Front Exterior
Plan#146-1527
Starting at$980
1898
Sq Ft
2
Story
3
Bed
2.5
Bath
2
Car
3-Bedroom, 2027 Sq Ft Ranch House Plan - 146-1525 - Front Exterior
Plan Collection
3-Bedroom, 2027 Sq Ft Ranch House Plan - 146-1525 - Front Exterior
Plan#146-1525
Starting at$980
2027
Sq Ft
2
Story
3
Bed
2.5
Bath
2
Car
1...148149150151152...177