22,631
Plan Results
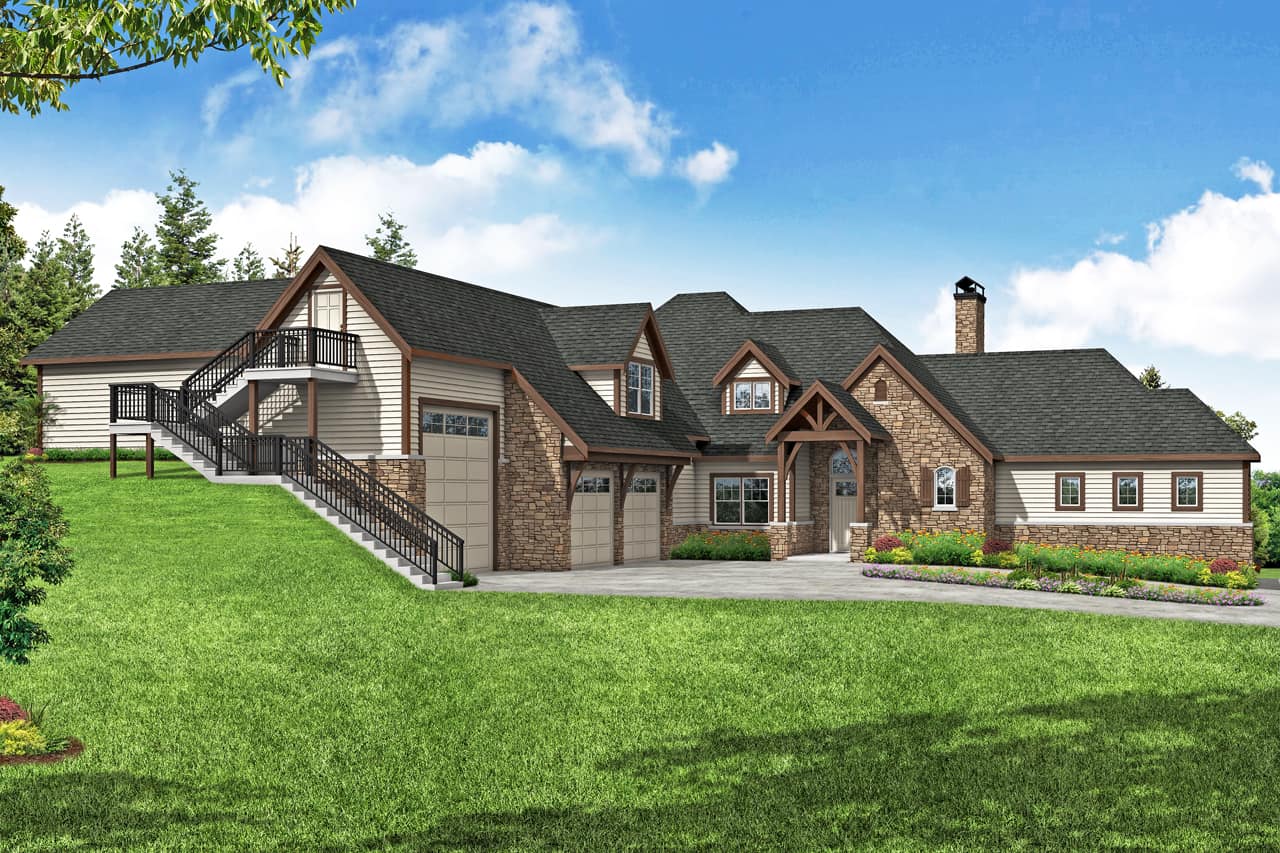
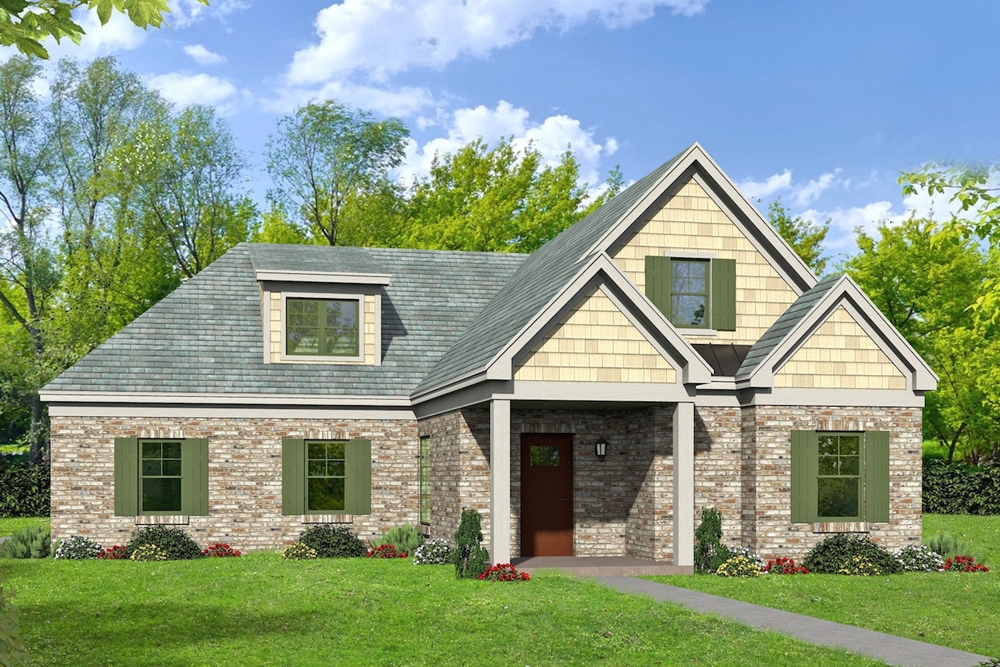
1-Bedroom, 2480 Sq Ft Craftsman House Plan - 100-1076 - Front Exterior
Plan Collection
1-Bedroom, 2480 Sq Ft Craftsman House Plan - 100-1076 - Front Exterior
Plan#100-1076
Starting at$1700
2480
Sq Ft
1
Story
1
Bed
1.5
Bath
3
Car
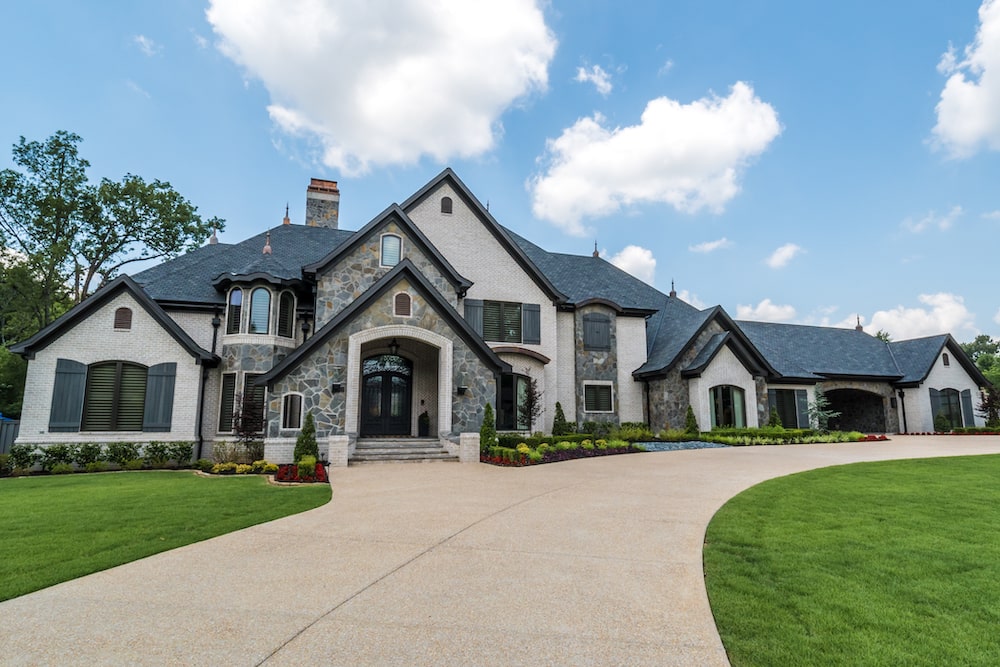
3-Bedroom, 3110 Sq Ft Luxury Home - Plan #201-1004 - Main Exterior
Plan Collection
3-Bedroom, 3110 Sq Ft Luxury Home - Plan #201-1004 - Main Exterior
Plan#201-1004
Starting at$1030
3110
Sq Ft
1.5
Story
3
Bed
4
Bath
2
Car
3-Bedroom, 2592 Sq Ft Ranch Home - Plan #108-1966 - Main Exterior
Plan Collection
3-Bedroom, 2592 Sq Ft Ranch Home - Plan #108-1966 - Main Exterior
Plan#108-1966
Starting at$1100
2592
Sq Ft
1
Story
3
Bed
2.5
Bath
2
Car
3-Bedroom, 1790 Sq Ft Transitional Home - Plan #108-1321 - Main Exterior
Plan Collection
3-Bedroom, 1790 Sq Ft Transitional Home - Plan #108-1321 - Main Exterior
Plan#108-1321
Starting at$845
1790
Sq Ft
1
Story
3
Bed
2
Bath
2
Car
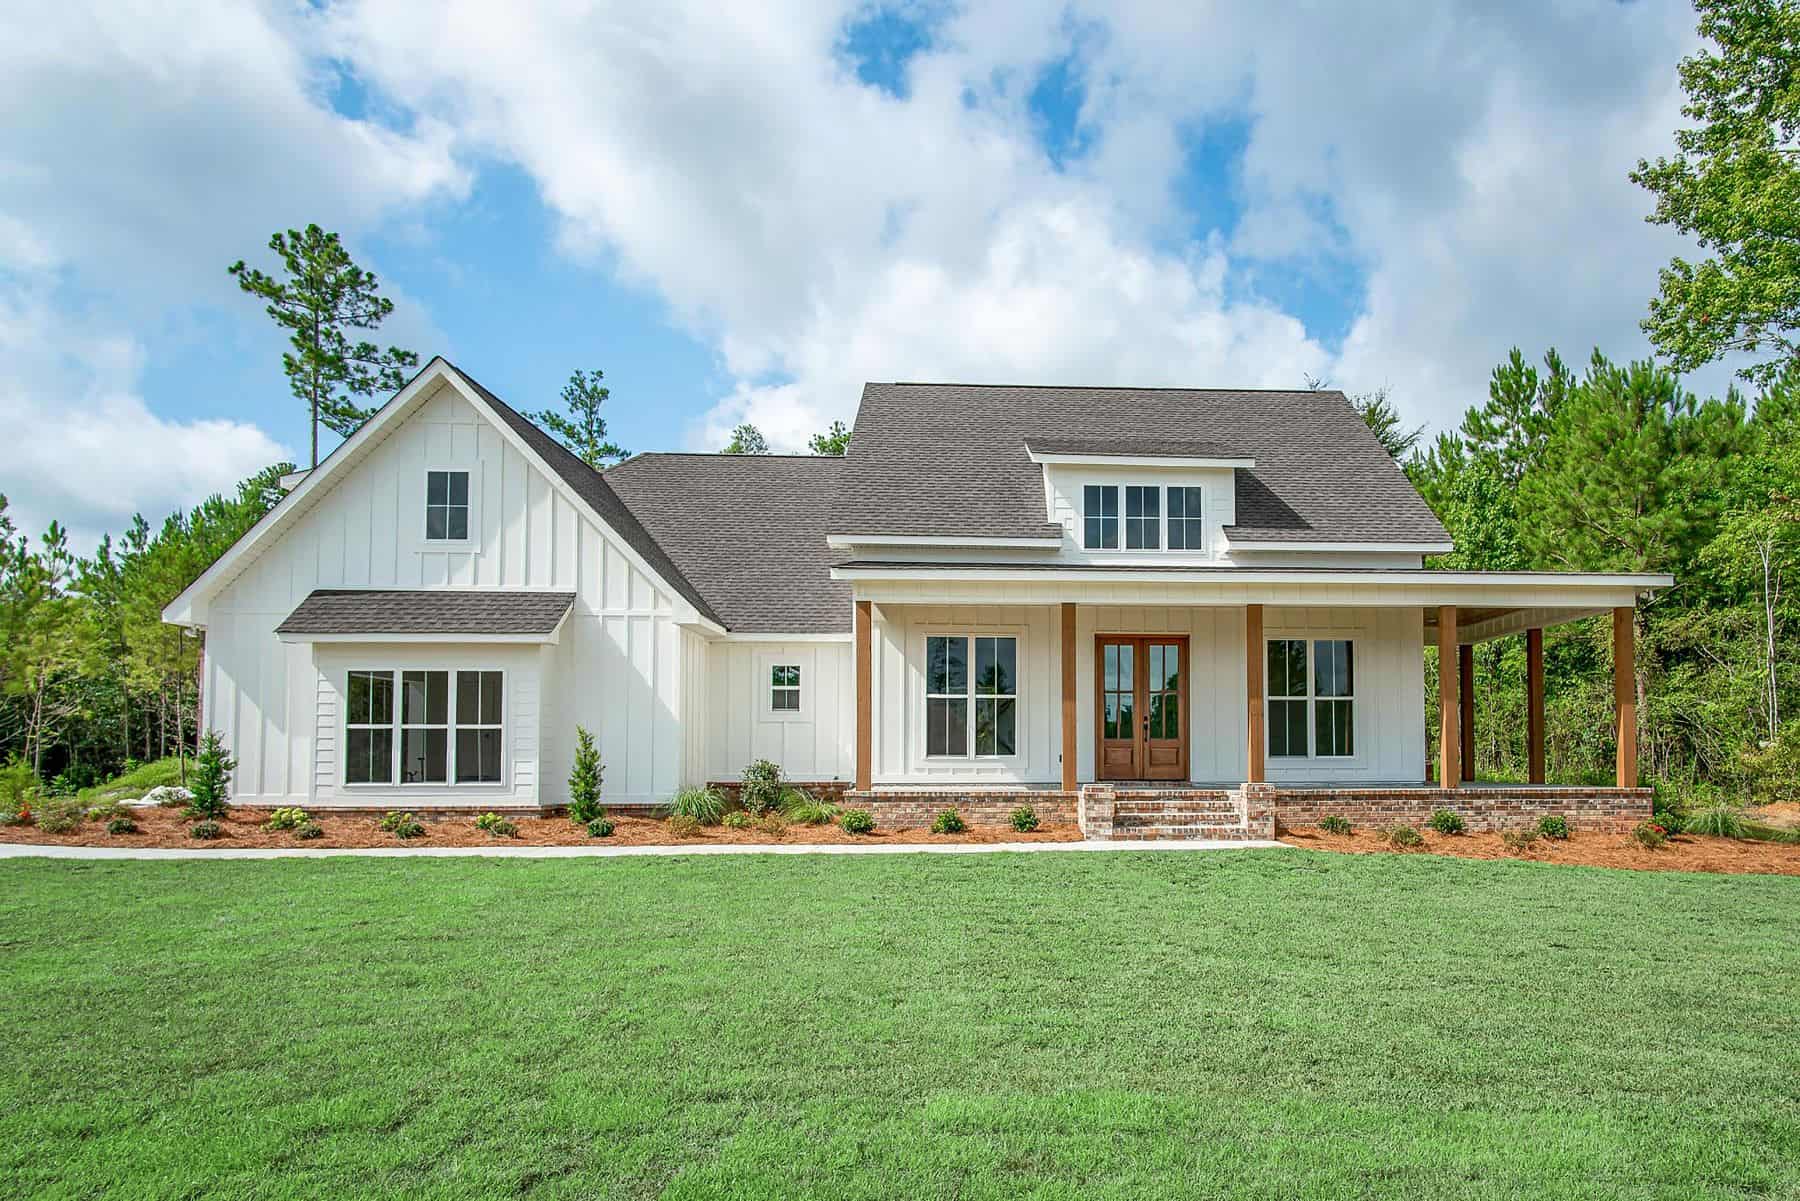
4-Bedroom, 3319 Sq Ft Farmhouse Home - Plan #201-1019 - Main Exterior
Plan Collection
4-Bedroom, 3319 Sq Ft Farmhouse Home - Plan #201-1019 - Main Exterior
Plan#201-1019
Starting at$1030
3319
Sq Ft
2
Story
4
Bed
4.5
Bath
2
Car
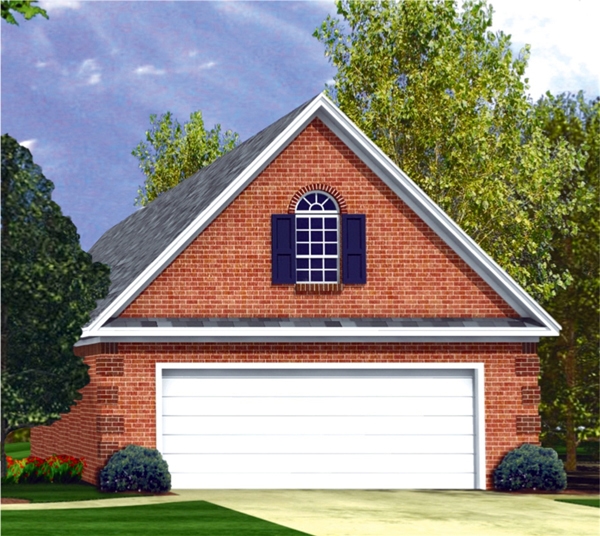
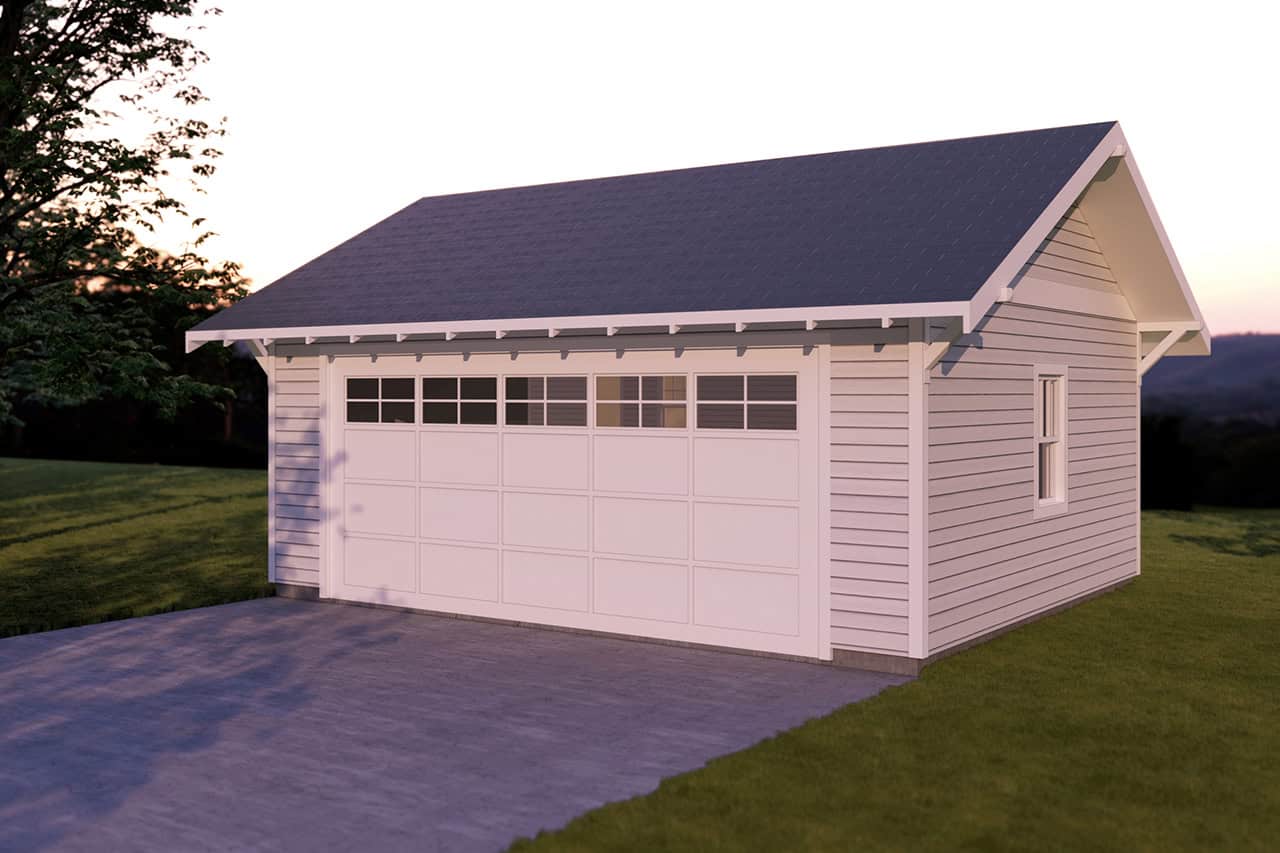
1436 Sq Ft Garage Plan - 187-1224 - Main Exterior
Plan Collection
1436 Sq Ft Garage Plan - 187-1224 - Main Exterior
Plan#187-1224
Starting at$500
1
Sq Ft
1
Story
0
Bed
1
Bath
2
Car
3-Bedroom, 1766 Sq Ft Colonial Home - Plan #108-1194 - Main Exterior
Plan Collection
3-Bedroom, 1766 Sq Ft Colonial Home - Plan #108-1194 - Main Exterior
Plan#108-1194
Starting at$845
1766
Sq Ft
2
Story
3
Bed
2.5
Bath
2
Car
4-Bedroom, 2709 Sq Ft European House Plan - 120-2684 - Front Exterior
Plan Collection
4-Bedroom, 2709 Sq Ft European House Plan - 120-2684 - Front Exterior
Plan#120-2684
Starting at$1355
2709
Sq Ft
1
Story
4
Bed
3.5
Bath
2
Car
2-Bedroom, 2796 Sq Ft Craftsman House Plan - 169-1092 - Front Exterior
Plan Collection
2-Bedroom, 2796 Sq Ft Craftsman House Plan - 169-1092 - Front Exterior
Plan#169-1092
Starting at$870
2796
Sq Ft
2
Story
2
Bed
2.5
Bath
3
Car
3–4-Bedroom, 2378 Sq Ft Ranch House - Plan #108-1981 - Front Exterior
Plan Collection
3–4-Bedroom, 2378 Sq Ft Ranch House - Plan #108-1981 - Front Exterior
Plan#108-1981
Starting at$1050
2378
Sq Ft
1
Story
3
Bed
2
Bath
2
Car
4-Bedroom, 3505 Sq Ft European House Plan - 108-1974 - Front Exterior
Plan Collection
4-Bedroom, 3505 Sq Ft European House Plan - 108-1974 - Front Exterior
Plan#108-1974
Starting at$1765
3505
Sq Ft
2
Story
4
Bed
4.5
Bath
5
Car
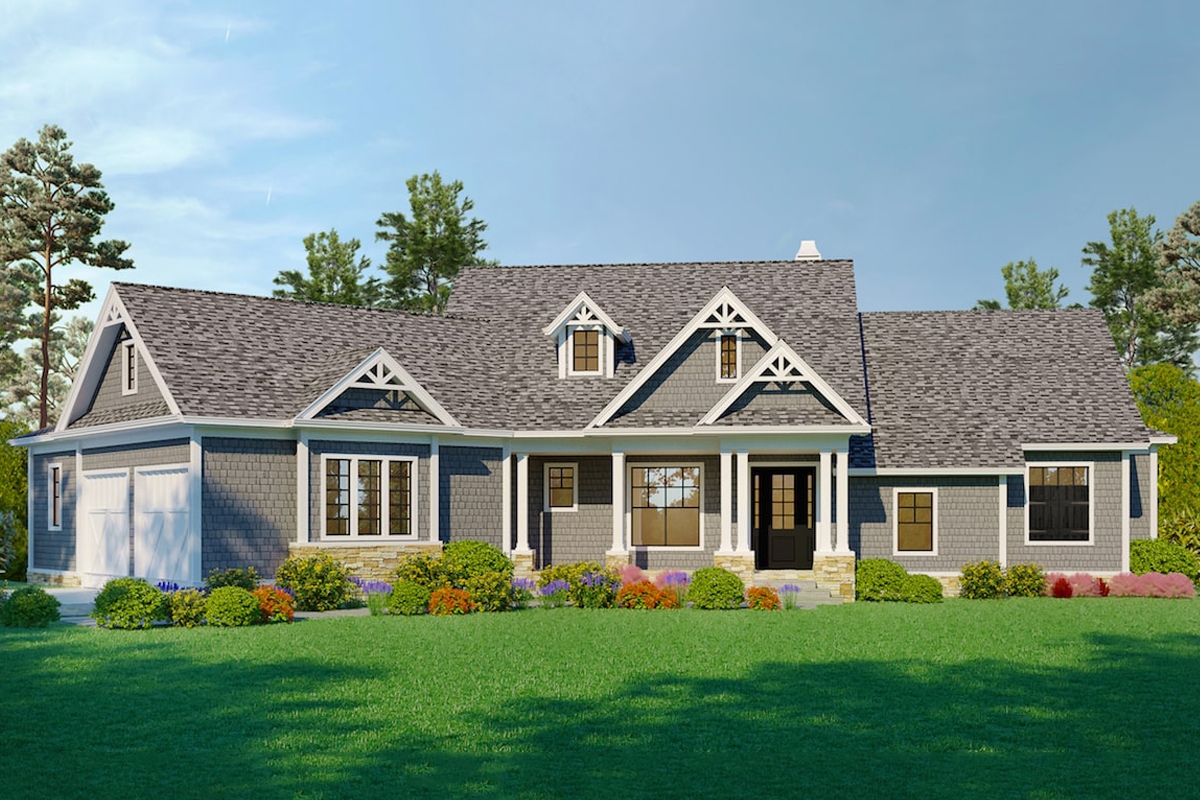
3-Bedroom, 2404 Sq Ft Craftsman House Plan - 108-1707 - Front Exterior
Plan Collection
3-Bedroom, 2404 Sq Ft Craftsman House Plan - 108-1707 - Front Exterior
Plan#108-1707
Starting at$1050
2404
Sq Ft
1
Story
3
Bed
2
Bath
0
Car
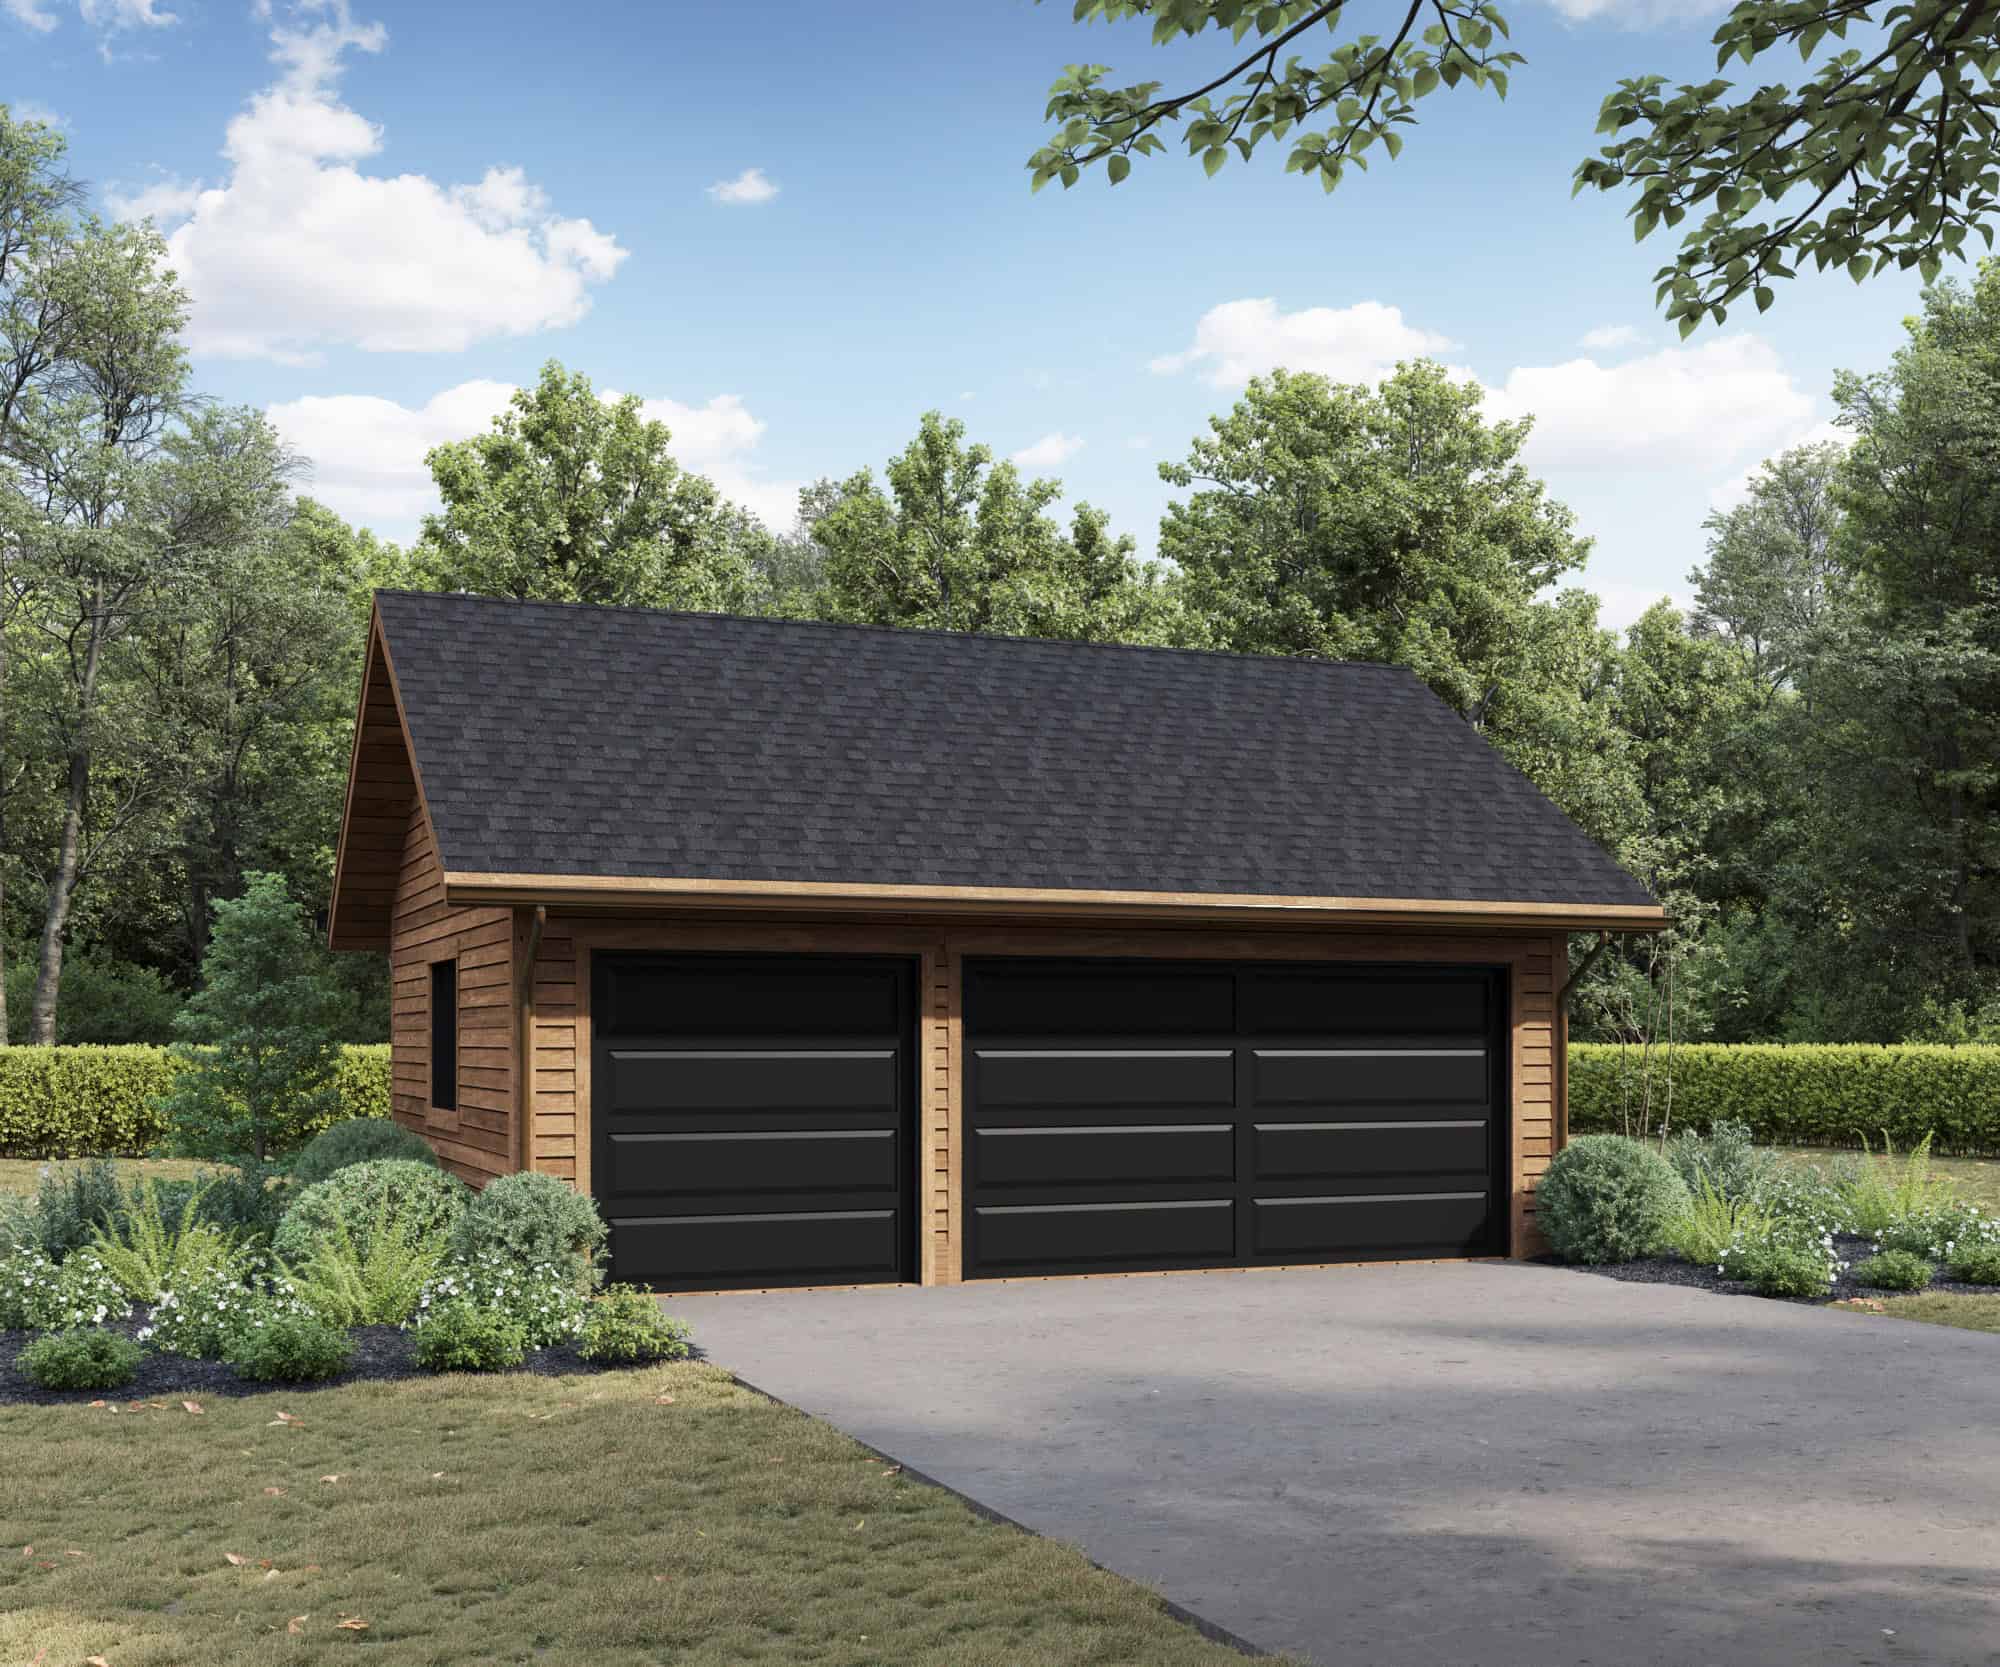
480 Sq Ft Garage House Plan #108-1652 - Front Exterior
Plan Collection
480 Sq Ft Garage House Plan #108-1652 - Front Exterior
Plan#108-1652
Starting at$190
1
Sq Ft
1
Story
0
Bed
0
Bath
2
Car
3-Bedroom, 2510 Sq Ft Cottage House - Plan #198-1077 - Front Exterior
Plan Collection
3-Bedroom, 2510 Sq Ft Cottage House - Plan #198-1077 - Front Exterior
Plan#198-1077
Starting at$2295
2510
Sq Ft
1
Story
3
Bed
2.5
Bath
2
Car
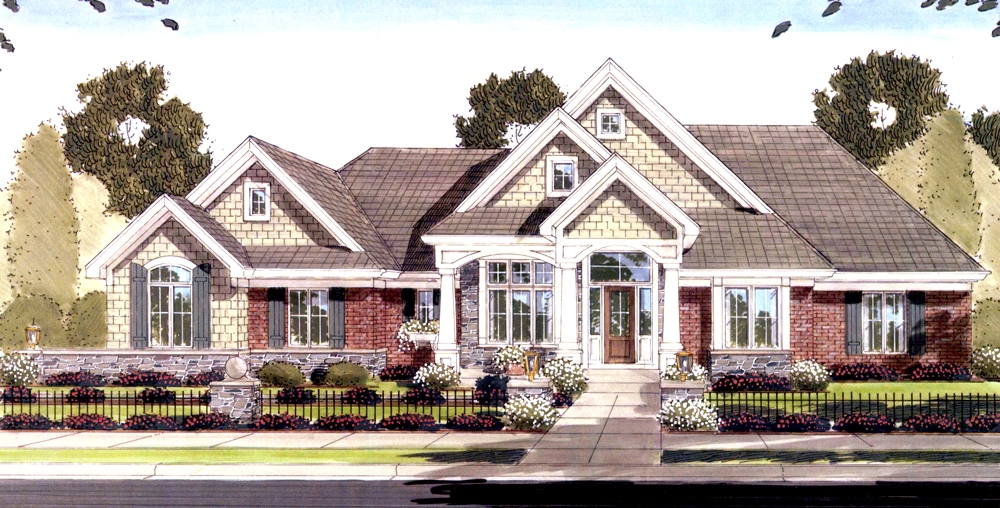
3-Bedroom, 2630 Sq Ft Ranch House - Plan #108-1388 - Front Exterior
Plan Collection
3-Bedroom, 2630 Sq Ft Ranch House - Plan #108-1388 - Front Exterior
Plan#108-1388
Starting at$1100
2630
Sq Ft
1
Story
3
Bed
2.5
Bath
2
Car
1675 Sq Ft Garage House Plan #187-1237
Plan Collection
1675 Sq Ft Garage House Plan #187-1237
Plan#187-1237
Starting at$575
1
Sq Ft
1
Story
0
Bed
0
Bath
6
Car
1152 Sq Ft Garage House Plan #187-1232
Plan Collection
1152 Sq Ft Garage House Plan #187-1232
Plan#187-1232
Starting at$500
1
Sq Ft
1
Story
0
Bed
0.5
Bath
4
Car
3-Bedroom, 2444 Sq Ft Country Home Plan - 192-1040 - Main Exterior
Plan Collection
3-Bedroom, 2444 Sq Ft Country Home Plan - 192-1040 - Main Exterior
Plan#192-1040
Starting at$500
2444
Sq Ft
1
Story
3
Bed
2.5
Bath
2
Car
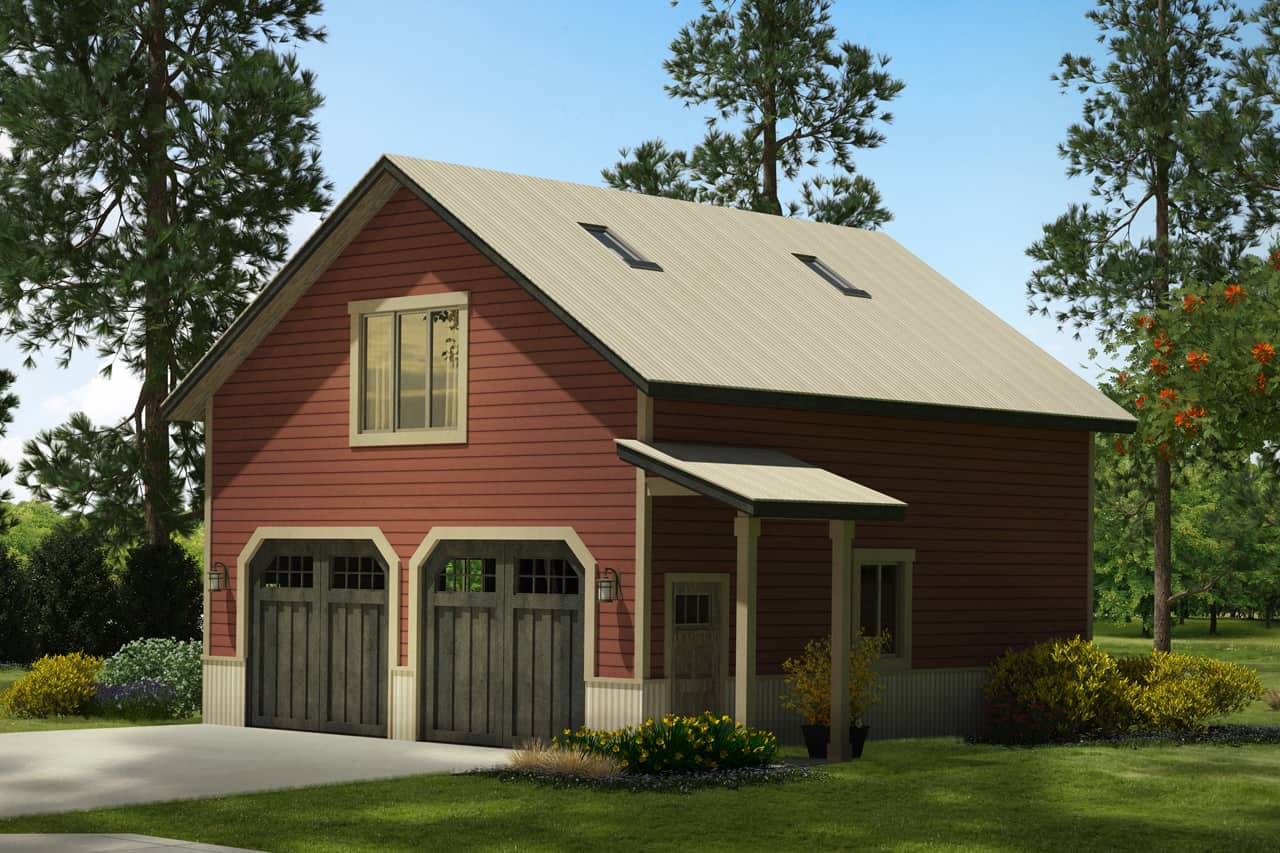
576 Sq Ft Garage House Plan #108-2128 - Front Exterior
Plan Collection
576 Sq Ft Garage House Plan #108-2128 - Front Exterior
Plan#108-2128
Starting at$270
1
Sq Ft
1
Story
0
Bed
0
Bath
2
Car
3-Bedroom, 2591 Sq Ft Cottage House - Plan #196-1071 - Front Exterior
Plan Collection
3-Bedroom, 2591 Sq Ft Cottage House - Plan #196-1071 - Front Exterior
Plan#196-1071
Starting at$1165
2591
Sq Ft
2
Story
3
Bed
2.5
Bath
2
Car
3-Bedroom, 2795 Sq Ft Country House Plan - 192-1045 - Front Exterior
Plan Collection
3-Bedroom, 2795 Sq Ft Country House Plan - 192-1045 - Front Exterior
Plan#192-1045
Starting at$500
2795
Sq Ft
2
Story
3
Bed
2
Bath
0
Car
5-Bedroom, 7519 Sq Ft Luxury Home - Plan #193-1125 - Front Exterior
Plan Collection
5-Bedroom, 7519 Sq Ft Luxury Home - Plan #193-1125 - Front Exterior
Plan#193-1125
Starting at$4000
7519
Sq Ft
2
Story
5
Bed
6.5
Bath
5
Car
3000 Sq Ft Garage House Plan - 187-1245 - Front Exterior
Plan Collection
3000 Sq Ft Garage House Plan - 187-1245 - Front Exterior
Plan#187-1245
Starting at$575
1
Sq Ft
1
Story
0
Bed
1
Bath
5
Car
3-Bedroom, 2394 Sq Ft Farmhouse Home Plan - 142-1447 - Main Exterior
Plan Collection
3-Bedroom, 2394 Sq Ft Farmhouse Home Plan - 142-1447 - Main Exterior
Plan#142-1447
Starting at$1445
2394
Sq Ft
1.5
Story
3
Bed
3.5
Bath
2
Car
1-Bedroom, 2480 Sq Ft Craftsman House Plan - 100-1076 - Front Exterior
Plan Collection
1-Bedroom, 2480 Sq Ft Craftsman House Plan - 100-1076 - Front Exterior
Plan#100-1076
Starting at$1700
2480
Sq Ft
1
Story
1
Bed
1.5
Bath
3
Car
3-Bedroom, 3110 Sq Ft Luxury Home - Plan #201-1004 - Main Exterior
Plan Collection
3-Bedroom, 3110 Sq Ft Luxury Home - Plan #201-1004 - Main Exterior
Plan#201-1004
Starting at$1030
3110
Sq Ft
1.5
Story
3
Bed
4
Bath
2
Car
3-Bedroom, 2592 Sq Ft Ranch Home - Plan #108-1966 - Main Exterior
Plan Collection
3-Bedroom, 2592 Sq Ft Ranch Home - Plan #108-1966 - Main Exterior
Plan#108-1966
Starting at$1100
2592
Sq Ft
1
Story
3
Bed
2.5
Bath
2
Car
3-Bedroom, 1790 Sq Ft Transitional Home - Plan #108-1321 - Main Exterior
Plan Collection
3-Bedroom, 1790 Sq Ft Transitional Home - Plan #108-1321 - Main Exterior
Plan#108-1321
Starting at$845
1790
Sq Ft
1
Story
3
Bed
2
Bath
2
Car
4-Bedroom, 3319 Sq Ft Farmhouse Home - Plan #201-1019 - Main Exterior
Plan Collection
4-Bedroom, 3319 Sq Ft Farmhouse Home - Plan #201-1019 - Main Exterior
Plan#201-1019
Starting at$1030
3319
Sq Ft
2
Story
4
Bed
4.5
Bath
2
Car
1436 Sq Ft Garage Plan - 187-1224 - Main Exterior
Plan Collection
1436 Sq Ft Garage Plan - 187-1224 - Main Exterior
Plan#187-1224
Starting at$500
1
Sq Ft
1
Story
0
Bed
1
Bath
2
Car
3-Bedroom, 1766 Sq Ft Colonial Home - Plan #108-1194 - Main Exterior
Plan Collection
3-Bedroom, 1766 Sq Ft Colonial Home - Plan #108-1194 - Main Exterior
Plan#108-1194
Starting at$845
1766
Sq Ft
2
Story
3
Bed
2.5
Bath
2
Car
4-Bedroom, 2709 Sq Ft European House Plan - 120-2684 - Front Exterior
Plan Collection
4-Bedroom, 2709 Sq Ft European House Plan - 120-2684 - Front Exterior
Plan#120-2684
Starting at$1355
2709
Sq Ft
1
Story
4
Bed
3.5
Bath
2
Car
2-Bedroom, 2796 Sq Ft Craftsman House Plan - 169-1092 - Front Exterior
Plan Collection
2-Bedroom, 2796 Sq Ft Craftsman House Plan - 169-1092 - Front Exterior
Plan#169-1092
Starting at$870
2796
Sq Ft
2
Story
2
Bed
2.5
Bath
3
Car
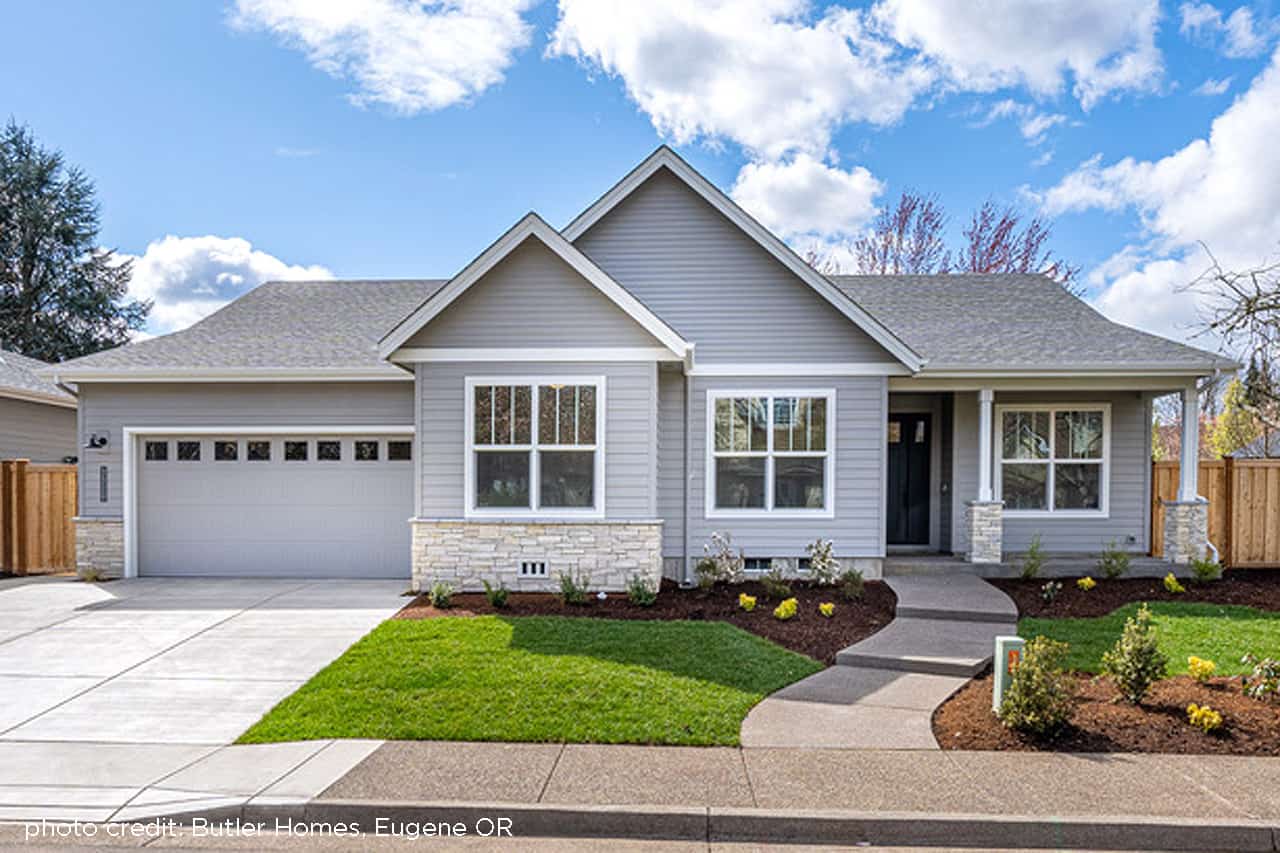
3–4-Bedroom, 2378 Sq Ft Ranch House - Plan #108-1981 - Front Exterior
Plan Collection
3–4-Bedroom, 2378 Sq Ft Ranch House - Plan #108-1981 - Front Exterior
Plan#108-1981
Starting at$1050
2378
Sq Ft
1
Story
3
Bed
2
Bath
2
Car
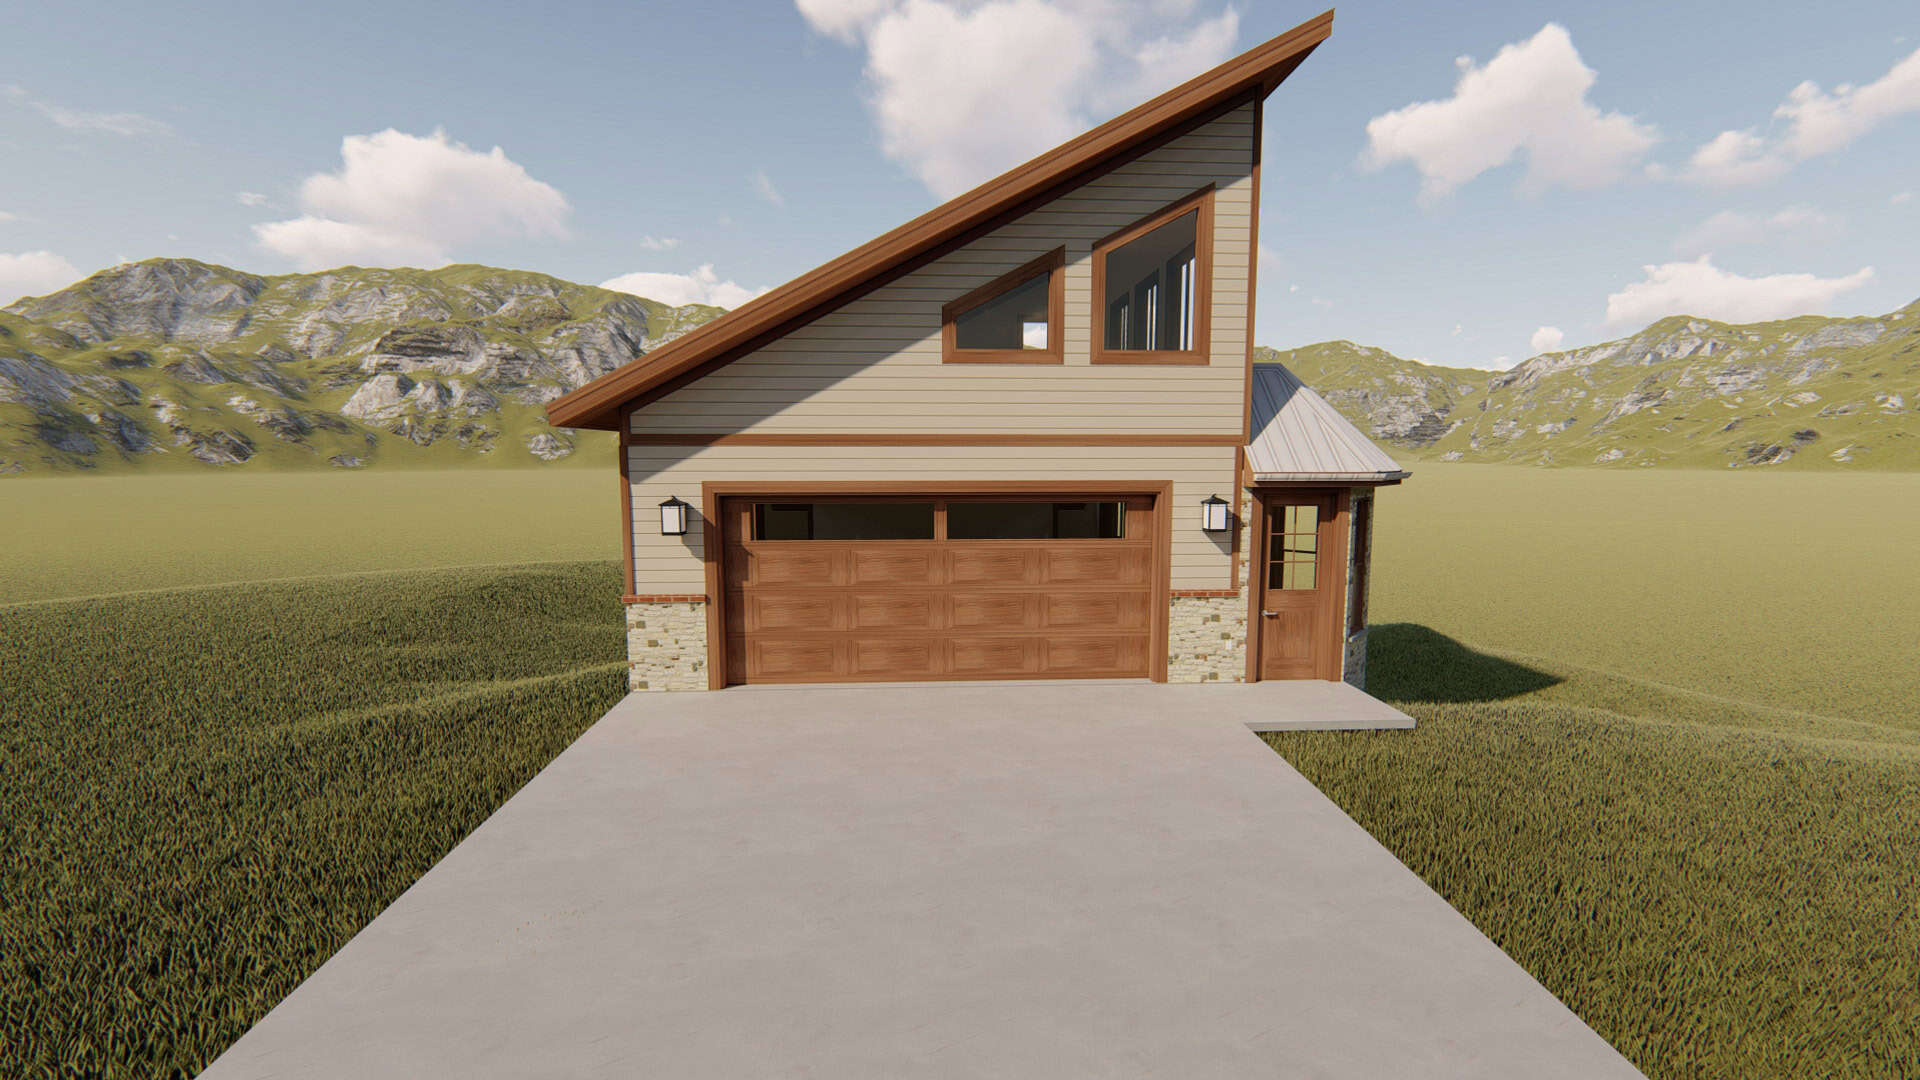
4-Bedroom, 3505 Sq Ft European House Plan - 108-1974 - Front Exterior
Plan Collection
4-Bedroom, 3505 Sq Ft European House Plan - 108-1974 - Front Exterior
Plan#108-1974
Starting at$1765
3505
Sq Ft
2
Story
4
Bed
4.5
Bath
5
Car
3-Bedroom, 2404 Sq Ft Craftsman House Plan - 108-1707 - Front Exterior
Plan Collection
3-Bedroom, 2404 Sq Ft Craftsman House Plan - 108-1707 - Front Exterior
Plan#108-1707
Starting at$1050
2404
Sq Ft
1
Story
3
Bed
2
Bath
0
Car
480 Sq Ft Garage House Plan #108-1652 - Front Exterior
Plan Collection
480 Sq Ft Garage House Plan #108-1652 - Front Exterior
Plan#108-1652
Starting at$190
1
Sq Ft
1
Story
0
Bed
0
Bath
2
Car
3-Bedroom, 2510 Sq Ft Cottage House - Plan #198-1077 - Front Exterior
Plan Collection
3-Bedroom, 2510 Sq Ft Cottage House - Plan #198-1077 - Front Exterior
Plan#198-1077
Starting at$2295
2510
Sq Ft
1
Story
3
Bed
2.5
Bath
2
Car
3-Bedroom, 2630 Sq Ft Ranch House - Plan #108-1388 - Front Exterior
Plan Collection
3-Bedroom, 2630 Sq Ft Ranch House - Plan #108-1388 - Front Exterior
Plan#108-1388
Starting at$1100
2630
Sq Ft
1
Story
3
Bed
2.5
Bath
2
Car
1675 Sq Ft Garage House Plan #187-1237
Plan Collection
1675 Sq Ft Garage House Plan #187-1237
Plan#187-1237
Starting at$575
1
Sq Ft
1
Story
0
Bed
0
Bath
6
Car
1152 Sq Ft Garage House Plan #187-1232
Plan Collection
1152 Sq Ft Garage House Plan #187-1232
Plan#187-1232
Starting at$500
1
Sq Ft
1
Story
0
Bed
0.5
Bath
4
Car
3-Bedroom, 2444 Sq Ft Country Home Plan - 192-1040 - Main Exterior
Plan Collection
3-Bedroom, 2444 Sq Ft Country Home Plan - 192-1040 - Main Exterior
Plan#192-1040
Starting at$500
2444
Sq Ft
1
Story
3
Bed
2.5
Bath
2
Car
576 Sq Ft Garage House Plan #108-2128 - Front Exterior
Plan Collection
576 Sq Ft Garage House Plan #108-2128 - Front Exterior
Plan#108-2128
Starting at$270
1
Sq Ft
1
Story
0
Bed
0
Bath
2
Car
3-Bedroom, 2591 Sq Ft Cottage House - Plan #196-1071 - Front Exterior
Plan Collection
3-Bedroom, 2591 Sq Ft Cottage House - Plan #196-1071 - Front Exterior
Plan#196-1071
Starting at$1165
2591
Sq Ft
2
Story
3
Bed
2.5
Bath
2
Car

3-Bedroom, 2795 Sq Ft Country House Plan - 192-1045 - Front Exterior
Plan Collection
3-Bedroom, 2795 Sq Ft Country House Plan - 192-1045 - Front Exterior
Plan#192-1045
Starting at$500
2795
Sq Ft
2
Story
3
Bed
2
Bath
0
Car
5-Bedroom, 7519 Sq Ft Luxury Home - Plan #193-1125 - Front Exterior
Plan Collection
5-Bedroom, 7519 Sq Ft Luxury Home - Plan #193-1125 - Front Exterior
Plan#193-1125
Starting at$4000
7519
Sq Ft
2
Story
5
Bed
6.5
Bath
5
Car
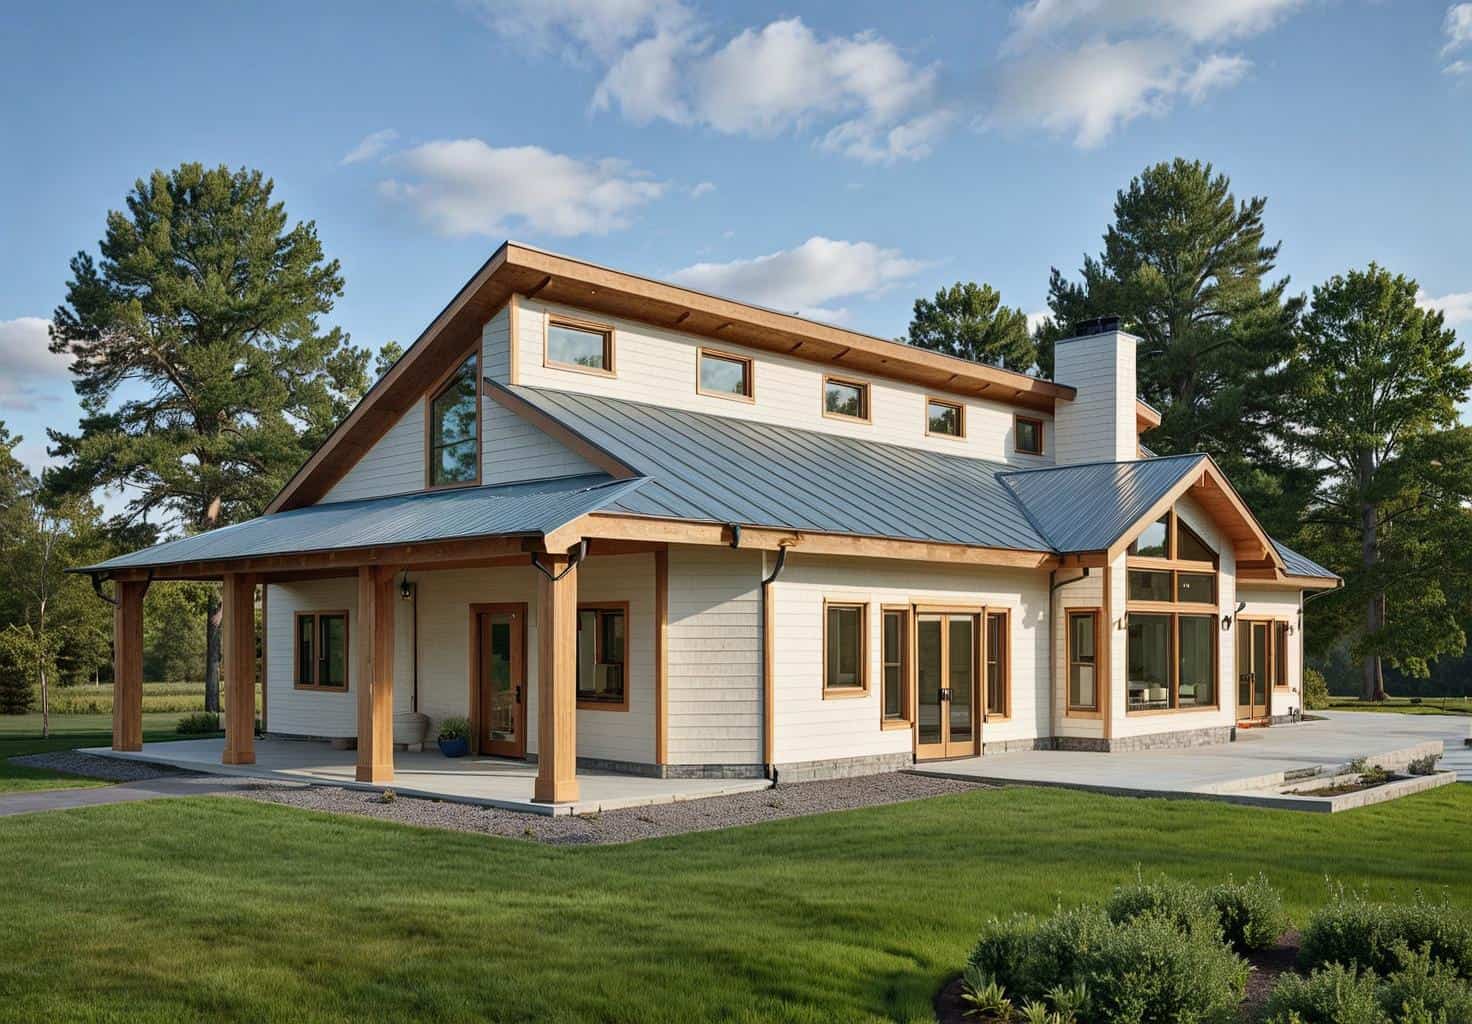
3000 Sq Ft Garage House Plan - 187-1245 - Front Exterior
Plan Collection
3000 Sq Ft Garage House Plan - 187-1245 - Front Exterior
Plan#187-1245
Starting at$575
1
Sq Ft
1
Story
0
Bed
1
Bath
5
Car
3-Bedroom, 2394 Sq Ft Farmhouse Home Plan - 142-1447 - Main Exterior
Plan Collection
3-Bedroom, 2394 Sq Ft Farmhouse Home Plan - 142-1447 - Main Exterior
Plan#142-1447
Starting at$1445
2394
Sq Ft
1.5
Story
3
Bed
3.5
Bath
2
Car
1...8687888990...943