22,629
Plan Results
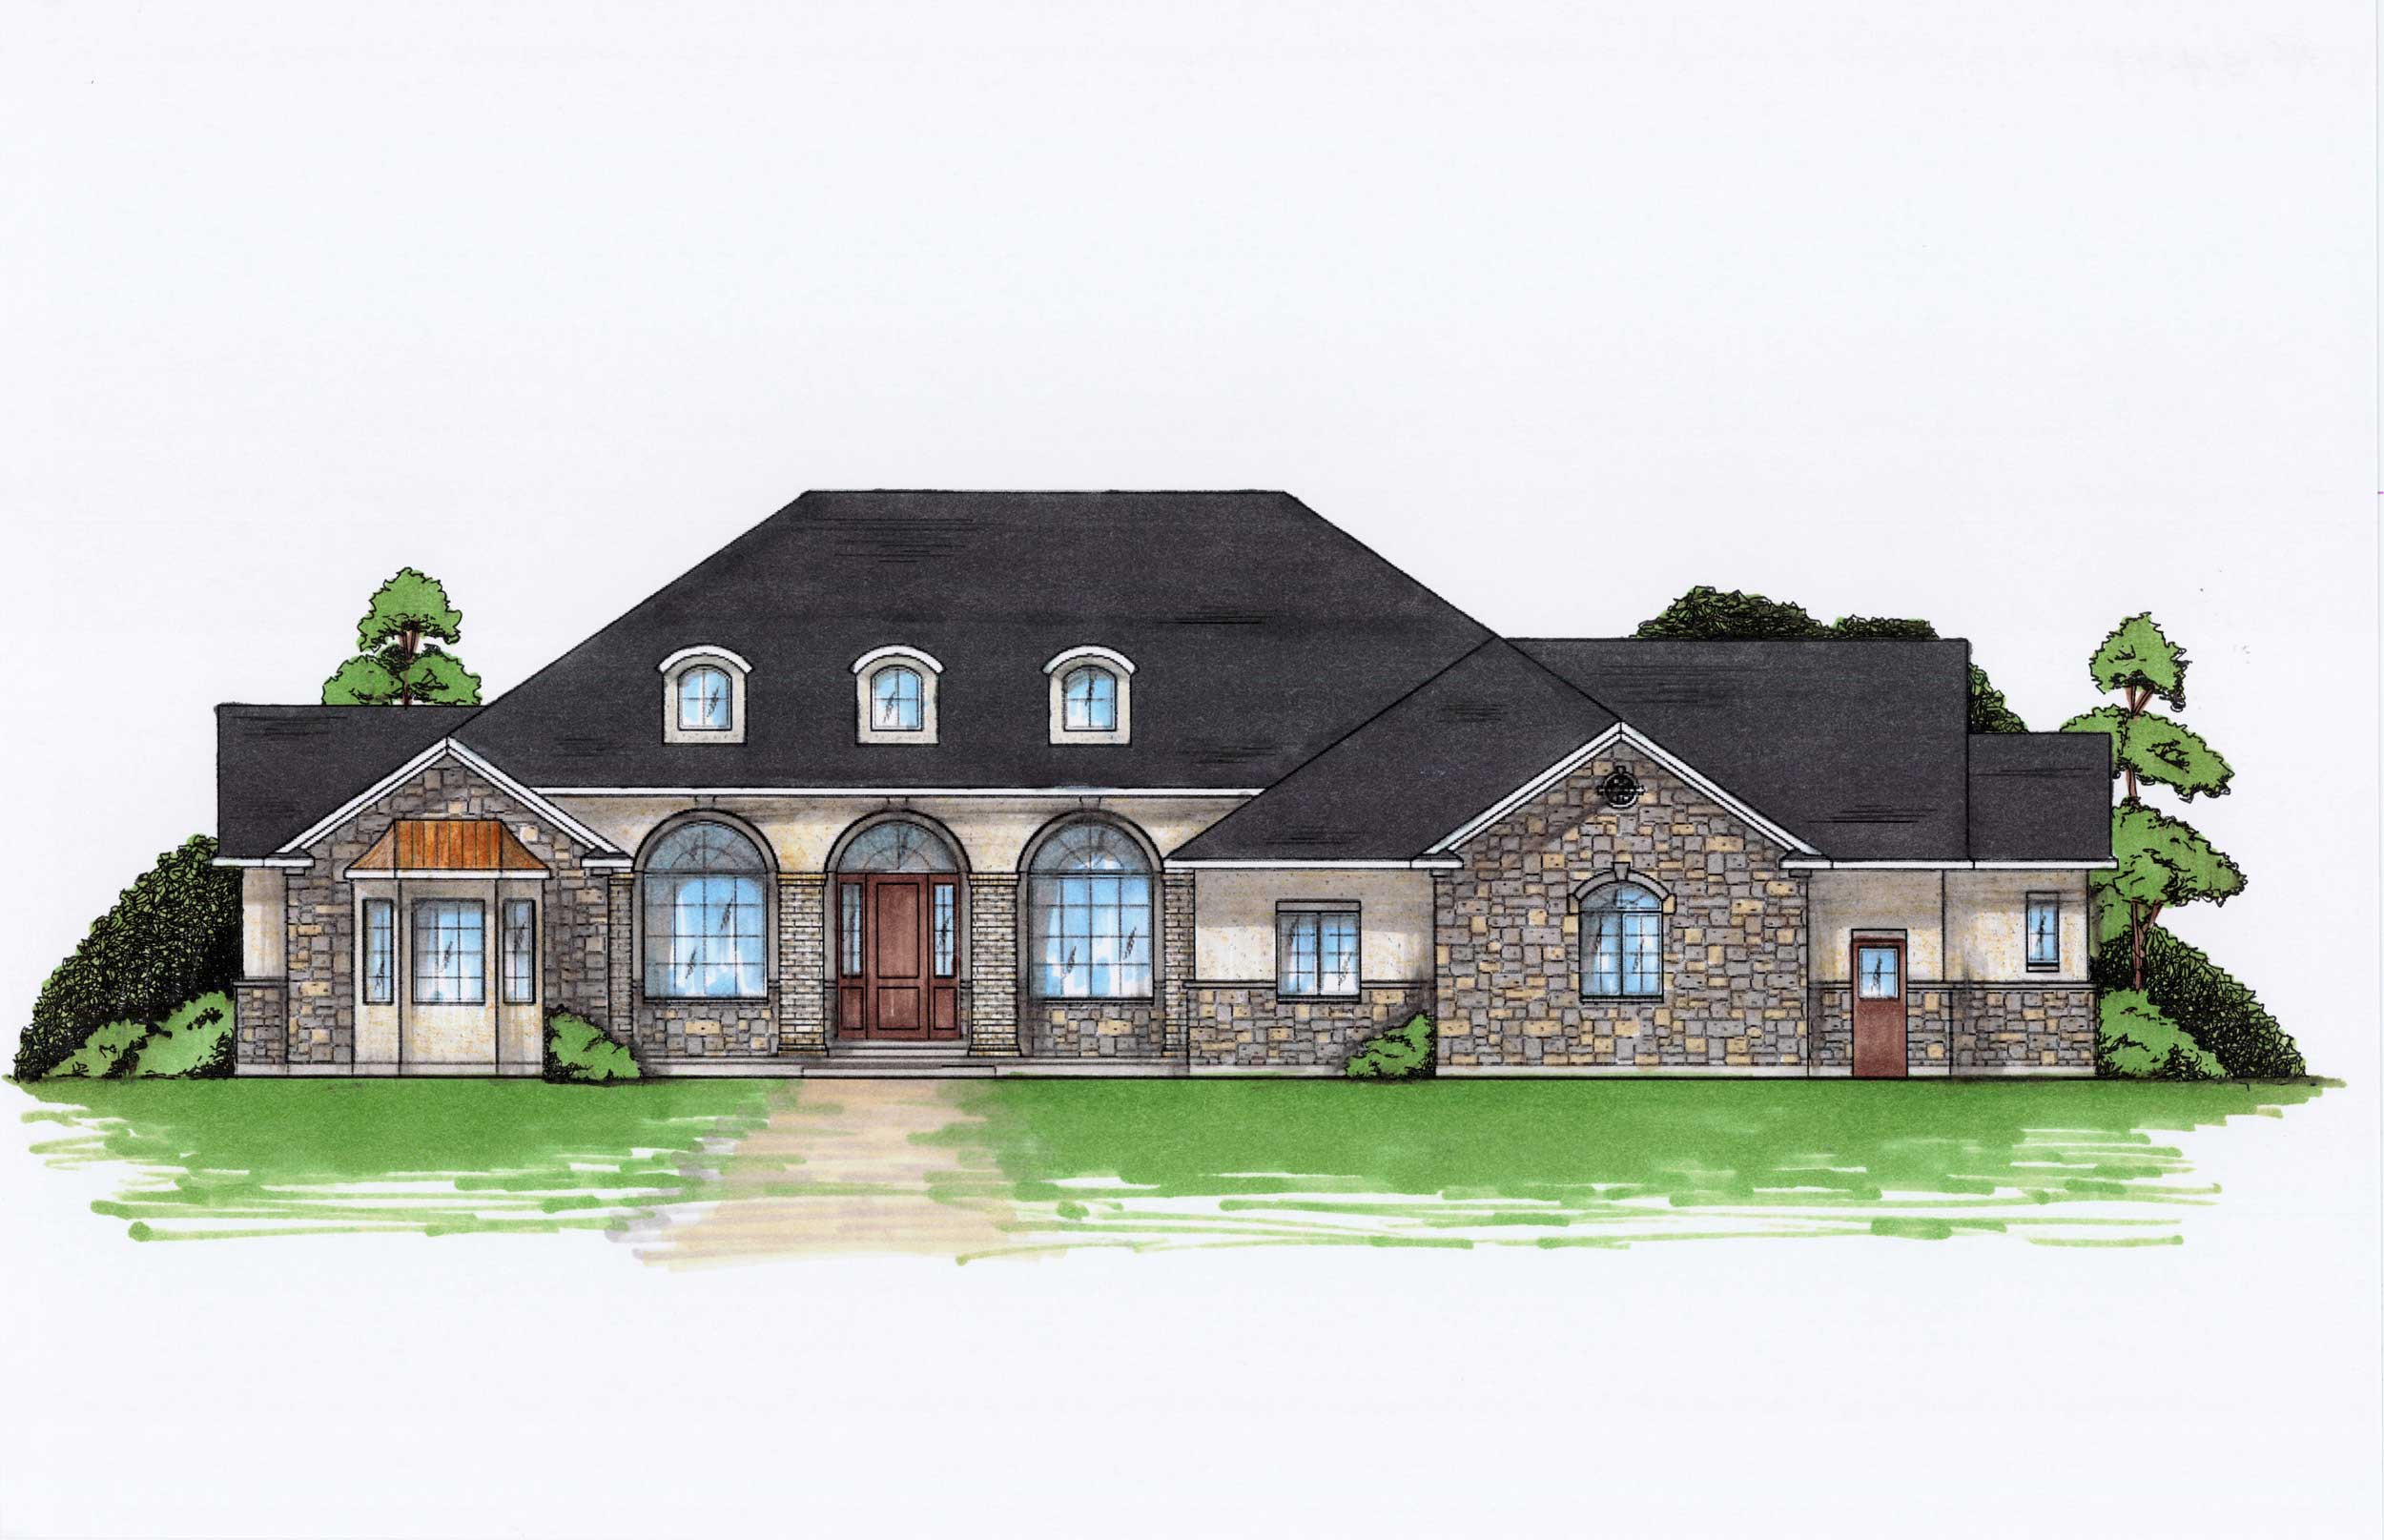
4-Bedroom, 2457 Sq Ft Modern House Plan - 116-1037 - Front Exterior
Plan Collection
4-Bedroom, 2457 Sq Ft Modern House Plan - 116-1037 - Front Exterior
Plan#116-1037
Starting at$2196
2457
Sq Ft
1
Story
4
Bed
2
Bath
2
Car
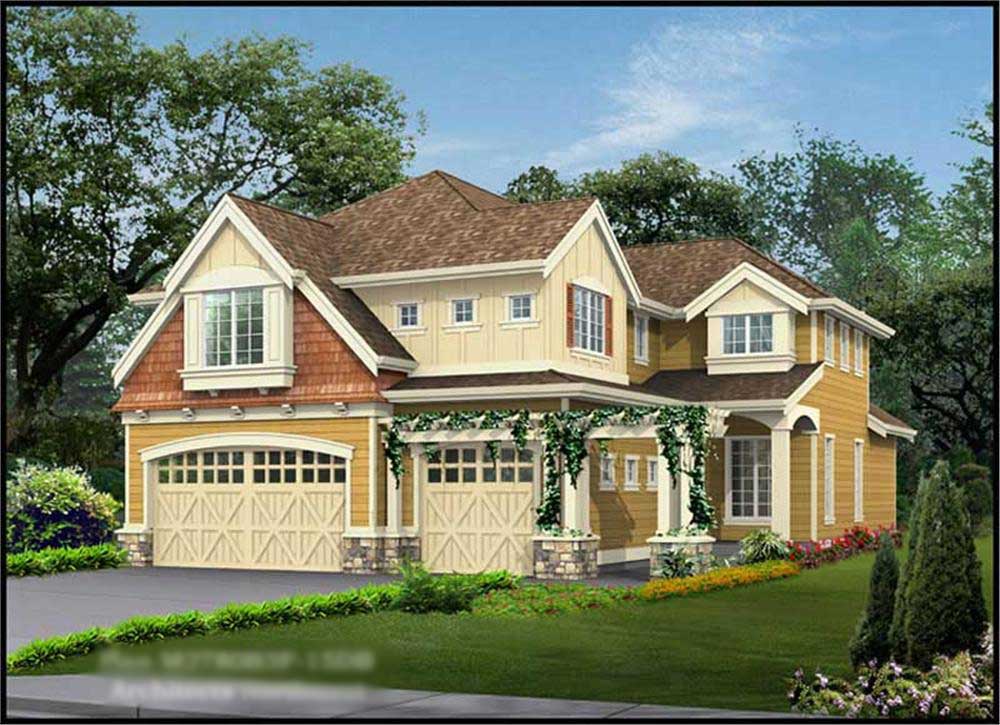
3-Bedroom, 3492 Sq Ft Beachfront House - Plan #116-1062 - Front Exterior
Plan Collection
3-Bedroom, 3492 Sq Ft Beachfront House - Plan #116-1062 - Front Exterior
Plan#116-1062
Starting at$3523
3492
Sq Ft
2
Story
3
Bed
3
Bath
2
Car
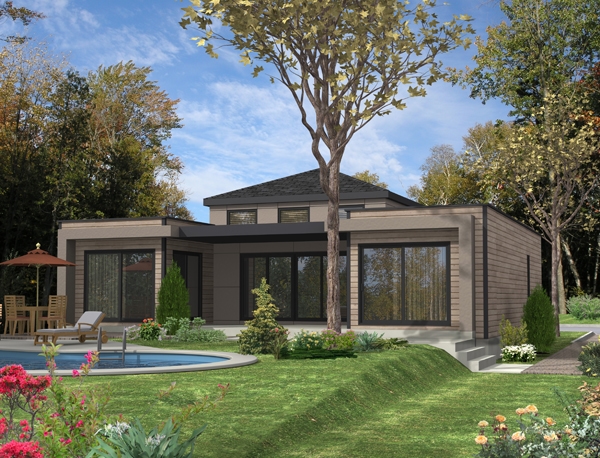
3-Bedroom, 1540 Sq Ft Craftsmsn Home Plan - 108-1218 - Main Exterior
Plan Collection
3-Bedroom, 1540 Sq Ft Craftsmsn Home Plan - 108-1218 - Main Exterior
Plan#108-1218
Starting at$920
1540
Sq Ft
2
Story
3
Bed
2.5
Bath
2
Car
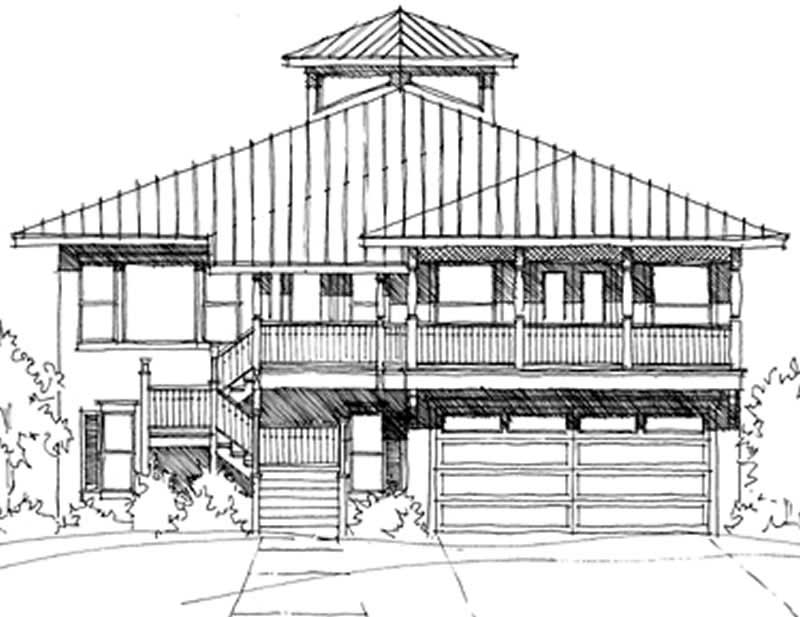
2-Bedroom, 1890 Sq Ft Ranch Home Plan - 132-1680 - Main Exterior
Plan Collection
2-Bedroom, 1890 Sq Ft Ranch Home Plan - 132-1680 - Main Exterior
Plan#132-1680
Starting at$1370
1890
Sq Ft
2
Story
2
Bed
2.5
Bath
2
Car
4-Bedroom, 1992 Sq Ft Colonial Home Plan - 109-1112 - Main Exterior
Plan Collection
4-Bedroom, 1992 Sq Ft Colonial Home Plan - 109-1112 - Main Exterior
Plan#109-1112
Starting at$1295
1992
Sq Ft
1
Story
4
Bed
3
Bath
2
Car
3-Bedroom, 3001 Sq Ft Georgian Plan - 195-1072 - Main Exterior
Plan Collection
3-Bedroom, 3001 Sq Ft Georgian Plan - 195-1072 - Main Exterior
Plan#195-1072
Starting at$1200
3001
Sq Ft
2
Story
3
Bed
3
Bath
3
Car
4-Bedroom, 4386 Sq Ft Country House Plan - 132-1227 - Front Exterior
Plan Collection
4-Bedroom, 4386 Sq Ft Country House Plan - 132-1227 - Front Exterior
Plan#132-1227
Starting at$2085
4386
Sq Ft
1
Story
4
Bed
3
Bath
0
Car
3-Bedroom, 1771 Sq Ft Cape Cod Home Plan - 174-1069 - Main Exterior
Plan Collection
3-Bedroom, 1771 Sq Ft Cape Cod Home Plan - 174-1069 - Main Exterior
Plan#174-1069
Starting at$710
1771
Sq Ft
1
Story
3
Bed
2
Bath
2
Car
4-Bedroom, 2586 Sq Ft Country Home Plan - 144-1073 - Main Exterior
Plan Collection
4-Bedroom, 2586 Sq Ft Country Home Plan - 144-1073 - Main Exterior
Plan#144-1073
Starting at$1350
2586
Sq Ft
1
Story
4
Bed
2
Bath
3
Car
2-Bedroom, 3005 Sq Ft Country House Plan - 132-1701 - Front Exterior
Plan Collection
2-Bedroom, 3005 Sq Ft Country House Plan - 132-1701 - Front Exterior
Plan#132-1701
Starting at$1480
3005
Sq Ft
3
Story
2
Bed
3
Bath
3
Car
3-Bedroom, 1994 Sq Ft Country House Plan - 138-1338 - Front Exterior
Plan Collection
3-Bedroom, 1994 Sq Ft Country House Plan - 138-1338 - Front Exterior
Plan#138-1338
Starting at$1200
1994
Sq Ft
1
Story
3
Bed
2
Bath
2
Car
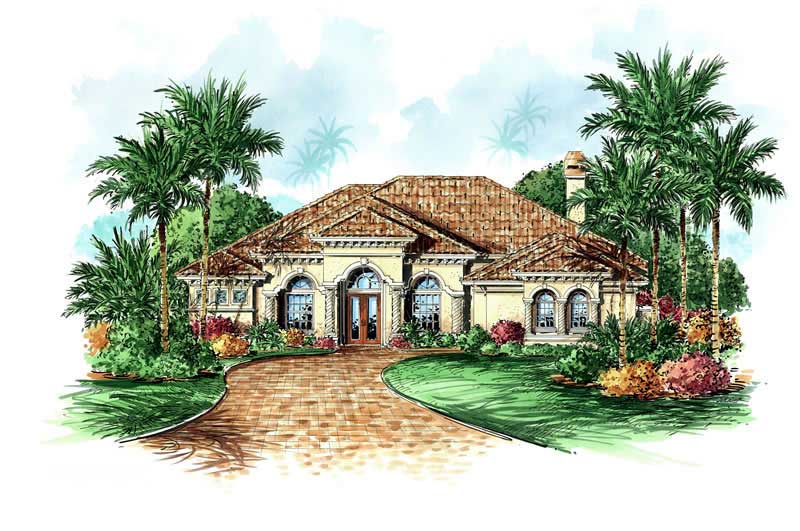
4-Bedroom, 4536 Sq Ft Mediterranean House Plan - 195-1121 - Front Exterior
Plan Collection
4-Bedroom, 4536 Sq Ft Mediterranean House Plan - 195-1121 - Front Exterior
Plan#195-1121
Starting at$1700
4536
Sq Ft
1
Story
4
Bed
4.5
Bath
3
Car
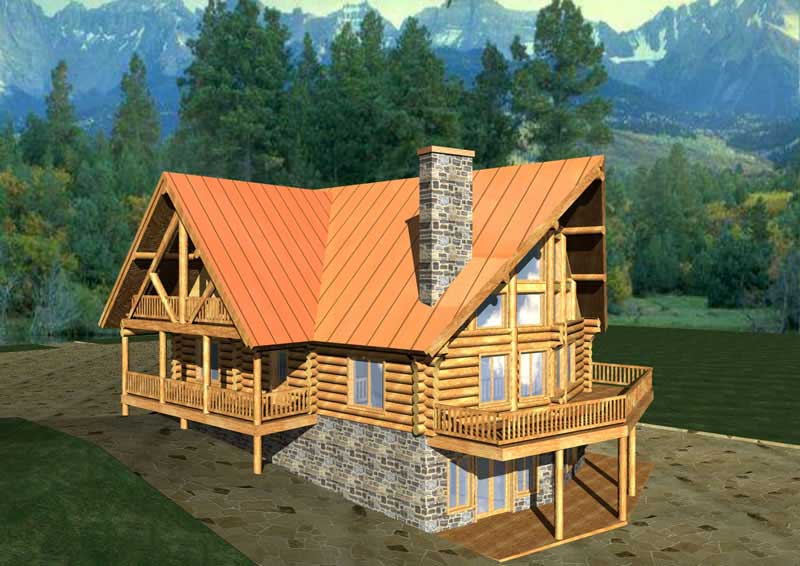
3-Bedroom, 2586 Sq Ft Cabin Home - Plan #132-1345 - Main Exterior
Plan Collection
3-Bedroom, 2586 Sq Ft Cabin Home - Plan #132-1345 - Main Exterior
Plan#132-1345
Starting at$1480
2586
Sq Ft
2
Story
3
Bed
2.5
Bath
2
Car
3-Bedroom, 2700 Sq Ft Ranch Home Plan - 180-1011 - Main Exterior
Plan Collection
3-Bedroom, 2700 Sq Ft Ranch Home Plan - 180-1011 - Main Exterior
Plan#180-1011
Starting at$1350
2700
Sq Ft
2
Story
3
Bed
2.5
Bath
2
Car
5-Bedroom, 2059 Sq Ft Farmhouse Home Plan - 135-1274 - Main Exterior
Plan Collection
5-Bedroom, 2059 Sq Ft Farmhouse Home Plan - 135-1274 - Main Exterior
Plan#135-1274
Starting at$1610
2059
Sq Ft
1
Story
5
Bed
4
Bath
2
Car
5-Bedroom, 2943 Sq Ft Modern Home Plan - 132-1589 - Main Exterior
Plan Collection
5-Bedroom, 2943 Sq Ft Modern Home Plan - 132-1589 - Main Exterior
Plan#132-1589
Starting at$1480
2943
Sq Ft
1
Story
5
Bed
3.5
Bath
3
Car
3-Bedroom, 1002 Sq Ft Southwest Home Plan - 191-1022 - Main Exterior
Plan Collection
3-Bedroom, 1002 Sq Ft Southwest Home Plan - 191-1022 - Main Exterior
Plan#191-1022
Starting at$1350
1002
Sq Ft
1
Story
3
Bed
2
Bath
1
Car
4-Bedroom, 3170 Sq Ft Craftsman House Plan - 115-1122 - Front Exterior
Plan Collection
4-Bedroom, 3170 Sq Ft Craftsman House Plan - 115-1122 - Front Exterior
Plan#115-1122
Starting at$2150
3170
Sq Ft
1
Story
4
Bed
3
Bath
2
Car

3-Bedroom, 1579 Sq Ft Ranch Home Plan - 108-1180 - Main Exterior
Plan Collection
3-Bedroom, 1579 Sq Ft Ranch Home Plan - 108-1180 - Main Exterior
Plan#108-1180
Starting at$920
1579
Sq Ft
1
Story
3
Bed
2.5
Bath
2
Car
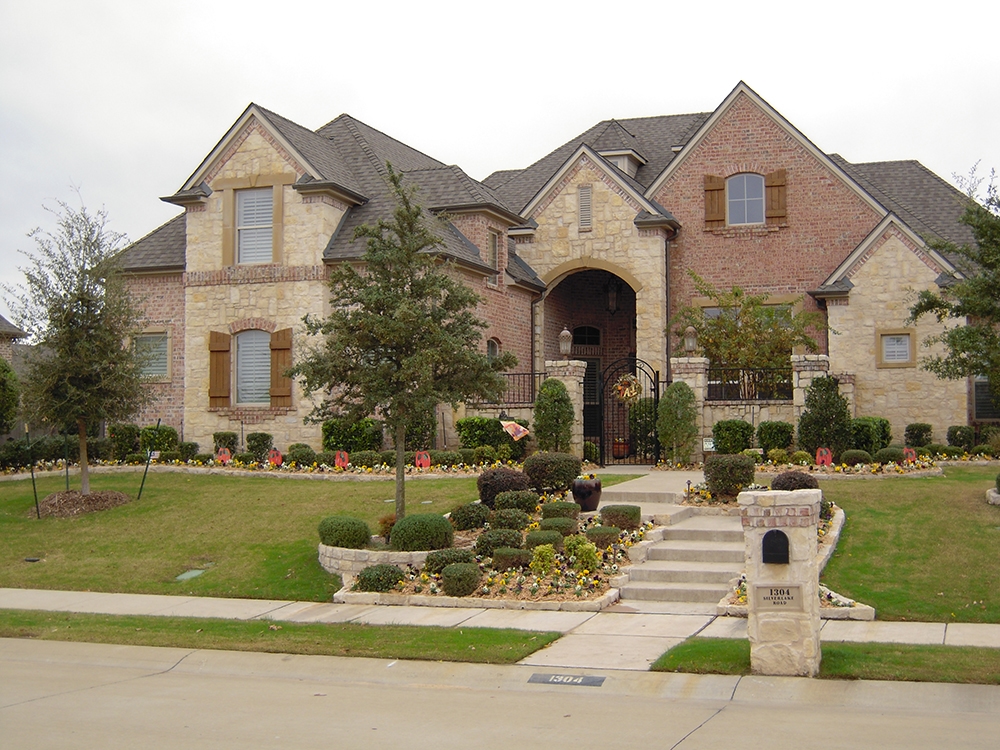
4-Bedroom, 3067 Sq Ft Southern House Plan - 108-1439 - Front Exterior
Plan Collection
4-Bedroom, 3067 Sq Ft Southern House Plan - 108-1439 - Front Exterior
Plan#108-1439
Starting at$1510
3067
Sq Ft
2
Story
4
Bed
3.5
Bath
3
Car
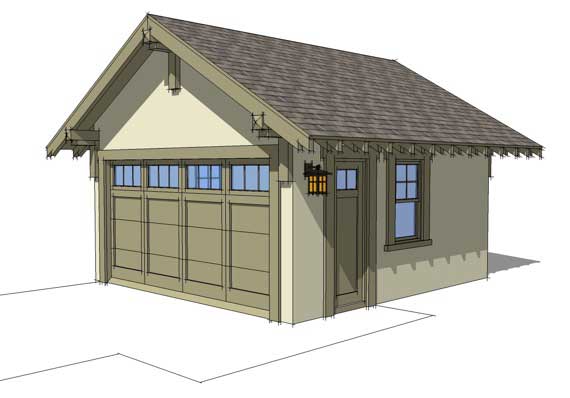
2-Bedroom, 1026 Sq Ft Garage w/Apartments Home Plan - 132-1787 - Main Exterior
Plan Collection
2-Bedroom, 1026 Sq Ft Garage w/Apartments Home Plan - 132-1787 - Main Exterior
Plan#132-1787
Starting at$930
1026
Sq Ft
2
Story
2
Bed
1
Bath
3
Car
4-Bedroom, 2404 Sq Ft Cottage House Plan - 132-1673 - Front Exterior
Plan Collection
4-Bedroom, 2404 Sq Ft Cottage House Plan - 132-1673 - Front Exterior
Plan#132-1673
Starting at$1480
2404
Sq Ft
1
Story
4
Bed
3.5
Bath
2
Car
4-Bedroom, 3981 Sq Ft Mediterranean House Plan - 195-1011 - Front Exterior
Plan Collection
4-Bedroom, 3981 Sq Ft Mediterranean House Plan - 195-1011 - Front Exterior
Plan#195-1011
Starting at$1290
3981
Sq Ft
2
Story
4
Bed
5
Bath
2
Car
1-Bedroom, 1465 Sq Ft Craftsman House Plan - 163-1058 - Front Exterior
Plan Collection
1-Bedroom, 1465 Sq Ft Craftsman House Plan - 163-1058 - Front Exterior
Plan#163-1058
Starting at$990
1465
Sq Ft
1
Story
1
Bed
1.5
Bath
2
Car
4-Bedroom, 2457 Sq Ft Modern House Plan - 116-1037 - Front Exterior
Plan Collection
4-Bedroom, 2457 Sq Ft Modern House Plan - 116-1037 - Front Exterior
Plan#116-1037
Starting at$2196
2457
Sq Ft
1
Story
4
Bed
2
Bath
2
Car
3-Bedroom, 3492 Sq Ft Beachfront House - Plan #116-1062 - Front Exterior
Plan Collection
3-Bedroom, 3492 Sq Ft Beachfront House - Plan #116-1062 - Front Exterior
Plan#116-1062
Starting at$3523
3492
Sq Ft
2
Story
3
Bed
3
Bath
2
Car
3-Bedroom, 1540 Sq Ft Craftsmsn Home Plan - 108-1218 - Main Exterior
Plan Collection
3-Bedroom, 1540 Sq Ft Craftsmsn Home Plan - 108-1218 - Main Exterior
Plan#108-1218
Starting at$920
1540
Sq Ft
2
Story
3
Bed
2.5
Bath
2
Car
2-Bedroom, 1890 Sq Ft Ranch Home Plan - 132-1680 - Main Exterior
Plan Collection
2-Bedroom, 1890 Sq Ft Ranch Home Plan - 132-1680 - Main Exterior
Plan#132-1680
Starting at$1370
1890
Sq Ft
2
Story
2
Bed
2.5
Bath
2
Car
4-Bedroom, 1992 Sq Ft Colonial Home Plan - 109-1112 - Main Exterior
Plan Collection
4-Bedroom, 1992 Sq Ft Colonial Home Plan - 109-1112 - Main Exterior
Plan#109-1112
Starting at$1295
1992
Sq Ft
1
Story
4
Bed
3
Bath
2
Car
3-Bedroom, 3001 Sq Ft Georgian Plan - 195-1072 - Main Exterior
Plan Collection
3-Bedroom, 3001 Sq Ft Georgian Plan - 195-1072 - Main Exterior
Plan#195-1072
Starting at$1200
3001
Sq Ft
2
Story
3
Bed
3
Bath
3
Car
4-Bedroom, 4386 Sq Ft Country House Plan - 132-1227 - Front Exterior
Plan Collection
4-Bedroom, 4386 Sq Ft Country House Plan - 132-1227 - Front Exterior
Plan#132-1227
Starting at$2085
4386
Sq Ft
1
Story
4
Bed
3
Bath
0
Car
3-Bedroom, 1771 Sq Ft Cape Cod Home Plan - 174-1069 - Main Exterior
Plan Collection
3-Bedroom, 1771 Sq Ft Cape Cod Home Plan - 174-1069 - Main Exterior
Plan#174-1069
Starting at$710
1771
Sq Ft
1
Story
3
Bed
2
Bath
2
Car
4-Bedroom, 2586 Sq Ft Country Home Plan - 144-1073 - Main Exterior
Plan Collection
4-Bedroom, 2586 Sq Ft Country Home Plan - 144-1073 - Main Exterior
Plan#144-1073
Starting at$1350
2586
Sq Ft
1
Story
4
Bed
2
Bath
3
Car
2-Bedroom, 3005 Sq Ft Country House Plan - 132-1701 - Front Exterior
Plan Collection
2-Bedroom, 3005 Sq Ft Country House Plan - 132-1701 - Front Exterior
Plan#132-1701
Starting at$1480
3005
Sq Ft
3
Story
2
Bed
3
Bath
3
Car

3-Bedroom, 1994 Sq Ft Country House Plan - 138-1338 - Front Exterior
Plan Collection
3-Bedroom, 1994 Sq Ft Country House Plan - 138-1338 - Front Exterior
Plan#138-1338
Starting at$1200
1994
Sq Ft
1
Story
3
Bed
2
Bath
2
Car

4-Bedroom, 4536 Sq Ft Mediterranean House Plan - 195-1121 - Front Exterior
Plan Collection
4-Bedroom, 4536 Sq Ft Mediterranean House Plan - 195-1121 - Front Exterior
Plan#195-1121
Starting at$1700
4536
Sq Ft
1
Story
4
Bed
4.5
Bath
3
Car
3-Bedroom, 2586 Sq Ft Cabin Home - Plan #132-1345 - Main Exterior
Plan Collection
3-Bedroom, 2586 Sq Ft Cabin Home - Plan #132-1345 - Main Exterior
Plan#132-1345
Starting at$1480
2586
Sq Ft
2
Story
3
Bed
2.5
Bath
2
Car
3-Bedroom, 2700 Sq Ft Ranch Home Plan - 180-1011 - Main Exterior
Plan Collection
3-Bedroom, 2700 Sq Ft Ranch Home Plan - 180-1011 - Main Exterior
Plan#180-1011
Starting at$1350
2700
Sq Ft
2
Story
3
Bed
2.5
Bath
2
Car
5-Bedroom, 2059 Sq Ft Farmhouse Home Plan - 135-1274 - Main Exterior
Plan Collection
5-Bedroom, 2059 Sq Ft Farmhouse Home Plan - 135-1274 - Main Exterior
Plan#135-1274
Starting at$1610
2059
Sq Ft
1
Story
5
Bed
4
Bath
2
Car
5-Bedroom, 2943 Sq Ft Modern Home Plan - 132-1589 - Main Exterior
Plan Collection
5-Bedroom, 2943 Sq Ft Modern Home Plan - 132-1589 - Main Exterior
Plan#132-1589
Starting at$1480
2943
Sq Ft
1
Story
5
Bed
3.5
Bath
3
Car
3-Bedroom, 1002 Sq Ft Southwest Home Plan - 191-1022 - Main Exterior
Plan Collection
3-Bedroom, 1002 Sq Ft Southwest Home Plan - 191-1022 - Main Exterior
Plan#191-1022
Starting at$1350
1002
Sq Ft
1
Story
3
Bed
2
Bath
1
Car
4-Bedroom, 3170 Sq Ft Craftsman House Plan - 115-1122 - Front Exterior
Plan Collection
4-Bedroom, 3170 Sq Ft Craftsman House Plan - 115-1122 - Front Exterior
Plan#115-1122
Starting at$2150
3170
Sq Ft
1
Story
4
Bed
3
Bath
2
Car
3-Bedroom, 1579 Sq Ft Ranch Home Plan - 108-1180 - Main Exterior
Plan Collection
3-Bedroom, 1579 Sq Ft Ranch Home Plan - 108-1180 - Main Exterior
Plan#108-1180
Starting at$920
1579
Sq Ft
1
Story
3
Bed
2.5
Bath
2
Car
4-Bedroom, 3067 Sq Ft Southern House Plan - 108-1439 - Front Exterior
Plan Collection
4-Bedroom, 3067 Sq Ft Southern House Plan - 108-1439 - Front Exterior
Plan#108-1439
Starting at$1510
3067
Sq Ft
2
Story
4
Bed
3.5
Bath
3
Car
2-Bedroom, 1026 Sq Ft Garage w/Apartments Home Plan - 132-1787 - Main Exterior
Plan Collection
2-Bedroom, 1026 Sq Ft Garage w/Apartments Home Plan - 132-1787 - Main Exterior
Plan#132-1787
Starting at$930
1026
Sq Ft
2
Story
2
Bed
1
Bath
3
Car
4-Bedroom, 2404 Sq Ft Cottage House Plan - 132-1673 - Front Exterior
Plan Collection
4-Bedroom, 2404 Sq Ft Cottage House Plan - 132-1673 - Front Exterior
Plan#132-1673
Starting at$1480
2404
Sq Ft
1
Story
4
Bed
3.5
Bath
2
Car
4-Bedroom, 3981 Sq Ft Mediterranean House Plan - 195-1011 - Front Exterior
Plan Collection
4-Bedroom, 3981 Sq Ft Mediterranean House Plan - 195-1011 - Front Exterior
Plan#195-1011
Starting at$1290
3981
Sq Ft
2
Story
4
Bed
5
Bath
2
Car

1-Bedroom, 1465 Sq Ft Craftsman House Plan - 163-1058 - Front Exterior
Plan Collection
1-Bedroom, 1465 Sq Ft Craftsman House Plan - 163-1058 - Front Exterior
Plan#163-1058
Starting at$990
1465
Sq Ft
1
Story
1
Bed
1.5
Bath
2
Car
1...299300301302303...943