Coastal, Traditional House Plans

9,973
Plan Results
3-Bedroom, 1505 Sq Ft Craftsman House Plan - 171-1322 - Front Exterior
Plan Collection
3-Bedroom, 1505 Sq Ft Craftsman House Plan - 171-1322 - Front Exterior
Plan#171-1322
Starting at$1495
1505
Sq Ft
1
Story
3
Bed
2
Bath
2
Car
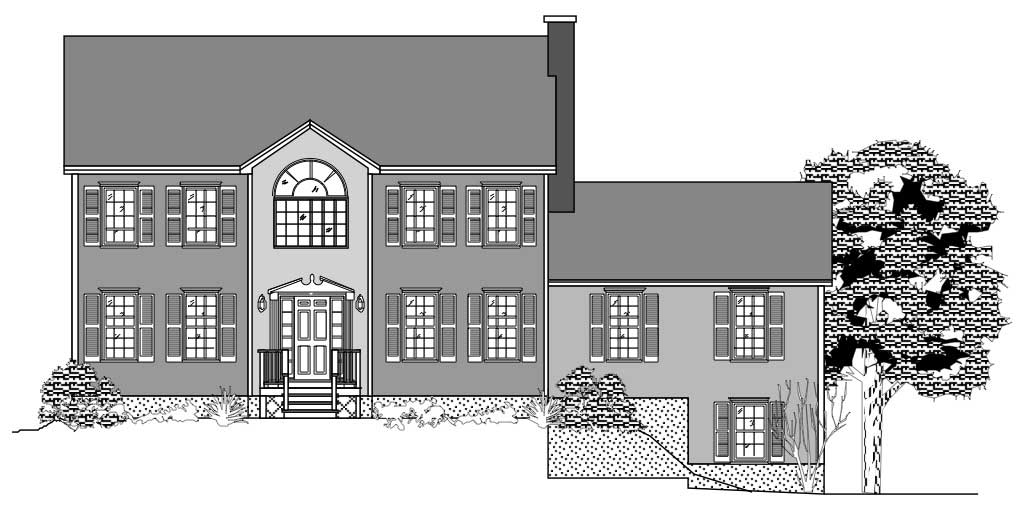
4-Bedroom, 2728 Sq Ft Colonial House Plan - 110-1111 - Front Exterior
Plan Collection
4-Bedroom, 2728 Sq Ft Colonial House Plan - 110-1111 - Front Exterior
Plan#110-1111
Starting at$840
2728
Sq Ft
2
Story
4
Bed
2.5
Bath
2
Car
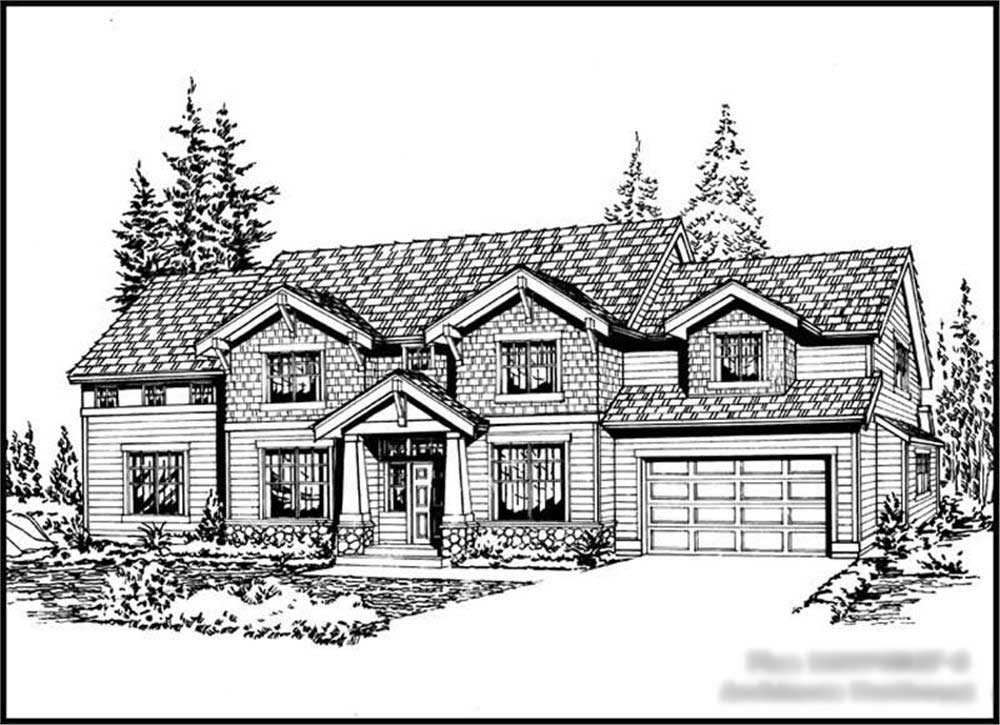
3-Bedroom, 2870 Sq Ft Colonial Home Plan - 115-1351 - Main Exterior
Plan Collection
3-Bedroom, 2870 Sq Ft Colonial Home Plan - 115-1351 - Main Exterior
Plan#115-1351
Starting at$1950
2870
Sq Ft
2
Story
3
Bed
2.5
Bath
2
Car
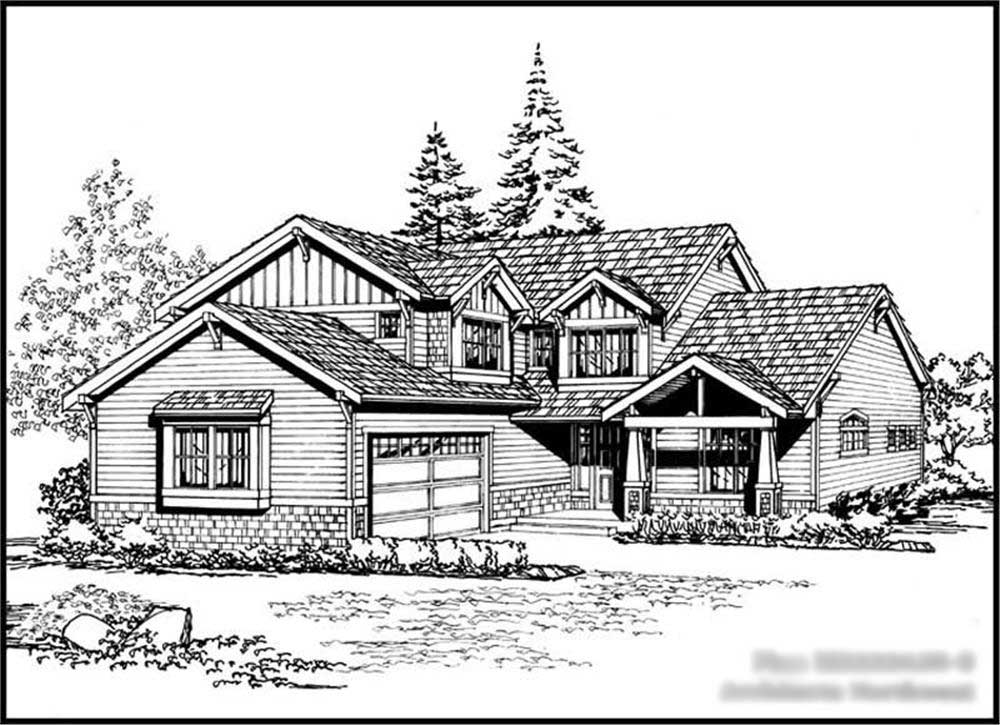
3-Bedroom, 2222 Sq Ft Craftsman House Plan - 115-1252 - Front Exterior
Plan Collection
3-Bedroom, 2222 Sq Ft Craftsman House Plan - 115-1252 - Front Exterior
Plan#115-1252
Starting at$1700
2222
Sq Ft
2
Story
3
Bed
2
Bath
2
Car
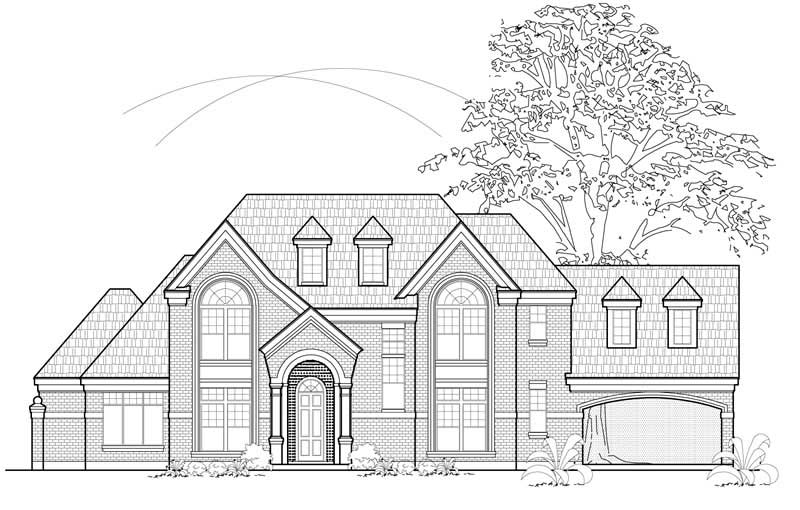
4-Bedroom, 3610 Sq Ft Luxury House Plan - 134-1258 - Front Exterior
Plan Collection
4-Bedroom, 3610 Sq Ft Luxury House Plan - 134-1258 - Front Exterior
Plan#134-1258
Starting at$11913
3610
Sq Ft
2
Story
4
Bed
4.5
Bath
0
Car
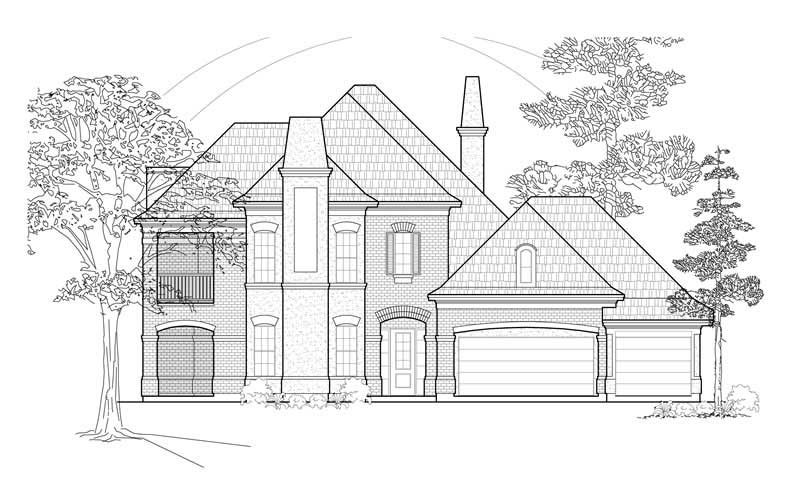
3-Bedroom, 3446 Sq Ft Luxury House Plan - 134-1286 - Front Exterior
Plan Collection
3-Bedroom, 3446 Sq Ft Luxury House Plan - 134-1286 - Front Exterior
Plan#134-1286
Starting at$8270
3446
Sq Ft
2
Story
3
Bed
3.5
Bath
3
Car
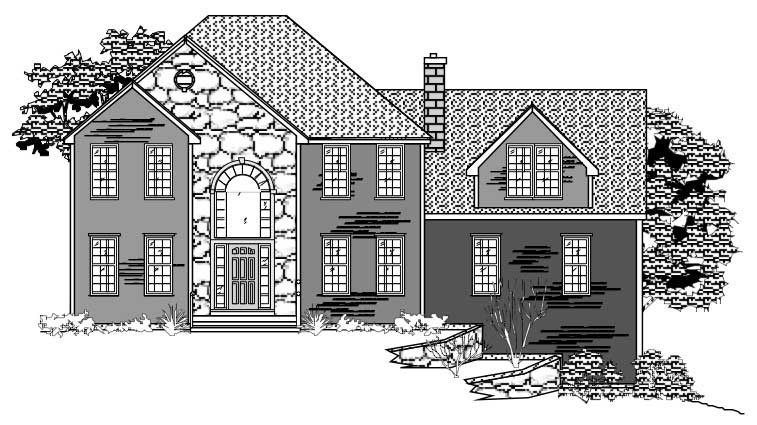
4-Bedroom, 3016 Sq Ft European House Plan - 110-1120 - Front Exterior
Plan Collection
4-Bedroom, 3016 Sq Ft European House Plan - 110-1120 - Front Exterior
Plan#110-1120
Starting at$840
3016
Sq Ft
2
Story
4
Bed
2.5
Bath
2
Car
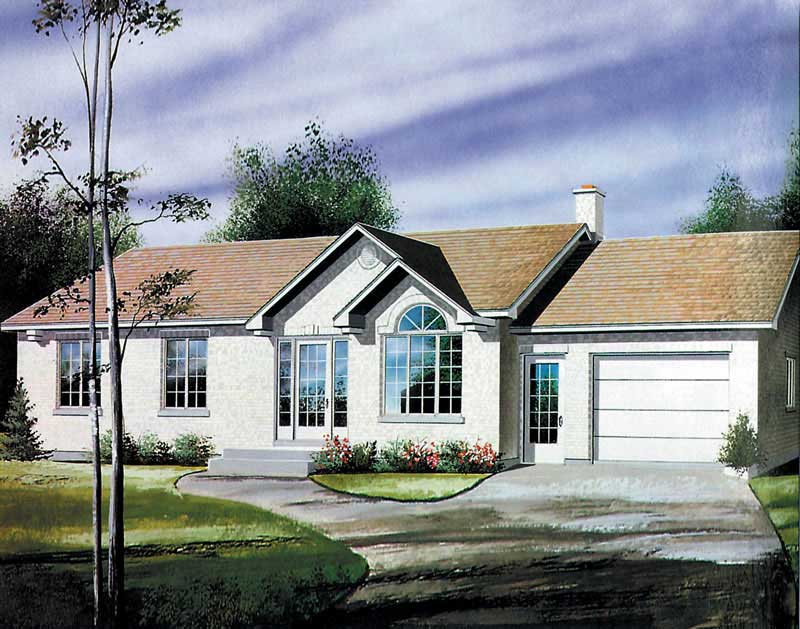
3-Bedroom, 1191 Sq Ft Ranch Home Plan - 157-1169 - Main Exterior
Plan Collection
3-Bedroom, 1191 Sq Ft Ranch Home Plan - 157-1169 - Main Exterior
Plan#157-1169
Starting at$1055
1191
Sq Ft
1
Story
3
Bed
1
Bath
1
Car
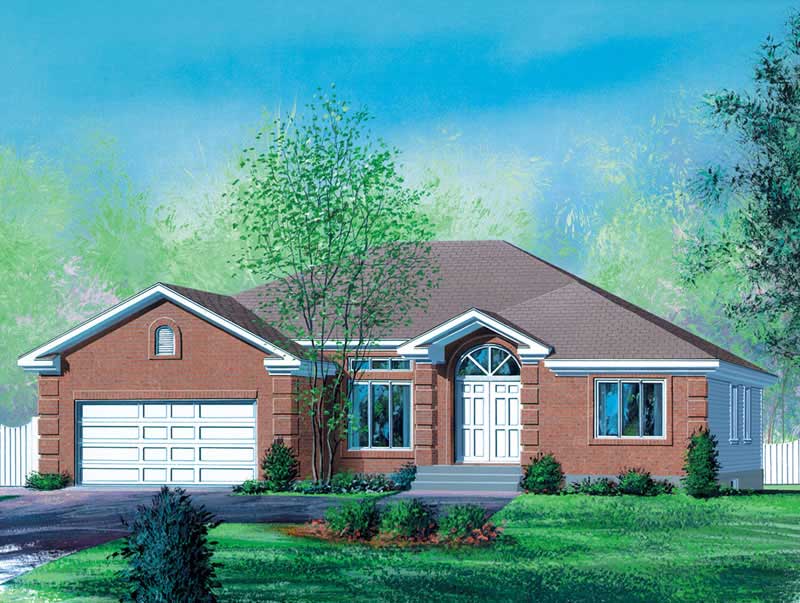
3-Bedroom, 1725 Sq Ft Craftsman Home Plan - 157-1227 - Main Exterior
Plan Collection
3-Bedroom, 1725 Sq Ft Craftsman Home Plan - 157-1227 - Main Exterior
Plan#157-1227
Starting at$1350
1725
Sq Ft
1
Story
3
Bed
1
Bath
2
Car
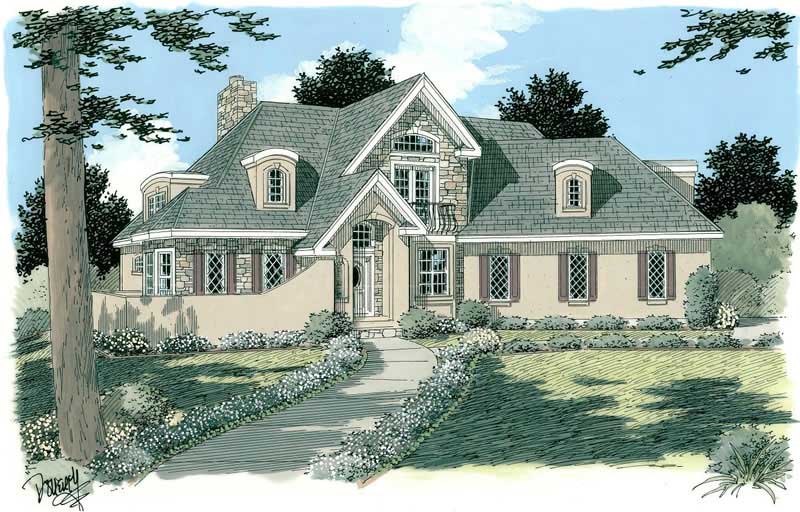
3-Bedroom, 2454 Sq Ft Home Plan - 121-1047 - Main Exterior
Plan Collection
3-Bedroom, 2454 Sq Ft Home Plan - 121-1047 - Main Exterior
Plan#121-1047
Starting at$1250
2454
Sq Ft
2
Story
3
Bed
2.5
Bath
2
Car
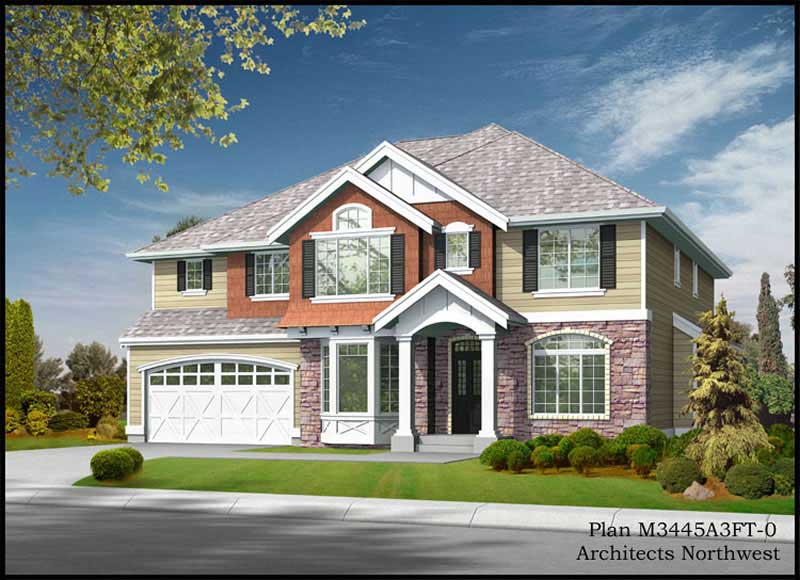
4-Bedroom, 3445 Sq Ft Craftsman House Plan - 115-1082 - Front Exterior
Plan Collection
4-Bedroom, 3445 Sq Ft Craftsman House Plan - 115-1082 - Front Exterior
Plan#115-1082
Starting at$2150
3445
Sq Ft
2
Story
4
Bed
2
Bath
3
Car
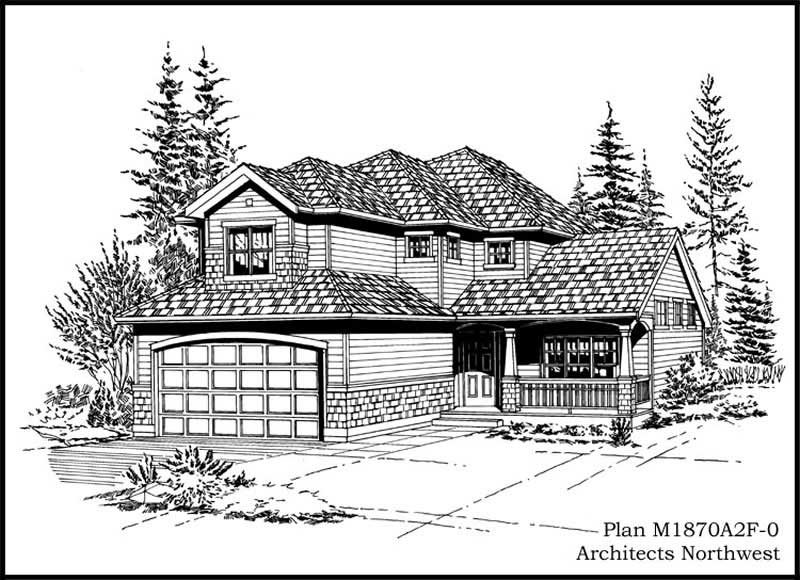
3-Bedroom, 1870 Sq Ft Craftsman House Plan - 115-1083 - Front Exterior
Plan Collection
3-Bedroom, 1870 Sq Ft Craftsman House Plan - 115-1083 - Front Exterior
Plan#115-1083
Starting at$1600
1870
Sq Ft
2
Story
3
Bed
2
Bath
2
Car
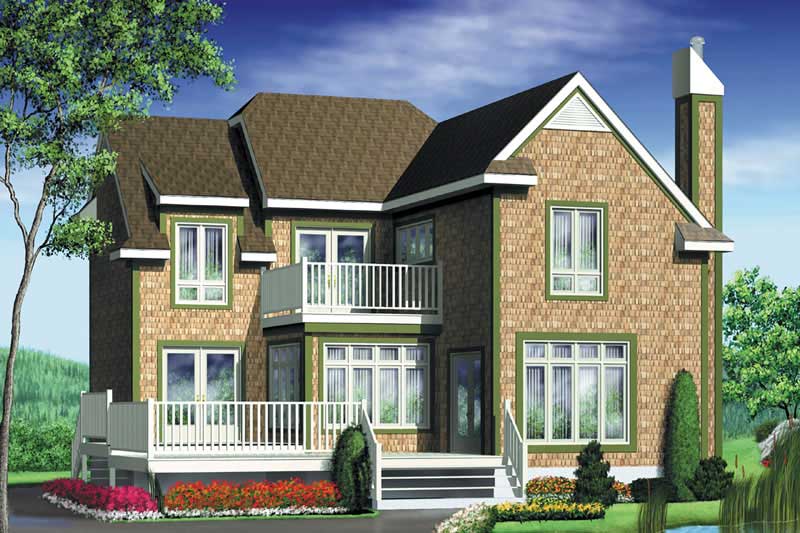
3-Bedroom, 1828 Sq Ft House Plan - 157-1432 - Front Exterior
Plan Collection
3-Bedroom, 1828 Sq Ft House Plan - 157-1432 - Front Exterior
Plan#157-1432
Starting at$1350
1828
Sq Ft
2
Story
3
Bed
1
Bath
0
Car
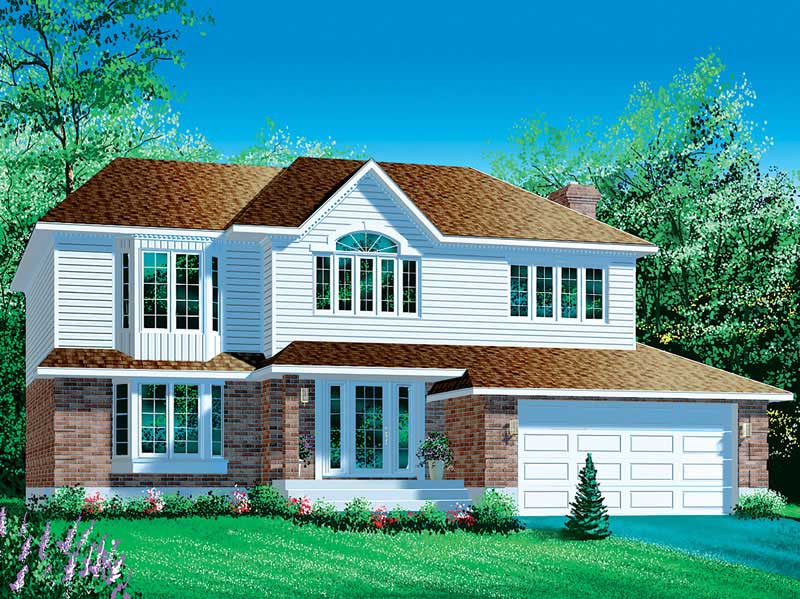
4-Bedroom, 2983 Sq Ft Craftsman Home Plan - 157-1111 - Main Exterior
Plan Collection
4-Bedroom, 2983 Sq Ft Craftsman Home Plan - 157-1111 - Main Exterior
Plan#157-1111
Starting at$1605
2983
Sq Ft
2
Story
4
Bed
2.5
Bath
2
Car
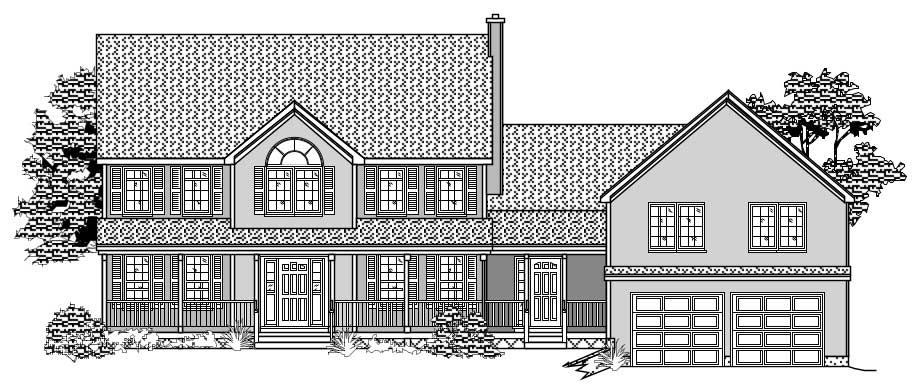
4-Bedroom, 2310 Sq Ft Country House Plan - 110-1059 - Front Exterior
Plan Collection
4-Bedroom, 2310 Sq Ft Country House Plan - 110-1059 - Front Exterior
Plan#110-1059
Starting at$840
2310
Sq Ft
2
Story
4
Bed
3
Bath
3
Car
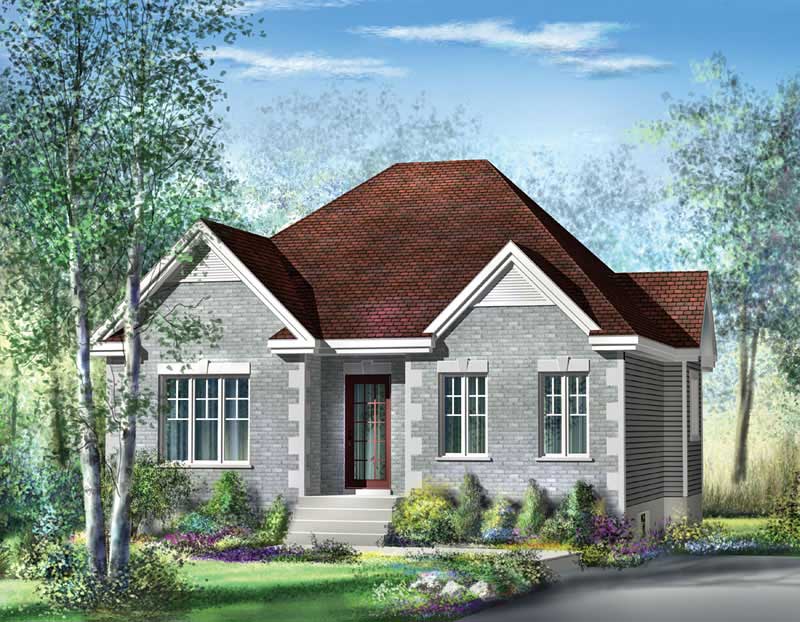
3-Bedroom, 1263 Sq Ft Bungalow House Plan - 157-1474 - Front Exterior
Plan Collection
3-Bedroom, 1263 Sq Ft Bungalow House Plan - 157-1474 - Front Exterior
Plan#157-1474
Starting at$1055
1263
Sq Ft
1
Story
3
Bed
1
Bath
0
Car
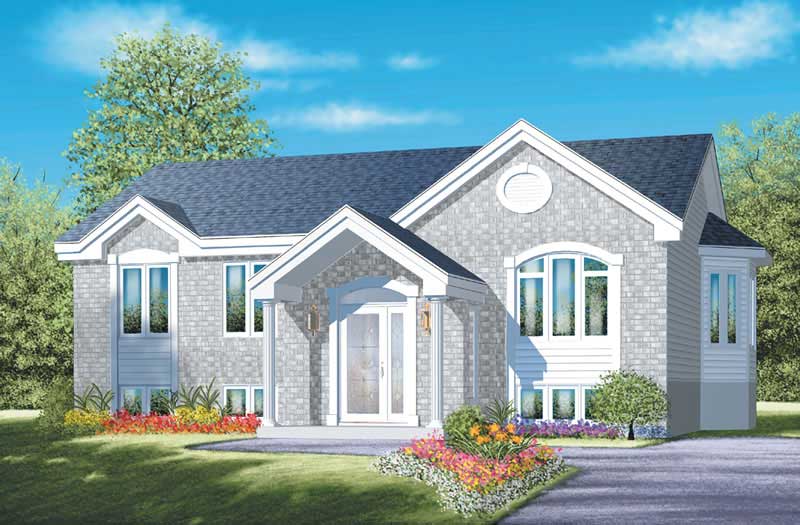
3-Bedroom, 1193 Sq Ft Ranch House Plan - 157-1583 - Front Exterior
Plan Collection
3-Bedroom, 1193 Sq Ft Ranch House Plan - 157-1583 - Front Exterior
Plan#157-1583
Starting at$1055
1193
Sq Ft
1
Story
3
Bed
1
Bath
0
Car
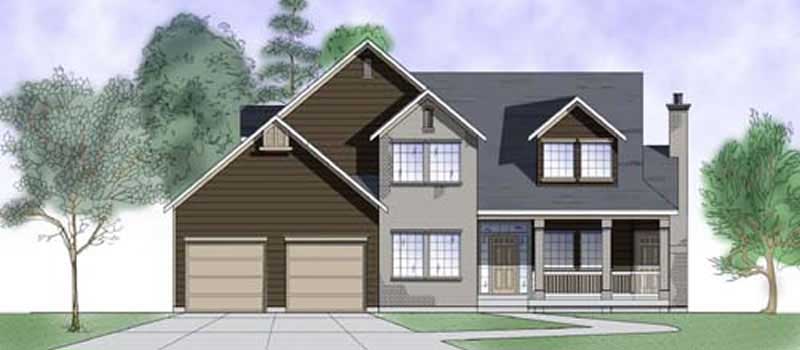
3-Bedroom, 2293 Sq Ft Cape Cod House Plan - 135-1239 - Front Exterior
Plan Collection
3-Bedroom, 2293 Sq Ft Cape Cod House Plan - 135-1239 - Front Exterior
Plan#135-1239
Starting at$1610
2293
Sq Ft
2
Story
3
Bed
3
Bath
2
Car
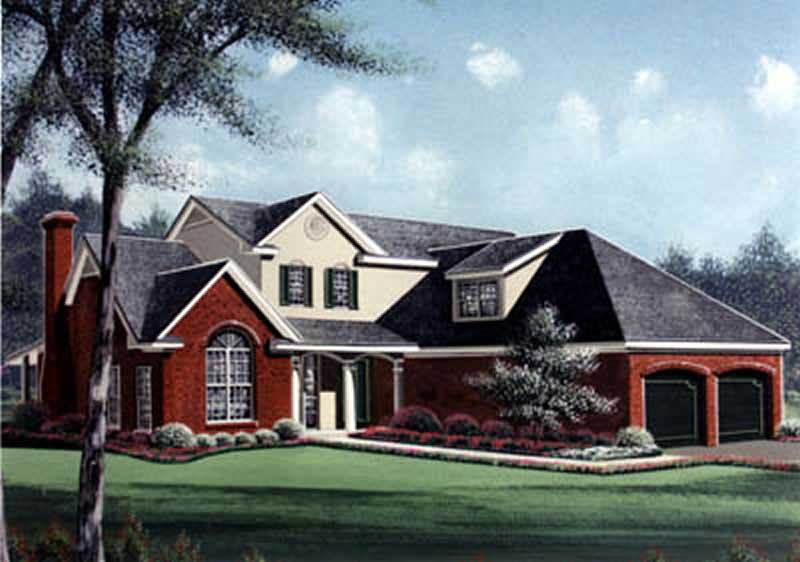
3-Bedroom, 2357 Sq Ft Traditional Home Plan - 113-1001 - Main Exterior
Plan Collection
3-Bedroom, 2357 Sq Ft Traditional Home Plan - 113-1001 - Main Exterior
Plan#113-1001
Starting at$350
2357
Sq Ft
2
Story
3
Bed
2
Bath
2
Car

4-Bedroom, 4256 Sq Ft Country Home Plan - 132-1556 - Main Exterior
Plan Collection
4-Bedroom, 4256 Sq Ft Country Home Plan - 132-1556 - Main Exterior
Plan#132-1556
Starting at$2085
4256
Sq Ft
2
Story
4
Bed
3.5
Bath
2
Car
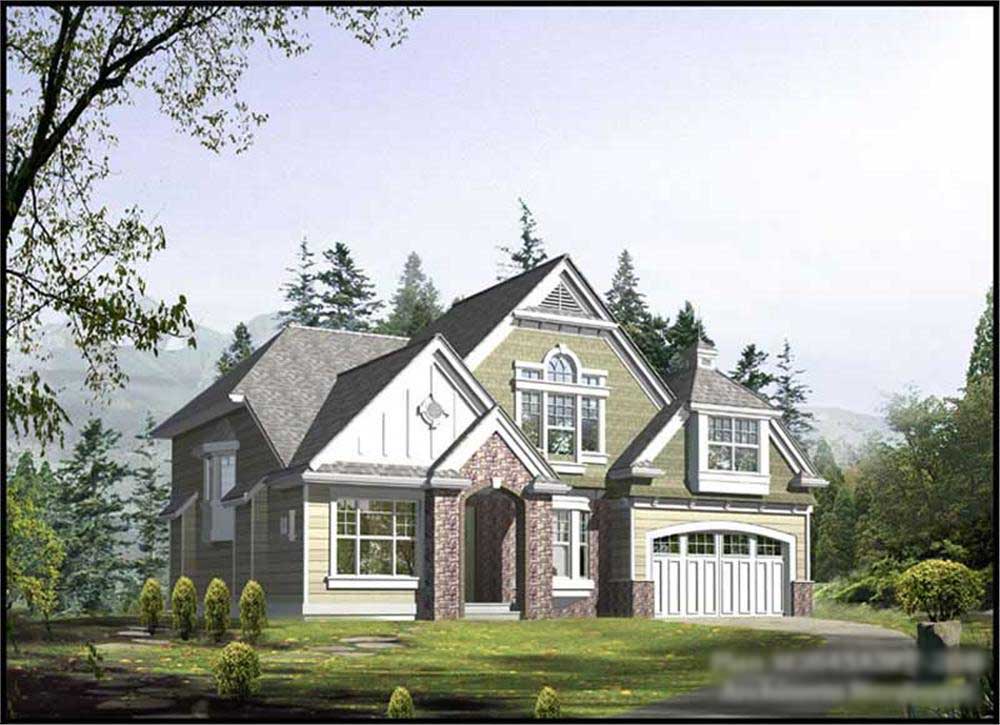
5-Bedroom, 3395 Sq Ft Craftsman House Plan - 115-1020 - Front Exterior
Plan Collection
5-Bedroom, 3395 Sq Ft Craftsman House Plan - 115-1020 - Front Exterior
Plan#115-1020
Starting at$2150
3395
Sq Ft
2
Story
5
Bed
3
Bath
3
Car
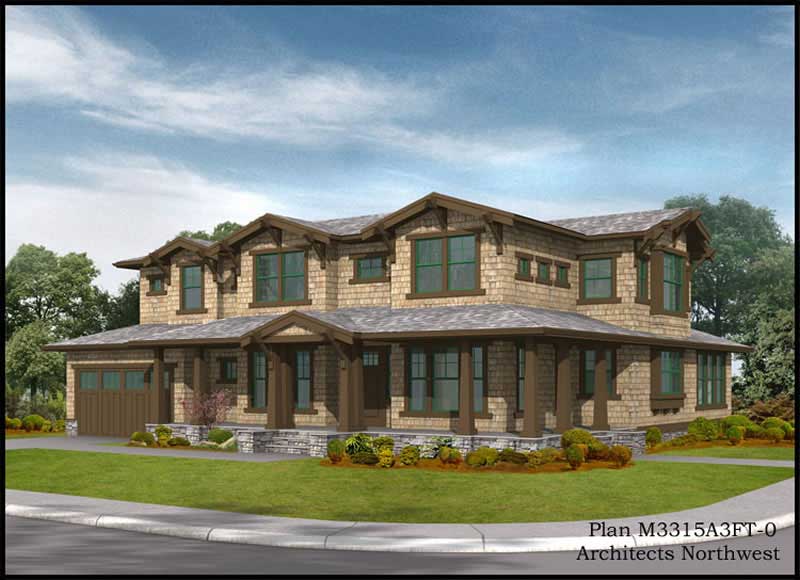
3-Bedroom, 3315 Sq Ft Country House Plan - 115-1183 - Front Exterior
Plan Collection
3-Bedroom, 3315 Sq Ft Country House Plan - 115-1183 - Front Exterior
Plan#115-1183
Starting at$2150
3315
Sq Ft
2
Story
3
Bed
2
Bath
3
Car

3-Bedroom, 2544 Sq Ft Craftsman Home Plan - 115-1048 - Main Exterior
Plan Collection
3-Bedroom, 2544 Sq Ft Craftsman Home Plan - 115-1048 - Main Exterior
Plan#115-1048
Starting at$1950
2544
Sq Ft
2
Story
3
Bed
2
Bath
2
Car
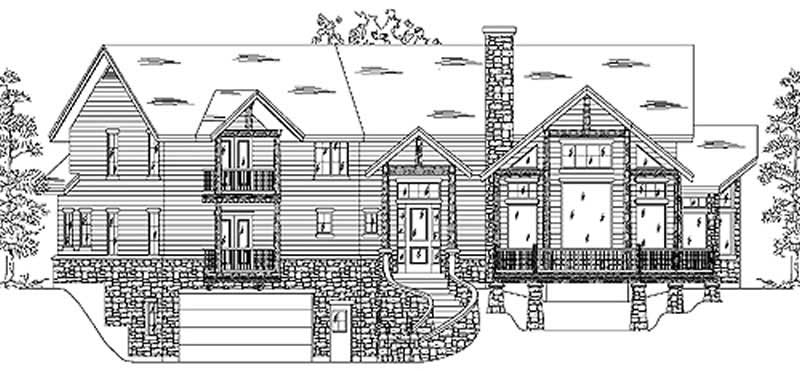
3-Bedroom, 2853 Sq Ft Country House Plan - 135-1181 - Front Exterior
Plan Collection
3-Bedroom, 2853 Sq Ft Country House Plan - 135-1181 - Front Exterior
Plan#135-1181
Starting at$1725
2853
Sq Ft
2
Story
3
Bed
4
Bath
2
Car
3-Bedroom, 1505 Sq Ft Craftsman House Plan - 171-1322 - Front Exterior
Plan Collection
3-Bedroom, 1505 Sq Ft Craftsman House Plan - 171-1322 - Front Exterior
Plan#171-1322
Starting at$1495
1505
Sq Ft
1
Story
3
Bed
2
Bath
2
Car
4-Bedroom, 2728 Sq Ft Colonial House Plan - 110-1111 - Front Exterior
Plan Collection
4-Bedroom, 2728 Sq Ft Colonial House Plan - 110-1111 - Front Exterior
Plan#110-1111
Starting at$840
2728
Sq Ft
2
Story
4
Bed
2.5
Bath
2
Car
3-Bedroom, 2870 Sq Ft Colonial Home Plan - 115-1351 - Main Exterior
Plan Collection
3-Bedroom, 2870 Sq Ft Colonial Home Plan - 115-1351 - Main Exterior
Plan#115-1351
Starting at$1950
2870
Sq Ft
2
Story
3
Bed
2.5
Bath
2
Car
3-Bedroom, 2222 Sq Ft Craftsman House Plan - 115-1252 - Front Exterior
Plan Collection
3-Bedroom, 2222 Sq Ft Craftsman House Plan - 115-1252 - Front Exterior
Plan#115-1252
Starting at$1700
2222
Sq Ft
2
Story
3
Bed
2
Bath
2
Car
4-Bedroom, 3610 Sq Ft Luxury House Plan - 134-1258 - Front Exterior
Plan Collection
4-Bedroom, 3610 Sq Ft Luxury House Plan - 134-1258 - Front Exterior
Plan#134-1258
Starting at$11913
3610
Sq Ft
2
Story
4
Bed
4.5
Bath
0
Car
3-Bedroom, 3446 Sq Ft Luxury House Plan - 134-1286 - Front Exterior
Plan Collection
3-Bedroom, 3446 Sq Ft Luxury House Plan - 134-1286 - Front Exterior
Plan#134-1286
Starting at$8270
3446
Sq Ft
2
Story
3
Bed
3.5
Bath
3
Car
4-Bedroom, 3016 Sq Ft European House Plan - 110-1120 - Front Exterior
Plan Collection
4-Bedroom, 3016 Sq Ft European House Plan - 110-1120 - Front Exterior
Plan#110-1120
Starting at$840
3016
Sq Ft
2
Story
4
Bed
2.5
Bath
2
Car
3-Bedroom, 1191 Sq Ft Ranch Home Plan - 157-1169 - Main Exterior
Plan Collection
3-Bedroom, 1191 Sq Ft Ranch Home Plan - 157-1169 - Main Exterior
Plan#157-1169
Starting at$1055
1191
Sq Ft
1
Story
3
Bed
1
Bath
1
Car
3-Bedroom, 1725 Sq Ft Craftsman Home Plan - 157-1227 - Main Exterior
Plan Collection
3-Bedroom, 1725 Sq Ft Craftsman Home Plan - 157-1227 - Main Exterior
Plan#157-1227
Starting at$1350
1725
Sq Ft
1
Story
3
Bed
1
Bath
2
Car
3-Bedroom, 2454 Sq Ft Home Plan - 121-1047 - Main Exterior
Plan Collection
3-Bedroom, 2454 Sq Ft Home Plan - 121-1047 - Main Exterior
Plan#121-1047
Starting at$1250
2454
Sq Ft
2
Story
3
Bed
2.5
Bath
2
Car
4-Bedroom, 3445 Sq Ft Craftsman House Plan - 115-1082 - Front Exterior
Plan Collection
4-Bedroom, 3445 Sq Ft Craftsman House Plan - 115-1082 - Front Exterior
Plan#115-1082
Starting at$2150
3445
Sq Ft
2
Story
4
Bed
2
Bath
3
Car
3-Bedroom, 1870 Sq Ft Craftsman House Plan - 115-1083 - Front Exterior
Plan Collection
3-Bedroom, 1870 Sq Ft Craftsman House Plan - 115-1083 - Front Exterior
Plan#115-1083
Starting at$1600
1870
Sq Ft
2
Story
3
Bed
2
Bath
2
Car
3-Bedroom, 1828 Sq Ft House Plan - 157-1432 - Front Exterior
Plan Collection
3-Bedroom, 1828 Sq Ft House Plan - 157-1432 - Front Exterior
Plan#157-1432
Starting at$1350
1828
Sq Ft
2
Story
3
Bed
1
Bath
0
Car
4-Bedroom, 2983 Sq Ft Craftsman Home Plan - 157-1111 - Main Exterior
Plan Collection
4-Bedroom, 2983 Sq Ft Craftsman Home Plan - 157-1111 - Main Exterior
Plan#157-1111
Starting at$1605
2983
Sq Ft
2
Story
4
Bed
2.5
Bath
2
Car
4-Bedroom, 2310 Sq Ft Country House Plan - 110-1059 - Front Exterior
Plan Collection
4-Bedroom, 2310 Sq Ft Country House Plan - 110-1059 - Front Exterior
Plan#110-1059
Starting at$840
2310
Sq Ft
2
Story
4
Bed
3
Bath
3
Car
3-Bedroom, 1263 Sq Ft Bungalow House Plan - 157-1474 - Front Exterior
Plan Collection
3-Bedroom, 1263 Sq Ft Bungalow House Plan - 157-1474 - Front Exterior
Plan#157-1474
Starting at$1055
1263
Sq Ft
1
Story
3
Bed
1
Bath
0
Car
3-Bedroom, 1193 Sq Ft Ranch House Plan - 157-1583 - Front Exterior
Plan Collection
3-Bedroom, 1193 Sq Ft Ranch House Plan - 157-1583 - Front Exterior
Plan#157-1583
Starting at$1055
1193
Sq Ft
1
Story
3
Bed
1
Bath
0
Car
3-Bedroom, 2293 Sq Ft Cape Cod House Plan - 135-1239 - Front Exterior
Plan Collection
3-Bedroom, 2293 Sq Ft Cape Cod House Plan - 135-1239 - Front Exterior
Plan#135-1239
Starting at$1610
2293
Sq Ft
2
Story
3
Bed
3
Bath
2
Car
3-Bedroom, 2357 Sq Ft Traditional Home Plan - 113-1001 - Main Exterior
Plan Collection
3-Bedroom, 2357 Sq Ft Traditional Home Plan - 113-1001 - Main Exterior
Plan#113-1001
Starting at$350
2357
Sq Ft
2
Story
3
Bed
2
Bath
2
Car
4-Bedroom, 4256 Sq Ft Country Home Plan - 132-1556 - Main Exterior
Plan Collection
4-Bedroom, 4256 Sq Ft Country Home Plan - 132-1556 - Main Exterior
Plan#132-1556
Starting at$2085
4256
Sq Ft
2
Story
4
Bed
3.5
Bath
2
Car
5-Bedroom, 3395 Sq Ft Craftsman House Plan - 115-1020 - Front Exterior
Plan Collection
5-Bedroom, 3395 Sq Ft Craftsman House Plan - 115-1020 - Front Exterior
Plan#115-1020
Starting at$2150
3395
Sq Ft
2
Story
5
Bed
3
Bath
3
Car
3-Bedroom, 3315 Sq Ft Country House Plan - 115-1183 - Front Exterior
Plan Collection
3-Bedroom, 3315 Sq Ft Country House Plan - 115-1183 - Front Exterior
Plan#115-1183
Starting at$2150
3315
Sq Ft
2
Story
3
Bed
2
Bath
3
Car
3-Bedroom, 2544 Sq Ft Craftsman Home Plan - 115-1048 - Main Exterior
Plan Collection
3-Bedroom, 2544 Sq Ft Craftsman Home Plan - 115-1048 - Main Exterior
Plan#115-1048
Starting at$1950
2544
Sq Ft
2
Story
3
Bed
2
Bath
2
Car
3-Bedroom, 2853 Sq Ft Country House Plan - 135-1181 - Front Exterior
Plan Collection
3-Bedroom, 2853 Sq Ft Country House Plan - 135-1181 - Front Exterior
Plan#135-1181
Starting at$1725
2853
Sq Ft
2
Story
3
Bed
4
Bath
2
Car
1...212213214215216...416
