Coastal, Modern House Plans

971
Plan Results
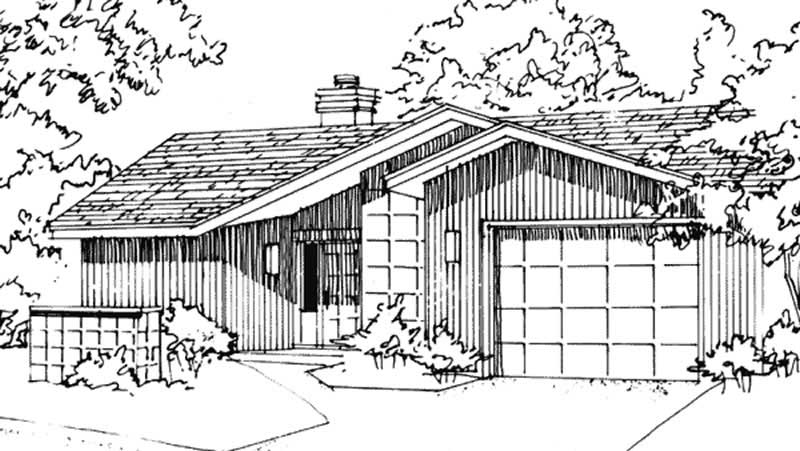
1-Bedroom, 843 Sq Ft Modern House Plan - 146-1864 - Front Exterior
Plan#146-1864
Starting at$885
843
Sq Ft
1
Story
1
Bed
1
Bath
1
Car
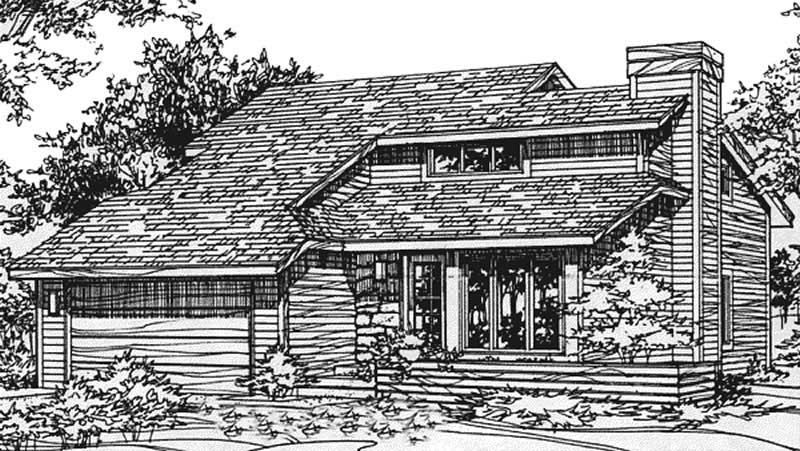
2-Bedroom, 1296 Sq Ft Modern House Plan - 146-2450 - Front Exterior
Plan#146-2450
Starting at$885
1296
Sq Ft
2
Story
2
Bed
2
Bath
2
Car
3-Bedroom, 1576 Sq Ft Modern House Plan - 137-1724 - Front Exterior
Plan#137-1724
Starting at$735
1576
Sq Ft
1
Story
3
Bed
2
Bath
2
Car
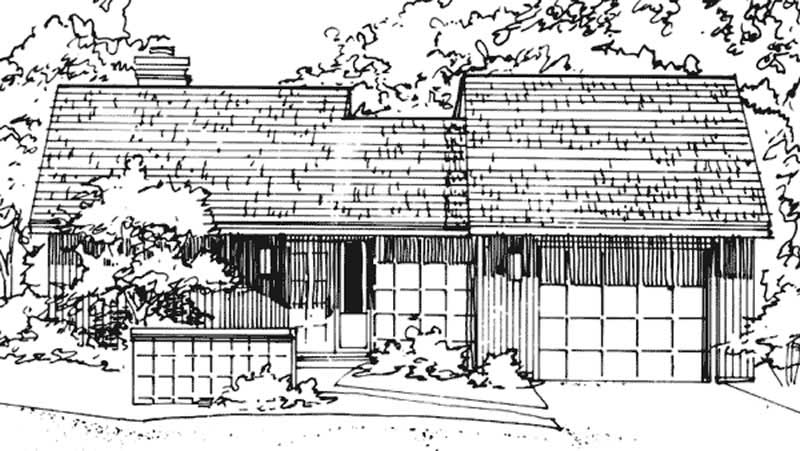
2-Bedroom, 951 Sq Ft Modern House Plan - 146-1870 - Front Exterior
Plan#146-1870
Starting at$885
951
Sq Ft
1
Story
2
Bed
1
Bath
1
Car
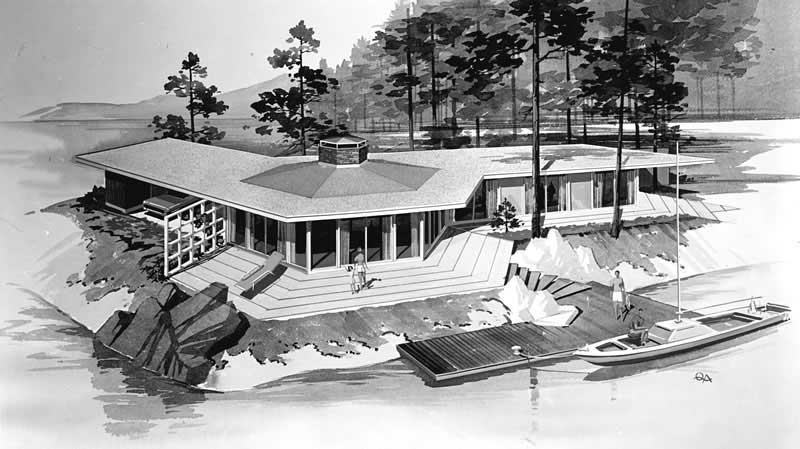
3-Bedroom, 1476 Sq Ft Retro Modern House Plan - 137-1826 - Front Exterior
Plan#137-1826
Starting at$600
1476
Sq Ft
1
Story
3
Bed
2
Bath
0
Car
4-Bedroom, 2791 Sq Ft Coastal House Plan - 156-1062 - Front Exterior
Plan#156-1062
Starting at$975
2791
Sq Ft
3
Story
4
Bed
3
Bath
2
Car
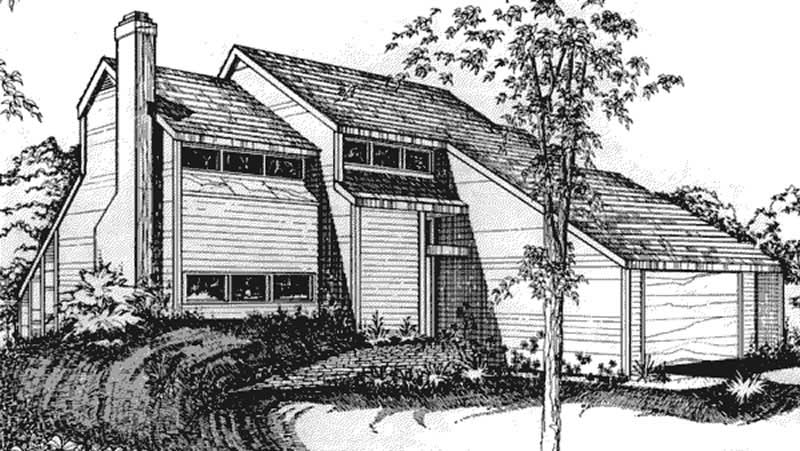
2-Bedroom, 1563 Sq Ft Modern House Plan - 146-2054 - Front Exterior
Plan#146-2054
Starting at$980
1563
Sq Ft
2
Story
2
Bed
1.5
Bath
2
Car
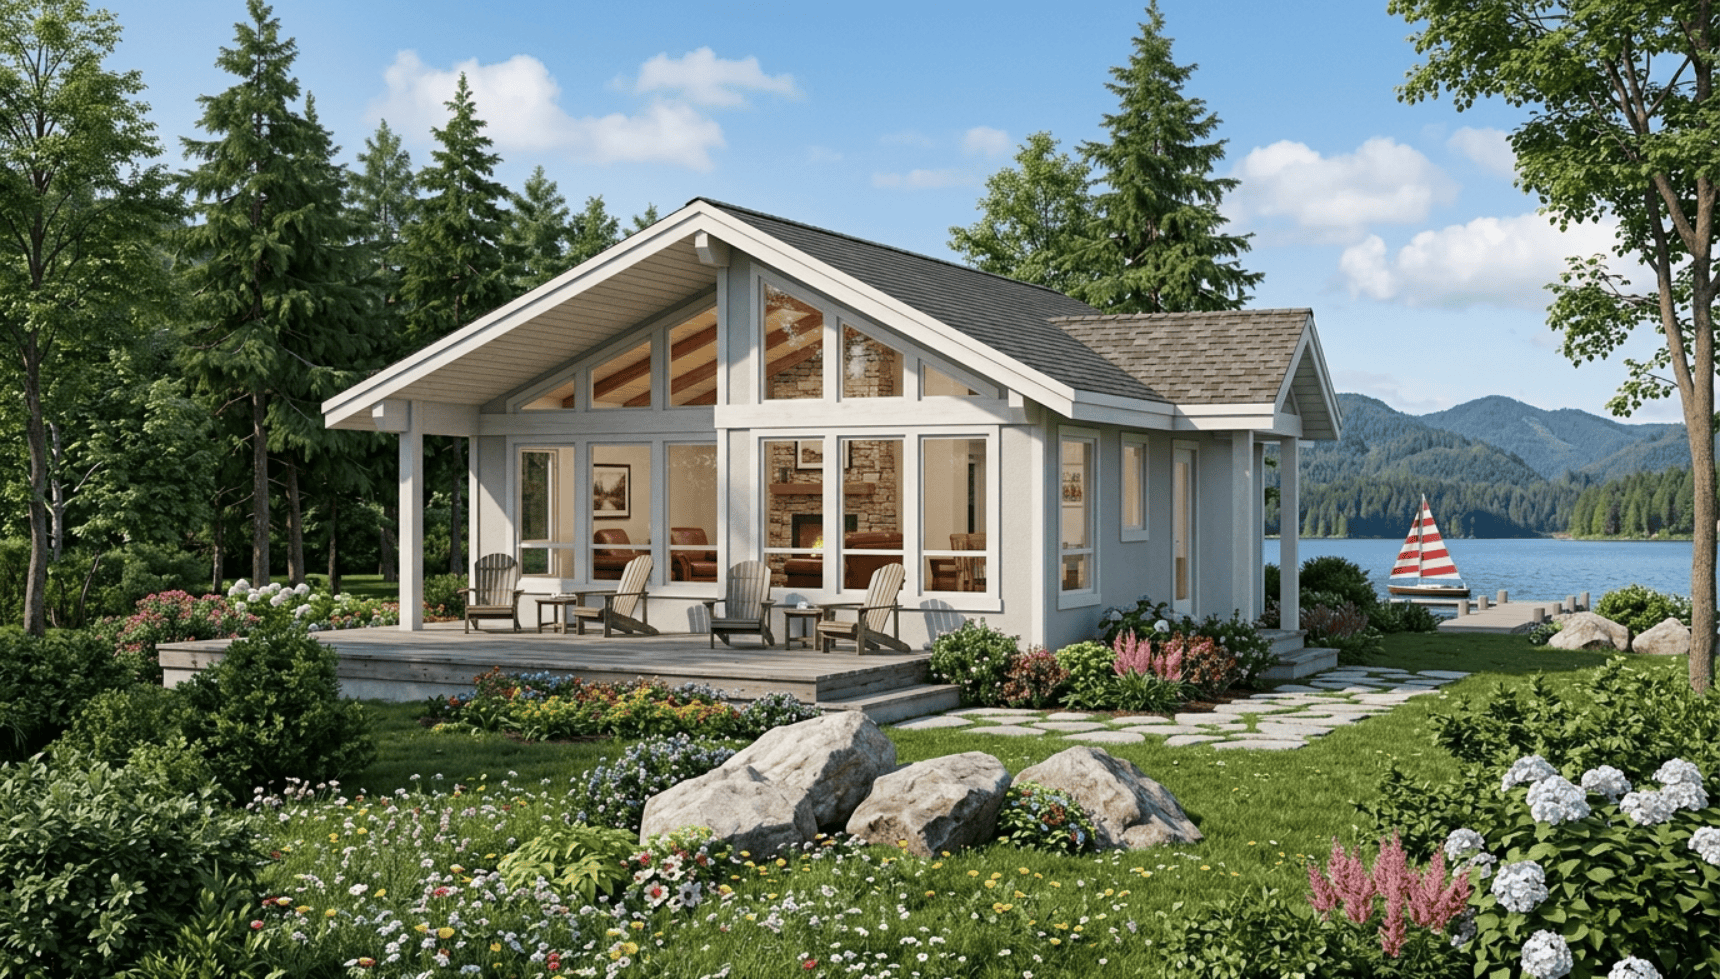
2-Bedroom, 817 Sq Ft Coastal Home Plan - 167-1286 - Main Exterior
Plan#167-1286
Starting at$650
817
Sq Ft
1
Story
2
Bed
1
Bath
0
Car
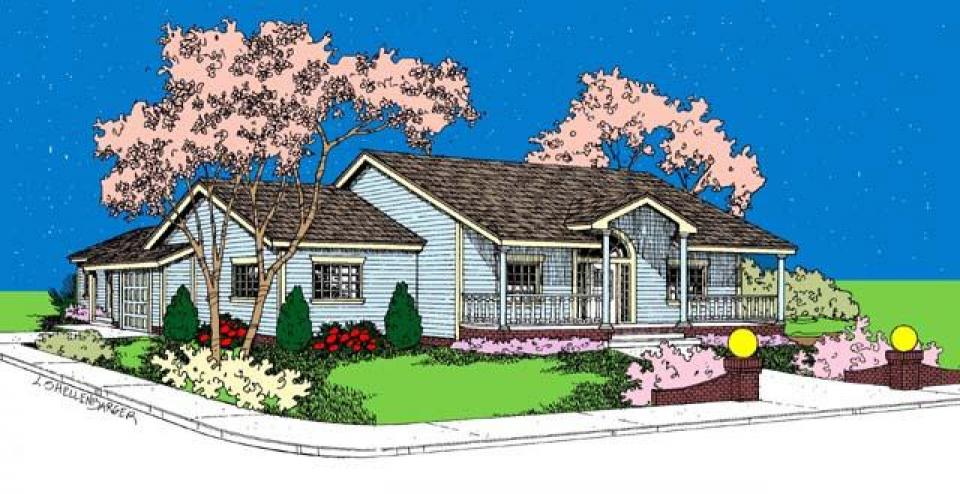
4-Bedroom, 2500 Sq Ft Arts and Crafts Home Plan - 184-1000 - Main Exterior
Plan#184-1000
Starting at$5
2500
Sq Ft
3
Story
4
Bed
2.5
Bath
2
Car
4-Bedroom, 5090 Sq Ft Cape Cod Home Plan - 165-1013 - Main Exterior
Plan#165-1013
Starting at$2450
5090
Sq Ft
2
Story
4
Bed
6
Bath
3
Car
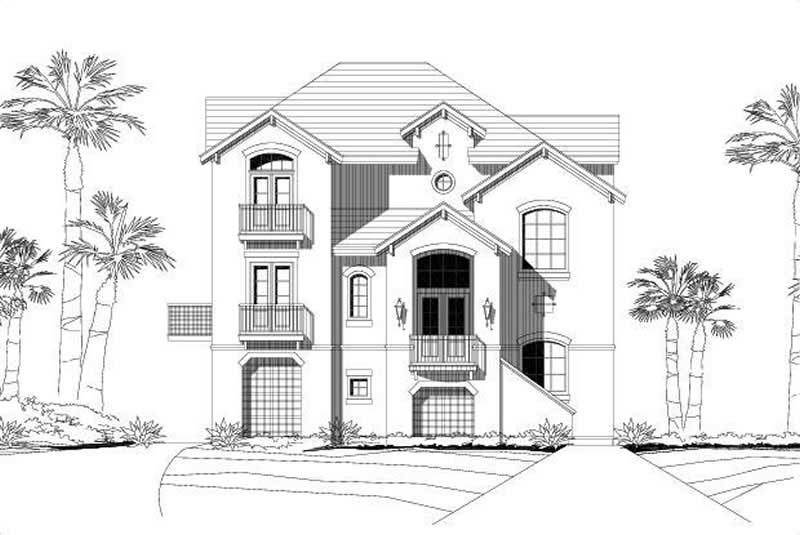
4-Bedroom, 2660 Sq Ft Coastal Home Plan - 156-1393 - Main Exterior
Plan#156-1393
Starting at$975
2660
Sq Ft
3
Story
4
Bed
3
Bath
2
Car
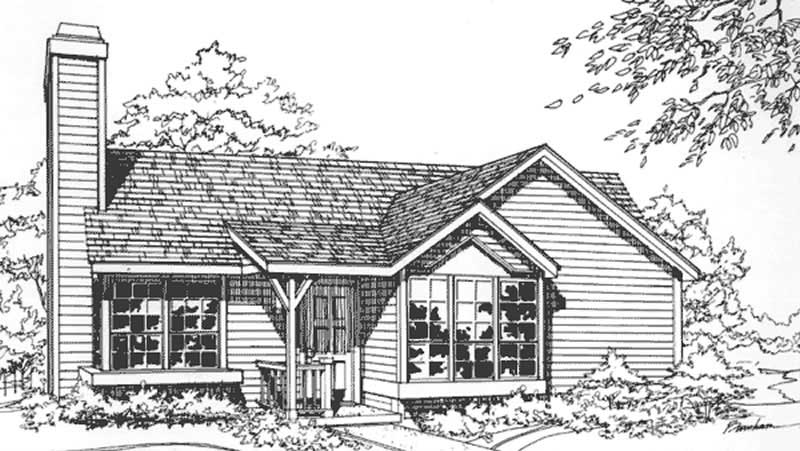
2-Bedroom, 1016 Sq Ft Modern House Plan - 146-1780 - Front Exterior
Plan#146-1780
Starting at$885
1016
Sq Ft
1
Story
2
Bed
2
Bath
0
Car
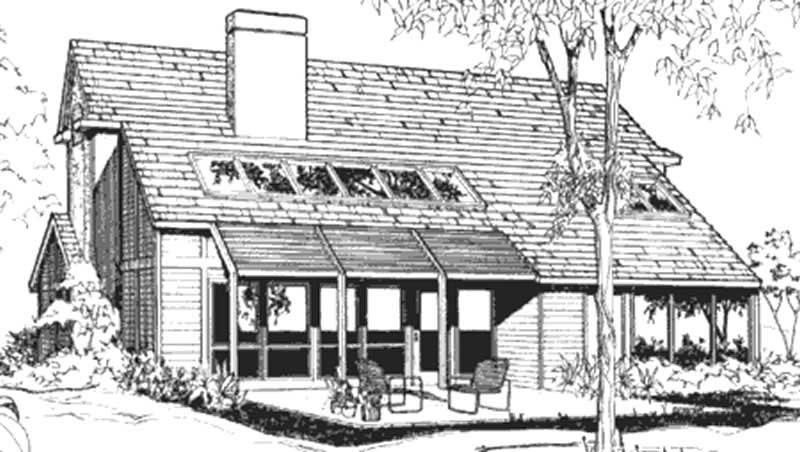
2-Bedroom, 1569 Sq Ft Modern House Plan - 146-2057 - Front Exterior
Plan#146-2057
Starting at$980
1569
Sq Ft
2
Story
2
Bed
1.5
Bath
2
Car
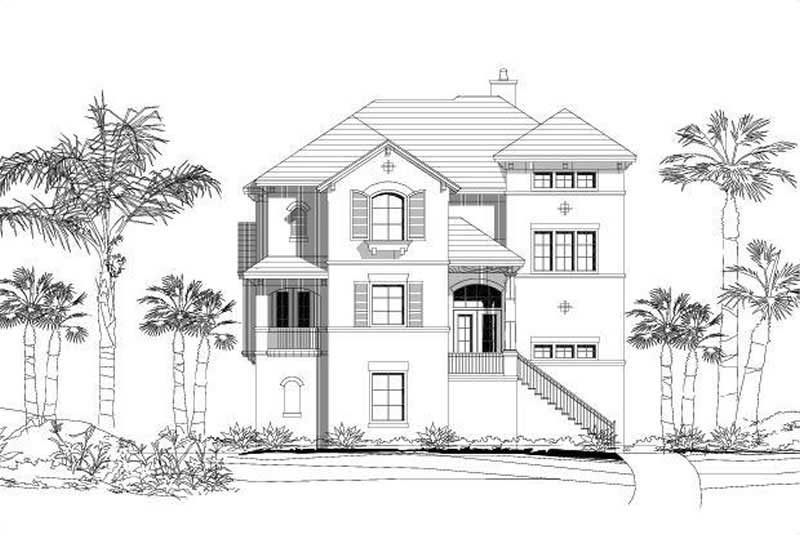
3-Bedroom, 2834 Sq Ft Coastal House Plan - 156-1893 - Front Exterior
Plan#156-1893
Starting at$975
2834
Sq Ft
3
Story
3
Bed
2
Bath
2
Car
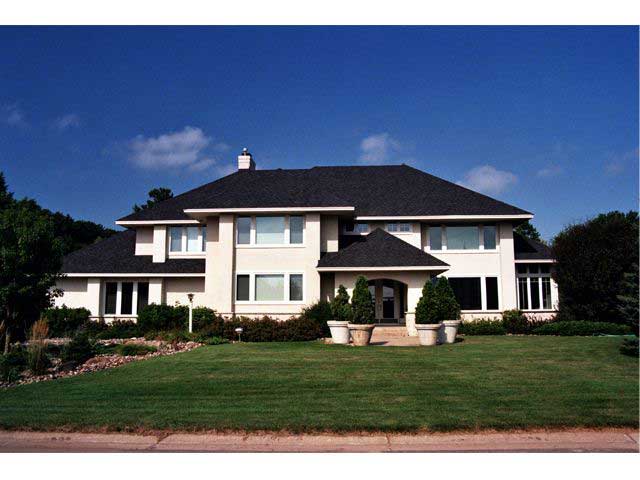
Modern two-story stucco home with hip roof, covered front porch, and side-entry 3-car garage — Plan #165-1117
Plan#165-1117
Starting at$2450
4219
Sq Ft
2
Story
4
Bed
4
Bath
3
Car
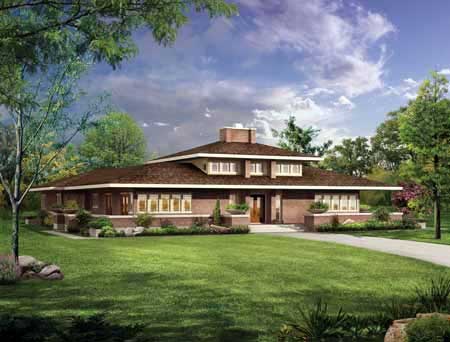
3-Bedroom, 2626 Sq Ft Modern House Plan - 137-1421 - Front Exterior
Plan#137-1421
Starting at$925
2626
Sq Ft
1
Story
3
Bed
2.5
Bath
2
Car
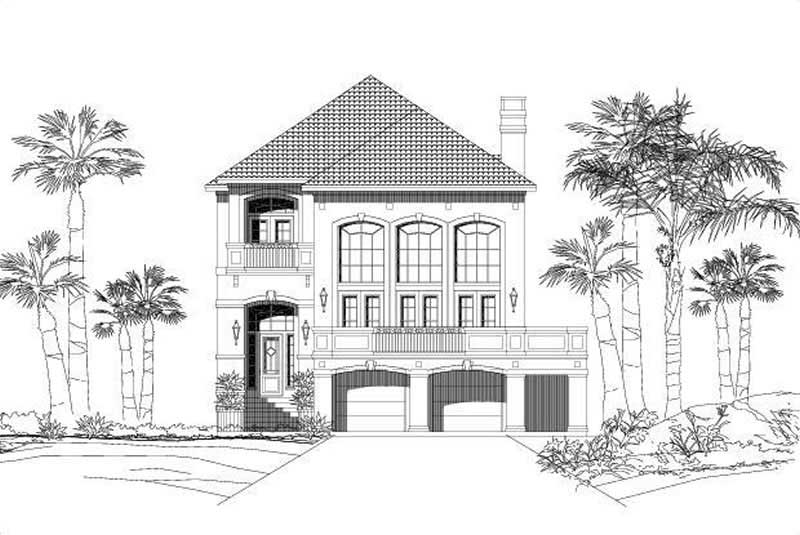
3-Bedroom, 3047 Sq Ft Coastal Home Plan - 156-1288 - Main Exterior
Plan#156-1288
Starting at$1000
3047
Sq Ft
3
Story
3
Bed
3
Bath
2
Car
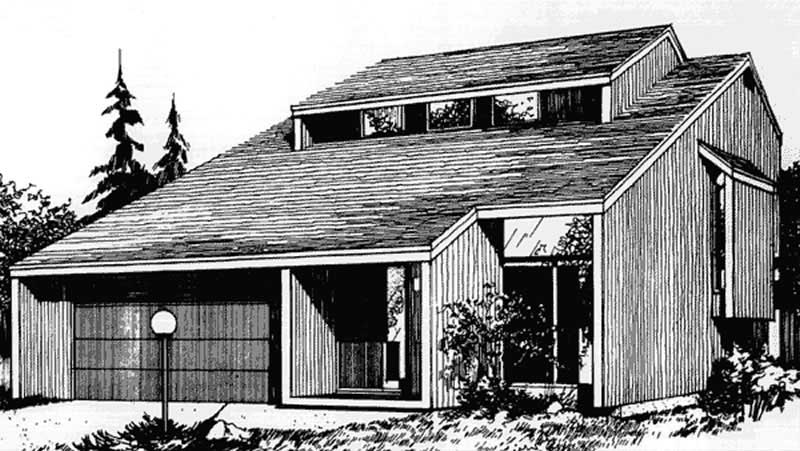
3-Bedroom, 1860 Sq Ft Modern House Plan - 146-2675 - Front Exterior
Plan#146-2675
Starting at$980
1860
Sq Ft
2
Story
3
Bed
2.5
Bath
2
Car
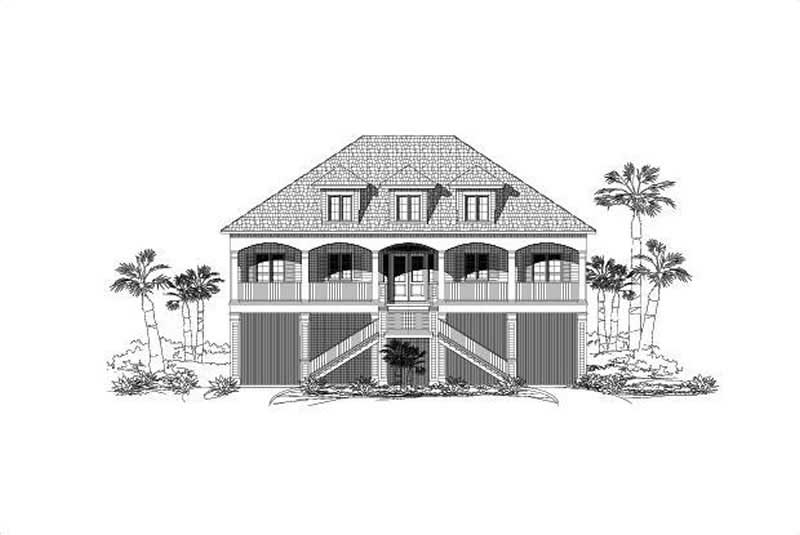
4-Bedroom, 3952 Sq Ft Coastal Home Plan - 156-1577 - Main Exterior
Plan#156-1577
Starting at$1100
3952
Sq Ft
3
Story
4
Bed
5
Bath
2
Car
Modern single-story house plan with flat-roofed entry portico, white columns, dark gray siding, and painted brick base - 178-1643
Plan#178-1643
Starting at$1065
1464
Sq Ft
1
Story
4
Bed
3
Bath
0
Car
Modern two-story house plan with painted brick garage wing, dark gray siding, and white-railed porch - 178-1640
Plan#178-1640
Starting at$1065
1481
Sq Ft
2
Story
3
Bed
2.5
Bath
1
Car
Modern house plan with low hip roof, white lap siding, black-framed window, and X-brace garage door - 178-1637
Plan#178-1637
Starting at$1025
1176
Sq Ft
1
Story
3
Bed
2
Bath
1
Car
Ranch house plan with charcoal siding and low hip roof over white porch columns on brick bases - 178-1631
Plan#178-1631
Starting at$1065
1480
Sq Ft
2
Story
3
Bed
2.5
Bath
2
Car
Contemporary house plan with low hip roof, pale blue lap siding, black-framed windows, and sidelight entry - 178-1629
Plan#178-1629
Starting at$1025
592
Sq Ft
1
Story
2
Bed
1
Bath
0
Car
1-Bedroom, 843 Sq Ft Modern House Plan - 146-1864 - Front Exterior
Plan#146-1864
Starting at$885
843
Sq Ft
1
Story
1
Bed
1
Bath
1
Car
2-Bedroom, 1296 Sq Ft Modern House Plan - 146-2450 - Front Exterior
Plan#146-2450
Starting at$885
1296
Sq Ft
2
Story
2
Bed
2
Bath
2
Car
3-Bedroom, 1576 Sq Ft Modern House Plan - 137-1724 - Front Exterior
Plan#137-1724
Starting at$735
1576
Sq Ft
1
Story
3
Bed
2
Bath
2
Car
2-Bedroom, 951 Sq Ft Modern House Plan - 146-1870 - Front Exterior
Plan#146-1870
Starting at$885
951
Sq Ft
1
Story
2
Bed
1
Bath
1
Car
3-Bedroom, 1476 Sq Ft Retro Modern House Plan - 137-1826 - Front Exterior
Plan#137-1826
Starting at$600
1476
Sq Ft
1
Story
3
Bed
2
Bath
0
Car
4-Bedroom, 2791 Sq Ft Coastal House Plan - 156-1062 - Front Exterior
Plan#156-1062
Starting at$975
2791
Sq Ft
3
Story
4
Bed
3
Bath
2
Car
2-Bedroom, 1563 Sq Ft Modern House Plan - 146-2054 - Front Exterior
Plan#146-2054
Starting at$980
1563
Sq Ft
2
Story
2
Bed
1.5
Bath
2
Car
2-Bedroom, 817 Sq Ft Coastal Home Plan - 167-1286 - Main Exterior
Plan#167-1286
Starting at$650
817
Sq Ft
1
Story
2
Bed
1
Bath
0
Car
4-Bedroom, 2500 Sq Ft Arts and Crafts Home Plan - 184-1000 - Main Exterior
Plan#184-1000
Starting at$5
2500
Sq Ft
3
Story
4
Bed
2.5
Bath
2
Car
4-Bedroom, 5090 Sq Ft Cape Cod Home Plan - 165-1013 - Main Exterior
Plan#165-1013
Starting at$2450
5090
Sq Ft
2
Story
4
Bed
6
Bath
3
Car
4-Bedroom, 2660 Sq Ft Coastal Home Plan - 156-1393 - Main Exterior
Plan#156-1393
Starting at$975
2660
Sq Ft
3
Story
4
Bed
3
Bath
2
Car
2-Bedroom, 1016 Sq Ft Modern House Plan - 146-1780 - Front Exterior
Plan#146-1780
Starting at$885
1016
Sq Ft
1
Story
2
Bed
2
Bath
0
Car
2-Bedroom, 1569 Sq Ft Modern House Plan - 146-2057 - Front Exterior
Plan#146-2057
Starting at$980
1569
Sq Ft
2
Story
2
Bed
1.5
Bath
2
Car
3-Bedroom, 2834 Sq Ft Coastal House Plan - 156-1893 - Front Exterior
Plan#156-1893
Starting at$975
2834
Sq Ft
3
Story
3
Bed
2
Bath
2
Car
Modern two-story stucco home with hip roof, covered front porch, and side-entry 3-car garage — Plan #165-1117
Plan#165-1117
Starting at$2450
4219
Sq Ft
2
Story
4
Bed
4
Bath
3
Car
3-Bedroom, 2626 Sq Ft Modern House Plan - 137-1421 - Front Exterior
Plan#137-1421
Starting at$925
2626
Sq Ft
1
Story
3
Bed
2.5
Bath
2
Car
3-Bedroom, 3047 Sq Ft Coastal Home Plan - 156-1288 - Main Exterior
Plan#156-1288
Starting at$1000
3047
Sq Ft
3
Story
3
Bed
3
Bath
2
Car
3-Bedroom, 1860 Sq Ft Modern House Plan - 146-2675 - Front Exterior
Plan#146-2675
Starting at$980
1860
Sq Ft
2
Story
3
Bed
2.5
Bath
2
Car
4-Bedroom, 3952 Sq Ft Coastal Home Plan - 156-1577 - Main Exterior
Plan#156-1577
Starting at$1100
3952
Sq Ft
3
Story
4
Bed
5
Bath
2
Car
Modern single-story house plan with flat-roofed entry portico, white columns, dark gray siding, and painted brick base - 178-1643
Plan#178-1643
Starting at$1065
1464
Sq Ft
1
Story
4
Bed
3
Bath
0
Car
Modern two-story house plan with painted brick garage wing, dark gray siding, and white-railed porch - 178-1640
Plan#178-1640
Starting at$1065
1481
Sq Ft
2
Story
3
Bed
2.5
Bath
1
Car
Modern house plan with low hip roof, white lap siding, black-framed window, and X-brace garage door - 178-1637
Plan#178-1637
Starting at$1025
1176
Sq Ft
1
Story
3
Bed
2
Bath
1
Car
Ranch house plan with charcoal siding and low hip roof over white porch columns on brick bases - 178-1631
Plan#178-1631
Starting at$1065
1480
Sq Ft
2
Story
3
Bed
2.5
Bath
2
Car
Contemporary house plan with low hip roof, pale blue lap siding, black-framed windows, and sidelight entry - 178-1629
Plan#178-1629
Starting at$1025
592
Sq Ft
1
Story
2
Bed
1
Bath
0
Car
1...2425262728...41