Cape Cod, Traditional House Plans

9,780
Plan Results
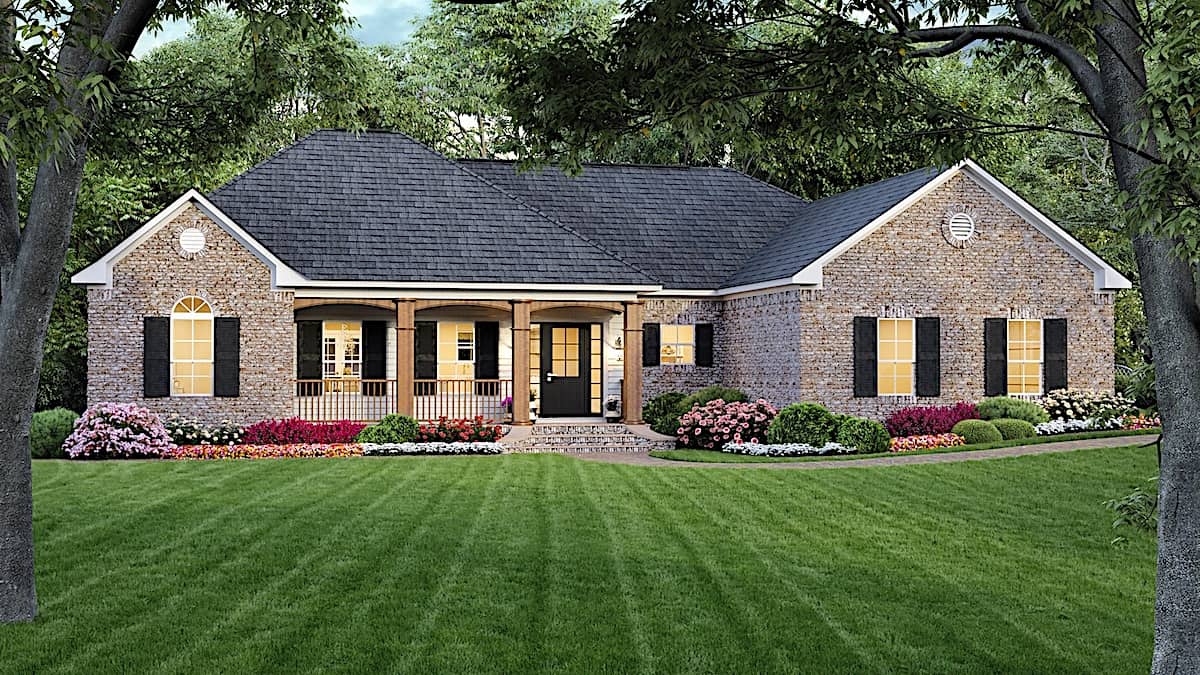
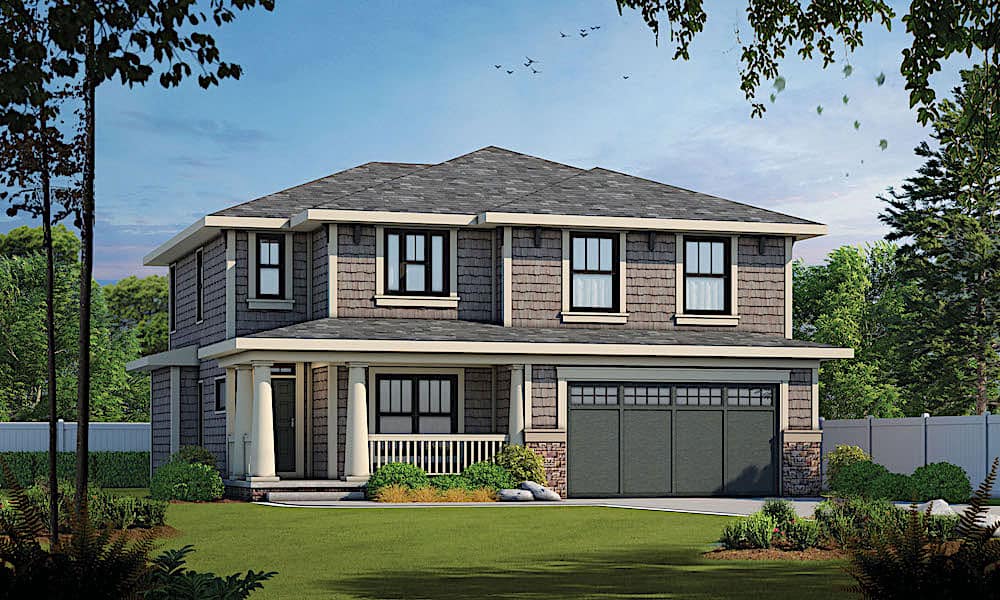
3-Bedroom, 1572 Sq Ft Country House - Plan #153-1044 - Front Exterior
Plan Collection
3-Bedroom, 1572 Sq Ft Country House - Plan #153-1044 - Front Exterior
Plan#153-1044
Starting at$1650
1572
Sq Ft
2
Story
3
Bed
2
Bath
2
Car
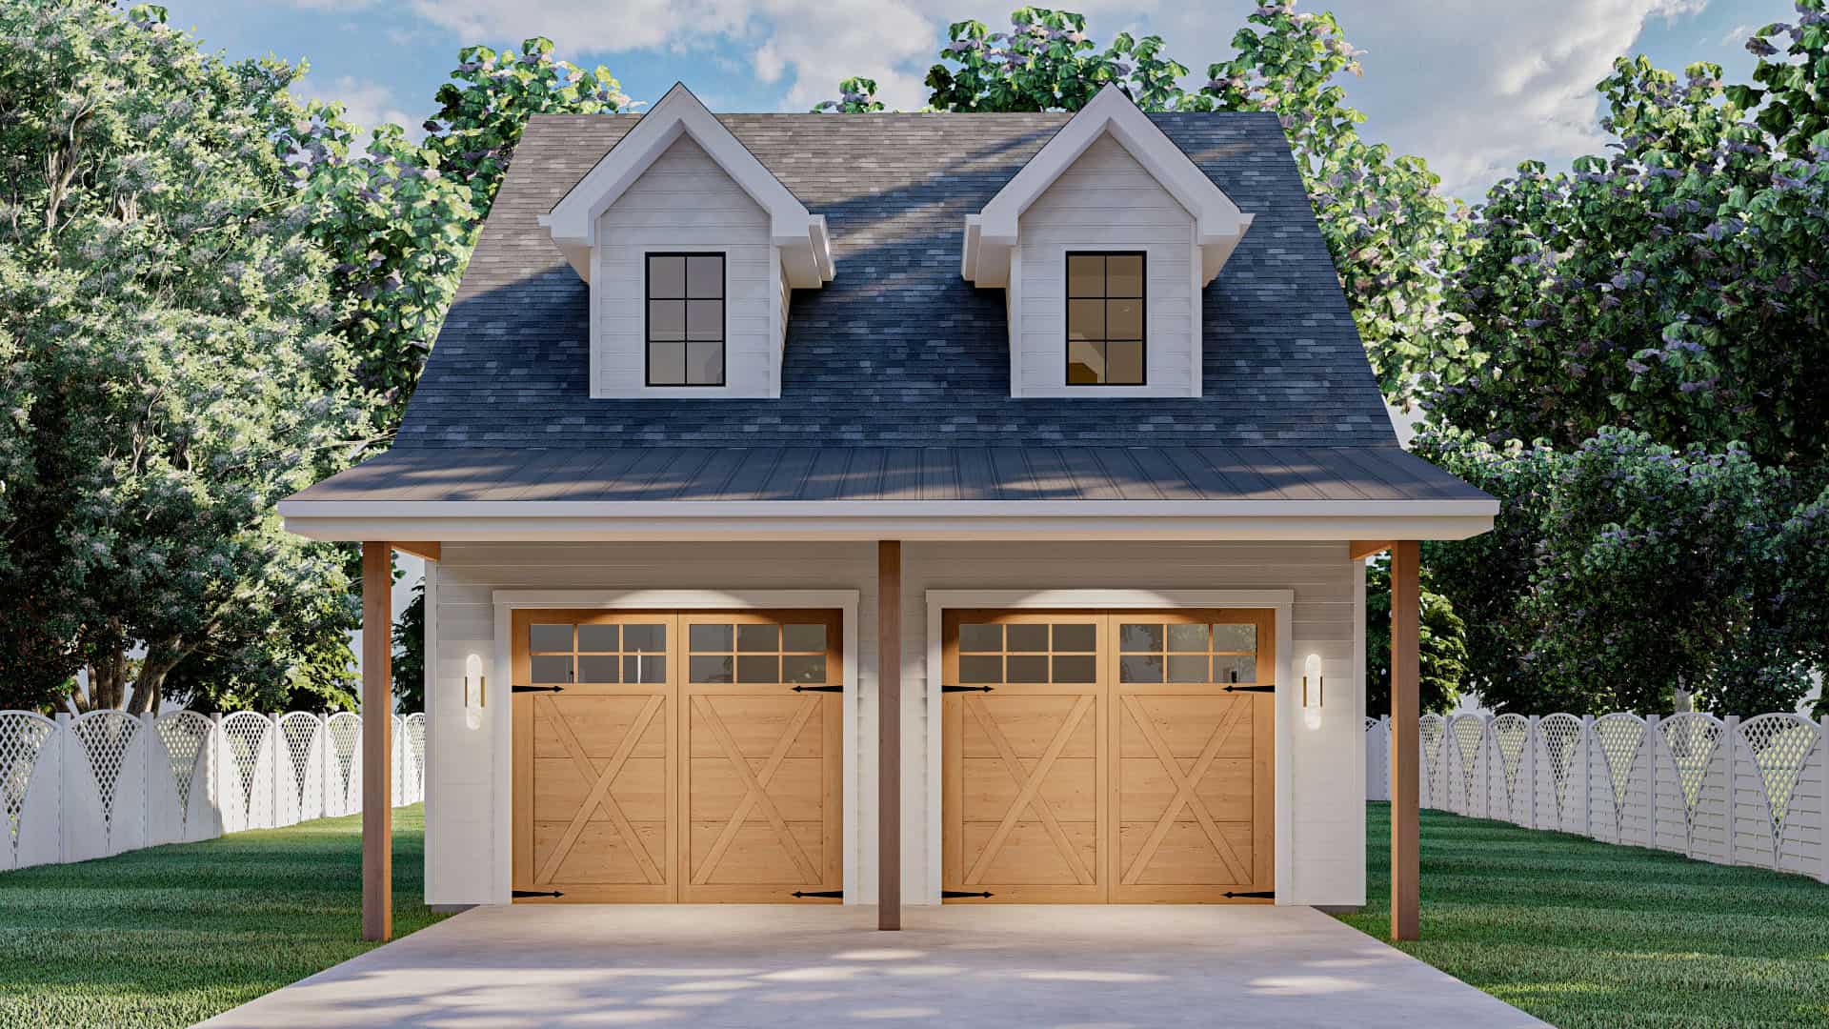
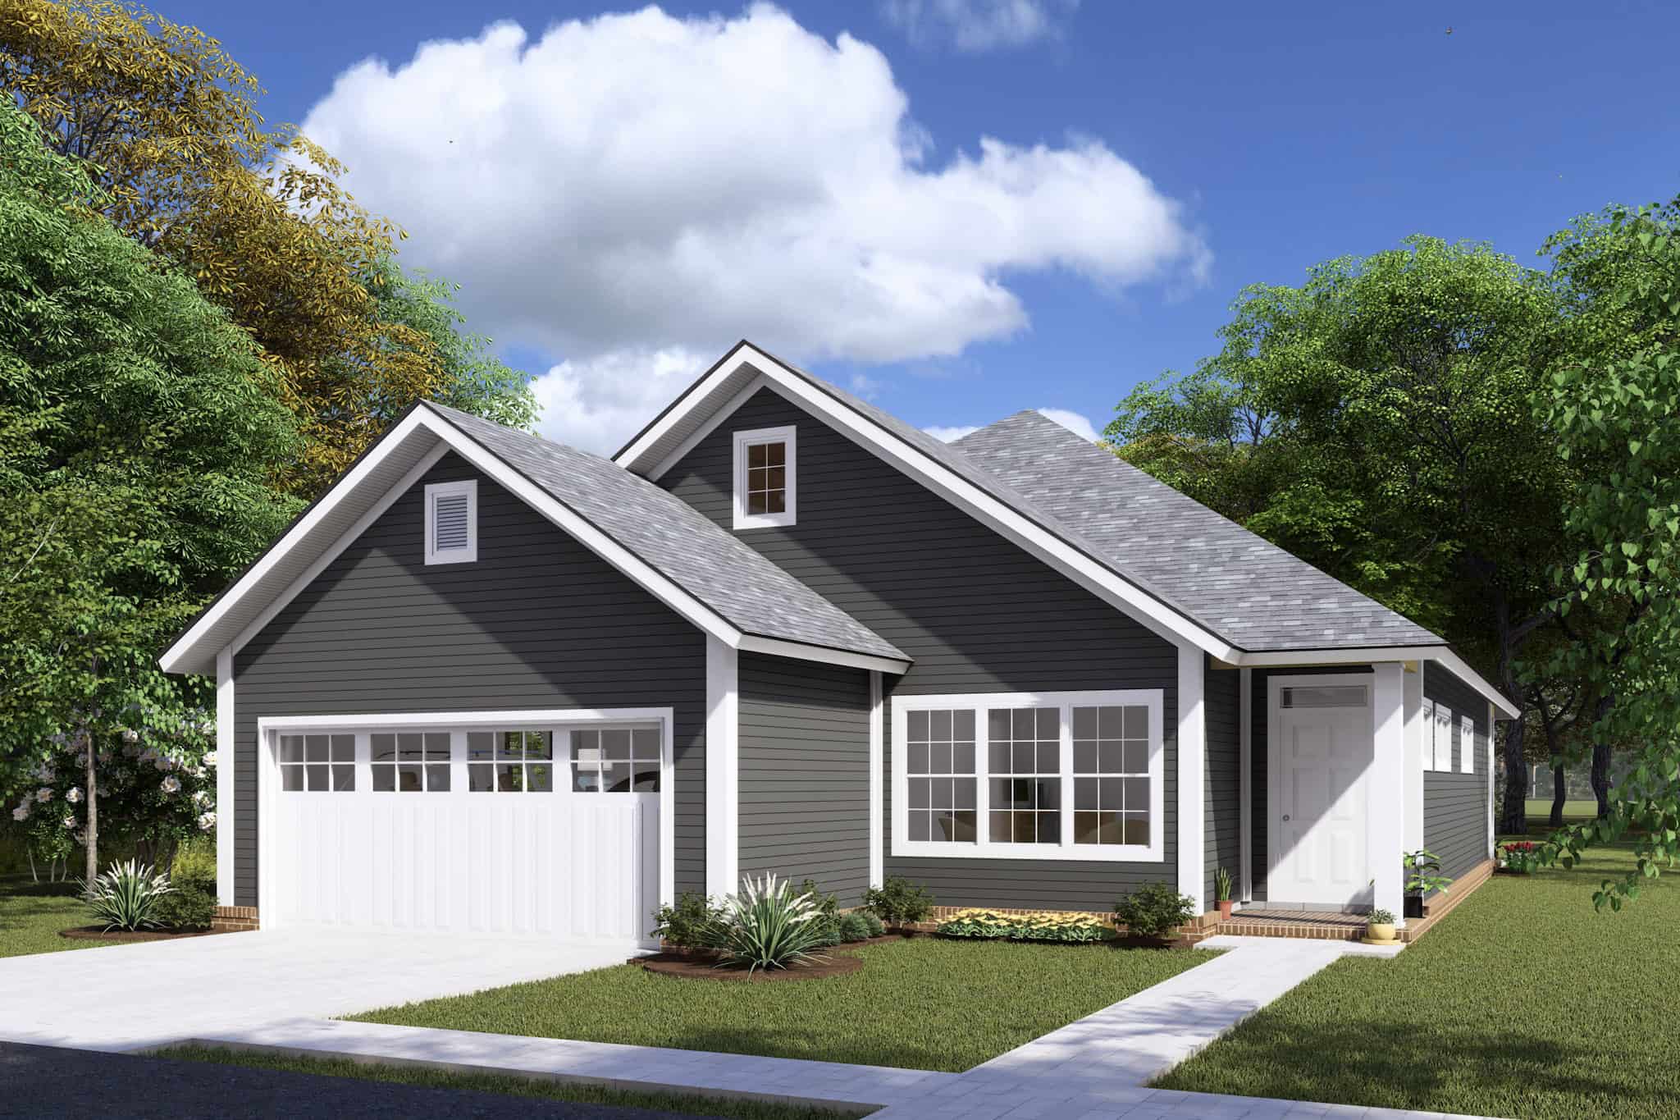
2-Bedroom, 1152 Sq Ft Small House Plans - 123-1007 - Main Exterior
Plan Collection
2-Bedroom, 1152 Sq Ft Small House Plans - 123-1007 - Main Exterior
Plan#123-1007
Starting at$990
1152
Sq Ft
1
Story
2
Bed
2
Bath
1
Car
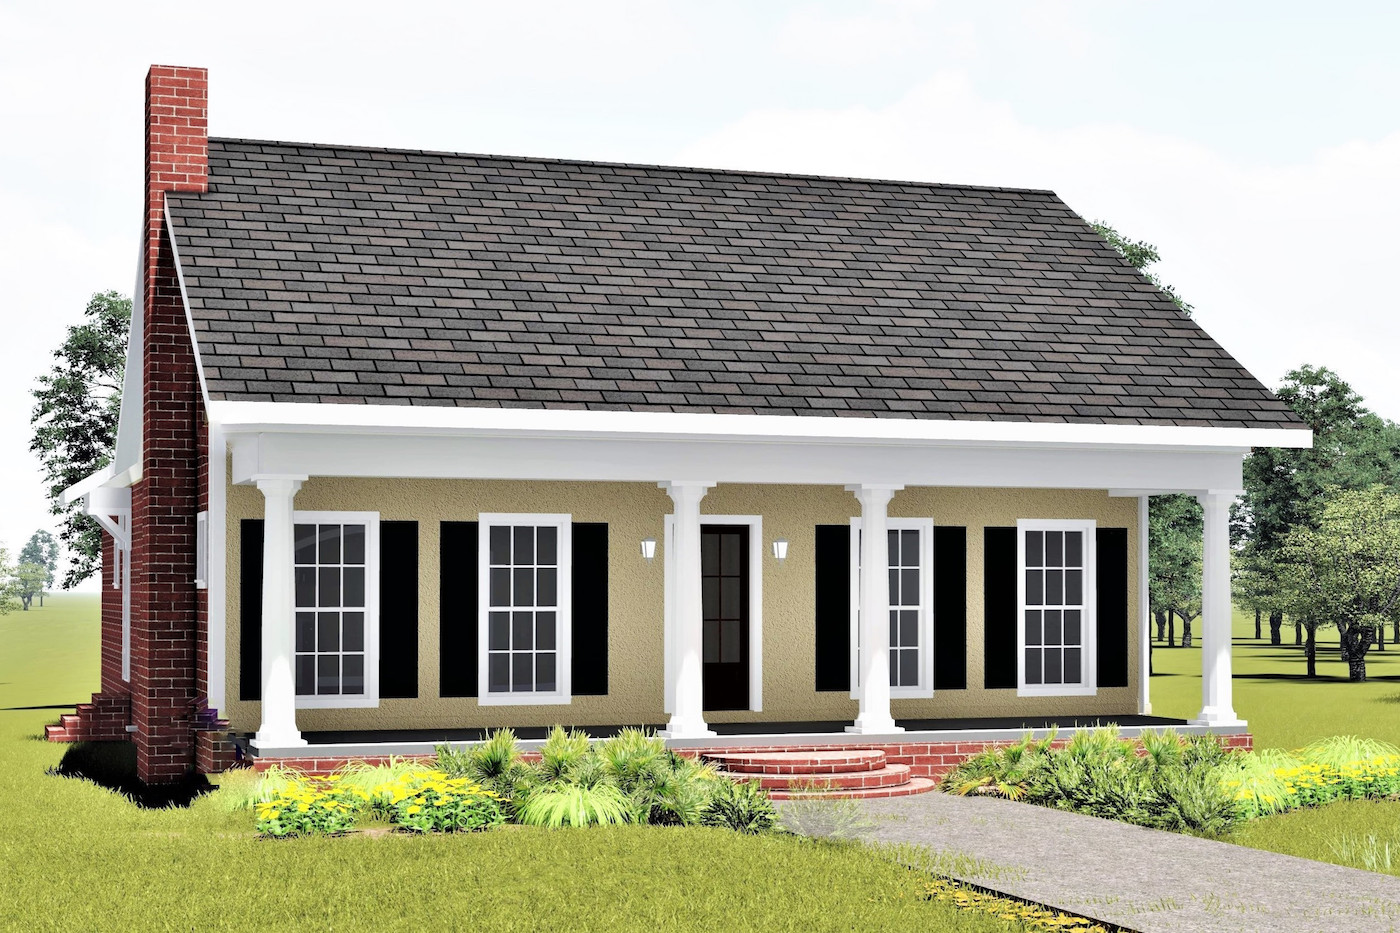
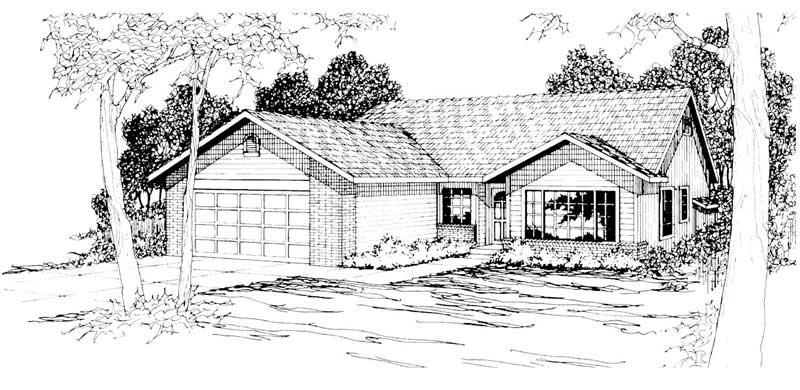
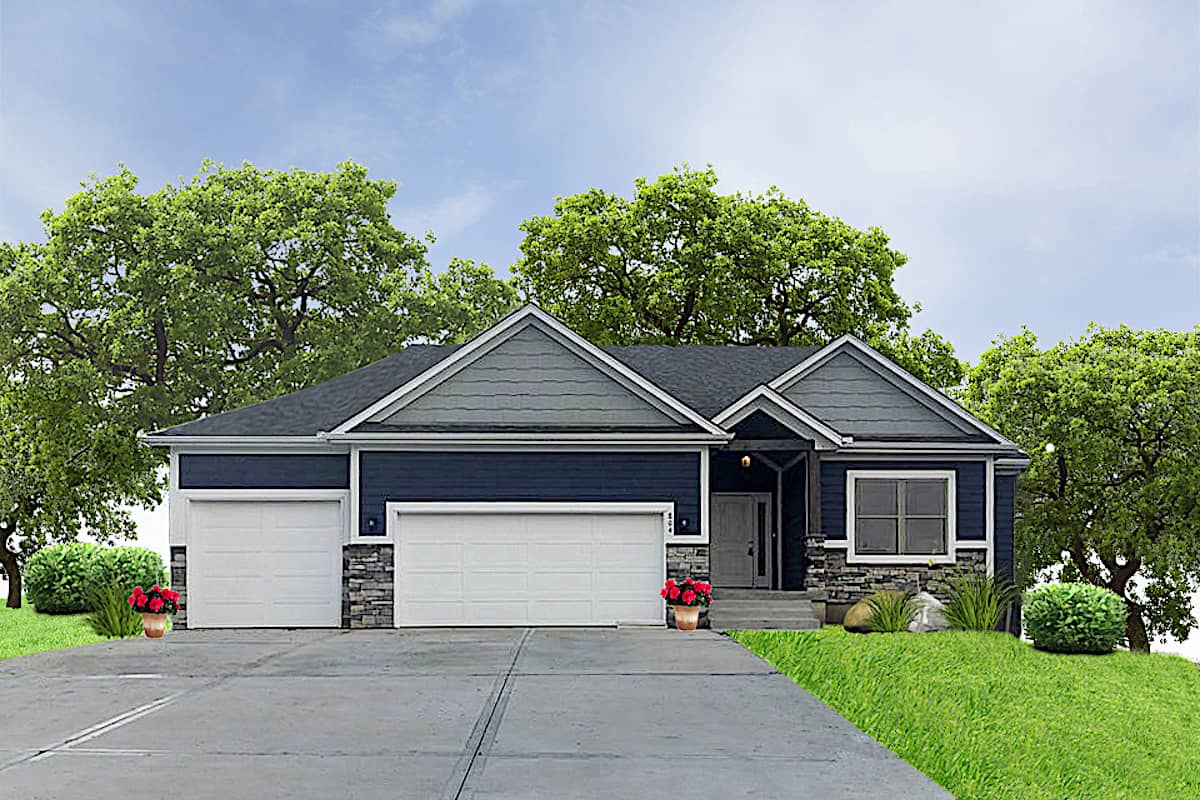
3-Bedroom, 1864 Sq Ft Ranch Home Plan - 108-1754 - Main Exterior
Plan Collection
3-Bedroom, 1864 Sq Ft Ranch Home Plan - 108-1754 - Main Exterior
Plan#108-1754
Starting at$845
1864
Sq Ft
1
Story
3
Bed
2
Bath
2
Car
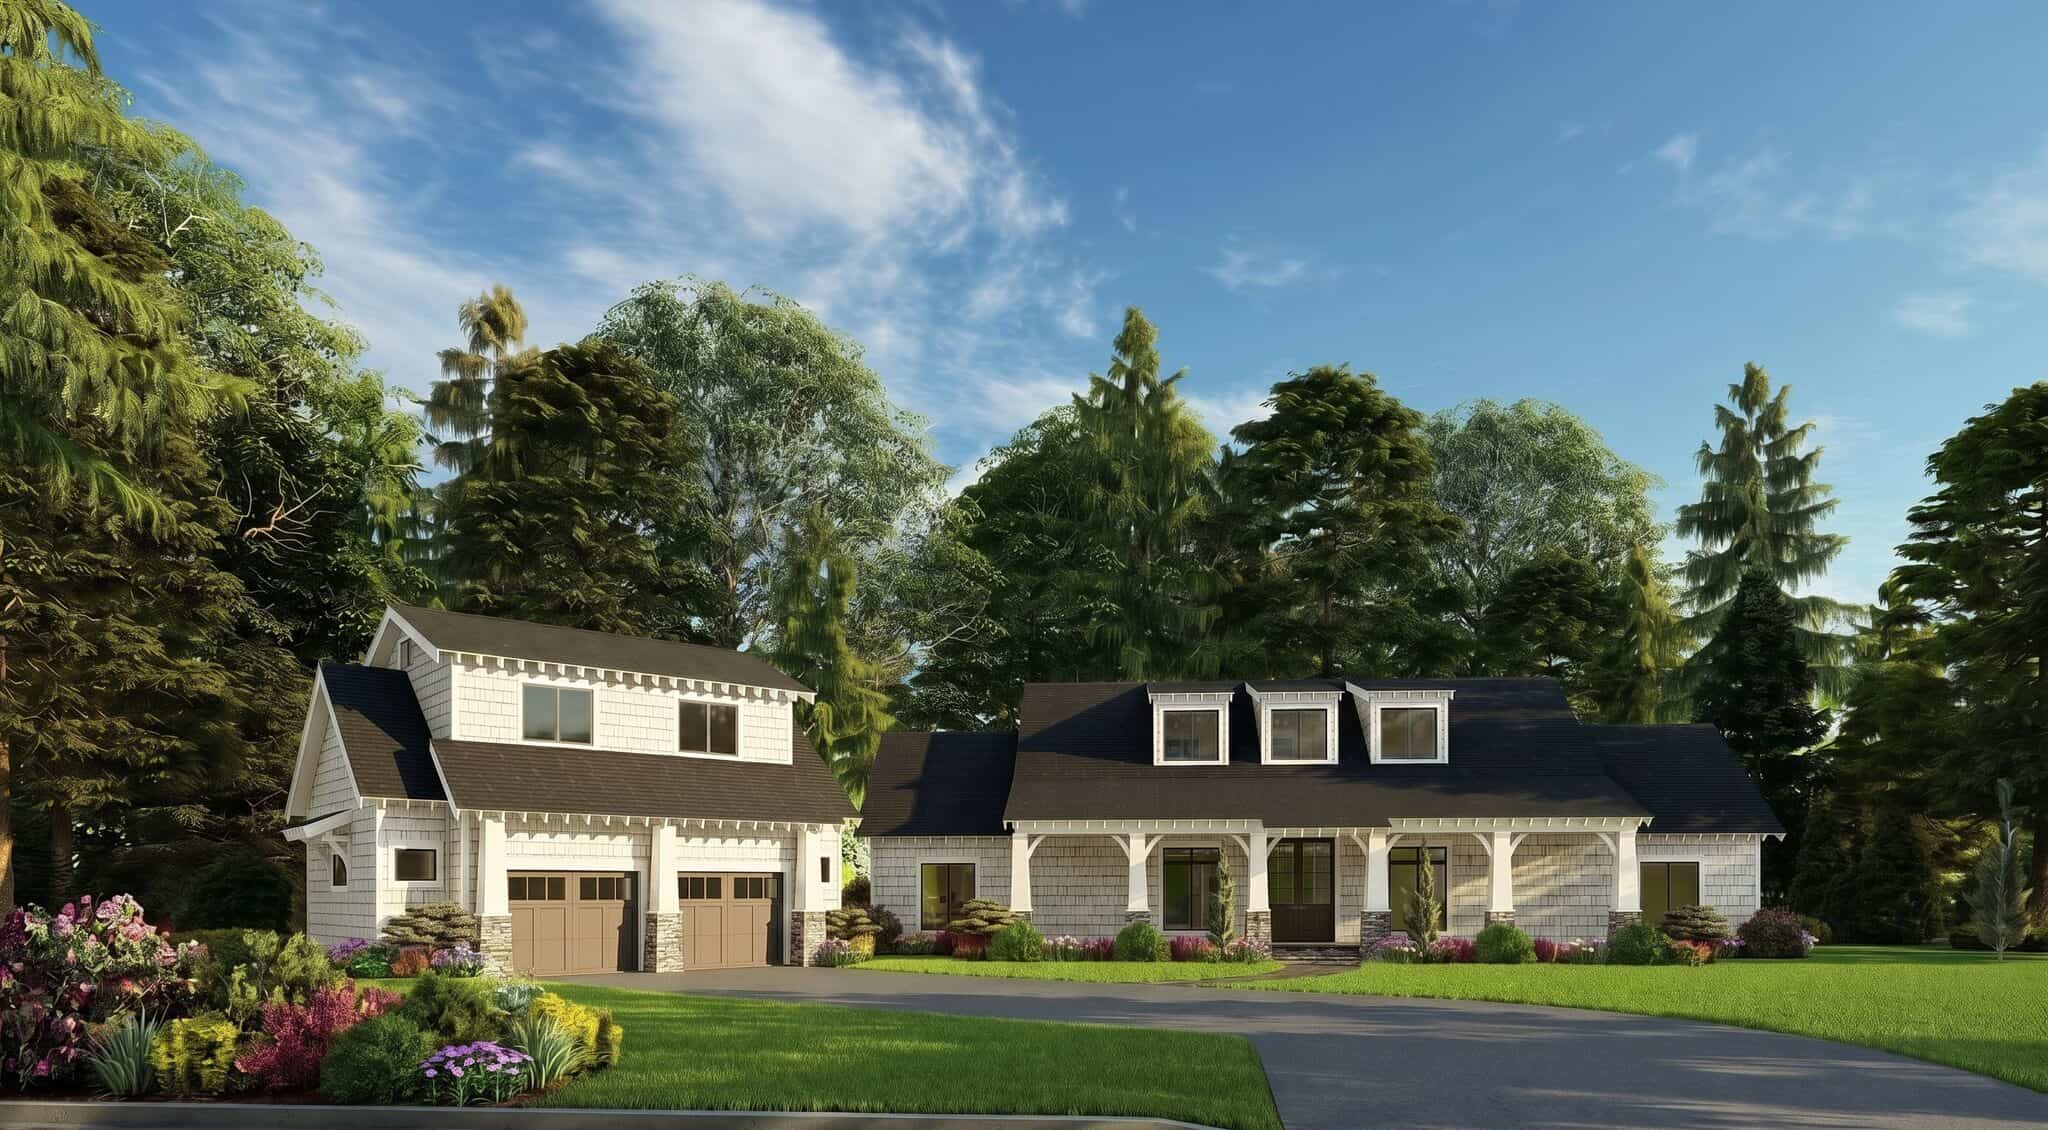
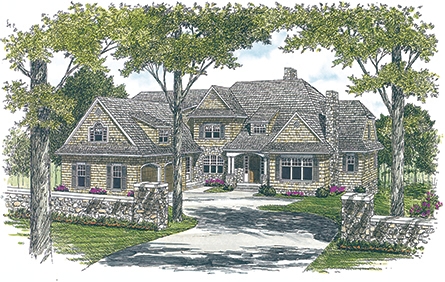
3-Bedroom, 1748 Sq Ft Cottage Home Plan - 178-1340 - Main Exterior
Plan Collection
3-Bedroom, 1748 Sq Ft Cottage Home Plan - 178-1340 - Main Exterior
Plan#178-1340
Starting at$1085
1748
Sq Ft
1
Story
3
Bed
2
Bath
2
Car
2-Bedroom, 1312 Sq Ft Small House - Plan #123-1090 - Front Exterior
Plan Collection
2-Bedroom, 1312 Sq Ft Small House - Plan #123-1090 - Front Exterior
Plan#123-1090
Starting at$990
1312
Sq Ft
1
Story
2
Bed
2
Bath
1
Car
6-Bedroom, 3759 Sq Ft Country House Plan - 108-1484 - Front Exterior
Plan Collection
6-Bedroom, 3759 Sq Ft Country House Plan - 108-1484 - Front Exterior
Plan#108-1484
Starting at$1510
3759
Sq Ft
2
Story
6
Bed
3
Bath
3
Car
3-Bedroom, 1824 Sq Ft French House - Plan #140-1110 - Front Exterior
Plan Collection
3-Bedroom, 1824 Sq Ft French House - Plan #140-1110 - Front Exterior
Plan#140-1110
Starting at$845
1824
Sq Ft
1
Story
3
Bed
2
Bath
2
Car
3-Bedroom, 1813 Sq Ft Ranch Home - Plan #193-1135 - Main Exterior
Plan Collection
3-Bedroom, 1813 Sq Ft Ranch Home - Plan #193-1135 - Main Exterior
Plan#193-1135
Starting at$1000
1813
Sq Ft
1
Story
3
Bed
2
Bath
2
Car
5-Bedroom, 3497 Sq Ft Farmhouse Home - Plan #126-1964 - Main Exterior
Plan Collection
5-Bedroom, 3497 Sq Ft Farmhouse Home - Plan #126-1964 - Main Exterior
Plan#126-1964
Starting at$2310
3497
Sq Ft
2
Story
5
Bed
3.5
Bath
2
Car
3-Bedroom, 1814 Sq Ft Country House - Plan #196-1011 - Front Exterior
Plan Collection
3-Bedroom, 1814 Sq Ft Country House - Plan #196-1011 - Front Exterior
Plan#196-1011
Starting at$940
1814
Sq Ft
2
Story
3
Bed
2.5
Bath
0
Car
3-Bedroom, 1853 Sq Ft Country Home - Plan #141-1054 - Main Exterior
Plan Collection
3-Bedroom, 1853 Sq Ft Country Home - Plan #141-1054 - Main Exterior
Plan#141-1054
Starting at$1300
1853
Sq Ft
1
Story
3
Bed
2
Bath
2
Car
3-Bedroom, 2399 Sq Ft Ranch Home - Plan #147-1165 - Main Exterior
Plan Collection
3-Bedroom, 2399 Sq Ft Ranch Home - Plan #147-1165 - Main Exterior
Plan#147-1165
Starting at$1097
2399
Sq Ft
1
Story
3
Bed
2
Bath
3
Car
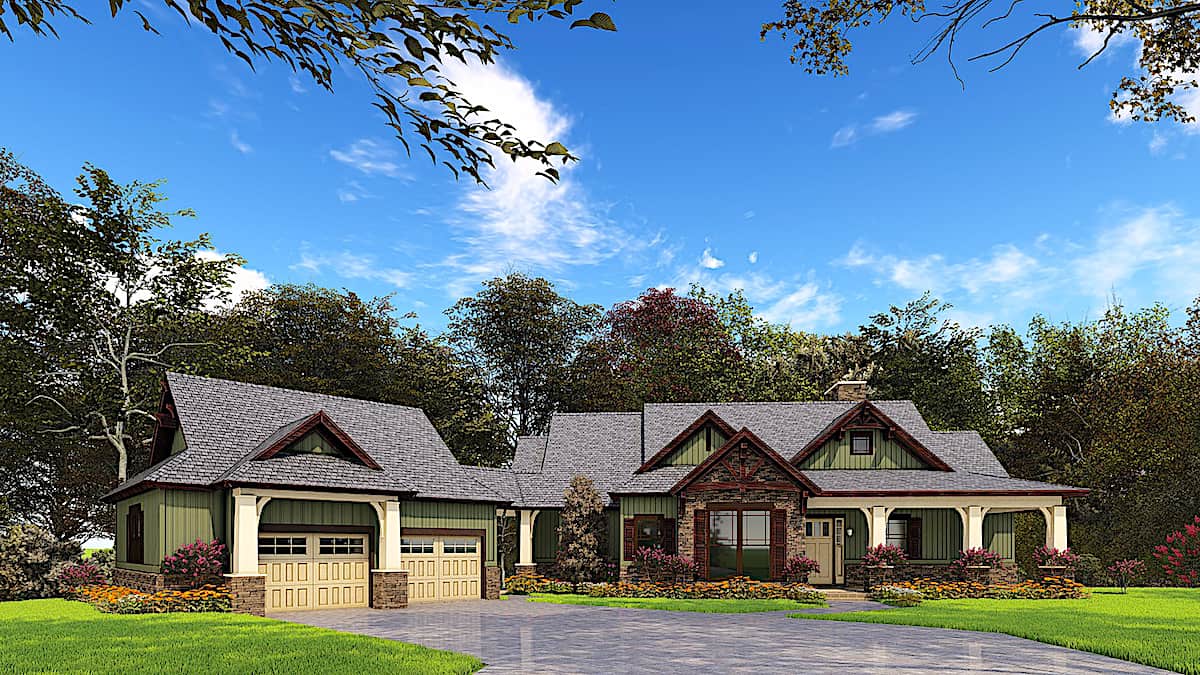
3-Bedroom, 1986 Sq Ft Craftsman House Plan - 178-1328 - Front Exterior
Plan Collection
3-Bedroom, 1986 Sq Ft Craftsman House Plan - 178-1328 - Front Exterior
Plan#178-1328
Starting at$1105
1986
Sq Ft
1.5
Story
3
Bed
2.5
Bath
0
Car
3-Bedroom, 2430 Sq Ft Country Home - Plan #193-1128 - Main Exterior
Plan Collection
3-Bedroom, 2430 Sq Ft Country Home - Plan #193-1128 - Main Exterior
Plan#193-1128
Starting at$1550
2430
Sq Ft
1
Story
3
Bed
2
Bath
2
Car
5-Bedroom, 9581 Sq Ft European Home Plan - 106-1041 - Main Exterior
Plan Collection
5-Bedroom, 9581 Sq Ft European Home Plan - 106-1041 - Main Exterior
Plan#106-1041
Starting at$5495
9581
Sq Ft
2
Story
5
Bed
5.5
Bath
5
Car
3-Bedroom, 1356 Sq Ft Cottage House Plan - 120-2233 - Front Exterior
Plan Collection
3-Bedroom, 1356 Sq Ft Cottage House Plan - 120-2233 - Front Exterior
Plan#120-2233
Starting at$1205
1356
Sq Ft
1
Story
3
Bed
2
Bath
2
Car
3-Bedroom, 2587 Sq Ft French House Plan - 140-1108 - Front Exterior
Plan Collection
3-Bedroom, 2587 Sq Ft French House Plan - 140-1108 - Front Exterior
Plan#140-1108
Starting at$945
2587
Sq Ft
1
Story
3
Bed
2.5
Bath
3
Car
4-Bedroom, 2569 Sq Ft Country House Plan - 108-1450 - Front Exterior
Plan Collection
4-Bedroom, 2569 Sq Ft Country House Plan - 108-1450 - Front Exterior
Plan#108-1450
Starting at$1100
2569
Sq Ft
2
Story
4
Bed
3
Bath
2
Car
2-Bedroom, 900 Sq Ft Small House Plans - 142-1029 - Main Exterior
Plan Collection
2-Bedroom, 900 Sq Ft Small House Plans - 142-1029 - Main Exterior
Plan#142-1029
Starting at$1345
900
Sq Ft
1
Story
2
Bed
1
Bath
1
Car
4-Bedroom, 4957 Sq Ft French Home - Plan #195-1294 - Main Exterior
Plan Collection
4-Bedroom, 4957 Sq Ft French Home - Plan #195-1294 - Main Exterior
Plan#195-1294
Starting at$1700
4957
Sq Ft
1
Story
4
Bed
4.5
Bath
3
Car
3-Bedroom, 6192 Sq Ft Cape Cod Home Plan - 108-1095 - Main Exterior
Plan Collection
3-Bedroom, 6192 Sq Ft Cape Cod Home Plan - 108-1095 - Main Exterior
Plan#108-1095
Starting at$2710
6192
Sq Ft
2
Story
3
Bed
3.5
Bath
4
Car
3-Bedroom, 1684 Sq Ft Colonial Home - Plan #153-1426 - Main Exterior
Plan Collection
3-Bedroom, 1684 Sq Ft Colonial Home - Plan #153-1426 - Main Exterior
Plan#153-1426
Starting at$1100
1684
Sq Ft
1.5
Story
3
Bed
2.5
Bath
2
Car
2-Bedroom, 1147 Sq Ft Cottage House Plan - 178-1338 - Front Exterior
Plan Collection
2-Bedroom, 1147 Sq Ft Cottage House Plan - 178-1338 - Front Exterior
Plan#178-1338
Starting at$1025
1147
Sq Ft
1
Story
2
Bed
2
Bath
0
Car
4-Bedroom, 3204 Sq Ft Country Home - Plan #193-1036 - Main Exterior
Plan Collection
4-Bedroom, 3204 Sq Ft Country Home - Plan #193-1036 - Main Exterior
Plan#193-1036
Starting at$2450
3213
Sq Ft
2
Story
4
Bed
3.5
Bath
2
Car
3-Bedroom, 1572 Sq Ft Country House - Plan #153-1044 - Front Exterior
Plan Collection
3-Bedroom, 1572 Sq Ft Country House - Plan #153-1044 - Front Exterior
Plan#153-1044
Starting at$1650
1572
Sq Ft
2
Story
3
Bed
2
Bath
2
Car
2-Bedroom, 1152 Sq Ft Small House Plans - 123-1007 - Main Exterior
Plan Collection
2-Bedroom, 1152 Sq Ft Small House Plans - 123-1007 - Main Exterior
Plan#123-1007
Starting at$990
1152
Sq Ft
1
Story
2
Bed
2
Bath
1
Car
3-Bedroom, 1864 Sq Ft Ranch Home Plan - 108-1754 - Main Exterior
Plan Collection
3-Bedroom, 1864 Sq Ft Ranch Home Plan - 108-1754 - Main Exterior
Plan#108-1754
Starting at$845
1864
Sq Ft
1
Story
3
Bed
2
Bath
2
Car
3-Bedroom, 1748 Sq Ft Cottage Home Plan - 178-1340 - Main Exterior
Plan Collection
3-Bedroom, 1748 Sq Ft Cottage Home Plan - 178-1340 - Main Exterior
Plan#178-1340
Starting at$1085
1748
Sq Ft
1
Story
3
Bed
2
Bath
2
Car
2-Bedroom, 1312 Sq Ft Small House - Plan #123-1090 - Front Exterior
Plan Collection
2-Bedroom, 1312 Sq Ft Small House - Plan #123-1090 - Front Exterior
Plan#123-1090
Starting at$990
1312
Sq Ft
1
Story
2
Bed
2
Bath
1
Car
6-Bedroom, 3759 Sq Ft Country House Plan - 108-1484 - Front Exterior
Plan Collection
6-Bedroom, 3759 Sq Ft Country House Plan - 108-1484 - Front Exterior
Plan#108-1484
Starting at$1510
3759
Sq Ft
2
Story
6
Bed
3
Bath
3
Car

3-Bedroom, 1824 Sq Ft French House - Plan #140-1110 - Front Exterior
Plan Collection
3-Bedroom, 1824 Sq Ft French House - Plan #140-1110 - Front Exterior
Plan#140-1110
Starting at$845
1824
Sq Ft
1
Story
3
Bed
2
Bath
2
Car
3-Bedroom, 1813 Sq Ft Ranch Home - Plan #193-1135 - Main Exterior
Plan Collection
3-Bedroom, 1813 Sq Ft Ranch Home - Plan #193-1135 - Main Exterior
Plan#193-1135
Starting at$1000
1813
Sq Ft
1
Story
3
Bed
2
Bath
2
Car
5-Bedroom, 3497 Sq Ft Farmhouse Home - Plan #126-1964 - Main Exterior
Plan Collection
5-Bedroom, 3497 Sq Ft Farmhouse Home - Plan #126-1964 - Main Exterior
Plan#126-1964
Starting at$2310
3497
Sq Ft
2
Story
5
Bed
3.5
Bath
2
Car
3-Bedroom, 1814 Sq Ft Country House - Plan #196-1011 - Front Exterior
Plan Collection
3-Bedroom, 1814 Sq Ft Country House - Plan #196-1011 - Front Exterior
Plan#196-1011
Starting at$940
1814
Sq Ft
2
Story
3
Bed
2.5
Bath
0
Car
3-Bedroom, 1853 Sq Ft Country Home - Plan #141-1054 - Main Exterior
Plan Collection
3-Bedroom, 1853 Sq Ft Country Home - Plan #141-1054 - Main Exterior
Plan#141-1054
Starting at$1300
1853
Sq Ft
1
Story
3
Bed
2
Bath
2
Car
3-Bedroom, 2399 Sq Ft Ranch Home - Plan #147-1165 - Main Exterior
Plan Collection
3-Bedroom, 2399 Sq Ft Ranch Home - Plan #147-1165 - Main Exterior
Plan#147-1165
Starting at$1097
2399
Sq Ft
1
Story
3
Bed
2
Bath
3
Car
3-Bedroom, 1986 Sq Ft Craftsman House Plan - 178-1328 - Front Exterior
Plan Collection
3-Bedroom, 1986 Sq Ft Craftsman House Plan - 178-1328 - Front Exterior
Plan#178-1328
Starting at$1105
1986
Sq Ft
1.5
Story
3
Bed
2.5
Bath
0
Car
3-Bedroom, 2430 Sq Ft Country Home - Plan #193-1128 - Main Exterior
Plan Collection
3-Bedroom, 2430 Sq Ft Country Home - Plan #193-1128 - Main Exterior
Plan#193-1128
Starting at$1550
2430
Sq Ft
1
Story
3
Bed
2
Bath
2
Car
5-Bedroom, 9581 Sq Ft European Home Plan - 106-1041 - Main Exterior
Plan Collection
5-Bedroom, 9581 Sq Ft European Home Plan - 106-1041 - Main Exterior
Plan#106-1041
Starting at$5495
9581
Sq Ft
2
Story
5
Bed
5.5
Bath
5
Car
3-Bedroom, 1356 Sq Ft Cottage House Plan - 120-2233 - Front Exterior
Plan Collection
3-Bedroom, 1356 Sq Ft Cottage House Plan - 120-2233 - Front Exterior
Plan#120-2233
Starting at$1205
1356
Sq Ft
1
Story
3
Bed
2
Bath
2
Car
3-Bedroom, 2587 Sq Ft French House Plan - 140-1108 - Front Exterior
Plan Collection
3-Bedroom, 2587 Sq Ft French House Plan - 140-1108 - Front Exterior
Plan#140-1108
Starting at$945
2587
Sq Ft
1
Story
3
Bed
2.5
Bath
3
Car
4-Bedroom, 2569 Sq Ft Country House Plan - 108-1450 - Front Exterior
Plan Collection
4-Bedroom, 2569 Sq Ft Country House Plan - 108-1450 - Front Exterior
Plan#108-1450
Starting at$1100
2569
Sq Ft
2
Story
4
Bed
3
Bath
2
Car

2-Bedroom, 900 Sq Ft Small House Plans - 142-1029 - Main Exterior
Plan Collection
2-Bedroom, 900 Sq Ft Small House Plans - 142-1029 - Main Exterior
Plan#142-1029
Starting at$1345
900
Sq Ft
1
Story
2
Bed
1
Bath
1
Car
4-Bedroom, 4957 Sq Ft French Home - Plan #195-1294 - Main Exterior
Plan Collection
4-Bedroom, 4957 Sq Ft French Home - Plan #195-1294 - Main Exterior
Plan#195-1294
Starting at$1700
4957
Sq Ft
1
Story
4
Bed
4.5
Bath
3
Car
3-Bedroom, 6192 Sq Ft Cape Cod Home Plan - 108-1095 - Main Exterior
Plan Collection
3-Bedroom, 6192 Sq Ft Cape Cod Home Plan - 108-1095 - Main Exterior
Plan#108-1095
Starting at$2710
6192
Sq Ft
2
Story
3
Bed
3.5
Bath
4
Car
3-Bedroom, 1684 Sq Ft Colonial Home - Plan #153-1426 - Main Exterior
Plan Collection
3-Bedroom, 1684 Sq Ft Colonial Home - Plan #153-1426 - Main Exterior
Plan#153-1426
Starting at$1100
1684
Sq Ft
1.5
Story
3
Bed
2.5
Bath
2
Car
2-Bedroom, 1147 Sq Ft Cottage House Plan - 178-1338 - Front Exterior
Plan Collection
2-Bedroom, 1147 Sq Ft Cottage House Plan - 178-1338 - Front Exterior
Plan#178-1338
Starting at$1025
1147
Sq Ft
1
Story
2
Bed
2
Bath
0
Car
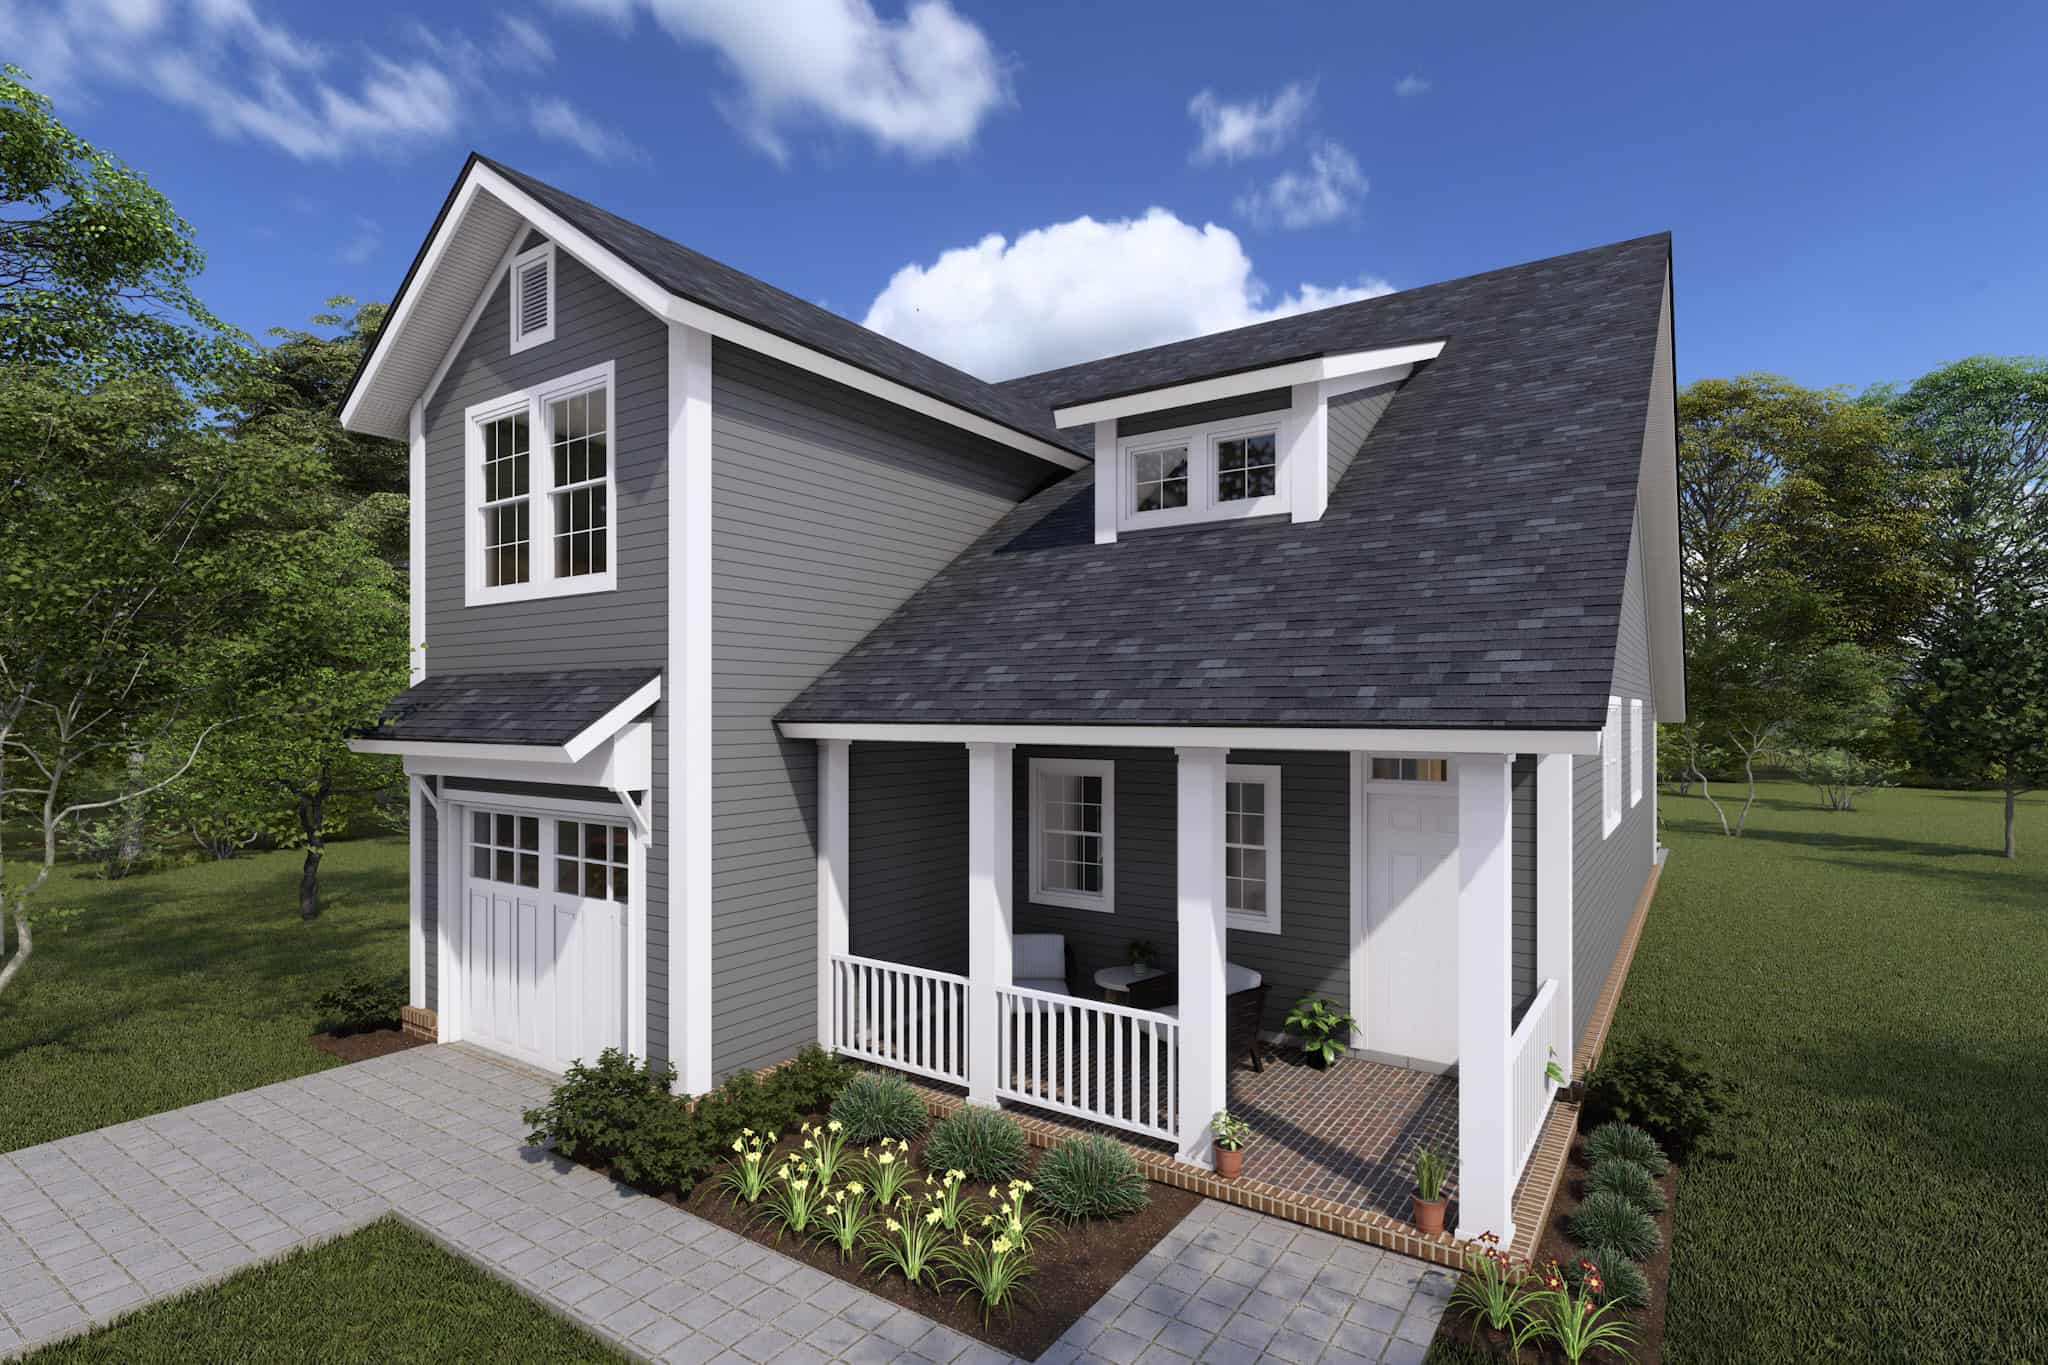
4-Bedroom, 3204 Sq Ft Country Home - Plan #193-1036 - Main Exterior
Plan Collection
4-Bedroom, 3204 Sq Ft Country Home - Plan #193-1036 - Main Exterior
Plan#193-1036
Starting at$2450
3213
Sq Ft
2
Story
4
Bed
3.5
Bath
2
Car
1...4849505152...408