Cape Cod, Traditional House Plans

9,800
Plan Results
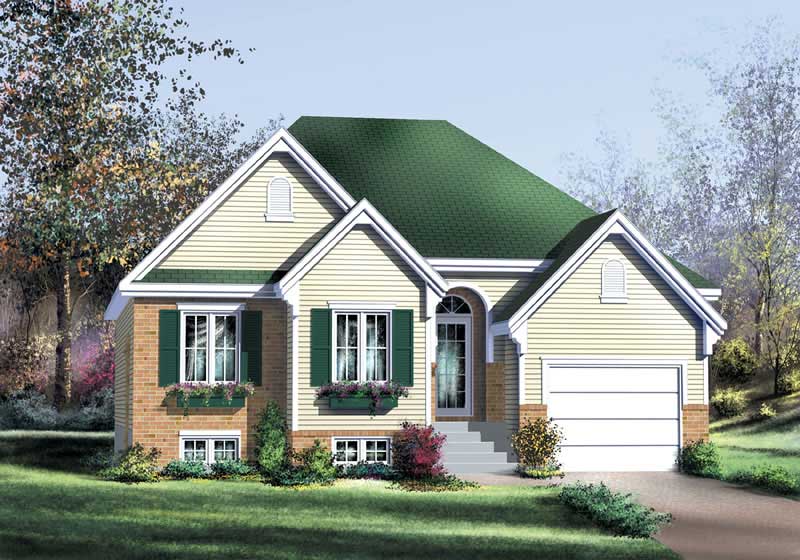
2-Bedroom, 932 Sq Ft Ranch Home Plan - 103-1088 - Main Exterior
Plan Collection
2-Bedroom, 932 Sq Ft Ranch Home Plan - 103-1088 - Main Exterior
Plan#103-1088
Starting at$870
932
Sq Ft
1
Story
2
Bed
1
Bath
2
Car
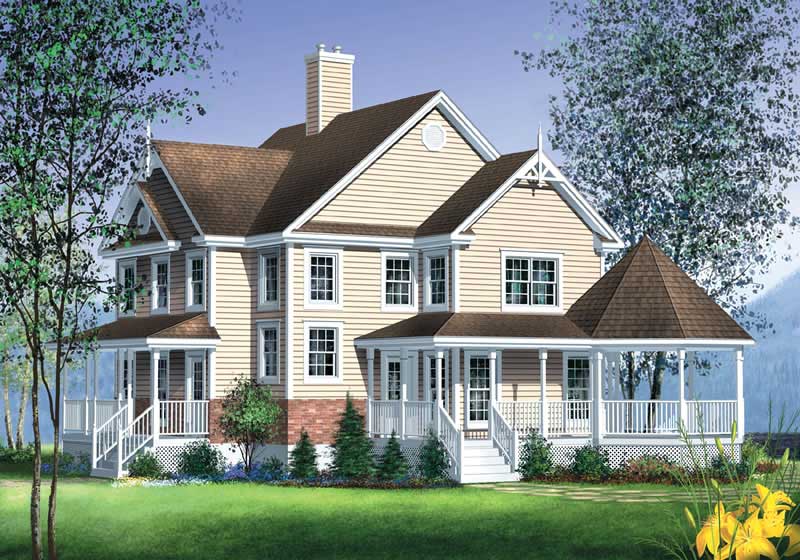
2-Bedroom, 1200 Sq Ft Bungalow Home Plan - 157-1387 - Main Exterior
Plan Collection
2-Bedroom, 1200 Sq Ft Bungalow Home Plan - 157-1387 - Main Exterior
Plan#157-1387
Starting at$1055
1200
Sq Ft
1
Story
2
Bed
2
Bath
1
Car

3-Bedroom, 1624 Sq Ft Country House Plan - 138-1353 - Front Exterior
Plan Collection
3-Bedroom, 1624 Sq Ft Country House Plan - 138-1353 - Front Exterior
Plan#138-1353
Starting at$1200
1624
Sq Ft
1
Story
3
Bed
2
Bath
2
Car
3-Bedroom, 1225 Sq Ft Small House Plans - 103-1071 - Main Exterior
Plan Collection
3-Bedroom, 1225 Sq Ft Small House Plans - 103-1071 - Main Exterior
Plan#103-1071
Starting at$895
1225
Sq Ft
2
Story
3
Bed
2
Bath
2
Car
4-Bedroom, 2900 Sq Ft Ranch Home Plan - 138-1109 - Main Exterior
Plan Collection
4-Bedroom, 2900 Sq Ft Ranch Home Plan - 138-1109 - Main Exterior
Plan#138-1109
Starting at$1500
2900
Sq Ft
1
Story
4
Bed
2.5
Bath
3
Car
3-Bedroom, 2238 Sq Ft Ranch House Plan - 101-1772 - Front Exterior
Plan Collection
3-Bedroom, 2238 Sq Ft Ranch House Plan - 101-1772 - Front Exterior
Plan#101-1772
Starting at$1090
2238
Sq Ft
1
Story
3
Bed
2
Bath
2
Car
3-Bedroom, 1140 Sq Ft Cottage House Plan - 138-1061 - Front Exterior
Plan Collection
3-Bedroom, 1140 Sq Ft Cottage House Plan - 138-1061 - Front Exterior
Plan#138-1061
Starting at$1200
1140
Sq Ft
1
Story
3
Bed
2
Bath
2
Car
3-Bedroom, 1600 Sq Ft Bungalow Home Plan - 157-1395 - Main Exterior
Plan Collection
3-Bedroom, 1600 Sq Ft Bungalow Home Plan - 157-1395 - Main Exterior
Plan#157-1395
Starting at$1350
1600
Sq Ft
1
Story
3
Bed
2
Bath
0
Car
4-Bedroom, 3159 Sq Ft European House Plan - 106-1010 - Front Exterior
Plan Collection
4-Bedroom, 3159 Sq Ft European House Plan - 106-1010 - Front Exterior
Plan#106-1010
Starting at$1695
3159
Sq Ft
2
Story
4
Bed
3.5
Bath
3
Car
1-Bay, 668 Sq Ft Garage Plan - 100-1148 - Main Exterior
Plan Collection
1-Bay, 668 Sq Ft Garage Plan - 100-1148 - Main Exterior
Plan#100-1148
Starting at$600
668
Sq Ft
1
Story
0
Bed
0
Bath
1
Car
3-Bedroom, 1705 Sq Ft Country Home Plan - 157-1168 - Main Exterior
Plan Collection
3-Bedroom, 1705 Sq Ft Country Home Plan - 157-1168 - Main Exterior
Plan#157-1168
Starting at$1350
1705
Sq Ft
2
Story
3
Bed
1.5
Bath
0
Car
3-Bedroom, 1461 Sq Ft Ranch House Plan - 103-1106 - Front Exterior
Plan Collection
3-Bedroom, 1461 Sq Ft Ranch House Plan - 103-1106 - Front Exterior
Plan#103-1106
Starting at$895
1461
Sq Ft
1
Story
3
Bed
2
Bath
3
Car
3-Bedroom, 3086 Sq Ft Ranch House Plan - 101-1376 - Front Exterior
Plan Collection
3-Bedroom, 3086 Sq Ft Ranch House Plan - 101-1376 - Front Exterior
Plan#101-1376
Starting at$1240
3086
Sq Ft
1
Story
3
Bed
2
Bath
3
Car
5-Bedroom, 2828 Sq Ft Southern Home Plan - 138-1046 - Main Exterior
Plan Collection
5-Bedroom, 2828 Sq Ft Southern Home Plan - 138-1046 - Main Exterior
Plan#138-1046
Starting at$1500
2828
Sq Ft
2
Story
5
Bed
3.5
Bath
2
Car
3-Bedroom, 1820 Sq Ft Country Home Plan - 138-1350 - Main Exterior
Plan Collection
3-Bedroom, 1820 Sq Ft Country Home Plan - 138-1350 - Main Exterior
Plan#138-1350
Starting at$1200
1820
Sq Ft
1
Story
3
Bed
2
Bath
2
Car
3-Bedroom, 1196 Sq Ft Ranch House Plan - 138-1185 - Front Exterior
Plan Collection
3-Bedroom, 1196 Sq Ft Ranch House Plan - 138-1185 - Front Exterior
Plan#138-1185
Starting at$1200
1196
Sq Ft
1
Story
3
Bed
2
Bath
1
Car
3-Bedroom, 1318 Sq Ft Ranch Home Plan - 103-1085 - Main Exterior
Plan Collection
3-Bedroom, 1318 Sq Ft Ranch Home Plan - 103-1085 - Main Exterior
Plan#103-1085
Starting at$895
1318
Sq Ft
1
Story
3
Bed
2
Bath
2
Car
4-Bedroom, 2547 Sq Ft Ranch House Plan - 138-1141 - Front Exterior
Plan Collection
4-Bedroom, 2547 Sq Ft Ranch House Plan - 138-1141 - Front Exterior
Plan#138-1141
Starting at$1500
2547
Sq Ft
1
Story
4
Bed
2.5
Bath
3
Car
3-Bedroom, 1680 Sq Ft Country House Plan - 138-1246 - Front Exterior
Plan Collection
3-Bedroom, 1680 Sq Ft Country House Plan - 138-1246 - Front Exterior
Plan#138-1246
Starting at$1300
1680
Sq Ft
1
Story
3
Bed
2.5
Bath
2
Car

3-Bedroom, 1224 Sq Ft Transitional House - Plan #103-1123 - Front Exterior
Plan Collection
3-Bedroom, 1224 Sq Ft Transitional House - Plan #103-1123 - Front Exterior
Plan#103-1123
Starting at$895
1224
Sq Ft
1
Story
3
Bed
2
Bath
3
Car
3-Bedroom, 2281 Sq Ft European House Plan - 126-1581 - Front Exterior
Plan Collection
3-Bedroom, 2281 Sq Ft European House Plan - 126-1581 - Front Exterior
Plan#126-1581
Starting at$1970
2281
Sq Ft
2
Story
3
Bed
2
Bath
1
Car
3-Bedroom, 2194 Sq Ft Traditional House Plan - 138-1091 - Front Exterior
Plan Collection
3-Bedroom, 2194 Sq Ft Traditional House Plan - 138-1091 - Front Exterior
Plan#138-1091
Starting at$1400
2194
Sq Ft
1
Story
3
Bed
2
Bath
2
Car
5-Bedroom, 1570 Sq Ft Traditional Home Plan - 187-1027 - Main Exterior
Plan Collection
5-Bedroom, 1570 Sq Ft Traditional Home Plan - 187-1027 - Main Exterior
Plan#187-1027
Starting at$1050
1570
Sq Ft
1
Story
5
Bed
3
Bath
2
Car
3-Bedroom, 1348 Sq Ft Craftsman Home Plan - 157-1201 - Main Exterior
Plan Collection
3-Bedroom, 1348 Sq Ft Craftsman Home Plan - 157-1201 - Main Exterior
Plan#157-1201
Starting at$1255
1348
Sq Ft
1
Story
3
Bed
1
Bath
0
Car
2-Bedroom, 932 Sq Ft Ranch Home Plan - 103-1088 - Main Exterior
Plan Collection
2-Bedroom, 932 Sq Ft Ranch Home Plan - 103-1088 - Main Exterior
Plan#103-1088
Starting at$870
932
Sq Ft
1
Story
2
Bed
1
Bath
2
Car
2-Bedroom, 1200 Sq Ft Bungalow Home Plan - 157-1387 - Main Exterior
Plan Collection
2-Bedroom, 1200 Sq Ft Bungalow Home Plan - 157-1387 - Main Exterior
Plan#157-1387
Starting at$1055
1200
Sq Ft
1
Story
2
Bed
2
Bath
1
Car
3-Bedroom, 1624 Sq Ft Country House Plan - 138-1353 - Front Exterior
Plan Collection
3-Bedroom, 1624 Sq Ft Country House Plan - 138-1353 - Front Exterior
Plan#138-1353
Starting at$1200
1624
Sq Ft
1
Story
3
Bed
2
Bath
2
Car
3-Bedroom, 1225 Sq Ft Small House Plans - 103-1071 - Main Exterior
Plan Collection
3-Bedroom, 1225 Sq Ft Small House Plans - 103-1071 - Main Exterior
Plan#103-1071
Starting at$895
1225
Sq Ft
2
Story
3
Bed
2
Bath
2
Car
4-Bedroom, 2900 Sq Ft Ranch Home Plan - 138-1109 - Main Exterior
Plan Collection
4-Bedroom, 2900 Sq Ft Ranch Home Plan - 138-1109 - Main Exterior
Plan#138-1109
Starting at$1500
2900
Sq Ft
1
Story
4
Bed
2.5
Bath
3
Car
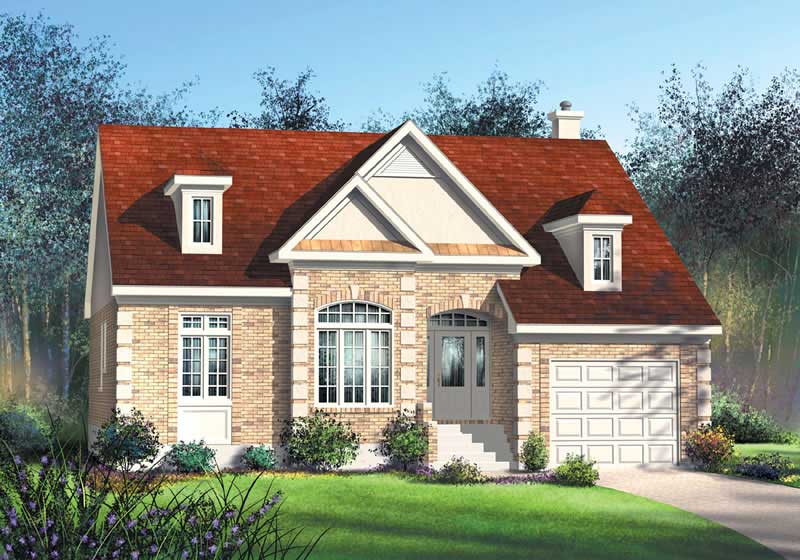
3-Bedroom, 2238 Sq Ft Ranch House Plan - 101-1772 - Front Exterior
Plan Collection
3-Bedroom, 2238 Sq Ft Ranch House Plan - 101-1772 - Front Exterior
Plan#101-1772
Starting at$1090
2238
Sq Ft
1
Story
3
Bed
2
Bath
2
Car
3-Bedroom, 1140 Sq Ft Cottage House Plan - 138-1061 - Front Exterior
Plan Collection
3-Bedroom, 1140 Sq Ft Cottage House Plan - 138-1061 - Front Exterior
Plan#138-1061
Starting at$1200
1140
Sq Ft
1
Story
3
Bed
2
Bath
2
Car
3-Bedroom, 1600 Sq Ft Bungalow Home Plan - 157-1395 - Main Exterior
Plan Collection
3-Bedroom, 1600 Sq Ft Bungalow Home Plan - 157-1395 - Main Exterior
Plan#157-1395
Starting at$1350
1600
Sq Ft
1
Story
3
Bed
2
Bath
0
Car

4-Bedroom, 3159 Sq Ft European House Plan - 106-1010 - Front Exterior
Plan Collection
4-Bedroom, 3159 Sq Ft European House Plan - 106-1010 - Front Exterior
Plan#106-1010
Starting at$1695
3159
Sq Ft
2
Story
4
Bed
3.5
Bath
3
Car
1-Bay, 668 Sq Ft Garage Plan - 100-1148 - Main Exterior
Plan Collection
1-Bay, 668 Sq Ft Garage Plan - 100-1148 - Main Exterior
Plan#100-1148
Starting at$600
668
Sq Ft
1
Story
0
Bed
0
Bath
1
Car
3-Bedroom, 1705 Sq Ft Country Home Plan - 157-1168 - Main Exterior
Plan Collection
3-Bedroom, 1705 Sq Ft Country Home Plan - 157-1168 - Main Exterior
Plan#157-1168
Starting at$1350
1705
Sq Ft
2
Story
3
Bed
1.5
Bath
0
Car
3-Bedroom, 1461 Sq Ft Ranch House Plan - 103-1106 - Front Exterior
Plan Collection
3-Bedroom, 1461 Sq Ft Ranch House Plan - 103-1106 - Front Exterior
Plan#103-1106
Starting at$895
1461
Sq Ft
1
Story
3
Bed
2
Bath
3
Car

3-Bedroom, 3086 Sq Ft Ranch House Plan - 101-1376 - Front Exterior
Plan Collection
3-Bedroom, 3086 Sq Ft Ranch House Plan - 101-1376 - Front Exterior
Plan#101-1376
Starting at$1240
3086
Sq Ft
1
Story
3
Bed
2
Bath
3
Car
5-Bedroom, 2828 Sq Ft Southern Home Plan - 138-1046 - Main Exterior
Plan Collection
5-Bedroom, 2828 Sq Ft Southern Home Plan - 138-1046 - Main Exterior
Plan#138-1046
Starting at$1500
2828
Sq Ft
2
Story
5
Bed
3.5
Bath
2
Car
3-Bedroom, 1820 Sq Ft Country Home Plan - 138-1350 - Main Exterior
Plan Collection
3-Bedroom, 1820 Sq Ft Country Home Plan - 138-1350 - Main Exterior
Plan#138-1350
Starting at$1200
1820
Sq Ft
1
Story
3
Bed
2
Bath
2
Car
3-Bedroom, 1196 Sq Ft Ranch House Plan - 138-1185 - Front Exterior
Plan Collection
3-Bedroom, 1196 Sq Ft Ranch House Plan - 138-1185 - Front Exterior
Plan#138-1185
Starting at$1200
1196
Sq Ft
1
Story
3
Bed
2
Bath
1
Car
3-Bedroom, 1318 Sq Ft Ranch Home Plan - 103-1085 - Main Exterior
Plan Collection
3-Bedroom, 1318 Sq Ft Ranch Home Plan - 103-1085 - Main Exterior
Plan#103-1085
Starting at$895
1318
Sq Ft
1
Story
3
Bed
2
Bath
2
Car
4-Bedroom, 2547 Sq Ft Ranch House Plan - 138-1141 - Front Exterior
Plan Collection
4-Bedroom, 2547 Sq Ft Ranch House Plan - 138-1141 - Front Exterior
Plan#138-1141
Starting at$1500
2547
Sq Ft
1
Story
4
Bed
2.5
Bath
3
Car
3-Bedroom, 1680 Sq Ft Country House Plan - 138-1246 - Front Exterior
Plan Collection
3-Bedroom, 1680 Sq Ft Country House Plan - 138-1246 - Front Exterior
Plan#138-1246
Starting at$1300
1680
Sq Ft
1
Story
3
Bed
2.5
Bath
2
Car
3-Bedroom, 1224 Sq Ft Transitional House - Plan #103-1123 - Front Exterior
Plan Collection
3-Bedroom, 1224 Sq Ft Transitional House - Plan #103-1123 - Front Exterior
Plan#103-1123
Starting at$895
1224
Sq Ft
1
Story
3
Bed
2
Bath
3
Car

3-Bedroom, 2281 Sq Ft European House Plan - 126-1581 - Front Exterior
Plan Collection
3-Bedroom, 2281 Sq Ft European House Plan - 126-1581 - Front Exterior
Plan#126-1581
Starting at$1970
2281
Sq Ft
2
Story
3
Bed
2
Bath
1
Car
3-Bedroom, 2194 Sq Ft Traditional House Plan - 138-1091 - Front Exterior
Plan Collection
3-Bedroom, 2194 Sq Ft Traditional House Plan - 138-1091 - Front Exterior
Plan#138-1091
Starting at$1400
2194
Sq Ft
1
Story
3
Bed
2
Bath
2
Car
5-Bedroom, 1570 Sq Ft Traditional Home Plan - 187-1027 - Main Exterior
Plan Collection
5-Bedroom, 1570 Sq Ft Traditional Home Plan - 187-1027 - Main Exterior
Plan#187-1027
Starting at$1050
1570
Sq Ft
1
Story
5
Bed
3
Bath
2
Car
3-Bedroom, 1348 Sq Ft Craftsman Home Plan - 157-1201 - Main Exterior
Plan Collection
3-Bedroom, 1348 Sq Ft Craftsman Home Plan - 157-1201 - Main Exterior
Plan#157-1201
Starting at$1255
1348
Sq Ft
1
Story
3
Bed
1
Bath
0
Car
1...172173174175176...409