Cape Cod, Contemporary House Plans

2,830
Plan Results
Contemporary exterior with shallow-pitched metal shed roof, lap siding, covered entry porch, and side-entry garage. Plan #162-1126, 1 bed, 798 sq ft.
Plan#162-1126
Starting at$900
798
Sq Ft
1
Story
1
Bed
1
Bath
2
Car

Modern Farmhouse home with gable roofline, covered front porch, and metal roofing on narrow lot - Plan #193-1423
Plan#193-1423
Starting at$1000
1884
Sq Ft
2
Story
2
Bed
2
Bath
0
Car

Contemporary facade with flat roof, stone shake siding, large windows, and covered entry porch. Plan #198-1291, 3 beds, 1,801 sq ft.
Plan#198-1291
Starting at$1295
1801
Sq Ft
2
Story
3
Bed
2
Bath
2
Car

Front elevation of contemporary house with shake siding, hip roofline, and covered front porch with columns - Plan #198-1290
Plan#198-1290
Starting at$1295
1801
Sq Ft
1
Story
3
Bed
2
Bath
2
Car

Contemporary Craftsman exterior with board-and-batten siding, steeply pitched gable roof, and front porch entry - Plan #198-1289
Plan#198-1289
Starting at$1295
1809
Sq Ft
1
Story
3
Bed
2
Bath
2
Car

Contemporary home exterior with screened porch entry, covered front porch, and prominent vaulted roof lines - Plan #198-1279
Plan#198-1279
Starting at$1145
1179
Sq Ft
1
Story
4
Bed
2
Bath
0
Car
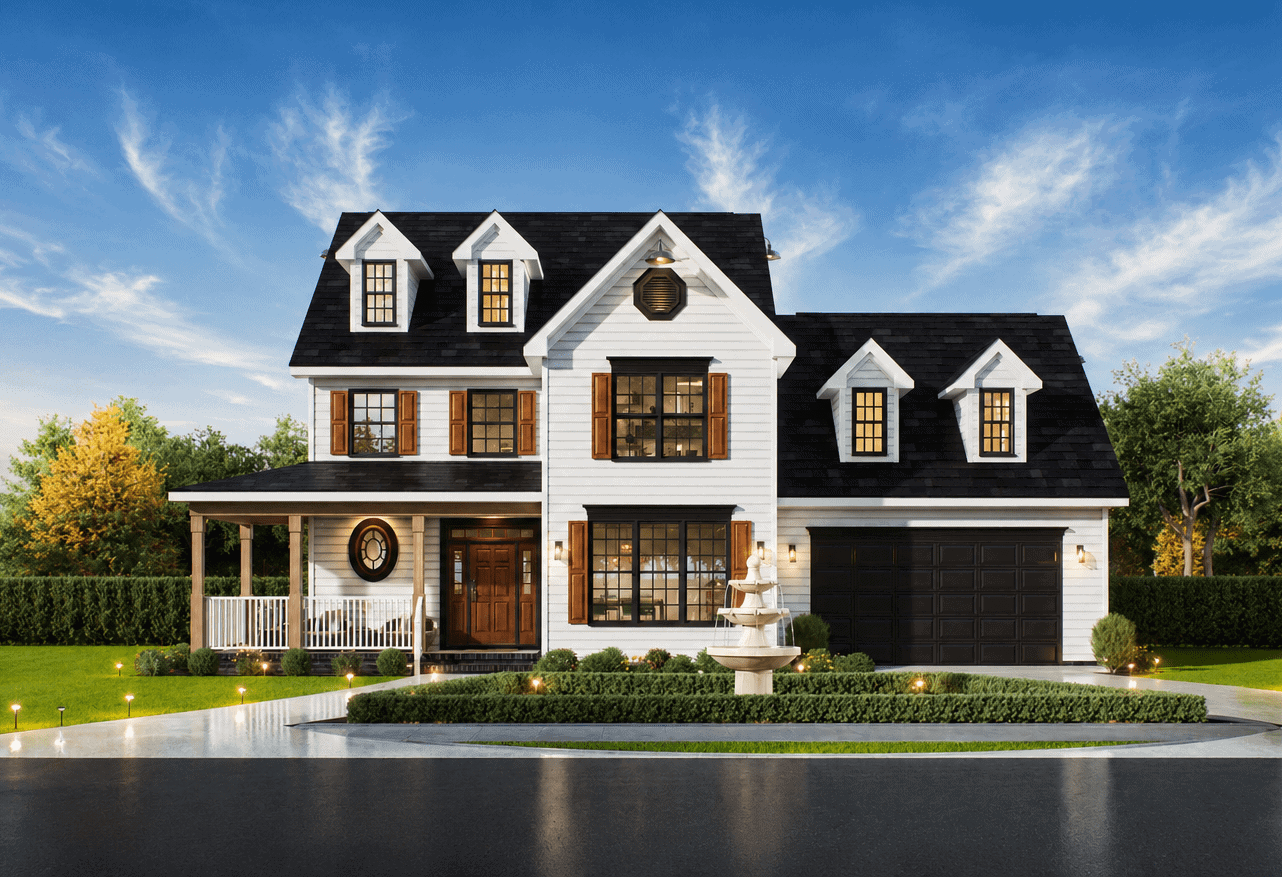
Farmhouse elevation with covered front porch, dormer details, and gable roofline. 3 beds, 2,391 sq ft - Plan #198-1277.
Plan#198-1277
Starting at$1445
2391
Sq Ft
3
Story
3
Bed
2.5
Bath
1
Car
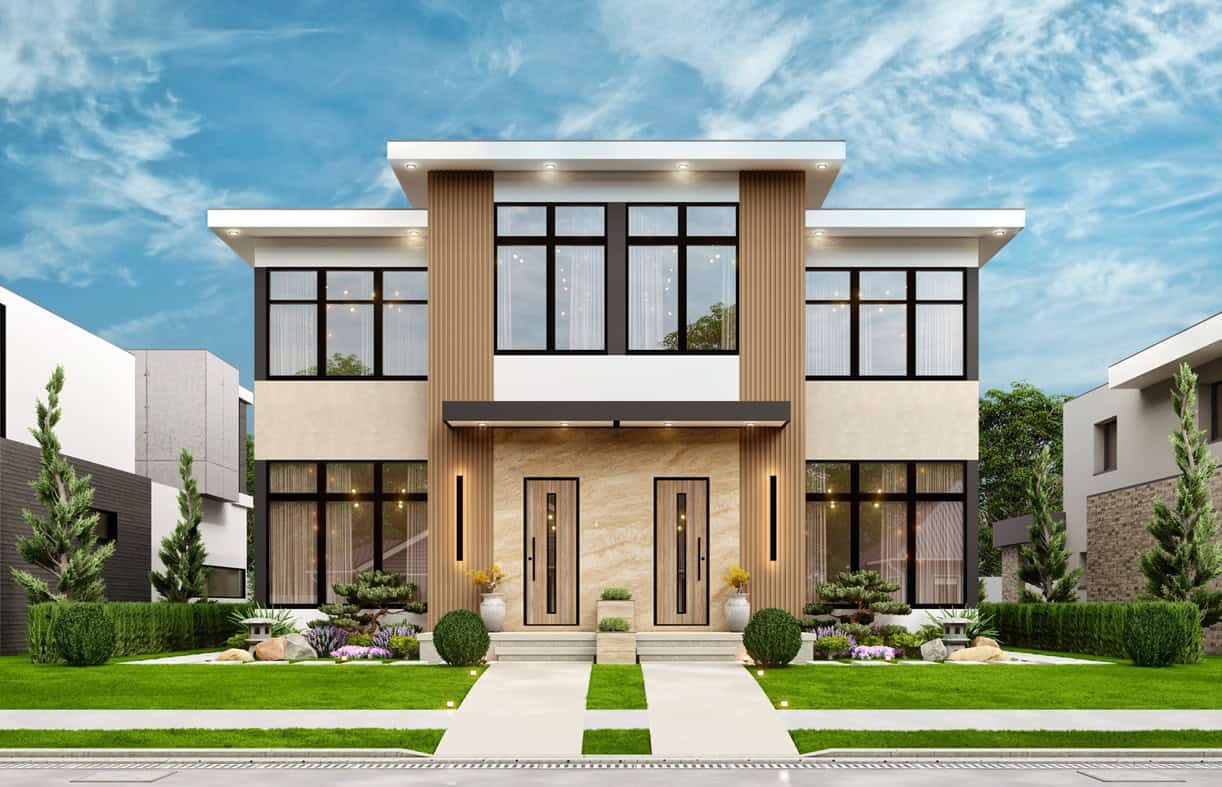
Contemporary duplex with flat roofline, vinyl siding, minimal entry detailing, and vertical stacked configuration on narrow lot — Plan #198-1267.
Plan#198-1267
Starting at$2145
3460
Sq Ft
2
Story
6
Bed
6.5
Bath
0
Car

Country home with wraparound porch, gable roofline, and vinyl siding exterior — Plan #198-1266.
Plan#198-1266
Starting at$1145
1251
Sq Ft
1
Story
3
Bed
2
Bath
1
Car

Contemporary two-story narrow house plan with flat roofs, deep overhangs, stone-clad entry column, and tall windows - 198-1231
Plan#198-1231
Starting at$1295
1638
Sq Ft
2
Story
3
Bed
2.5
Bath
0
Car

Contemporary Home Plan - 2 Bedrms, 2 Baths - 1139 Sq Ft - #177-1086
Plan#177-1086
Starting at$1295
1139
Sq Ft
2
Story
2
Bed
2
Bath
0
Car

Barndominium House Plan - 2 Bedrms, 2 Baths - 988 Sq Ft - #177-1083
Plan#177-1083
Starting at$1195
988
Sq Ft
1
Story
2
Bed
2
Bath
0
Car

Modern home with shed roof, stone and fiber cement siding, covered patio entry, metal roofing. 1-bedroom, 1,866 sq ft - Plan #161-1336.
Plan#161-1336
Starting at$1050
1866
Sq Ft
2
Story
1
Bed
1
Bath
0
Car

Contemporary ranch exterior with stone and board-and-batten siding, covered front porch, and mixed gable-shed roofline; Plan #161-1329.
Plan#161-1329
Starting at$1550
2268
Sq Ft
1
Story
3
Bed
2.5
Bath
3
Car

Ranch-style home with board-and-batten siding, stone accents, covered front porch, and gable roofline. Plan #161-1325.
Plan#161-1325
Starting at$1750
2485
Sq Ft
1
Story
3
Bed
2.5
Bath
3
Car

Ranch home with stucco and stone accents, covered front porch, hip roof, 3 bedrooms, 2,049 sq ft, Plan #161-1323.
Plan#161-1323
Starting at$1550
2049
Sq Ft
1
Story
3
Bed
2
Bath
2
Car
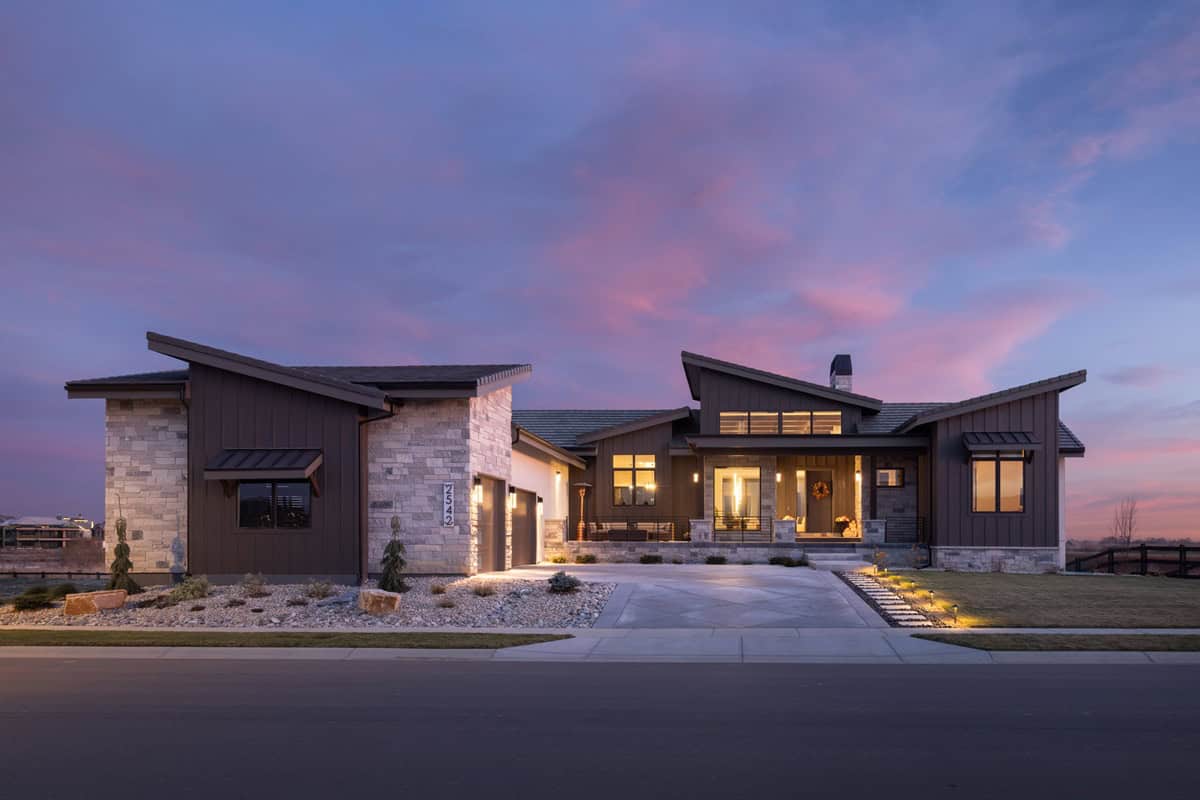
Modern facade with stucco and stone, courtyard entry, and gable roofline. 2 beds, 3037 sq ft - Plan #161-1322
Plan#161-1322
Starting at$1950
3037
Sq Ft
1
Story
2
Bed
2.5
Bath
3
Car
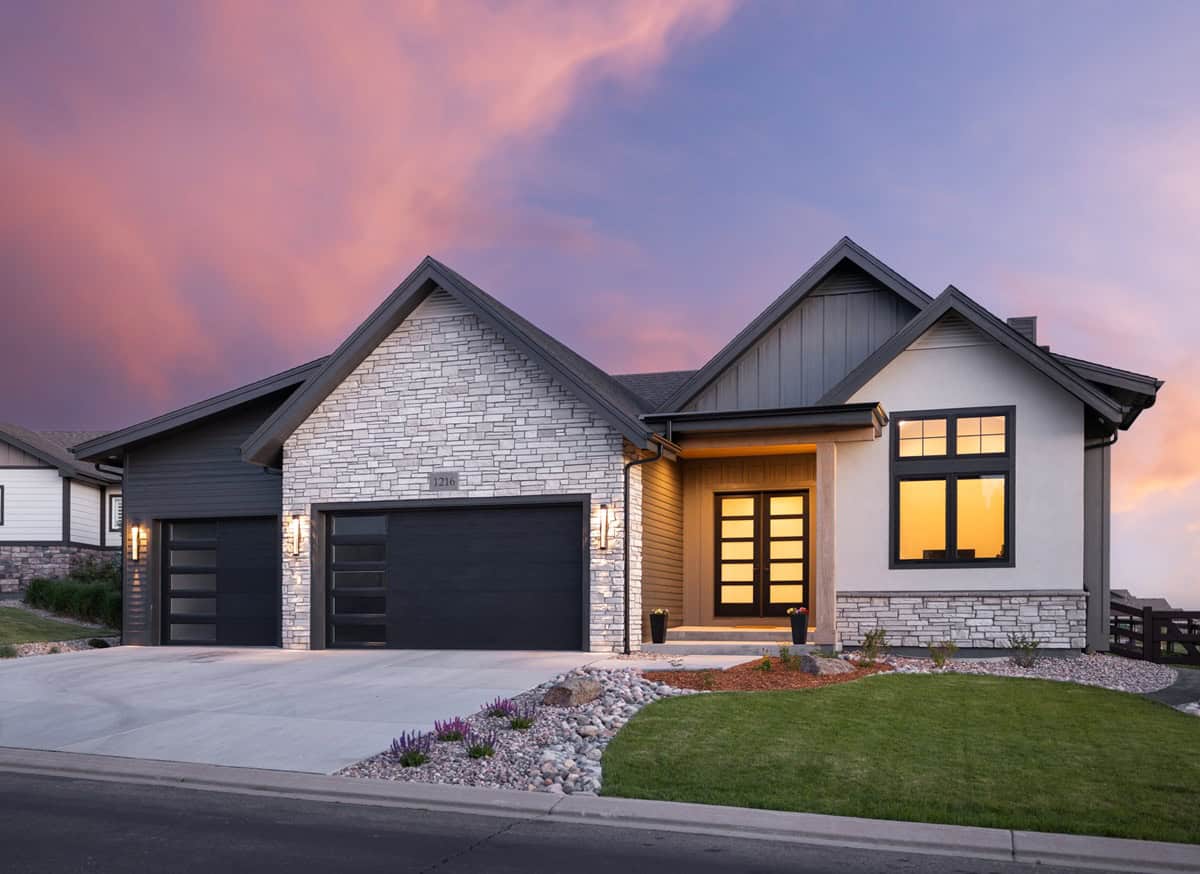
Modern Farmhouse elevation with board-and-batten siding, stone accents, gable roofline, covered front porch, Plan #161-1321
Plan#161-1321
Starting at$1550
2163
Sq Ft
1
Story
2
Bed
2.5
Bath
3
Car

Front elevation of single-story Prairie ranch with low hip roof, stucco and stone exterior, covered porch, Plan 161-1318
Plan#161-1318
Starting at$1750
2542
Sq Ft
1
Story
2
Bed
2.5
Bath
3
Car

Two-story Craftsman home with gabled roofline, stone and wood siding, and covered front porch, House Plan 161-1304
Plan#161-1304
Starting at$1550
2279
Sq Ft
2
Story
3
Bed
2.5
Bath
2
Car

Craftsman ranch exterior with stone and board-and-batten siding, gable rooflines, and courtyard entry garage, Plan 161-1301
Plan#161-1301
Starting at$1550
2180
Sq Ft
1
Story
3
Bed
2
Bath
3
Car

Stucco and stone Ranch home with covered entry porch, gable rooflines, and front-entry garage, Plan 161-1297
Plan#161-1297
Starting at$1550
1802
Sq Ft
1
Story
2
Bed
2
Bath
2
Car

Modern ranch house plan with hip roof, stucco and stone exterior, covered entry, and walkout basement, Plan 161-1288
Plan#161-1288
Starting at$1950
2714
Sq Ft
1
Story
3
Bed
2.5
Bath
3
Car

Modern two-story house exterior with stucco, stone, and wood cladding, courtyard entry, and attached in-law apartment, Plan 161-1286
Plan#161-1286
Starting at$3400
4589
Sq Ft
2
Story
6
Bed
5.5
Bath
3
Car
Contemporary exterior with shallow-pitched metal shed roof, lap siding, covered entry porch, and side-entry garage. Plan #162-1126, 1 bed, 798 sq ft.
Plan#162-1126
Starting at$900
798
Sq Ft
1
Story
1
Bed
1
Bath
2
Car
Modern Farmhouse home with gable roofline, covered front porch, and metal roofing on narrow lot - Plan #193-1423
Plan#193-1423
Starting at$1000
1884
Sq Ft
2
Story
2
Bed
2
Bath
0
Car
Contemporary facade with flat roof, stone shake siding, large windows, and covered entry porch. Plan #198-1291, 3 beds, 1,801 sq ft.
Plan#198-1291
Starting at$1295
1801
Sq Ft
2
Story
3
Bed
2
Bath
2
Car
Front elevation of contemporary house with shake siding, hip roofline, and covered front porch with columns - Plan #198-1290
Plan#198-1290
Starting at$1295
1801
Sq Ft
1
Story
3
Bed
2
Bath
2
Car
Contemporary Craftsman exterior with board-and-batten siding, steeply pitched gable roof, and front porch entry - Plan #198-1289
Plan#198-1289
Starting at$1295
1809
Sq Ft
1
Story
3
Bed
2
Bath
2
Car
Contemporary home exterior with screened porch entry, covered front porch, and prominent vaulted roof lines - Plan #198-1279
Plan#198-1279
Starting at$1145
1179
Sq Ft
1
Story
4
Bed
2
Bath
0
Car
Farmhouse elevation with covered front porch, dormer details, and gable roofline. 3 beds, 2,391 sq ft - Plan #198-1277.
Plan#198-1277
Starting at$1445
2391
Sq Ft
3
Story
3
Bed
2.5
Bath
1
Car
Contemporary duplex with flat roofline, vinyl siding, minimal entry detailing, and vertical stacked configuration on narrow lot — Plan #198-1267.
Plan#198-1267
Starting at$2145
3460
Sq Ft
2
Story
6
Bed
6.5
Bath
0
Car
Country home with wraparound porch, gable roofline, and vinyl siding exterior — Plan #198-1266.
Plan#198-1266
Starting at$1145
1251
Sq Ft
1
Story
3
Bed
2
Bath
1
Car
Contemporary two-story narrow house plan with flat roofs, deep overhangs, stone-clad entry column, and tall windows - 198-1231
Plan#198-1231
Starting at$1295
1638
Sq Ft
2
Story
3
Bed
2.5
Bath
0
Car
Contemporary Home Plan - 2 Bedrms, 2 Baths - 1139 Sq Ft - #177-1086
Plan#177-1086
Starting at$1295
1139
Sq Ft
2
Story
2
Bed
2
Bath
0
Car
Barndominium House Plan - 2 Bedrms, 2 Baths - 988 Sq Ft - #177-1083
Plan#177-1083
Starting at$1195
988
Sq Ft
1
Story
2
Bed
2
Bath
0
Car
Modern home with shed roof, stone and fiber cement siding, covered patio entry, metal roofing. 1-bedroom, 1,866 sq ft - Plan #161-1336.
Plan#161-1336
Starting at$1050
1866
Sq Ft
2
Story
1
Bed
1
Bath
0
Car
Contemporary ranch exterior with stone and board-and-batten siding, covered front porch, and mixed gable-shed roofline; Plan #161-1329.
Plan#161-1329
Starting at$1550
2268
Sq Ft
1
Story
3
Bed
2.5
Bath
3
Car
Ranch-style home with board-and-batten siding, stone accents, covered front porch, and gable roofline. Plan #161-1325.
Plan#161-1325
Starting at$1750
2485
Sq Ft
1
Story
3
Bed
2.5
Bath
3
Car
Ranch home with stucco and stone accents, covered front porch, hip roof, 3 bedrooms, 2,049 sq ft, Plan #161-1323.
Plan#161-1323
Starting at$1550
2049
Sq Ft
1
Story
3
Bed
2
Bath
2
Car
Modern facade with stucco and stone, courtyard entry, and gable roofline. 2 beds, 3037 sq ft - Plan #161-1322
Plan#161-1322
Starting at$1950
3037
Sq Ft
1
Story
2
Bed
2.5
Bath
3
Car
Modern Farmhouse elevation with board-and-batten siding, stone accents, gable roofline, covered front porch, Plan #161-1321
Plan#161-1321
Starting at$1550
2163
Sq Ft
1
Story
2
Bed
2.5
Bath
3
Car
Front elevation of single-story Prairie ranch with low hip roof, stucco and stone exterior, covered porch, Plan 161-1318
Plan#161-1318
Starting at$1750
2542
Sq Ft
1
Story
2
Bed
2.5
Bath
3
Car
Two-story Craftsman home with gabled roofline, stone and wood siding, and covered front porch, House Plan 161-1304
Plan#161-1304
Starting at$1550
2279
Sq Ft
2
Story
3
Bed
2.5
Bath
2
Car
Craftsman ranch exterior with stone and board-and-batten siding, gable rooflines, and courtyard entry garage, Plan 161-1301
Plan#161-1301
Starting at$1550
2180
Sq Ft
1
Story
3
Bed
2
Bath
3
Car
Stucco and stone Ranch home with covered entry porch, gable rooflines, and front-entry garage, Plan 161-1297
Plan#161-1297
Starting at$1550
1802
Sq Ft
1
Story
2
Bed
2
Bath
2
Car
Modern ranch house plan with hip roof, stucco and stone exterior, covered entry, and walkout basement, Plan 161-1288
Plan#161-1288
Starting at$1950
2714
Sq Ft
1
Story
3
Bed
2.5
Bath
3
Car
Modern two-story house exterior with stucco, stone, and wood cladding, courtyard entry, and attached in-law apartment, Plan 161-1286
Plan#161-1286
Starting at$3400
4589
Sq Ft
2
Story
6
Bed
5.5
Bath
3
Car
1...7374757677...118
