Cape Cod, Contemporary House Plans

2,817
Plan Results
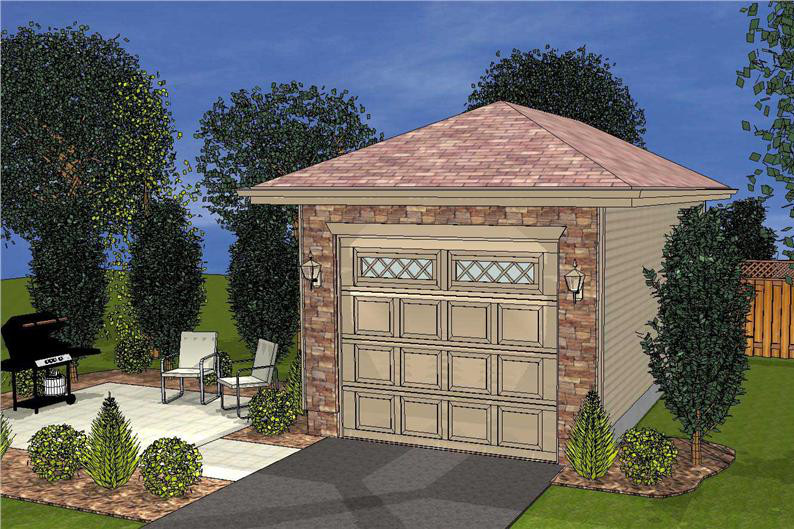
0-Bedroom, 20 Sq Ft Garage Home Plan - 100-1075 - Main Exterior
Plan Collection
0-Bedroom, 20 Sq Ft Garage Home Plan - 100-1075 - Main Exterior
Plan#100-1075
Starting at$400
20
Sq Ft
1
Story
0
Bed
0
Bath
1
Car
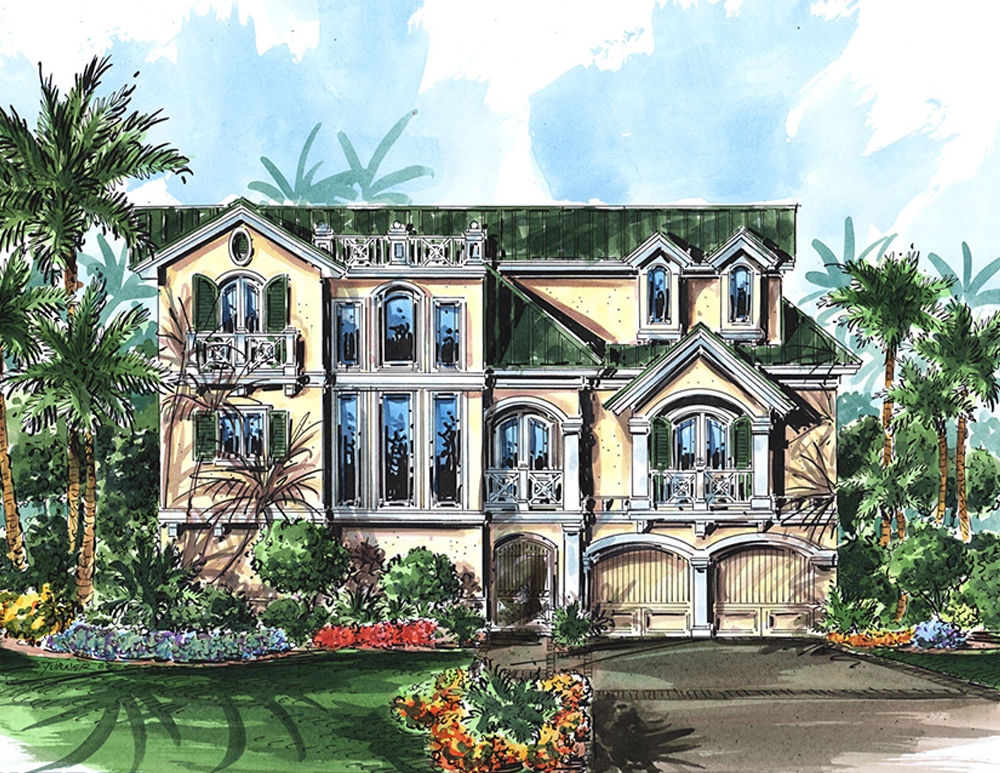
3-Bedroom, 3686 Sq Ft Coastal House Plan - 175-1216 - Front Exterior
Plan Collection
3-Bedroom, 3686 Sq Ft Coastal House Plan - 175-1216 - Front Exterior
Plan#175-1216
Starting at$1400
3686
Sq Ft
1
Story
3
Bed
3.5
Bath
3
Car
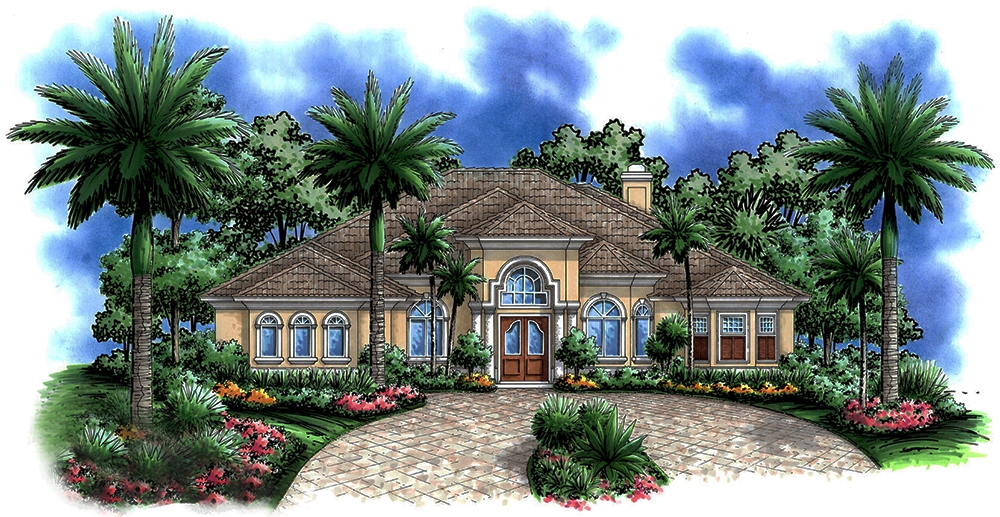
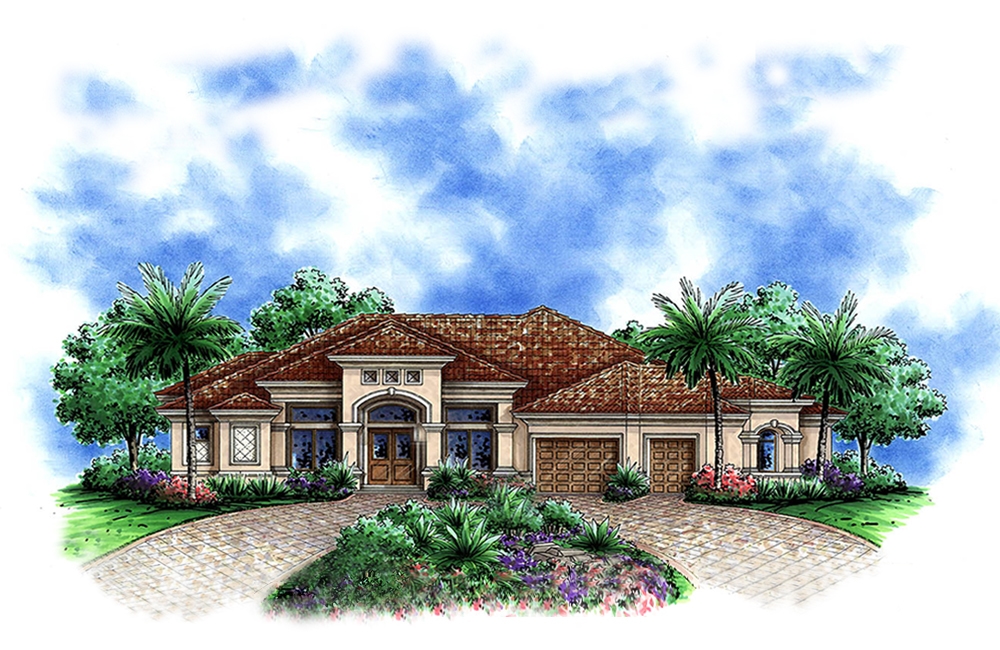
3-Bedroom, 3043 Sq Ft Mediterranean House Plan - 175-1140 - Front Exterior
Plan Collection
3-Bedroom, 3043 Sq Ft Mediterranean House Plan - 175-1140 - Front Exterior
Plan#175-1140
Starting at$1400
3043
Sq Ft
1
Story
3
Bed
3
Bath
0
Car
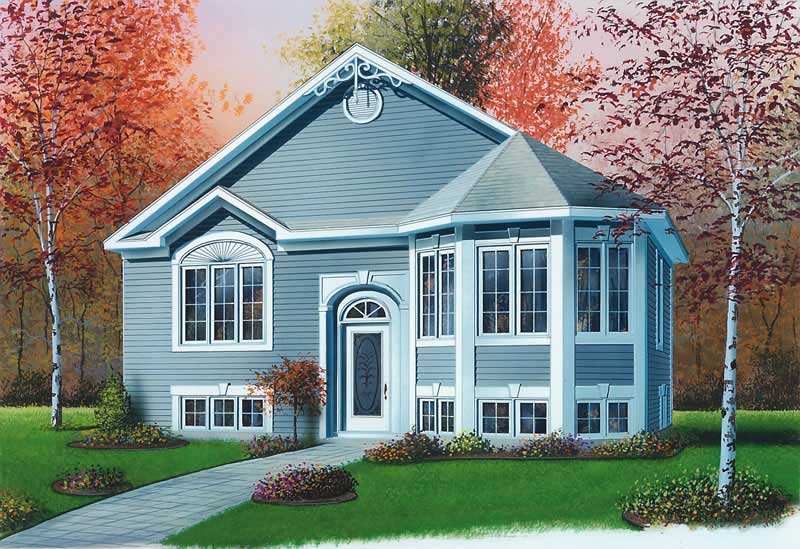
2-Bedroom, 1133 Sq Ft Ranch Home Plan - 126-1865 - Main Exterior
Plan Collection
2-Bedroom, 1133 Sq Ft Ranch Home Plan - 126-1865 - Main Exterior
Plan#126-1865
Starting at$1450
1133
Sq Ft
1
Story
2
Bed
1
Bath
0
Car
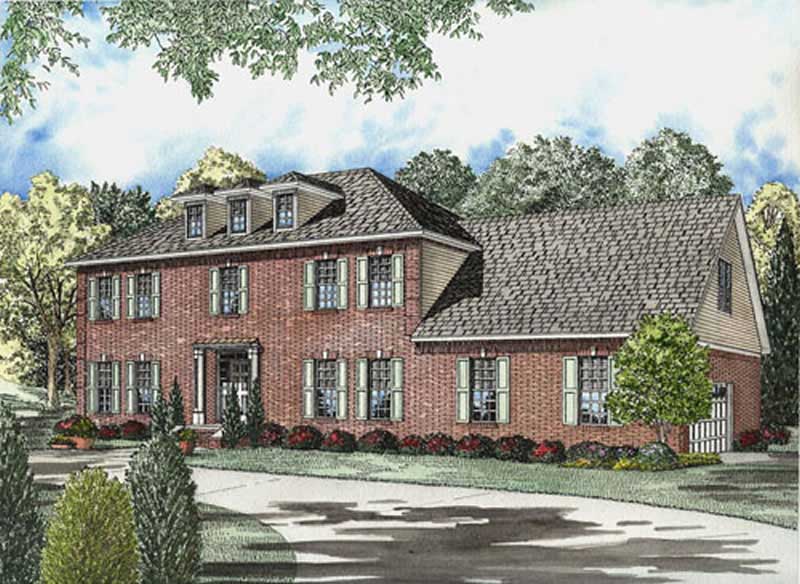
4-Bedroom, 4770 Sq Ft Contemporary House - Plan #195-1306 - Front Exterior
Plan Collection
4-Bedroom, 4770 Sq Ft Contemporary House - Plan #195-1306 - Front Exterior
Plan#195-1306
Starting at$1700
4770
Sq Ft
1.5
Story
4
Bed
4
Bath
3
Car
2-Bedroom, 991 Sq Ft Bungalow Home Plan - 126-1604 - Main Exterior
Plan Collection
2-Bedroom, 991 Sq Ft Bungalow Home Plan - 126-1604 - Main Exterior
Plan#126-1604
Starting at$1275
991
Sq Ft
1
Story
2
Bed
1
Bath
0
Car
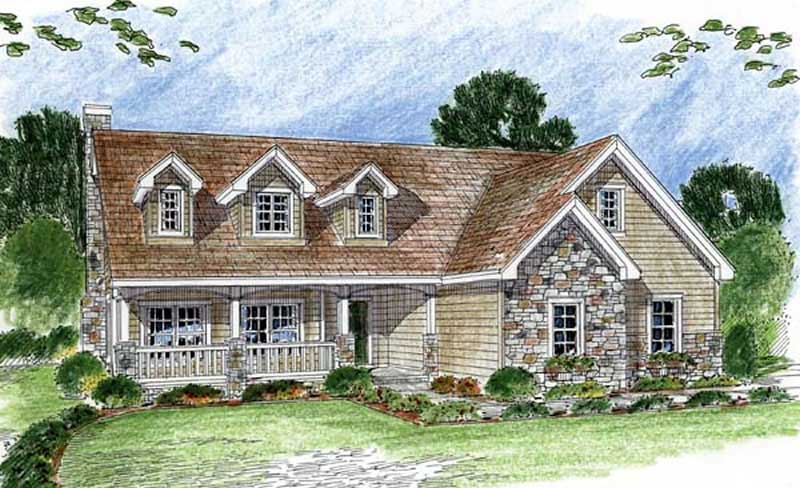
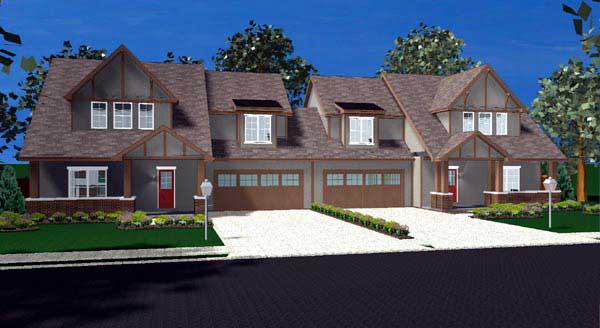
2-Bedroom, 1802 Sq Ft Cape Cod House Plan - 120-2053 - Front Exterior
Plan Collection
2-Bedroom, 1802 Sq Ft Cape Cod House Plan - 120-2053 - Front Exterior
Plan#120-2053
Starting at$1255
1802
Sq Ft
1
Story
2
Bed
2
Bath
2
Car
4-Bedroom, 4687 Sq Ft Mediterranean House - Plan #195-1291 - Front Exterior
Plan Collection
4-Bedroom, 4687 Sq Ft Mediterranean House - Plan #195-1291 - Front Exterior
Plan#195-1291
Starting at$1700
4687
Sq Ft
1
Story
4
Bed
4
Bath
3
Car
4-Bedroom, 4894 Sq Ft Luxury Home Plan - 134-1335 - Main Exterior
Plan Collection
4-Bedroom, 4894 Sq Ft Luxury Home Plan - 134-1335 - Main Exterior
Plan#134-1335
Starting at$16150
4894
Sq Ft
2
Story
4
Bed
6.5
Bath
3
Car
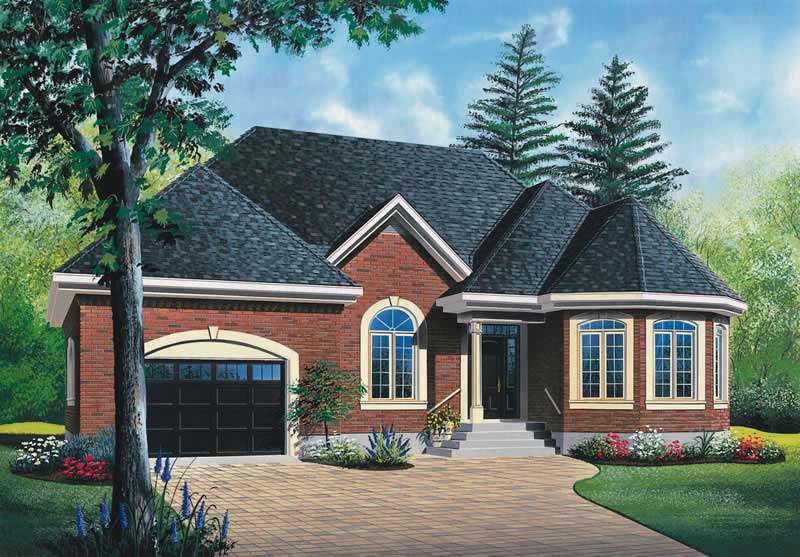
2-Bedroom, 1339 Sq Ft Transitional Home Plan - 126-1846 - Main Exterior
Plan Collection
2-Bedroom, 1339 Sq Ft Transitional Home Plan - 126-1846 - Main Exterior
Plan#126-1846
Starting at$1680
1339
Sq Ft
1
Story
2
Bed
1
Bath
1
Car
2-Bedroom, 1146 Sq Ft Country House Plan - 126-1871 - Front Exterior
Plan Collection
2-Bedroom, 1146 Sq Ft Country House Plan - 126-1871 - Front Exterior
Plan#126-1871
Starting at$1450
1146
Sq Ft
1
Story
2
Bed
1
Bath
0
Car
0-Bedroom, 75 Sq Ft Garage Home Plan - 100-1050 - Main Exterior
Plan Collection
0-Bedroom, 75 Sq Ft Garage Home Plan - 100-1050 - Main Exterior
Plan#100-1050
Starting at$600
75
Sq Ft
1
Story
0
Bed
0
Bath
2
Car
3-Bedroom, 1595 Sq Ft Ranch Home - Plan #126-1691 - Main Exterior
Plan Collection
3-Bedroom, 1595 Sq Ft Ranch Home - Plan #126-1691 - Main Exterior
Plan#126-1691
Starting at$1680
1595
Sq Ft
1
Story
3
Bed
2
Bath
0
Car
3-Bedroom, 2197 Sq Ft Cape Cod House Plan - 101-1364 - Front Exterior
Plan Collection
3-Bedroom, 2197 Sq Ft Cape Cod House Plan - 101-1364 - Front Exterior
Plan#101-1364
Starting at$1090
2197
Sq Ft
2
Story
3
Bed
2
Bath
2
Car
3-Bedroom, 1370 Sq Ft Ranch Home Plan - 126-1526 - Main Exterior
Plan Collection
3-Bedroom, 1370 Sq Ft Ranch Home Plan - 126-1526 - Main Exterior
Plan#126-1526
Starting at$1510
1370
Sq Ft
1
Story
3
Bed
1
Bath
0
Car
3-Bedroom, 1662 Sq Ft Farmhouse Home Plan - 126-1382 - Main Exterior
Plan Collection
3-Bedroom, 1662 Sq Ft Farmhouse Home Plan - 126-1382 - Main Exterior
Plan#126-1382
Starting at$1740
1662
Sq Ft
2
Story
3
Bed
2
Bath
0
Car
4-Bedroom, 4001 Sq Ft Contemporary House Plan - 106-1113 - Front Exterior
Plan Collection
4-Bedroom, 4001 Sq Ft Contemporary House Plan - 106-1113 - Front Exterior
Plan#106-1113
Starting at$1695
4001
Sq Ft
2
Story
4
Bed
3.5
Bath
2
Car
5-Bedroom, 1341 Sq Ft Country Home Plan - 126-1897 - Main Exterior
Plan Collection
5-Bedroom, 1341 Sq Ft Country Home Plan - 126-1897 - Main Exterior
Plan#126-1897
Starting at$1510
1341
Sq Ft
1
Story
5
Bed
2
Bath
0
Car
5-Bedroom, 5282 Sq Ft Contemporary House Plan - 101-1127 - Front Exterior
Plan Collection
5-Bedroom, 5282 Sq Ft Contemporary House Plan - 101-1127 - Front Exterior
Plan#101-1127
Starting at$5176
5282
Sq Ft
1
Story
5
Bed
3
Bath
3
Car
2-Bedroom, 2614 Sq Ft Cape Cod Home Plan - 100-1003 - Main Exterior
Plan Collection
2-Bedroom, 2614 Sq Ft Cape Cod Home Plan - 100-1003 - Main Exterior
Plan#100-1003
Starting at$1800
2614
Sq Ft
2
Story
2
Bed
2.5
Bath
3
Car
3-Bedroom, 3469 Sq Ft Coastal Home Plan - 175-1227 - Main Exterior
Plan Collection
3-Bedroom, 3469 Sq Ft Coastal Home Plan - 175-1227 - Main Exterior
Plan#175-1227
Starting at$2150
3469
Sq Ft
2
Story
3
Bed
3.5
Bath
3
Car
2-Bedroom, 1207 Sq Ft Ranch House Plan - 126-1751 - Front Exterior
Plan Collection
2-Bedroom, 1207 Sq Ft Ranch House Plan - 126-1751 - Front Exterior
Plan#126-1751
Starting at$1510
1207
Sq Ft
1
Story
2
Bed
1
Bath
0
Car
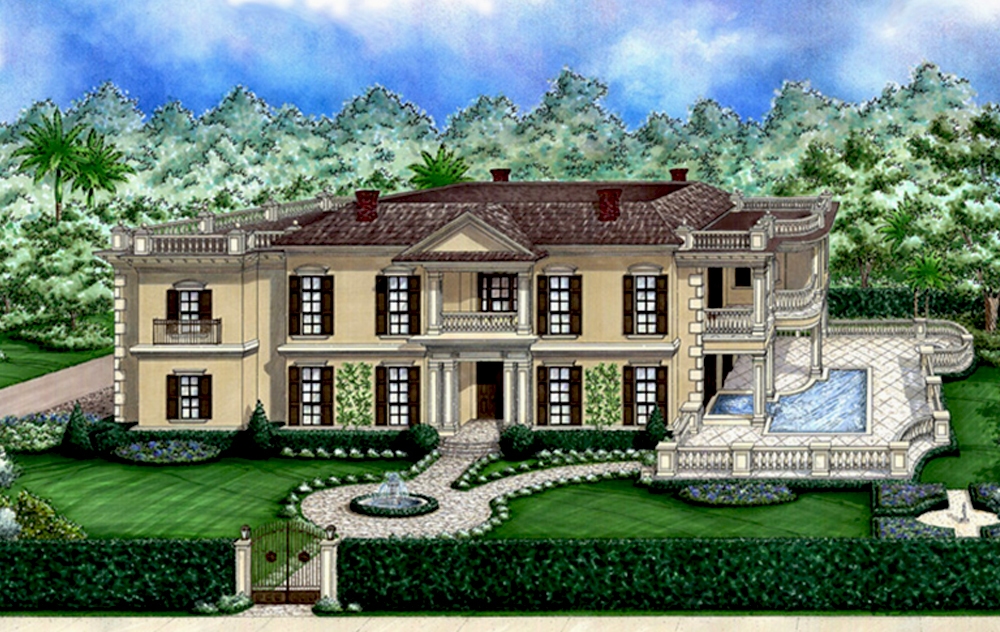
3-Bedroom, 3516 Sq Ft Coastal Home Plan - 175-1228 - Main Exterior
Plan Collection
3-Bedroom, 3516 Sq Ft Coastal Home Plan - 175-1228 - Main Exterior
Plan#175-1228
Starting at$1400
3516
Sq Ft
2
Story
3
Bed
3.5
Bath
2
Car
3-Bedroom, 1516 Sq Ft French Home Plan - 120-2475 - Main Exterior
Plan Collection
3-Bedroom, 1516 Sq Ft French Home Plan - 120-2475 - Main Exterior
Plan#120-2475
Starting at$1255
1516
Sq Ft
1
Story
3
Bed
2
Bath
2
Car
0-Bedroom, 20 Sq Ft Garage Home Plan - 100-1075 - Main Exterior
Plan Collection
0-Bedroom, 20 Sq Ft Garage Home Plan - 100-1075 - Main Exterior
Plan#100-1075
Starting at$400
20
Sq Ft
1
Story
0
Bed
0
Bath
1
Car
3-Bedroom, 3686 Sq Ft Coastal House Plan - 175-1216 - Front Exterior
Plan Collection
3-Bedroom, 3686 Sq Ft Coastal House Plan - 175-1216 - Front Exterior
Plan#175-1216
Starting at$1400
3686
Sq Ft
1
Story
3
Bed
3.5
Bath
3
Car
3-Bedroom, 3043 Sq Ft Mediterranean House Plan - 175-1140 - Front Exterior
Plan Collection
3-Bedroom, 3043 Sq Ft Mediterranean House Plan - 175-1140 - Front Exterior
Plan#175-1140
Starting at$1400
3043
Sq Ft
1
Story
3
Bed
3
Bath
0
Car
2-Bedroom, 1133 Sq Ft Ranch Home Plan - 126-1865 - Main Exterior
Plan Collection
2-Bedroom, 1133 Sq Ft Ranch Home Plan - 126-1865 - Main Exterior
Plan#126-1865
Starting at$1450
1133
Sq Ft
1
Story
2
Bed
1
Bath
0
Car
4-Bedroom, 4770 Sq Ft Contemporary House - Plan #195-1306 - Front Exterior
Plan Collection
4-Bedroom, 4770 Sq Ft Contemporary House - Plan #195-1306 - Front Exterior
Plan#195-1306
Starting at$1700
4770
Sq Ft
1.5
Story
4
Bed
4
Bath
3
Car
2-Bedroom, 991 Sq Ft Bungalow Home Plan - 126-1604 - Main Exterior
Plan Collection
2-Bedroom, 991 Sq Ft Bungalow Home Plan - 126-1604 - Main Exterior
Plan#126-1604
Starting at$1275
991
Sq Ft
1
Story
2
Bed
1
Bath
0
Car
2-Bedroom, 1802 Sq Ft Cape Cod House Plan - 120-2053 - Front Exterior
Plan Collection
2-Bedroom, 1802 Sq Ft Cape Cod House Plan - 120-2053 - Front Exterior
Plan#120-2053
Starting at$1255
1802
Sq Ft
1
Story
2
Bed
2
Bath
2
Car
4-Bedroom, 4687 Sq Ft Mediterranean House - Plan #195-1291 - Front Exterior
Plan Collection
4-Bedroom, 4687 Sq Ft Mediterranean House - Plan #195-1291 - Front Exterior
Plan#195-1291
Starting at$1700
4687
Sq Ft
1
Story
4
Bed
4
Bath
3
Car
4-Bedroom, 4894 Sq Ft Luxury Home Plan - 134-1335 - Main Exterior
Plan Collection
4-Bedroom, 4894 Sq Ft Luxury Home Plan - 134-1335 - Main Exterior
Plan#134-1335
Starting at$16150
4894
Sq Ft
2
Story
4
Bed
6.5
Bath
3
Car
2-Bedroom, 1339 Sq Ft Transitional Home Plan - 126-1846 - Main Exterior
Plan Collection
2-Bedroom, 1339 Sq Ft Transitional Home Plan - 126-1846 - Main Exterior
Plan#126-1846
Starting at$1680
1339
Sq Ft
1
Story
2
Bed
1
Bath
1
Car
2-Bedroom, 1146 Sq Ft Country House Plan - 126-1871 - Front Exterior
Plan Collection
2-Bedroom, 1146 Sq Ft Country House Plan - 126-1871 - Front Exterior
Plan#126-1871
Starting at$1450
1146
Sq Ft
1
Story
2
Bed
1
Bath
0
Car
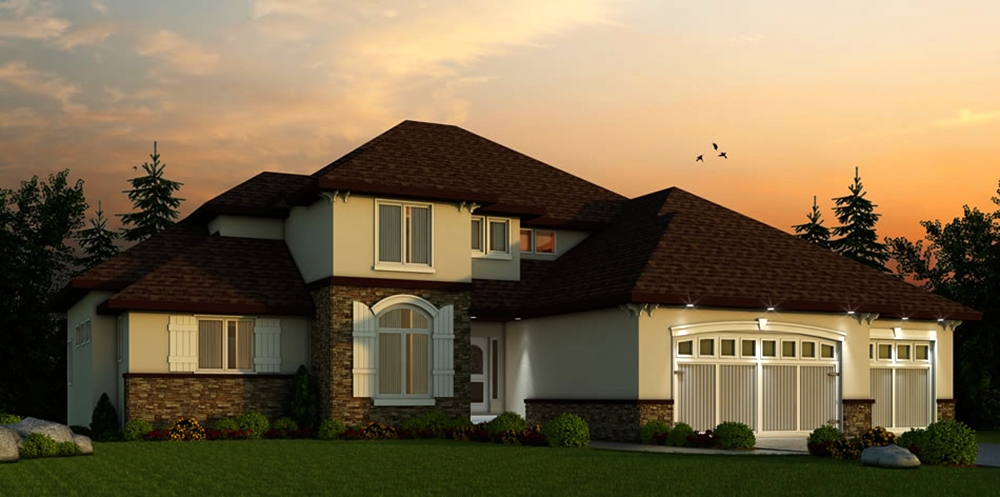
0-Bedroom, 75 Sq Ft Garage Home Plan - 100-1050 - Main Exterior
Plan Collection
0-Bedroom, 75 Sq Ft Garage Home Plan - 100-1050 - Main Exterior
Plan#100-1050
Starting at$600
75
Sq Ft
1
Story
0
Bed
0
Bath
2
Car
3-Bedroom, 1595 Sq Ft Ranch Home - Plan #126-1691 - Main Exterior
Plan Collection
3-Bedroom, 1595 Sq Ft Ranch Home - Plan #126-1691 - Main Exterior
Plan#126-1691
Starting at$1680
1595
Sq Ft
1
Story
3
Bed
2
Bath
0
Car
3-Bedroom, 2197 Sq Ft Cape Cod House Plan - 101-1364 - Front Exterior
Plan Collection
3-Bedroom, 2197 Sq Ft Cape Cod House Plan - 101-1364 - Front Exterior
Plan#101-1364
Starting at$1090
2197
Sq Ft
2
Story
3
Bed
2
Bath
2
Car
3-Bedroom, 1370 Sq Ft Ranch Home Plan - 126-1526 - Main Exterior
Plan Collection
3-Bedroom, 1370 Sq Ft Ranch Home Plan - 126-1526 - Main Exterior
Plan#126-1526
Starting at$1510
1370
Sq Ft
1
Story
3
Bed
1
Bath
0
Car
3-Bedroom, 1662 Sq Ft Farmhouse Home Plan - 126-1382 - Main Exterior
Plan Collection
3-Bedroom, 1662 Sq Ft Farmhouse Home Plan - 126-1382 - Main Exterior
Plan#126-1382
Starting at$1740
1662
Sq Ft
2
Story
3
Bed
2
Bath
0
Car
4-Bedroom, 4001 Sq Ft Contemporary House Plan - 106-1113 - Front Exterior
Plan Collection
4-Bedroom, 4001 Sq Ft Contemporary House Plan - 106-1113 - Front Exterior
Plan#106-1113
Starting at$1695
4001
Sq Ft
2
Story
4
Bed
3.5
Bath
2
Car
5-Bedroom, 1341 Sq Ft Country Home Plan - 126-1897 - Main Exterior
Plan Collection
5-Bedroom, 1341 Sq Ft Country Home Plan - 126-1897 - Main Exterior
Plan#126-1897
Starting at$1510
1341
Sq Ft
1
Story
5
Bed
2
Bath
0
Car
5-Bedroom, 5282 Sq Ft Contemporary House Plan - 101-1127 - Front Exterior
Plan Collection
5-Bedroom, 5282 Sq Ft Contemporary House Plan - 101-1127 - Front Exterior
Plan#101-1127
Starting at$5176
5282
Sq Ft
1
Story
5
Bed
3
Bath
3
Car
2-Bedroom, 2614 Sq Ft Cape Cod Home Plan - 100-1003 - Main Exterior
Plan Collection
2-Bedroom, 2614 Sq Ft Cape Cod Home Plan - 100-1003 - Main Exterior
Plan#100-1003
Starting at$1800
2614
Sq Ft
2
Story
2
Bed
2.5
Bath
3
Car
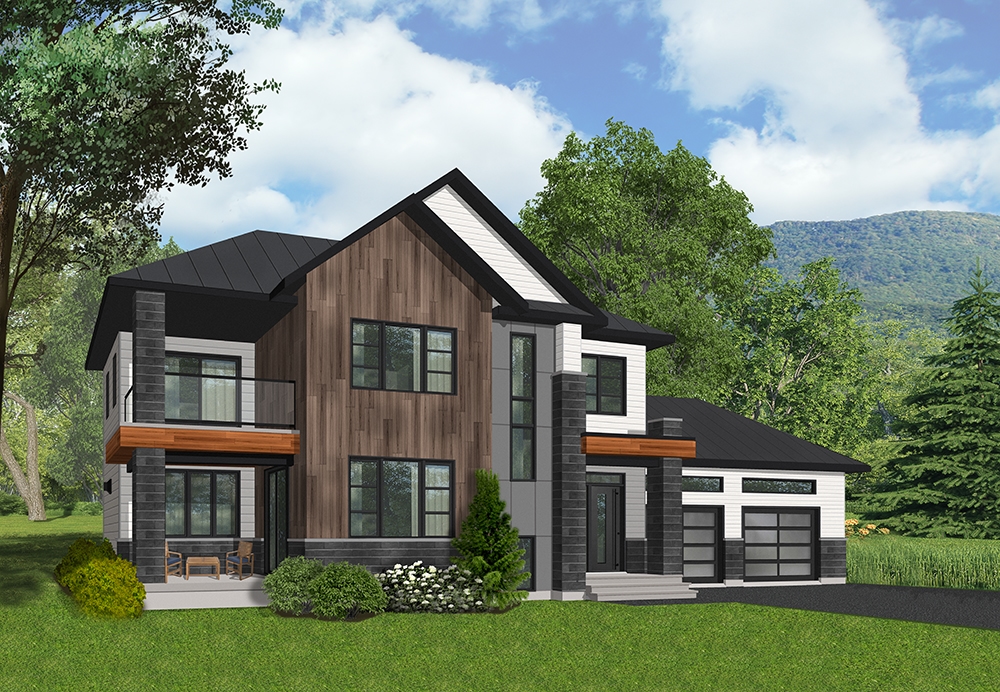
3-Bedroom, 3469 Sq Ft Coastal Home Plan - 175-1227 - Main Exterior
Plan Collection
3-Bedroom, 3469 Sq Ft Coastal Home Plan - 175-1227 - Main Exterior
Plan#175-1227
Starting at$2150
3469
Sq Ft
2
Story
3
Bed
3.5
Bath
3
Car
2-Bedroom, 1207 Sq Ft Ranch House Plan - 126-1751 - Front Exterior
Plan Collection
2-Bedroom, 1207 Sq Ft Ranch House Plan - 126-1751 - Front Exterior
Plan#126-1751
Starting at$1510
1207
Sq Ft
1
Story
2
Bed
1
Bath
0
Car
3-Bedroom, 3516 Sq Ft Coastal Home Plan - 175-1228 - Main Exterior
Plan Collection
3-Bedroom, 3516 Sq Ft Coastal Home Plan - 175-1228 - Main Exterior
Plan#175-1228
Starting at$1400
3516
Sq Ft
2
Story
3
Bed
3.5
Bath
2
Car
3-Bedroom, 1516 Sq Ft French Home Plan - 120-2475 - Main Exterior
Plan Collection
3-Bedroom, 1516 Sq Ft French Home Plan - 120-2475 - Main Exterior
Plan#120-2475
Starting at$1255
1516
Sq Ft
1
Story
3
Bed
2
Bath
2
Car
1...4142434445...118