Bungalow, Traditional House Plans

10,080
Plan Results
Ranch house plan exterior with board-and-batten siding, brick accents, covered front porch, and gable roofline — Plan #142-1570.
Plan Collection
Ranch house plan exterior with board-and-batten siding, brick accents, covered front porch, and gable roofline — Plan #142-1570.
Plan#142-1570
Starting at$1395
1579
Sq Ft
1
Story
3
Bed
2.5
Bath
2
Car

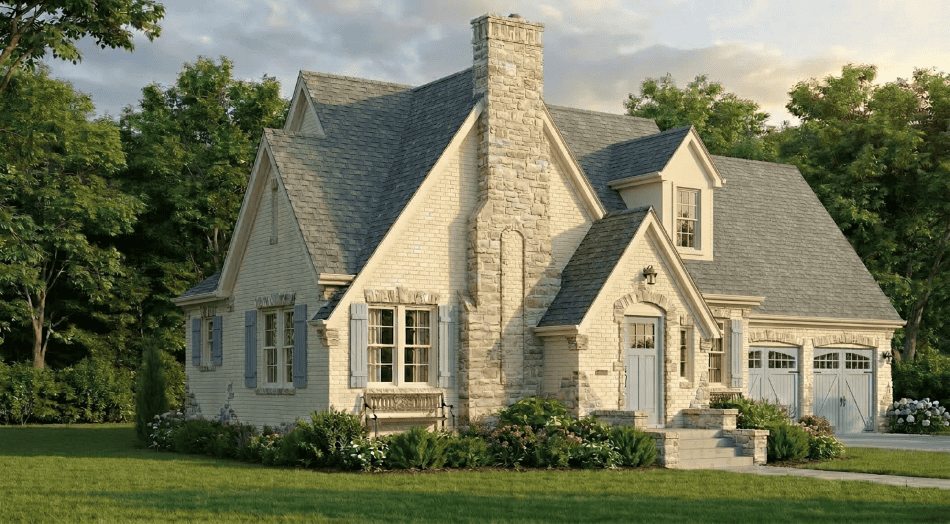
Brick and stone Cottage Bungalow exterior with covered front porch, gable-and-dormer roofline, and 2-car garage — Plan #193-1411
Plan Collection
Brick and stone Cottage Bungalow exterior with covered front porch, gable-and-dormer roofline, and 2-car garage — Plan #193-1411
Plan#193-1411
Starting at$1200
2267
Sq Ft
2
Story
3
Bed
3.5
Bath
2
Car

Brick and stone Cottage Bungalow exterior with hip-gable roofline, covered entry, and 2-car garage — Plan #193-1407
Plan Collection
Brick and stone Cottage Bungalow exterior with hip-gable roofline, covered entry, and 2-car garage — Plan #193-1407
Plan#193-1407
Starting at$1350
2394
Sq Ft
2
Story
3
Bed
3.5
Bath
2
Car
Cottage Floor Plan - 3 Bedrms, 3.5 Baths - 2091 Sq Ft - #193-1404
Plan Collection
Cottage Floor Plan - 3 Bedrms, 3.5 Baths - 2091 Sq Ft - #193-1404
Plan#193-1404
Starting at$1100
2091
Sq Ft
1.5
Story
3
Bed
3.5
Bath
2
Car

Cottage Home Plan - 2 Bedrms, 2.5 Baths - 1533 Sq Ft - #193-1403
Plan Collection
Cottage Home Plan - 2 Bedrms, 2.5 Baths - 1533 Sq Ft - #193-1403
Plan#193-1403
Starting at$1000
1533
Sq Ft
1
Story
2
Bed
2.5
Bath
0
Car

Bungalow House Plan - 3 Bedrms, 3.5 Baths - 2162 Sq Ft - #193-1400
Plan Collection
Bungalow House Plan - 3 Bedrms, 3.5 Baths - 2162 Sq Ft - #193-1400
Plan#193-1400
Starting at$1100
2162
Sq Ft
1.5
Story
3
Bed
3.5
Bath
2
Car

French Floor Plan - 3 Bedrms, 2.5 Baths - 1932 Sq Ft - #193-1399
Plan Collection
French Floor Plan - 3 Bedrms, 2.5 Baths - 1932 Sq Ft - #193-1399
Plan#193-1399
Starting at$1100
1932
Sq Ft
1
Story
3
Bed
2.5
Bath
2
Car

Cottage Home Plan - 2 Bedrms, 2.5 Baths - 1576 Sq Ft - #193-1398
Plan Collection
Cottage Home Plan - 2 Bedrms, 2.5 Baths - 1576 Sq Ft - #193-1398
Plan#193-1398
Starting at$1000
1576
Sq Ft
1
Story
2
Bed
2.5
Bath
1
Car

Bungalow House Plan - 2 Bedrms, 2.5 Baths - 1551 Sq Ft - #193-1397
Plan Collection
Bungalow House Plan - 2 Bedrms, 2.5 Baths - 1551 Sq Ft - #193-1397
Plan#193-1397
Starting at$1000
1551
Sq Ft
1
Story
2
Bed
2.5
Bath
2
Car

Farmhouse Floor Plan - 3 Bedrms, 3.5 Baths - 2579 Sq Ft - #193-1394
Plan Collection
Farmhouse Floor Plan - 3 Bedrms, 3.5 Baths - 2579 Sq Ft - #193-1394
Plan#193-1394
Starting at$1200
2579
Sq Ft
1
Story
3
Bed
3.5
Bath
3
Car

Farmhouse House Plan - 3 Bedrms, 3.5 Baths - 2692 Sq Ft - #193-1391
Plan Collection
Farmhouse House Plan - 3 Bedrms, 3.5 Baths - 2692 Sq Ft - #193-1391
Plan#193-1391
Starting at$1200
2692
Sq Ft
1
Story
3
Bed
3.5
Bath
3
Car

Rustic bungalow exterior with stone, shakes, metal gable roof, covered breezeway, and detached garage — Plan #193-1380
Plan Collection
Rustic bungalow exterior with stone, shakes, metal gable roof, covered breezeway, and detached garage — Plan #193-1380
Plan#193-1380
Starting at$1000
1191
Sq Ft
2
Story
1
Bed
1.5
Bath
2
Car

Modern Farmhouse Plan - 3 Bedrms, 3.5 Baths - 2716 Sq Ft - #193-1378
Plan Collection
Modern Farmhouse Plan - 3 Bedrms, 3.5 Baths - 2716 Sq Ft - #193-1378
Plan#193-1378
Starting at$1200
2716
Sq Ft
1
Story
3
Bed
3.5
Bath
3
Car

Farmhouse Floor Plan - 3 Bedrms, 3.5 Baths - 2849 Sq Ft - #193-1374
Plan Collection
Farmhouse Floor Plan - 3 Bedrms, 3.5 Baths - 2849 Sq Ft - #193-1374
Plan#193-1374
Starting at$1650
2849
Sq Ft
1.5
Story
3
Bed
3.5
Bath
3
Car

Modern Farmhouse Plan - 3 Bedrms, 2 Baths - 1653 Sq Ft - #193-1368
Plan Collection
Modern Farmhouse Plan - 3 Bedrms, 2 Baths - 1653 Sq Ft - #193-1368
Plan#193-1368
Starting at$1200
1653
Sq Ft
2
Story
3
Bed
2
Bath
3
Car

Traditional House Plan - 3 Bedrms, 3.5 Baths - 2330 Sq Ft - #193-1364
Plan Collection
Traditional House Plan - 3 Bedrms, 3.5 Baths - 2330 Sq Ft - #193-1364
Plan#193-1364
Starting at$1100
2330
Sq Ft
1
Story
3
Bed
3.5
Bath
3
Car

Country Home Plan - 4 Bedrms, 2.5 Baths - 2336 Sq Ft - #141-1439
Plan Collection
Country Home Plan - 4 Bedrms, 2.5 Baths - 2336 Sq Ft - #141-1439
Plan#141-1439
Starting at$1400
2336
Sq Ft
1.5
Story
4
Bed
2.5
Bath
2
Car

Traditional Floor Plan - 4 Bedrms, 2.5 Baths - 2140 Sq Ft - #141-1437
Plan Collection
Traditional Floor Plan - 4 Bedrms, 2.5 Baths - 2140 Sq Ft - #141-1437
Plan#141-1437
Starting at$1400
2140
Sq Ft
1.5
Story
4
Bed
2.5
Bath
2
Car

Country House Plan - 3 Bedrms, 2.5 Baths - 2021 Sq Ft - #141-1435
Plan Collection
Country House Plan - 3 Bedrms, 2.5 Baths - 2021 Sq Ft - #141-1435
Plan#141-1435
Starting at$1400
2021
Sq Ft
1.5
Story
3
Bed
2.5
Bath
2
Car

Country House Plan - 3 Bedrms, 2 Baths - 2001 Sq Ft - #141-1433
Plan Collection
Country House Plan - 3 Bedrms, 2 Baths - 2001 Sq Ft - #141-1433
Plan#141-1433
Starting at$1400
2001
Sq Ft
1
Story
3
Bed
2
Bath
2
Car

Ranch Floor Plan - 4 Bedrms, 2.5 Baths - 2000 Sq Ft - #141-1432
Plan Collection
Ranch Floor Plan - 4 Bedrms, 2.5 Baths - 2000 Sq Ft - #141-1432
Plan#141-1432
Starting at$1400
2000
Sq Ft
1
Story
4
Bed
2.5
Bath
2
Car

Modern Farmhouse Plan - 3 Bedrms, 2 Baths - 1488 Sq Ft - #141-1429
Plan Collection
Modern Farmhouse Plan - 3 Bedrms, 2 Baths - 1488 Sq Ft - #141-1429
Plan#141-1429
Starting at$1200
1488
Sq Ft
1.5
Story
3
Bed
2.5
Bath
2
Car

Traditional House Plan - 3 Bedrms, 2 Baths - 1802 Sq Ft - #141-1425
Plan Collection
Traditional House Plan - 3 Bedrms, 2 Baths - 1802 Sq Ft - #141-1425
Plan#141-1425
Starting at$1300
1802
Sq Ft
1
Story
3
Bed
2
Bath
2
Car

Traditional House Plan - 3 Bedrms, 2 Baths - 1800 Sq Ft - #141-1423
Plan Collection
Traditional House Plan - 3 Bedrms, 2 Baths - 1800 Sq Ft - #141-1423
Plan#141-1423
Starting at$1300
1800
Sq Ft
1
Story
3
Bed
2
Bath
2
Car
Ranch house plan exterior with board-and-batten siding, brick accents, covered front porch, and gable roofline — Plan #142-1570.
Plan Collection
Ranch house plan exterior with board-and-batten siding, brick accents, covered front porch, and gable roofline — Plan #142-1570.
Plan#142-1570
Starting at$1395
1579
Sq Ft
1
Story
3
Bed
2.5
Bath
2
Car
Brick and stone Cottage Bungalow exterior with covered front porch, gable-and-dormer roofline, and 2-car garage — Plan #193-1411
Plan Collection
Brick and stone Cottage Bungalow exterior with covered front porch, gable-and-dormer roofline, and 2-car garage — Plan #193-1411
Plan#193-1411
Starting at$1200
2267
Sq Ft
2
Story
3
Bed
3.5
Bath
2
Car
Brick and stone Cottage Bungalow exterior with hip-gable roofline, covered entry, and 2-car garage — Plan #193-1407
Plan Collection
Brick and stone Cottage Bungalow exterior with hip-gable roofline, covered entry, and 2-car garage — Plan #193-1407
Plan#193-1407
Starting at$1350
2394
Sq Ft
2
Story
3
Bed
3.5
Bath
2
Car
Cottage Floor Plan - 3 Bedrms, 3.5 Baths - 2091 Sq Ft - #193-1404
Plan Collection
Cottage Floor Plan - 3 Bedrms, 3.5 Baths - 2091 Sq Ft - #193-1404
Plan#193-1404
Starting at$1100
2091
Sq Ft
1.5
Story
3
Bed
3.5
Bath
2
Car
Cottage Home Plan - 2 Bedrms, 2.5 Baths - 1533 Sq Ft - #193-1403
Plan Collection
Cottage Home Plan - 2 Bedrms, 2.5 Baths - 1533 Sq Ft - #193-1403
Plan#193-1403
Starting at$1000
1533
Sq Ft
1
Story
2
Bed
2.5
Bath
0
Car
Bungalow House Plan - 3 Bedrms, 3.5 Baths - 2162 Sq Ft - #193-1400
Plan Collection
Bungalow House Plan - 3 Bedrms, 3.5 Baths - 2162 Sq Ft - #193-1400
Plan#193-1400
Starting at$1100
2162
Sq Ft
1.5
Story
3
Bed
3.5
Bath
2
Car
French Floor Plan - 3 Bedrms, 2.5 Baths - 1932 Sq Ft - #193-1399
Plan Collection
French Floor Plan - 3 Bedrms, 2.5 Baths - 1932 Sq Ft - #193-1399
Plan#193-1399
Starting at$1100
1932
Sq Ft
1
Story
3
Bed
2.5
Bath
2
Car
Cottage Home Plan - 2 Bedrms, 2.5 Baths - 1576 Sq Ft - #193-1398
Plan Collection
Cottage Home Plan - 2 Bedrms, 2.5 Baths - 1576 Sq Ft - #193-1398
Plan#193-1398
Starting at$1000
1576
Sq Ft
1
Story
2
Bed
2.5
Bath
1
Car
Bungalow House Plan - 2 Bedrms, 2.5 Baths - 1551 Sq Ft - #193-1397
Plan Collection
Bungalow House Plan - 2 Bedrms, 2.5 Baths - 1551 Sq Ft - #193-1397
Plan#193-1397
Starting at$1000
1551
Sq Ft
1
Story
2
Bed
2.5
Bath
2
Car
Farmhouse Floor Plan - 3 Bedrms, 3.5 Baths - 2579 Sq Ft - #193-1394
Plan Collection
Farmhouse Floor Plan - 3 Bedrms, 3.5 Baths - 2579 Sq Ft - #193-1394
Plan#193-1394
Starting at$1200
2579
Sq Ft
1
Story
3
Bed
3.5
Bath
3
Car
Farmhouse House Plan - 3 Bedrms, 3.5 Baths - 2692 Sq Ft - #193-1391
Plan Collection
Farmhouse House Plan - 3 Bedrms, 3.5 Baths - 2692 Sq Ft - #193-1391
Plan#193-1391
Starting at$1200
2692
Sq Ft
1
Story
3
Bed
3.5
Bath
3
Car
Rustic bungalow exterior with stone, shakes, metal gable roof, covered breezeway, and detached garage — Plan #193-1380
Plan Collection
Rustic bungalow exterior with stone, shakes, metal gable roof, covered breezeway, and detached garage — Plan #193-1380
Plan#193-1380
Starting at$1000
1191
Sq Ft
2
Story
1
Bed
1.5
Bath
2
Car
Modern Farmhouse Plan - 3 Bedrms, 3.5 Baths - 2716 Sq Ft - #193-1378
Plan Collection
Modern Farmhouse Plan - 3 Bedrms, 3.5 Baths - 2716 Sq Ft - #193-1378
Plan#193-1378
Starting at$1200
2716
Sq Ft
1
Story
3
Bed
3.5
Bath
3
Car
Farmhouse Floor Plan - 3 Bedrms, 3.5 Baths - 2849 Sq Ft - #193-1374
Plan Collection
Farmhouse Floor Plan - 3 Bedrms, 3.5 Baths - 2849 Sq Ft - #193-1374
Plan#193-1374
Starting at$1650
2849
Sq Ft
1.5
Story
3
Bed
3.5
Bath
3
Car
Modern Farmhouse Plan - 3 Bedrms, 2 Baths - 1653 Sq Ft - #193-1368
Plan Collection
Modern Farmhouse Plan - 3 Bedrms, 2 Baths - 1653 Sq Ft - #193-1368
Plan#193-1368
Starting at$1200
1653
Sq Ft
2
Story
3
Bed
2
Bath
3
Car
Traditional House Plan - 3 Bedrms, 3.5 Baths - 2330 Sq Ft - #193-1364
Plan Collection
Traditional House Plan - 3 Bedrms, 3.5 Baths - 2330 Sq Ft - #193-1364
Plan#193-1364
Starting at$1100
2330
Sq Ft
1
Story
3
Bed
3.5
Bath
3
Car
Country Home Plan - 4 Bedrms, 2.5 Baths - 2336 Sq Ft - #141-1439
Plan Collection
Country Home Plan - 4 Bedrms, 2.5 Baths - 2336 Sq Ft - #141-1439
Plan#141-1439
Starting at$1400
2336
Sq Ft
1.5
Story
4
Bed
2.5
Bath
2
Car
Traditional Floor Plan - 4 Bedrms, 2.5 Baths - 2140 Sq Ft - #141-1437
Plan Collection
Traditional Floor Plan - 4 Bedrms, 2.5 Baths - 2140 Sq Ft - #141-1437
Plan#141-1437
Starting at$1400
2140
Sq Ft
1.5
Story
4
Bed
2.5
Bath
2
Car
Country House Plan - 3 Bedrms, 2.5 Baths - 2021 Sq Ft - #141-1435
Plan Collection
Country House Plan - 3 Bedrms, 2.5 Baths - 2021 Sq Ft - #141-1435
Plan#141-1435
Starting at$1400
2021
Sq Ft
1.5
Story
3
Bed
2.5
Bath
2
Car
Country House Plan - 3 Bedrms, 2 Baths - 2001 Sq Ft - #141-1433
Plan Collection
Country House Plan - 3 Bedrms, 2 Baths - 2001 Sq Ft - #141-1433
Plan#141-1433
Starting at$1400
2001
Sq Ft
1
Story
3
Bed
2
Bath
2
Car
Ranch Floor Plan - 4 Bedrms, 2.5 Baths - 2000 Sq Ft - #141-1432
Plan Collection
Ranch Floor Plan - 4 Bedrms, 2.5 Baths - 2000 Sq Ft - #141-1432
Plan#141-1432
Starting at$1400
2000
Sq Ft
1
Story
4
Bed
2.5
Bath
2
Car
Modern Farmhouse Plan - 3 Bedrms, 2 Baths - 1488 Sq Ft - #141-1429
Plan Collection
Modern Farmhouse Plan - 3 Bedrms, 2 Baths - 1488 Sq Ft - #141-1429
Plan#141-1429
Starting at$1200
1488
Sq Ft
1.5
Story
3
Bed
2.5
Bath
2
Car
Traditional House Plan - 3 Bedrms, 2 Baths - 1802 Sq Ft - #141-1425
Plan Collection
Traditional House Plan - 3 Bedrms, 2 Baths - 1802 Sq Ft - #141-1425
Plan#141-1425
Starting at$1300
1802
Sq Ft
1
Story
3
Bed
2
Bath
2
Car
Traditional House Plan - 3 Bedrms, 2 Baths - 1800 Sq Ft - #141-1423
Plan Collection
Traditional House Plan - 3 Bedrms, 2 Baths - 1800 Sq Ft - #141-1423
Plan#141-1423
Starting at$1300
1800
Sq Ft
1
Story
3
Bed
2
Bath
2
Car
1...249250251252253...420
