Bungalow, Modern House Plans

1,413
Plan Results
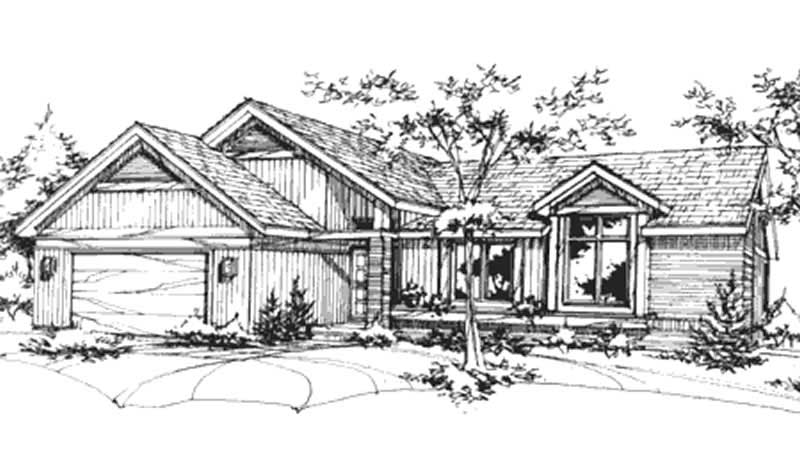
2-Bedroom, 1436 Sq Ft Ranch House Plan - 146-2335 - Front Exterior
Plan#146-2335
Starting at$885
1436
Sq Ft
1
Story
2
Bed
2
Bath
2
Car
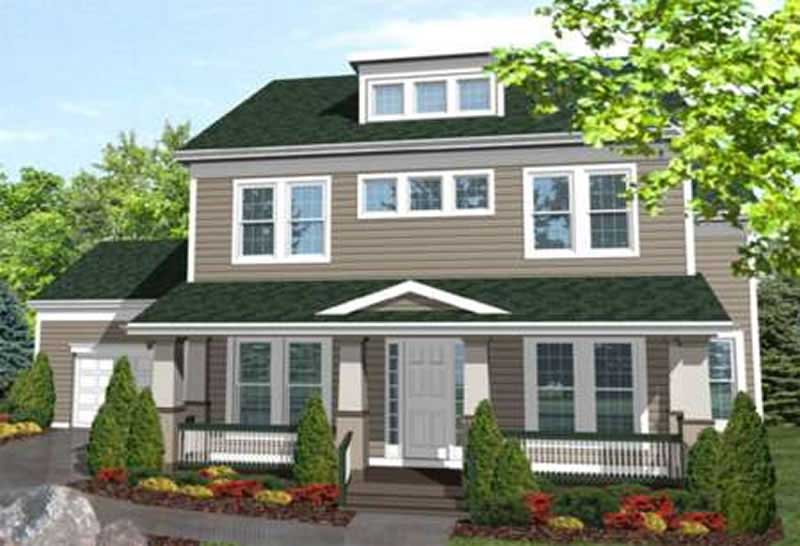
3-Bedroom, 2701 Sq Ft Ranch House Plan - 146-1965 - Front Exterior
Plan#146-1965
Starting at$1120
2701
Sq Ft
2
Story
3
Bed
3
Bath
2
Car
3-Bedroom, 1879 Sq Ft Bungalow House Plan - 146-1561 - Front Exterior
Plan#146-1561
Starting at$980
1879
Sq Ft
1
Story
3
Bed
2
Bath
2
Car
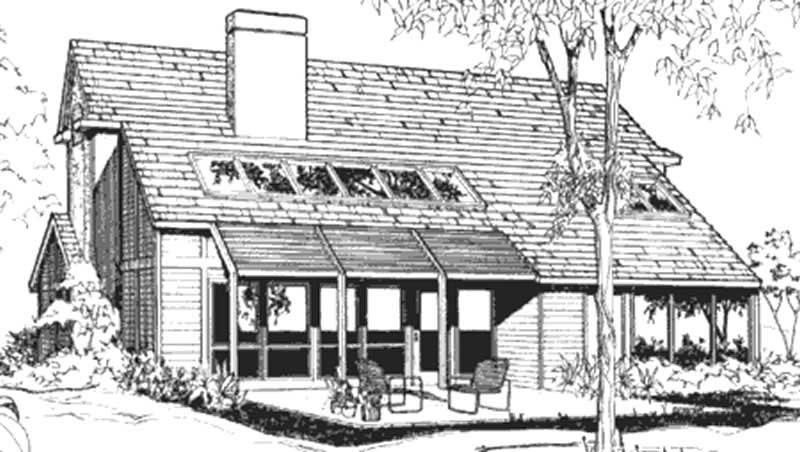
2-Bedroom, 1569 Sq Ft Modern House Plan - 146-2057 - Front Exterior
Plan#146-2057
Starting at$980
1569
Sq Ft
2
Story
2
Bed
1.5
Bath
2
Car
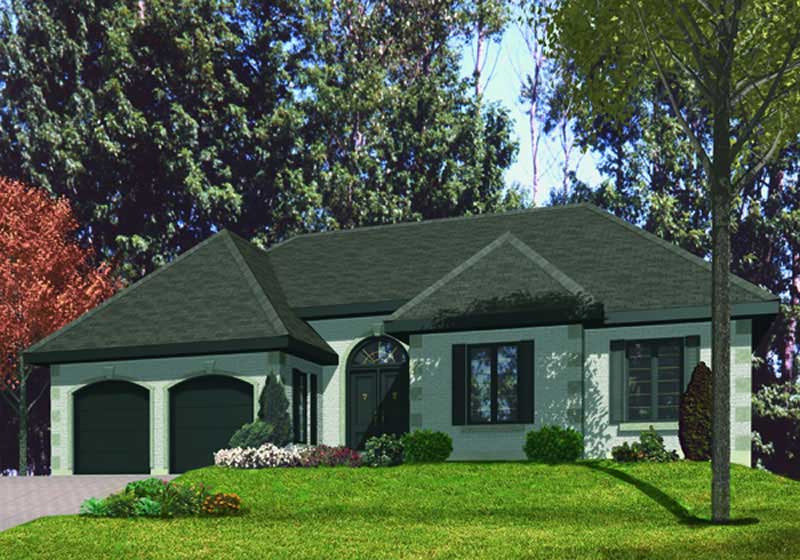
3-Bedroom, 1734 Sq Ft Ranch House Plan - 158-1054 - Front Exterior
Plan#158-1054
Starting at$1755
1734
Sq Ft
1
Story
3
Bed
1
Bath
2
Car
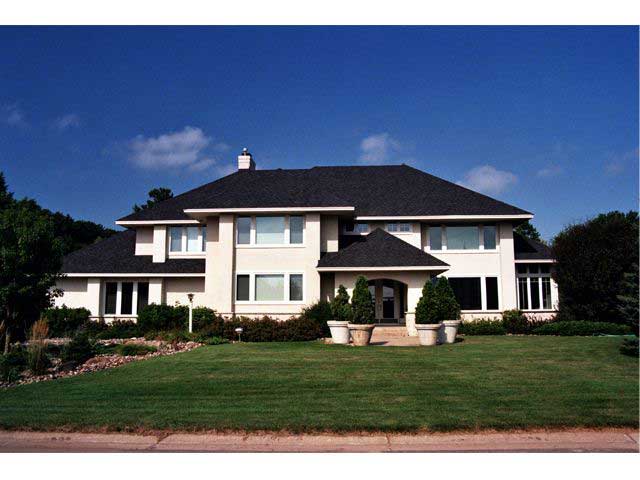
Modern two-story stucco home with hip roof, covered front porch, and side-entry 3-car garage — Plan #165-1117
Plan#165-1117
Starting at$2450
4219
Sq Ft
2
Story
4
Bed
4
Bath
3
Car
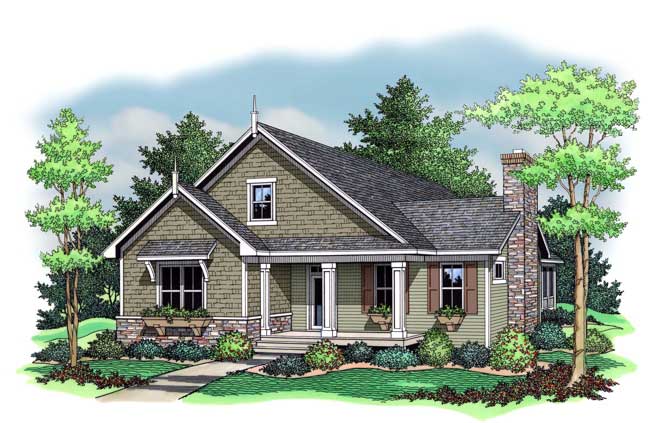
3-Bedroom, 1599 Sq Ft Bungalow House Plan - 165-1102 - Front Exterior
Plan#165-1102
Starting at$1725
1599
Sq Ft
1
Story
3
Bed
2
Bath
0
Car
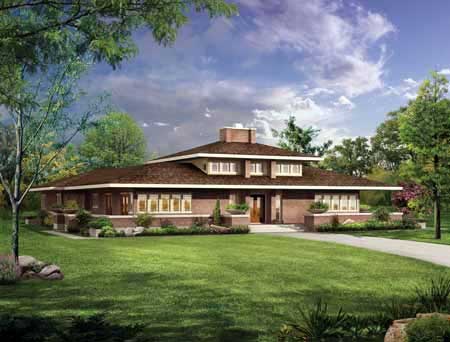
3-Bedroom, 2626 Sq Ft Modern House Plan - 137-1421 - Front Exterior
Plan#137-1421
Starting at$925
2626
Sq Ft
1
Story
3
Bed
2.5
Bath
2
Car
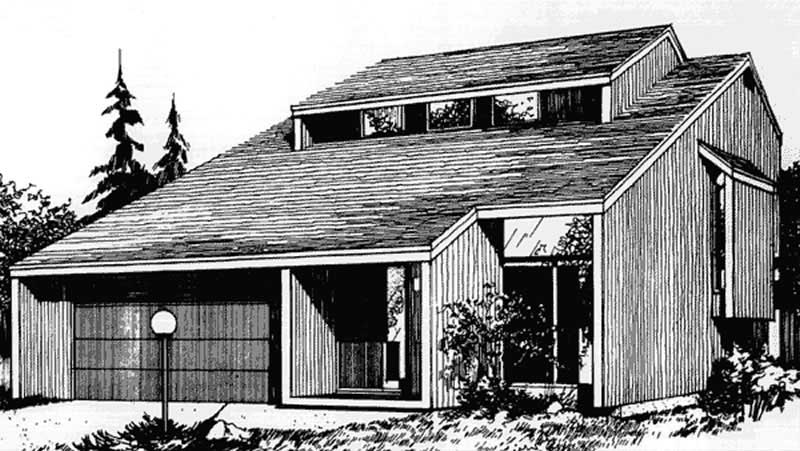
3-Bedroom, 1860 Sq Ft Modern House Plan - 146-2675 - Front Exterior
Plan#146-2675
Starting at$980
1860
Sq Ft
2
Story
3
Bed
2.5
Bath
2
Car
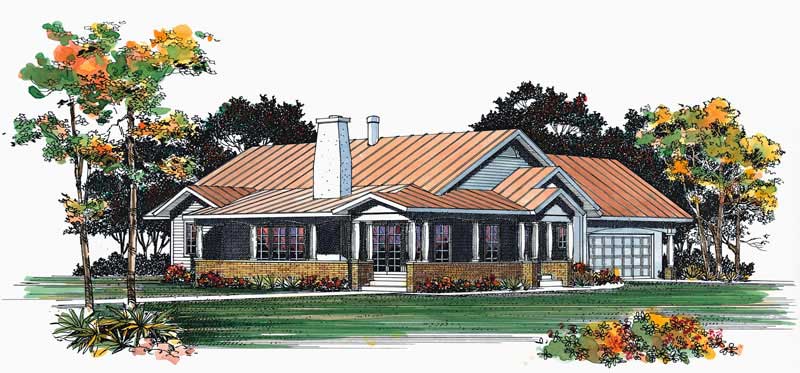
3-Bedroom, 1410 Sq Ft Ranch House Plan - 137-1450 - Front Exterior
Plan#137-1450
Starting at$600
1410
Sq Ft
1
Story
3
Bed
2
Bath
2
Car
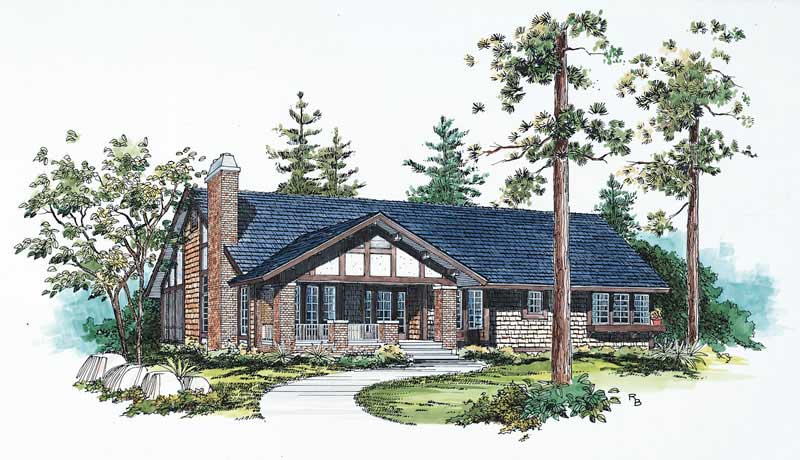
3-Bedroom, 1951 Sq Ft Ranch House Plan - 137-1467 - Front Exterior
Plan#137-1467
Starting at$800
1951
Sq Ft
1
Story
3
Bed
2
Bath
0
Car
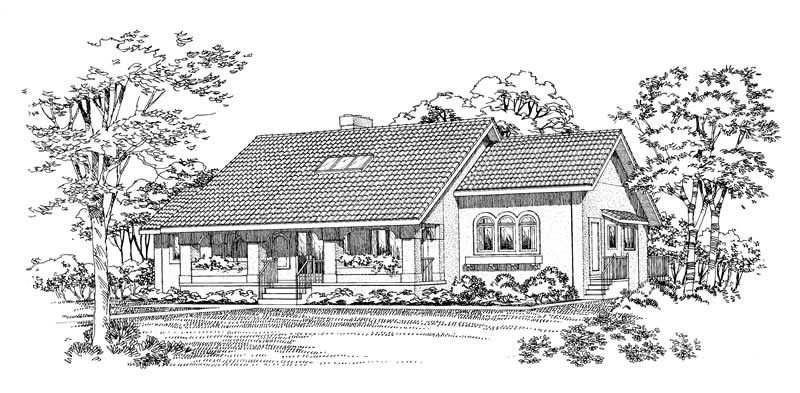
4-Bedroom, 2795 Sq Ft Ranch House Plan - 137-1469 - Front Exterior
Plan#137-1469
Starting at$960
2795
Sq Ft
2
Story
4
Bed
3.5
Bath
0
Car
3-Bedroom, 2483 Sq Ft Modern House Plan - 106-1358 - Front Exterior
Plan#106-1358
Starting at$1295
2483
Sq Ft
1
Story
3
Bed
3.5
Bath
2
Car
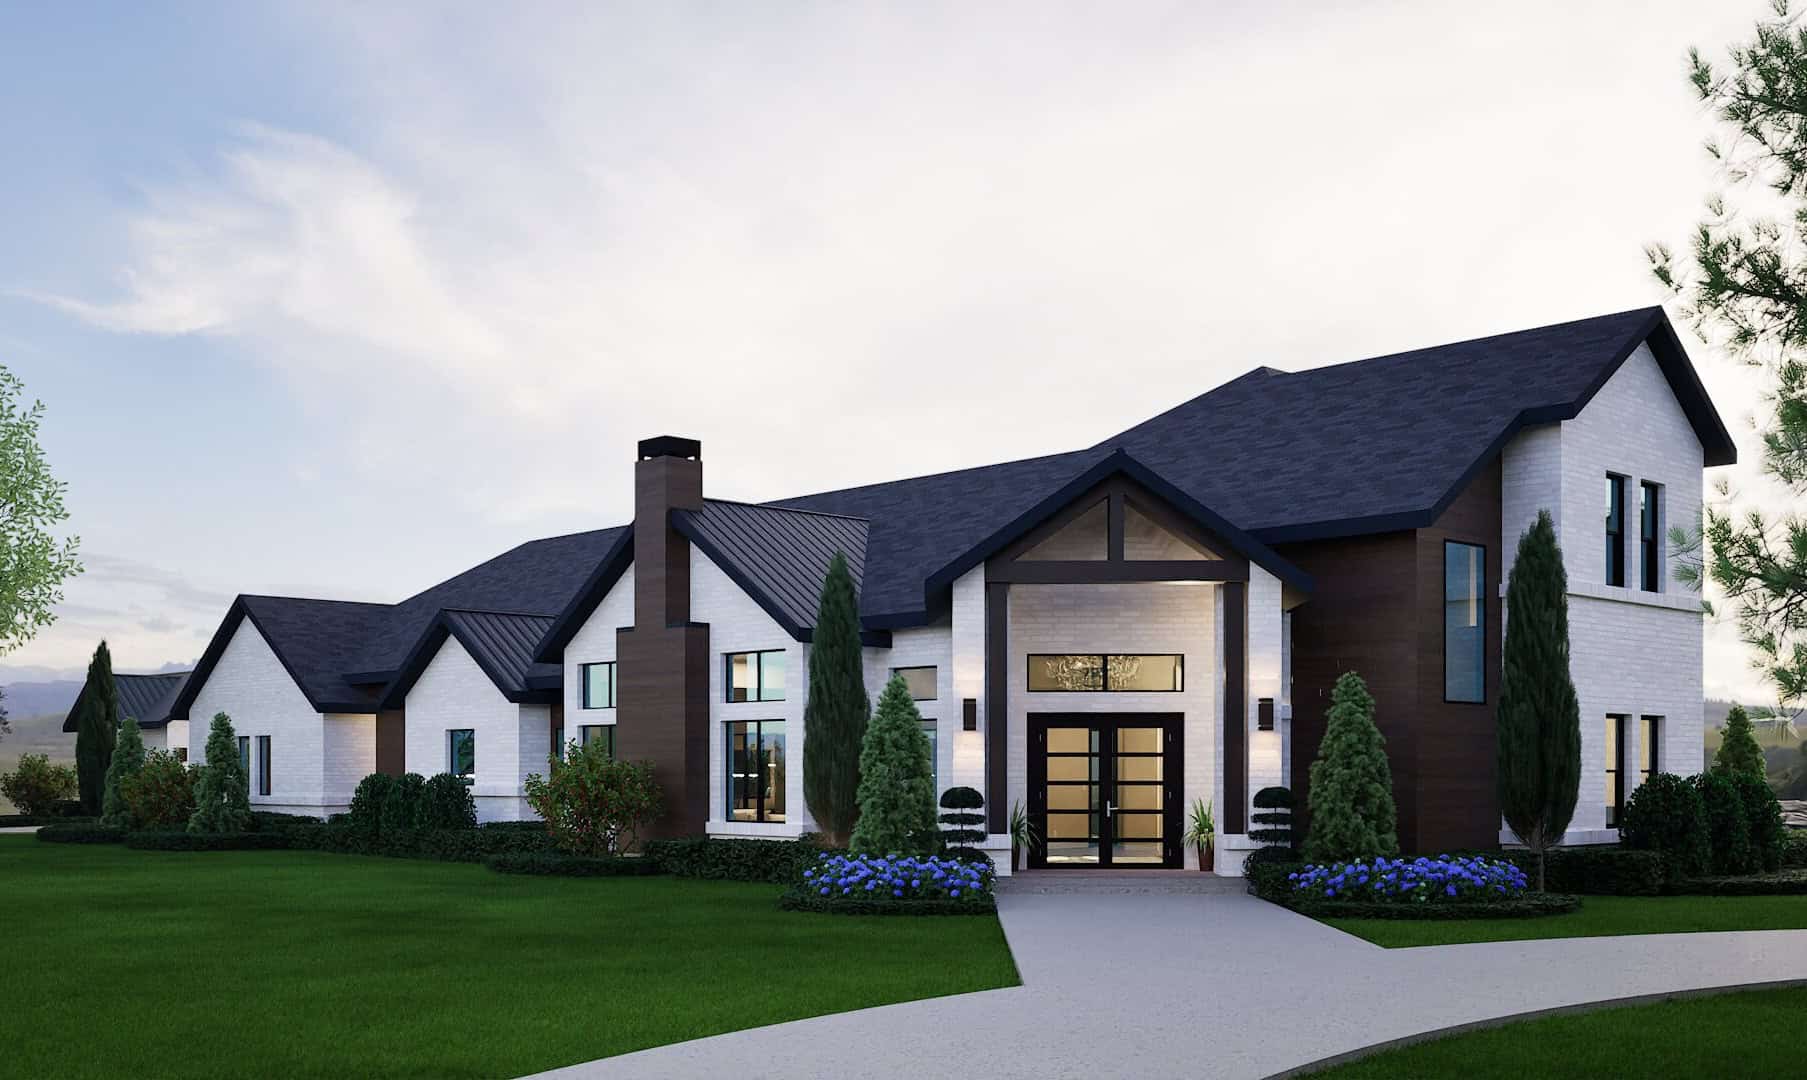
Transitional house plan with white brick, a dark roof, a timber-framed entry gable, and a wood-clad tower - 195-1372
Plan#195-1372
Starting at$1700
4663
Sq Ft
2
Story
4
Bed
4.5
Bath
3
Car
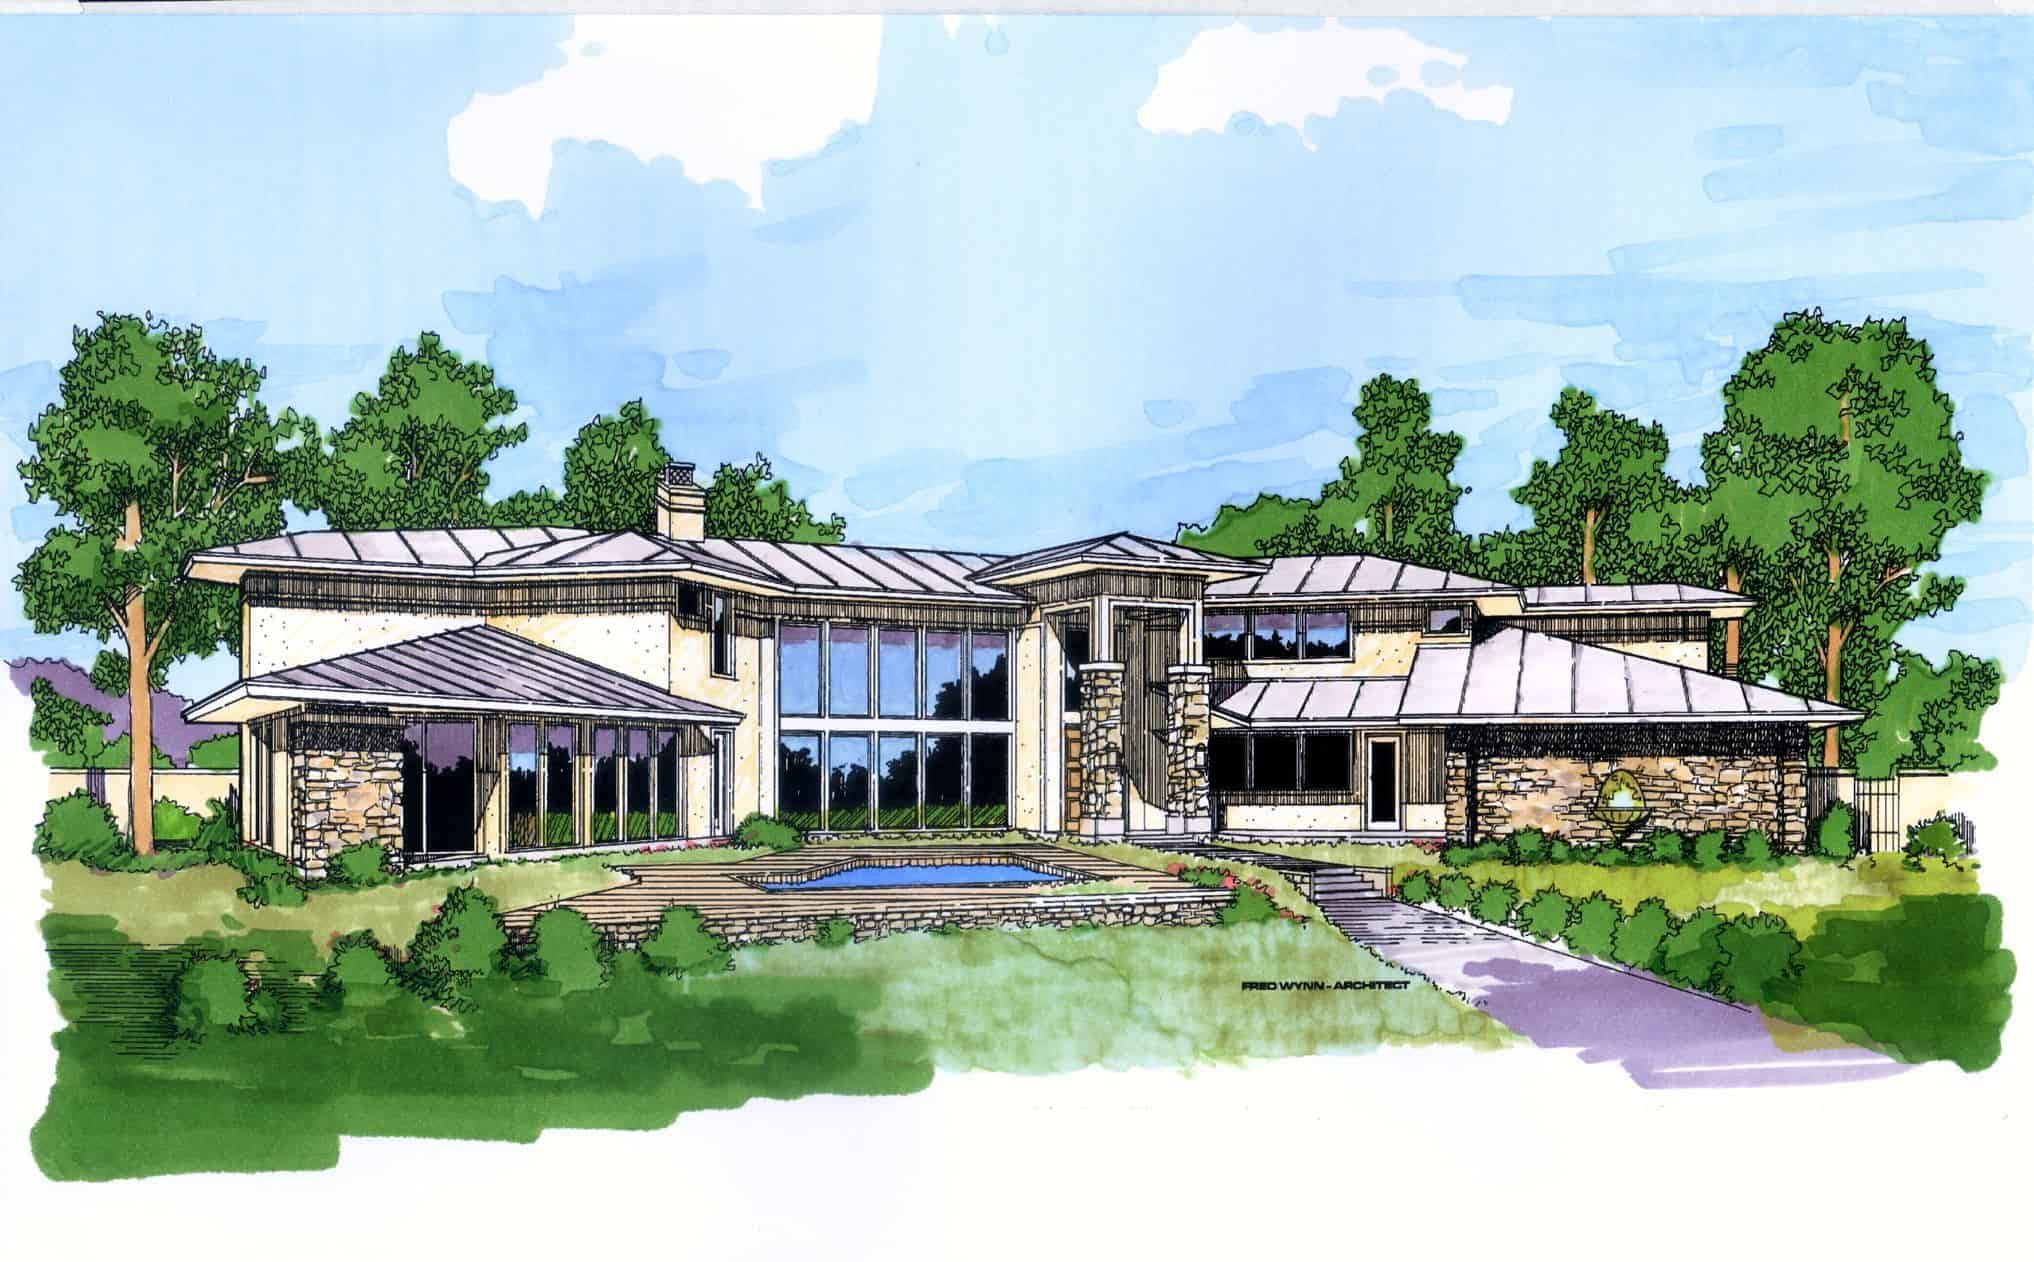
Contemporary house plan with low-slope metal roofs over a tall two-story glass wall and stone piers - 195-1353
Plan#195-1353
Starting at$1700
4532
Sq Ft
2
Story
3
Bed
4.5
Bath
3
Car
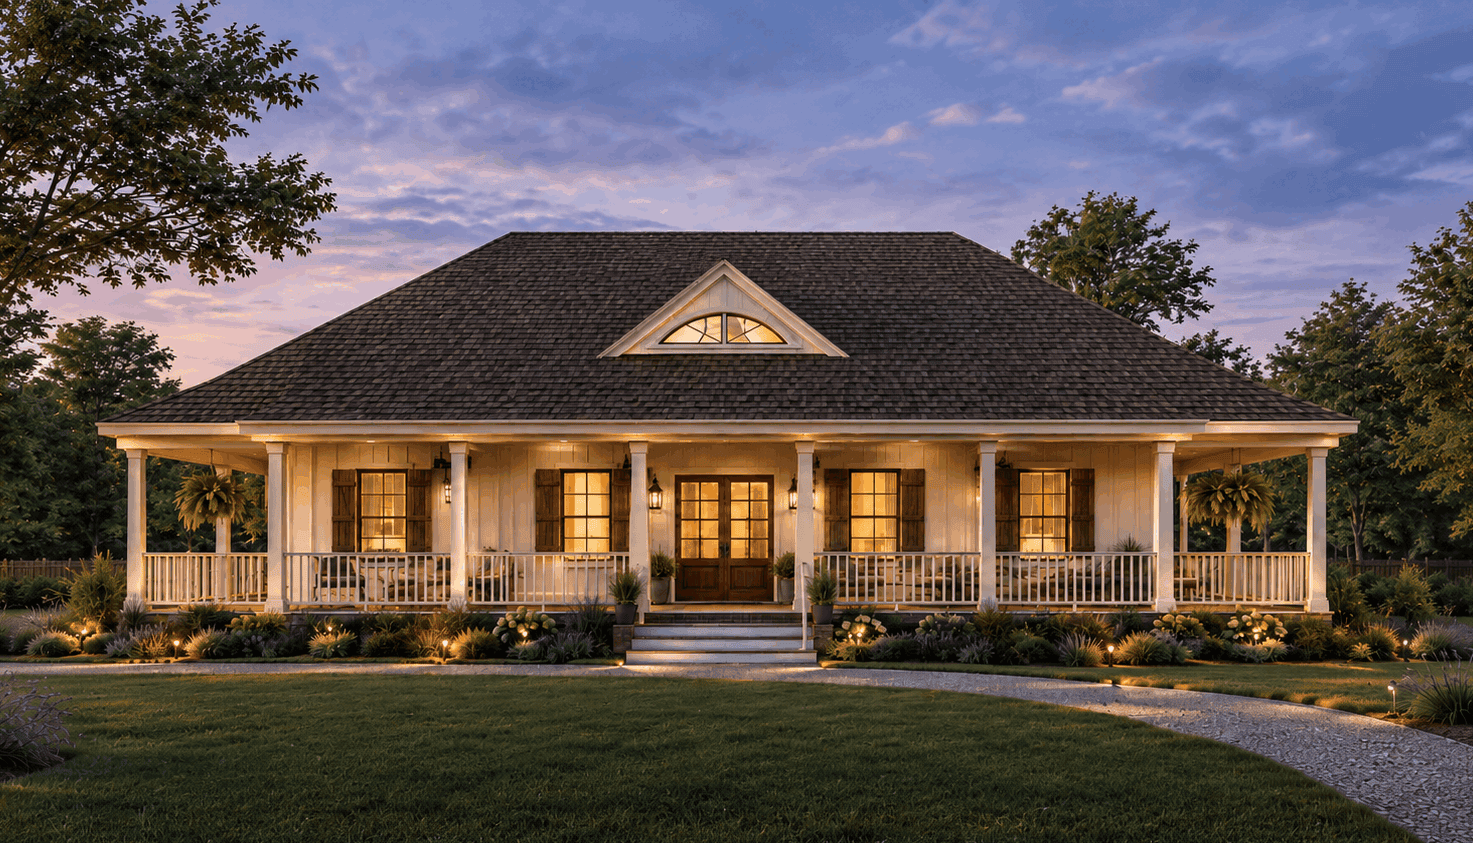
Country house plan with wraparound porch, hipped roof, arched dormer window, and double glass entry doors - 140-1160
Plan#140-1160
Starting at$845
1768
Sq Ft
1
Story
3
Bed
2
Bath
3
Car
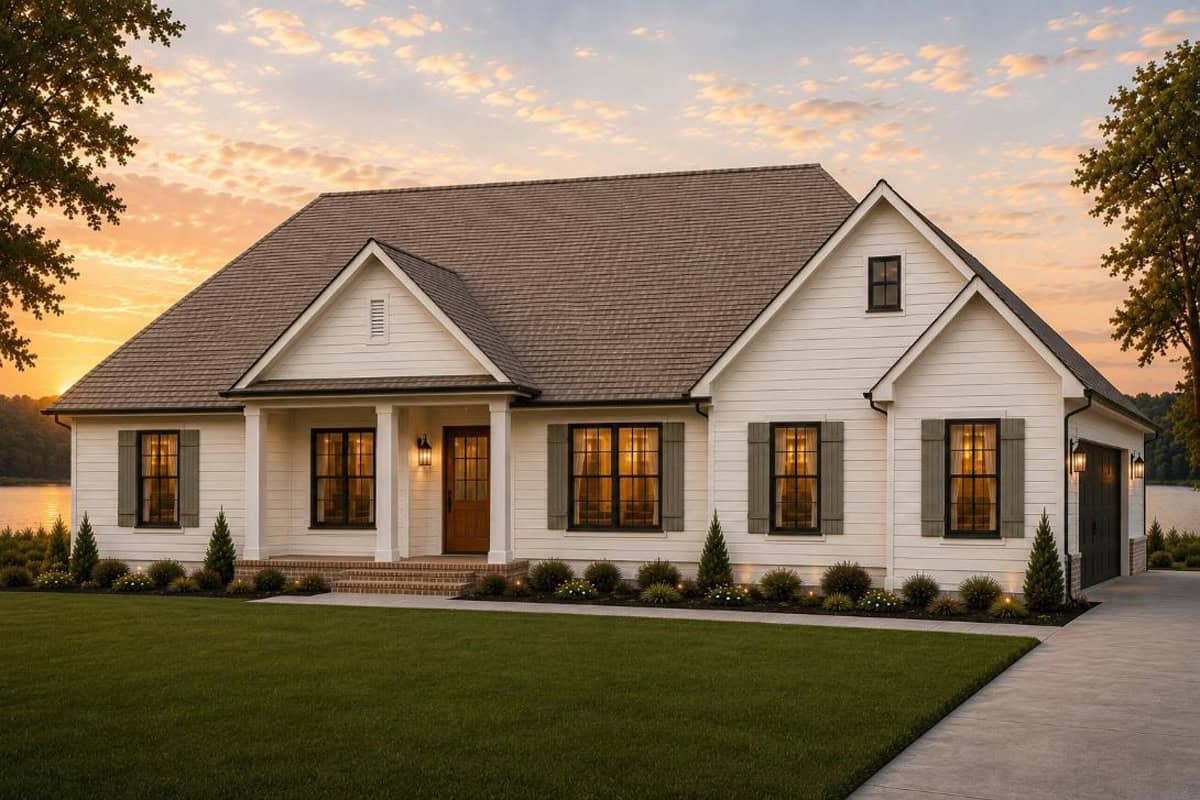
Modern Farmhouse with steep cross gables above a columned porch, white siding and dark window frames - 140-1159
Plan#140-1159
Starting at$945
2580
Sq Ft
1.5
Story
3
Bed
2.5
Bath
2
Car
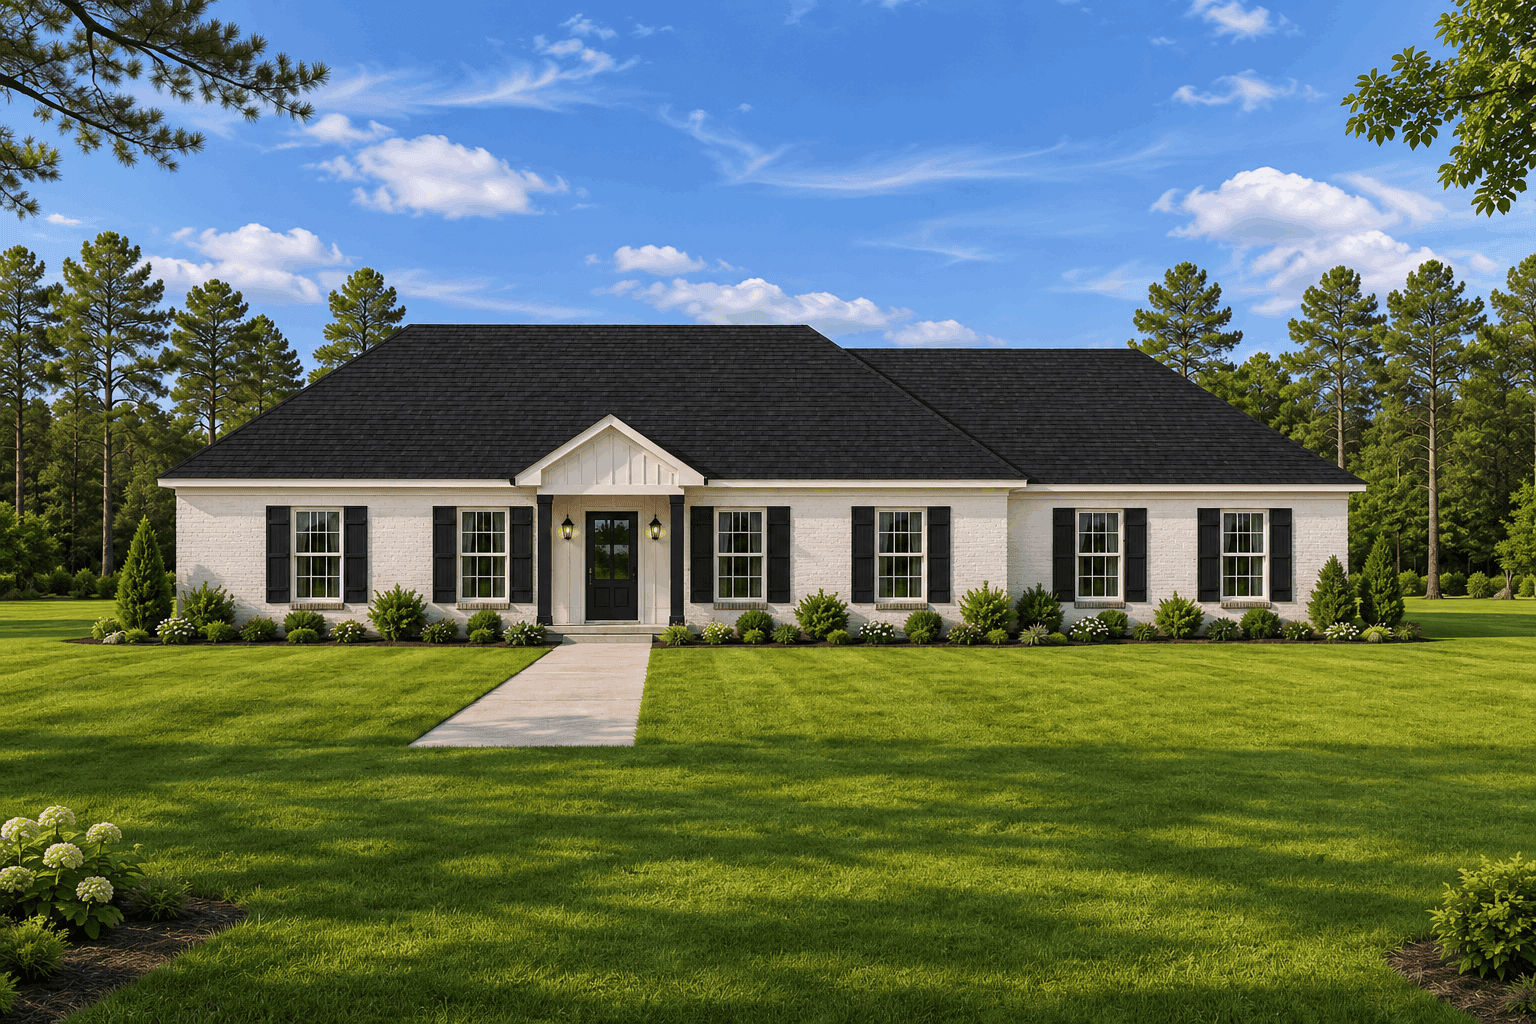
One-story white-painted brick Ranch house plan with a black hipped roof and small gabled entry - 140-1158
Plan#140-1158
Starting at$845
1644
Sq Ft
1
Story
2
Bed
2.5
Bath
2
Car
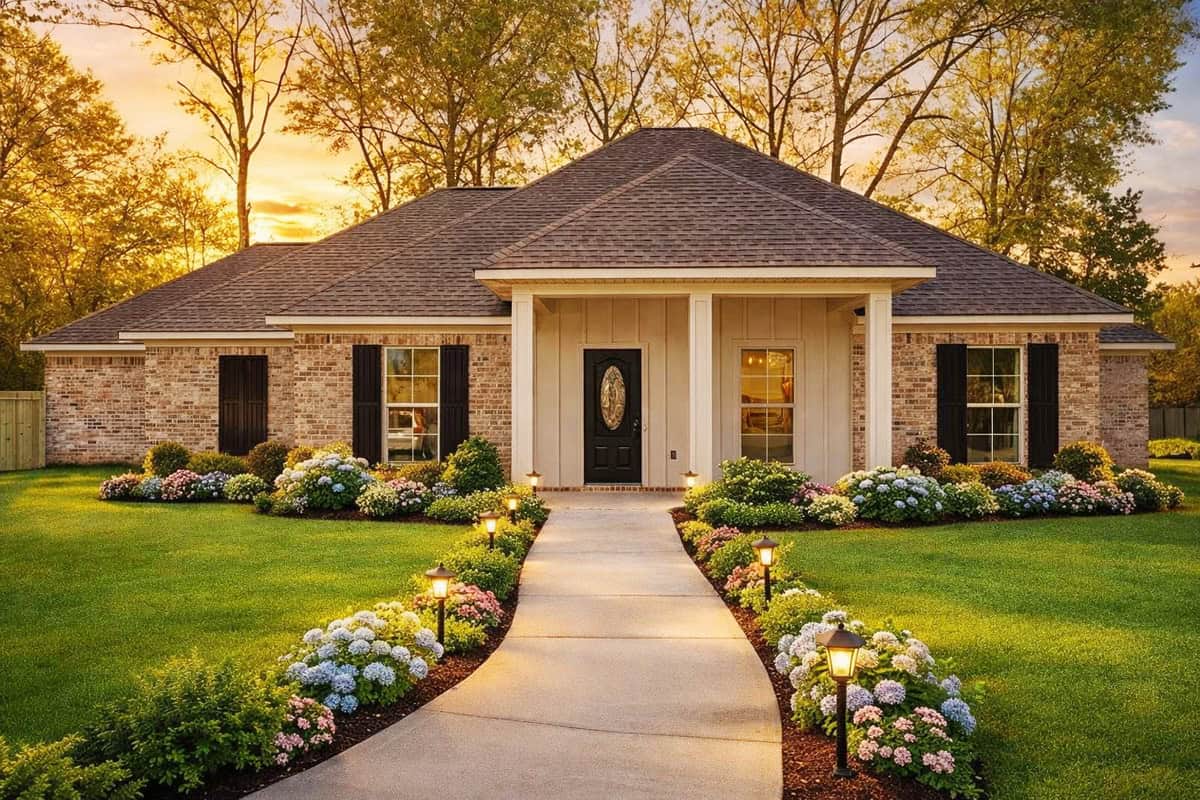
Brick Ranch house plan with a low hipped roof and a front porch on square columns - 140-1157
Plan#140-1157
Starting at$945
2120
Sq Ft
1.5
Story
3
Bed
2
Bath
2
Car
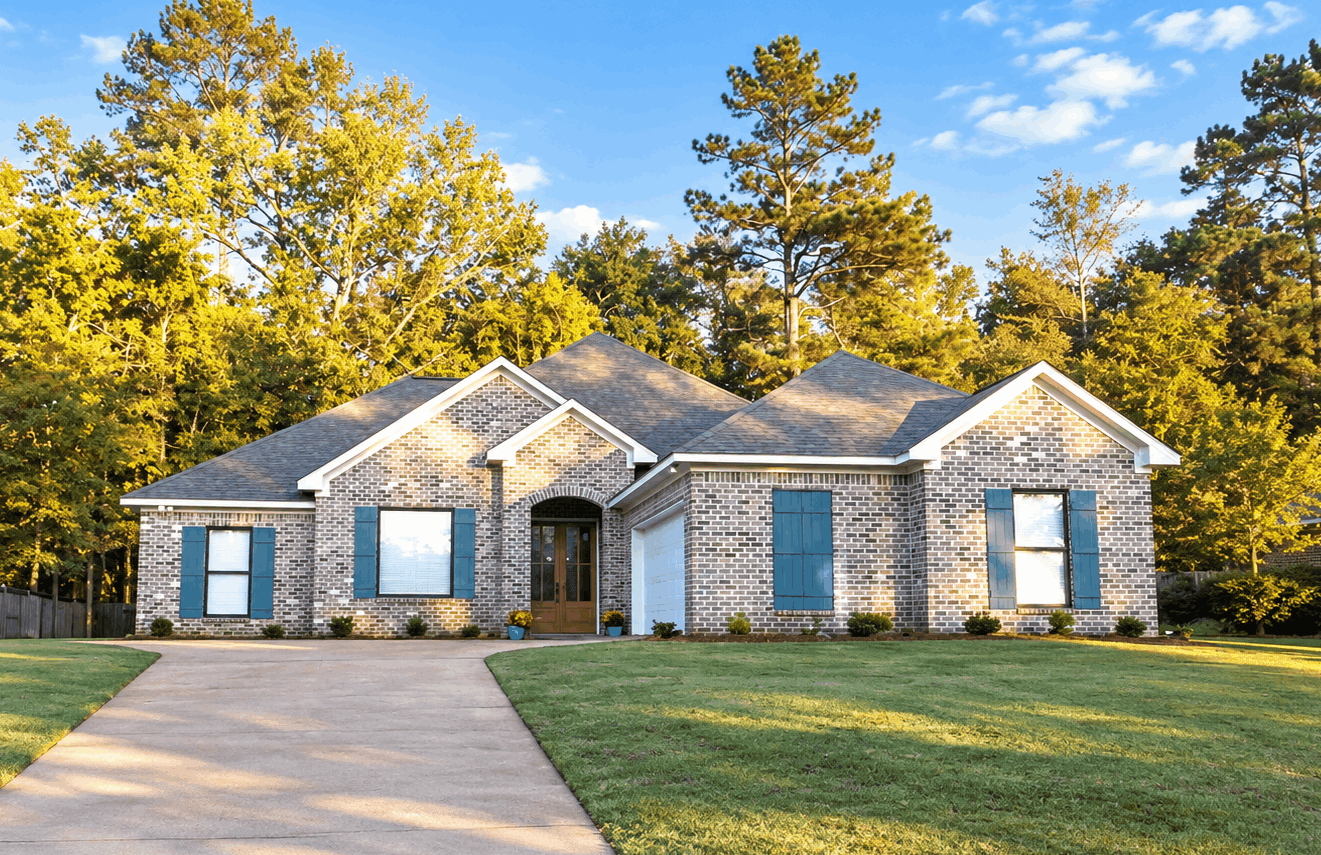
Brick Acadian house plan with hipped roof broken by three front gables and an arched entry - 140-1156
Plan#140-1156
Starting at$845
1705
Sq Ft
1
Story
3
Bed
2
Bath
2
Car
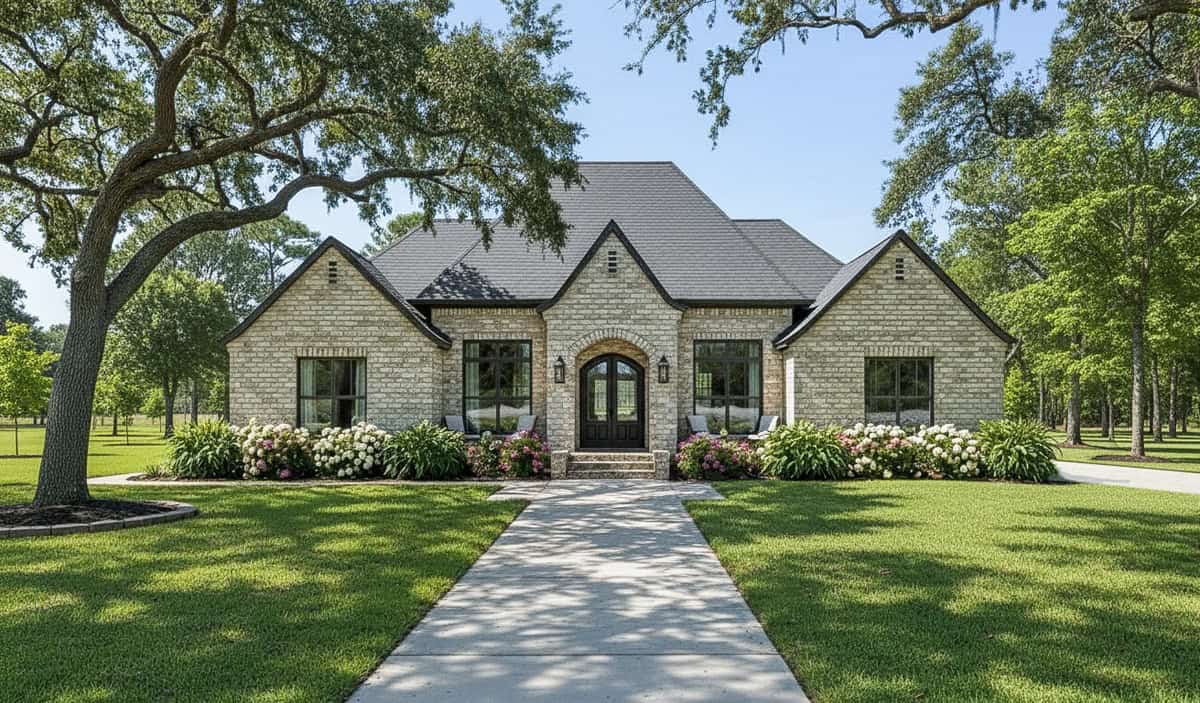
European house plan with buff brick, a steep hip roof, and an arched entry under a gable - 140-1155
Plan#140-1155
Starting at$1045
3124
Sq Ft
1
Story
4
Bed
3.5
Bath
3
Car
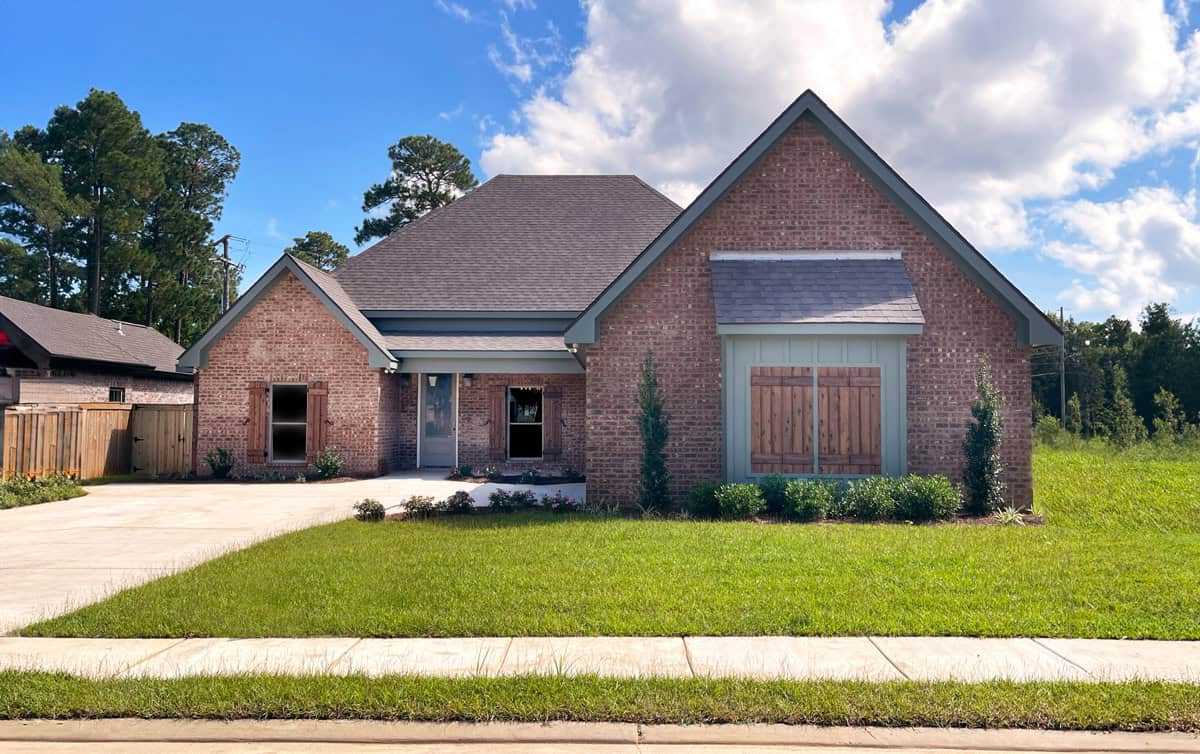
Traditional house plan with a tall front gable, metal shed roof, shuttered sage-green panel, and brick walls - 140-1154
Plan#140-1154
Starting at$945
2163
Sq Ft
1
Story
4
Bed
3
Bath
2
Car
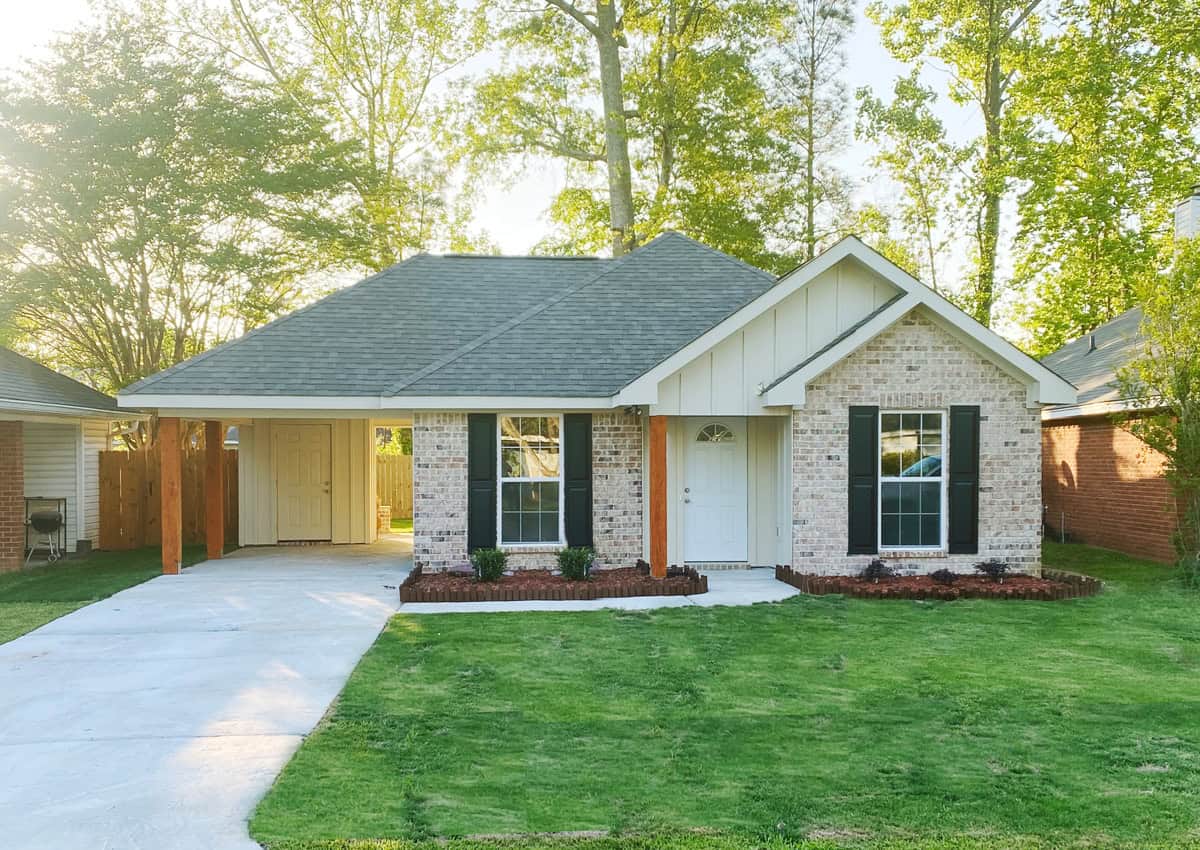
Traditional house plan with light brick, a gray hip roof, and a gabled entry with arched fanlight - 140-1152
Plan#140-1152
Starting at$745
1252
Sq Ft
1
Story
3
Bed
2
Bath
1
Car
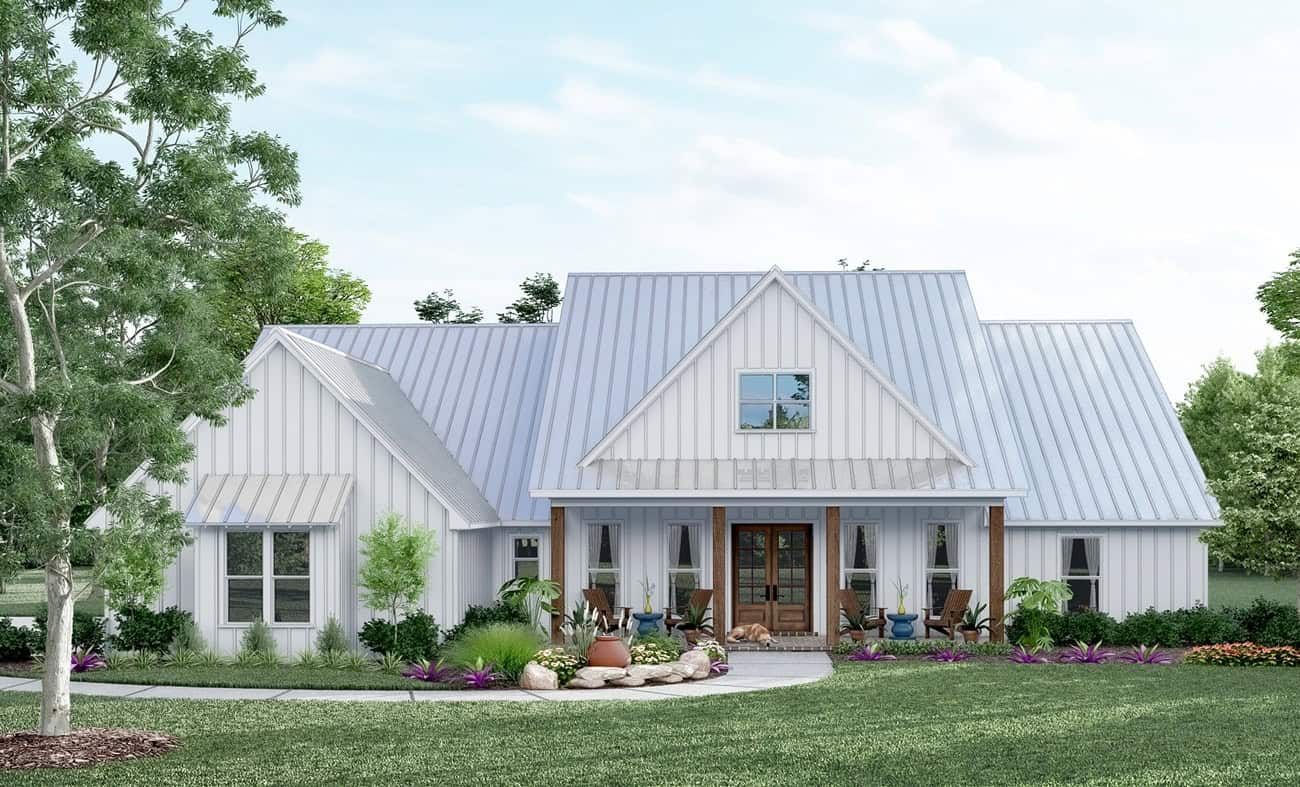
Modern Farmhouse plan with a steep center gable, light standing-seam metal roof and stained wood porch posts - 140-1151
Plan#140-1151
Starting at$945
2845
Sq Ft
1
Story
4
Bed
3.5
Bath
3
Car
2-Bedroom, 1436 Sq Ft Ranch House Plan - 146-2335 - Front Exterior
Plan#146-2335
Starting at$885
1436
Sq Ft
1
Story
2
Bed
2
Bath
2
Car
3-Bedroom, 2701 Sq Ft Ranch House Plan - 146-1965 - Front Exterior
Plan#146-1965
Starting at$1120
2701
Sq Ft
2
Story
3
Bed
3
Bath
2
Car
3-Bedroom, 1879 Sq Ft Bungalow House Plan - 146-1561 - Front Exterior
Plan#146-1561
Starting at$980
1879
Sq Ft
1
Story
3
Bed
2
Bath
2
Car
2-Bedroom, 1569 Sq Ft Modern House Plan - 146-2057 - Front Exterior
Plan#146-2057
Starting at$980
1569
Sq Ft
2
Story
2
Bed
1.5
Bath
2
Car
3-Bedroom, 1734 Sq Ft Ranch House Plan - 158-1054 - Front Exterior
Plan#158-1054
Starting at$1755
1734
Sq Ft
1
Story
3
Bed
1
Bath
2
Car
Modern two-story stucco home with hip roof, covered front porch, and side-entry 3-car garage — Plan #165-1117
Plan#165-1117
Starting at$2450
4219
Sq Ft
2
Story
4
Bed
4
Bath
3
Car
3-Bedroom, 1599 Sq Ft Bungalow House Plan - 165-1102 - Front Exterior
Plan#165-1102
Starting at$1725
1599
Sq Ft
1
Story
3
Bed
2
Bath
0
Car
3-Bedroom, 2626 Sq Ft Modern House Plan - 137-1421 - Front Exterior
Plan#137-1421
Starting at$925
2626
Sq Ft
1
Story
3
Bed
2.5
Bath
2
Car
3-Bedroom, 1860 Sq Ft Modern House Plan - 146-2675 - Front Exterior
Plan#146-2675
Starting at$980
1860
Sq Ft
2
Story
3
Bed
2.5
Bath
2
Car
3-Bedroom, 1410 Sq Ft Ranch House Plan - 137-1450 - Front Exterior
Plan#137-1450
Starting at$600
1410
Sq Ft
1
Story
3
Bed
2
Bath
2
Car
3-Bedroom, 1951 Sq Ft Ranch House Plan - 137-1467 - Front Exterior
Plan#137-1467
Starting at$800
1951
Sq Ft
1
Story
3
Bed
2
Bath
0
Car
4-Bedroom, 2795 Sq Ft Ranch House Plan - 137-1469 - Front Exterior
Plan#137-1469
Starting at$960
2795
Sq Ft
2
Story
4
Bed
3.5
Bath
0
Car
3-Bedroom, 2483 Sq Ft Modern House Plan - 106-1358 - Front Exterior
Plan#106-1358
Starting at$1295
2483
Sq Ft
1
Story
3
Bed
3.5
Bath
2
Car
Transitional house plan with white brick, a dark roof, a timber-framed entry gable, and a wood-clad tower - 195-1372
Plan#195-1372
Starting at$1700
4663
Sq Ft
2
Story
4
Bed
4.5
Bath
3
Car
Contemporary house plan with low-slope metal roofs over a tall two-story glass wall and stone piers - 195-1353
Plan#195-1353
Starting at$1700
4532
Sq Ft
2
Story
3
Bed
4.5
Bath
3
Car
Country house plan with wraparound porch, hipped roof, arched dormer window, and double glass entry doors - 140-1160
Plan#140-1160
Starting at$845
1768
Sq Ft
1
Story
3
Bed
2
Bath
3
Car
Modern Farmhouse with steep cross gables above a columned porch, white siding and dark window frames - 140-1159
Plan#140-1159
Starting at$945
2580
Sq Ft
1.5
Story
3
Bed
2.5
Bath
2
Car
One-story white-painted brick Ranch house plan with a black hipped roof and small gabled entry - 140-1158
Plan#140-1158
Starting at$845
1644
Sq Ft
1
Story
2
Bed
2.5
Bath
2
Car
Brick Ranch house plan with a low hipped roof and a front porch on square columns - 140-1157
Plan#140-1157
Starting at$945
2120
Sq Ft
1.5
Story
3
Bed
2
Bath
2
Car
Brick Acadian house plan with hipped roof broken by three front gables and an arched entry - 140-1156
Plan#140-1156
Starting at$845
1705
Sq Ft
1
Story
3
Bed
2
Bath
2
Car
European house plan with buff brick, a steep hip roof, and an arched entry under a gable - 140-1155
Plan#140-1155
Starting at$1045
3124
Sq Ft
1
Story
4
Bed
3.5
Bath
3
Car
Traditional house plan with a tall front gable, metal shed roof, shuttered sage-green panel, and brick walls - 140-1154
Plan#140-1154
Starting at$945
2163
Sq Ft
1
Story
4
Bed
3
Bath
2
Car
Traditional house plan with light brick, a gray hip roof, and a gabled entry with arched fanlight - 140-1152
Plan#140-1152
Starting at$745
1252
Sq Ft
1
Story
3
Bed
2
Bath
1
Car
Modern Farmhouse plan with a steep center gable, light standing-seam metal roof and stained wood porch posts - 140-1151
Plan#140-1151
Starting at$945
2845
Sq Ft
1
Story
4
Bed
3.5
Bath
3
Car
1...3334353637...59