55-65 Foot Wide, With Bonus Room House Plans

533
Plan Results
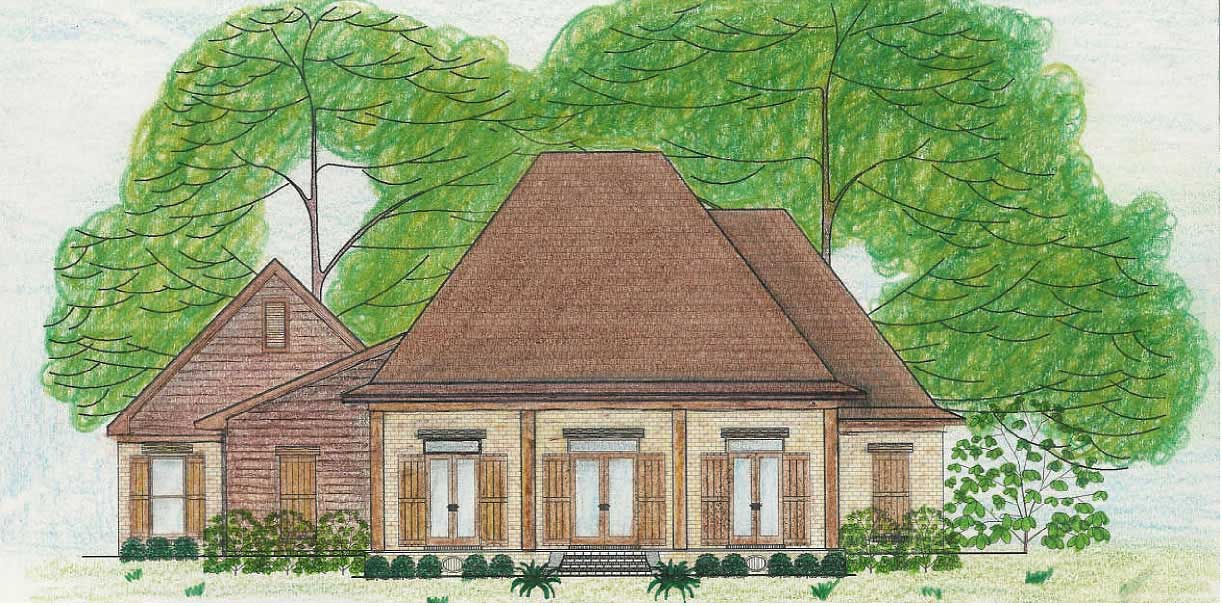
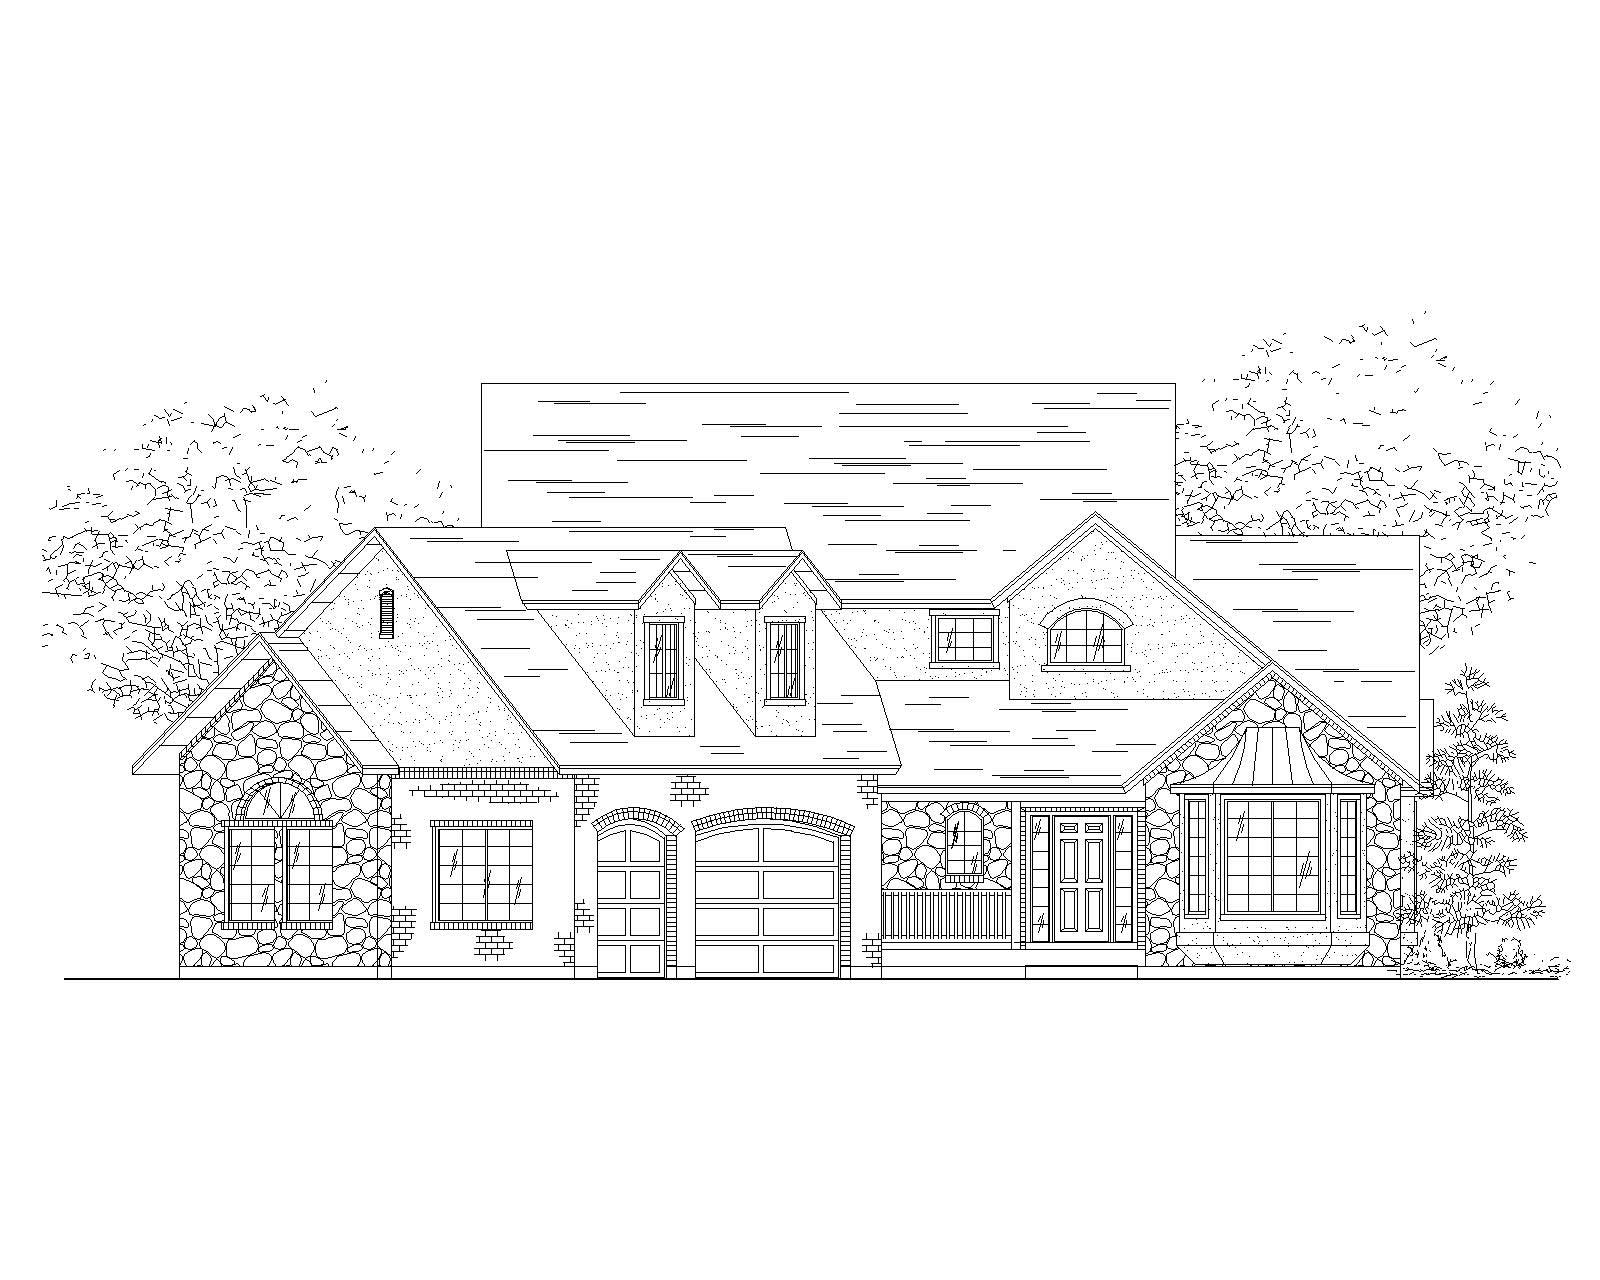
3-Bedroom, 2160 Sq Ft European House Plan - 140-1018 - Front Exterior
Plan Collection
3-Bedroom, 2160 Sq Ft European House Plan - 140-1018 - Front Exterior
Plan#140-1018
Starting at$945
2160
Sq Ft
1
Story
3
Bed
2
Bath
2
Car
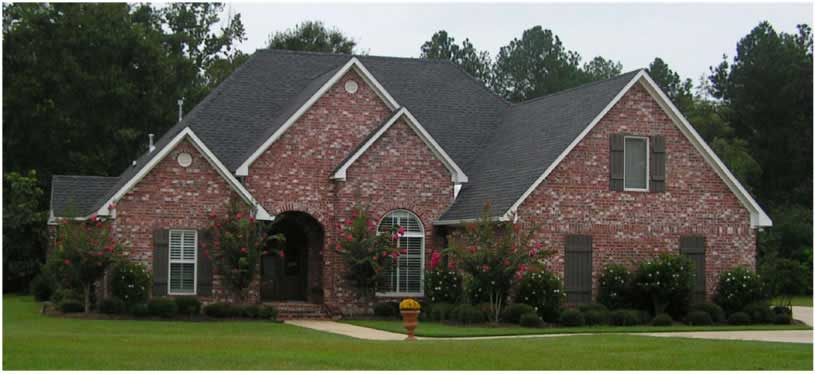
4-Bedroom, 2203 Sq Ft Acadian Home Plan - 141-1109 - Main Exterior
Plan Collection
4-Bedroom, 2203 Sq Ft Acadian Home Plan - 141-1109 - Main Exterior
Plan#141-1109
Starting at$1400
2203
Sq Ft
1
Story
4
Bed
2
Bath
2
Car
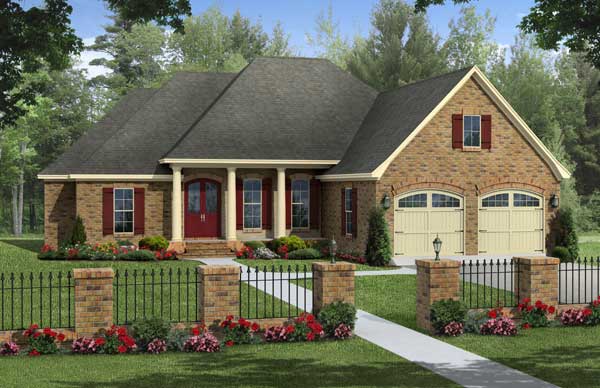
4-Bedroom, 2475 Sq Ft Craftsman Home Plan - 135-1039 - Main Exterior
Plan Collection
4-Bedroom, 2475 Sq Ft Craftsman Home Plan - 135-1039 - Main Exterior
Plan#135-1039
Starting at$1610
2475
Sq Ft
2
Story
4
Bed
4.5
Bath
2
Car
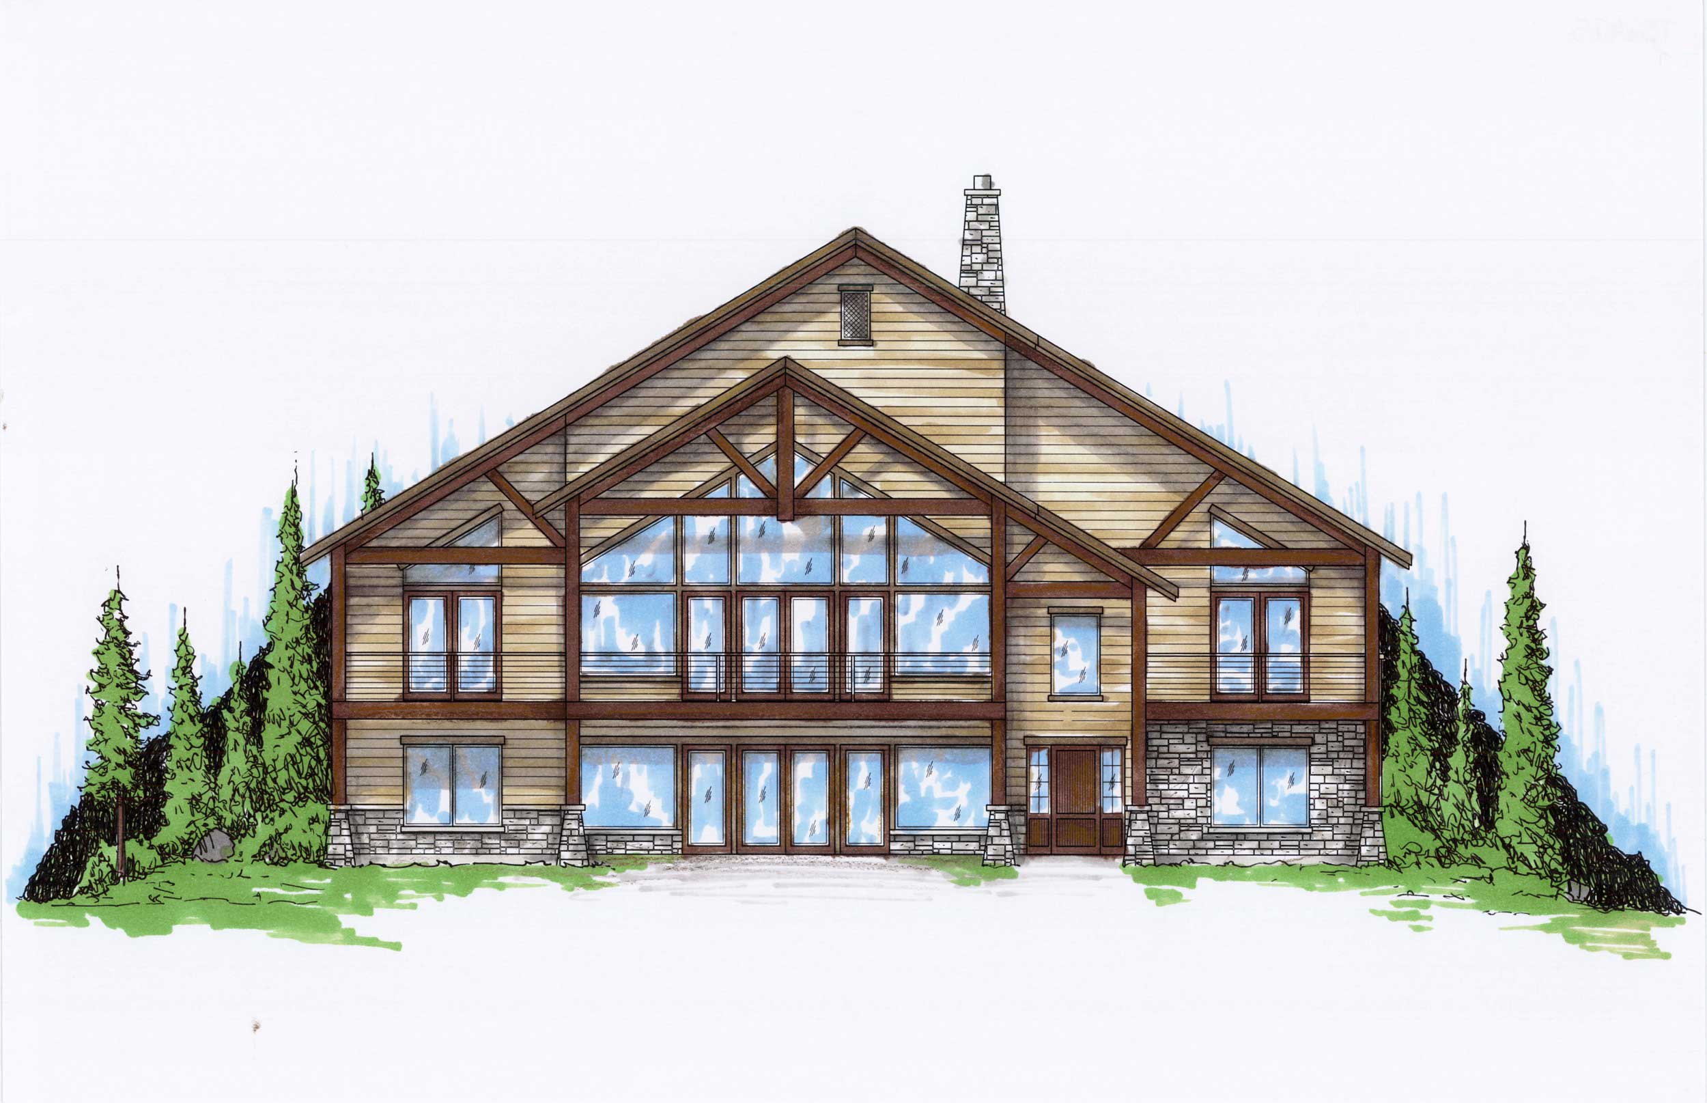
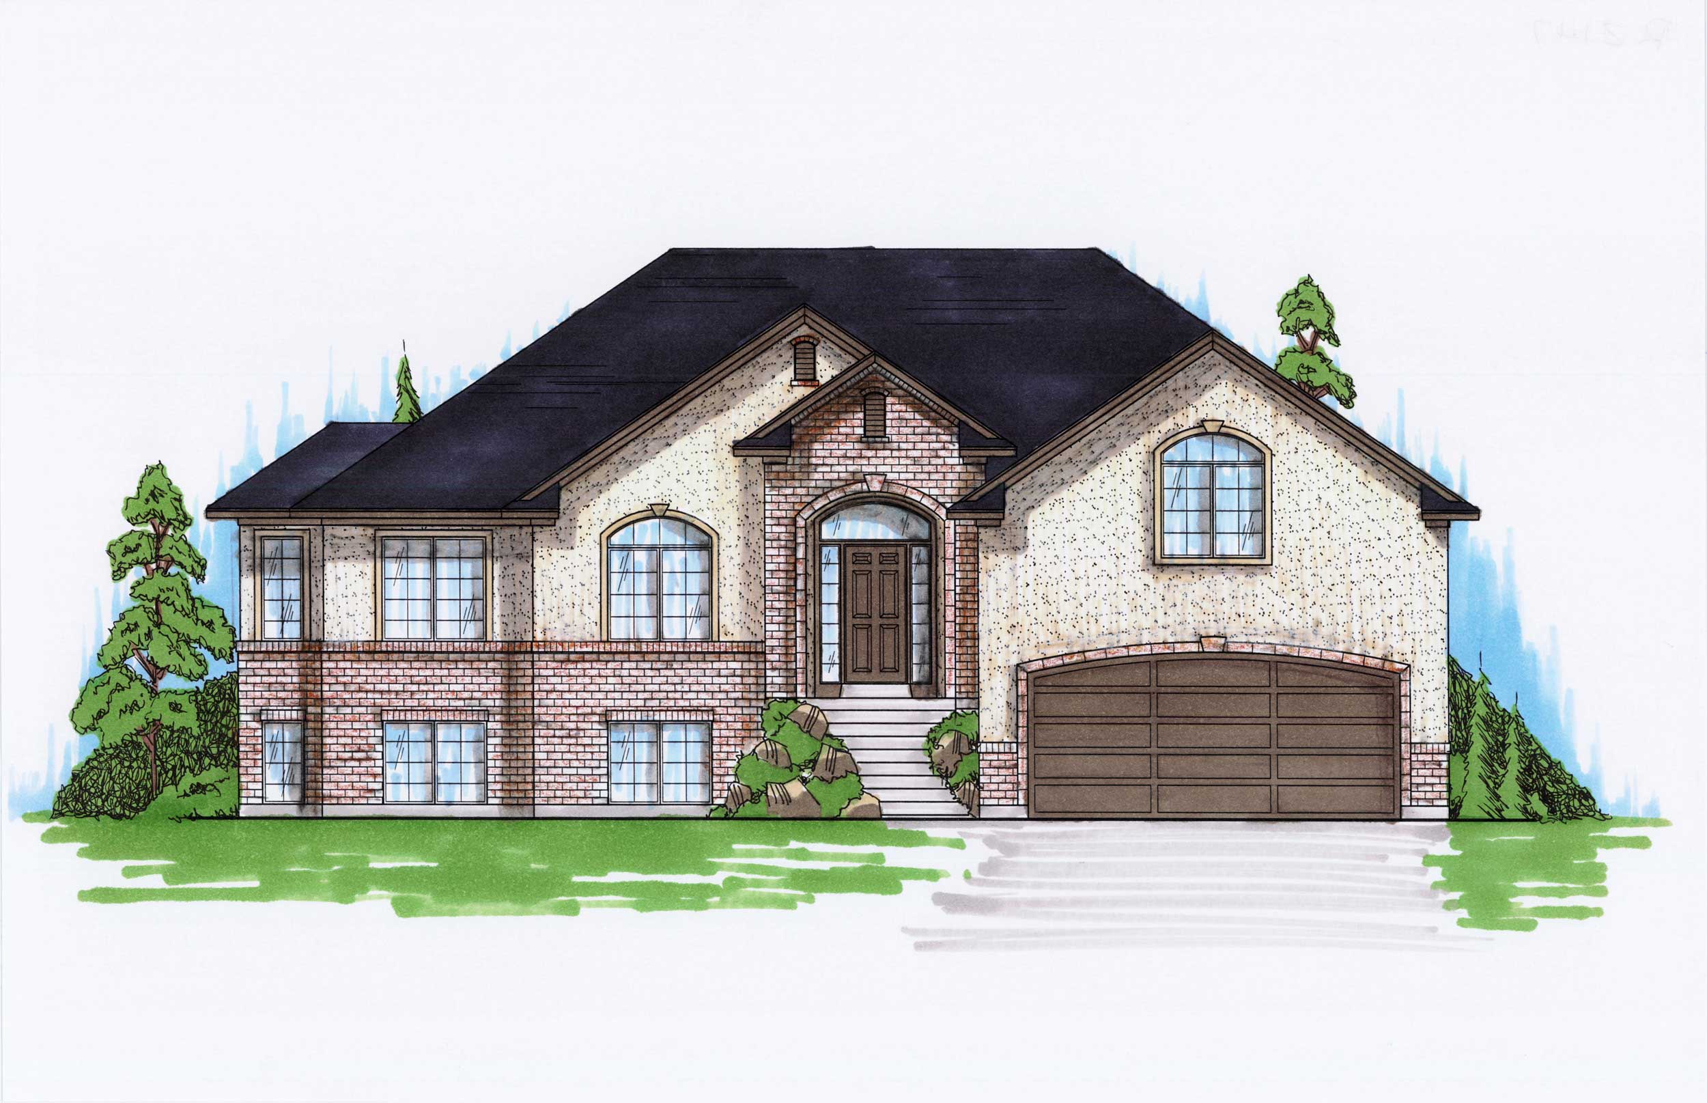
5-Bedroom, 2260 Sq Ft Farmhouse Home Plan - 135-1058 - Main Exterior
Plan Collection
5-Bedroom, 2260 Sq Ft Farmhouse Home Plan - 135-1058 - Main Exterior
Plan#135-1058
Starting at$1610
2260
Sq Ft
2
Story
5
Bed
4
Bath
3
Car

6-Bedroom, 2147 Sq Ft Ranch Home Plan - 135-1157 - Main Exterior
Plan Collection
6-Bedroom, 2147 Sq Ft Ranch Home Plan - 135-1157 - Main Exterior
Plan#135-1157
Starting at$1610
2147
Sq Ft
1
Story
6
Bed
3.5
Bath
2
Car
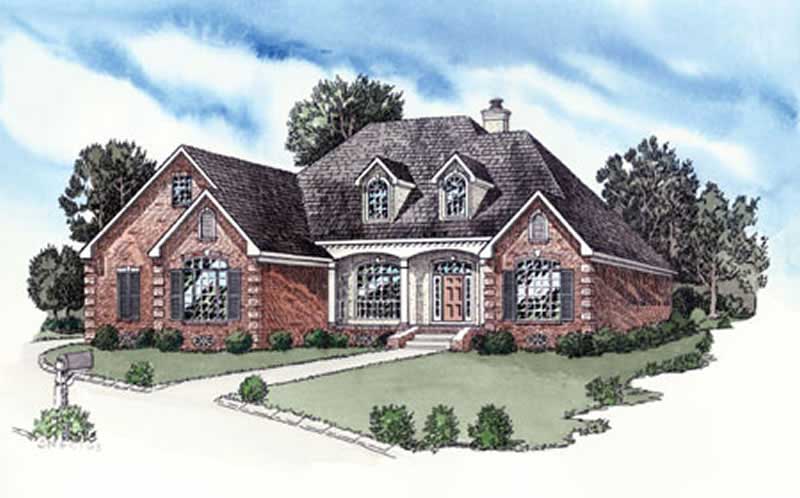
4-Bedroom, 2649 Sq Ft Multi-Level Home Plan - 147-1062 - Main Exterior
Plan Collection
4-Bedroom, 2649 Sq Ft Multi-Level Home Plan - 147-1062 - Main Exterior
Plan#147-1062
Starting at$1234
2649
Sq Ft
2
Story
4
Bed
2
Bath
3
Car
3-Bedroom, 1906 Sq Ft French Home Plan - 164-1023 - Main Exterior
Plan Collection
3-Bedroom, 1906 Sq Ft French Home Plan - 164-1023 - Main Exterior
Plan#164-1023
Starting at$1125
1906
Sq Ft
1
Story
3
Bed
2
Bath
2
Car
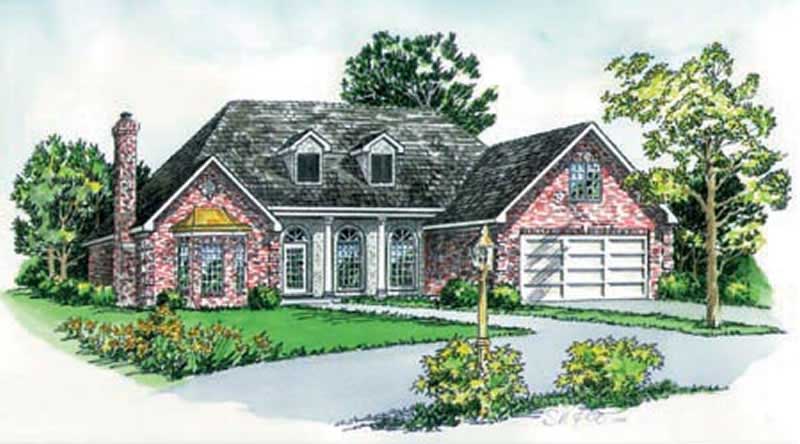
3-Bedroom, 1685 Sq Ft Cape Cod House Plan - 164-1234 - Front Exterior
Plan Collection
3-Bedroom, 1685 Sq Ft Cape Cod House Plan - 164-1234 - Front Exterior
Plan#164-1234
Starting at$1125
1685
Sq Ft
1
Story
3
Bed
2
Bath
2
Car
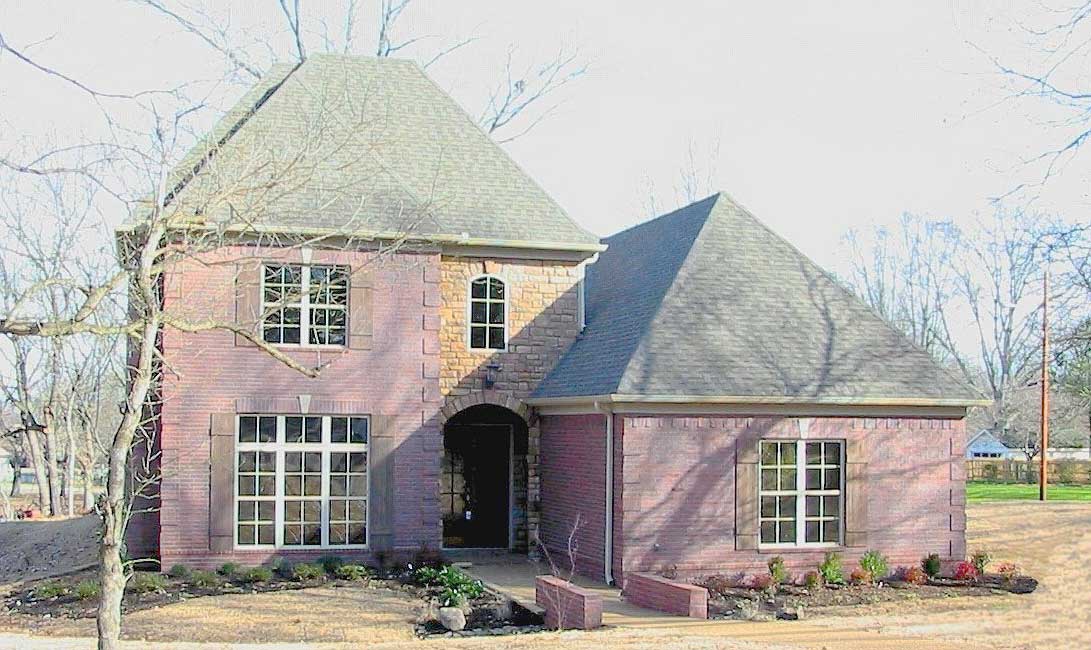
3-Bedroom, 3628 Sq Ft French House Plan - 170-1790 - Front Exterior
Plan Collection
3-Bedroom, 3628 Sq Ft French House Plan - 170-1790 - Front Exterior
Plan#170-1790
Starting at$1465
3628
Sq Ft
2
Story
3
Bed
3
Bath
3
Car
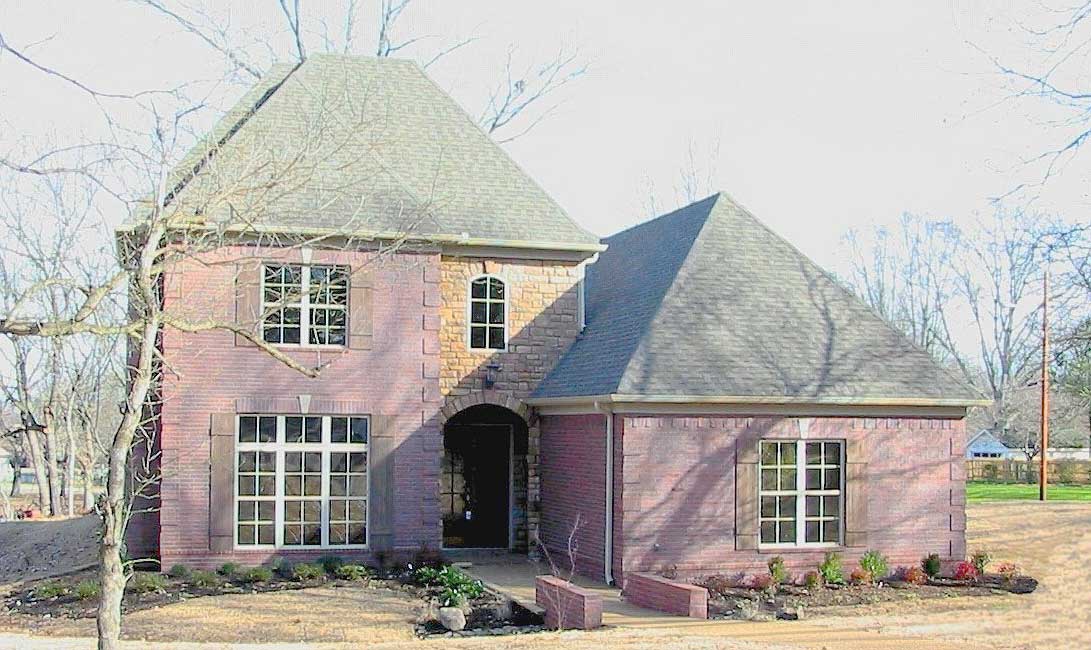
3-Bedroom, 3981 Sq Ft French House Plan - 170-1647 - Front Exterior
Plan Collection
3-Bedroom, 3981 Sq Ft French House Plan - 170-1647 - Front Exterior
Plan#170-1647
Starting at$1465
3981
Sq Ft
2
Story
3
Bed
3
Bath
3
Car
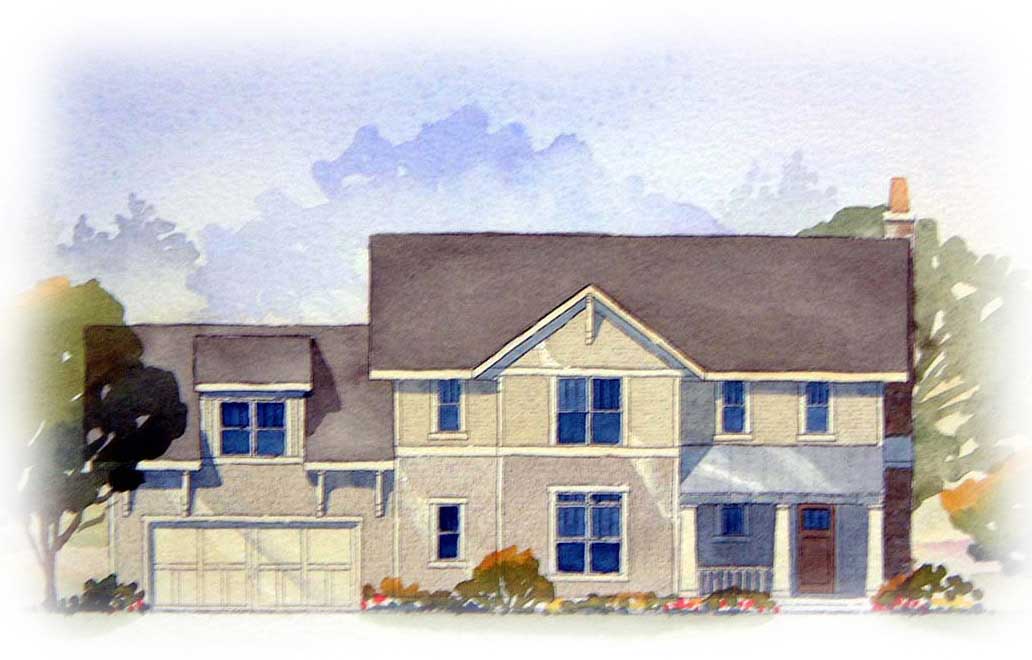
3-Bedroom, 2122 Sq Ft Country Home Plan - 168-1082 - Main Exterior
Plan Collection
3-Bedroom, 2122 Sq Ft Country Home Plan - 168-1082 - Main Exterior
Plan#168-1082
Starting at$1600
2122
Sq Ft
2
Story
3
Bed
2.5
Bath
2
Car
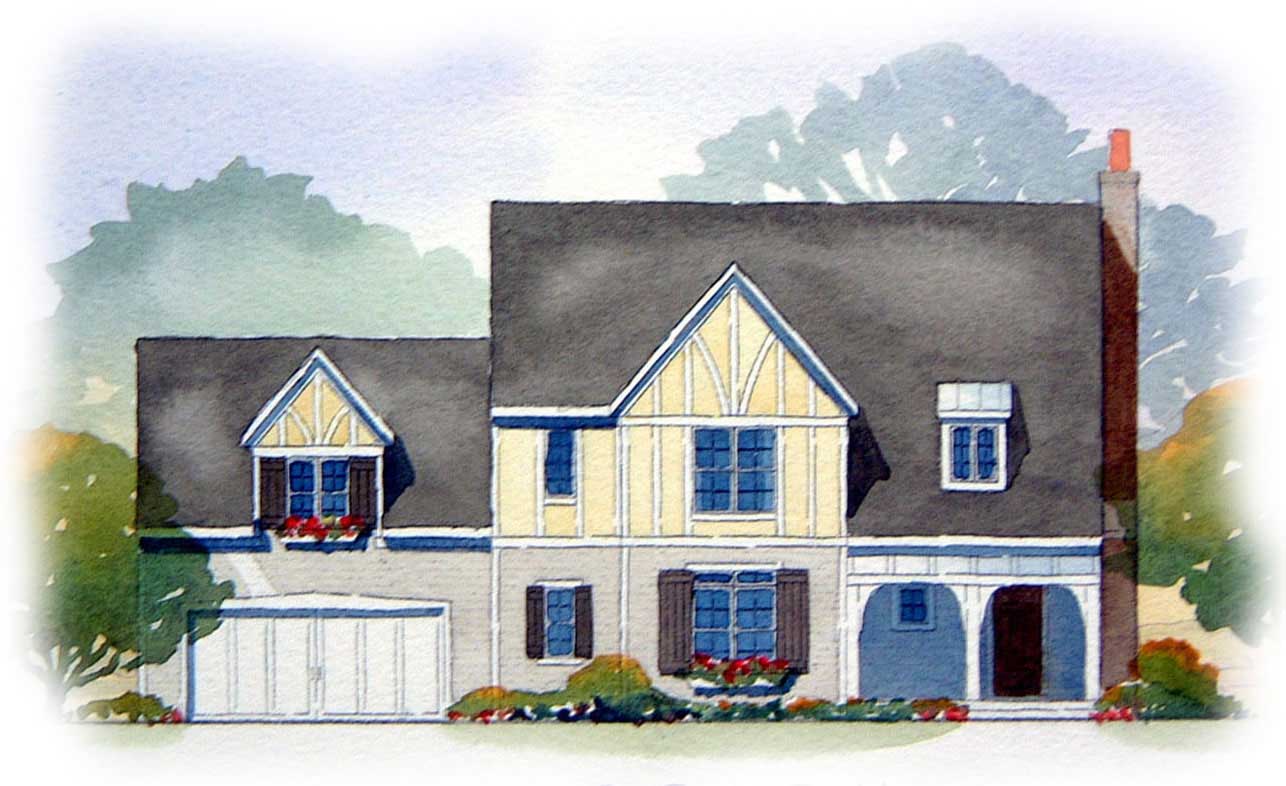
3-Bedroom, 2122 Sq Ft Country Home Plan - 168-1081 - Main Exterior
Plan Collection
3-Bedroom, 2122 Sq Ft Country Home Plan - 168-1081 - Main Exterior
Plan#168-1081
Starting at$1600
2122
Sq Ft
2
Story
3
Bed
2.5
Bath
2
Car
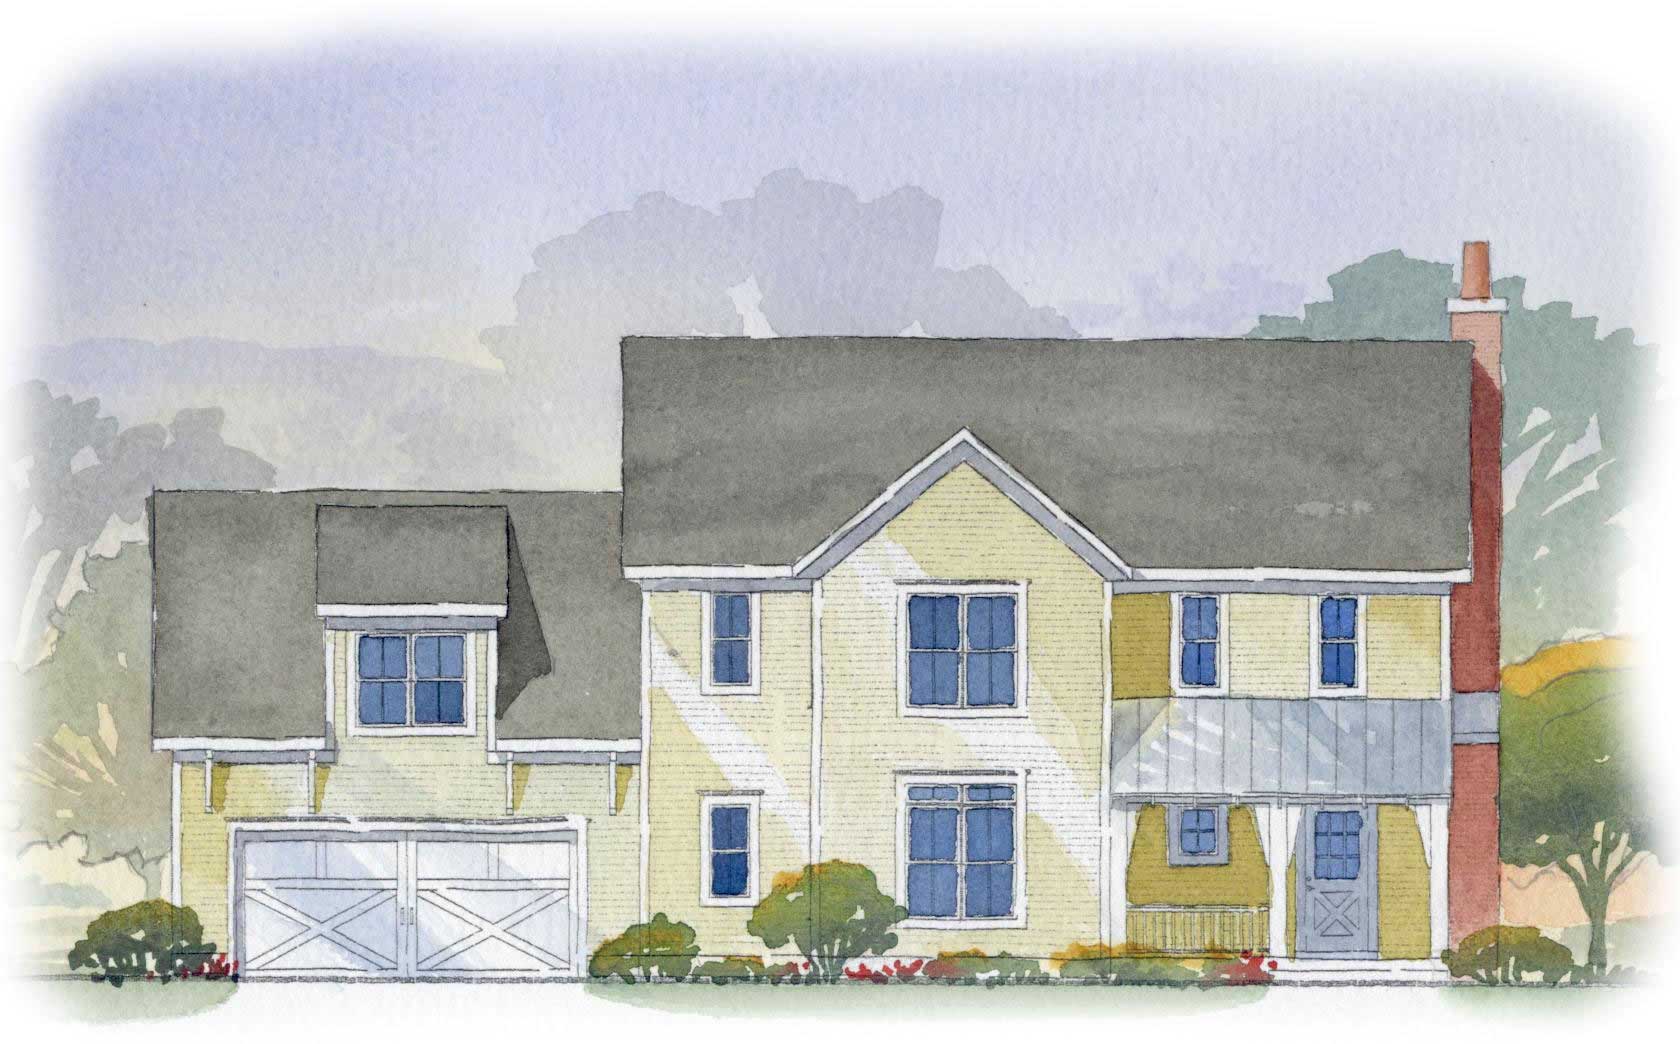
3-Bedroom, 2122 Sq Ft Country Home Plan - 168-1071 - Main Exterior
Plan Collection
3-Bedroom, 2122 Sq Ft Country Home Plan - 168-1071 - Main Exterior
Plan#168-1071
Starting at$1600
2122
Sq Ft
2
Story
3
Bed
2.5
Bath
2
Car
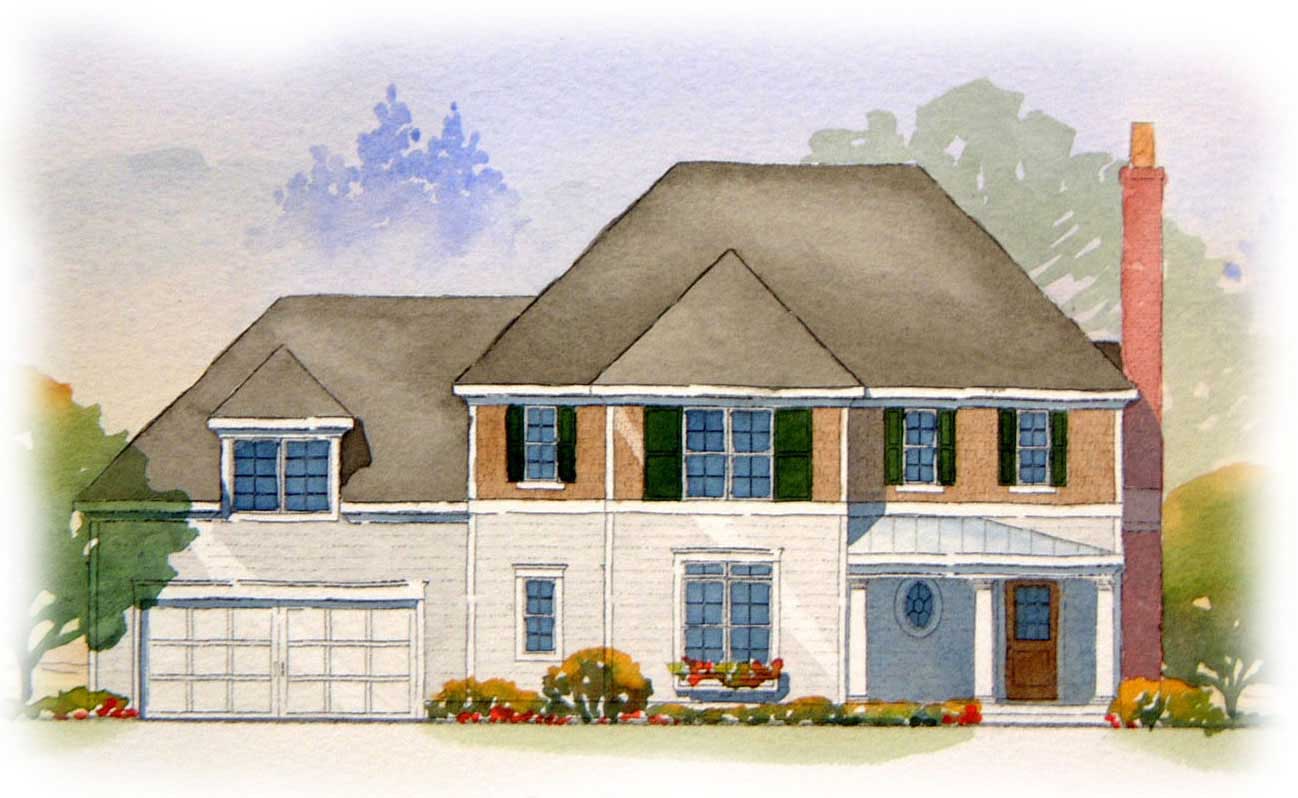
3-Bedroom, 2122 Sq Ft European Home Plan - 168-1070 - Main Exterior
Plan Collection
3-Bedroom, 2122 Sq Ft European Home Plan - 168-1070 - Main Exterior
Plan#168-1070
Starting at$1600
2122
Sq Ft
2
Story
3
Bed
2.5
Bath
2
Car
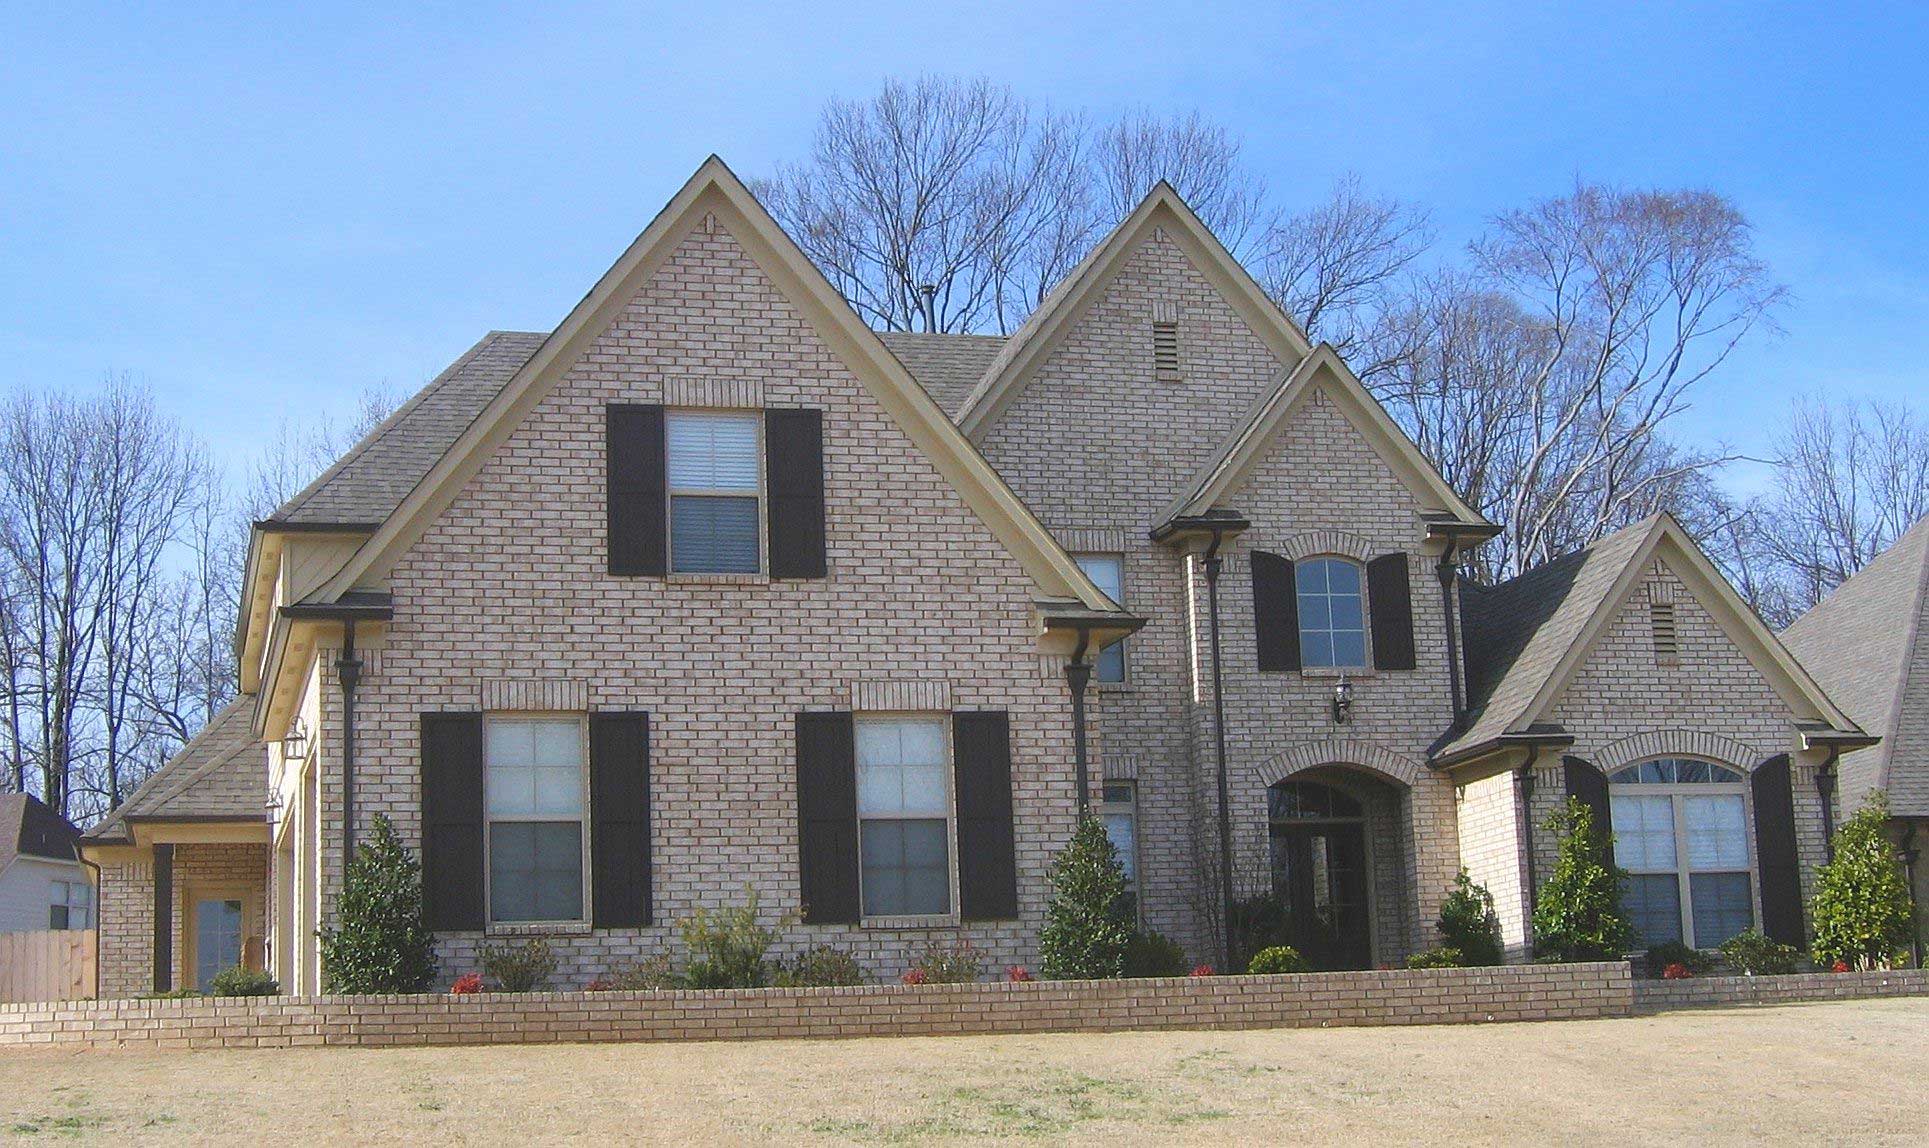
4-Bedroom, 3486 Sq Ft Country House Plan - 170-2630 - Front Exterior
Plan Collection
4-Bedroom, 3486 Sq Ft Country House Plan - 170-2630 - Front Exterior
Plan#170-2630
Starting at$1390
3486
Sq Ft
2
Story
4
Bed
3.5
Bath
3
Car
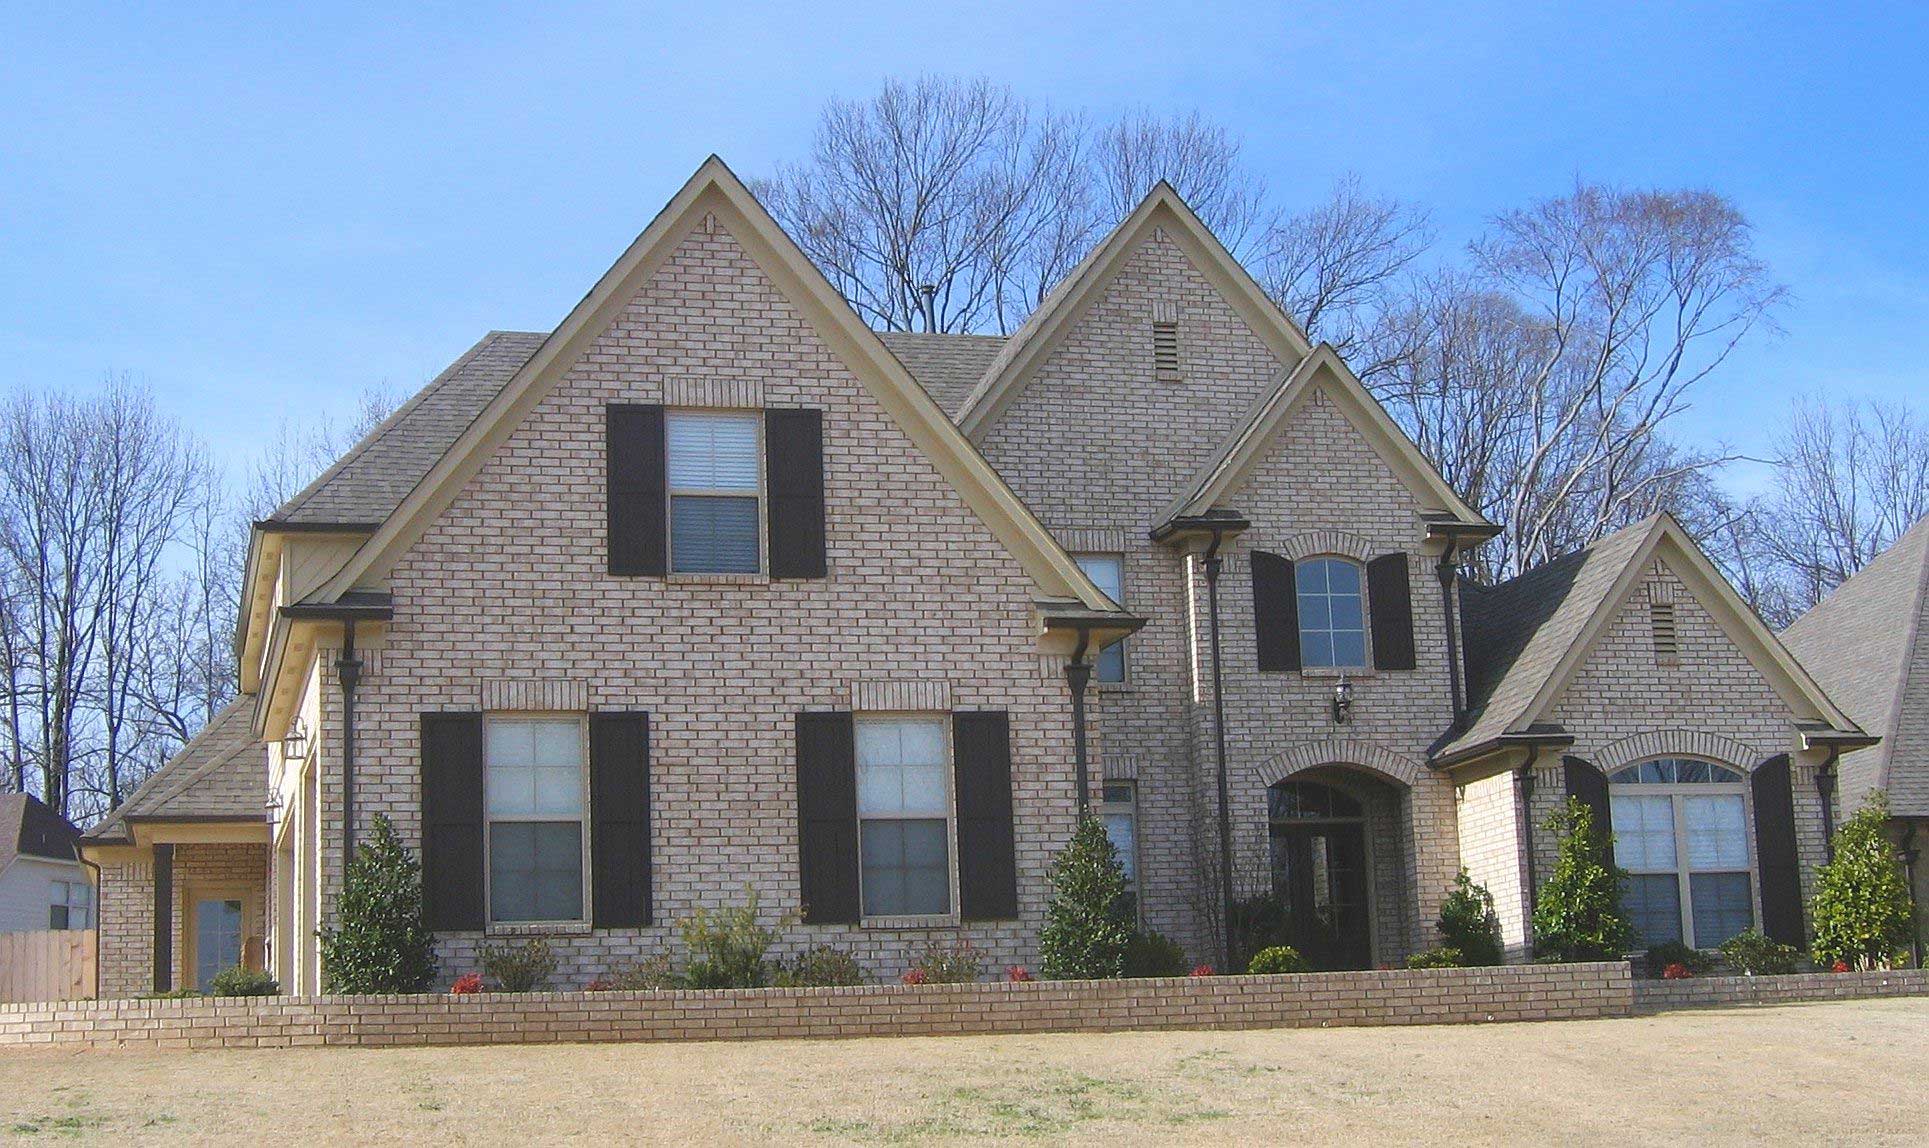
4-Bedroom, 3486 Sq Ft Country House Plan - 170-2629 - Front Exterior
Plan Collection
4-Bedroom, 3486 Sq Ft Country House Plan - 170-2629 - Front Exterior
Plan#170-2629
Starting at$1390
3486
Sq Ft
2
Story
4
Bed
3.5
Bath
3
Car
3-Bedroom, 2753 Sq Ft Country House Plan - 170-1172 - Front Exterior
Plan Collection
3-Bedroom, 2753 Sq Ft Country House Plan - 170-1172 - Front Exterior
Plan#170-1172
Starting at$1465
2753
Sq Ft
2
Story
3
Bed
2.5
Bath
3
Car
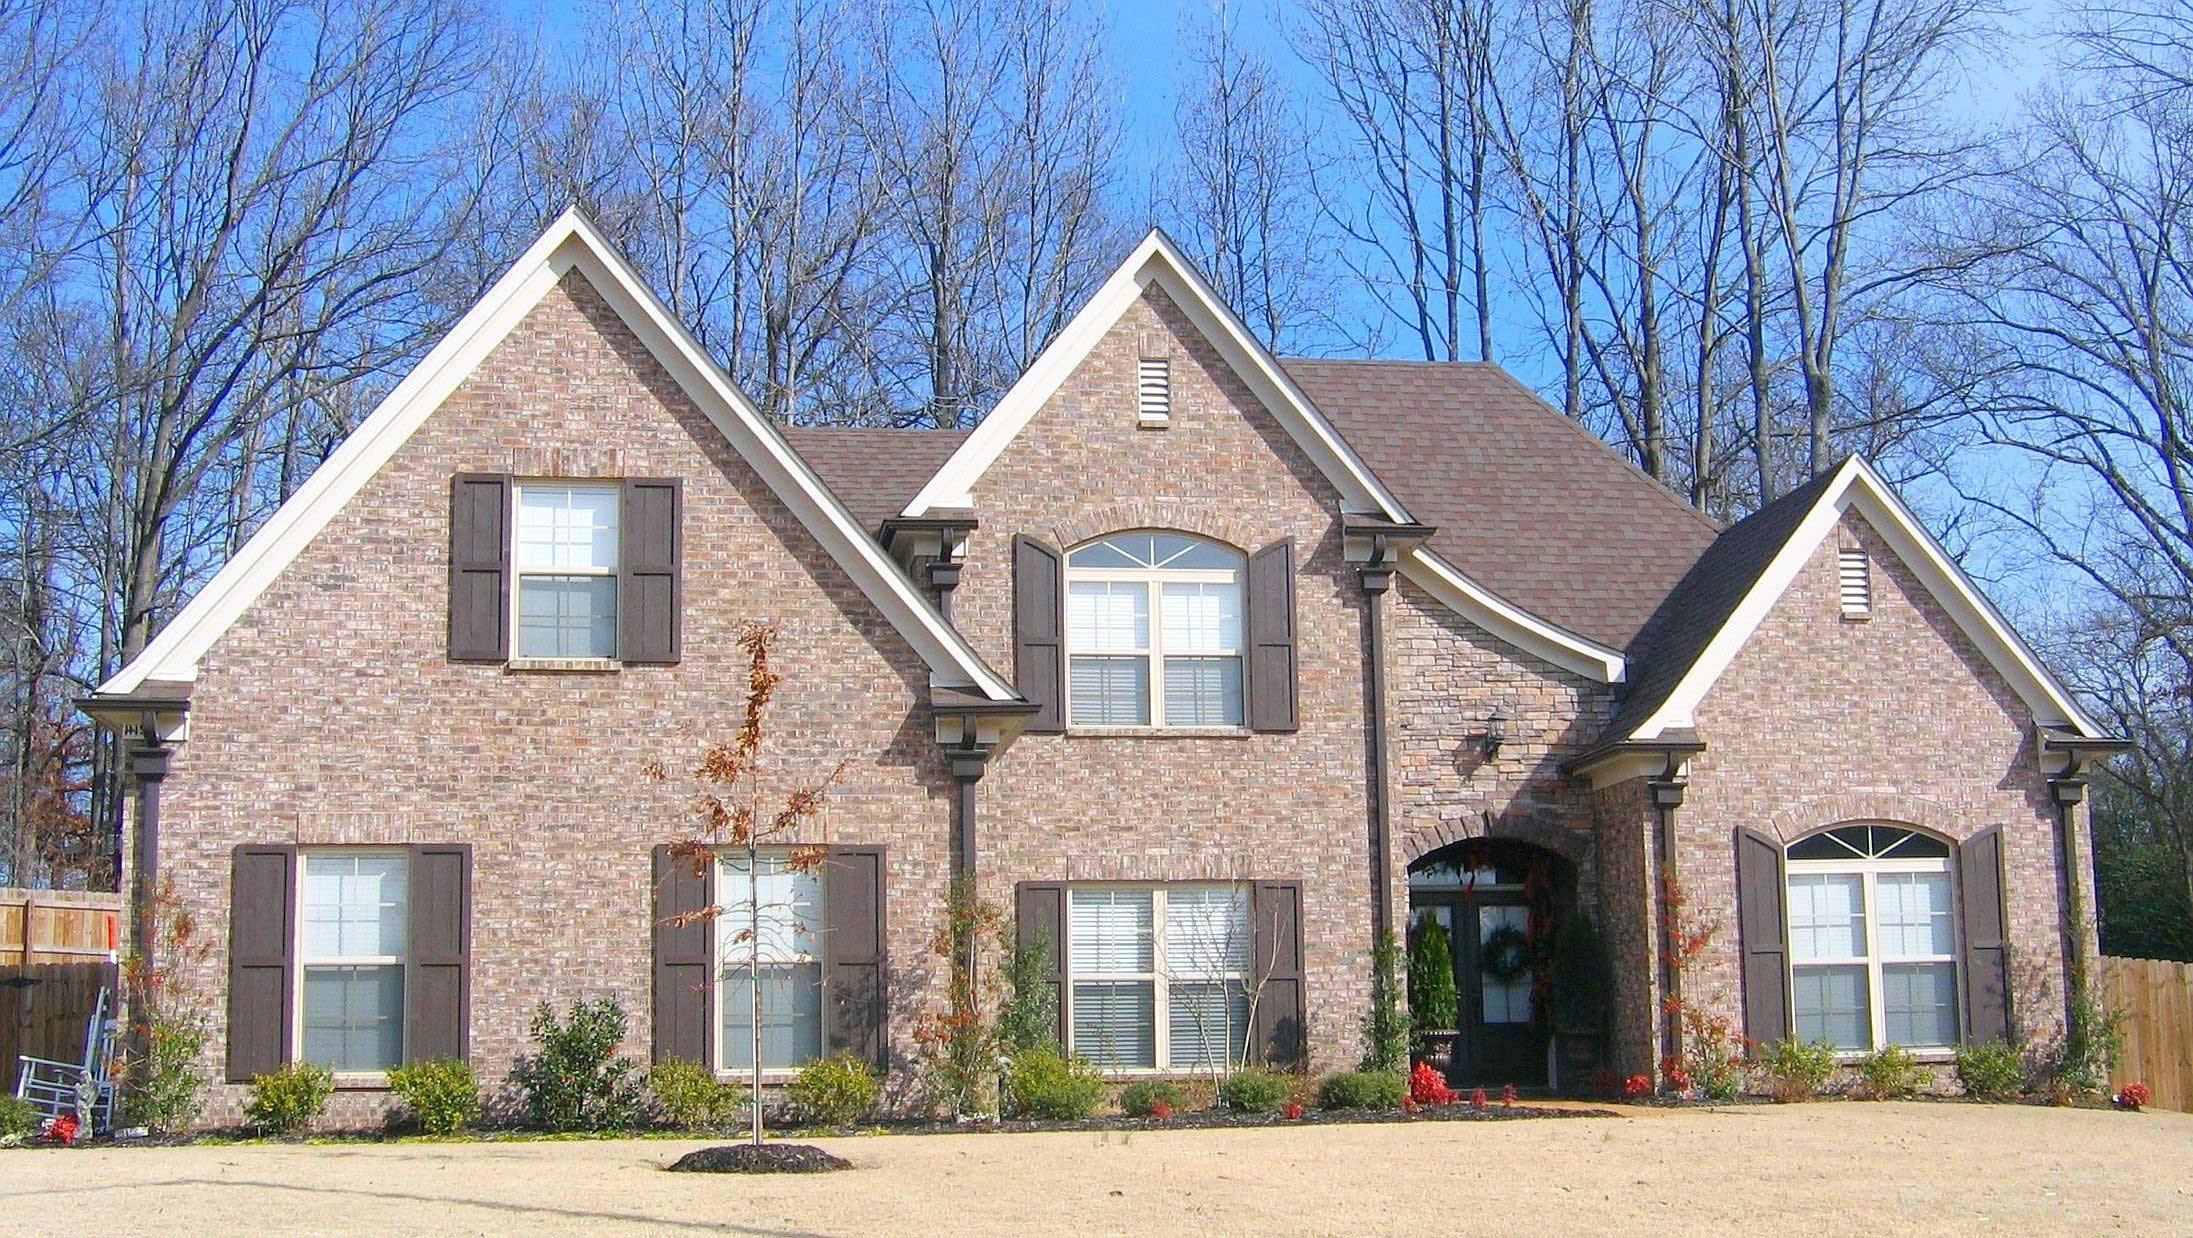
3-Bedroom, 2753 Sq Ft Country House Plan - 170-1210 - Front Exterior
Plan Collection
3-Bedroom, 2753 Sq Ft Country House Plan - 170-1210 - Front Exterior
Plan#170-1210
Starting at$1465
2753
Sq Ft
2
Story
3
Bed
2.5
Bath
2
Car
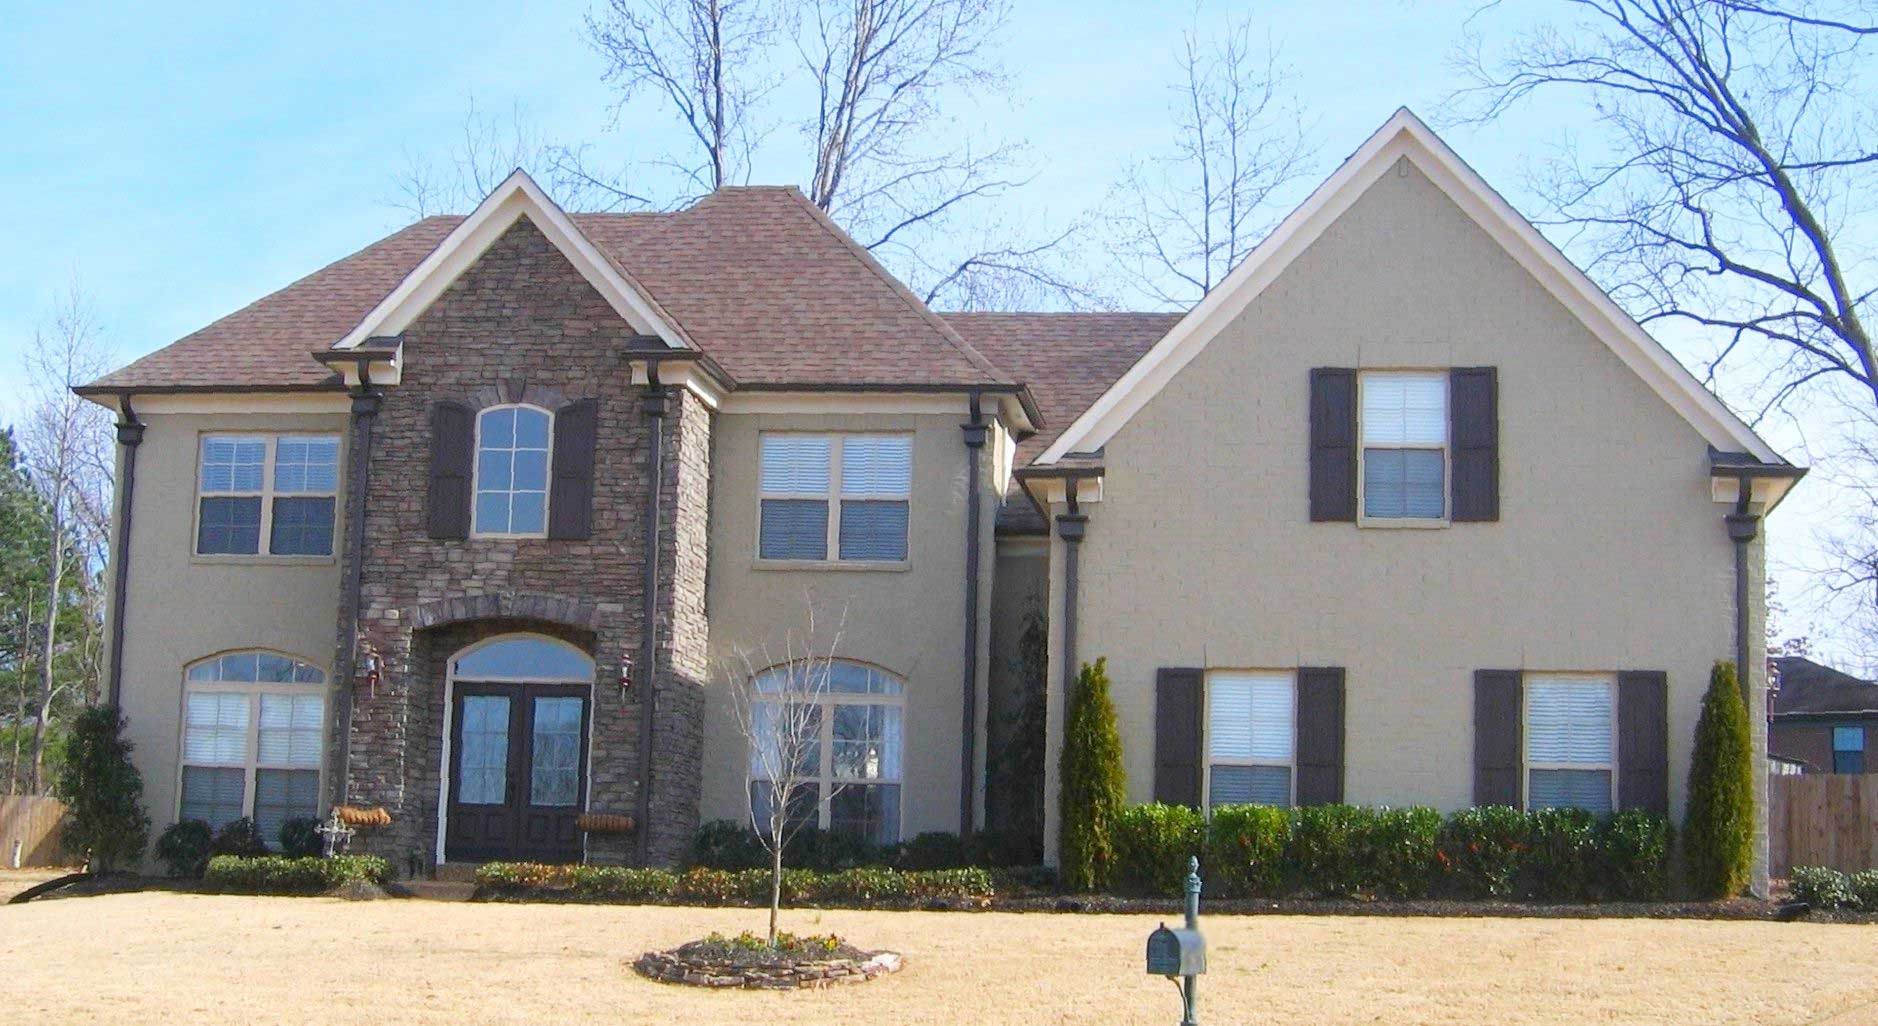
4-Bedroom, 3456 Sq Ft Country House Plan - 170-1191 - Front Exterior
Plan Collection
4-Bedroom, 3456 Sq Ft Country House Plan - 170-1191 - Front Exterior
Plan#170-1191
Starting at$1390
3456
Sq Ft
2
Story
4
Bed
3.5
Bath
2
Car
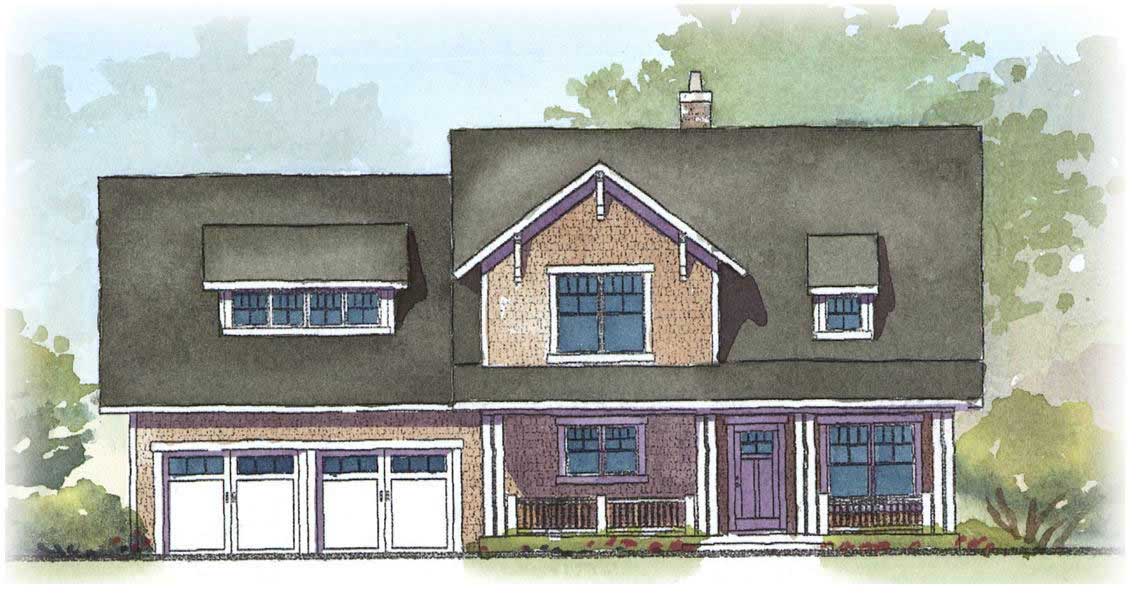
4-Bedroom, 3164 Sq Ft Country House Plan - 168-1016 - Front Exterior
Plan Collection
4-Bedroom, 3164 Sq Ft Country House Plan - 168-1016 - Front Exterior
Plan#168-1016
Starting at$1600
3164
Sq Ft
2
Story
4
Bed
3.5
Bath
2
Car
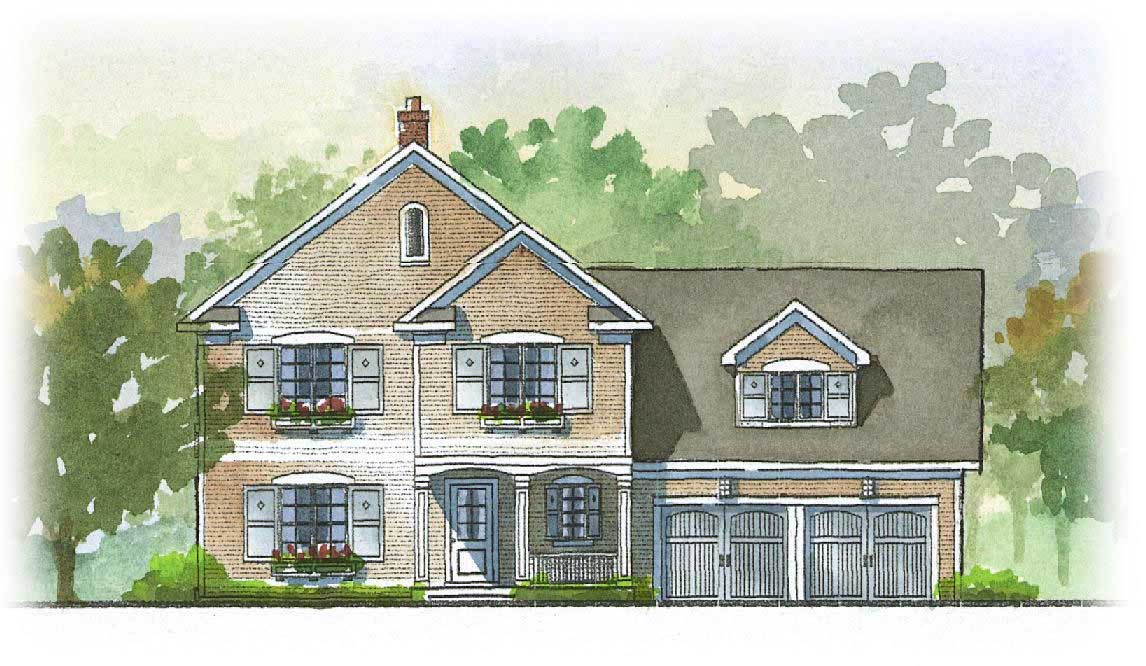
3-Bedroom, 2728 Sq Ft Country House Plan - 168-1042 - Front Exterior
Plan Collection
3-Bedroom, 2728 Sq Ft Country House Plan - 168-1042 - Front Exterior
Plan#168-1042
Starting at$1600
2728
Sq Ft
2
Story
3
Bed
3.5
Bath
2
Car
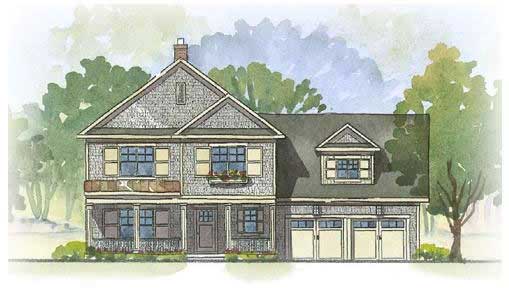
3-Bedroom, 2728 Sq Ft Country House Plan - 168-1014 - Front Exterior
Plan Collection
3-Bedroom, 2728 Sq Ft Country House Plan - 168-1014 - Front Exterior
Plan#168-1014
Starting at$1600
2728
Sq Ft
2
Story
3
Bed
3.5
Bath
2
Car
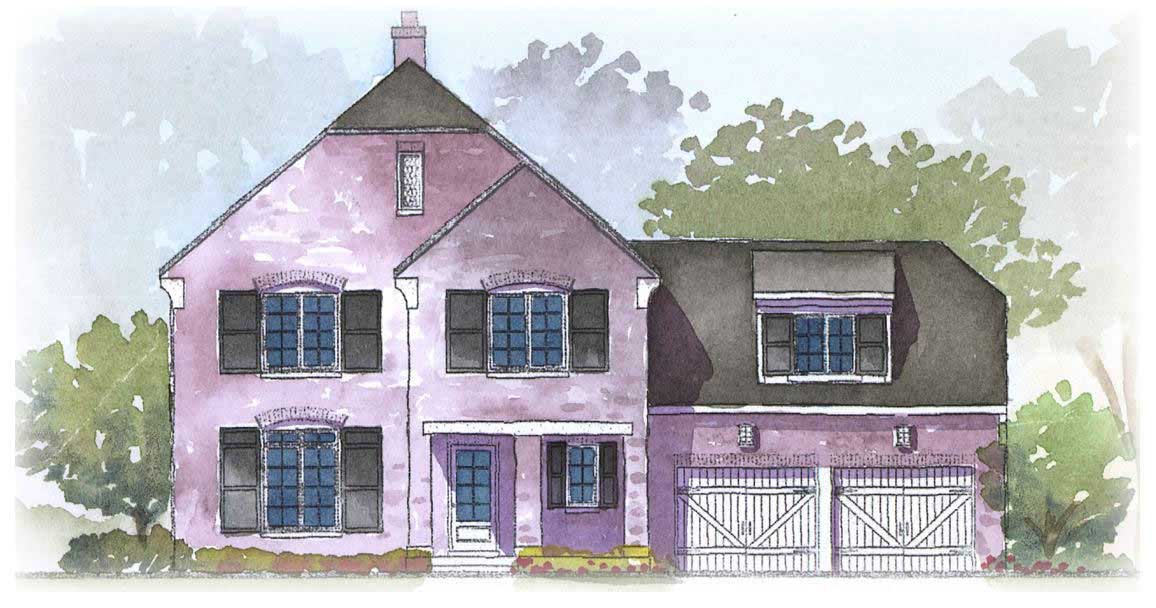
3-Bedroom, 2728 Sq Ft European Home Plan - 168-1010 - Main Exterior
Plan Collection
3-Bedroom, 2728 Sq Ft European Home Plan - 168-1010 - Main Exterior
Plan#168-1010
Starting at$1600
2728
Sq Ft
2
Story
3
Bed
3.5
Bath
2
Car
3-Bedroom, 2728 Sq Ft European Home Plan - 168-1058 - Main Exterior
Plan Collection
3-Bedroom, 2728 Sq Ft European Home Plan - 168-1058 - Main Exterior
Plan#168-1058
Starting at$1600
2728
Sq Ft
2
Story
3
Bed
3.5
Bath
2
Car
3-Bedroom, 2160 Sq Ft European House Plan - 140-1018 - Front Exterior
Plan Collection
3-Bedroom, 2160 Sq Ft European House Plan - 140-1018 - Front Exterior
Plan#140-1018
Starting at$945
2160
Sq Ft
1
Story
3
Bed
2
Bath
2
Car
4-Bedroom, 2203 Sq Ft Acadian Home Plan - 141-1109 - Main Exterior
Plan Collection
4-Bedroom, 2203 Sq Ft Acadian Home Plan - 141-1109 - Main Exterior
Plan#141-1109
Starting at$1400
2203
Sq Ft
1
Story
4
Bed
2
Bath
2
Car
4-Bedroom, 2475 Sq Ft Craftsman Home Plan - 135-1039 - Main Exterior
Plan Collection
4-Bedroom, 2475 Sq Ft Craftsman Home Plan - 135-1039 - Main Exterior
Plan#135-1039
Starting at$1610
2475
Sq Ft
2
Story
4
Bed
4.5
Bath
2
Car
5-Bedroom, 2260 Sq Ft Farmhouse Home Plan - 135-1058 - Main Exterior
Plan Collection
5-Bedroom, 2260 Sq Ft Farmhouse Home Plan - 135-1058 - Main Exterior
Plan#135-1058
Starting at$1610
2260
Sq Ft
2
Story
5
Bed
4
Bath
3
Car
6-Bedroom, 2147 Sq Ft Ranch Home Plan - 135-1157 - Main Exterior
Plan Collection
6-Bedroom, 2147 Sq Ft Ranch Home Plan - 135-1157 - Main Exterior
Plan#135-1157
Starting at$1610
2147
Sq Ft
1
Story
6
Bed
3.5
Bath
2
Car
4-Bedroom, 2649 Sq Ft Multi-Level Home Plan - 147-1062 - Main Exterior
Plan Collection
4-Bedroom, 2649 Sq Ft Multi-Level Home Plan - 147-1062 - Main Exterior
Plan#147-1062
Starting at$1234
2649
Sq Ft
2
Story
4
Bed
2
Bath
3
Car
3-Bedroom, 1906 Sq Ft French Home Plan - 164-1023 - Main Exterior
Plan Collection
3-Bedroom, 1906 Sq Ft French Home Plan - 164-1023 - Main Exterior
Plan#164-1023
Starting at$1125
1906
Sq Ft
1
Story
3
Bed
2
Bath
2
Car
3-Bedroom, 1685 Sq Ft Cape Cod House Plan - 164-1234 - Front Exterior
Plan Collection
3-Bedroom, 1685 Sq Ft Cape Cod House Plan - 164-1234 - Front Exterior
Plan#164-1234
Starting at$1125
1685
Sq Ft
1
Story
3
Bed
2
Bath
2
Car
3-Bedroom, 3628 Sq Ft French House Plan - 170-1790 - Front Exterior
Plan Collection
3-Bedroom, 3628 Sq Ft French House Plan - 170-1790 - Front Exterior
Plan#170-1790
Starting at$1465
3628
Sq Ft
2
Story
3
Bed
3
Bath
3
Car
3-Bedroom, 3981 Sq Ft French House Plan - 170-1647 - Front Exterior
Plan Collection
3-Bedroom, 3981 Sq Ft French House Plan - 170-1647 - Front Exterior
Plan#170-1647
Starting at$1465
3981
Sq Ft
2
Story
3
Bed
3
Bath
3
Car
3-Bedroom, 2122 Sq Ft Country Home Plan - 168-1082 - Main Exterior
Plan Collection
3-Bedroom, 2122 Sq Ft Country Home Plan - 168-1082 - Main Exterior
Plan#168-1082
Starting at$1600
2122
Sq Ft
2
Story
3
Bed
2.5
Bath
2
Car
3-Bedroom, 2122 Sq Ft Country Home Plan - 168-1081 - Main Exterior
Plan Collection
3-Bedroom, 2122 Sq Ft Country Home Plan - 168-1081 - Main Exterior
Plan#168-1081
Starting at$1600
2122
Sq Ft
2
Story
3
Bed
2.5
Bath
2
Car
3-Bedroom, 2122 Sq Ft Country Home Plan - 168-1071 - Main Exterior
Plan Collection
3-Bedroom, 2122 Sq Ft Country Home Plan - 168-1071 - Main Exterior
Plan#168-1071
Starting at$1600
2122
Sq Ft
2
Story
3
Bed
2.5
Bath
2
Car
3-Bedroom, 2122 Sq Ft European Home Plan - 168-1070 - Main Exterior
Plan Collection
3-Bedroom, 2122 Sq Ft European Home Plan - 168-1070 - Main Exterior
Plan#168-1070
Starting at$1600
2122
Sq Ft
2
Story
3
Bed
2.5
Bath
2
Car
4-Bedroom, 3486 Sq Ft Country House Plan - 170-2630 - Front Exterior
Plan Collection
4-Bedroom, 3486 Sq Ft Country House Plan - 170-2630 - Front Exterior
Plan#170-2630
Starting at$1390
3486
Sq Ft
2
Story
4
Bed
3.5
Bath
3
Car
4-Bedroom, 3486 Sq Ft Country House Plan - 170-2629 - Front Exterior
Plan Collection
4-Bedroom, 3486 Sq Ft Country House Plan - 170-2629 - Front Exterior
Plan#170-2629
Starting at$1390
3486
Sq Ft
2
Story
4
Bed
3.5
Bath
3
Car
3-Bedroom, 2753 Sq Ft Country House Plan - 170-1172 - Front Exterior
Plan Collection
3-Bedroom, 2753 Sq Ft Country House Plan - 170-1172 - Front Exterior
Plan#170-1172
Starting at$1465
2753
Sq Ft
2
Story
3
Bed
2.5
Bath
3
Car
3-Bedroom, 2753 Sq Ft Country House Plan - 170-1210 - Front Exterior
Plan Collection
3-Bedroom, 2753 Sq Ft Country House Plan - 170-1210 - Front Exterior
Plan#170-1210
Starting at$1465
2753
Sq Ft
2
Story
3
Bed
2.5
Bath
2
Car
4-Bedroom, 3456 Sq Ft Country House Plan - 170-1191 - Front Exterior
Plan Collection
4-Bedroom, 3456 Sq Ft Country House Plan - 170-1191 - Front Exterior
Plan#170-1191
Starting at$1390
3456
Sq Ft
2
Story
4
Bed
3.5
Bath
2
Car
4-Bedroom, 3164 Sq Ft Country House Plan - 168-1016 - Front Exterior
Plan Collection
4-Bedroom, 3164 Sq Ft Country House Plan - 168-1016 - Front Exterior
Plan#168-1016
Starting at$1600
3164
Sq Ft
2
Story
4
Bed
3.5
Bath
2
Car
3-Bedroom, 2728 Sq Ft Country House Plan - 168-1042 - Front Exterior
Plan Collection
3-Bedroom, 2728 Sq Ft Country House Plan - 168-1042 - Front Exterior
Plan#168-1042
Starting at$1600
2728
Sq Ft
2
Story
3
Bed
3.5
Bath
2
Car
3-Bedroom, 2728 Sq Ft Country House Plan - 168-1014 - Front Exterior
Plan Collection
3-Bedroom, 2728 Sq Ft Country House Plan - 168-1014 - Front Exterior
Plan#168-1014
Starting at$1600
2728
Sq Ft
2
Story
3
Bed
3.5
Bath
2
Car
3-Bedroom, 2728 Sq Ft European Home Plan - 168-1010 - Main Exterior
Plan Collection
3-Bedroom, 2728 Sq Ft European Home Plan - 168-1010 - Main Exterior
Plan#168-1010
Starting at$1600
2728
Sq Ft
2
Story
3
Bed
3.5
Bath
2
Car
3-Bedroom, 2728 Sq Ft European Home Plan - 168-1058 - Main Exterior
Plan Collection
3-Bedroom, 2728 Sq Ft European Home Plan - 168-1058 - Main Exterior
Plan#168-1058
Starting at$1600
2728
Sq Ft
2
Story
3
Bed
3.5
Bath
2
Car
1...1415161718...23