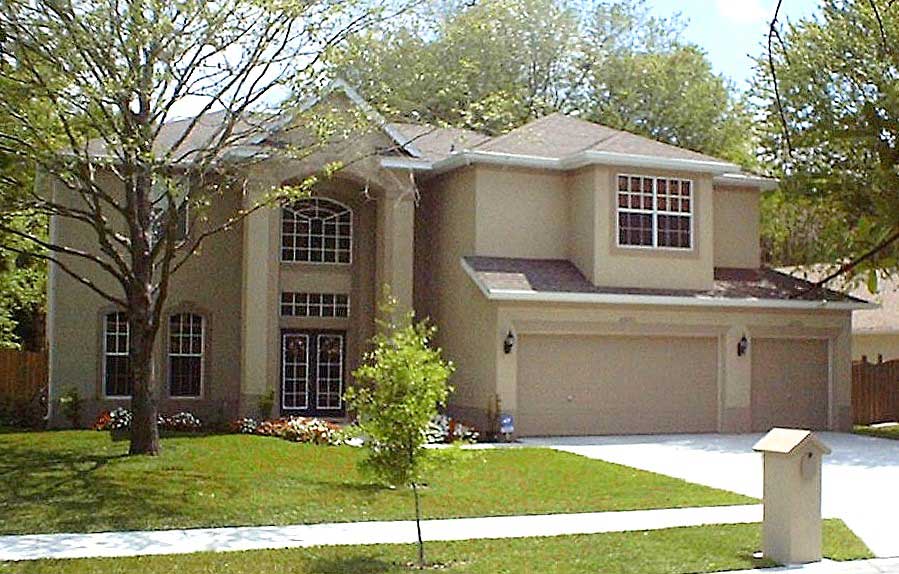
Two+story, With Bonus Room House Plans

1,436
Plan Results

5-Bedroom, 4402 Sq Ft Country House Plan - 159-1056 - Front Exterior
Plan Collection
5-Bedroom, 4402 Sq Ft Country House Plan - 159-1056 - Front Exterior
Plan#159-1056
Starting at$1250
4402
Sq Ft
2
Story
5
Bed
3.5
Bath
3
Car
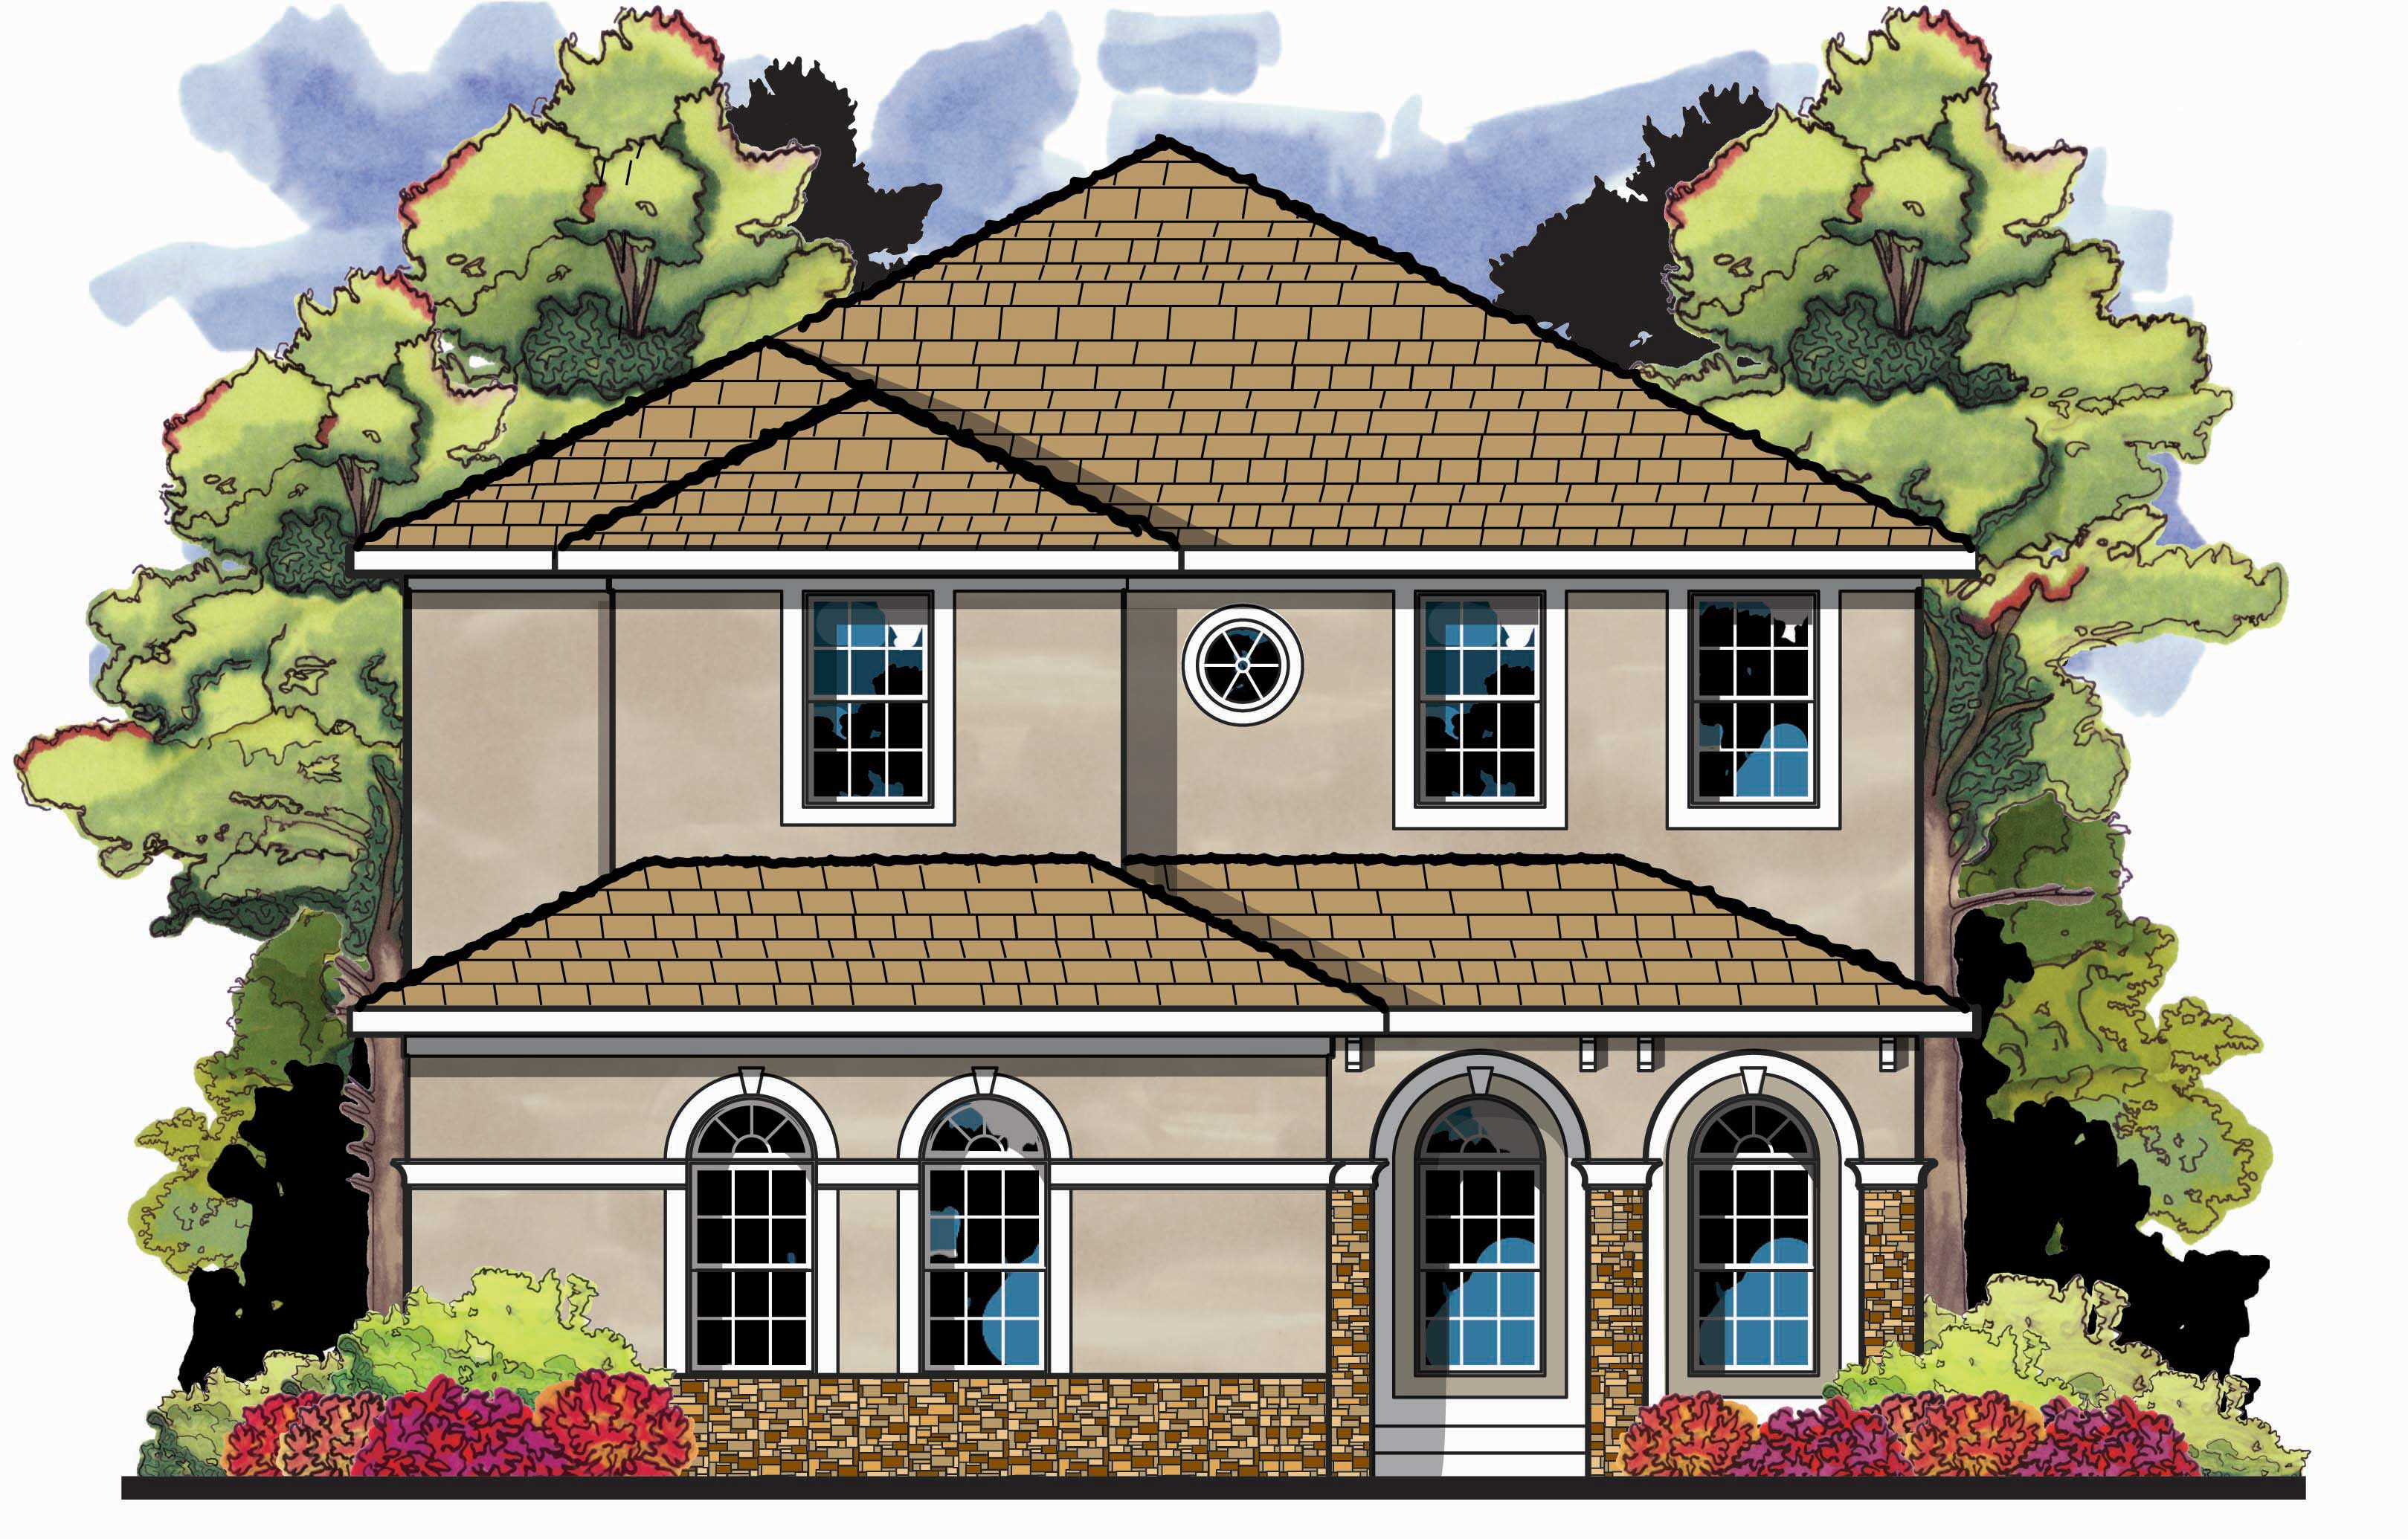
4-Bedroom, 3205 Sq Ft Mediterranean House Plan - 159-1024 - Front Exterior
Plan Collection
4-Bedroom, 3205 Sq Ft Mediterranean House Plan - 159-1024 - Front Exterior
Plan#159-1024
Starting at$1250
3205
Sq Ft
2
Story
4
Bed
3.5
Bath
2
Car
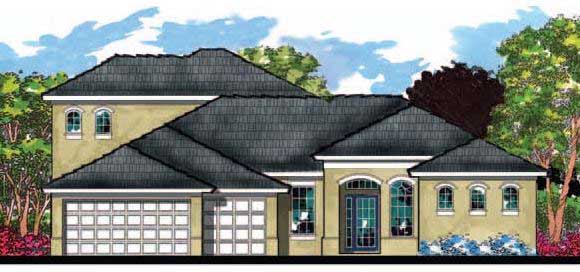
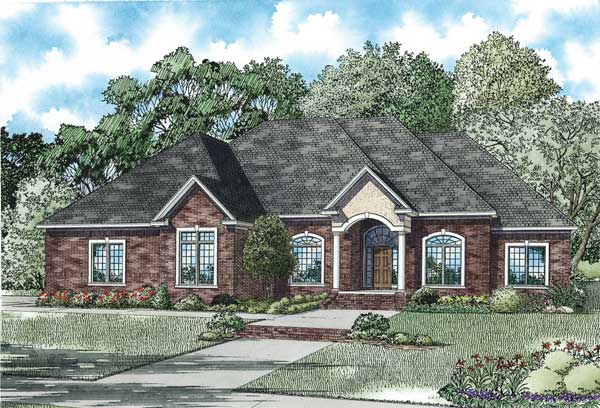
4-Bedroom, 3109 Sq Ft European House Plan - 159-1071 - Front Exterior
Plan Collection
4-Bedroom, 3109 Sq Ft European House Plan - 159-1071 - Front Exterior
Plan#159-1071
Starting at$1250
3109
Sq Ft
2
Story
4
Bed
3
Bath
3
Car
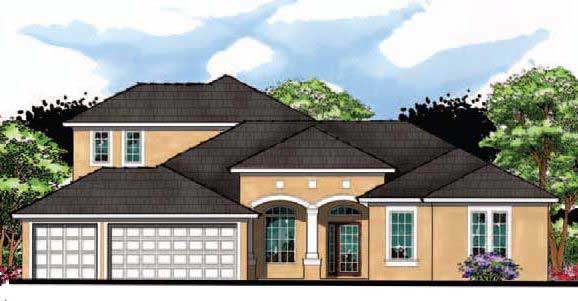
4-Bedroom, 3036 Sq Ft European House Plan - 159-1016 - Front Exterior
Plan Collection
4-Bedroom, 3036 Sq Ft European House Plan - 159-1016 - Front Exterior
Plan#159-1016
Starting at$1250
3036
Sq Ft
2
Story
4
Bed
4
Bath
3
Car
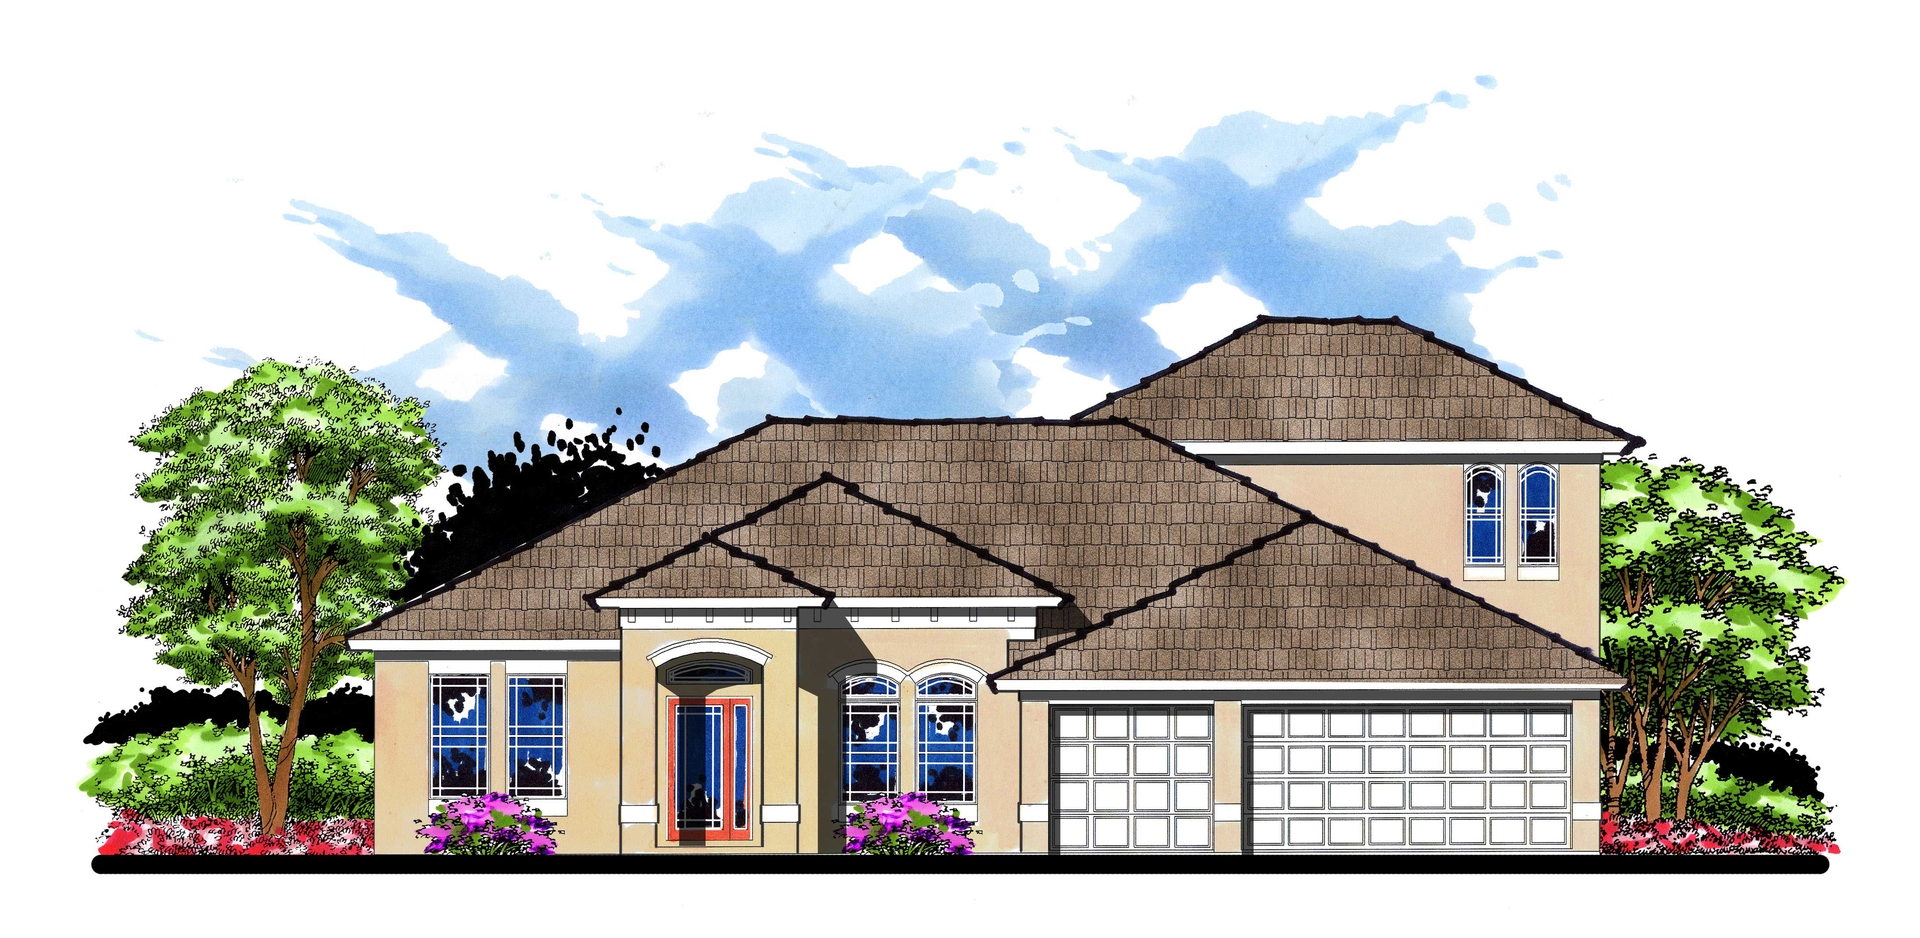
4-Bedroom, 2801 Sq Ft European Home Plan - 159-1075 - Main Exterior
Plan Collection
4-Bedroom, 2801 Sq Ft European Home Plan - 159-1075 - Main Exterior
Plan#159-1075
Starting at$1250
2801
Sq Ft
2
Story
4
Bed
2.5
Bath
3
Car
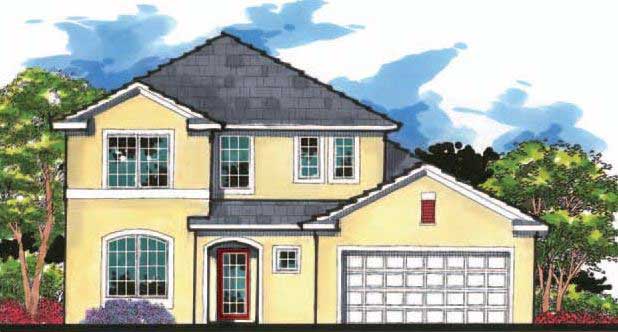
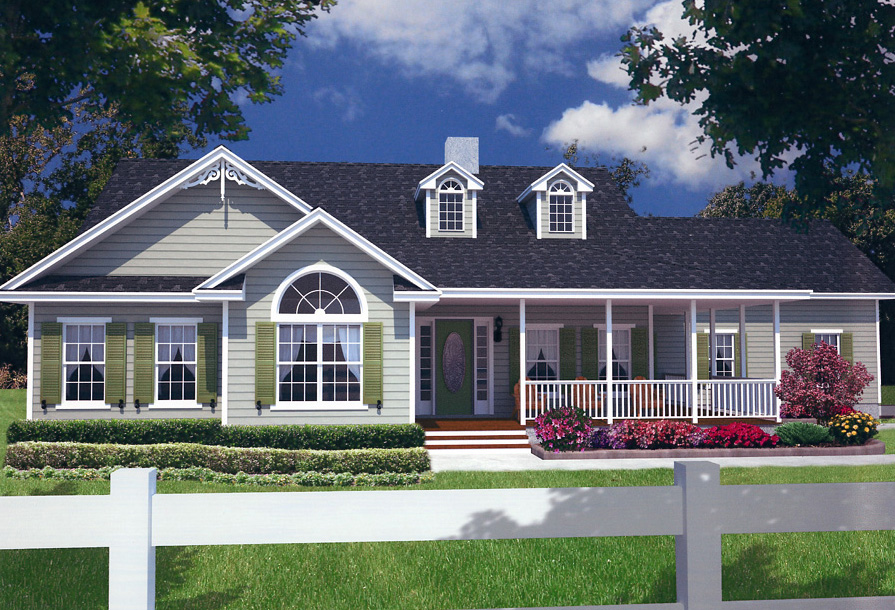
4-Bedroom, 2100 Sq Ft Country House Plan - 159-1102 - Front Exterior
Plan Collection
4-Bedroom, 2100 Sq Ft Country House Plan - 159-1102 - Front Exterior
Plan#159-1102
Starting at$1250
2100
Sq Ft
2
Story
4
Bed
2.5
Bath
2
Car
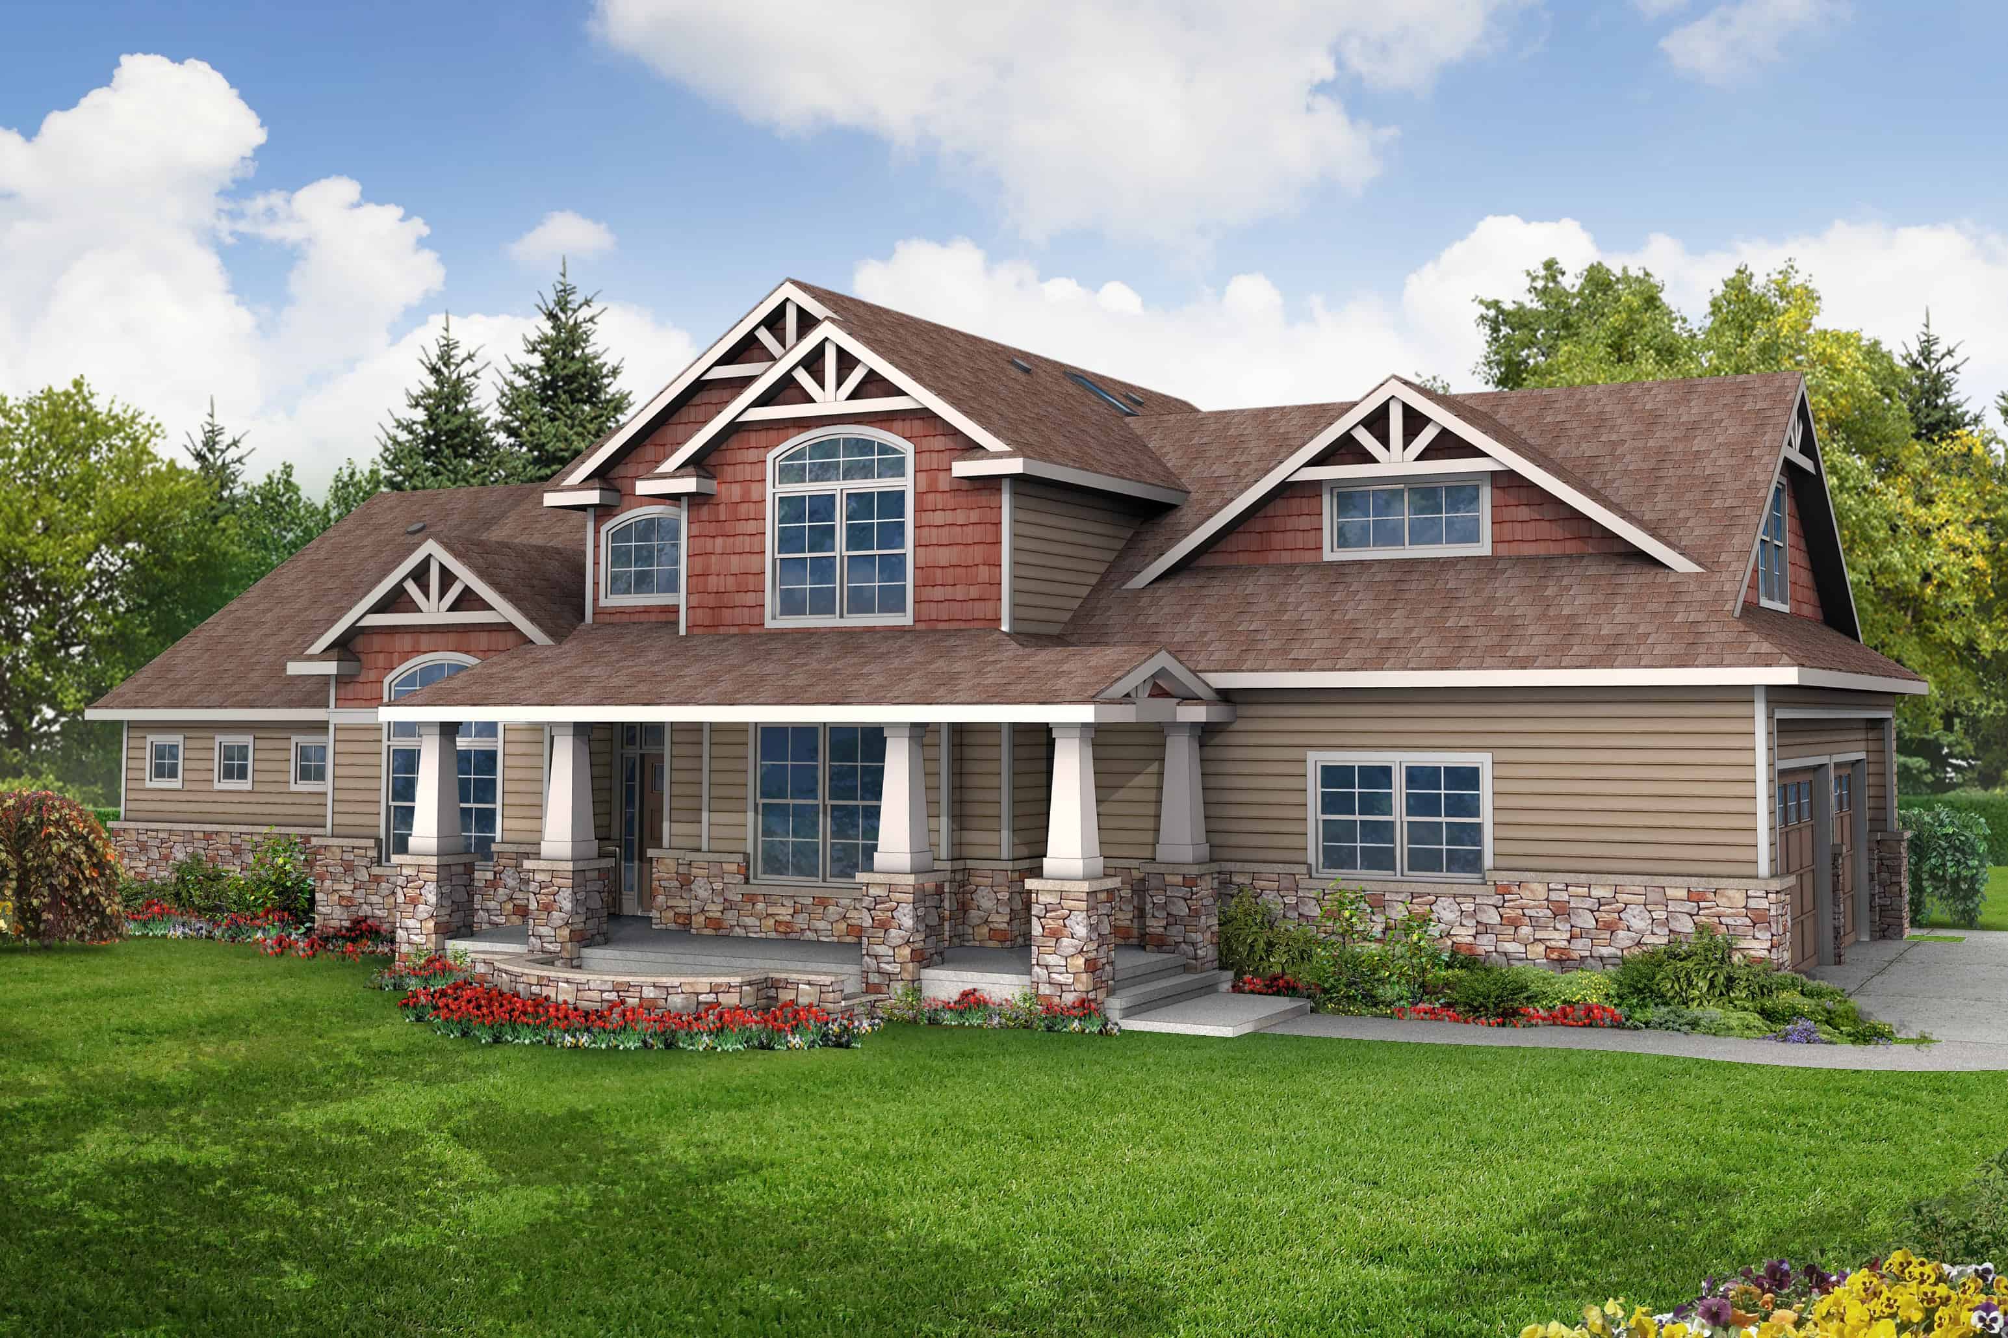
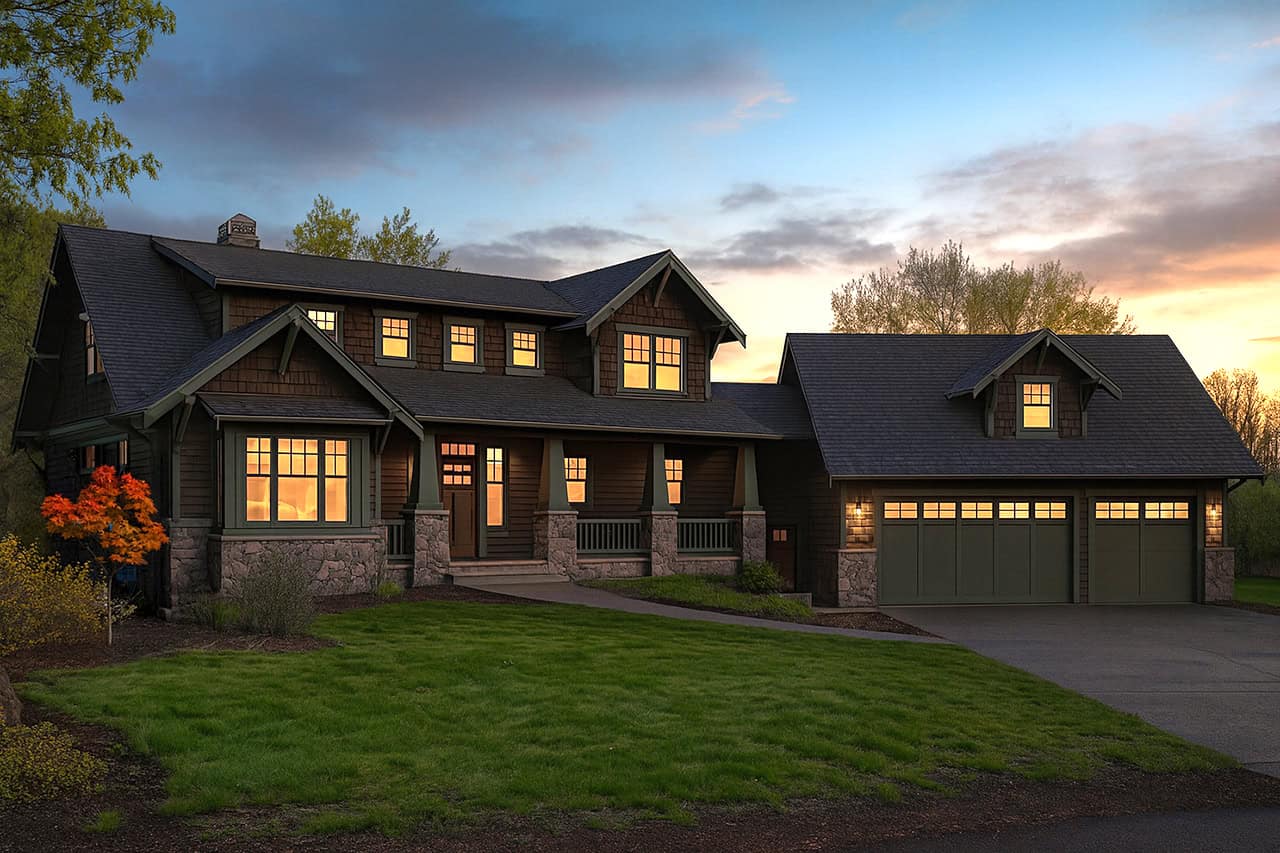
3-Bedroom, 2674 Sq Ft Craftsman Home Plan - 108-1062 - Main Exterior
Plan Collection
3-Bedroom, 2674 Sq Ft Craftsman Home Plan - 108-1062 - Main Exterior
Plan#108-1062
Starting at$1100
2674
Sq Ft
2
Story
3
Bed
3.5
Bath
3
Car
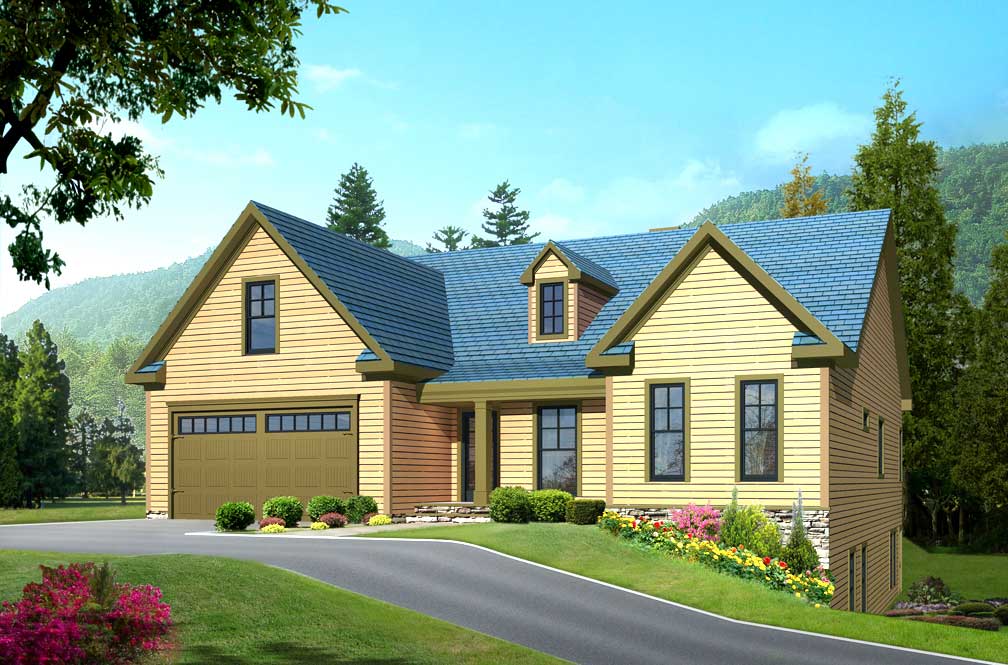
3-Bedroom, 3544 Sq Ft Country House Plan - 163-1014 - Front Exterior
Plan Collection
3-Bedroom, 3544 Sq Ft Country House Plan - 163-1014 - Front Exterior
Plan#163-1014
Starting at$1390
3544
Sq Ft
2
Story
3
Bed
3.5
Bath
2
Car
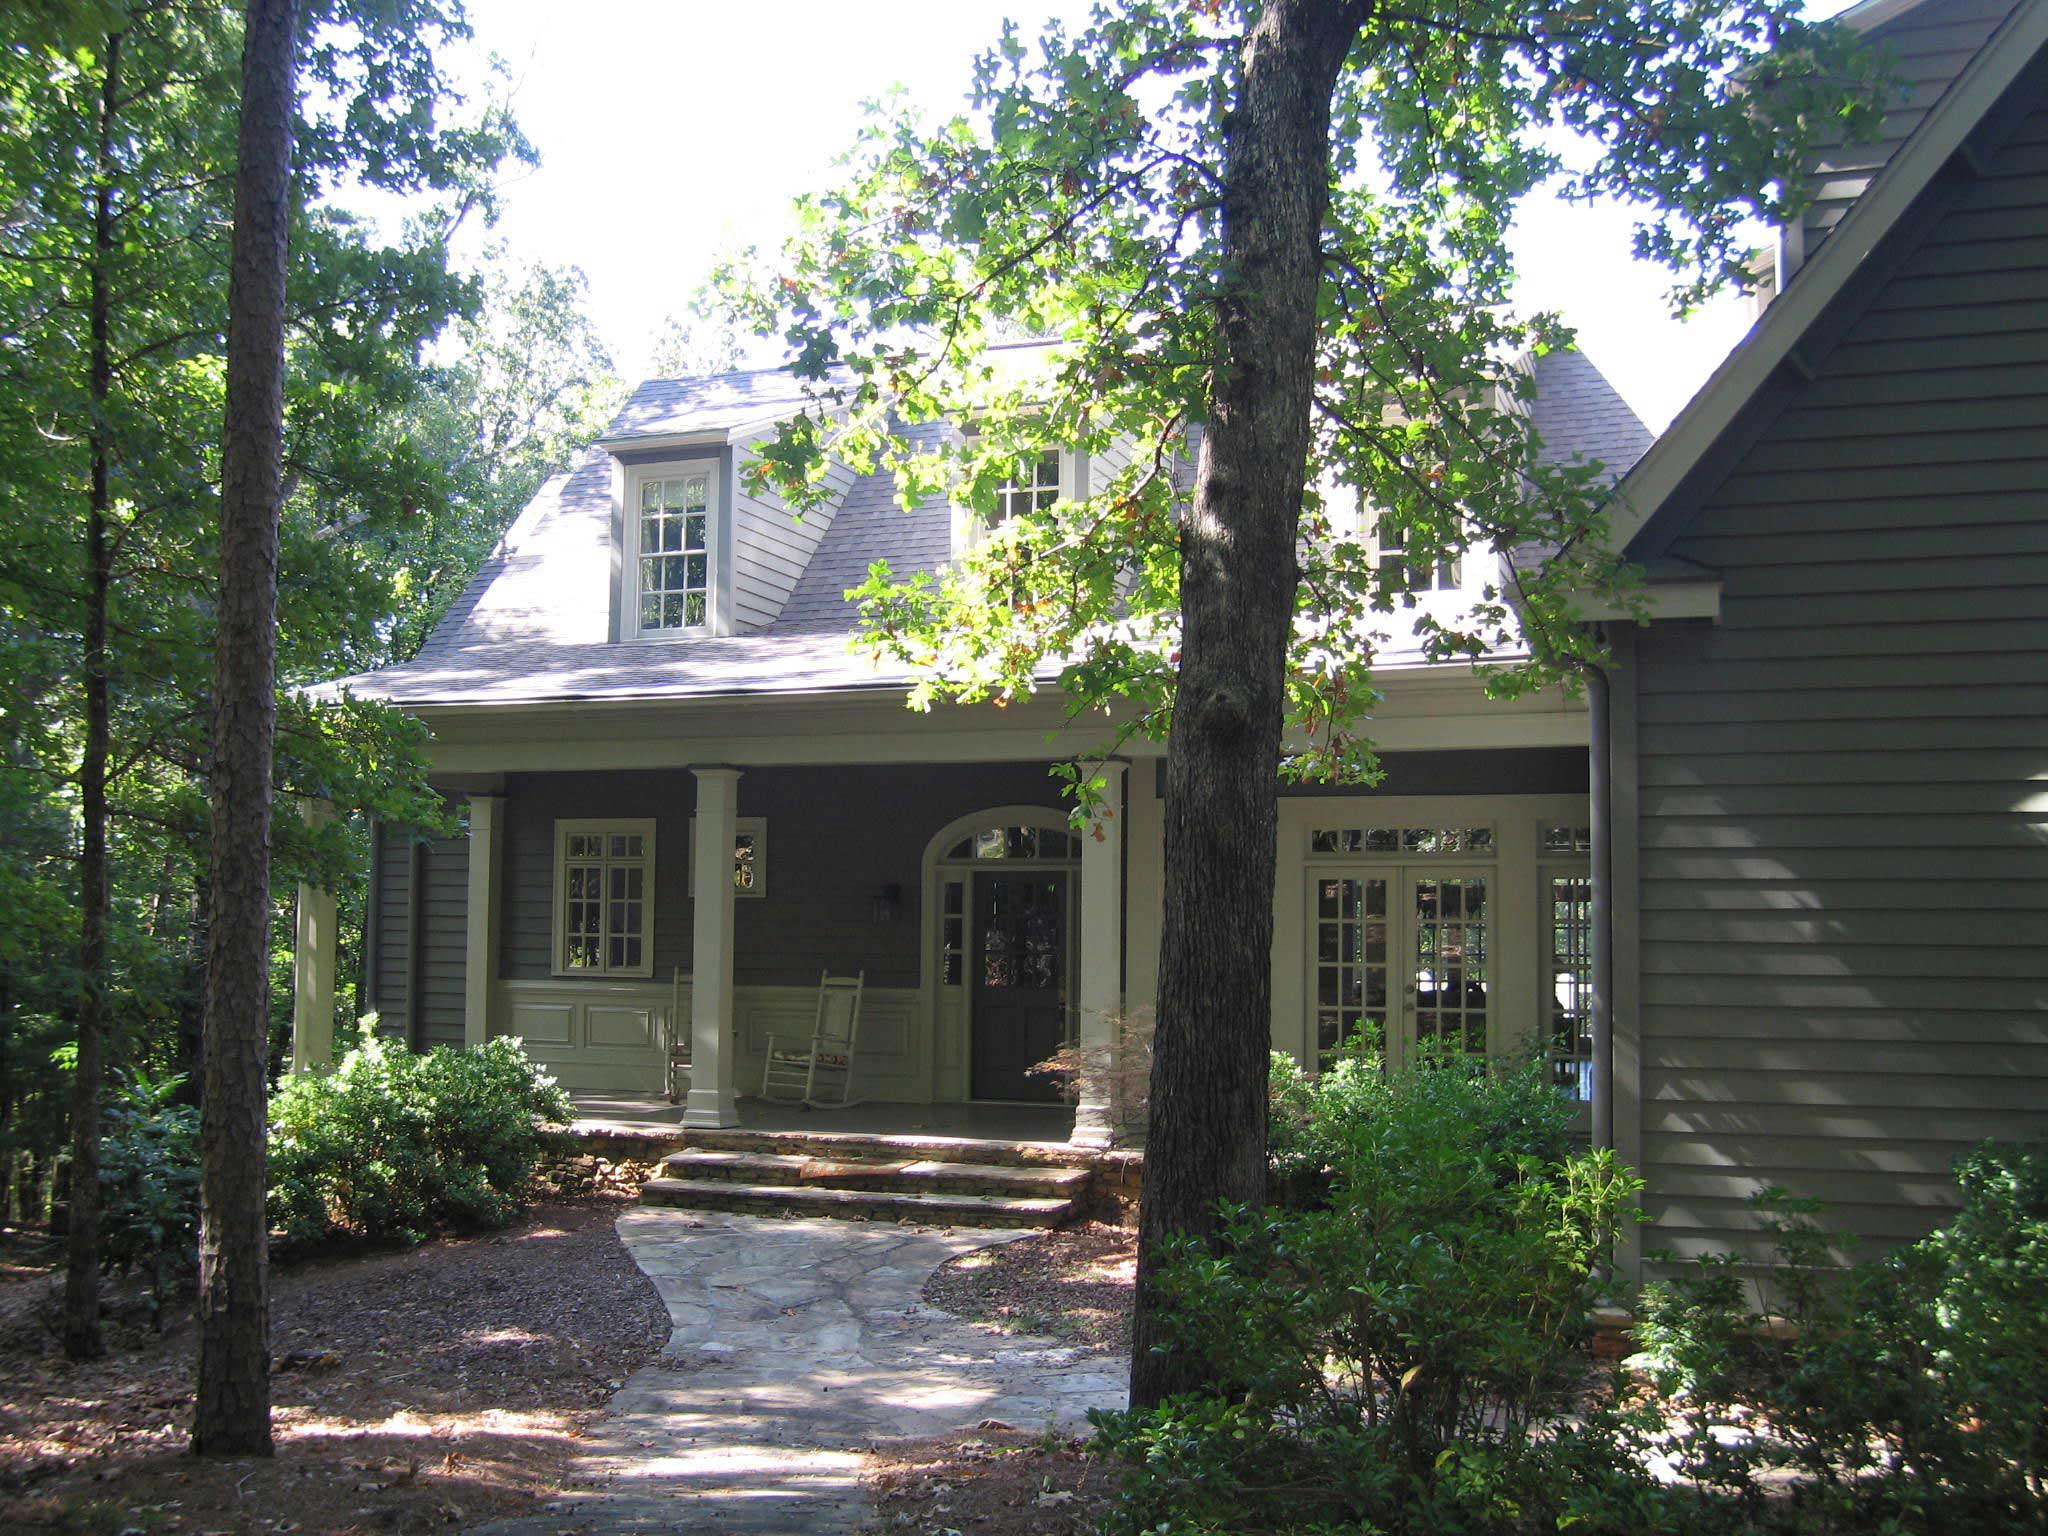
3-Bedroom, 2831 Sq Ft Country House Plan - 163-1043 - Front Exterior
Plan Collection
3-Bedroom, 2831 Sq Ft Country House Plan - 163-1043 - Front Exterior
Plan#163-1043
Starting at$1230
2831
Sq Ft
2
Story
3
Bed
3.5
Bath
2
Car
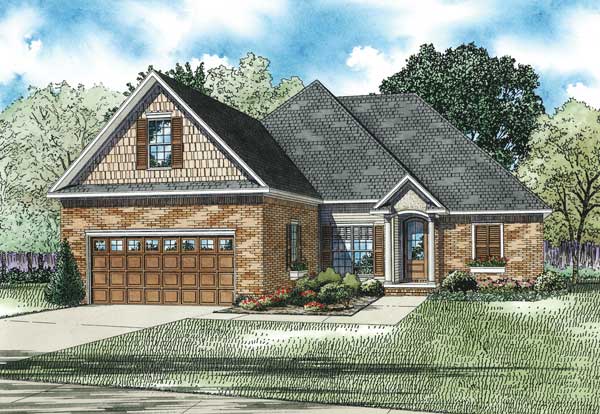
3-Bedroom, 1591 Sq Ft Country House Plan - 153-1045 - Front Exterior
Plan Collection
3-Bedroom, 1591 Sq Ft Country House Plan - 153-1045 - Front Exterior
Plan#153-1045
Starting at$1200
1591
Sq Ft
2
Story
3
Bed
2
Bath
2
Car
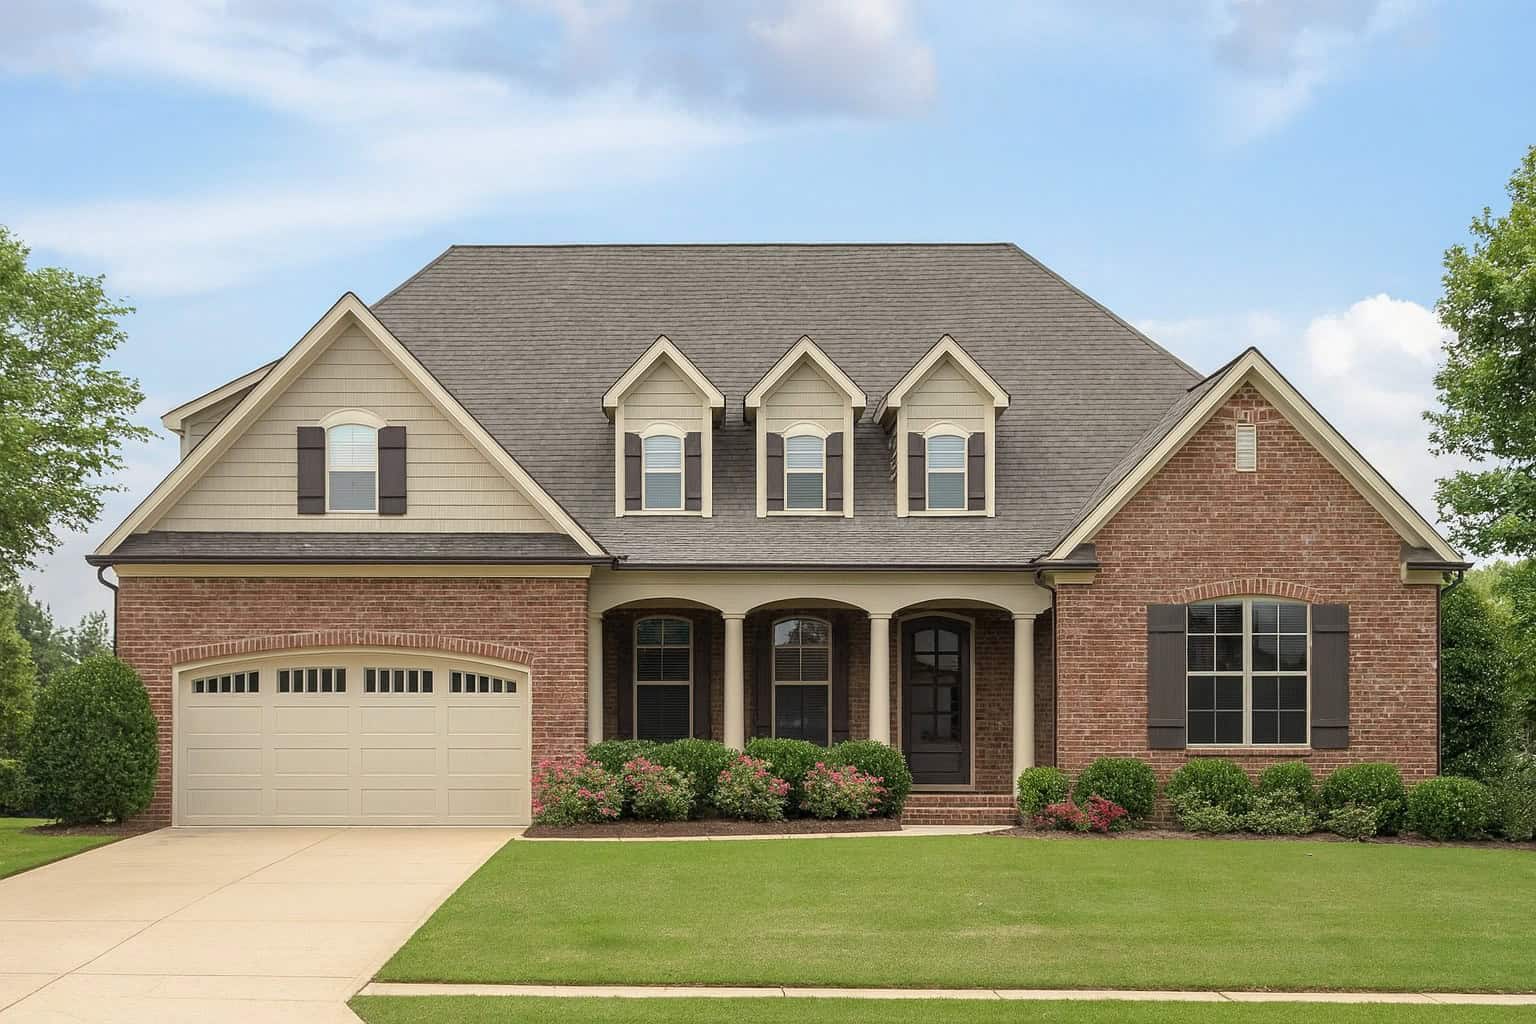
4-Bedroom, 2083 Sq Ft European House Plan - 153-1116 - Front Exterior
Plan Collection
4-Bedroom, 2083 Sq Ft European House Plan - 153-1116 - Front Exterior
Plan#153-1116
Starting at$1100
2083
Sq Ft
2
Story
4
Bed
2
Bath
2
Car
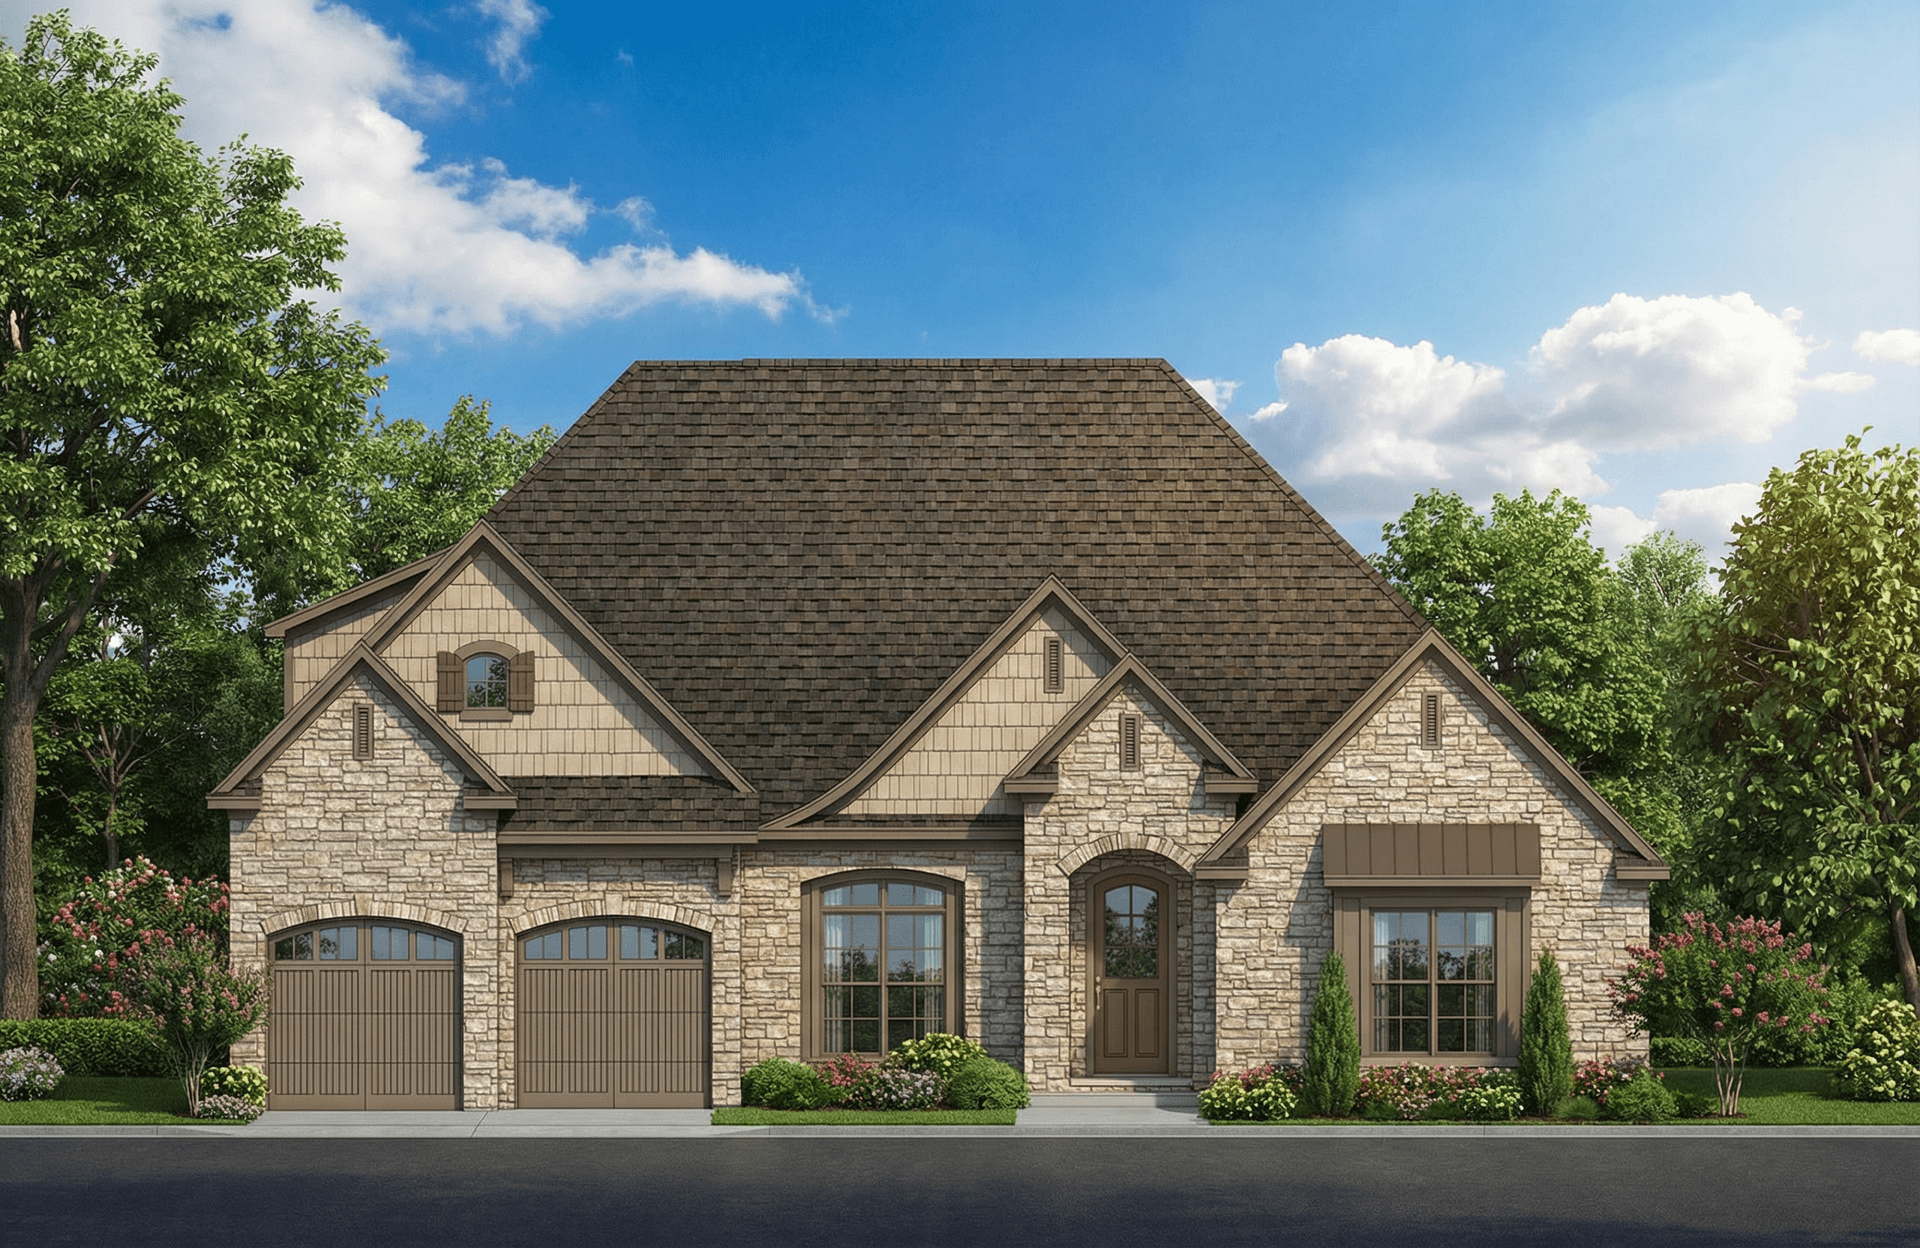
4-Bedroom, 2094 Sq Ft European House Plan - 153-1053 - Front Exterior
Plan Collection
4-Bedroom, 2094 Sq Ft European House Plan - 153-1053 - Front Exterior
Plan#153-1053
Starting at$1000
2094
Sq Ft
2
Story
4
Bed
2
Bath
2
Car
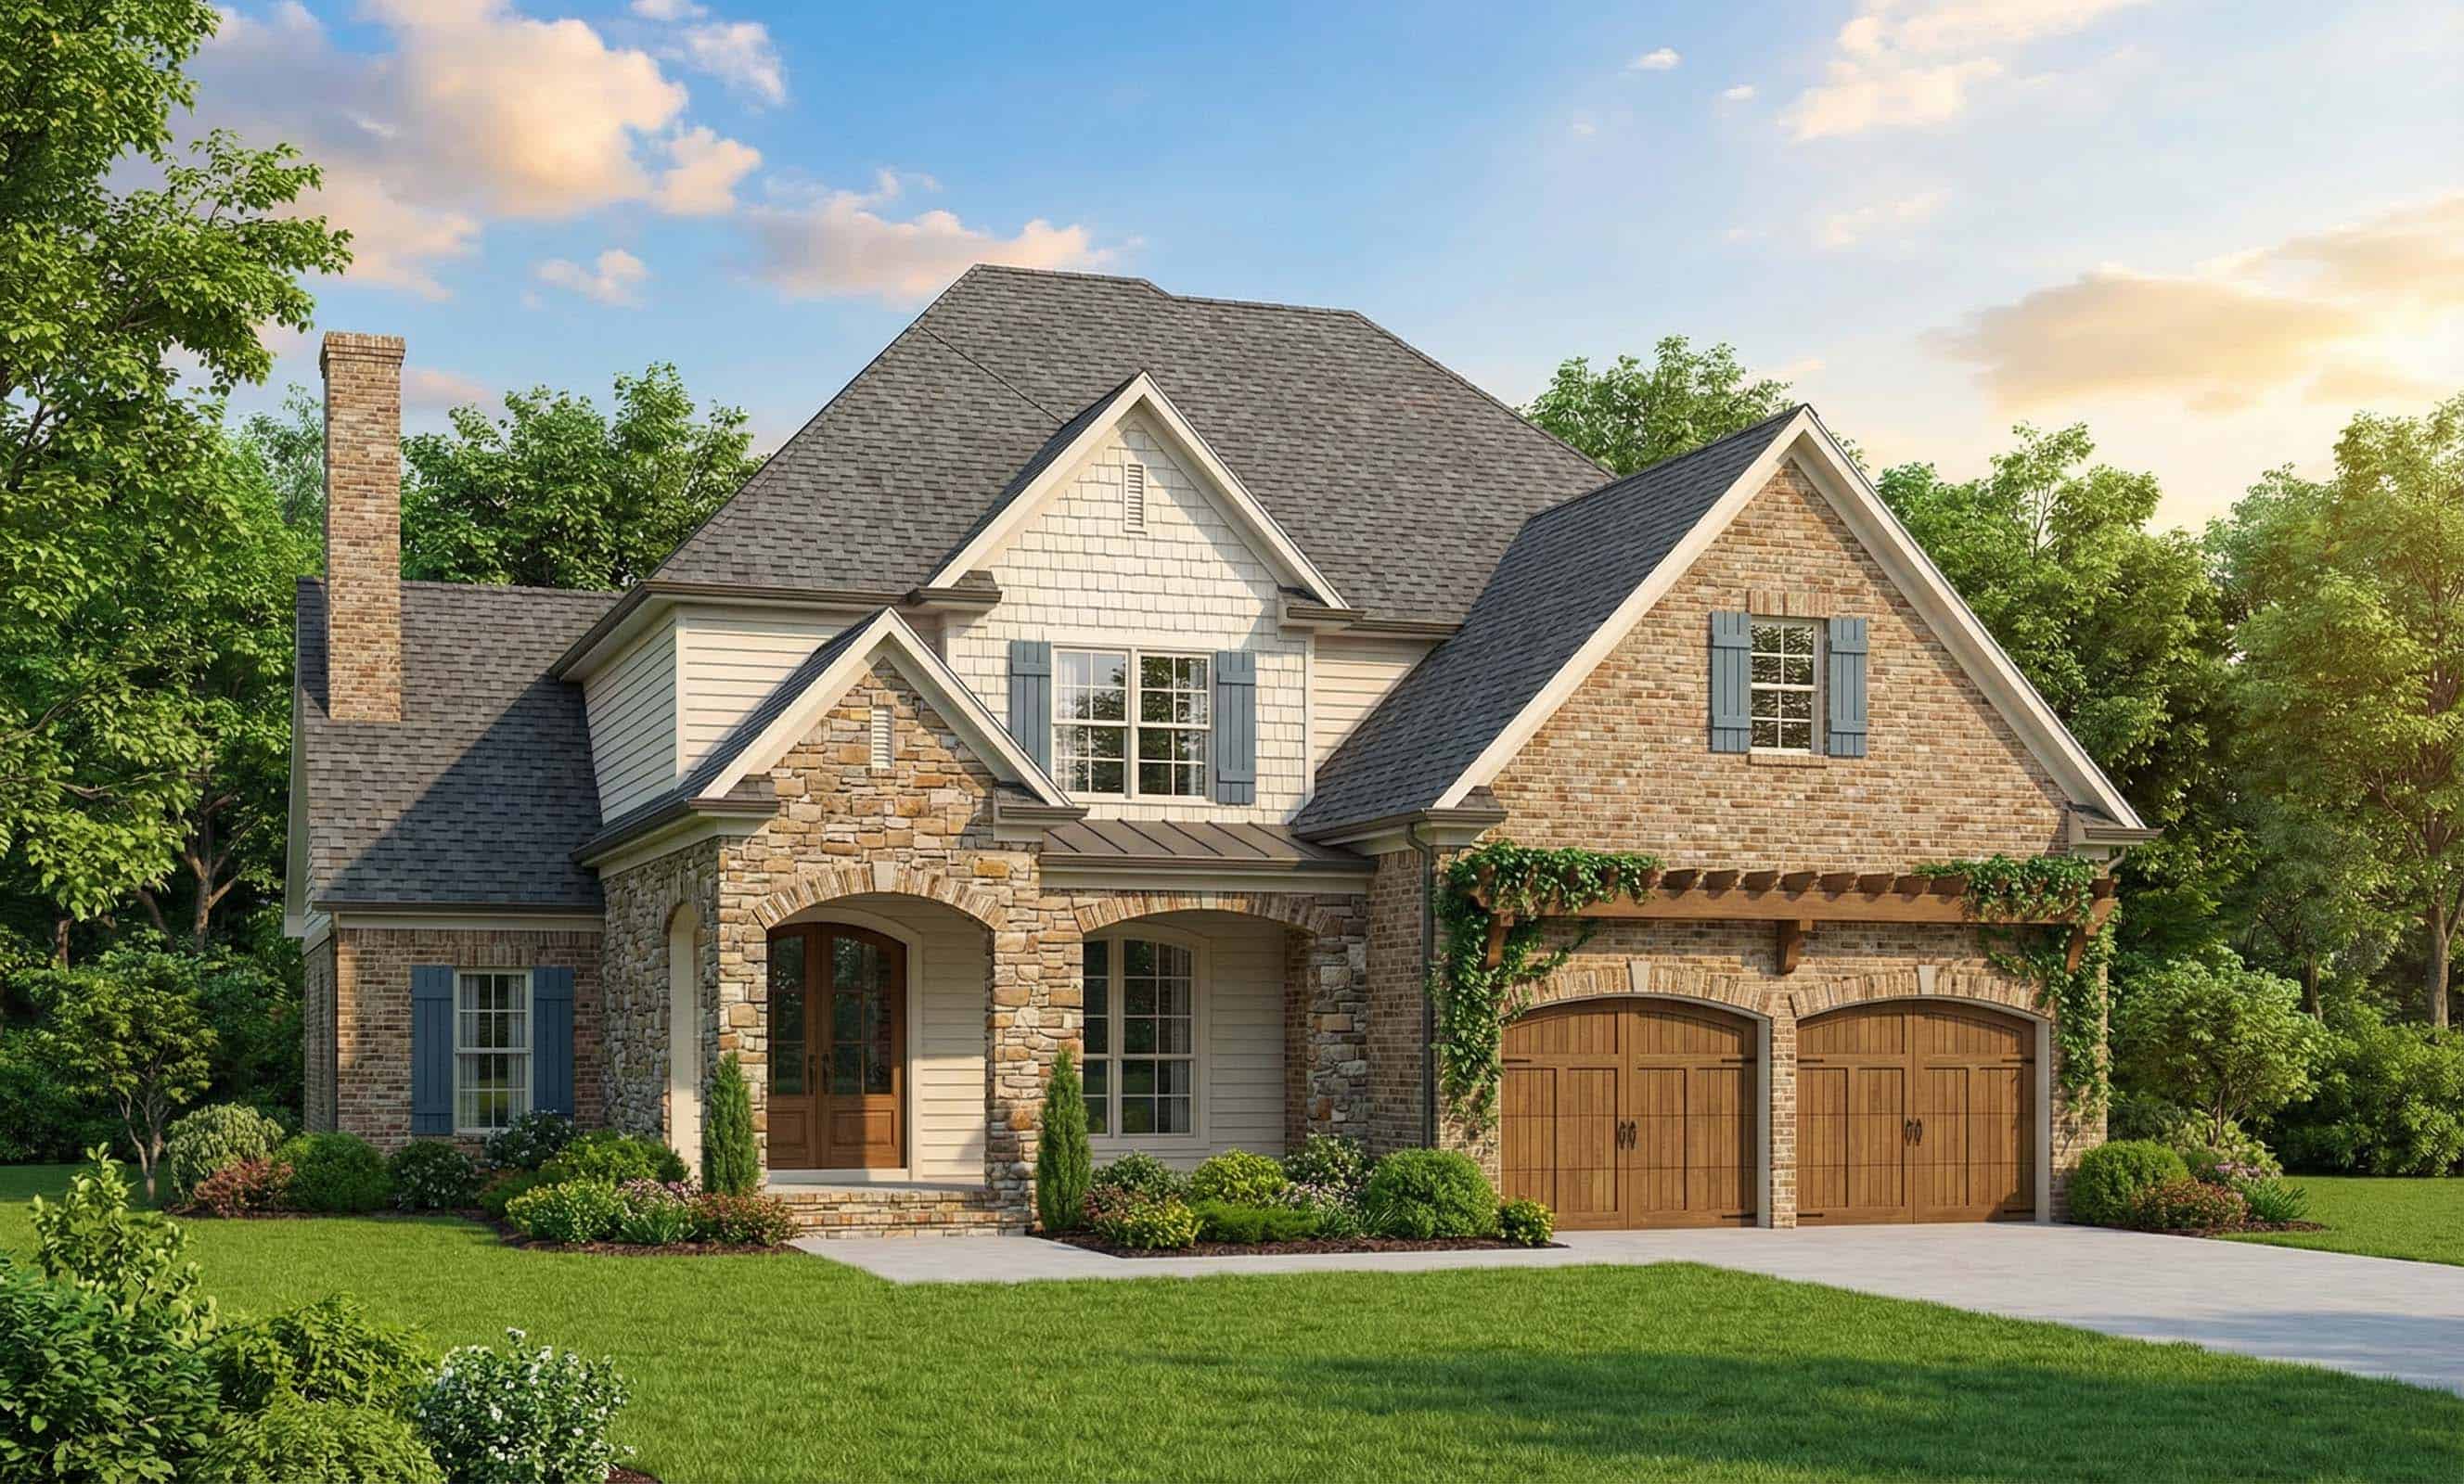
3-Bedroom, 2931 Sq Ft European Home Plan - 153-1048 - Main Exterior
Plan Collection
3-Bedroom, 2931 Sq Ft European Home Plan - 153-1048 - Main Exterior
Plan#153-1048
Starting at$1350
2931
Sq Ft
2
Story
3
Bed
2.5
Bath
2
Car
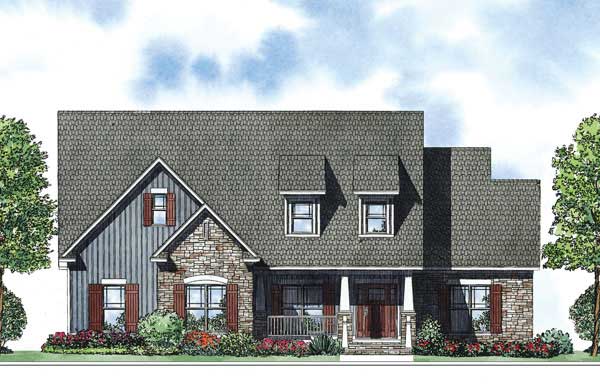
4-Bedroom, 2706 Sq Ft Country House Plan - 153-1112 - Front Exterior
Plan Collection
4-Bedroom, 2706 Sq Ft Country House Plan - 153-1112 - Front Exterior
Plan#153-1112
Starting at$1100
2706
Sq Ft
2
Story
4
Bed
2
Bath
2
Car
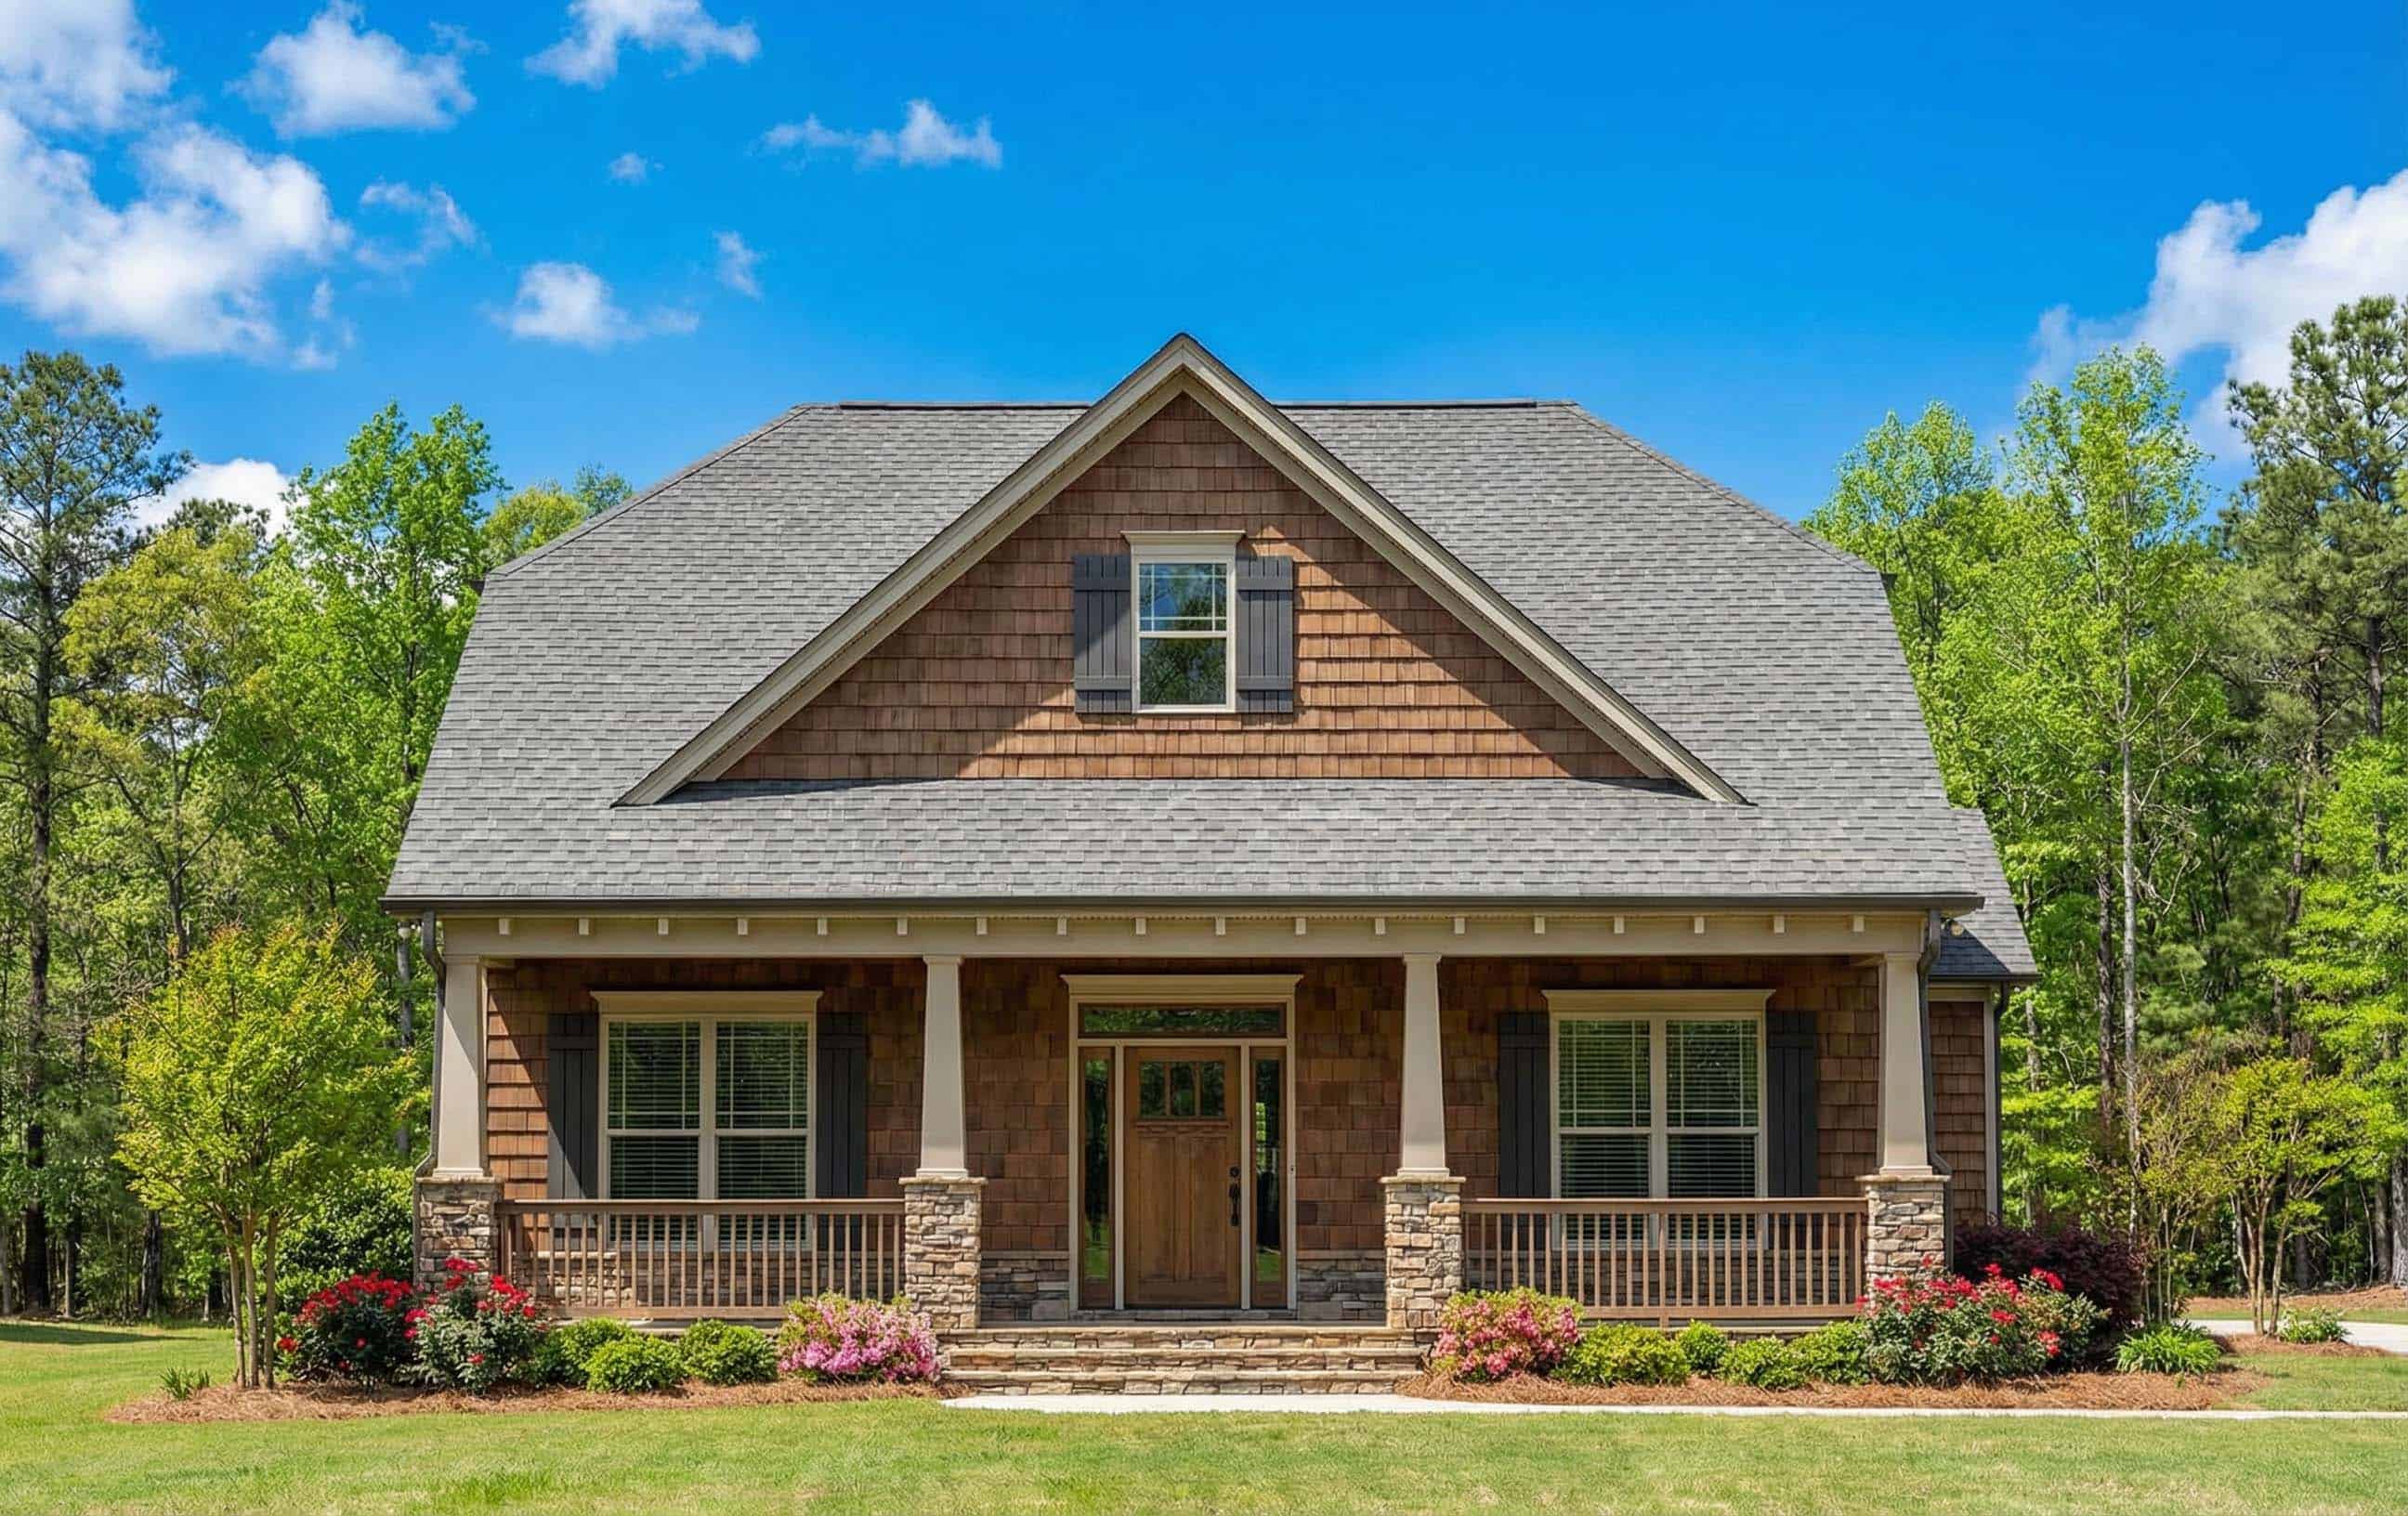
3-Bedroom, 2296 Sq Ft Country Home Plan - 153-1737 - Main Exterior
Plan Collection
3-Bedroom, 2296 Sq Ft Country Home Plan - 153-1737 - Main Exterior
Plan#153-1737
Starting at$680
2296
Sq Ft
2
Story
3
Bed
3
Bath
2
Car
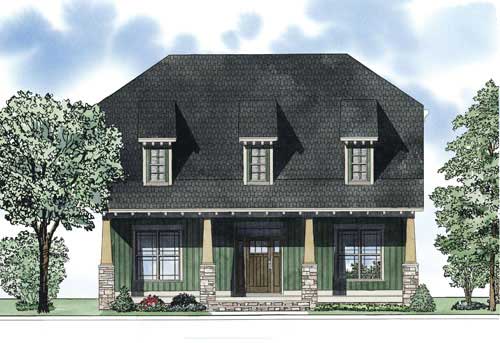
3-Bedroom, 2296 Sq Ft Craftsman Home Plan - 153-1042 - Main Exterior
Plan Collection
3-Bedroom, 2296 Sq Ft Craftsman Home Plan - 153-1042 - Main Exterior
Plan#153-1042
Starting at$1000
2296
Sq Ft
2
Story
3
Bed
3
Bath
2
Car
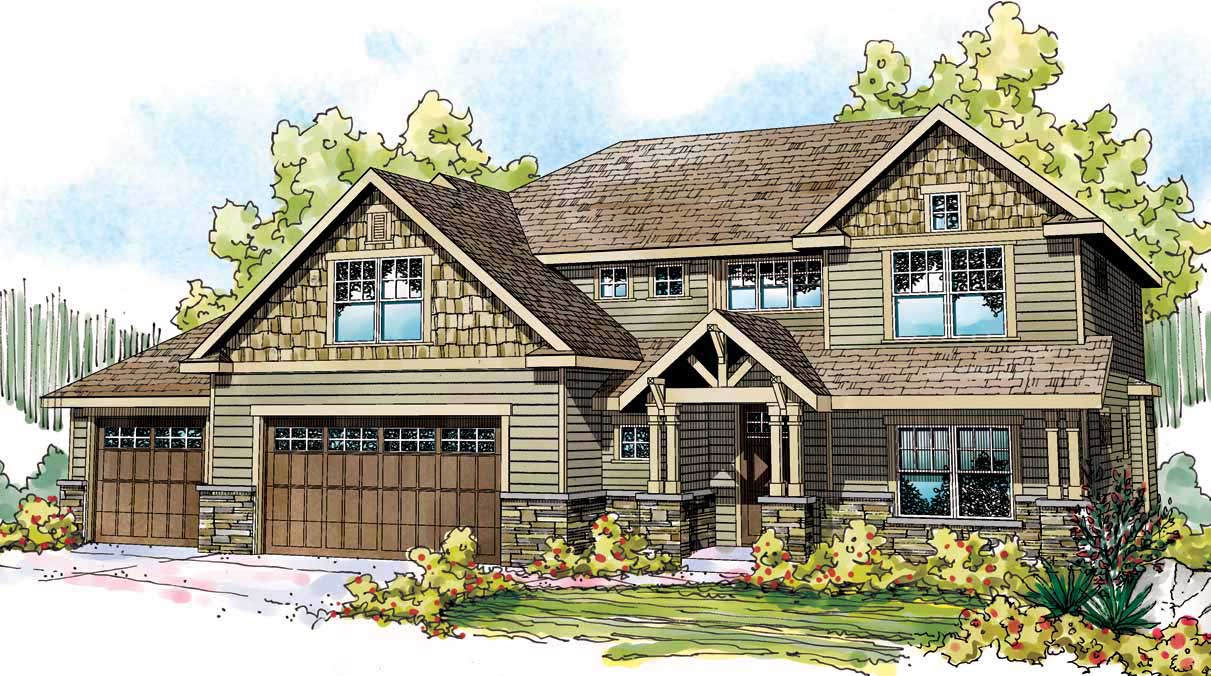
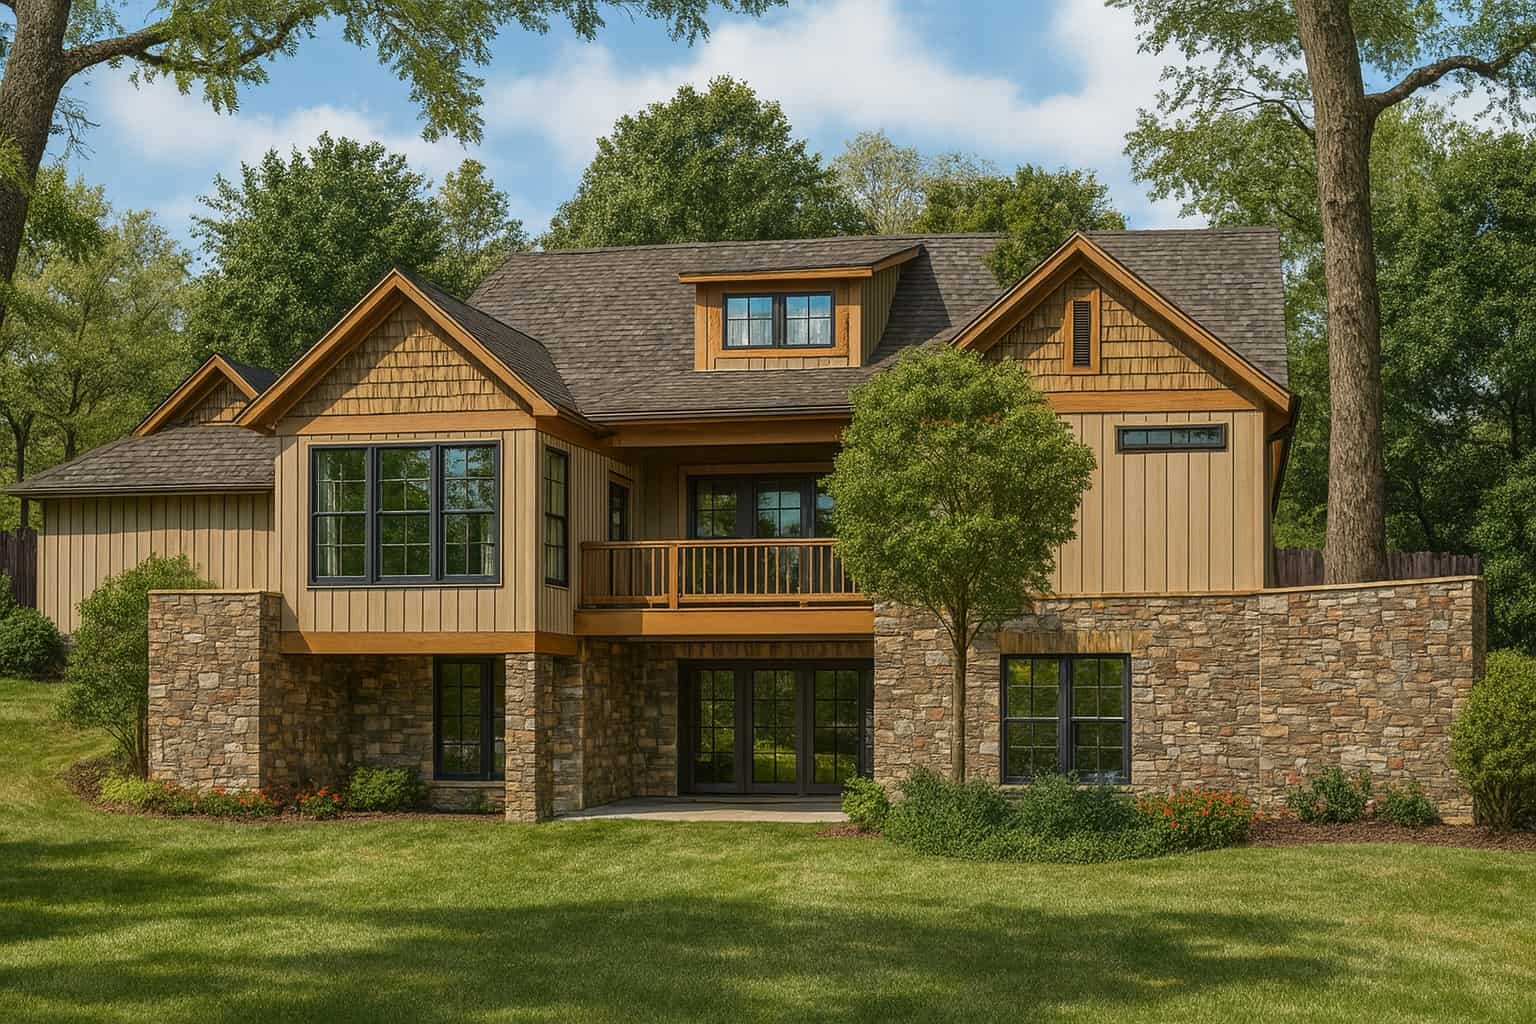
4-Bedroom, 2838 Sq Ft Craftsman House Plan - 108-1510 - Front Exterior
Plan Collection
4-Bedroom, 2838 Sq Ft Craftsman House Plan - 108-1510 - Front Exterior
Plan#108-1510
Starting at$1280
2838
Sq Ft
2
Story
4
Bed
3.5
Bath
3
Car
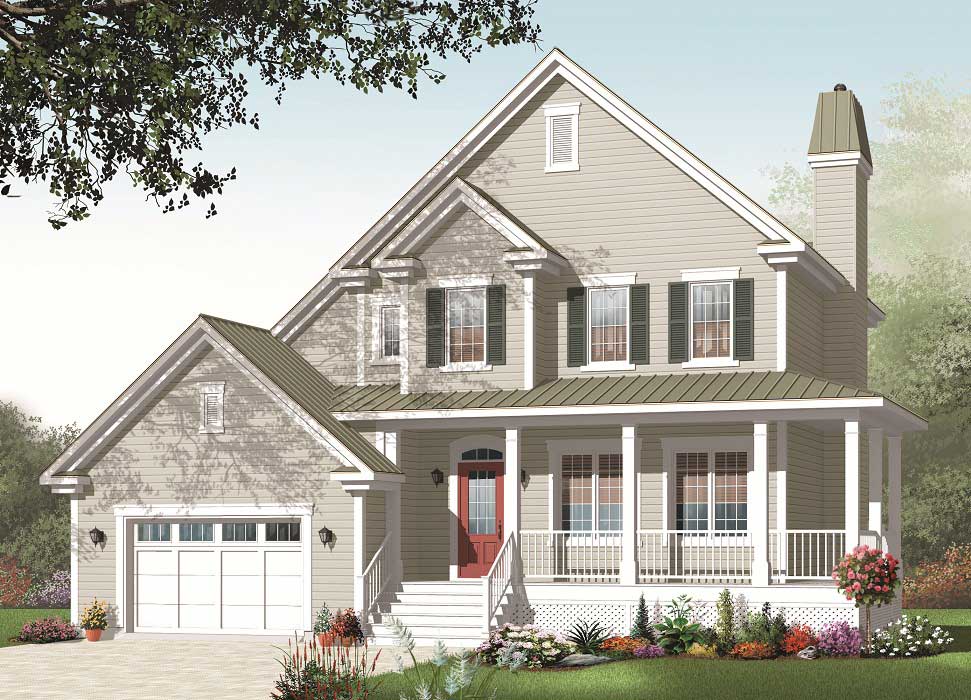
3-Bedroom, 1887 Sq Ft Country House Plan - 126-1138 - Front Exterior
Plan Collection
3-Bedroom, 1887 Sq Ft Country House Plan - 126-1138 - Front Exterior
Plan#126-1138
Starting at$1970
1887
Sq Ft
2
Story
3
Bed
2.5
Bath
1
Car
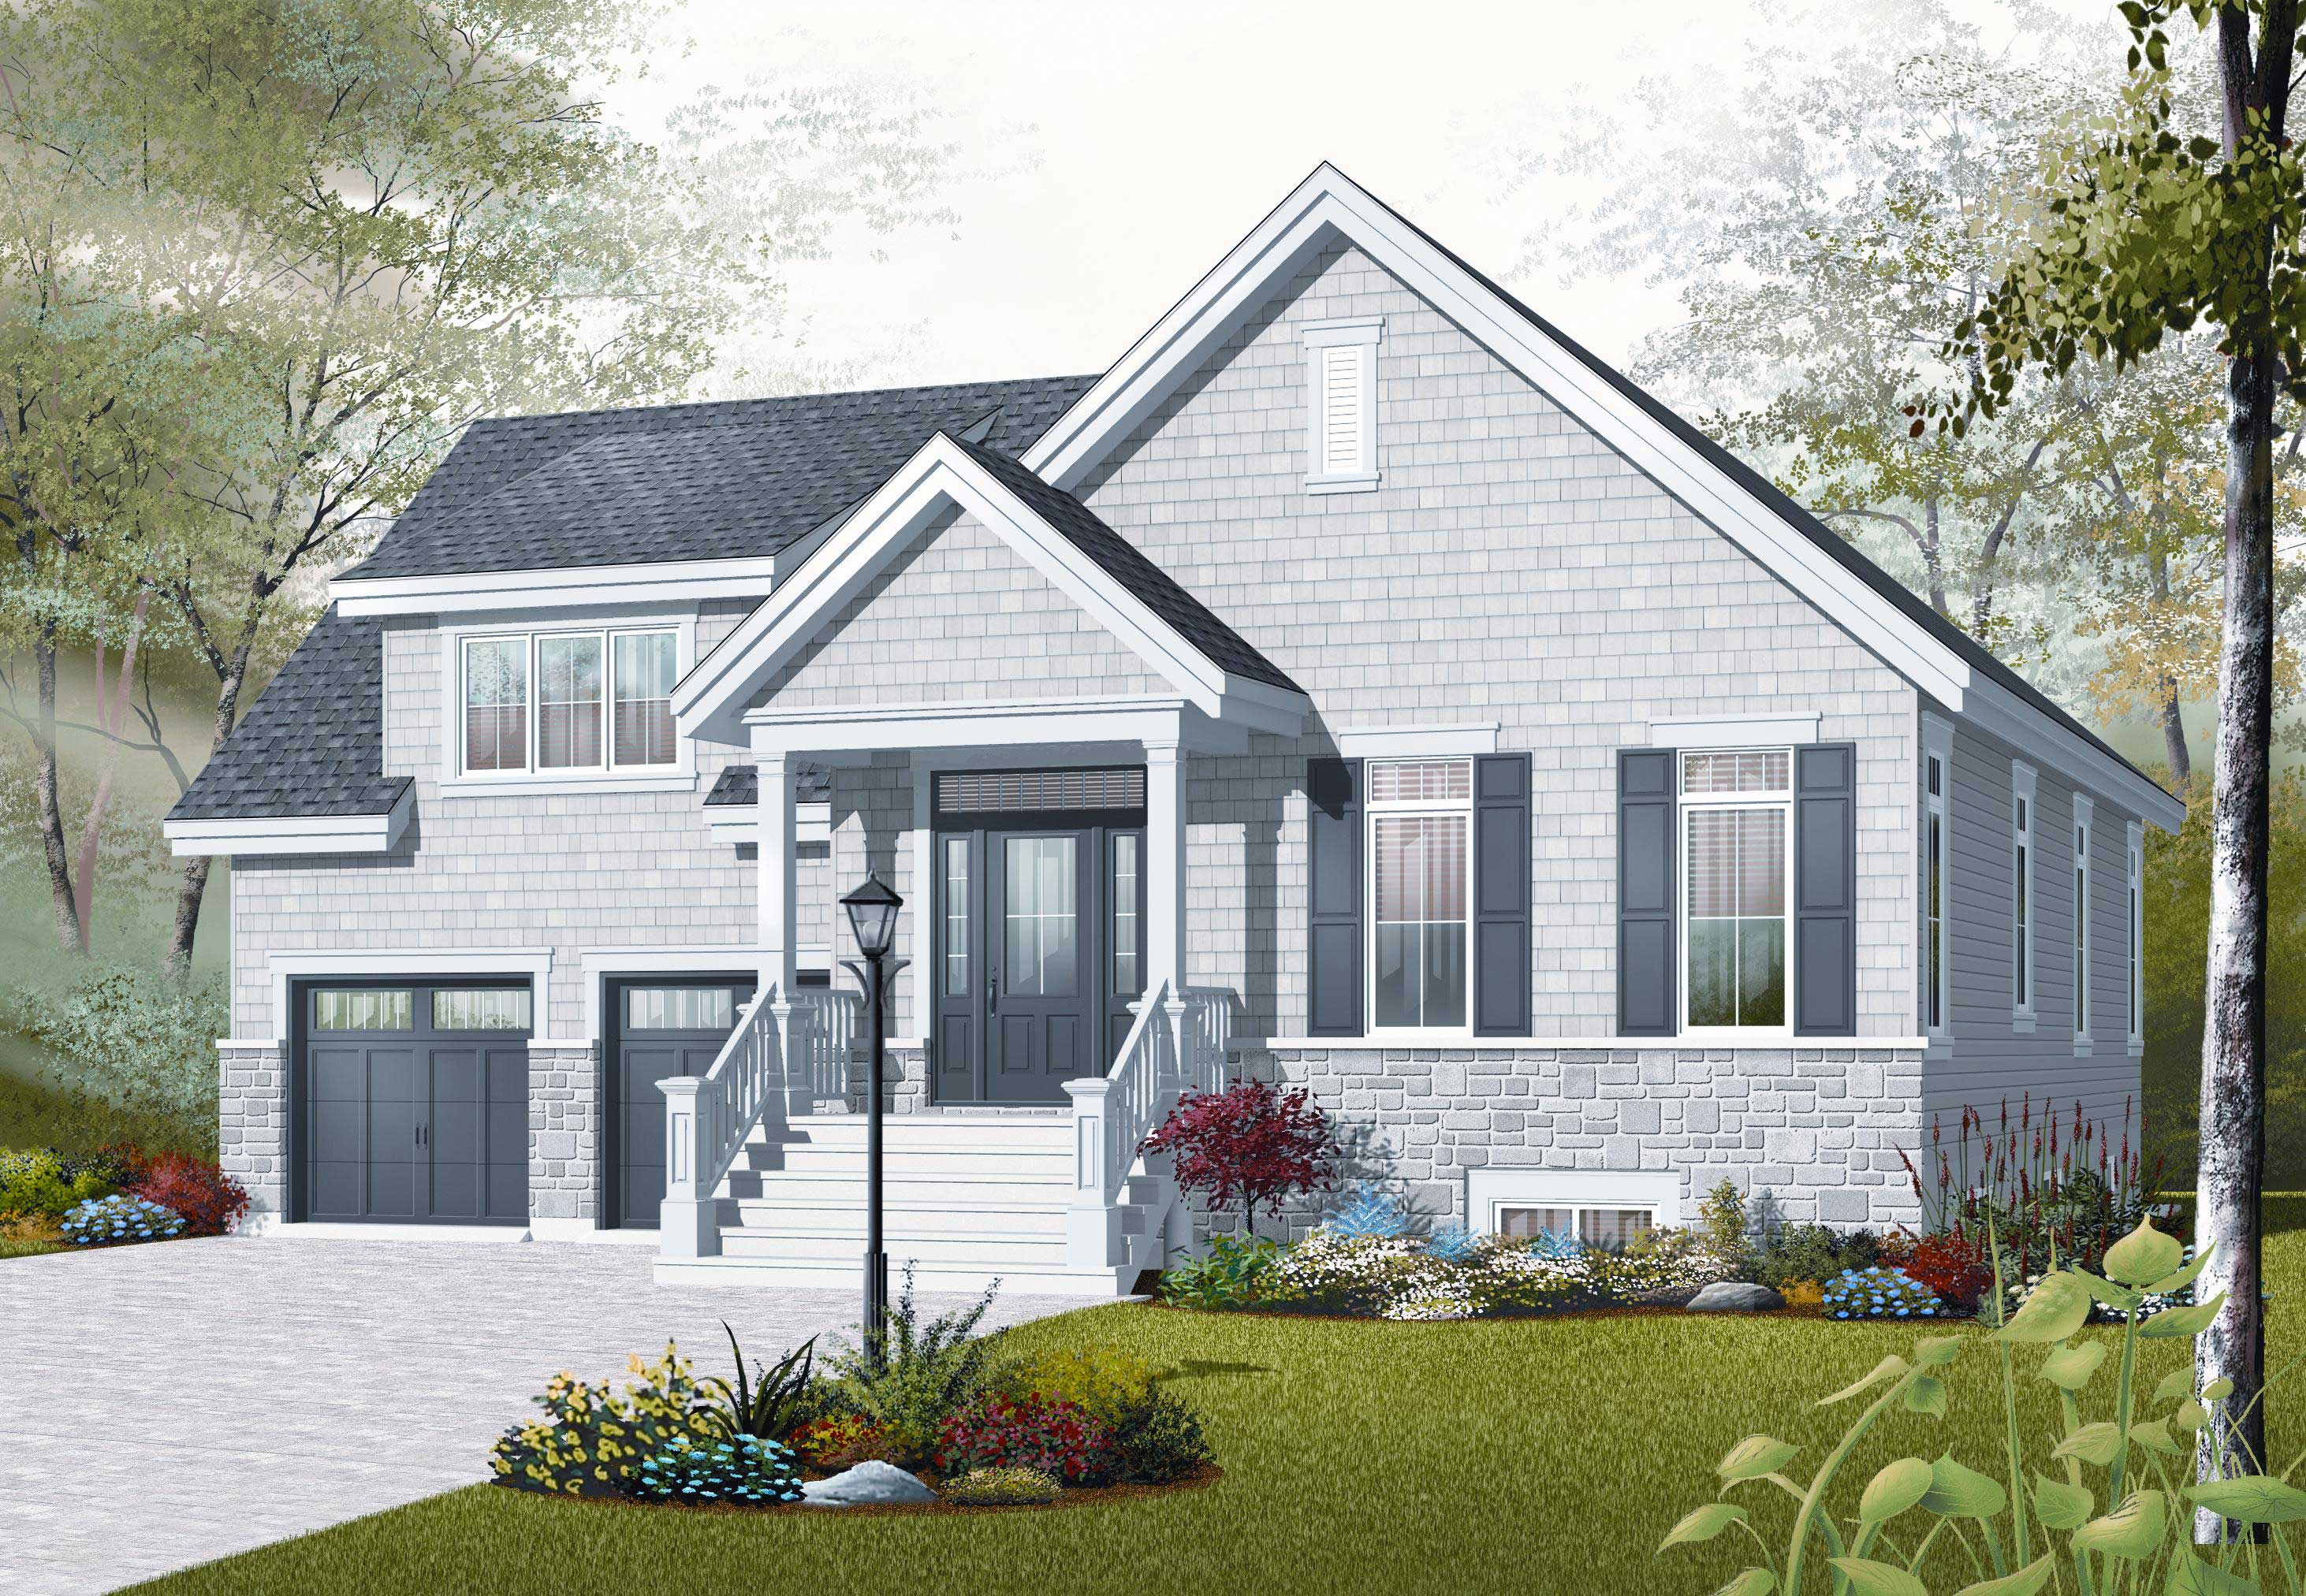
3-Bedroom, 1438 Sq Ft Country Home Plan - 126-1056 - Main Exterior
Plan Collection
3-Bedroom, 1438 Sq Ft Country Home Plan - 126-1056 - Main Exterior
Plan#126-1056
Starting at$1970
1438
Sq Ft
2
Story
3
Bed
1
Bath
2
Car
3-Bedroom, 2057 Sq Ft Farmhouse Home Plan - 108-1533 - Main Exterior
Plan Collection
3-Bedroom, 2057 Sq Ft Farmhouse Home Plan - 108-1533 - Main Exterior
Plan#108-1533
Starting at$945
2057
Sq Ft
2
Story
3
Bed
2.5
Bath
2
Car
3-Bedroom, 1715 Sq Ft Craftsman House Plan - 153-1803 - Front Exterior
Plan Collection
3-Bedroom, 1715 Sq Ft Craftsman House Plan - 153-1803 - Front Exterior
Plan#153-1803
Starting at$1200
1715
Sq Ft
2
Story
3
Bed
2
Bath
2
Car
4-Bedroom, 2089 Sq Ft Cape Cod House Plan - 153-1165 - Front Exterior
Plan Collection
4-Bedroom, 2089 Sq Ft Cape Cod House Plan - 153-1165 - Front Exterior
Plan#153-1165
Starting at$1100
2089
Sq Ft
2
Story
4
Bed
2
Bath
2
Car
3-Bedroom, 3993 Sq Ft Cape Cod House Plan - 140-1076 - Front Exterior
Plan Collection
3-Bedroom, 3993 Sq Ft Cape Cod House Plan - 140-1076 - Front Exterior
Plan#140-1076
Starting at$1045
3993
Sq Ft
2
Story
3
Bed
4.5
Bath
3
Car
3-Bedroom, 3243 Sq Ft Cape Cod Home Plan - 140-1024 - Main Exterior
Plan Collection
3-Bedroom, 3243 Sq Ft Cape Cod Home Plan - 140-1024 - Main Exterior
Plan#140-1024
Starting at$1045
3243
Sq Ft
2
Story
3
Bed
3
Bath
3
Car
5-Bedroom, 4402 Sq Ft Country House Plan - 159-1056 - Front Exterior
Plan Collection
5-Bedroom, 4402 Sq Ft Country House Plan - 159-1056 - Front Exterior
Plan#159-1056
Starting at$1250
4402
Sq Ft
2
Story
5
Bed
3.5
Bath
3
Car
4-Bedroom, 3205 Sq Ft Mediterranean House Plan - 159-1024 - Front Exterior
Plan Collection
4-Bedroom, 3205 Sq Ft Mediterranean House Plan - 159-1024 - Front Exterior
Plan#159-1024
Starting at$1250
3205
Sq Ft
2
Story
4
Bed
3.5
Bath
2
Car
4-Bedroom, 3109 Sq Ft European House Plan - 159-1071 - Front Exterior
Plan Collection
4-Bedroom, 3109 Sq Ft European House Plan - 159-1071 - Front Exterior
Plan#159-1071
Starting at$1250
3109
Sq Ft
2
Story
4
Bed
3
Bath
3
Car
4-Bedroom, 3036 Sq Ft European House Plan - 159-1016 - Front Exterior
Plan Collection
4-Bedroom, 3036 Sq Ft European House Plan - 159-1016 - Front Exterior
Plan#159-1016
Starting at$1250
3036
Sq Ft
2
Story
4
Bed
4
Bath
3
Car
4-Bedroom, 2801 Sq Ft European Home Plan - 159-1075 - Main Exterior
Plan Collection
4-Bedroom, 2801 Sq Ft European Home Plan - 159-1075 - Main Exterior
Plan#159-1075
Starting at$1250
2801
Sq Ft
2
Story
4
Bed
2.5
Bath
3
Car
4-Bedroom, 2100 Sq Ft Country House Plan - 159-1102 - Front Exterior
Plan Collection
4-Bedroom, 2100 Sq Ft Country House Plan - 159-1102 - Front Exterior
Plan#159-1102
Starting at$1250
2100
Sq Ft
2
Story
4
Bed
2.5
Bath
2
Car
3-Bedroom, 2674 Sq Ft Craftsman Home Plan - 108-1062 - Main Exterior
Plan Collection
3-Bedroom, 2674 Sq Ft Craftsman Home Plan - 108-1062 - Main Exterior
Plan#108-1062
Starting at$1100
2674
Sq Ft
2
Story
3
Bed
3.5
Bath
3
Car
3-Bedroom, 3544 Sq Ft Country House Plan - 163-1014 - Front Exterior
Plan Collection
3-Bedroom, 3544 Sq Ft Country House Plan - 163-1014 - Front Exterior
Plan#163-1014
Starting at$1390
3544
Sq Ft
2
Story
3
Bed
3.5
Bath
2
Car
3-Bedroom, 2831 Sq Ft Country House Plan - 163-1043 - Front Exterior
Plan Collection
3-Bedroom, 2831 Sq Ft Country House Plan - 163-1043 - Front Exterior
Plan#163-1043
Starting at$1230
2831
Sq Ft
2
Story
3
Bed
3.5
Bath
2
Car
3-Bedroom, 1591 Sq Ft Country House Plan - 153-1045 - Front Exterior
Plan Collection
3-Bedroom, 1591 Sq Ft Country House Plan - 153-1045 - Front Exterior
Plan#153-1045
Starting at$1200
1591
Sq Ft
2
Story
3
Bed
2
Bath
2
Car
4-Bedroom, 2083 Sq Ft European House Plan - 153-1116 - Front Exterior
Plan Collection
4-Bedroom, 2083 Sq Ft European House Plan - 153-1116 - Front Exterior
Plan#153-1116
Starting at$1100
2083
Sq Ft
2
Story
4
Bed
2
Bath
2
Car
4-Bedroom, 2094 Sq Ft European House Plan - 153-1053 - Front Exterior
Plan Collection
4-Bedroom, 2094 Sq Ft European House Plan - 153-1053 - Front Exterior
Plan#153-1053
Starting at$1000
2094
Sq Ft
2
Story
4
Bed
2
Bath
2
Car
3-Bedroom, 2931 Sq Ft European Home Plan - 153-1048 - Main Exterior
Plan Collection
3-Bedroom, 2931 Sq Ft European Home Plan - 153-1048 - Main Exterior
Plan#153-1048
Starting at$1350
2931
Sq Ft
2
Story
3
Bed
2.5
Bath
2
Car
4-Bedroom, 2706 Sq Ft Country House Plan - 153-1112 - Front Exterior
Plan Collection
4-Bedroom, 2706 Sq Ft Country House Plan - 153-1112 - Front Exterior
Plan#153-1112
Starting at$1100
2706
Sq Ft
2
Story
4
Bed
2
Bath
2
Car
3-Bedroom, 2296 Sq Ft Country Home Plan - 153-1737 - Main Exterior
Plan Collection
3-Bedroom, 2296 Sq Ft Country Home Plan - 153-1737 - Main Exterior
Plan#153-1737
Starting at$680
2296
Sq Ft
2
Story
3
Bed
3
Bath
2
Car
3-Bedroom, 2296 Sq Ft Craftsman Home Plan - 153-1042 - Main Exterior
Plan Collection
3-Bedroom, 2296 Sq Ft Craftsman Home Plan - 153-1042 - Main Exterior
Plan#153-1042
Starting at$1000
2296
Sq Ft
2
Story
3
Bed
3
Bath
2
Car
4-Bedroom, 2838 Sq Ft Craftsman House Plan - 108-1510 - Front Exterior
Plan Collection
4-Bedroom, 2838 Sq Ft Craftsman House Plan - 108-1510 - Front Exterior
Plan#108-1510
Starting at$1280
2838
Sq Ft
2
Story
4
Bed
3.5
Bath
3
Car
3-Bedroom, 1887 Sq Ft Country House Plan - 126-1138 - Front Exterior
Plan Collection
3-Bedroom, 1887 Sq Ft Country House Plan - 126-1138 - Front Exterior
Plan#126-1138
Starting at$1970
1887
Sq Ft
2
Story
3
Bed
2.5
Bath
1
Car
3-Bedroom, 1438 Sq Ft Country Home Plan - 126-1056 - Main Exterior
Plan Collection
3-Bedroom, 1438 Sq Ft Country Home Plan - 126-1056 - Main Exterior
Plan#126-1056
Starting at$1970
1438
Sq Ft
2
Story
3
Bed
1
Bath
2
Car
3-Bedroom, 2057 Sq Ft Farmhouse Home Plan - 108-1533 - Main Exterior
Plan Collection
3-Bedroom, 2057 Sq Ft Farmhouse Home Plan - 108-1533 - Main Exterior
Plan#108-1533
Starting at$945
2057
Sq Ft
2
Story
3
Bed
2.5
Bath
2
Car
3-Bedroom, 1715 Sq Ft Craftsman House Plan - 153-1803 - Front Exterior
Plan Collection
3-Bedroom, 1715 Sq Ft Craftsman House Plan - 153-1803 - Front Exterior
Plan#153-1803
Starting at$1200
1715
Sq Ft
2
Story
3
Bed
2
Bath
2
Car
4-Bedroom, 2089 Sq Ft Cape Cod House Plan - 153-1165 - Front Exterior
Plan Collection
4-Bedroom, 2089 Sq Ft Cape Cod House Plan - 153-1165 - Front Exterior
Plan#153-1165
Starting at$1100
2089
Sq Ft
2
Story
4
Bed
2
Bath
2
Car
3-Bedroom, 3993 Sq Ft Cape Cod House Plan - 140-1076 - Front Exterior
Plan Collection
3-Bedroom, 3993 Sq Ft Cape Cod House Plan - 140-1076 - Front Exterior
Plan#140-1076
Starting at$1045
3993
Sq Ft
2
Story
3
Bed
4.5
Bath
3
Car
3-Bedroom, 3243 Sq Ft Cape Cod Home Plan - 140-1024 - Main Exterior
Plan Collection
3-Bedroom, 3243 Sq Ft Cape Cod Home Plan - 140-1024 - Main Exterior
Plan#140-1024
Starting at$1045
3243
Sq Ft
2
Story
3
Bed
3
Bath
3
Car
1...3435363738...60