Plans With Bonus Room

2,507
Plan Results
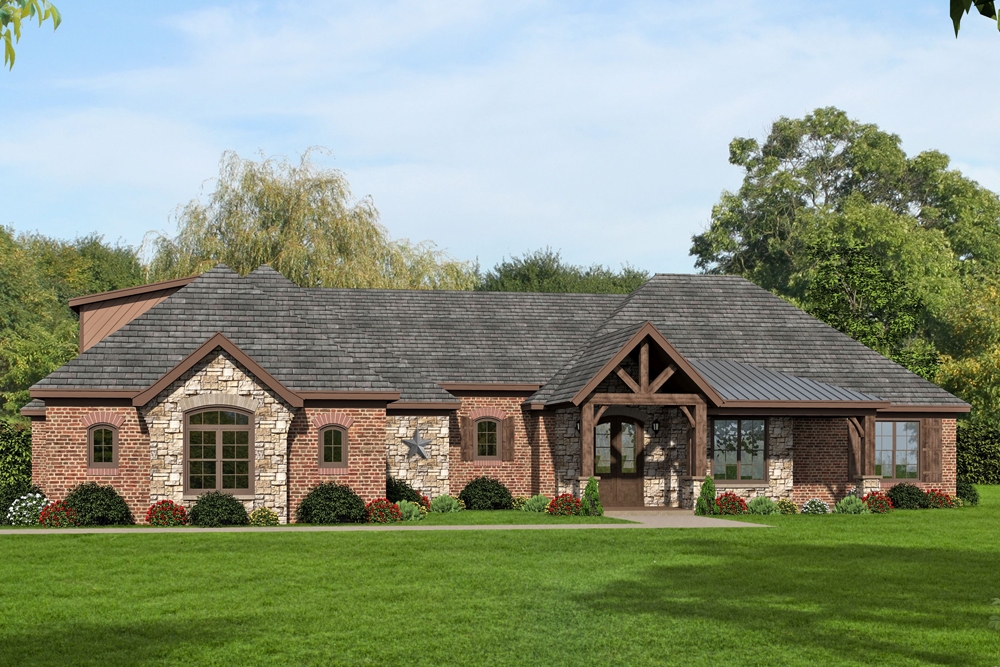
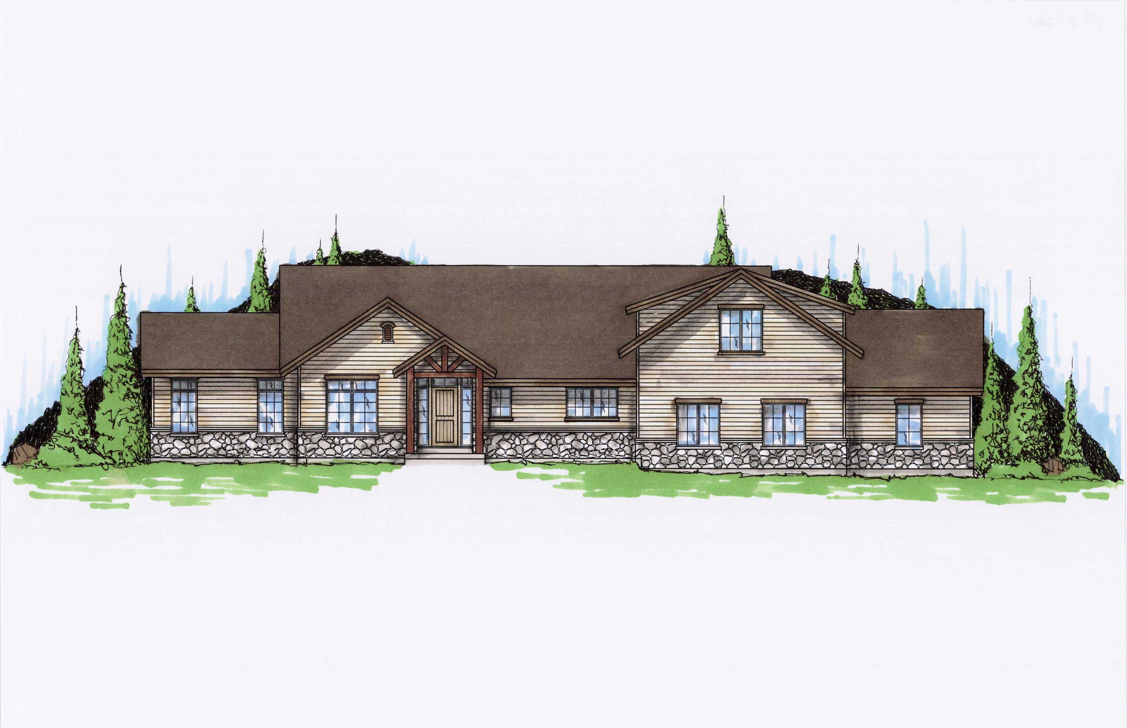
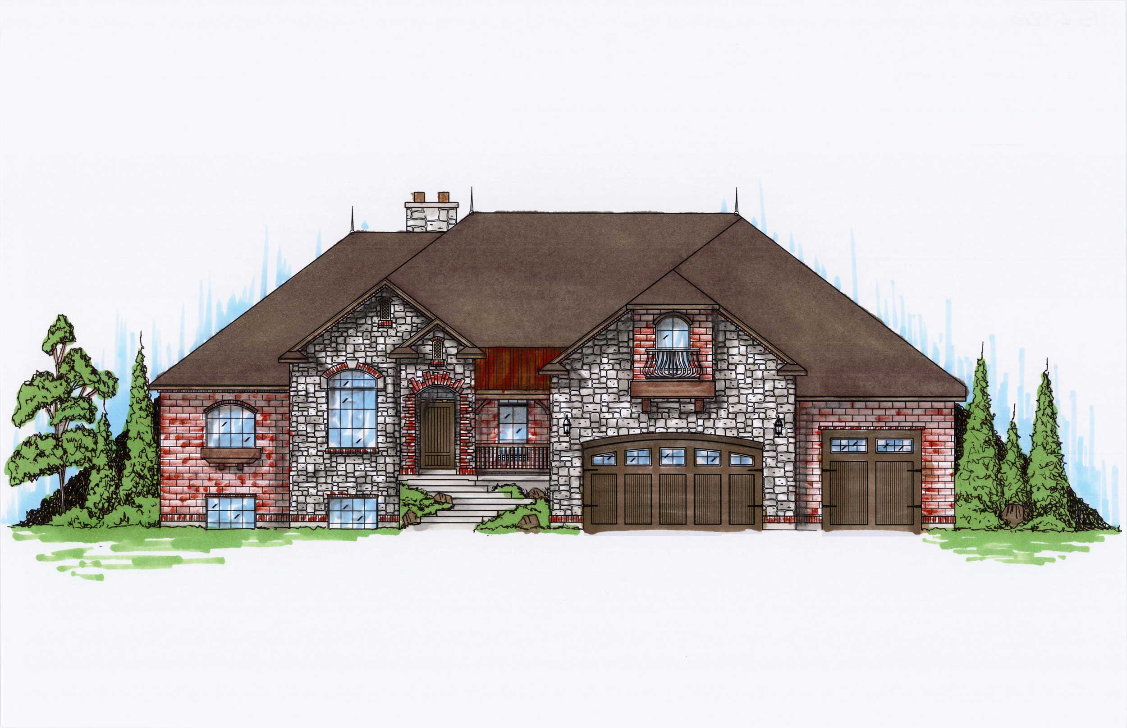
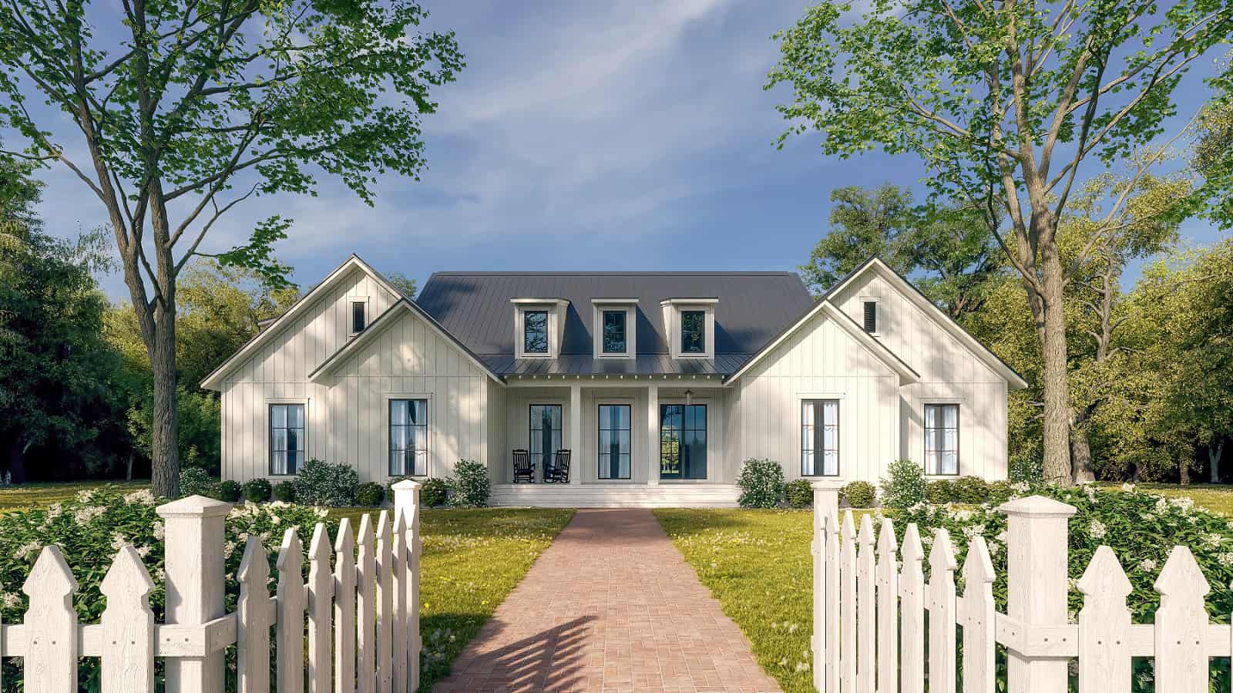
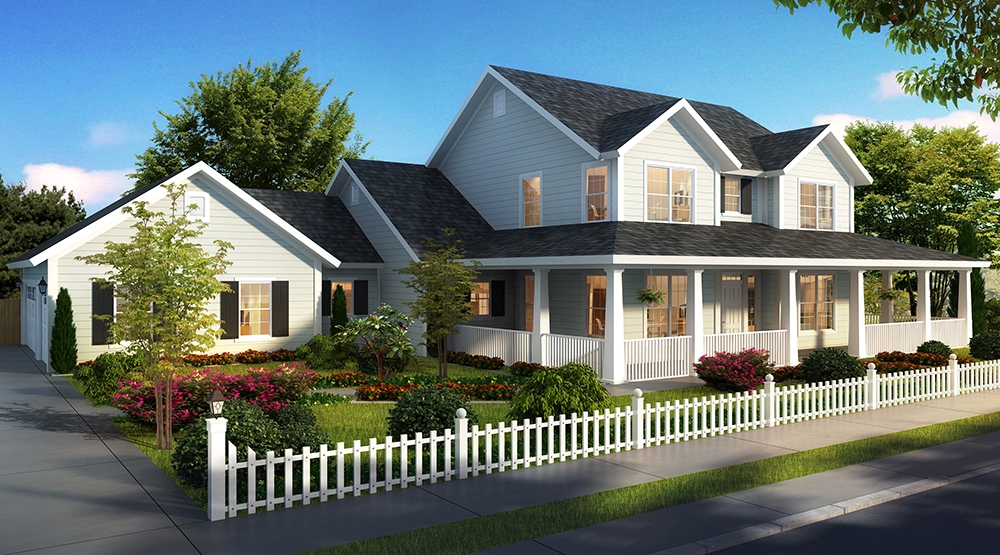
3-Bedroom, 2802 Sq Ft Country Home Plan - 108-1641 - Main Exterior
Plan Collection
3-Bedroom, 2802 Sq Ft Country Home Plan - 108-1641 - Main Exterior
Plan#108-1641
Starting at$1280
2802
Sq Ft
2
Story
3
Bed
2.5
Bath
3
Car
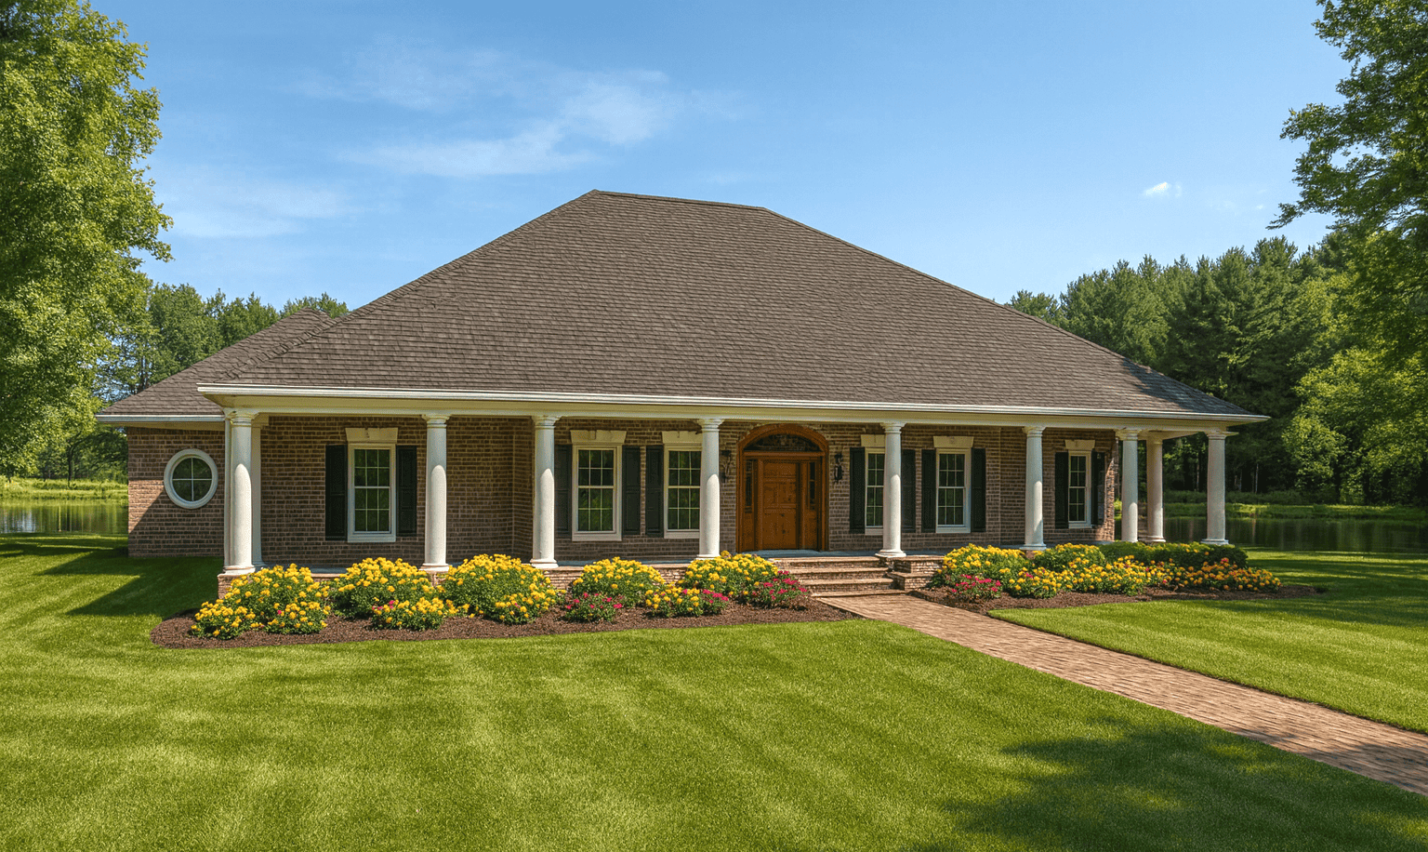
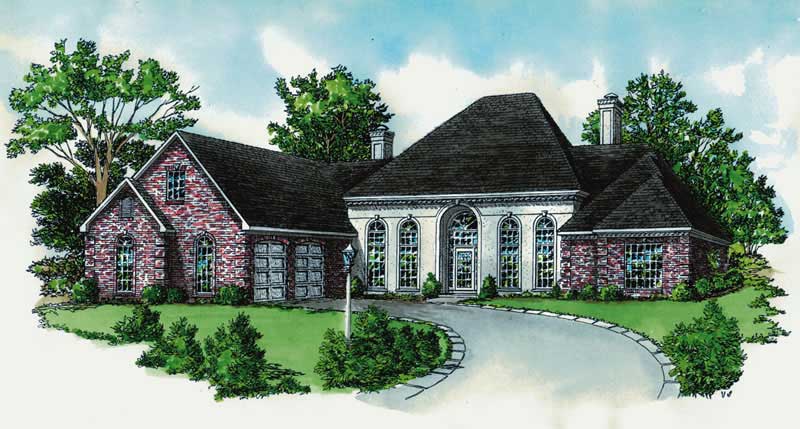
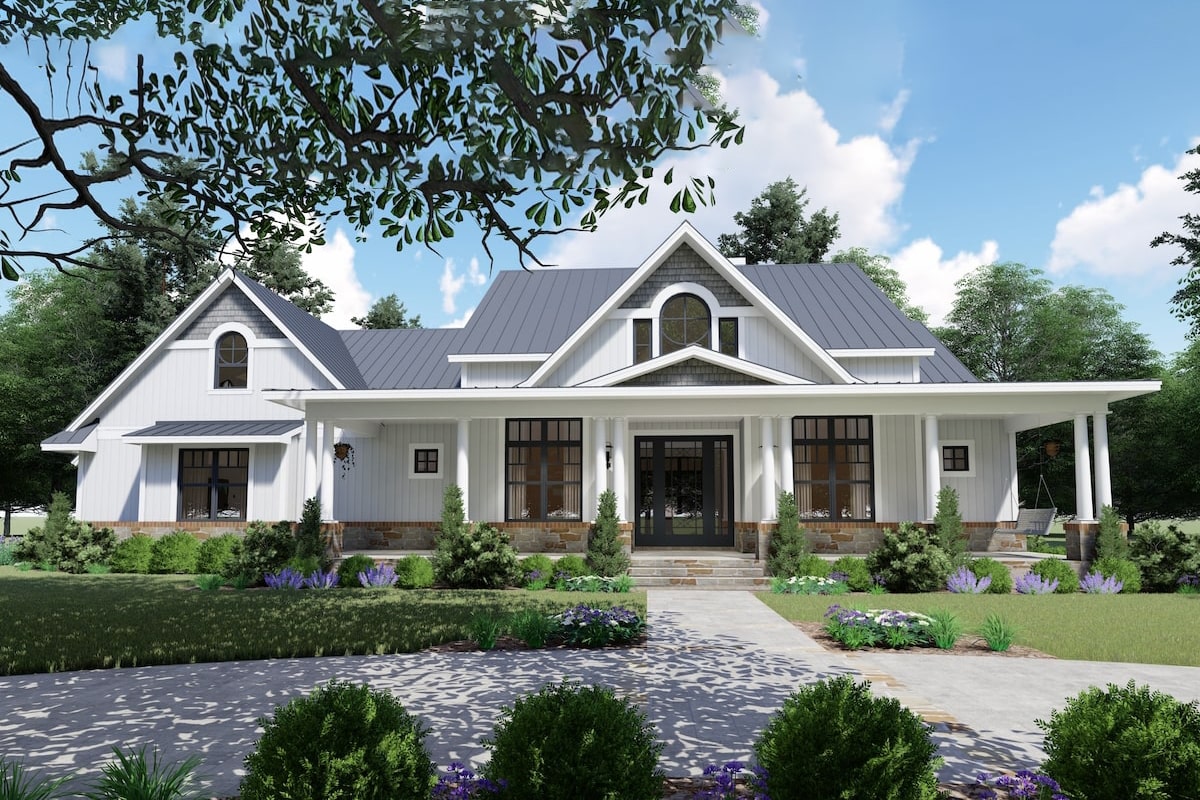
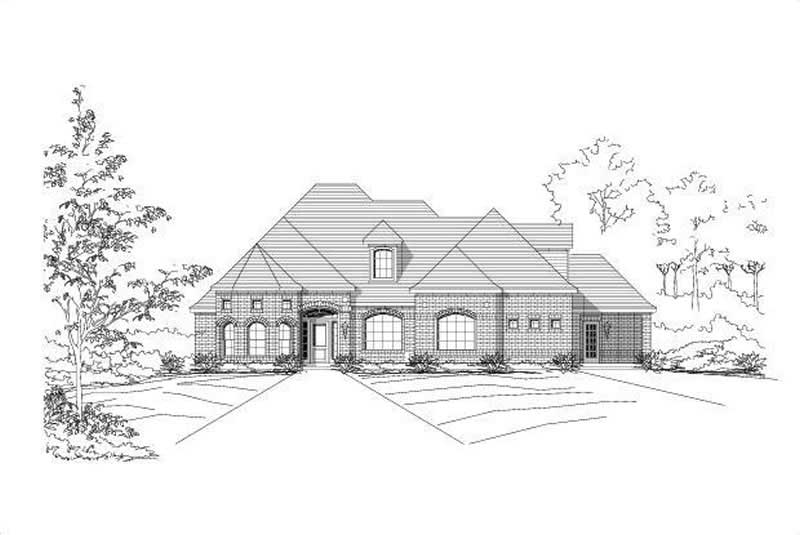
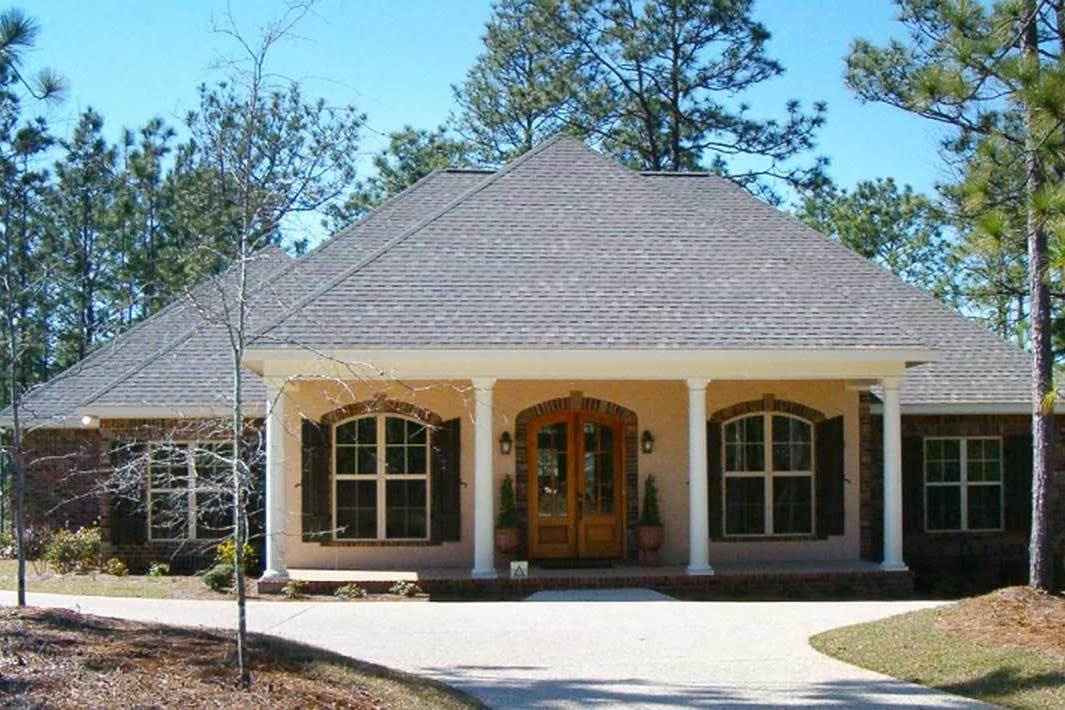
4-Bedroom, 2804 Sq Ft Country Home Plan - 168-1047 - Main Exterior
Plan Collection
4-Bedroom, 2804 Sq Ft Country Home Plan - 168-1047 - Main Exterior
Plan#168-1047
Starting at$1600
2804
Sq Ft
2
Story
4
Bed
2.5
Bath
2
Car
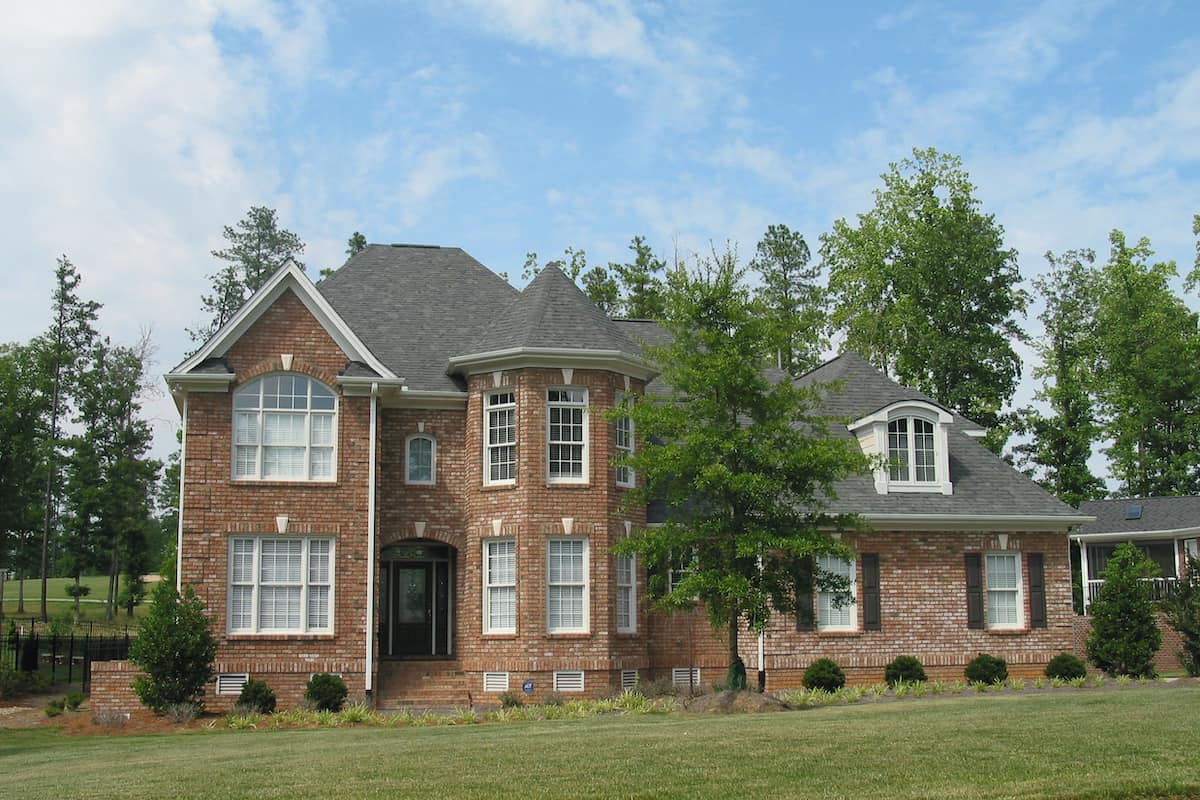
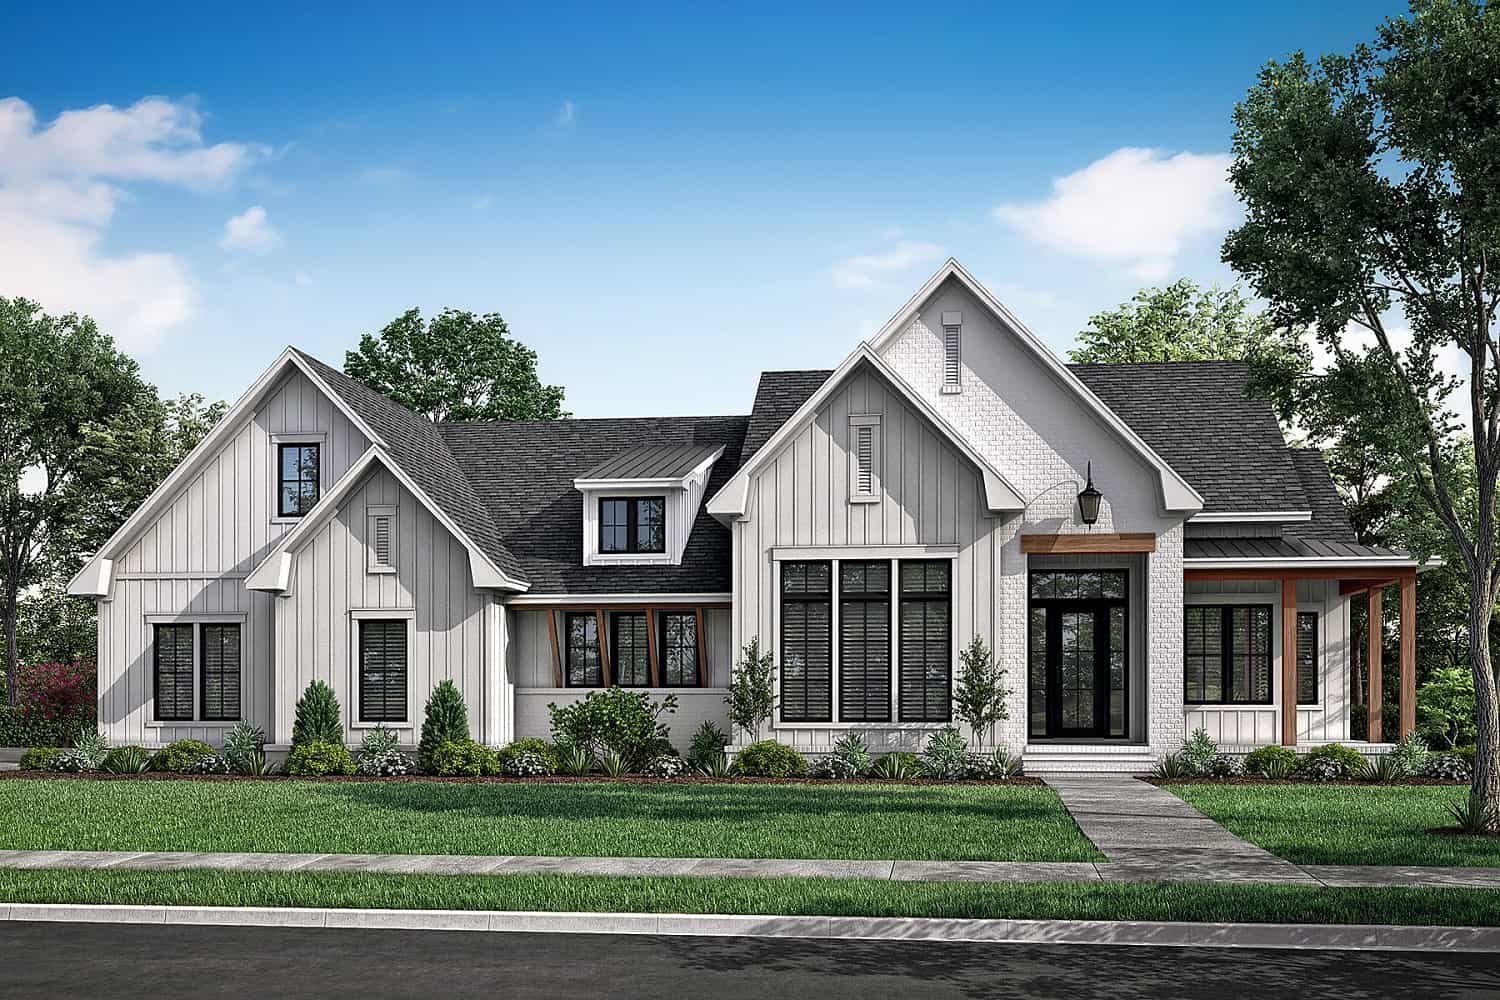
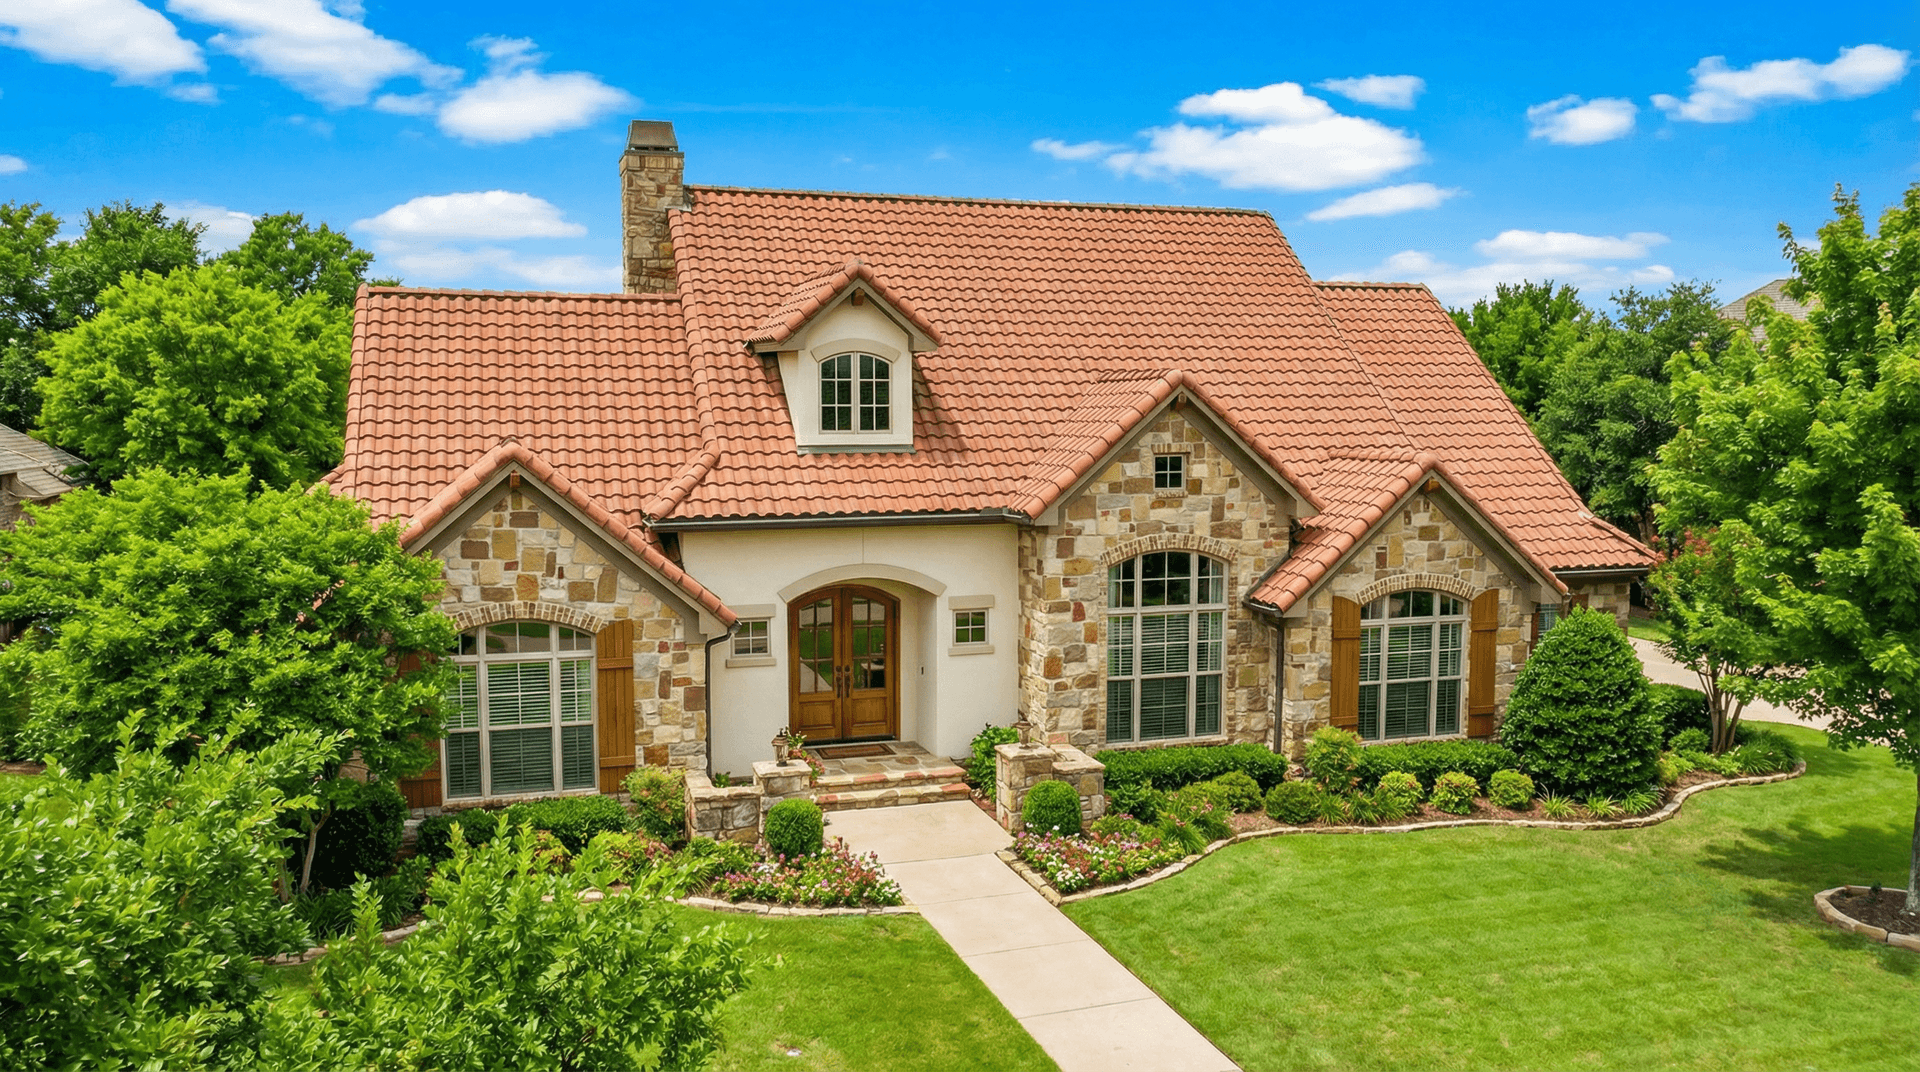
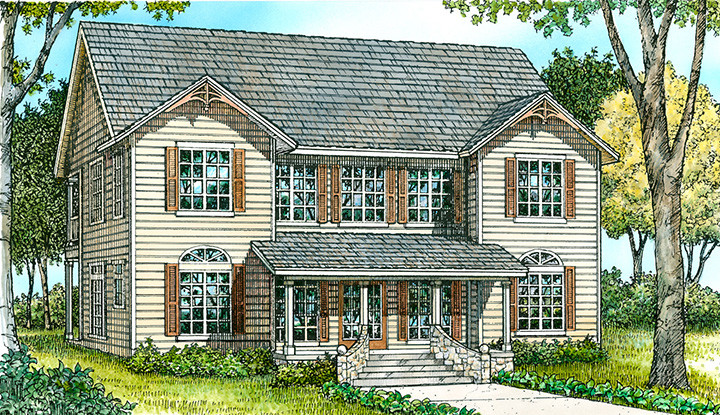
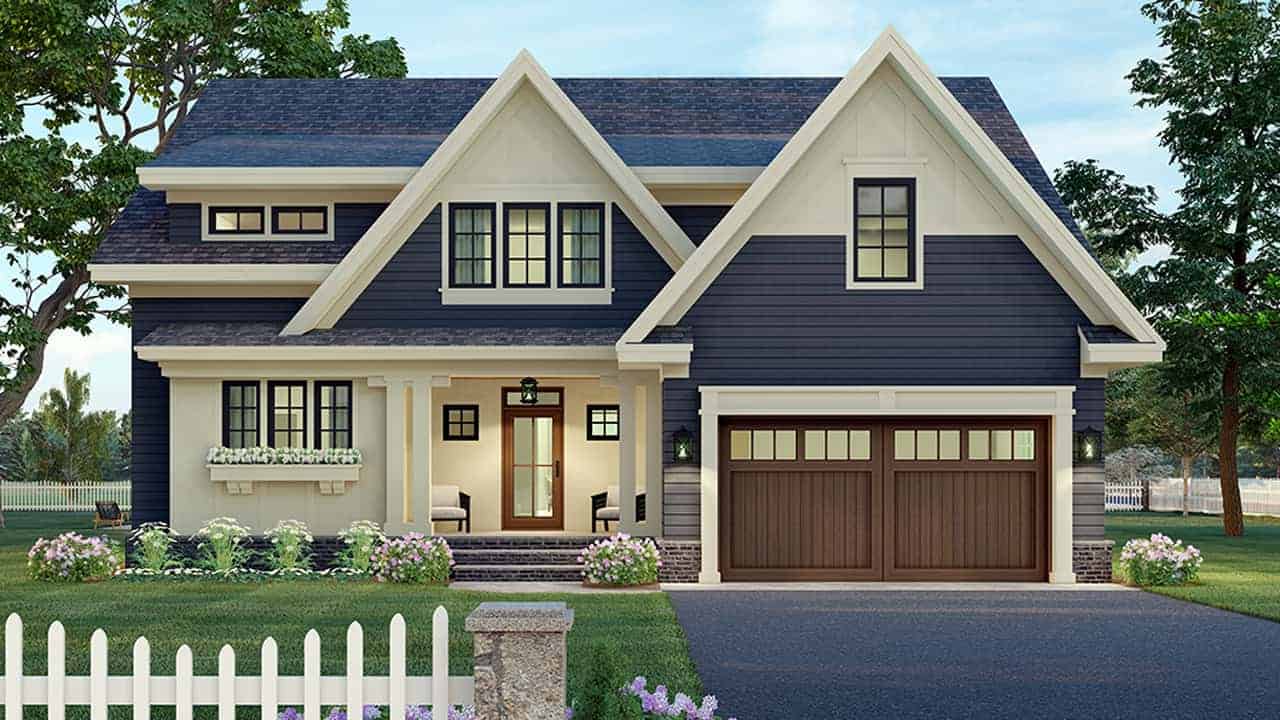
3-Bedroom, 2805 Sq Ft Craftsman Home Plan - 115-1245 - Main Exterior
Plan Collection
3-Bedroom, 2805 Sq Ft Craftsman Home Plan - 115-1245 - Main Exterior
Plan#115-1245
Starting at$1950
2805
Sq Ft
2
Story
3
Bed
2
Bath
3
Car
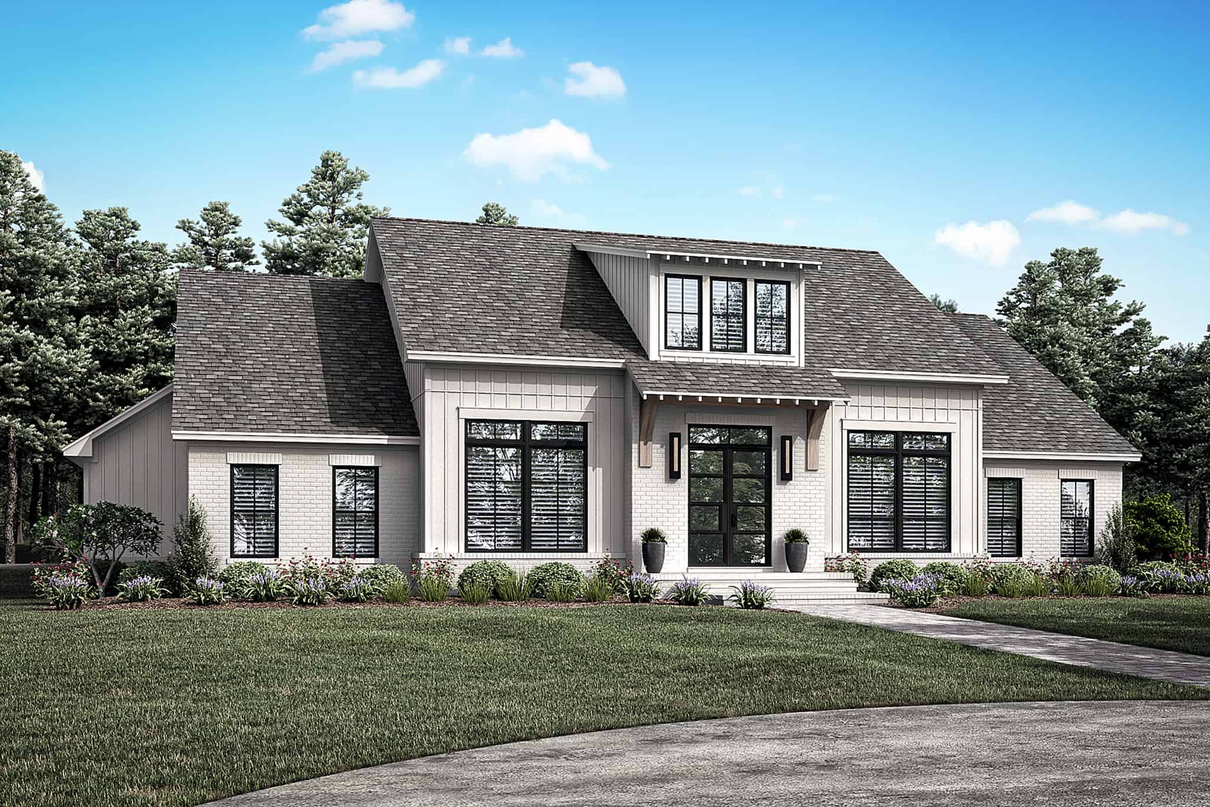
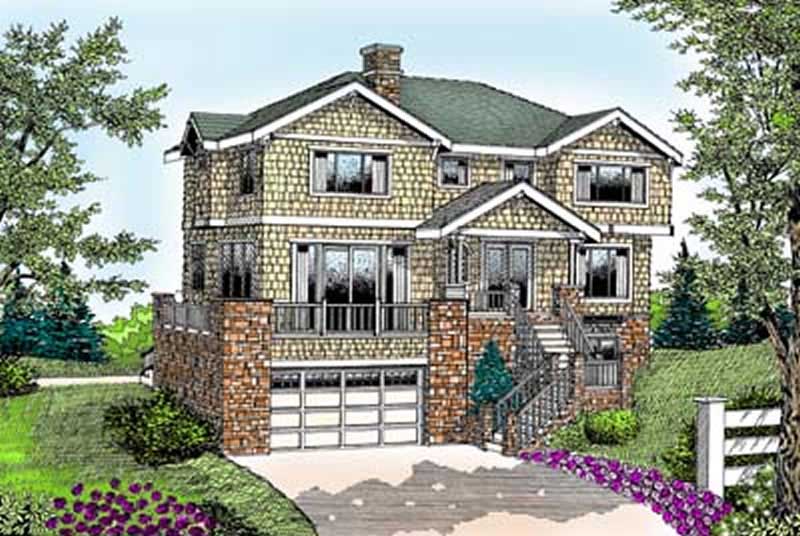
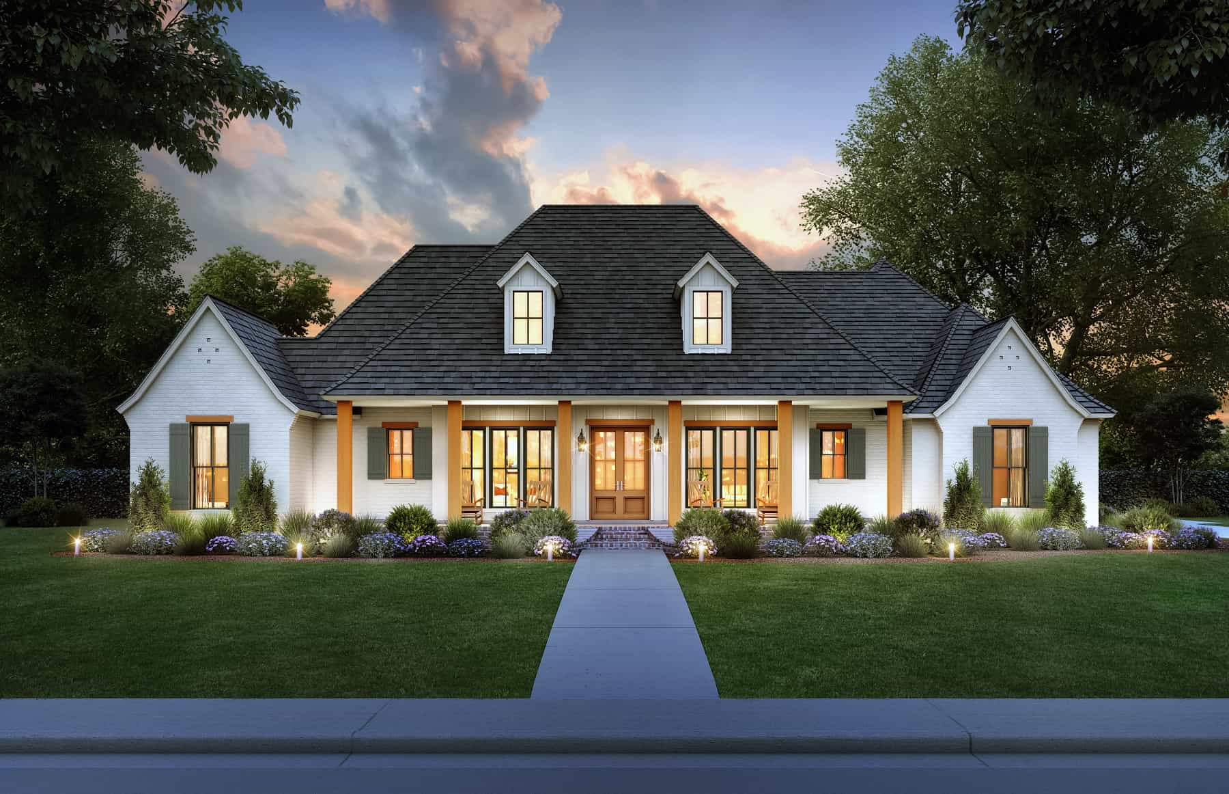
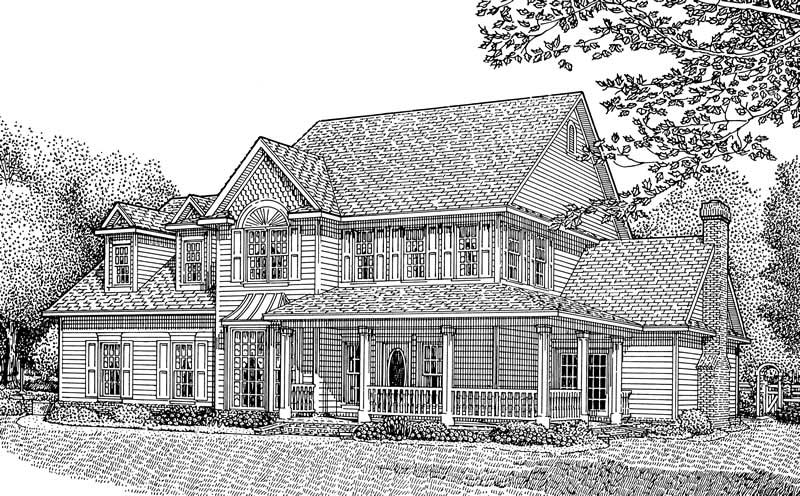
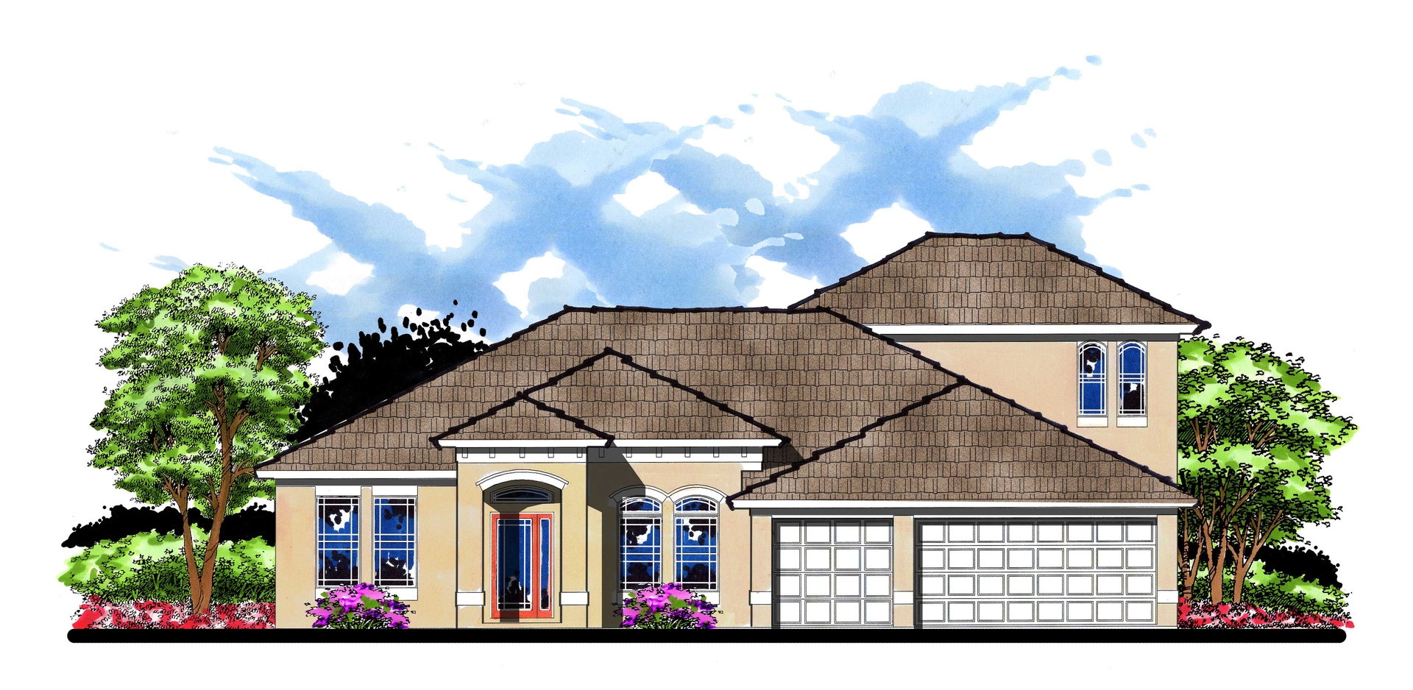
4-Bedroom, 2810 Sq Ft Coastal Home Plan - 168-1117 - Main Exterior
Plan Collection
4-Bedroom, 2810 Sq Ft Coastal Home Plan - 168-1117 - Main Exterior
Plan#168-1117
Starting at$2800
2810
Sq Ft
2
Story
4
Bed
3
Bath
2
Car
4-Bedroom, 2811 Sq Ft Farmhouse Plan #153-2110 - Main Exterior
Plan Collection
4-Bedroom, 2811 Sq Ft Farmhouse Plan #153-2110 - Main Exterior
Plan#153-2110
Starting at$2250
2811
Sq Ft
2
Story
4
Bed
5.5
Bath
3
Car
4-Bedroom, 2815 Sq Ft Craftsman House Plan - 153-1563 - Front Exterior
Plan Collection
4-Bedroom, 2815 Sq Ft Craftsman House Plan - 153-1563 - Front Exterior
Plan#153-1563
Starting at$1350
2815
Sq Ft
2
Story
4
Bed
3
Bath
2
Car
4-Bedroom, 2818 Sq Ft European Home Plan - 164-1288 - Main Exterior
Plan Collection
4-Bedroom, 2818 Sq Ft European Home Plan - 164-1288 - Main Exterior
Plan#164-1288
Starting at$1313
2818
Sq Ft
1.5
Story
4
Bed
3
Bath
2
Car
3-Bedroom, 2819 Sq Ft European Home Plan - 196-1166 - Main Exterior
Plan Collection
3-Bedroom, 2819 Sq Ft European Home Plan - 196-1166 - Main Exterior
Plan#196-1166
Starting at$1840
2819
Sq Ft
1.5
Story
3
Bed
3.5
Bath
3
Car
4-Bedroom, 2821 Sq Ft Traditional House Plan - 146-2105 - Front Exterior
Plan Collection
4-Bedroom, 2821 Sq Ft Traditional House Plan - 146-2105 - Front Exterior
Plan#146-2105
Starting at$1120
2821
Sq Ft
2
Story
4
Bed
2.5
Bath
2
Car
3-Bedroom, 2822 Sq Ft European Home Plan - 140-1080 - Main Exterior
Plan Collection
3-Bedroom, 2822 Sq Ft European Home Plan - 140-1080 - Main Exterior
Plan#140-1080
Starting at$945
2822
Sq Ft
1
Story
3
Bed
3
Bath
2
Car
3-Bedroom, 2825 Sq Ft Country House  - Plan #108-1034 - Front Exterior
Plan Collection
3-Bedroom, 2825 Sq Ft Country House  - Plan #108-1034 - Front Exterior
Plan#108-1034
Starting at$1280
2825
Sq Ft
1.5
Story
3
Bed
2.5
Bath
2
Car
European Floor Plan - 3 Bedrms, 2.5 Baths - 2826 Sq Ft - #193-1262
Plan Collection
European Floor Plan - 3 Bedrms, 2.5 Baths - 2826 Sq Ft - #193-1262
Plan#193-1262
Starting at$1550
2826
Sq Ft
1
Story
3
Bed
2.5
Bath
1
Car
3-Bedroom, 2828 Sq Ft Cape Cod Home Plan - 108-1561 - Main Exterior
Plan Collection
3-Bedroom, 2828 Sq Ft Cape Cod Home Plan - 108-1561 - Main Exterior
Plan#108-1561
Starting at$1280
2828
Sq Ft
2
Story
3
Bed
3
Bath
2
Car
4-Bedroom, 2829 Sq Ft Farmhouse Home - Plan #117-1138 - Main Exterior
Plan Collection
4-Bedroom, 2829 Sq Ft Farmhouse Home - Plan #117-1138 - Main Exterior
Plan#117-1138
Starting at$1545
2829
Sq Ft
2
Story
4
Bed
3.5
Bath
3
Car
3-Bedroom, 2830 Sq Ft Luxury House - Plan #106-1315 - Front Exterior
Plan Collection
3-Bedroom, 2830 Sq Ft Luxury House - Plan #106-1315 - Front Exterior
Plan#106-1315
Starting at$1695
2830
Sq Ft
1
Story
3
Bed
2.5
Bath
3
Car
3-Bedroom, 2831 Sq Ft Country House Plan - 163-1043 - Front Exterior
Plan Collection
3-Bedroom, 2831 Sq Ft Country House Plan - 163-1043 - Front Exterior
Plan#163-1043
Starting at$1230
2831
Sq Ft
2
Story
3
Bed
3.5
Bath
2
Car
4-Bedroom, 2832 Sq Ft Farmhouse House - Plan #142-1218 - Front Exterior
Plan Collection
4-Bedroom, 2832 Sq Ft Farmhouse House - Plan #142-1218 - Front Exterior
Plan#142-1218
Starting at$1495
2832
Sq Ft
1
Story
4
Bed
3
Bath
2
Car
4-Bedroom, 2832 Sq Ft European House Plan - 101-1092 - Front Exterior
Plan Collection
4-Bedroom, 2832 Sq Ft European House Plan - 101-1092 - Front Exterior
Plan#101-1092
Starting at$1205
2832
Sq Ft
2
Story
4
Bed
2
Bath
3
Car
3-Bedroom, 2837 Sq Ft Craftsman Home Plan - 108-1093 - Main Exterior
Plan Collection
3-Bedroom, 2837 Sq Ft Craftsman Home Plan - 108-1093 - Main Exterior
Plan#108-1093
Starting at$1280
2837
Sq Ft
2
Story
3
Bed
2.5
Bath
3
Car
4-Bedroom, 2838 Sq Ft Craftsman House Plan - 108-1510 - Front Exterior
Plan Collection
4-Bedroom, 2838 Sq Ft Craftsman House Plan - 108-1510 - Front Exterior
Plan#108-1510
Starting at$1280
2838
Sq Ft
2
Story
4
Bed
3.5
Bath
3
Car
3-Bedroom, 2839 Sq Ft Country Home Plan - 165-1129 - Main Exterior
Plan Collection
3-Bedroom, 2839 Sq Ft Country Home Plan - 165-1129 - Main Exterior
Plan#165-1129
Starting at$2050
2839
Sq Ft
2
Story
3
Bed
3
Bath
3
Car
3–4-Bedroom, 2841 Sq Ft Ranch House - Plan #140-1113 - Front Exterior
Plan Collection
3–4-Bedroom, 2841 Sq Ft Ranch House - Plan #140-1113 - Front Exterior
Plan#140-1113
Starting at$945
2841
Sq Ft
1
Story
3
Bed
3.5
Bath
2
Car
3-Bedroom, 2843 Sq Ft Modern Home - Plan #196-1232 - Main Exterior
Plan Collection
3-Bedroom, 2843 Sq Ft Modern Home - Plan #196-1232 - Main Exterior
Plan#196-1232
Starting at$1315
2843
Sq Ft
3
Story
3
Bed
3.5
Bath
0
Car
4-Bedroom, 2843 Sq Ft Acadian Home - Plan #206-1011 - Main Exterior
Plan Collection
4-Bedroom, 2843 Sq Ft Acadian Home - Plan #206-1011 - Main Exterior
Plan#206-1011
Starting at$1345
2843
Sq Ft
1
Story
4
Bed
2.5
Bath
2
Car
3-Bedroom, 2802 Sq Ft Country Home Plan - 108-1641 - Main Exterior
Plan Collection
3-Bedroom, 2802 Sq Ft Country Home Plan - 108-1641 - Main Exterior
Plan#108-1641
Starting at$1280
2802
Sq Ft
2
Story
3
Bed
2.5
Bath
3
Car
4-Bedroom, 2804 Sq Ft Country Home Plan - 168-1047 - Main Exterior
Plan Collection
4-Bedroom, 2804 Sq Ft Country Home Plan - 168-1047 - Main Exterior
Plan#168-1047
Starting at$1600
2804
Sq Ft
2
Story
4
Bed
2.5
Bath
2
Car
3-Bedroom, 2805 Sq Ft Craftsman Home Plan - 115-1245 - Main Exterior
Plan Collection
3-Bedroom, 2805 Sq Ft Craftsman Home Plan - 115-1245 - Main Exterior
Plan#115-1245
Starting at$1950
2805
Sq Ft
2
Story
3
Bed
2
Bath
3
Car
4-Bedroom, 2810 Sq Ft Coastal Home Plan - 168-1117 - Main Exterior
Plan Collection
4-Bedroom, 2810 Sq Ft Coastal Home Plan - 168-1117 - Main Exterior
Plan#168-1117
Starting at$2800
2810
Sq Ft
2
Story
4
Bed
3
Bath
2
Car
4-Bedroom, 2811 Sq Ft Farmhouse Plan #153-2110 - Main Exterior
Plan Collection
4-Bedroom, 2811 Sq Ft Farmhouse Plan #153-2110 - Main Exterior
Plan#153-2110
Starting at$2250
2811
Sq Ft
2
Story
4
Bed
5.5
Bath
3
Car
4-Bedroom, 2815 Sq Ft Craftsman House Plan - 153-1563 - Front Exterior
Plan Collection
4-Bedroom, 2815 Sq Ft Craftsman House Plan - 153-1563 - Front Exterior
Plan#153-1563
Starting at$1350
2815
Sq Ft
2
Story
4
Bed
3
Bath
2
Car
4-Bedroom, 2818 Sq Ft European Home Plan - 164-1288 - Main Exterior
Plan Collection
4-Bedroom, 2818 Sq Ft European Home Plan - 164-1288 - Main Exterior
Plan#164-1288
Starting at$1313
2818
Sq Ft
1.5
Story
4
Bed
3
Bath
2
Car
3-Bedroom, 2819 Sq Ft European Home Plan - 196-1166 - Main Exterior
Plan Collection
3-Bedroom, 2819 Sq Ft European Home Plan - 196-1166 - Main Exterior
Plan#196-1166
Starting at$1840
2819
Sq Ft
1.5
Story
3
Bed
3.5
Bath
3
Car
4-Bedroom, 2821 Sq Ft Traditional House Plan - 146-2105 - Front Exterior
Plan Collection
4-Bedroom, 2821 Sq Ft Traditional House Plan - 146-2105 - Front Exterior
Plan#146-2105
Starting at$1120
2821
Sq Ft
2
Story
4
Bed
2.5
Bath
2
Car
3-Bedroom, 2822 Sq Ft European Home Plan - 140-1080 - Main Exterior
Plan Collection
3-Bedroom, 2822 Sq Ft European Home Plan - 140-1080 - Main Exterior
Plan#140-1080
Starting at$945
2822
Sq Ft
1
Story
3
Bed
3
Bath
2
Car
3-Bedroom, 2825 Sq Ft Country House  - Plan #108-1034 - Front Exterior
Plan Collection
3-Bedroom, 2825 Sq Ft Country House  - Plan #108-1034 - Front Exterior
Plan#108-1034
Starting at$1280
2825
Sq Ft
1.5
Story
3
Bed
2.5
Bath
2
Car
European Floor Plan - 3 Bedrms, 2.5 Baths - 2826 Sq Ft - #193-1262
Plan Collection
European Floor Plan - 3 Bedrms, 2.5 Baths - 2826 Sq Ft - #193-1262
Plan#193-1262
Starting at$1550
2826
Sq Ft
1
Story
3
Bed
2.5
Bath
1
Car
3-Bedroom, 2828 Sq Ft Cape Cod Home Plan - 108-1561 - Main Exterior
Plan Collection
3-Bedroom, 2828 Sq Ft Cape Cod Home Plan - 108-1561 - Main Exterior
Plan#108-1561
Starting at$1280
2828
Sq Ft
2
Story
3
Bed
3
Bath
2
Car
4-Bedroom, 2829 Sq Ft Farmhouse Home - Plan #117-1138 - Main Exterior
Plan Collection
4-Bedroom, 2829 Sq Ft Farmhouse Home - Plan #117-1138 - Main Exterior
Plan#117-1138
Starting at$1545
2829
Sq Ft
2
Story
4
Bed
3.5
Bath
3
Car
3-Bedroom, 2830 Sq Ft Luxury House - Plan #106-1315 - Front Exterior
Plan Collection
3-Bedroom, 2830 Sq Ft Luxury House - Plan #106-1315 - Front Exterior
Plan#106-1315
Starting at$1695
2830
Sq Ft
1
Story
3
Bed
2.5
Bath
3
Car
3-Bedroom, 2831 Sq Ft Country House Plan - 163-1043 - Front Exterior
Plan Collection
3-Bedroom, 2831 Sq Ft Country House Plan - 163-1043 - Front Exterior
Plan#163-1043
Starting at$1230
2831
Sq Ft
2
Story
3
Bed
3.5
Bath
2
Car
4-Bedroom, 2832 Sq Ft Farmhouse House - Plan #142-1218 - Front Exterior
Plan Collection
4-Bedroom, 2832 Sq Ft Farmhouse House - Plan #142-1218 - Front Exterior
Plan#142-1218
Starting at$1495
2832
Sq Ft
1
Story
4
Bed
3
Bath
2
Car
4-Bedroom, 2832 Sq Ft European House Plan - 101-1092 - Front Exterior
Plan Collection
4-Bedroom, 2832 Sq Ft European House Plan - 101-1092 - Front Exterior
Plan#101-1092
Starting at$1205
2832
Sq Ft
2
Story
4
Bed
2
Bath
3
Car
3-Bedroom, 2837 Sq Ft Craftsman Home Plan - 108-1093 - Main Exterior
Plan Collection
3-Bedroom, 2837 Sq Ft Craftsman Home Plan - 108-1093 - Main Exterior
Plan#108-1093
Starting at$1280
2837
Sq Ft
2
Story
3
Bed
2.5
Bath
3
Car
4-Bedroom, 2838 Sq Ft Craftsman House Plan - 108-1510 - Front Exterior
Plan Collection
4-Bedroom, 2838 Sq Ft Craftsman House Plan - 108-1510 - Front Exterior
Plan#108-1510
Starting at$1280
2838
Sq Ft
2
Story
4
Bed
3.5
Bath
3
Car
3-Bedroom, 2839 Sq Ft Country Home Plan - 165-1129 - Main Exterior
Plan Collection
3-Bedroom, 2839 Sq Ft Country Home Plan - 165-1129 - Main Exterior
Plan#165-1129
Starting at$2050
2839
Sq Ft
2
Story
3
Bed
3
Bath
3
Car
3–4-Bedroom, 2841 Sq Ft Ranch House - Plan #140-1113 - Front Exterior
Plan Collection
3–4-Bedroom, 2841 Sq Ft Ranch House - Plan #140-1113 - Front Exterior
Plan#140-1113
Starting at$945
2841
Sq Ft
1
Story
3
Bed
3.5
Bath
2
Car
3-Bedroom, 2843 Sq Ft Modern Home - Plan #196-1232 - Main Exterior
Plan Collection
3-Bedroom, 2843 Sq Ft Modern Home - Plan #196-1232 - Main Exterior
Plan#196-1232
Starting at$1315
2843
Sq Ft
3
Story
3
Bed
3.5
Bath
0
Car
4-Bedroom, 2843 Sq Ft Acadian Home - Plan #206-1011 - Main Exterior
Plan Collection
4-Bedroom, 2843 Sq Ft Acadian Home - Plan #206-1011 - Main Exterior
Plan#206-1011
Starting at$1345
2843
Sq Ft
1
Story
4
Bed
2.5
Bath
2
Car
1...5051525354...105