Plans With Bonus Room

2,523
Plan Results
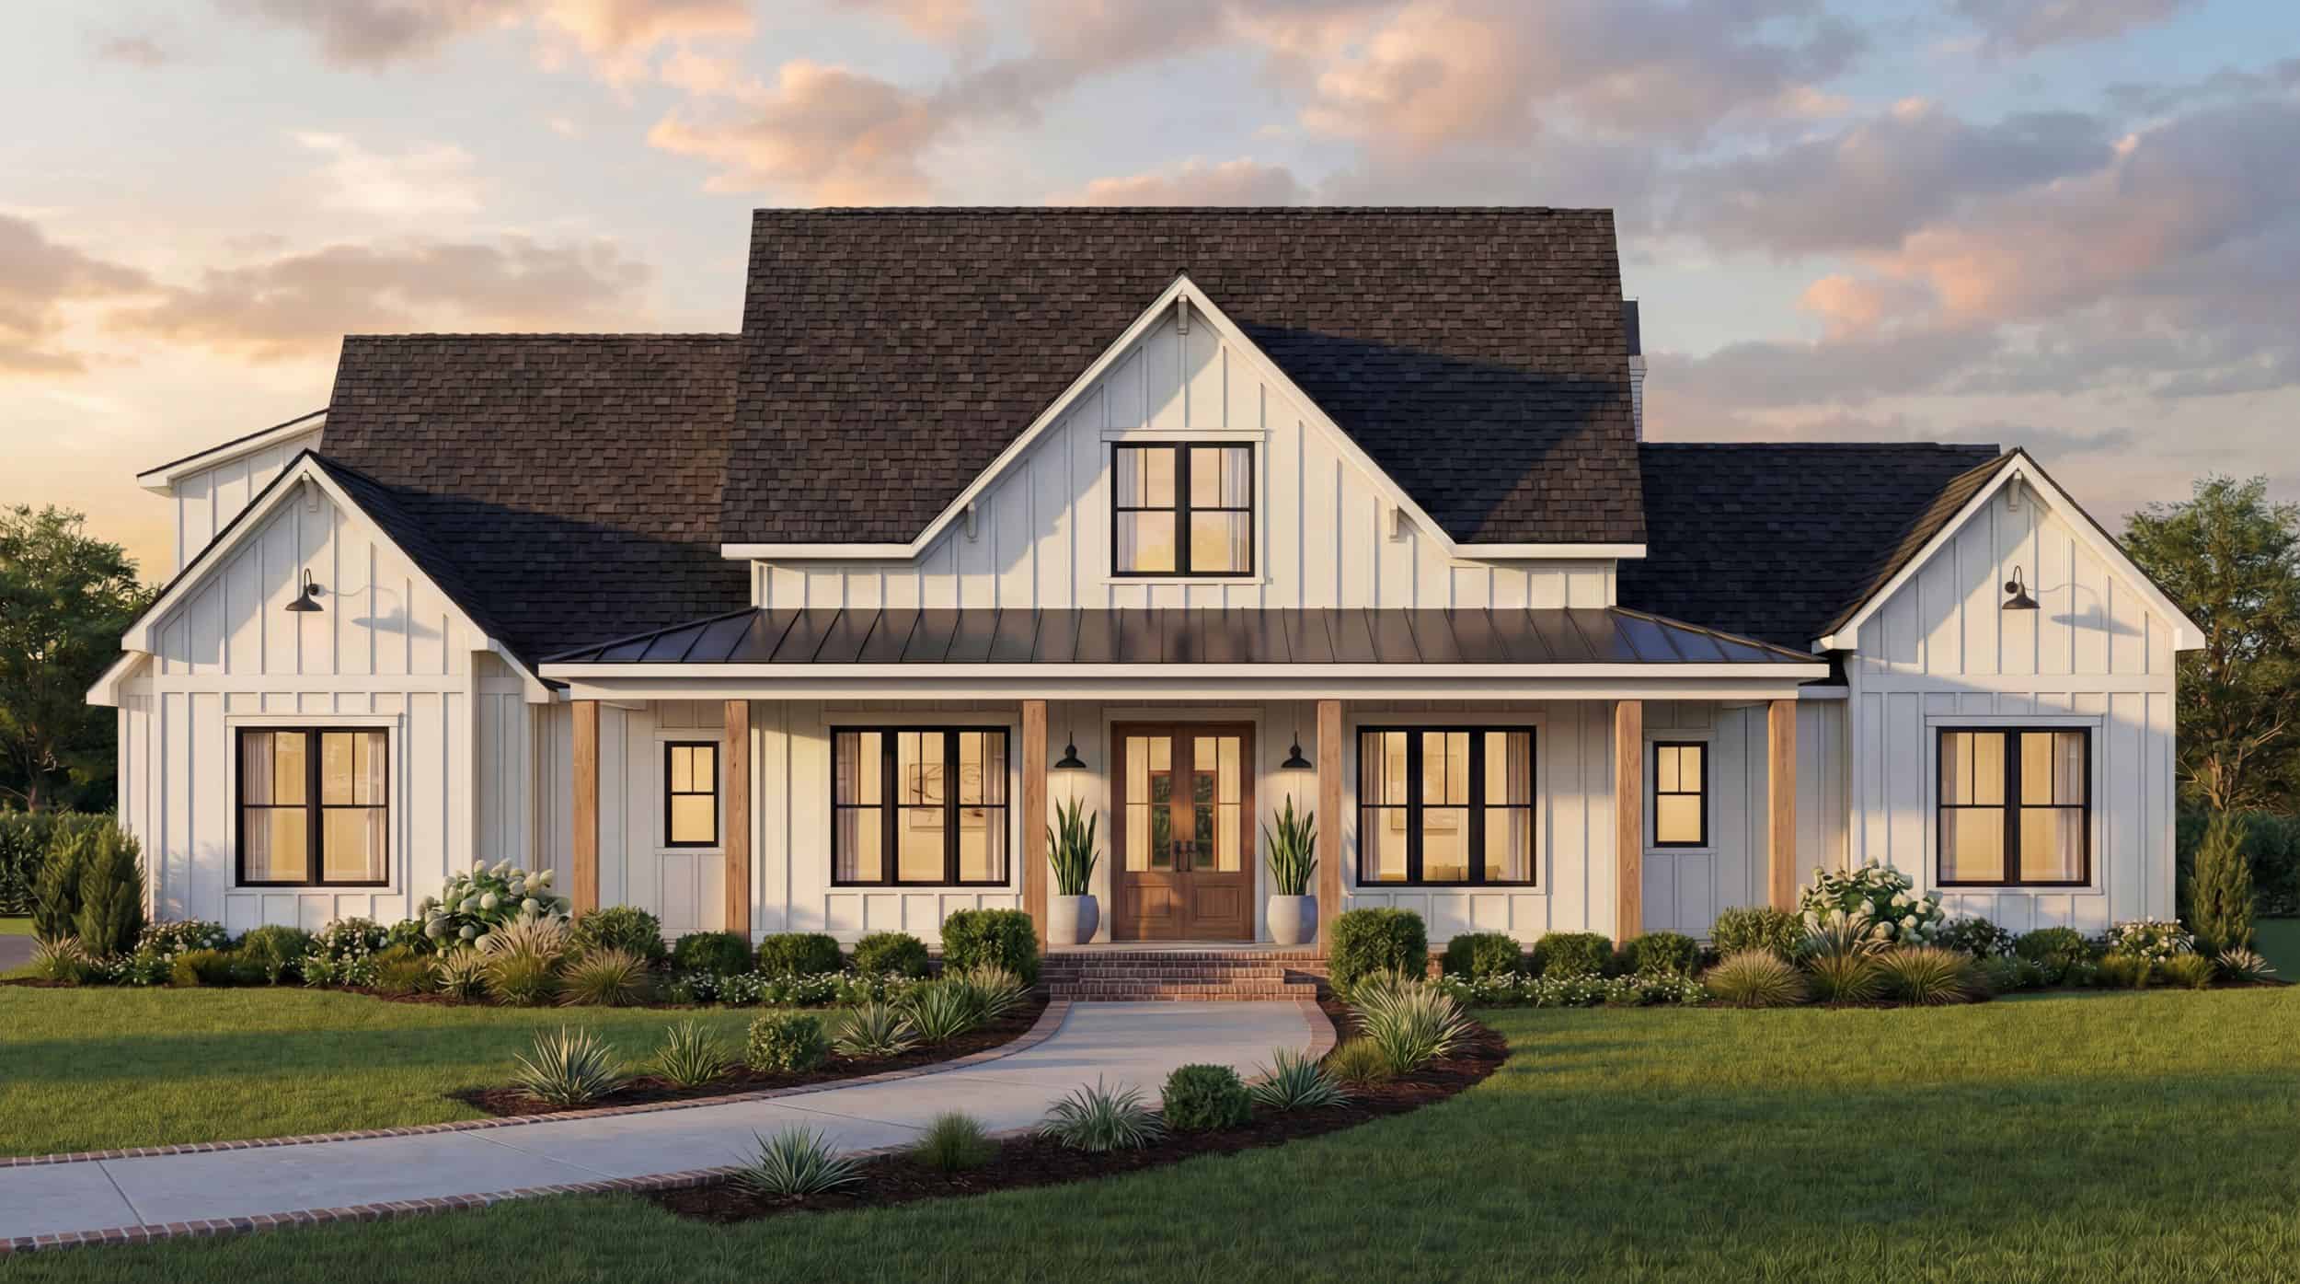
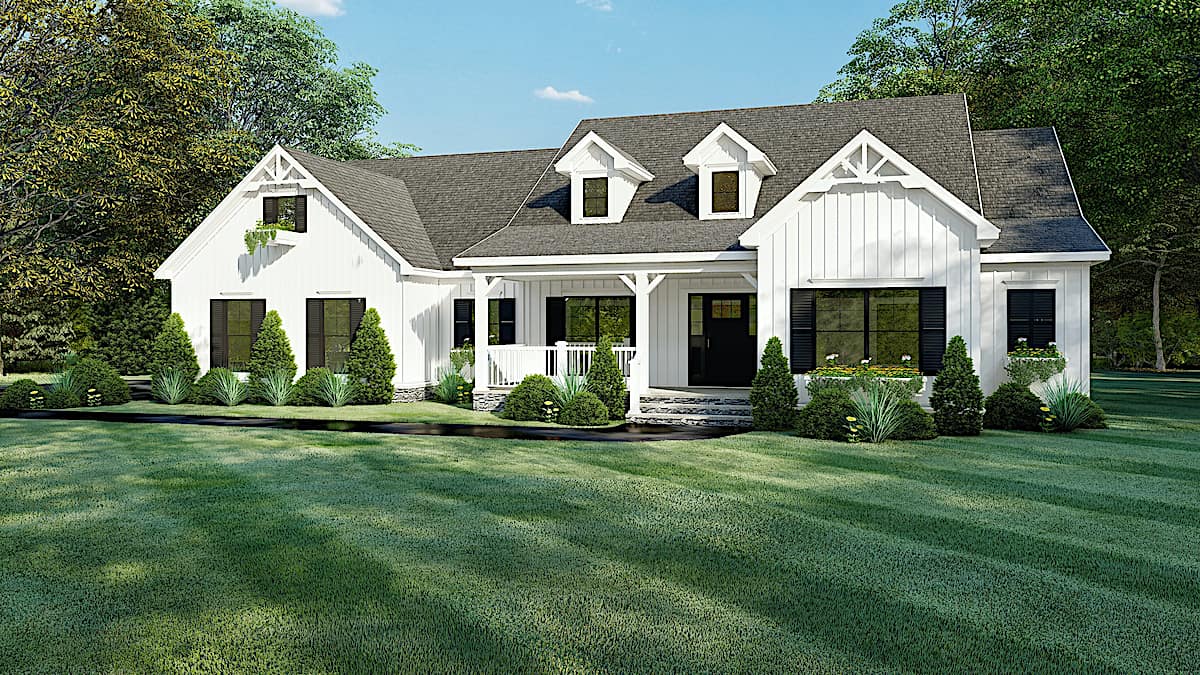
4-Bedroom, 2294 Sq Ft Modern Farmhouse - Plan #193-1150 - Main Exterior
Plan Collection
4-Bedroom, 2294 Sq Ft Modern Farmhouse - Plan #193-1150 - Main Exterior
Plan#193-1150
Starting at$1350
2294
Sq Ft
1
Story
4
Bed
2.5
Bath
2
Car
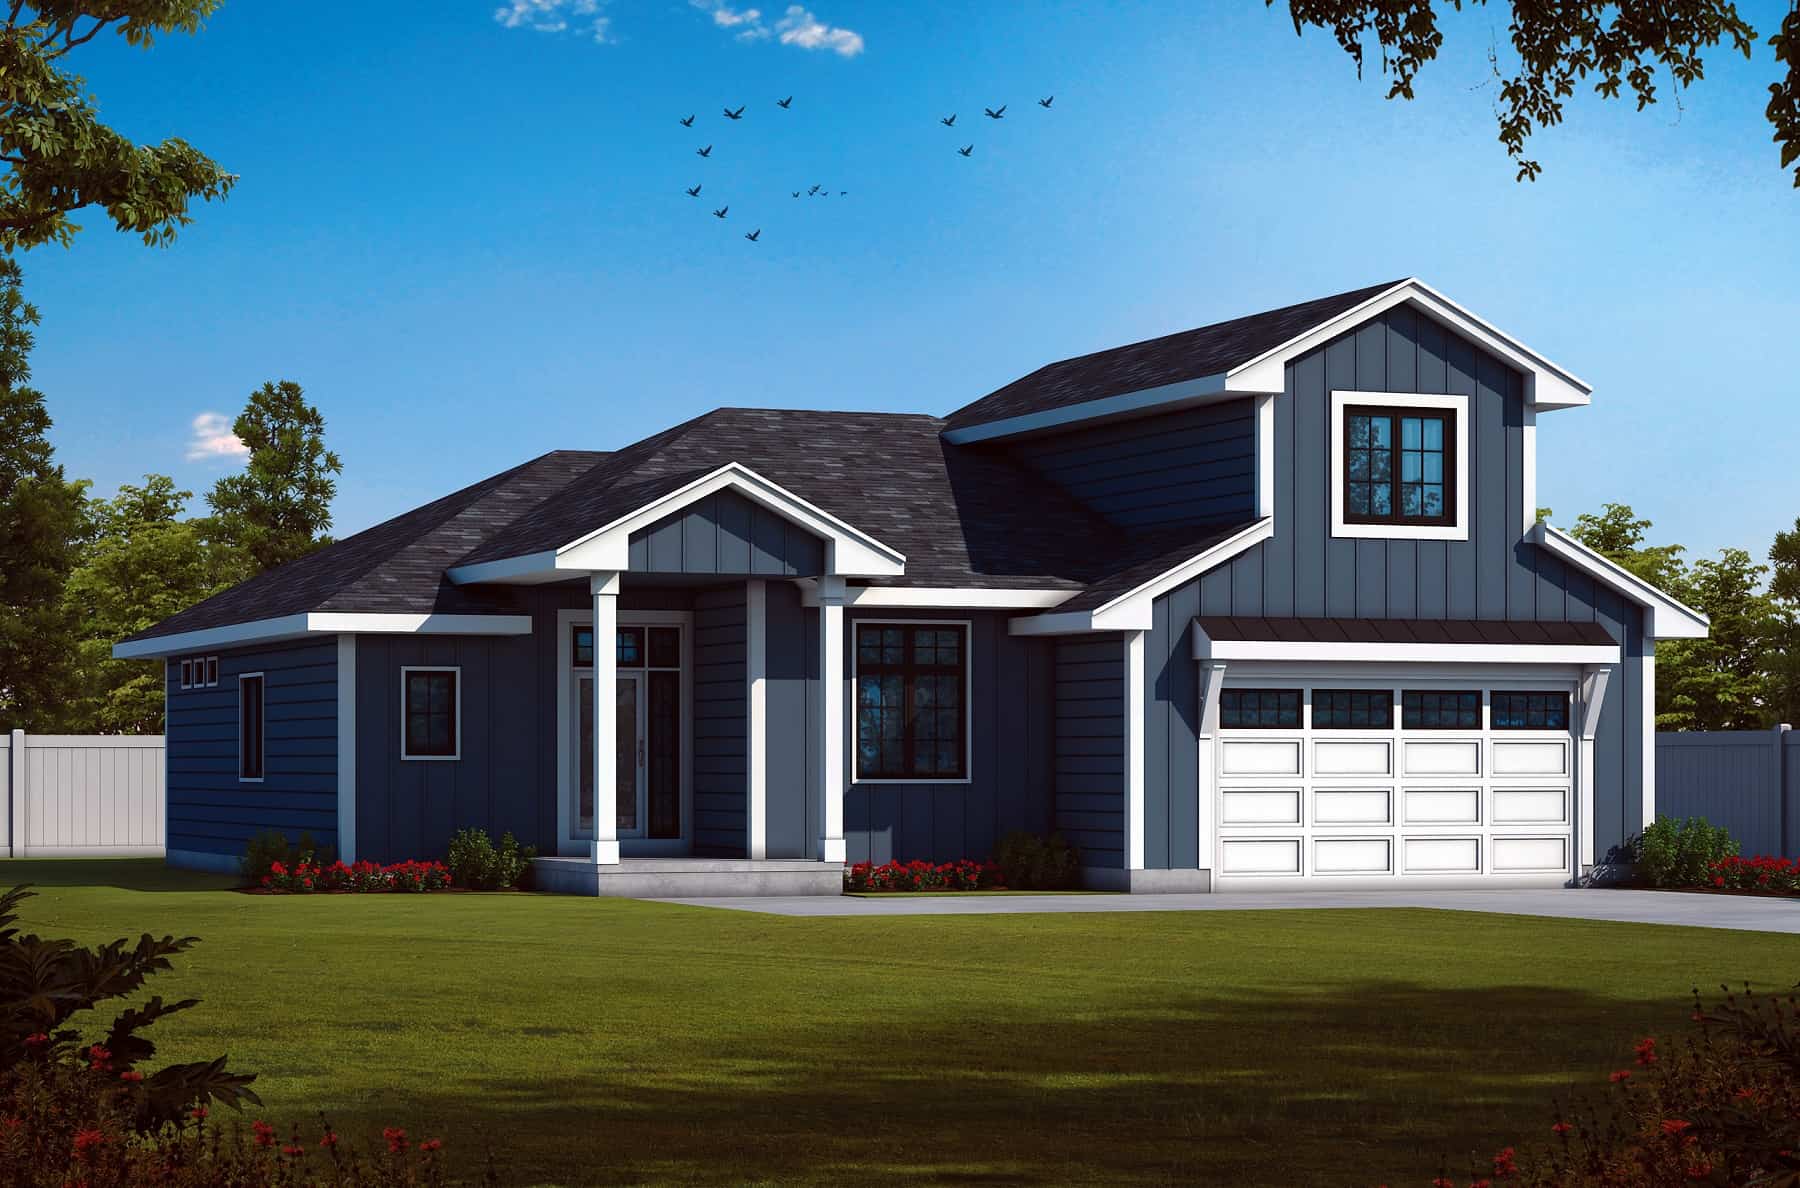
2-Bedroom, 2295 Sq Ft Barn Style House Plan - 120-2768 - Front Exterior
Plan Collection
2-Bedroom, 2295 Sq Ft Barn Style House Plan - 120-2768 - Front Exterior
Plan#120-2768
Starting at$1305
2295
Sq Ft
2
Story
2
Bed
3
Bath
2
Car
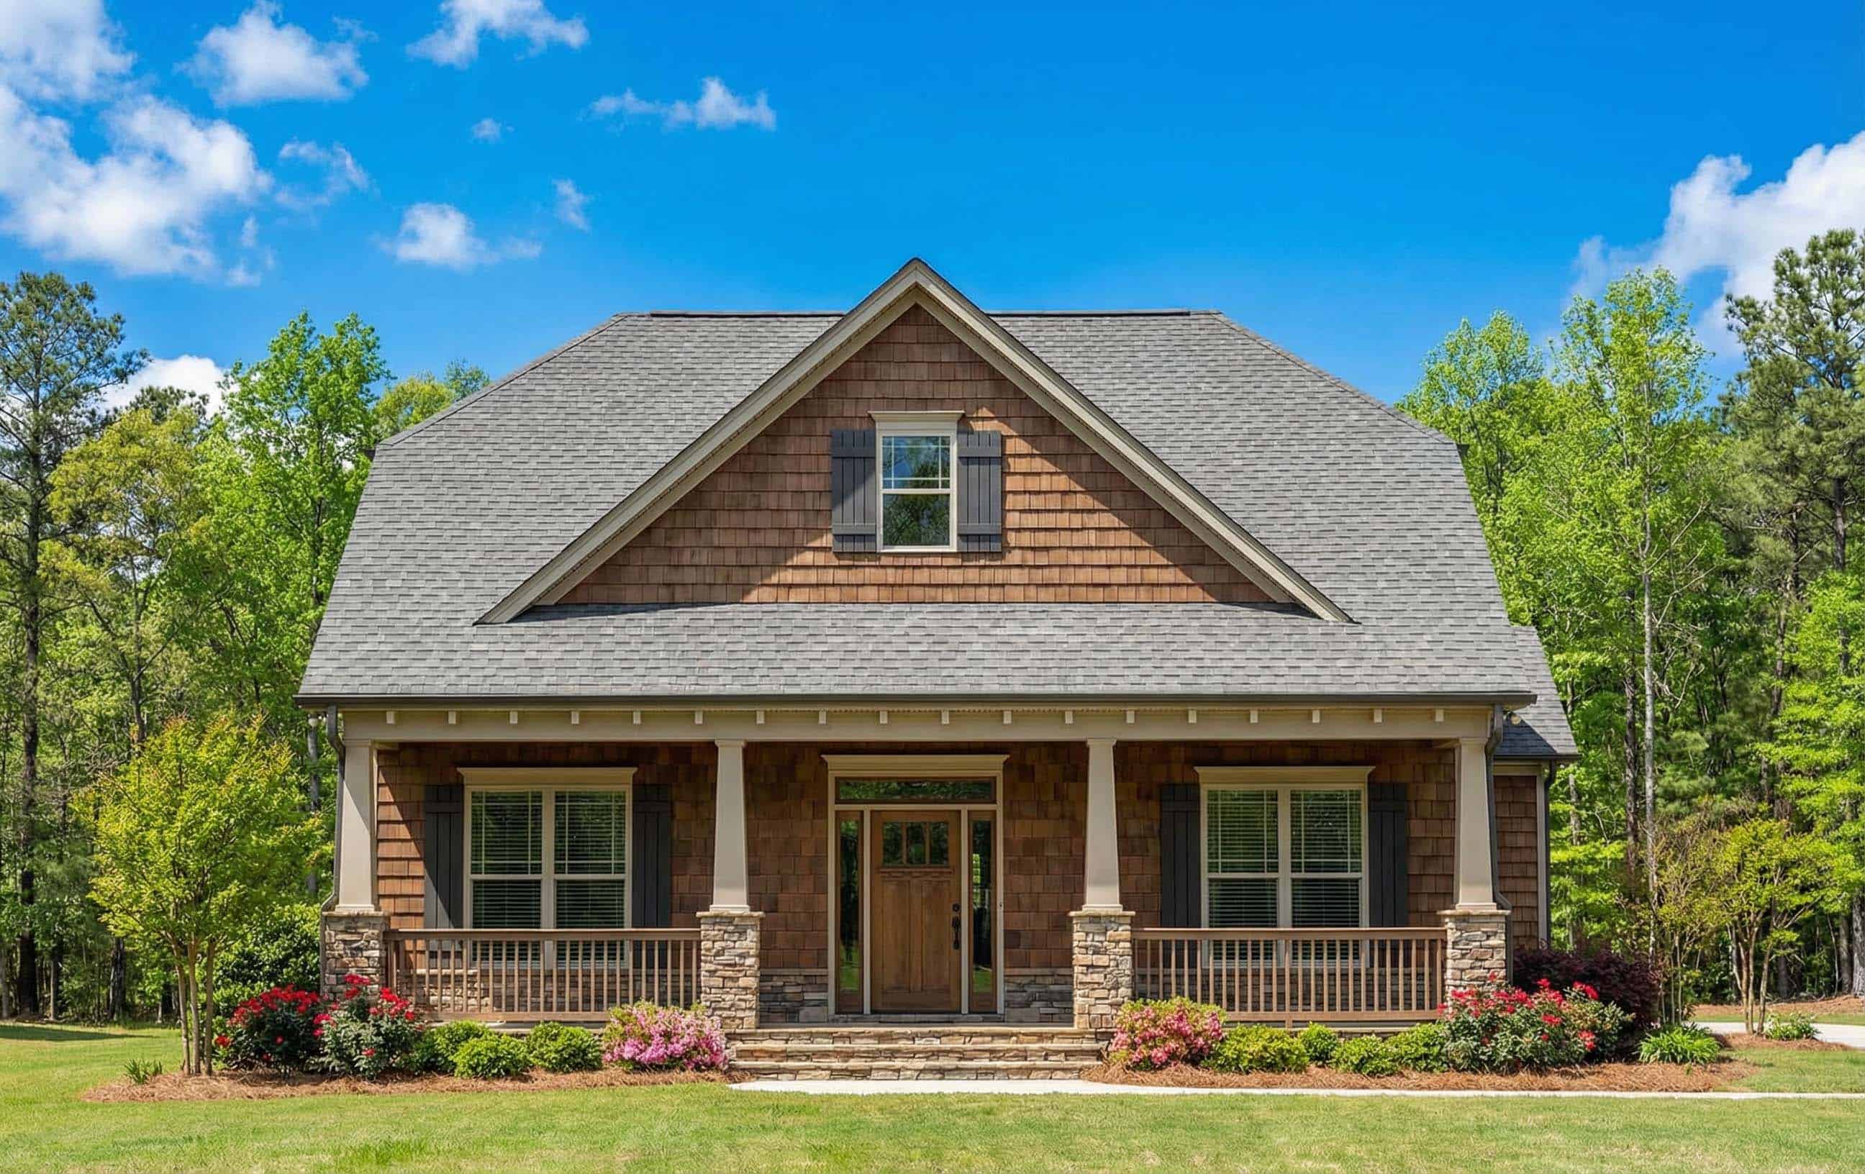
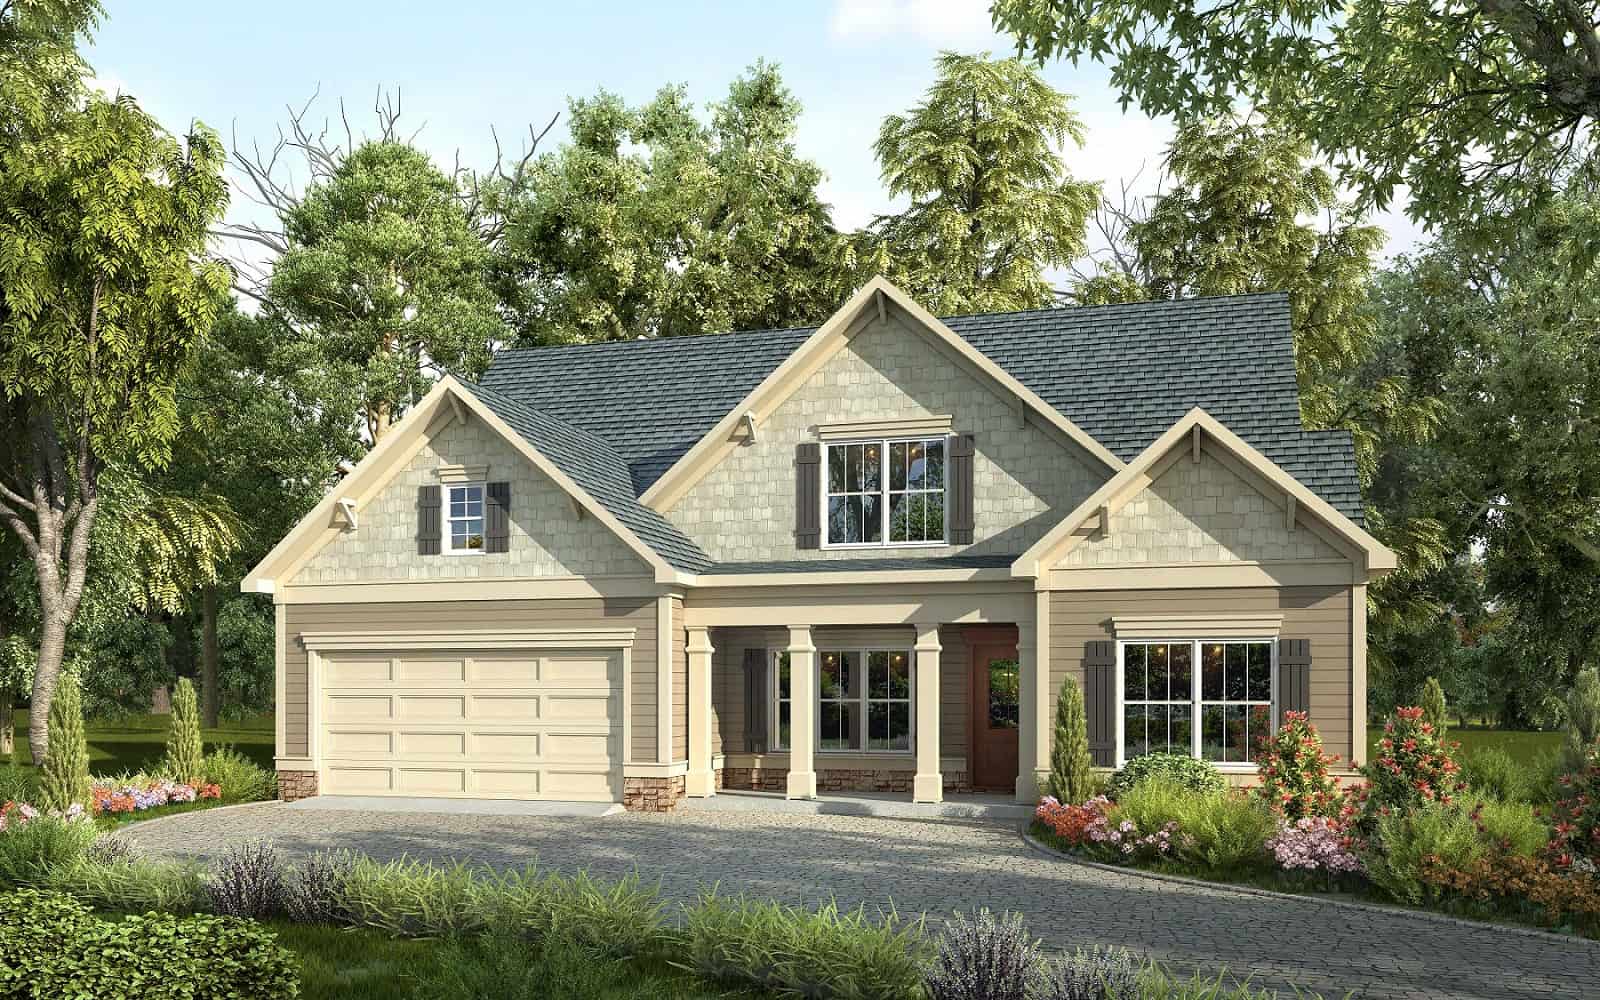
3-Bedroom, 2296 Sq Ft Country Home Plan - 153-1737 - Main Exterior
Plan Collection
3-Bedroom, 2296 Sq Ft Country Home Plan - 153-1737 - Main Exterior
Plan#153-1737
Starting at$680
2296
Sq Ft
2
Story
3
Bed
3
Bath
2
Car
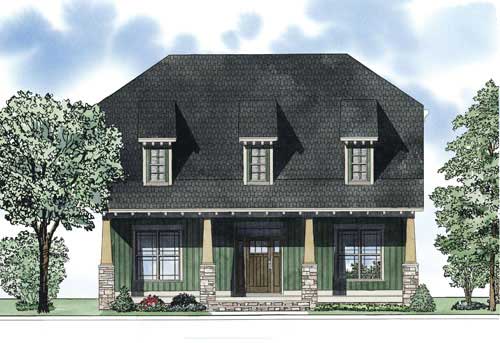
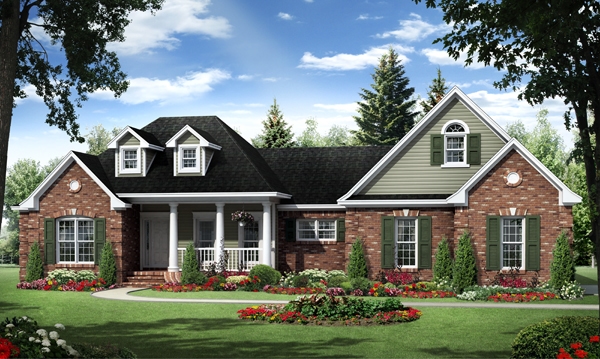
3-Bedroom, 2296 Sq Ft Craftsman Home Plan - 153-1042 - Main Exterior
Plan Collection
3-Bedroom, 2296 Sq Ft Craftsman Home Plan - 153-1042 - Main Exterior
Plan#153-1042
Starting at$1000
2296
Sq Ft
2
Story
3
Bed
3
Bath
2
Car
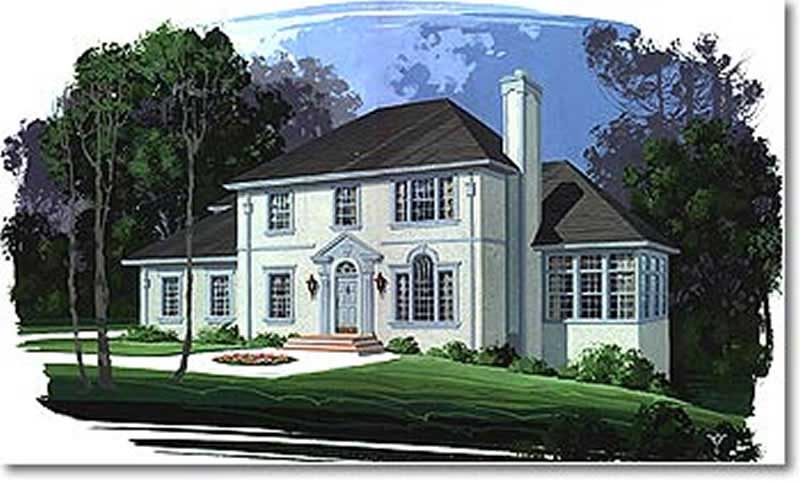
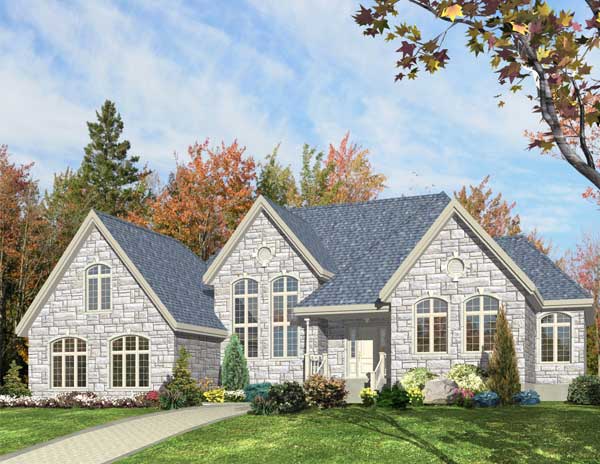
4-Bedroom, 2296 Sq Ft European House Plan - 109-1142 - Front Exterior
Plan Collection
4-Bedroom, 2296 Sq Ft European House Plan - 109-1142 - Front Exterior
Plan#109-1142
Starting at$1395
2296
Sq Ft
2
Story
4
Bed
3
Bath
0
Car
3-Bedroom, 2299 Sq Ft Contemporary House Plan - 146-2897 - Front Exterior
Plan Collection
3-Bedroom, 2299 Sq Ft Contemporary House Plan - 146-2897 - Front Exterior
Plan#146-2897
Starting at$1015
2299
Sq Ft
2
Story
3
Bed
2
Bath
2
Car
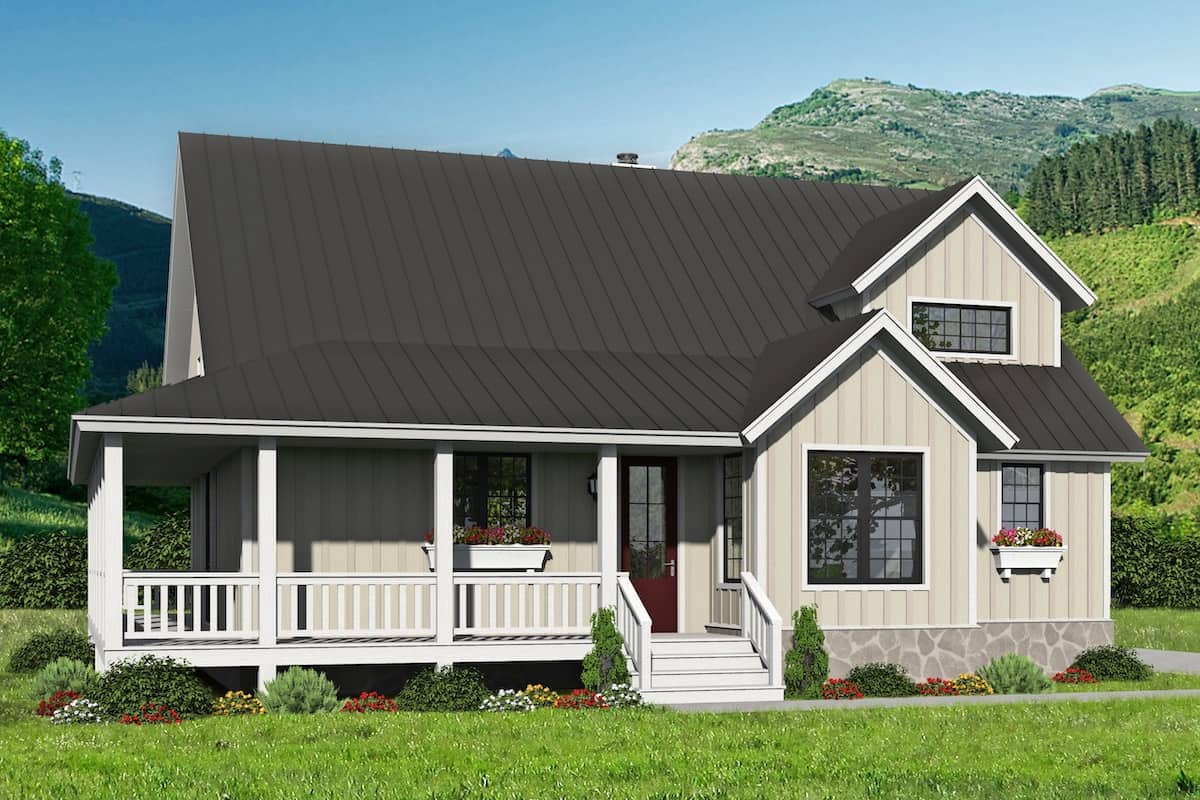
3-Bedroom, 2300 Sq Ft Farmhouse Home - Plan #196-1256 - Main Exterior
Plan Collection
3-Bedroom, 2300 Sq Ft Farmhouse Home - Plan #196-1256 - Main Exterior
Plan#196-1256
Starting at$1090
2300
Sq Ft
1.5
Story
3
Bed
3.5
Bath
0
Car
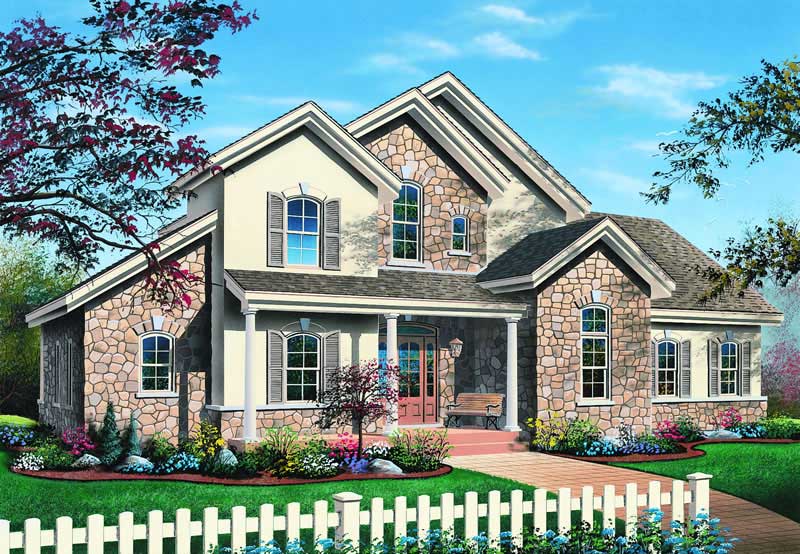
3-Bedroom, 2300 Sq Ft Traditional Home Plan - 126-1196 - Main Exterior
Plan Collection
3-Bedroom, 2300 Sq Ft Traditional Home Plan - 126-1196 - Main Exterior
Plan#126-1196
Starting at$1855
2300
Sq Ft
2
Story
3
Bed
2.5
Bath
2
Car
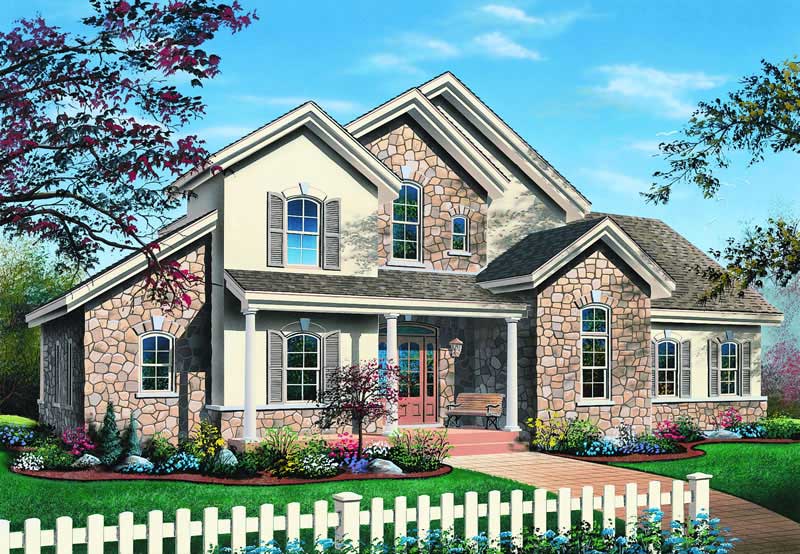
3-Bedroom, 2300 Sq Ft Traditional House Plan - 126-1241 - Front Exterior
Plan Collection
3-Bedroom, 2300 Sq Ft Traditional House Plan - 126-1241 - Front Exterior
Plan#126-1241
Starting at$1855
2300
Sq Ft
2
Story
3
Bed
2.5
Bath
2
Car

4-Bedroom, 2304 Sq Ft Colonial Home Plan - 108-1427 - Main Exterior
Plan Collection
4-Bedroom, 2304 Sq Ft Colonial Home Plan - 108-1427 - Main Exterior
Plan#108-1427
Starting at$1050
2304
Sq Ft
1
Story
4
Bed
2.5
Bath
2
Car

Southern House Plan - 4 Bedrms, 3 Baths - 2305 Sq Ft - #193-1375
Plan Collection
Southern House Plan - 4 Bedrms, 3 Baths - 2305 Sq Ft - #193-1375
Plan#193-1375
Starting at$1350
2305
Sq Ft
1
Story
4
Bed
3
Bath
2
Car

3-Bedroom, 2307 Sq Ft Country Home Plan - 141-1121 - Main Exterior
Plan Collection
3-Bedroom, 2307 Sq Ft Country Home Plan - 141-1121 - Main Exterior
Plan#141-1121
Starting at$1400
2307
Sq Ft
1
Story
3
Bed
2.5
Bath
2
Car
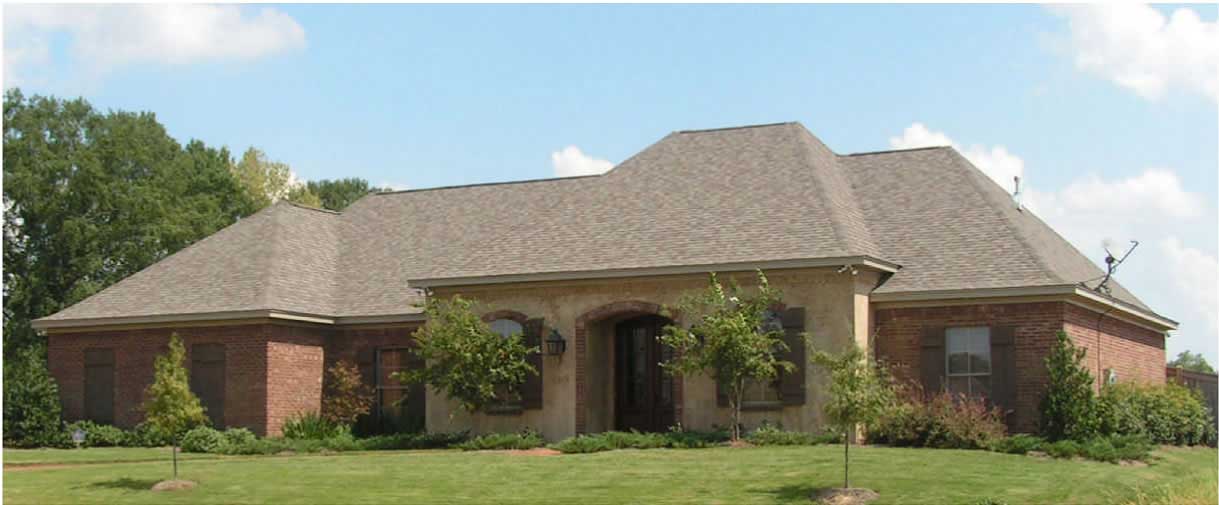
3-Bedroom, 2311 Sq Ft European House Plan - 140-1081 - Front Exterior
Plan Collection
3-Bedroom, 2311 Sq Ft European House Plan - 140-1081 - Front Exterior
Plan#140-1081
Starting at$945
2311
Sq Ft
1
Story
3
Bed
2.5
Bath
3
Car
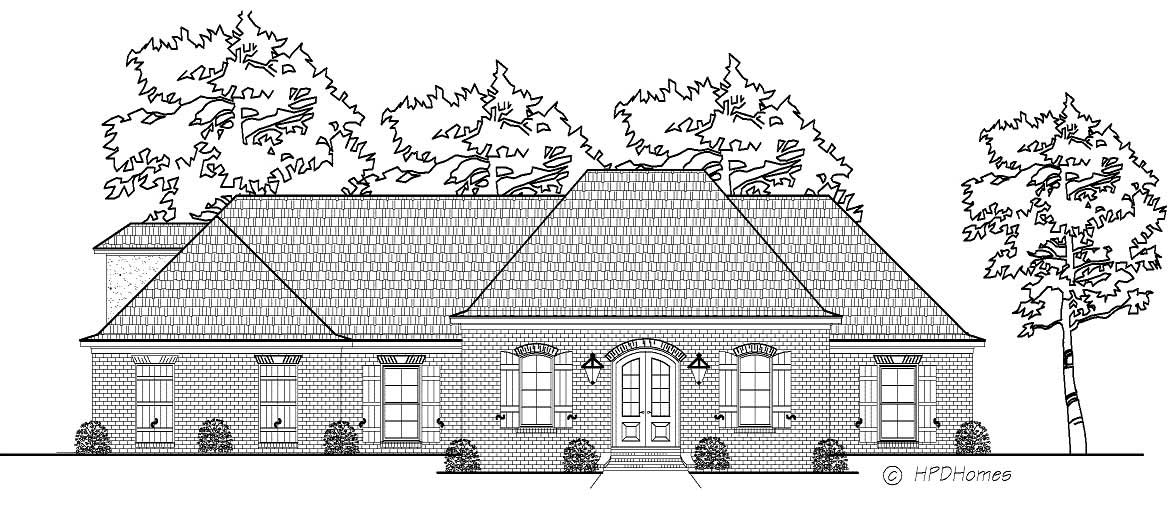
3-Bedroom, 2311 Sq Ft Cape Cod House Plan - 140-1078 - Front Exterior
Plan Collection
3-Bedroom, 2311 Sq Ft Cape Cod House Plan - 140-1078 - Front Exterior
Plan#140-1078
Starting at$945
2311
Sq Ft
2
Story
3
Bed
3.5
Bath
3
Car
Craftsman House Plan - 3 Bedrms, 2.5 Baths - 2312 Sq Ft - #123-1156
Plan Collection
Craftsman House Plan - 3 Bedrms, 2.5 Baths - 2312 Sq Ft - #123-1156
Plan#123-1156
Starting at$1190
2312
Sq Ft
1
Story
3
Bed
2.5
Bath
3
Car
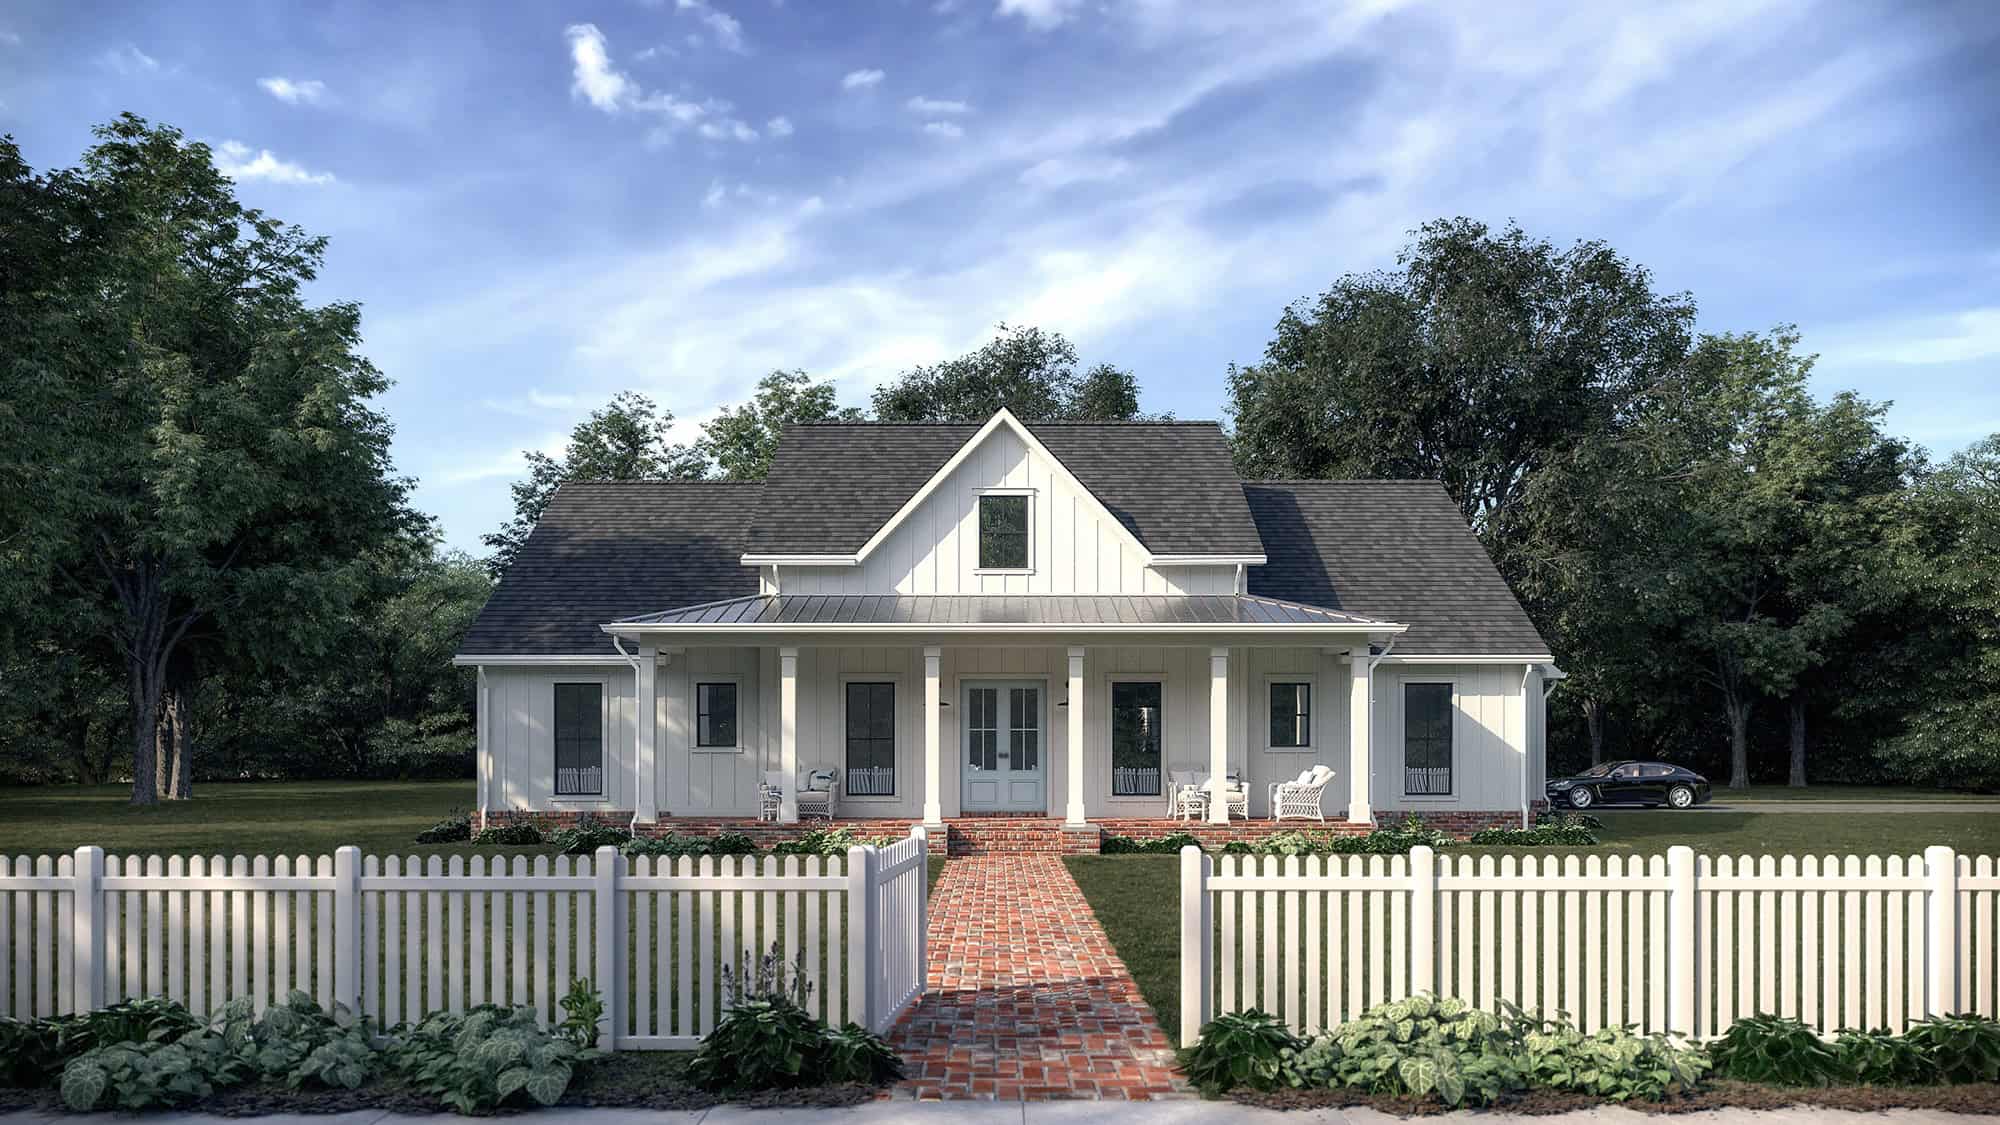
Modern Farmhouse Plan - 3 Bedrms, 2.5 Baths - 2315 Sq Ft #206-1104
Plan Collection
Modern Farmhouse Plan - 3 Bedrms, 2.5 Baths - 2315 Sq Ft #206-1104
Plan#206-1104
Starting at$1295
2315
Sq Ft
1
Story
3
Bed
2.5
Bath
2
Car
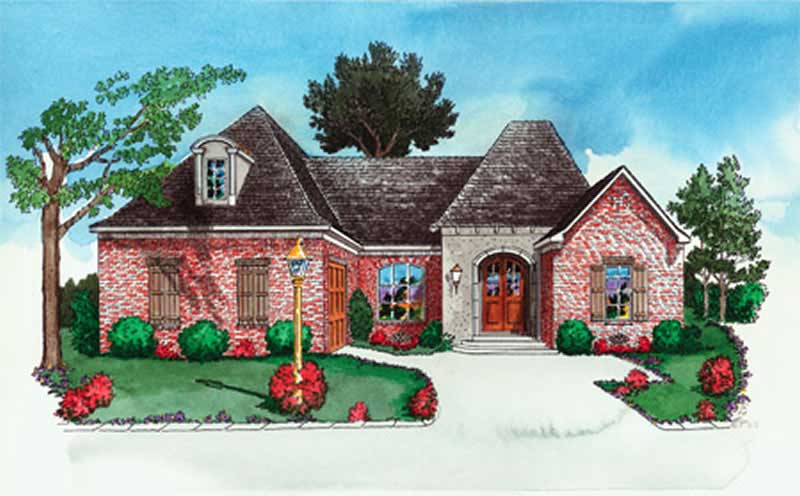
3-Bedroom, 2317 Sq Ft Country House Plan - 164-1283 - Front Exterior
Plan Collection
3-Bedroom, 2317 Sq Ft Country House Plan - 164-1283 - Front Exterior
Plan#164-1283
Starting at$1313
2317
Sq Ft
1.5
Story
3
Bed
2
Bath
2
Car
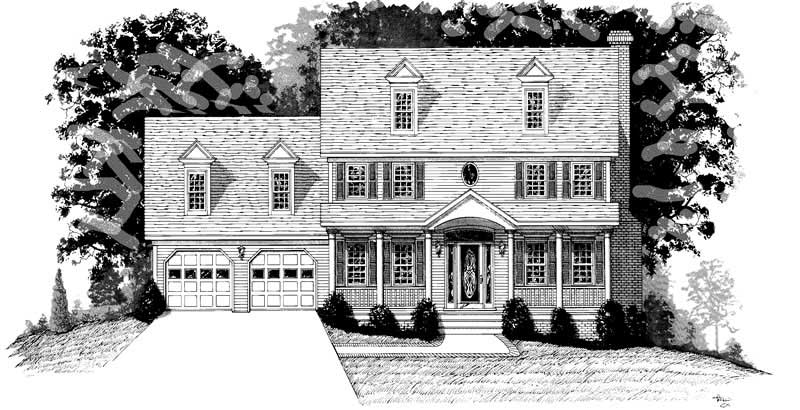
4-Bedroom, 2318 Sq Ft Country Home Plan - 109-1134 - Main Exterior
Plan Collection
4-Bedroom, 2318 Sq Ft Country Home Plan - 109-1134 - Main Exterior
Plan#109-1134
Starting at$1295
2318
Sq Ft
2
Story
4
Bed
2
Bath
2
Car
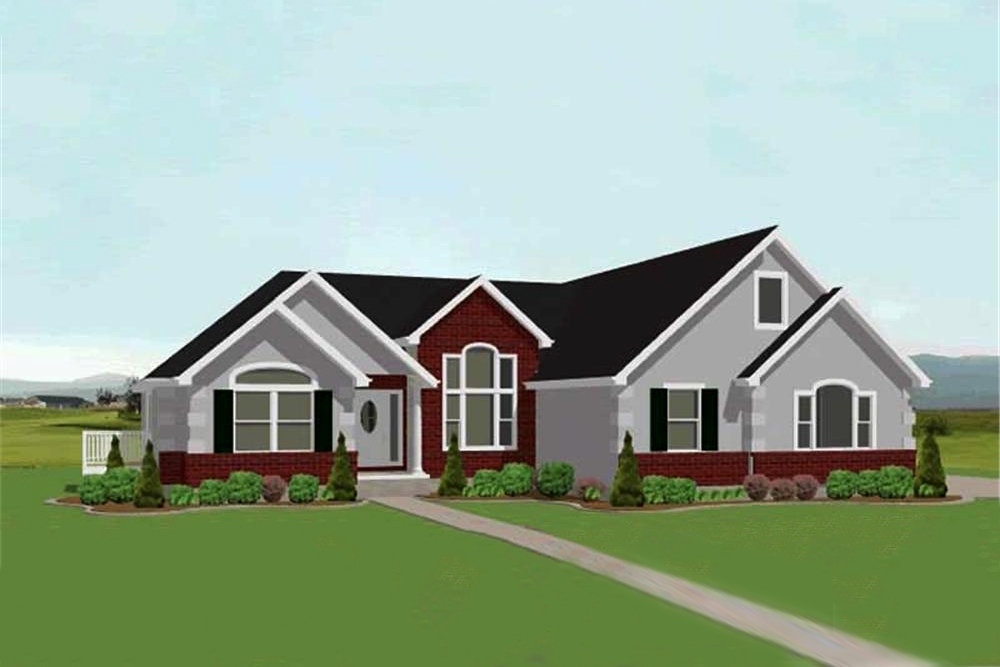
5-Bedroom, 2318 Sq Ft Country House Plan - 129-1032 - Front Exterior
Plan Collection
5-Bedroom, 2318 Sq Ft Country House Plan - 129-1032 - Front Exterior
Plan#129-1032
Starting at$1150
2318
Sq Ft
2
Story
5
Bed
2.5
Bath
3
Car
3-Bedroom, 2319 Sq Ft Craftsman Home Plan - 108-1717 - Main Exterior
Plan Collection
3-Bedroom, 2319 Sq Ft Craftsman Home Plan - 108-1717 - Main Exterior
Plan#108-1717
Starting at$1050
2319
Sq Ft
1
Story
3
Bed
2.5
Bath
2
Car
3-Bedroom, 2320 Sq Ft Shingle Home Plan - 108-1715 - Main Exterior
Plan Collection
3-Bedroom, 2320 Sq Ft Shingle Home Plan - 108-1715 - Main Exterior
Plan#108-1715
Starting at$1050
2320
Sq Ft
1
Story
3
Bed
2.5
Bath
2
Car
Modern Farmhouse exterior with wraparound porch, board-and-batten siding, metal gable roof, and 2-car garage — Plan #196-2002
Plan Collection
Modern Farmhouse exterior with wraparound porch, board-and-batten siding, metal gable roof, and 2-car garage — Plan #196-2002
Plan#196-2002
Starting at$1165
2321
Sq Ft
1.5
Story
4
Bed
3.5
Bath
2
Car
3-Bedroom, 2321 Sq Ft Transitional Craftsman House - Plan #108-1949 - Front Exterior
Plan Collection
3-Bedroom, 2321 Sq Ft Transitional Craftsman House - Plan #108-1949 - Front Exterior
Plan#108-1949
Starting at$1050
2321
Sq Ft
2
Story
3
Bed
2.5
Bath
3
Car
Traditional Home Plan - 4 Bedrms, 3 Baths - 2324 Sq Ft - #203-1052
Plan Collection
Traditional Home Plan - 4 Bedrms, 3 Baths - 2324 Sq Ft - #203-1052
Plan#203-1052
Starting at$1500
2324
Sq Ft
2
Story
4
Bed
3
Bath
2
Car
4-Bedroom, 2294 Sq Ft Modern Farmhouse - Plan #193-1150 - Main Exterior
Plan Collection
4-Bedroom, 2294 Sq Ft Modern Farmhouse - Plan #193-1150 - Main Exterior
Plan#193-1150
Starting at$1350
2294
Sq Ft
1
Story
4
Bed
2.5
Bath
2
Car
2-Bedroom, 2295 Sq Ft Barn Style House Plan - 120-2768 - Front Exterior
Plan Collection
2-Bedroom, 2295 Sq Ft Barn Style House Plan - 120-2768 - Front Exterior
Plan#120-2768
Starting at$1305
2295
Sq Ft
2
Story
2
Bed
3
Bath
2
Car
3-Bedroom, 2296 Sq Ft Country Home Plan - 153-1737 - Main Exterior
Plan Collection
3-Bedroom, 2296 Sq Ft Country Home Plan - 153-1737 - Main Exterior
Plan#153-1737
Starting at$680
2296
Sq Ft
2
Story
3
Bed
3
Bath
2
Car
3-Bedroom, 2296 Sq Ft Craftsman Home Plan - 153-1042 - Main Exterior
Plan Collection
3-Bedroom, 2296 Sq Ft Craftsman Home Plan - 153-1042 - Main Exterior
Plan#153-1042
Starting at$1000
2296
Sq Ft
2
Story
3
Bed
3
Bath
2
Car
4-Bedroom, 2296 Sq Ft European House Plan - 109-1142 - Front Exterior
Plan Collection
4-Bedroom, 2296 Sq Ft European House Plan - 109-1142 - Front Exterior
Plan#109-1142
Starting at$1395
2296
Sq Ft
2
Story
4
Bed
3
Bath
0
Car
3-Bedroom, 2299 Sq Ft Contemporary House Plan - 146-2897 - Front Exterior
Plan Collection
3-Bedroom, 2299 Sq Ft Contemporary House Plan - 146-2897 - Front Exterior
Plan#146-2897
Starting at$1015
2299
Sq Ft
2
Story
3
Bed
2
Bath
2
Car
3-Bedroom, 2300 Sq Ft Farmhouse Home - Plan #196-1256 - Main Exterior
Plan Collection
3-Bedroom, 2300 Sq Ft Farmhouse Home - Plan #196-1256 - Main Exterior
Plan#196-1256
Starting at$1090
2300
Sq Ft
1.5
Story
3
Bed
3.5
Bath
0
Car
3-Bedroom, 2300 Sq Ft Traditional Home Plan - 126-1196 - Main Exterior
Plan Collection
3-Bedroom, 2300 Sq Ft Traditional Home Plan - 126-1196 - Main Exterior
Plan#126-1196
Starting at$1855
2300
Sq Ft
2
Story
3
Bed
2.5
Bath
2
Car
3-Bedroom, 2300 Sq Ft Traditional House Plan - 126-1241 - Front Exterior
Plan Collection
3-Bedroom, 2300 Sq Ft Traditional House Plan - 126-1241 - Front Exterior
Plan#126-1241
Starting at$1855
2300
Sq Ft
2
Story
3
Bed
2.5
Bath
2
Car
4-Bedroom, 2304 Sq Ft Colonial Home Plan - 108-1427 - Main Exterior
Plan Collection
4-Bedroom, 2304 Sq Ft Colonial Home Plan - 108-1427 - Main Exterior
Plan#108-1427
Starting at$1050
2304
Sq Ft
1
Story
4
Bed
2.5
Bath
2
Car
Southern House Plan - 4 Bedrms, 3 Baths - 2305 Sq Ft - #193-1375
Plan Collection
Southern House Plan - 4 Bedrms, 3 Baths - 2305 Sq Ft - #193-1375
Plan#193-1375
Starting at$1350
2305
Sq Ft
1
Story
4
Bed
3
Bath
2
Car
3-Bedroom, 2307 Sq Ft Country Home Plan - 141-1121 - Main Exterior
Plan Collection
3-Bedroom, 2307 Sq Ft Country Home Plan - 141-1121 - Main Exterior
Plan#141-1121
Starting at$1400
2307
Sq Ft
1
Story
3
Bed
2.5
Bath
2
Car
3-Bedroom, 2311 Sq Ft European House Plan - 140-1081 - Front Exterior
Plan Collection
3-Bedroom, 2311 Sq Ft European House Plan - 140-1081 - Front Exterior
Plan#140-1081
Starting at$945
2311
Sq Ft
1
Story
3
Bed
2.5
Bath
3
Car
3-Bedroom, 2311 Sq Ft Cape Cod House Plan - 140-1078 - Front Exterior
Plan Collection
3-Bedroom, 2311 Sq Ft Cape Cod House Plan - 140-1078 - Front Exterior
Plan#140-1078
Starting at$945
2311
Sq Ft
2
Story
3
Bed
3.5
Bath
3
Car
Craftsman House Plan - 3 Bedrms, 2.5 Baths - 2312 Sq Ft - #123-1156
Plan Collection
Craftsman House Plan - 3 Bedrms, 2.5 Baths - 2312 Sq Ft - #123-1156
Plan#123-1156
Starting at$1190
2312
Sq Ft
1
Story
3
Bed
2.5
Bath
3
Car
Modern Farmhouse Plan - 3 Bedrms, 2.5 Baths - 2315 Sq Ft #206-1104
Plan Collection
Modern Farmhouse Plan - 3 Bedrms, 2.5 Baths - 2315 Sq Ft #206-1104
Plan#206-1104
Starting at$1295
2315
Sq Ft
1
Story
3
Bed
2.5
Bath
2
Car
3-Bedroom, 2317 Sq Ft Country House Plan - 164-1283 - Front Exterior
Plan Collection
3-Bedroom, 2317 Sq Ft Country House Plan - 164-1283 - Front Exterior
Plan#164-1283
Starting at$1313
2317
Sq Ft
1.5
Story
3
Bed
2
Bath
2
Car
4-Bedroom, 2318 Sq Ft Country Home Plan - 109-1134 - Main Exterior
Plan Collection
4-Bedroom, 2318 Sq Ft Country Home Plan - 109-1134 - Main Exterior
Plan#109-1134
Starting at$1295
2318
Sq Ft
2
Story
4
Bed
2
Bath
2
Car
5-Bedroom, 2318 Sq Ft Country House Plan - 129-1032 - Front Exterior
Plan Collection
5-Bedroom, 2318 Sq Ft Country House Plan - 129-1032 - Front Exterior
Plan#129-1032
Starting at$1150
2318
Sq Ft
2
Story
5
Bed
2.5
Bath
3
Car
3-Bedroom, 2319 Sq Ft Craftsman Home Plan - 108-1717 - Main Exterior
Plan Collection
3-Bedroom, 2319 Sq Ft Craftsman Home Plan - 108-1717 - Main Exterior
Plan#108-1717
Starting at$1050
2319
Sq Ft
1
Story
3
Bed
2.5
Bath
2
Car
3-Bedroom, 2320 Sq Ft Shingle Home Plan - 108-1715 - Main Exterior
Plan Collection
3-Bedroom, 2320 Sq Ft Shingle Home Plan - 108-1715 - Main Exterior
Plan#108-1715
Starting at$1050
2320
Sq Ft
1
Story
3
Bed
2.5
Bath
2
Car
Modern Farmhouse exterior with wraparound porch, board-and-batten siding, metal gable roof, and 2-car garage — Plan #196-2002
Plan Collection
Modern Farmhouse exterior with wraparound porch, board-and-batten siding, metal gable roof, and 2-car garage — Plan #196-2002
Plan#196-2002
Starting at$1165
2321
Sq Ft
1.5
Story
4
Bed
3.5
Bath
2
Car
3-Bedroom, 2321 Sq Ft Transitional Craftsman House - Plan #108-1949 - Front Exterior
Plan Collection
3-Bedroom, 2321 Sq Ft Transitional Craftsman House - Plan #108-1949 - Front Exterior
Plan#108-1949
Starting at$1050
2321
Sq Ft
2
Story
3
Bed
2.5
Bath
3
Car
Traditional Home Plan - 4 Bedrms, 3 Baths - 2324 Sq Ft - #203-1052
Plan Collection
Traditional Home Plan - 4 Bedrms, 3 Baths - 2324 Sq Ft - #203-1052
Plan#203-1052
Starting at$1500
2324
Sq Ft
2
Story
4
Bed
3
Bath
2
Car
1...2829303132...106